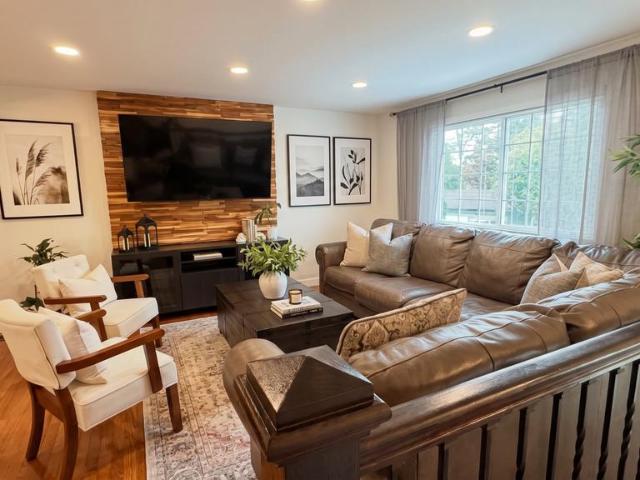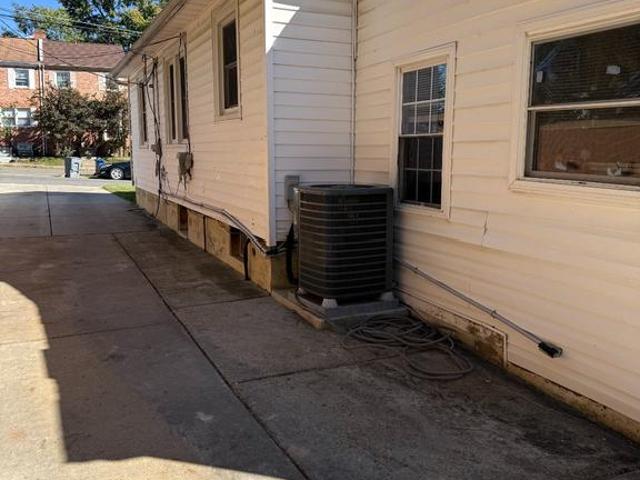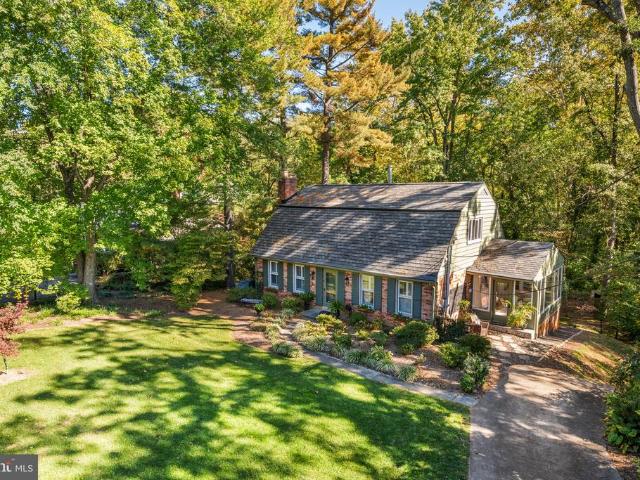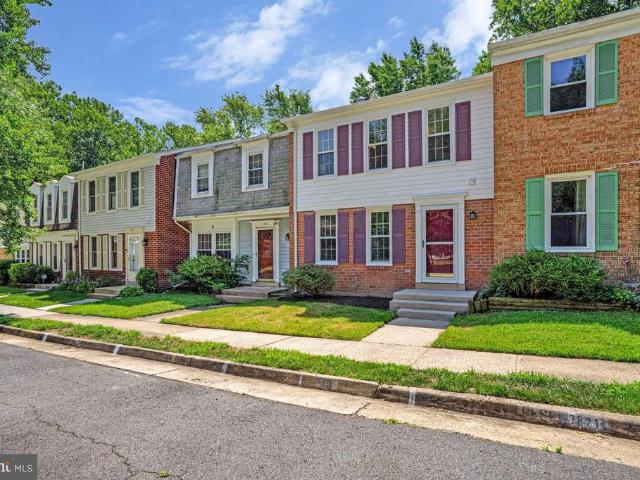
411 properties for sale in Accotink

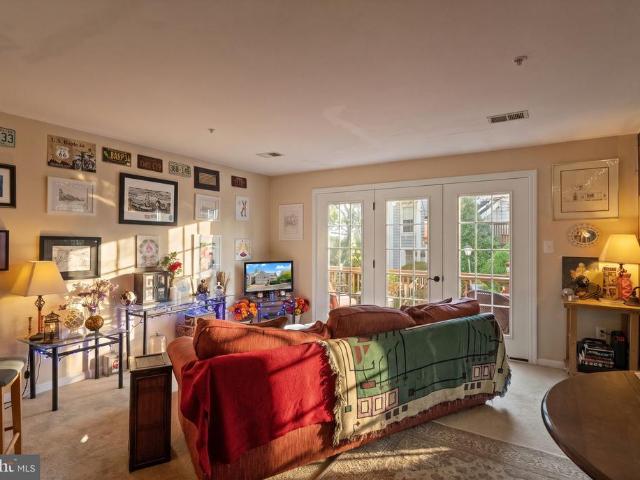
6107 Fairview Farm Drive # 107
View photo
Condo · for sale
USD 650,000
USD 389/sq.ft
6107 Fairview Farm Drive # 107
Accotink
· 1,668 sq.ft · 2 Bedrooms · 2 Baths · Condo
· Equipped kitchen
Accotink · 1,668 sq.ft · 2 Bedrooms · 2 Baths · Condo · Equipped kitchen
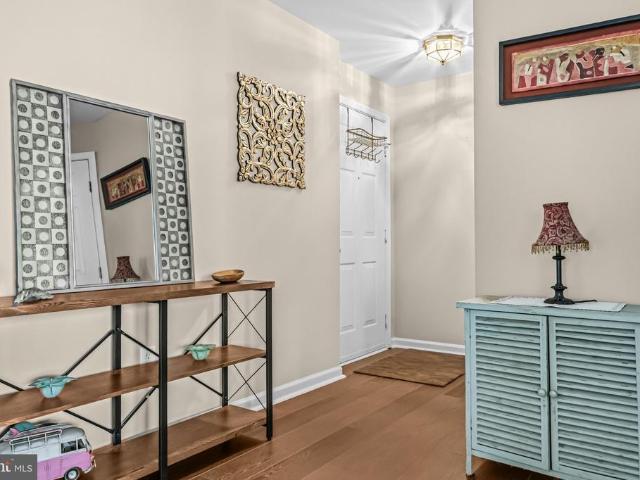
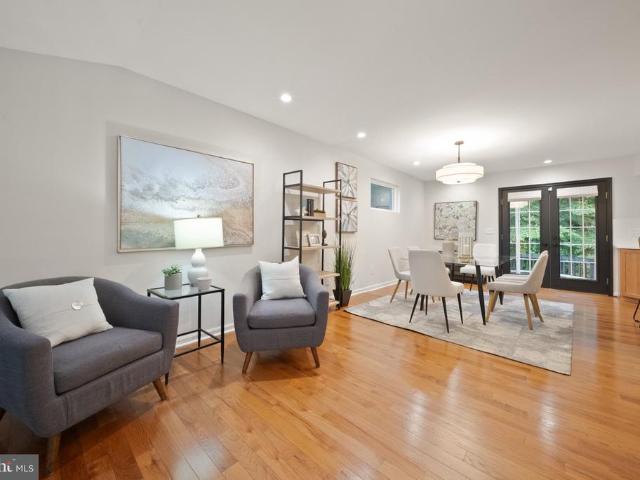
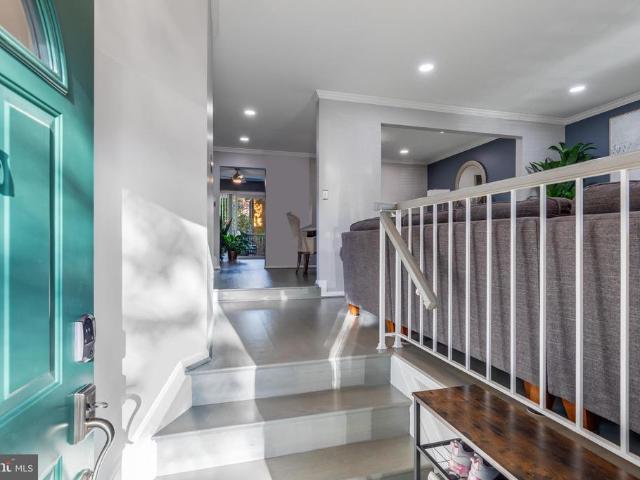
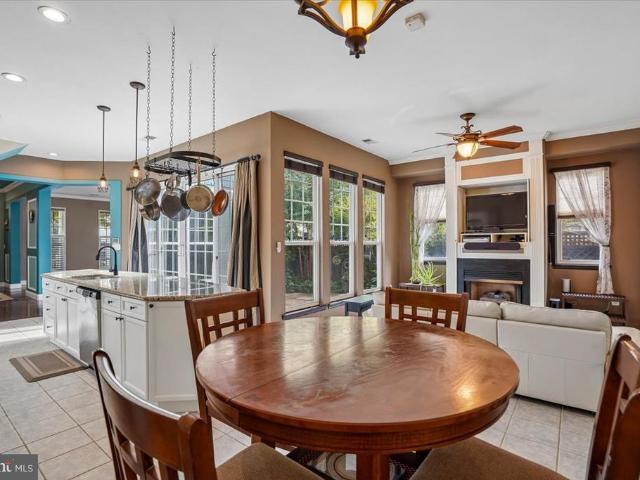
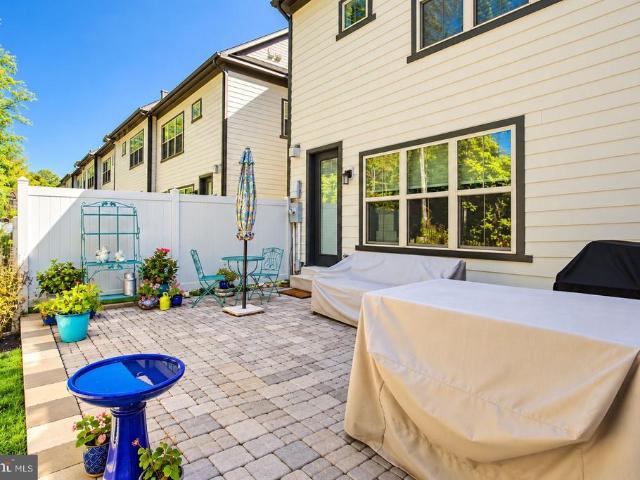
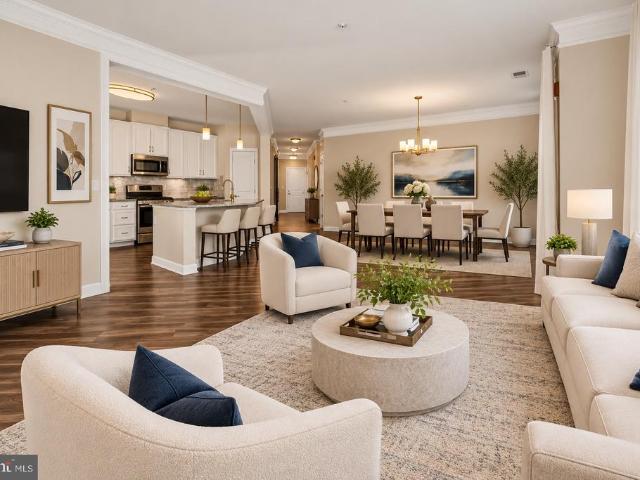
Nestled within the serene Crest of Alexandria, this exquisite 2-bedroom, 2-bathroom, residence is designed for those seeking a luxurious yet comfortable lifestyle in a vibrant senior community, with an age requirement of 55+. Built in 2018, this contemporary flat boasts an impressive 1,676 sq. Ft. of meticulously maintained living space, featuring high-end finishes and an open floor plan that invites warmth and connection. Step inside to discover a gourmet kitchen adorned with upgraded countertops, stainless steel appliances, and a spacious island, perfect for culinary enthusiasts. The combination dining and living area, enhanced by crown moldings and recessed lighting, creates an inviting atmosphere for entertaining or relaxing. The primary suite offers a walk-in closet and a spa-like bathroom with a walk-in shower, ensuring a private retreat. Outside, enjoy the beautifully landscaped grounds with extensive hardscaping, BBQ grills, and inviting picnic areas. The community amenities in
USD 650,000
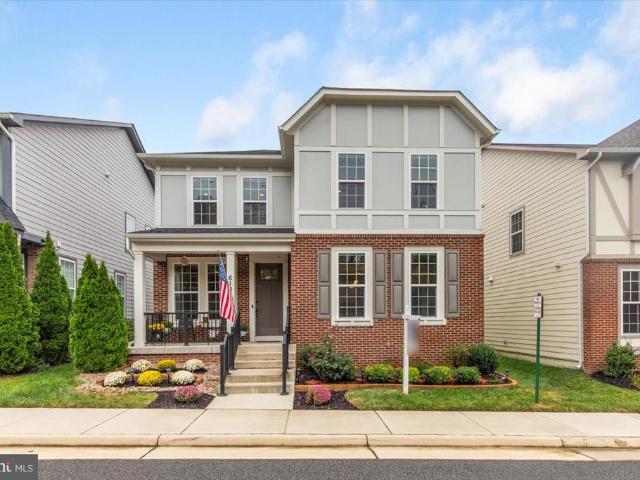
5706 Helmsdale Lane
View photo
House · for sale
USD 699,900
USD 496/sq.ft
5706 Helmsdale Lane
Accotink
· 1,410 sq.ft · 3 Bedrooms · 2 Baths · House
· Garden · Office room · Gym · Fireplace · Equipped kitchen
Accotink · 1,410 sq.ft · 3 Bedrooms · 2 Baths · House · Garden · Office room · Gym · Fireplace · Equipped kitchen
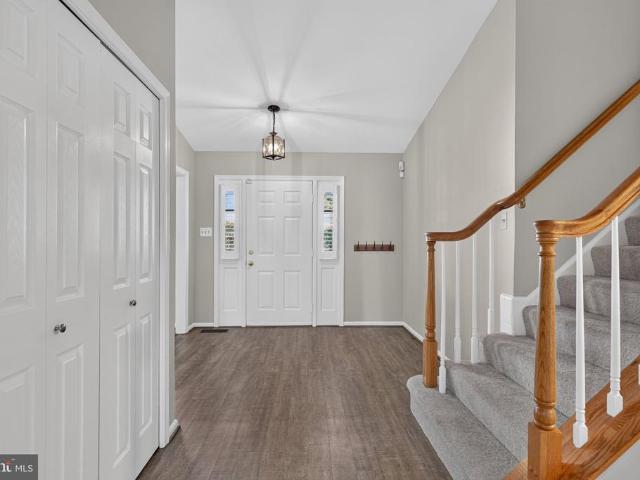
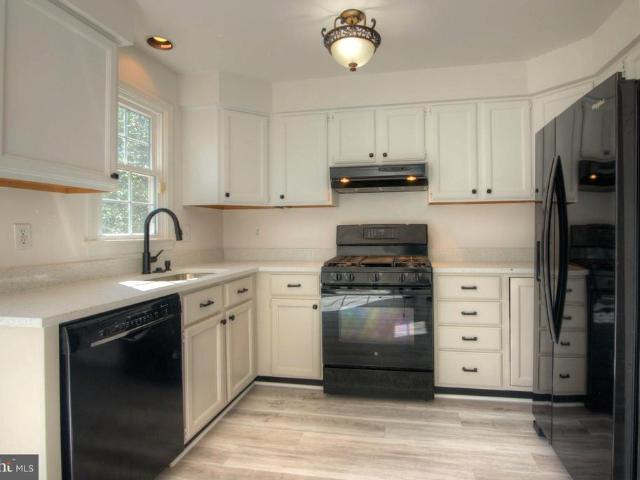
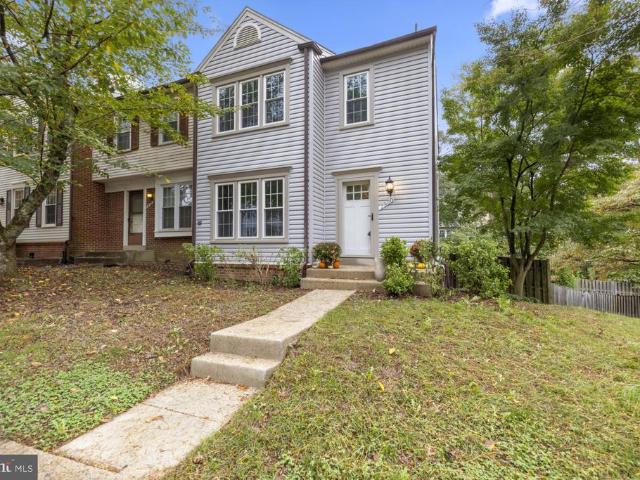
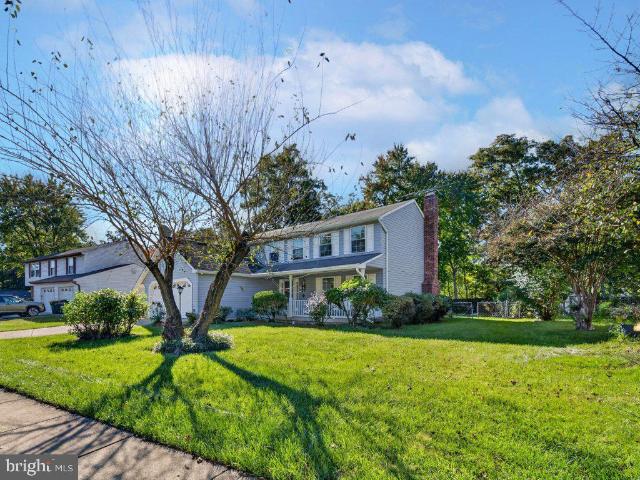
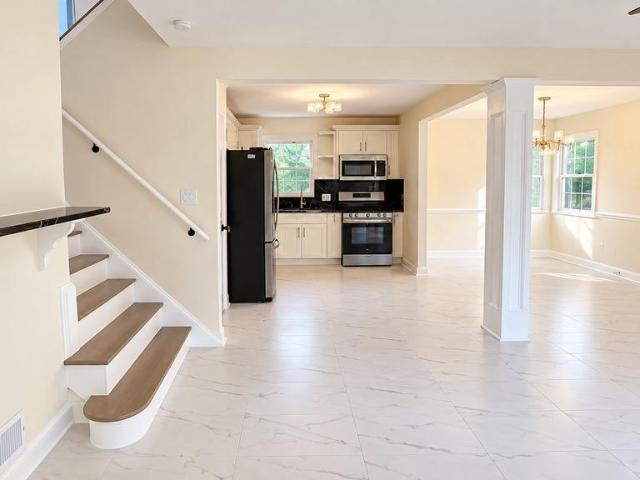
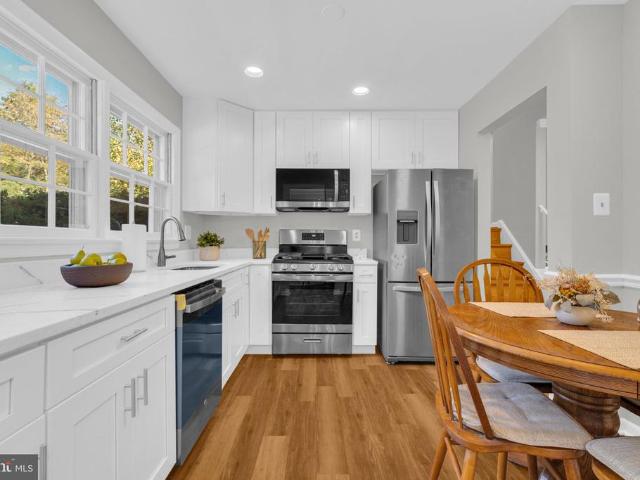
2026 Fresh, Beautifully Updated & Ready to Feel Like Home! The beautifully renovated kitchen completed in 2026 features brand-new cabinets, quartz countertops, all new appliances, including a new refrigerator, dishwasher, microwave, and stove. Fresh 2026 interior paint, new LVP flooring and more. The main level offers bright, sun-filled rooms including a spacious living room with a wood-burning fireplace and a formal dining room with updating lighting and view of the backyard. The upper level is complete with hardwood floors, 3 bedroom & a fully renovated bathroom. The lower-level bonus room provides the flexibility for a recreation room, a home office, gym, playroom, or private retreat with built-in bookshelves accompanied by the 2nd fully renovated bathroom. The finished office has space for additional storage & the laundry room with exterior access. 2019 Water heater 2019 and a 2014 roof. The large front yard, mature trees, and freshly power-washed exterior create a fresh first impr
USD 699,900
8734 Cold Plain Court
View photo
House · for sale
USD 749,900
USD 362/sq.ft
8734 Cold Plain Court
Accotink
· 2,067 sq.ft · 4 Bedrooms · 2 Baths · House
· Garden · Office room · Deck · Equipped kitchen
Accotink · 2,067 sq.ft · 4 Bedrooms · 2 Baths · House · Garden · Office room · Deck · Equipped kitchen
Beautiful! Single Family Home in sought after Newington Forest. Lots of upgrades! Features 4 bed 2 full and 1 half bath including a bonus room, office room and an extra laundry/storage room for extra space. Walk in to the bright and spacious open concept living room, Dinning and Recently renovated gorgeous kitchen with quartz countertops and top of the line stainless steel appliances. Hardwood floors throughout (No Carpet) Recessed lights. New Roof and Siding replaced less than 5 years. Relax at the deck with a New Fully fenced backyard that backs to woods for extra privacy. The property features an EV ready 240 Volt outlet in the driveway. Enjoy all of the amenities that Newington Forest has to offer including Jog/walk path, bike trails, tennis courts. Close to I95, metro, commuter lots, Ft Belvoir and Springfield Mall Old town Occoquan. Easy access to DC. Over 2000sqft finished and located on a Cul-de-sac. Must See!
USD 749,900
2915 E Side Drive
View photo
House · for sale
USD 480,000
USD 446/sq.ft
2915 E Side Drive
Accotink
· 1,076 sq.ft · 4 Bedrooms · 2 Baths · House
· Parking
Accotink · 1,076 sq.ft · 4 Bedrooms · 2 Baths · House · Parking
Investor Special | 1935 Bungalow with Potential! This 4-bedroom, 2.5-bath bungalow in Memorial Heights needs substantial work and renovation, making it an opportunity for investors or buyers ready to bring their vision to life. Features include hardwood floors, a welcoming front porch, detached garage, driveway, and existing appliances. Conveniently located near public transportation and within 10 miles of the airport. Bring your contractor and imagination! This property is ready for someone willing to put in the work and explore its potential. All reasonable offers will be considered by the seller
USD 480,000
1625 Courtland Road
View photo
House · for sale
USD 1,195,000
USD 417/sq.ft
1625 Courtland Road
Accotink
· 2,863 sq.ft · 4 Bedrooms · 3 Baths · House
· Garden
Accotink · 2,863 sq.ft · 4 Bedrooms · 3 Baths · House · Garden
Welcome home to a Cape Cod that is absolutely brimming with charm! Nestled on a spectacular half-acre-plus lot in the heart of Fort Hunt and zoned for highly sought-after Waynewood Elementary School, this beautifully updated home offers timeless character, thoughtful renovations, and an abundance of living space inside and out. With approximately 2,900 finished square feet across three levels, an additional 655 square feet of unfinished lower-level space offering incredible expansion potential, and 150 square feet of bonus storage on the bedroom level, this home is as functional as it is charming! From the welcoming front yard and delightful planter boxes to the mature trees and expansive green space beyond, this property makes a wonderful first impression. Inside, newly refinished real oak hardwood floors, designer wallpaper, thoughtfully selected light fixtures, and charming architectural details create a home that feels warm, inviting, and full of personality. The main level offers
USD 1,195,000
7821 Groveland Square
View photo
Townhouse · for sale
USD 549,900
USD 411/sq.ft
7821 Groveland Square
Accotink
· 1,335 sq.ft · 3 Bedrooms · 2 Baths · Townhouse
· Garden · Office room · Equipped kitchen · Cellar
Accotink · 1,335 sq.ft · 3 Bedrooms · 2 Baths · Townhouse · Garden · Office room · Equipped kitchen · Cellar
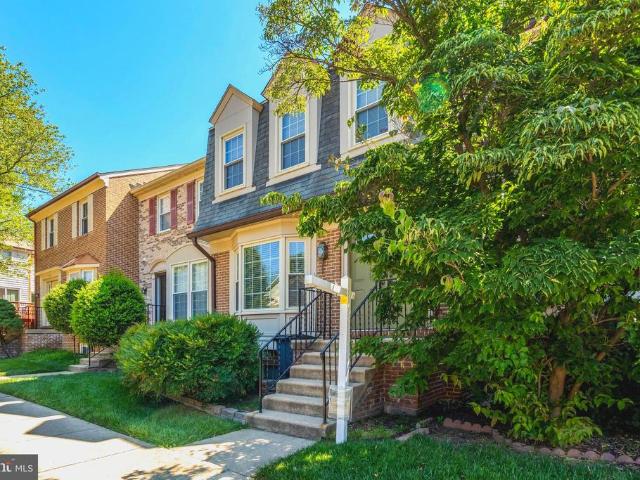
New price $549,900! Three finished levels + walk-out basement + fenced yard in the West Springfield HS pyramid! *. Welcome home to this beautifully updated, move-in ready townhome offering three finished levels, a walk-out basement, fenced backyard, and an incredible West Springfield location. Step inside to a bright and inviting traditional floor plan featuring luxury vinyl plank flooring, neutral paint, and newer carpet. The refreshed kitchen offers updated countertops, professionally refreshed cabinetry, stainless steel appliances, plenty of cabinet space, and a sunny breakfast area. Spacious living and dining areas and a convenient powder room complete the main level. Upstairs, the generous primary suite features abundant closet space and a private en-suite bath with walk-in shower. Two additional bedrooms and a full hall bath provide plenty of space for family, guests, or a home office. The fully finished walk-out lower level adds even more living space with a large recreation roo
USD 549,900
7111 Carnation Court
View photo
House · for sale
USD 874,950
USD 387/sq.ft
7111 Carnation Court
Accotink
· 2,260 sq.ft · 4 Bedrooms · 2 Baths · House
· Fireplace · Equipped kitchen
Accotink · 2,260 sq.ft · 4 Bedrooms · 2 Baths · House · Fireplace · Equipped kitchen
Welcome to 7111 Carnation Court, a fantastic Barton model sited on a quiet street in Springfields popular Winter Forest. A lovely Japanese maple, rose bushes, and colorful flowers leading up to the covered front porch give this home wonderful curb appeal. It has been freshly painted in neutral tones, and soaring vaulted ceilings greet you in the foyer, living, and dining rooms. Rich hardwood floors flow through the spacious living and dining rooms, where windows with plantation shutters bring in plenty of natural light. The dining room is further enhanced by elegant chair rail. Youll love the eat-in kitchen, which features recessed lighting, granite countertops with additional counter space for a coffee bar, sleek stainless appliances, and a roomy pantry with pull-out drawers. There is also gorgeous custom built-in wood cabinetry with glass-front cabinets, a wine rack, and a serving bar that opens to the terrific family room that is centered around a cozy fireplace with a whitewashed b
USD 874,950
7523 Snowpea Court # 75
View photo
Condo · for sale
USD 372,000
USD 300/sq.ft
7523 Snowpea Court # 75
Accotink
· 1,238 sq.ft · 2 Bedrooms · 2 Baths · Condo
· Parking
Accotink · 1,238 sq.ft · 2 Bedrooms · 2 Baths · Condo · Parking
Spacious 2 bed / 2 bath condo in the lovely South Meadows condominium Complex. New, high-quality LVP throughout the living spaces, and new stainless steel appliances and backsplash. Plenty of storage space! Two large cabinets convey. Store your seasonal items and don't pay for a storage unit! Main bedroom has a walk in closet. There is also small outdoor storage closet. One assigned parking space and 2 guest parking spaces. With tons of guest parking available throughout the condo. Have two cars? Not a problem! Walk to Happy Hour or dinner at Dela J's or other restaurants and shopping. Three miles to Huntington metro via Metrobus and new high-speed bus lanes in the works! Come see this beautiful home. It's been well-taken care the last 9 years by the same owner and has some of the lowest condo fees in the area
USD 372,000
8923 Triple Ridge Road
View photo
House · for sale
USD 950,000
USD 426/sq.ft
8923 Triple Ridge Road
Accotink
· 2,228 sq.ft · 4 Bedrooms · 3 Baths · House
· Patio · Garden · Deck · Equipped kitchen · Cellar
Accotink · 2,228 sq.ft · 4 Bedrooms · 3 Baths · House · Patio · Garden · Deck · Equipped kitchen · Cellar
Nestled in the charming Triple Ridge community, this beautifully renovated and expanded split-level home offers a perfect blend of comfort and modern living. With 4 spacious bedrooms and 3 full bathrooms, this residence boasts an inviting atmosphere enhanced by hardwood and luxury vinyl plank flooring throughout. The heart of the home features a combination kitchen and dining area, complete with upgraded countertops, an island, and energy-efficient stainless steel appliances, making it ideal for both everyday meals and entertaining. Step outside to discover a well-maintained exterior with lush landscaping, a deck, and a patio, perfect for enjoying serene views of the surrounding trees and woods. The corner lot provides ample space and privacy, while the underground lawn sprinkler system ensures your yard remains vibrant year-round. Major renovations in 2022 have elevated this home to excellent condition, including a fully finished basement with a walkout entrance, offering additional l
USD 950,000
6601 S Van Dorn Street S # CYPRESS 161
View photo
Townhouse · for sale
USD 889,900
USD 486/sq.ft
6601 S Van Dorn Street S # CYPRESS 161
Accotink
· 1,830 sq.ft · 3 Bedrooms · 2 Baths · Townhouse
· Parking · Lift
Accotink · 1,830 sq.ft · 3 Bedrooms · 2 Baths · Townhouse · Parking · Lift
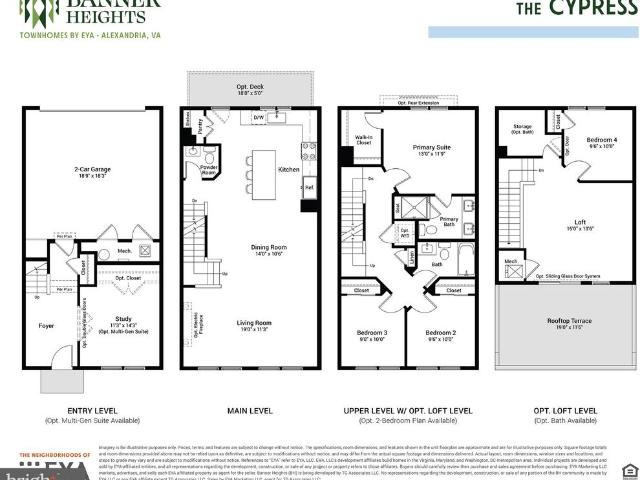
Come visit Banner Heights and see why 65 homes have sold in the first 6 months of being open. They Cypress floorplan is a 3 BR / 2.5 BA 3-level townhome with 2-car garage. Optional loft and elevator available as well, which can expand house up to as many as 5 BRs and 4.5 BAs on 4-levels. Projected deliveries of current releases in early 2028
USD 889,900
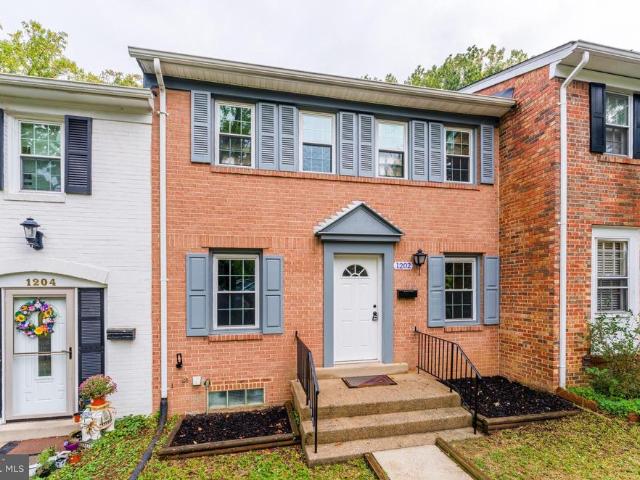
1202 Fox Run Place
View photo
Townhouse · for sale
USD 415,000
USD 215/sq.ft
1202 Fox Run Place
Accotink
· 1,927 sq.ft · 3 Bedrooms · 2 Baths · Townhouse
· Equipped kitchen
Accotink · 1,927 sq.ft · 3 Bedrooms · 2 Baths · Townhouse · Equipped kitchen
Huge price improvement! Join us for an Open House Saturday, 10/24 from 11-1PM! Welcome to 1202 Fox Run Place, a beautifully updated 3 bedroom, 2.5 bath brick townhome in the desirable Greenwich Hill community! This move-in-ready home features thoughtful updates throughout, including fresh paint, new flooring, updated light fixtures, and beautifully renovated kitchen and bathrooms. Additional improvements include a new water heater (2024), newer roof and windows. Step inside to bright, light-filled living spaces designed for both everyday comfort and entertaining. The spacious living areas flow into the beautifully updated kitchen, featuring new cabinetry, countertops, and stainless steel appliances, offering the perfect space for cooking and gathering. Upstairs, three generously sized bedrooms include the spacious primary suite with 2 closets and a renovated en-suite bath. The fully finished lower level offers additional flexible living space with a spacious recreation room, perfect fo
USD 415,000
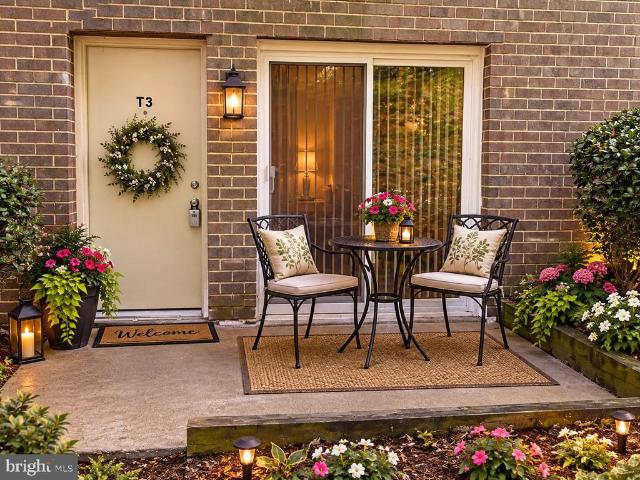
1604 Renate Drive # T3
View photo
Condo · for sale
USD 185,500
USD 282/sq.ft
1604 Renate Drive # T3
Accotink
· 657 sq.ft · 1 Bedroom · 1 Bath · Condo
· Patio · Equipped kitchen
Accotink · 657 sq.ft · 1 Bedroom · 1 Bath · Condo · Patio · Equipped kitchen
Great opportunity to own an affordable condo that feels more like a townhouse, with your own private entrance and patio, that looks out over the common area! Step inside this inviting, open-concept living and dining space, where natural light pours in through a large side window and sliding glass doors that provide direct access to your private patio area which overlooks the community common areaperfect for relaxing outdoors or enjoying your morning coffee. The seamless indoor-outdoor flow creates a bright, airy atmosphere perfect for everyday living and entertaining. The galley-style kitchen offers an efficient layout with a convenient pass-through to the dining area, making serving meals, entertaining, and everyday dining a breeze and creates a welcoming connection between the kitchen and living spaces. The spacious primary bedroom features a large window that fills the room with natural light, along with an oversized walk-in closet offering plenty of room for clothing and additional
USD 185,500
312 Overlook Drive
View photo
Condo · for sale
USD 515,000
USD 325/sq.ft
312 Overlook Drive
Accotink
· 1,582 sq.ft · 2 Bedrooms · 2 Baths · Condo
· Office room · Fireplace · Equipped kitchen · Parking
Accotink · 1,582 sq.ft · 2 Bedrooms · 2 Baths · Condo · Office room · Fireplace · Equipped kitchen · Parking
Soaring ceilings, sun-filled living spaces, and water views just blocks from Historic Occoquan. Welcome to 312 Overlook Drive, a spacious end-unit condominium offering two bedrooms plus a versatile loft, an attached one-car garage, and the opportunity to make one of Northern Virginias most charming river towns part of your everyday life. Inside, vaulted ceilings and expansive windows create an airy, inviting setting, while a fireplace framed by tall windows gives the living room a striking focal point. Separate living, dining, and family room spaces provide room to gather, entertain, or settle into a quiet corner. The eat-in kitchen features generous cabinet storage, ample counter space, and a breakfast bar that keeps you connected to the adjoining living area. The loft adds flexibility for a home office, reading retreat, or creative space. The spacious primary suite offers a walk-in closet and a private bath with dual sinks, a soaking tub, and a separate shower. A second bedroom, in-u
USD 515,000
6137 Olivet Drive
View photo
House · for sale
USD 997,000
USD 270/sq.ft
6137 Olivet Drive
Accotink
· 3,692 sq.ft · 5 Bedrooms · 4 Baths · House
· Office room · Gym · Equipped kitchen · Parking
Accotink · 3,692 sq.ft · 5 Bedrooms · 4 Baths · House · Office room · Gym · Equipped kitchen · Parking
Rarely Available Single-Family in The Crest at Alexandria Premier 55+ Community. Beautifully upgraded Van Metre home, built in 2020, offering approximately 3,700 square feet of thoughtfully designed living space with a bright, open floor plan and finished lower level. The main level features a stylish gourmet kitchen with quartz countertops, oversized island, farmhouse sink, custom cabinetry, and newer appliances, including a 2025 refrigerator and 2026 dishwasher. A main-level bedroom with full bath adds flexibility for guests or multigenerational living. Upstairs, the spacious primary suite offers a luxurious bath, private sitting area, and an exceptional walk-in closet, along with two additional bedrooms. The finished lower level provides a large recreation and entertaining area, full bath, versatile guest room, and two generous storage rooms that could be customized for an office, gym, or additional living space. The two-car garage is finished with upgraded shelving, and the home is
USD 997,000
7833 Colonial Springs Boulevard
View photo
Townhouse · for sale
USD 509,900
USD 338/sq.ft
7833 Colonial Springs Boulevard
Accotink
· 1,507 sq.ft · 3 Bedrooms · 2 Baths · Townhouse
· Garden · Deck · Equipped kitchen · Parking
Accotink · 1,507 sq.ft · 3 Bedrooms · 2 Baths · Townhouse · Garden · Deck · Equipped kitchen · Parking
Immaculate 3BR/2.5BA Townhouse w/ Garage & Many Upgrades! Freshly painted, new LVP flooring, new electrical panel, recessed lighting. Sunny & open kitchen w/ white cabinetry, quartz countertops, gas cooking, breakfast rm. Direct access to oversized deck overlooking greenspace & trees. Roof'19, HVAC'23, HWH'23, electrical panel'26. Upgraded windows & SGD's. New carpet in br's. Updated BA's w/ new vanities & flooring. Above grade LL rec rm w/ walkout to fenced backyard. Oversized garage & bonus driveway off-street parking. Just 2-3 blocks to Mt Vernon Plaza's array of shopping & restaurants. Mins to Ft Belvoir & Huntington Metro!
USD 509,900
7950 Forest Path Way
View photo
Townhouse · for sale
USD 619,000
USD 314/sq.ft
7950 Forest Path Way
Accotink
· 1,970 sq.ft · 3 Bedrooms · 3 Baths · Townhouse
· Deck · Equipped kitchen
Accotink · 1,970 sq.ft · 3 Bedrooms · 3 Baths · Townhouse · Deck · Equipped kitchen
Welcome home to this renovated end-unit townhome in the Woodstream community of Springfield. With 3 bedrooms, 3 full baths, a half bath, and 2,000 square feet across three finished levels, this home is ready for its next owner. Fresh paint, brand-new carpet on all three levels, a renovated kitchen, and a new HVAC mean all you need to do is move in. The main level offers a bright living room with large front windows and an adjoining dining room with crown molding and chair rail. The renovated kitchen features brand-new custom white cabinetry with pull-out storage for a spice rack and trash, brand-new stainless steel appliances, and new countertops. At the far end of the kitchen, a second wall of cabinetry with its own counter makes a great coffee bar and provides plenty of additional storage. A sliding glass door opens to the deck. A powder room and coat closet complete this level. Upstairs, the spacious primary bedroom offers two closets and a private en suite bath with a shower. Two a
USD 619,000
6430 Franconia Road
View photo
House · for sale
USD 1,495,000
USD 532/sq.ft
6430 Franconia Road
Accotink
· 2,809 sq.ft · 5 Bedrooms · 5 Baths · House
· Equipped kitchen
Accotink · 2,809 sq.ft · 5 Bedrooms · 5 Baths · House · Equipped kitchen
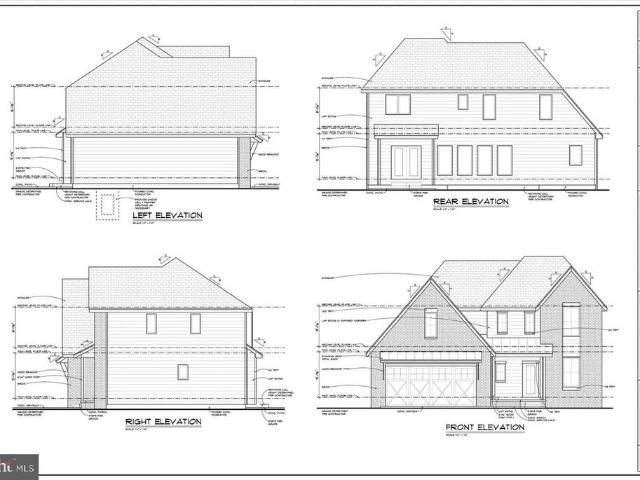
To-Be-Built Luxury Modern Farmhouse on Premium 0.42-Acre Lot Description: Seize the rare opportunity to customize your dream home before completion! Situated on a premium, nearly half-acre flat lot (0.42 acres) in Alexandria, this to-be-built Modern Farmhouse blends striking architectural design with exceptional craftsmanship. The Main Level Step off the covered front porchhighlighted by sleek metal roof accentsinto a luminous, open-concept floor plan designed for modern living. The chefs kitchen serves as the anchor of the home, featuring a massive center island, a walk-in pantry, and a seamless flow into the breakfast nook and expansive family room. A highly sought-after main-level 5th bedroom with an adjacent full bathroom provides the ultimate flexibility for a private home office or a convenient guest suite. The Upper Level Upstairs, the Primary Suite functions as a true private retreat. It boasts an oversized walk-in closet and a spa-inspired en-suite bathroom outfitted with a fr
USD 1,495,000
7413 Rebecca Drive
View photo
House · for sale
USD 1,149,500
USD 462/sq.ft
7413 Rebecca Drive
Accotink
· 2,486 sq.ft · 5 Bedrooms · 3 Baths · House
· Deck · Fireplace · Equipped kitchen
Accotink · 2,486 sq.ft · 5 Bedrooms · 3 Baths · House · Deck · Fireplace · Equipped kitchen
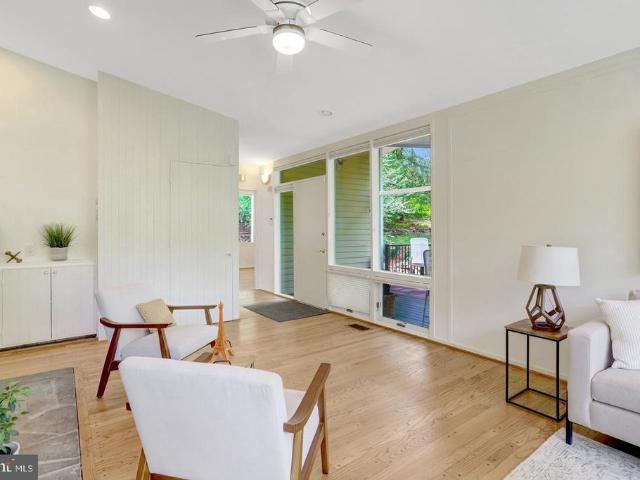
Enjoy tree top views and ever changing nature scenes from this Mid. Century Modern home perched high above the street, in desirable Hollin Hills. One of the largest models in the neighborhood designed by architect, Charles Goodman, the spacious main level features soaring vaulted ceilings, expansive walls of glass, skylights, that fill the space with natural light, and living room with wood burning fireplace; The newly renovated kitchen will delight the cook, with new cabinets, quartz countertops, tile backsplash and GE appliances; Enjoy morning coffee in the delightful adjacent sun room. Four generous bedrooms and two full baths complete the main level. The flexible lower level features family room with gas fireplace, second kitchen and fifth bedroom or office; ideal for guest, multigenerational living, or working from home. Two fireplaces add warmth and character, while a private deck provides the perfect setting to relax among the trees and enjoy the changing seasons. Set on nearly
USD 1,149,500
8225 Stacey Road
View photo
House · for sale
USD 1,124,000
USD 400/sq.ft
8225 Stacey Road
Accotink
· 2,809 sq.ft · 4 Bedrooms · 2 Baths · House
· Office room · Fireplace · Equipped kitchen · Parking
Accotink · 2,809 sq.ft · 4 Bedrooms · 2 Baths · House · Office room · Fireplace · Equipped kitchen · Parking
Welcome to 8225 Stacey Road, a beautifully maintained 4-bedroom, 2.5-bath center hall Colonial tucked away on a quiet cul-de-sac just off Collingwood Road in Alexandria's sought-after 22308 community. Immaculate and move-in ready, this lovely home offers a wonderful combination of classic charm, generous living spaces, and thoughtful details throughout. A welcoming front porch sets the tone for all that awaits inside. The main level features a traditional living room and dining room, an inviting eat-in kitchen, and a comfortable family room with a gas fireplace and beautiful built-ins. A spacious bonus room provides exceptional flexibility for a home office, playroom, recreation space, or whatever best suits your needs. Additional highlights include a dedicated storage room, convenient access to the two-car garage, and an abundance of storage throughout. Upstairs, four generously sized bedrooms include a fantastic primary suite with its own private bath, along with a second full bathro
USD 1,124,000
13340 Ferry Landing Lane
View photo
Townhouse · for sale
USD 598,500
USD 245/sq.ft
Updated
13340 Ferry Landing Lane
Accotink
· 2,433 sq.ft · 3 Bedrooms · 2 Baths · Townhouse
· Garden · Deck · Fireplace · Equipped kitchen
Accotink · 2,433 sq.ft · 3 Bedrooms · 2 Baths · Townhouse · Garden · Deck · Fireplace · Equipped kitchen
Bright 3 finished level quiet end unit home with total finished 2436 sf! Welcome to 13340 Ferry Landing Lane, a bright, beautifully updated end-unit townhome with a brick front and side, tucked away on a quiet street in Belmont Bay, Northern Virginias hidden waterfront community. The open main level features gleaming hardwood floors in the living and dining areas, with a two-sided fireplace that flows into the family room and eat-in kitchen. The kitchen offers stainless steel appliances, a breakfast bar, and a sunny nook with direct access to the deck, ideal for morning coffee, weeknight dinners, and weekend cookouts. Upstairs, three bedrooms include a spacious owners suite with a walk-in closet and a private en-suite bath featuring a large soaking tub, separate shower, and double vanity. The fully finished lower level provides a flexible recreation room or additional bedroom, with sliding doors opening to the beautifully landscaped, fully fenced backyard. With two full and two half ba
USD 598,500
6472 Brick Hearth Court
View photo
Townhouse · for sale
USD 499,900
USD 327/sq.ft
6472 Brick Hearth Court
Accotink
· 1,528 sq.ft · 2 Bedrooms · 3 Baths · Townhouse
· Deck · Fireplace · Equipped kitchen · Cellar · Parking
Accotink · 1,528 sq.ft · 2 Bedrooms · 3 Baths · Townhouse · Deck · Fireplace · Equipped kitchen · Cellar · Parking
Motivated sellers! Priced under tax assessed value! Welcome to South Kings Station! This well-maintained 3-level townhome offers 2 SPACIOUS BEDROOMS 3.5 baths, 2 reserved parking spots (both #54 in front) and PRIVACY with a rare walk-out basement backing to woods and common area. Hardwood floors greet you on the main level, while the updated kitchen features quartz countertops, tile backsplash, stainless steel appliances, Bosch dishwasher and space for casual dining. The bright living and dining areas overlook a peaceful wooded setting, creating a comfortable space for everyday living and entertaining. Imagine replacing the window in the living room with a sliding glass door for a future deck access. Upstairs, both bedrooms offer private en-suite baths and generous closet space. All windows on the main and bedroom level offer high-end Levolor pull-down blinds. The walk-out lower level features a wood-burning fireplace, full bath, and flexible space ideal for a recreation room, home off
USD 499,900
102 Edgehill Drive
View photo
Townhouse · for sale
USD 675,000
USD 250/sq.ft
102 Edgehill Drive
Accotink
· 2,691 sq.ft · 4 Bedrooms · 4 Baths · Townhouse
· Parking · Fireplace · Equipped kitchen
Accotink · 2,691 sq.ft · 4 Bedrooms · 4 Baths · Townhouse · Parking · Fireplace · Equipped kitchen
Assumable VA loan at 4.625% with relatively low equity gap available. *. Enjoy four levels of luxury townhome living less than a half mile from Historic Occoquans shops, restaurants, and waterfront. High end options begin outside with hardiplank siding, a flagstone porch under a portico, and a two car garage. The front door opens into an inviting living room with a gas fireplace flanked by bookcases which convey. Hardwood floors run through the main level. Beyond, the updated open kitchen features an expansive island with granite countertops, stainless steel appliances and flows into a dining area and family room with a second fireplace, creating a comfortable gathering space for everyday living and entertaining. A powder room completes the main level. On the third level, the primary bedroom features a vaulted ceiling with skylights and an ensuite bath with dual vanities, a separate soaking tub and large shower. This level also includes a second bedroom, a separate full bath, and laund
USD 675,000
7755 Jewelweed Court
View photo
Townhouse · for sale
USD 749,900
USD 427/sq.ft
7755 Jewelweed Court
Accotink
· 1,755 sq.ft · 4 Bedrooms · 3 Baths · Townhouse
· Deck · Fireplace · Equipped kitchen
Accotink · 1,755 sq.ft · 4 Bedrooms · 3 Baths · Townhouse · Deck · Fireplace · Equipped kitchen
Welcome to this beautifully updated, light-filled end-unit townhome in the highly sought-after West Springfield school district! Thoughtfully renovated and meticulously maintained, this home offers the perfect combination of modern upgrades, comfortable living spaces, and low-maintenance living. The main level features an inviting living and dining area with recessed lighting, beautiful wood flooring, and an updated kitchen complete with newer appliances. Step outside to the spacious, maintenance-free composite deck, perfect for outdoor dining, entertaining, or simply relaxing. Upstairs, the primary suite features a beautifully renovated private bath and a customized walk-in closet. Additional improvements include updated wood flooring, a renovated hall bathroom, and upgraded closet space. The fully renovated lower level offers exceptional versatility, featuring a spacious recreation room with a gas fireplace, an additional bedroom, and a renovated full bathroomideal for guests, a home
USD 749,900
807 Monument Avenue
View photo
Townhouse · for sale
USD 750,000
USD 297/sq.ft
807 Monument Avenue
Accotink
· 2,519 sq.ft · 3 Bedrooms · 2 Baths · Townhouse
Accotink · 2,519 sq.ft · 3 Bedrooms · 2 Baths · Townhouse
Rare end unit overlooking greenspace in the form of a manicured pocket park. Just steps from the marina and the Occoquan River. Why go to Savannah, why go to Charleston, when you can get classic American style so close to home? Discover the charming riverside community of Belmont Bay. Step back to a simpler time with brick sidewalks, Victorian style streetlamps, plentiful trees and trails and paths to enjoy in this pet-friendly community. Stroll down to the waterfront pavilion overlooking the marina for a weekend concert or have some refreshments with your neighbors at the cafe up the street. The home itself is stunning, with a two-level front porch featuring crisp white columns and lush landscaping. The very special main level features a flexible open floor plan with many options for relaxing, dining, and entertaining. One unique feature is the private courtyard, surrounded on three sides by huge windows. Upstairs you will find an unbelievable primary suite encompassing a vast bedroom
USD 750,000
7788 Belvale Drive
View photo
Townhouse · for sale
USD 978,000
USD 383/sq.ft
7788 Belvale Drive
Accotink
· 2,551 sq.ft · 3 Bedrooms · 2 Baths · Townhouse
· Fireplace · Equipped kitchen · Lift
Accotink · 2,551 sq.ft · 3 Bedrooms · 2 Baths · Townhouse · Fireplace · Equipped kitchen · Lift
Interior Pictures coming soon. Luxury Living at The Crest of Alexandria! Discover this exceptional end-unit Broadmoor model by Craftmark Homes, featuring the sought-after 4-foot extension and a private setting at the back of this premier 55+ community with peaceful wooded views. Designed for elegant, low-maintenance living, this elevator townhome offers 9-foot ceilings on every level and engineered hardwood flooring throughout. The chef-inspired kitchen showcases designer 42-inch maple cabinetry, quartz countertops, and a spacious center island, opening to the inviting family room and dining area with a gas fireplace and access to the patioperfect for entertaining or relaxing outdoors. The expansive owner's suite features a deluxe en-suite bath and an oversized walk-in closet, while the conveniently located upper-level laundry adds everyday ease. The impressive main-level recreation room, complete with a half bath, offers endless possibilities for a home theater, fitness studio, hobby
USD 978,000
6912 Bethnal Court
View photo
House · for sale
USD 999,900
USD 266/sq.ft
6912 Bethnal Court
Accotink
· 3,746 sq.ft · 5 Bedrooms · 3 Baths · House
· Office room · Fireplace · Cellar
Accotink · 3,746 sq.ft · 5 Bedrooms · 3 Baths · House · Office room · Fireplace · Cellar
Nestled in the convenient Franklin Mews community, this exquisite Colonial-style residence offers a harmonious blend of elegance and comfort, perfect for those seeking a refined lifestyle. Built in 1983 and meticulously maintained, this home boasts a generous 3700 square feet of living space, thoughtfully designed to cater to both relaxation and entertainment. As you step inside, you are greeted by a warm and inviting atmosphere, highlighted by a cozy fireplace that serves as the heart of the living area. The fully finished basement, complete with interior access and heating, provides additional space for recreation, a home office, or a private retreat. This residence features five well-appointed bedrooms, offering ample space for rest and rejuvenation. The three full bathrooms and one half bath are designed with modern fixtures and finishes, ensuring both style and functionality. Each room is bathed in natural light, enhancing the home's welcoming ambiance. The exterior of the propert
USD 999,900
7719 Bristol Square Court
View photo
Townhouse · for sale
USD 564,900
USD 265/sq.ft
7719 Bristol Square Court
Accotink
· 2,131 sq.ft · 3 Bedrooms · 2 Baths · Townhouse
· Deck · Equipped kitchen
Accotink · 2,131 sq.ft · 3 Bedrooms · 2 Baths · Townhouse · Deck · Equipped kitchen
Located in the desirable Bristol Square community, this beautifully refreshed three-level townhome offers an exceptional combination of space, comfort, and convenience. With three generously sized bedrooms, two full bathrooms, and two half baths, this move-in-ready home is one you won't want to miss. Freshly professionally cleaned plush carpeting on the upper two levels, the home welcomes you with a bright and spacious living room highlighted by a charming bay window. A distinctive open den with built-in bookshelves creates an inviting transition to the dining room, adding both character and functionality. From the dining area, sliding glass doors open to a. *low-maintenance Trex deck*, creating the perfect outdoor space for dining, entertaining, or simply unwinding in a private setting. The updated powder room on the main level adds modern appeal, while elegant chair rail molding enhances the dining space. The eat-in kitchen is thoughtfully designed with beautiful cabinetry, granite c
USD 564,900
8901 Singleleaf Circle
View photo
Townhouse · for sale
USD 725,000
USD 410/sq.ft
8901 Singleleaf Circle
Accotink
· 1,765 sq.ft · 4 Bedrooms · 3 Baths · Townhouse
· Patio · Garden · Deck · Equipped kitchen · Swimming pool · Cellar
Accotink · 1,765 sq.ft · 4 Bedrooms · 3 Baths · Townhouse · Patio · Garden · Deck · Equipped kitchen · Swimming pool · Cellar
Beautiful Brick Front End Unit Townhouse with three levels including bump outs. Fully finished walk-out basement with full bath and bonus room. Fantastic open kitchen with stainless steel appliances, breakfast and family room, living and dining room on main level including powder room. Master suite has a tray ceiling, walk-in closet and sitting room, separate shower and soaking tub in master bath. Upper level has two additional bedrooms and another full bath. Oversized yard with small patio and deck off main level. Walking distance to pool and close to 95 and Lorton VRE. Great Neighborhood amenities
USD 725,000
8185 Paper Birch Drive
View photo
House · for sale
USD 1,139,000
USD 258/sq.ft
8185 Paper Birch Drive
Accotink
· 4,402 sq.ft · 4 Bedrooms · 3 Baths · House
· Patio · Garden · Access for people with disabilities · Deck · Equipped kitchen
Accotink · 4,402 sq.ft · 4 Bedrooms · 3 Baths · House · Patio · Garden · Access for people with disabilities · Deck · Equipped kitchen
Beautifully refreshed home in a wonderful Laurel Hill community setting! The kitchen and all bathrooms have been updated, while beautiful wall and crown moldings add character throughout the living and family rooms. The spacious kitchen features white cabinetry and striking black granite countertops, with abundant windows filling the home with natural light and offering peaceful views of the private, tree-lined backyard. Outdoor living is a standout feature, with a large screened-in porch featuring durable PVC decking and a 4-track vertical window system, plus a spacious open deck with PVC decking and aluminum railings. A flagstone patio and walkways, low-maintenance rock garden, extensive landscaping, and mature trees create a beautiful private retreat. Two mature persimmon trees are an added bonus. Security Sysetm/interior & exterior cameras in home (audio currently disabled) Major recent updates include a 2025 HVAC system and 2025 65-gallon Performance Platinum smart high-efficiency
USD 1,139,000
5920 Camberly Avenue
View photo
House · for sale
USD 697,500
USD 434/sq.ft
5920 Camberly Avenue
Accotink
· 1,604 sq.ft · 3 Bedrooms · 2 Baths · House
· Garden · Equipped kitchen · Parking
Accotink · 1,604 sq.ft · 3 Bedrooms · 2 Baths · House · Garden · Equipped kitchen · Parking
Welcome to 5920 Camberly Ave, Springfield, VA 22150! This beautifully renovated home offers a perfect blend of modern elegance, comfort, and style. Featuring fresh paint, updated flooring throughout, and a stunning renovated kitchen with sleek black marble-style countertops and backsplash, white cabinetry, and stainless steel appliances. The bright, open-concept living and dining areas are filled with natural light, creating a warm and inviting atmosphere ideal for both everyday living and entertaining. Elegant light fixtures, modern finishes, and thoughtfully designed details enhance the homes contemporary appeal. The exterior features a striking modern color scheme, a spacious driveway, covered carport, and a beautifully maintained yard with a fenced backyard offering privacy and outdoor enjoyment. Move-in ready and conveniently located near schools, shopping, dining, parks, and major commuter routes. Dont miss the opportunity to make this beautifully updated property your new home!
USD 697,500

Get email alerts

Don't miss out: be the first to know about new properties

The alert was correctly created

On subscribing you accept the conditions of use and the privacy policy
Alert
Receive new ads in your inbox
Save this search
Receive alerts for new listings

We'll send you an email when we have new properties for: "Properties for sale in Accotink"

The alert was correctly created

Mount Vernon Woods
Newberry Station
Get email alerts and be the first to see new listings
Required field
On subscribing I accept the terms of the privacy policy
Perfect! You'll soon start receiving new listings via email
Alert
Receive an email when we have new ads for Properties for sale in Accotink
Save this search
Filters

Bedrooms

Size (sq.ft)

sq.ft
sq.ft

Price

USD
USD

Property type

Bathrooms

Clear all filters
Receive notifications when new entries are published.