507 properties for sale in Terre Grande

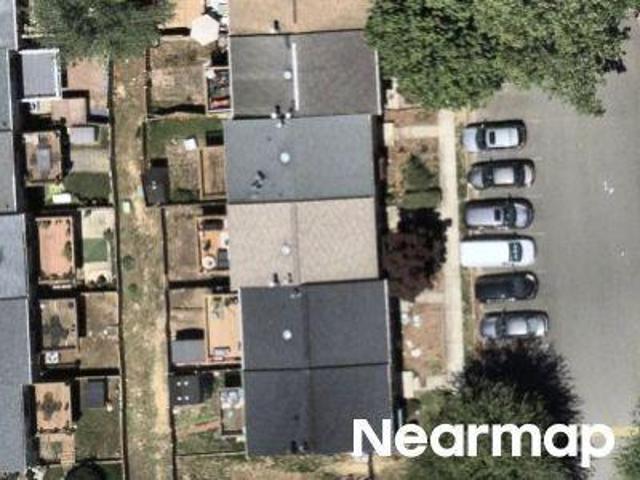
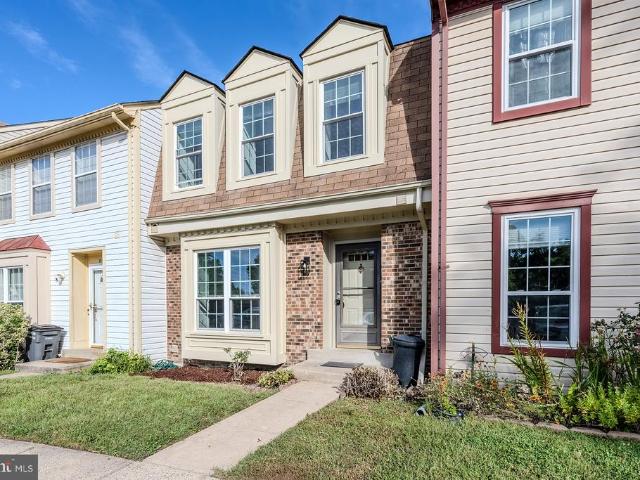
Aspenpark Rd
View photo
Townhouse · for sale
Request Details
Updated
Aspenpark Rd
Terre Grande
· 1,163 sq.ft · 3 Bedrooms · 2 Baths · Townhouse
Terre Grande · 1,163 sq.ft · 3 Bedrooms · 2 Baths · Townhouse
This is a Real Estate-Owned (REO)/post-foreclosure home owned or managed by a bank. All offers are considered; however, the highest and best will most likely be accepted
Request Details
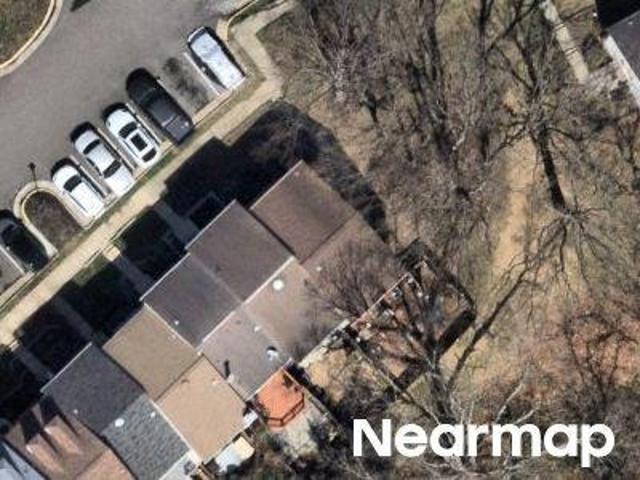
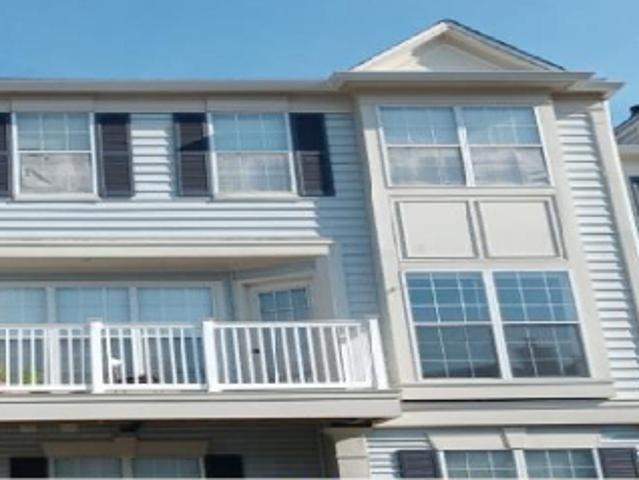
Whernside Ct
View photo
Condo · for sale
Request Details
Updated
Whernside Ct
Terre Grande
· 1,270 sq.ft · 3 Bedrooms · 2 Baths · Condo
Terre Grande · 1,270 sq.ft · 3 Bedrooms · 2 Baths · Condo
This home is in preforeclosure, which means the homeowner is in default (missed payments). Therefore, there could be an opportunity to strike a great deal with the owner and the bank
Request Details
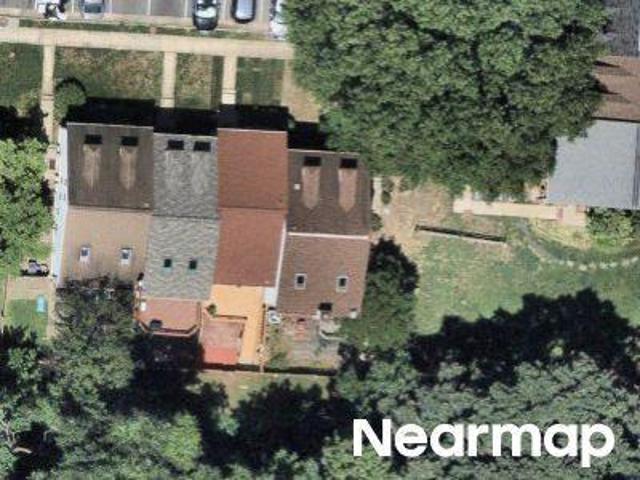
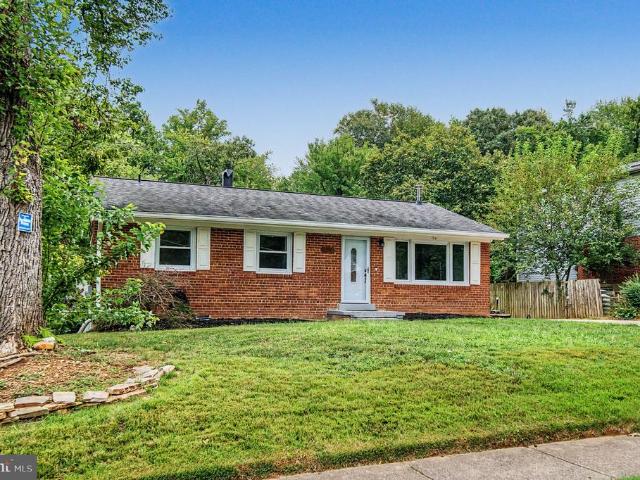
Springfield Oaks Dr
View photo
House · for sale
Request Details
Updated
Springfield Oaks Dr
Terre Grande
· 1,238 sq.ft · 3 Bedrooms · 2 Baths · House
Terre Grande · 1,238 sq.ft · 3 Bedrooms · 2 Baths · House
This home is in preforeclosure, which means the homeowner is in default (missed payments). Therefore, there could be an opportunity to strike a great deal with the owner and the bank
Request Details
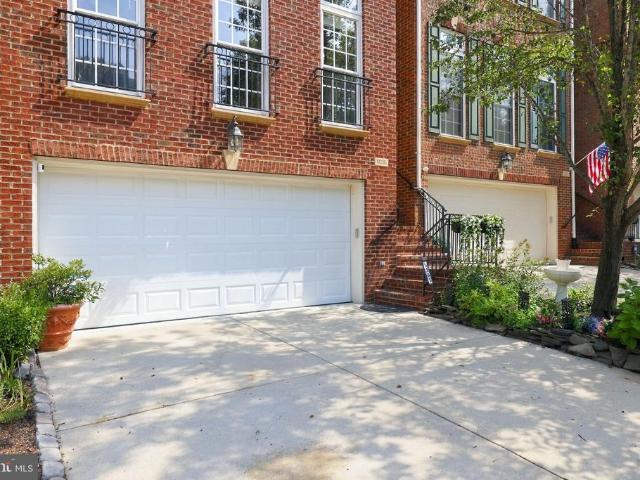
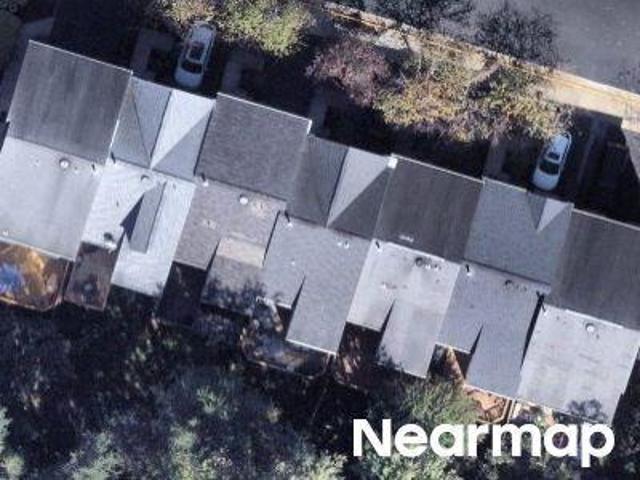
Springfield Oaks Dr
View photo
House · for sale
Request Details
Updated
Springfield Oaks Dr
Terre Grande
· 1,464 sq.ft · 3 Bedrooms · 3 Baths · House
Terre Grande · 1,464 sq.ft · 3 Bedrooms · 3 Baths · House
This home is in preforeclosure, which means the homeowner is in default (missed payments). Therefore, there could be an opportunity to strike a great deal with the owner and the bank
Request Details
9205 Point Replete Drive
View photo
Townhouse · for sale
USD 750,000
USD 339/sq.ft
9205 Point Replete Drive
Terre Grande
· 2,207 sq.ft · 3 Bedrooms · 3 Baths · Townhouse
· Deck · Equipped kitchen · Parking
Terre Grande · 2,207 sq.ft · 3 Bedrooms · 3 Baths · Townhouse · Deck · Equipped kitchen · Parking
Major price reduction to $750,000! Motivated seller offering a 2-1 interest rate buydown with acceptable offer! *. Assumable va 2.5% (buyer must have va eligibility) An incredible opportunity for buyers to enjoy a lower mortgage interest rate for the first two years! With a 2-1 buydown, your interest rate is reduced by 2 percentage points the first year and 1 percentage point the second year, before returning to the full note rate in year three. Subject to lender approval and program terms. Welcome to 9205 Point Replete in sought-after Cook Inlet! This elegant 4-level Randolph model offers a brick-front exterior, 2-car garage, and exceptional privacy backing to dense trees. Beautifully maintained with freshly polished hardwood floors, fresh paint, and substantial crown molding throughout. The spacious eat-in kitchen features white cabinetry, granite countertops, stainless steel appliances, and access to a private Trex deck overlooking peaceful wooded views. Upstairs are 3 generous bedr
USD 750,000
9020 Kiger Street
View photo
House · for sale
USD 1,599,000
USD 380/sq.ft
9020 Kiger Street
Terre Grande
· 4,198 sq.ft · 6 Bedrooms · 6 Baths · House
· Fireplace · Equipped kitchen · Parking
Terre Grande · 4,198 sq.ft · 6 Bedrooms · 6 Baths · House · Fireplace · Equipped kitchen · Parking
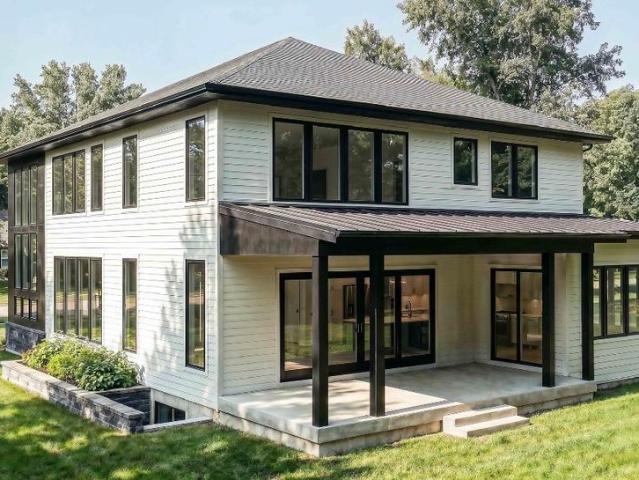
TO BE BUILT Luxury New Construction! An exceptional opportunity to own a stunning modern residence thoughtfully designed with sophisticated finishes, expansive windows, and an impressive open-concept layout. The proposed home will feature a striking contemporary exterior, abundant natural light, beautiful hardwood flooring, and spacious living and entertaining areas. The gourmet kitchen is designed to be the centerpiece of the home, featuring an oversized waterfall island, custom-style cabinetry, premium appliances, elegant countertops and backsplash, and designer lighting. The main living area will showcase a statement fireplace and seamless indoor-outdoor flow, while dramatic windows and architectural details create a bright, upscale atmosphere throughout. Generously sized bedrooms and thoughtfully designed spaces provide the perfect balance of luxury, comfort, and functionality. A modern exterior, covered outdoor living space, attached garage, and high-end finishes complete this exc
USD 1,599,000
7840 Brompton Street
View photo
House · for sale
USD 870,000
USD 331/sq.ft
7840 Brompton Street
Terre Grande
· 2,626 sq.ft · 5 Bedrooms · 3 Baths · House
· Patio · Deck · Equipped kitchen
Terre Grande · 2,626 sq.ft · 5 Bedrooms · 3 Baths · House · Patio · Deck · Equipped kitchen
18,000 price improvement! More than $150,000 invested in improvements in recent yearsincluding over $13,000 just completedsets this 5-bedroom, 3-full-bath home apart. Major improvements include a new furnace (2026), roof (2017), newer water heater (approx. 20232-), and replaced water and sewer service lines (approx. 20202-). Fresh paint from ceilings to walls and trim, electrical improvements, and refreshed landscaping have just been completed. Inside, hardwood floors extend through much of the main level, with a spacious living room and a kitchen offering extensive natural-wood cabinetry. The real difference-maker is the approximately 600-square-foot addition: an expansive great room surrounded by windows with a dramatic vaulted ceiling, hardwood floors, and a walkout to the Trex deck and patio. Tucked off the great room, the private primary suite is set apart from the other bedrooms and features its own full bath with walk-in shower. Combined with two separate washer and dryer sets,
USD 870,000
7924 Harwood Place
View photo
House · for sale
USD 675,000
USD 509/sq.ft
7924 Harwood Place
Terre Grande
· 1,324 sq.ft · 3 Bedrooms · 2 Baths · House
· Garden · Equipped kitchen · Swimming pool
Terre Grande · 1,324 sq.ft · 3 Bedrooms · 2 Baths · House · Garden · Equipped kitchen · Swimming pool
Welcome to 7924 Harwood Place, where summer days by the pool, a spacious backyard, and the appeal of an established West Springfield neighborhood come together in one inviting property. Set on 0.37 acres in Keene Mill Manor, this three-bedroom, two-full-bath raised ranch offers more than meets the eye, with a classic main-level layout, a walkout lower level, and outdoor space that's ready to become the backdrop for countless gatherings. Inside, a large picture window draws natural light into the living room, creating a bright setting for relaxing or entertaining. The adjoining dining room offers a dedicated space for meals and celebrations, while the kitchen sits conveniently nearby, keeping the heart of the home connected. All three bedrooms are located on the main level, providing a sense of privacy away from the home's gathering spaces. A full bathroom with a tiled shower serves this level, making it easy to enjoy the convenience of having the primary living areas and bedrooms toget
USD 675,000
8317 Accotink Road
View photo
House · for sale
USD 779,927
USD 375/sq.ft
Updated
8317 Accotink Road
Terre Grande
· 2,077 sq.ft · 4 Bedrooms · 3 Baths · House
· Garden · Deck · Fireplace · Equipped kitchen
Terre Grande · 2,077 sq.ft · 4 Bedrooms · 3 Baths · House · Garden · Deck · Fireplace · Equipped kitchen
Price reduced! Updated 3 bedroom, 3 bath home! 2 miles from Ft Belvoir and Springfield Mall! Hardwoods on main and upper levels! New carpet in family room and Rec room! Family room has access to backyard! Updated kitchen! Multi level deck and large shed in the fenced in backyard! 2 fireplaces! Small kitchen in rec room for convenience! Lots of windows and light! Convenient to Huntley Meadows, Kingstowne shops, restaurants and cinema! Lots of fitness trails! VRE and major access roads close by!
USD 779,927
7505 Cullum Street
View photo
House · for sale
USD 649,995
USD 260/sq.ft
7505 Cullum Street
Terre Grande
· 2,497 sq.ft · 4 Bedrooms · 3 Baths · House
· Garden · Equipped kitchen
Terre Grande · 2,497 sq.ft · 4 Bedrooms · 3 Baths · House · Garden · Equipped kitchen
Stunning fully renovated home move-in ready in lorton, va! *. Discover the perfect combination of modern elegance, comfort, and functionality in this beautifully renovated home! *Completely transformed from top to bottom*, this stunning residence offers 4 spacious bedrooms, 3 beautifully updated full bathrooms, and thoughtfully designed living spaces that make everyday living feel extraordinary. Step inside and fall in love with the fresh, modern finishes and inviting atmosphere. The heart of the home is the. *brand-new kitchen*, featuring stylish cabinetry, beautiful countertops, and contemporary finishes, creating the perfect space for preparing meals, entertaining guests, and making lasting memories with family and friends. All. *three full bathrooms have been beautifully renovated*, offering modern fixtures, elegant finishes, and a refreshing touch of luxury. Outside, enjoy a. *beautiful, spacious yard*. With plenty of room for outdoor entertaining, weekend barbecues, gardening, or
USD 649,995
8734 Cold Plain Court
View photo
House · for sale
USD 749,900
USD 362/sq.ft
8734 Cold Plain Court
Terre Grande
· 2,067 sq.ft · 4 Bedrooms · 2 Baths · House
· Garden · Office room · Deck · Equipped kitchen
Terre Grande · 2,067 sq.ft · 4 Bedrooms · 2 Baths · House · Garden · Office room · Deck · Equipped kitchen
Beautiful! Single Family Home in sought after Newington Forest. Lots of upgrades! Features 4 bed 2 full and 1 half bath including a bonus room, office room and an extra laundry/storage room for extra space. Walk in to the bright and spacious open concept living room, Dinning and Recently renovated gorgeous kitchen with quartz countertops and top of the line stainless steel appliances. Hardwood floors throughout (No Carpet) Recessed lights. New Roof and Siding replaced less than 5 years. Relax at the deck with a New Fully fenced backyard that backs to woods for extra privacy. The property features an EV ready 240 Volt outlet in the driveway. Enjoy all of the amenities that Newington Forest has to offer including Jog/walk path, bike trails, tennis courts. Close to I95, metro, commuter lots, Ft Belvoir and Springfield Mall Old town Occoquan. Easy access to DC. Over 2000sqft finished and located on a Cul-de-sac. Must See!
USD 749,900
9018 Igoe Street
View photo
House · for sale
USD 999,999
USD 192/sq.ft
9018 Igoe Street
Terre Grande
· 5,199 sq.ft · 7 Bedrooms · 3 Baths · House
· Garden · Deck · Parking
Terre Grande · 5,199 sq.ft · 7 Bedrooms · 3 Baths · House · Garden · Deck · Parking
New Price! Dont wait for interest rates to come down and find yourself competing with more buyers. Take advantage of the opportunity now and make this home your own with your personal touches and updates! This spacious 6-bedroom, 3.5-bath brick-front Colonial sits on a generous. *half-acre lot*. With a fully fenced backyard and two-car garage. The expansive yard features mature trees and a large deck, creating the perfect setting for relaxing, entertaining, or enjoying time outdoors. Inside, youll find generous living space and a spacious primary suite featuring a private bath with an oversized soaking tub, separate shower, double vanity, and walk-in closet. With generous living space inside and out, this property offers plenty of potential to be the perfect home. Approximately 4 miles from Lorton Station, offering convenient access to the VRE, restaurants, coffee shops, and the Sundays Lorton Farmers Market
USD 999,999
7425 Larne Lane
View photo
Townhouse · for sale
USD 500,000
USD 281/sq.ft
7425 Larne Lane
Terre Grande
· 1,776 sq.ft · 3 Bedrooms · 2 Baths · Townhouse
· Garden · Equipped kitchen
Terre Grande · 1,776 sq.ft · 3 Bedrooms · 2 Baths · Townhouse · Garden · Equipped kitchen
An added opportunity for buyers! A 1% lender credit is available through our preferred lender to help make your home purchase more affordable. Buyers may apply this credit toward an interest rate buydown to potentially lower their monthly mortgage payment or use it toward eligible closing costs, providing additional flexibility and savings. Subject to lender approval, loan program guidelines, and applicable restrictions. Welcome home to 7425 Larne Lane, where gorgeous updates, amazing outdoor access, and an incredibly convenient location come together! Get ready to fall in love with the completely remodeled kitchen! Thoughtfully redesigned for better flow and functionality, this beautiful space features high-end finishes, all-new stainless steel appliances, abundant workspace, and plenty of room for cooking, gathering, and entertaining. The updates continue with a fully remodeled main-level powder room, adding a fresh and stylish touch for guests. The backyard is just as special! Step
USD 500,000
8562 Springfield Oaks Drive
View photo
Townhouse · for sale
USD 523,500
USD 302/sq.ft
8562 Springfield Oaks Drive
Terre Grande
· 1,733 sq.ft · 2 Bedrooms · 2 Baths · Townhouse
· Equipped kitchen
Terre Grande · 1,733 sq.ft · 2 Bedrooms · 2 Baths · Townhouse · Equipped kitchen
Welcome to 8562 Springfield Oaks Drivewhere comfort, style, and everyday living come together beautifully in the sought-after Springfield Oaks community. Step inside and immediately feel at home in the bright, welcoming main level. The beautifully appointed kitchen features 42-inch espresso cabinetry, stainless steel appliances, white granite countertops, crown molding, and gleaming hardwood floors. The open living and dining areas create the perfect space for quiet mornings, family dinners, and evenings spent entertaining friends. Upstairs, two spacious bedrooms with generous closet space and two full baths provide a comfortable retreat at the end of the day. The finished walk-out lower level brings the square footage to 1,738 and adds valuable flexibility for a third bedroom, with a half bath. From there, step outside to your private, fully fenced backyarda wonderful place to unwind after a long day or gather with loved ones. Thoughtful updates provide peace of mind, including HVAC a
USD 523,500
7789 Durer Court
View photo
Townhouse · for sale
USD 499,888
USD 407/sq.ft
7789 Durer Court
Terre Grande
· 1,227 sq.ft · 3 Bedrooms · 1 Bath · Townhouse
· Garden · Equipped kitchen · Parking
Terre Grande · 1,227 sq.ft · 3 Bedrooms · 1 Bath · Townhouse · Garden · Equipped kitchen · Parking
Move-in ready end-unit townhome tucked away on a quiet cul-de-sac and backing to peaceful wooded and common areas. This light-filled home offers 3 bedrooms, 1 full bath and 2 half baths, with an open floor plan and hardwood flooring throughout the main level and upper hallway. The kitchen features cabinetry extending to the ceiling. The finished lower level offers a versatile den with a cozy pellet stove, abundant storage. Enjoy the peaceful setting and functional layout, with the dining room opening directly to a spacious private, fenced backyard. Additional highlights include a brick-front exterior, newer roof, ample parking, and convenient access to Fairfax County trails, major commuter routes, shopping and dining. Starbucks, Giant and neighborhood restaurants are all just minutes away
USD 499,888
6499 English Ivy Court
View photo
Townhouse · for sale
USD 669,900
USD 259/sq.ft
6499 English Ivy Court
Terre Grande
· 2,583 sq.ft · 4 Bedrooms · 3 Baths · Townhouse
· Deck · Fireplace · Equipped kitchen
Terre Grande · 2,583 sq.ft · 4 Bedrooms · 3 Baths · Townhouse · Deck · Fireplace · Equipped kitchen
Light-filled, spacious end unit in the desirable West Springfield High School pyramid. This home needs some updatingpaint, carpet, and bathroom upgradesbut is priced aggressively, below recent comps of $700K+. The senior seller has moved to one-level living, and the home is being sold AS-IS. Now for the good news: brand-new roof, HVAC just 2 years old, newer dishwasher and stove, and all deck boards recently replaced. This superb SABLE builder model offers two fireplaces, skylights, solid hardwood flooring on the main level, and a fourth bedroom in the walk-out basementcomplete with its own fireplace. With a little vision, this home could be a great fit. The owner is open to discussing options to have the home painted prior to settlement. Call your friendly local realtor to discusssomeone is going to win on this home! Please note: ESTATE SALE & OPEN HOUSES Starting Friday October 16th 11-3pm, Saturday 11-4pm, Sunday 12-4:30pm and Monday 1-5pm!
USD 669,900
9254 Cardinal Forest Lane # 302
View photo
Condo · for sale
USD 419,900
USD 336/sq.ft
9254 Cardinal Forest Lane # 302
Terre Grande
· 1,249 sq.ft · 2 Bedrooms · 2 Baths · Condo
· Balcony · Equipped kitchen
Terre Grande · 1,249 sq.ft · 2 Bedrooms · 2 Baths · Condo · Balcony · Equipped kitchen
Imagine coming home to the privacy and polish of a newly renovated penthouse without the wait. Welcome to 9254 Cardinal Forest Lane, Unit 302, where a complete renovation has transformed every room into a fresh, modern retreat. The beautifully redesigned kitchen makes everyday living feel special, with new cabinetry, new appliances, and upgraded quartz countertops that provide both elegance and generous workspace. Luxury vinyl plank flooring flows throughout the home, giving it a clean, cohesive look with absolutely no carpet. Each bedroom offers the comfort and privacy of its own en-suite bathroom making it an ideal arrangement for overnight guests, roommates, or anyone who appreciates having a personal retreat. The upgraded bathrooms feel crisp and contemporary, completing the homes like-new atmosphere. Step onto the covered balcony and leave the day behind. Backing to trees, this peaceful outdoor space feels wonderfully private making it perfect for morning coffee, evening conversat
USD 419,900
6366 Dakine Circle
View photo
Townhouse · for sale
USD 675,000
USD 308/sq.ft
6366 Dakine Circle
Terre Grande
· 2,185 sq.ft · 3 Bedrooms · 2 Baths · Townhouse
· Equipped kitchen · Parking
Terre Grande · 2,185 sq.ft · 3 Bedrooms · 2 Baths · Townhouse · Equipped kitchen · Parking
Welcome to this light-filled brick-front end-unit townhome in Springfield, VA, ideally located in the desirable Japonica community. Offering 3 bedrooms, 2 full and 2 half baths, a one-car garage, and three fully finished levels, this spacious home combines comfortable living with convenient access to shopping, dining, parks, Metro, and major commuter routes. The main level features hardwood flooring, abundant natural light, and an open, inviting layout enhanced by the additional windows found in this end-unit home. The spacious eat-in kitchen offers plenty of room for everyday meals and entertaining, with a breakfast bar providing additional seating and workspace. Upstairs, the primary bedroom suite offers a beautifully updated private bath with stylish finishes and a spa-inspired feel. Two additional bedrooms and a second full bath complete the upper level. The finished walkout lower level provides valuable flexible living space and includes a half bathroom, making it ideal for a recr
USD 675,000
7023 Regional Inlet Drive
View photo
House · for sale
USD 840,000
USD 243/sq.ft
7023 Regional Inlet Drive
Terre Grande
· 3,444 sq.ft · 3 Bedrooms · 3 Baths · House
· Sauna · Gym · Fireplace · Parking
Terre Grande · 3,444 sq.ft · 3 Bedrooms · 3 Baths · House · Sauna · Gym · Fireplace · Parking
A hidden gem just outside Fort Belvoir! This home is not located on Fort Belvoir and is not military housingit is part of a charming residential community tucked just outside the base. Enjoy the convenience of being close to Fort Belvoir while living in an established neighborhood with easy access to shopping, dining, recreation, commuter routes, and the many amenities the surrounding area has to offer. Its a wonderfully convenient location that many buyers dont even realize is here! Located on a quiet cul-de-sac in the sought-after Inlet Cove community, this beautifully maintained home offers over 3,400 square feet of comfortable living space and an impressive array of features. The 3-bedroom, 3.5-bath home features highlights including an over-sized two-car garage, a lower-level fitness room complete with a sauna and steam shower, three fireplaces, and attic space that includes stairs for easy storage access. The home welcomes you with a striking main level featuring gleaming hardwoo
USD 840,000
8233 Franklin Drive
View photo
House · for sale
USD 1,249,900
USD 237/sq.ft
8233 Franklin Drive
Terre Grande
· 5,264 sq.ft · 4 Bedrooms · 4 Baths · House
· Office room · Parking
Terre Grande · 5,264 sq.ft · 4 Bedrooms · 4 Baths · House · Office room · Parking
Say YES to this stunning colonial style ST ANDREWS MODEL Built by Winchester Homes sits on 0.5985 Acre lot & 5265 Sq Ft living space on 3 levels sought-after HUNTER ESTATES SUBDIVISION. 4 Bedrooms and 4 full Baths. Beautiful well built durable long Driveway takes you to Double Car Garage on the Right side and just opposite side you will see another Single Car Garage which can be used to have place for your Boat as well. As you step into the front door you will fall in love with Very High Ceiling Foyer & shinning Chandelier amazingly which can be lowered with turn of a key for easy maintenance & cleaning. The Entire main level and upper level has gleaming immaculate Hardwood floor. As you look on your left side you will find fairly good size office with Window to work from Home. Fabulous view of the beautiful staircase leading to the top level. On the right side of the entrance is your Living Room with lots of natural light and further ahead is Formal Dining Area. Next to the dining are
USD 1,249,900
8955 Waites Way
View photo
Townhouse · for sale
USD 509,000
USD 315/sq.ft
8955 Waites Way
Terre Grande
· 1,615 sq.ft · 3 Bedrooms · 2 Baths · Townhouse
· Office room · Equipped kitchen · Cellar
Terre Grande · 1,615 sq.ft · 3 Bedrooms · 2 Baths · Townhouse · Office room · Equipped kitchen · Cellar
Welcome to this stunning end-unit townhome in Lorton, offering 3 bedrooms, 2.5 bathrooms, and a beautifully finished lower level. Gorgeous LVP flooring flows throughout the main level, where the open living and dining areas are filled with warm natural light from west-facing windows. The updated kitchen features two-tone grey and white cabinetry, stainless steel appliances, a spacious pantry, and plenty of counter and cabinet space for everyday cooking and entertaining. A modern half bath with stylish finishes adds convenience to the main level. Upstairs, the inviting primary suite features a beautifully updated en suite bathroom with modern finishes and a large tiled shower. Two additional bedrooms and a full bathroom provide comfortable space for family, guests, or a home office. The finished basement adds even more flexibility, with sleek LVP flooring, recessed lighting, and bonus living space that can be tailored to your needs. Ample storage continues in the separate unfinished spa
USD 509,000
7300 Oriole Avenue
View photo
House · for sale
USD 1,100,000
USD 244/sq.ft
7300 Oriole Avenue
Terre Grande
· 4,499 sq.ft · 5 Bedrooms · 5 Baths · House
· Garden · Fireplace · Equipped kitchen · Parking
Terre Grande · 4,499 sq.ft · 5 Bedrooms · 5 Baths · House · Garden · Fireplace · Equipped kitchen · Parking
Tucked away among mature trees on nearly 0.8 acres, this home offers a rare sense of privacy and space that feels almost like country living, yet you are just minutes from the Springfield Mixing Bowl, shopping, dining, Metro, and major commuter routes. With 5 bedrooms, 5 full baths, 4,820 square feet across three finished levels, a three-car garage, and a fully fenced backyard, this home offers an incredible combination of space, setting, and convenience. Step inside to a dramatic two-story foyer with an open staircase, cascading pendant light, and a lighted built-in bookshelf near the entry. Wood floors extend throughout the main and upper levels, while the open and flexible floor plan provides plenty of room for everyday living, entertaining, working from home, and hosting overnight guests. The heart of the main level includes a welcoming family room with a gas fireplace, a separate dining room with double doors to the backyard, and a spacious kitchen with granite countertops and a w
USD 1,100,000
8237 Smithfield Avenue
View photo
House · for sale
USD 825,000
USD 322/sq.ft
8237 Smithfield Avenue
Terre Grande
· 2,562 sq.ft · 4 Bedrooms · 2 Baths · House
· Garden · Equipped kitchen
Terre Grande · 2,562 sq.ft · 4 Bedrooms · 2 Baths · House · Garden · Equipped kitchen
Assumable va loan with 2.25% interest rate*. Welcome to 8237 Smithfield Avenue, a beautifully maintained home offering the perfect combination of space, comfort, and outdoor living in the heart of Springfield. Situated on a large, private lot with an expansive front lawn, this home makes a lasting first impression from the moment you arrive. Take a virtual walk-through of this exceptional home by clicking the Tours button! Step through the double front doors into a dramatic two-story foyer with soaring ceilings, gleaming hardwood floors, and timeless architectural details. The bright, open-concept main level is filled with natural light and offers an effortless flow that's ideal for both everyday living and entertaining. The gourmet kitchen is the heart of the home, featuring premium stainless steel appliances, a spacious center island with breakfast seating, abundant cabinetry, and a charming bay window bump-out overlooking the backyard. The adjoining dining area provides seamless acc
USD 825,000
6989 Villa Del Rey Court
View photo
Townhouse · for sale
USD 499,999
USD 309/sq.ft
6989 Villa Del Rey Court
Terre Grande
· 1,615 sq.ft · 3 Bedrooms · 2 Baths · Townhouse
· Patio · Garden · Deck · Cellar
Terre Grande · 1,615 sq.ft · 3 Bedrooms · 2 Baths · Townhouse · Patio · Garden · Deck · Cellar
Opportunity knocks in Springfield! This lovely 3-bedroom, 2.5-bath townhome offers a fantastic floor plan across three levels filled with great natural light. Upstairs, three bedrooms give you room to spread out. The main level offers a generous, light-filled living area and a large deck for entertaining, while the walk-out lower level features a finished basement that opens to a patio and fenced-in backyard. With major systems already updated, including roof and siding (2018), hvac (2023), and water heater (2026), you can bring your vision and build instant equity in a neighborhood where updated units command top dollar. Unbeatable commuter location just minutes to Springfield Metro, VRE, and park-and-ride, with quick access to I-95, I-395, and the Fairfax County Parkway. From Hooes Road Park to Springfield Town Center, Trader Joe's, Whole Foods, and Costco, everything you need is close at hand
USD 499,999
6854 Corder Lane
View photo
House · for sale
USD 1,025,000
USD 239/sq.ft
6854 Corder Lane
Terre Grande
· 4,284 sq.ft · 4 Bedrooms · 3 Baths · House
· Garden · Office room · Fireplace · Equipped kitchen
Terre Grande · 4,284 sq.ft · 4 Bedrooms · 3 Baths · House · Garden · Office room · Fireplace · Equipped kitchen
Seller has accepted an offer. Property is under contract. Open houses are cancelled. At last! Rare offering in the sought-after Mount Air community. This 4-bedroom, 3.5-bath Classic Colonial is nestled on a quiet cul-de-sac adjacent to a wooded lot and thoughtfully updated with a new roof (2018), replacement windows (2016), a repaved driveway (2018), and a seller-designed and completed lower level (2010). A gracious two-story foyer sets the tone, welcoming you into a warm, light-filled interior with classic proportions and an easy sense of flow. The main level features spacious formal living and dining rooms, a private office framed by French doors and custom built-in shelving, and an impressive family room with a soaring two-story vaulted ceiling, cozy gas fireplace that can easily be converted back to wood-burning, and convenient access to the backyard. Designed for both everyday living and effortless entertaining, the open kitchen showcases abundant hardwood cabinetry, granite count
USD 1,025,000
8528 Bauer Drive
View photo
Townhouse · for sale
USD 599,900
USD 207/sq.ft
Updated
8528 Bauer Drive
Terre Grande
· 2,885 sq.ft · 3 Bedrooms · 3 Baths · Townhouse
· Patio · Garden · Deck · Fireplace · Air conditioning
Terre Grande · 2,885 sq.ft · 3 Bedrooms · 3 Baths · Townhouse · Patio · Garden · Deck · Fireplace · Air conditioning
8528 Bauer Dr is a fee-simple West Springfield Mews townhouse with 3 bedrooms, 3 full baths, 1 half bath, 1,444 above-grade saft, partially finished lower-level rec room, electric heat pump/Central A/C fireplace, deck/patio, fenced rear yard, public water/sewer, and convenient West Springfield location
USD 599,900
8901 Lagrange Street
View photo
House · for sale
USD 600,000
USD 308/sq.ft
8901 Lagrange Street
Terre Grande
· 1,948 sq.ft · 3 Bedrooms · 2 Baths · House
· Garden · Swimming pool · Deck
Terre Grande · 1,948 sq.ft · 3 Bedrooms · 2 Baths · House · Garden · Swimming pool · Deck
New price! *. NEW ROOF completed 9/16/2026*. AFTER listing photos were taken*. Peaceful Private Retreat Backing to Parkland No HOA Welcome to one of the prettiest lots in the neighborhood! This charming three-bedroom, two-bath rambler offers a peaceful, private setting backing to parkland with no rear neighbors and no HOA! The standout feature is the enormous approximately 1,000-square-foot deck with a custom gazebo, creating an exceptional outdoor space for entertaining, relaxing, and enjoying the tranquil surroundings. The deck is reinforced for a sunken hot tub (previously an 8 person hot tub existed). A huge shed and garden space, currently offering watermelons. The upper level features hardwood floors, a huge living room window that fills the space with natural light, a wood burning stove (toasty and affordable heat), two bedrooms, and a full bathroom. Original hardwood floors remain underneath the recently installed bedroom flooring, offering the potential to restore the home's c
USD 600,000
Windham Hill Run
View photo
Townhouse · for sale
Request Details
Updated
Windham Hill Run
Terre Grande
· 1,862 sq.ft · 3 Bedrooms · 3 Baths · Townhouse
Terre Grande · 1,862 sq.ft · 3 Bedrooms · 3 Baths · Townhouse
This is a Real Estate-Owned (REO)/post-foreclosure home owned or managed by a bank. All offers are considered; however, the highest and best will most likely be accepted
Request Details
Crossbrook Ct
View photo
Condo · for sale
Request Details
Updated
Crossbrook Ct
Terre Grande
· 980 sq.ft · 2 Bedrooms · 2 Baths · Condo
Terre Grande · 980 sq.ft · 2 Bedrooms · 2 Baths · Condo
This home is in preforeclosure, which means the homeowner is in default (missed payments). Therefore, there could be an opportunity to strike a great deal with the owner and the bank
Request Details
Parish Glebe Ln
View photo
House · for sale
Request Details
Updated
Parish Glebe Ln
Terre Grande
· 1,593 sq.ft · 3 Bedrooms · 3 Baths · House
Terre Grande · 1,593 sq.ft · 3 Bedrooms · 3 Baths · House
This home is in preforeclosure, which means the homeowner is in default (missed payments). Therefore, there could be an opportunity to strike a great deal with the owner and the bank
Request Details

Get email alerts

Don't miss out: be the first to know about new properties

The alert was correctly created

On subscribing you accept the conditions of use and the privacy policy
Alert
Receive new ads in your inbox
Save this search
Receive alerts for new listings

We'll send you an email when we have new properties for: "Properties for sale in Terre Grande"

The alert was correctly created

Springfield Forest
Springfield Station
Get email alerts and be the first to see new listings
Required field
On subscribing I accept the terms of the privacy policy
Perfect! You'll soon start receiving new listings via email
Alert
Receive an email when we have new ads for Properties for sale in Terre Grande
Save this search
Filters

Bedrooms

Size (sq.ft)

sq.ft
sq.ft

Price

USD
USD

Property type

Bathrooms

Clear all filters
Receive notifications when new entries are published.