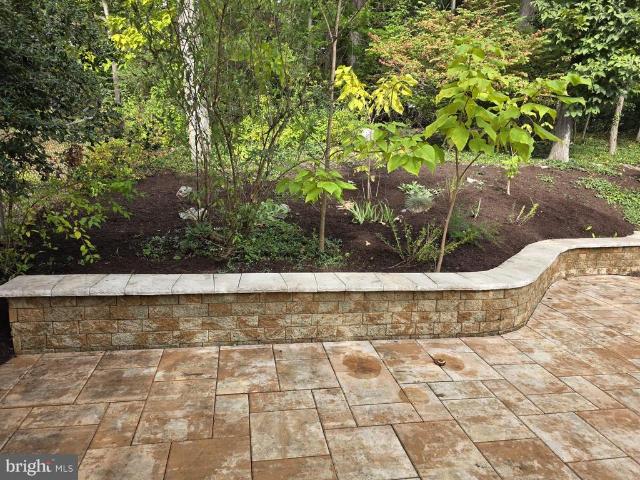
714 properties for sale in Westview Hills

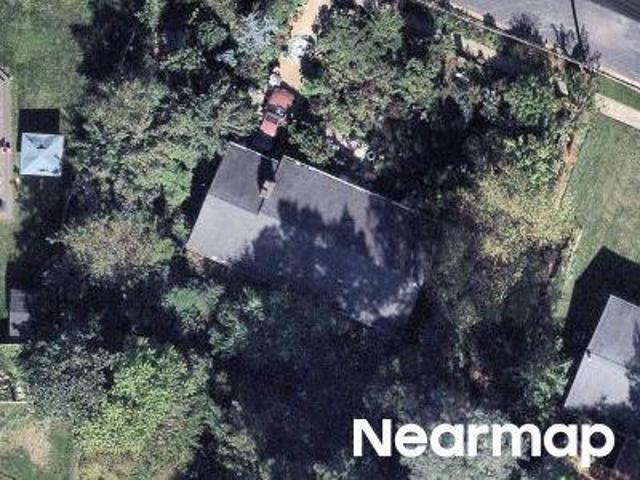
7840 Brompton Street
View photo
House · for sale
USD 870,000
USD 331/sq.ft
7840 Brompton Street
Westview Hills
· 2,626 sq.ft · 5 Bedrooms · 3 Baths · House
· Patio · Deck · Equipped kitchen
Westview Hills · 2,626 sq.ft · 5 Bedrooms · 3 Baths · House · Patio · Deck · Equipped kitchen
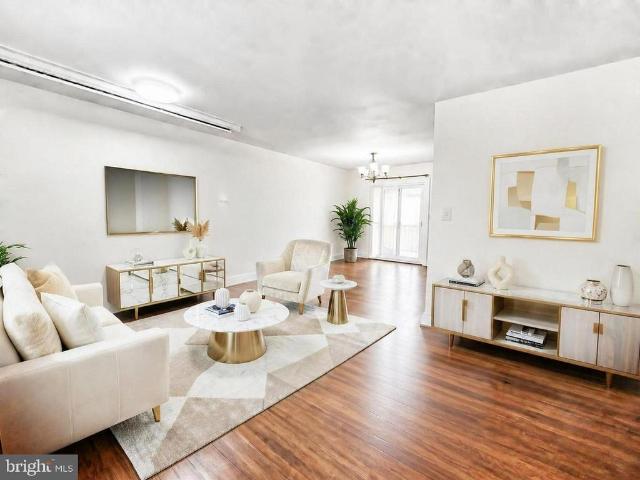
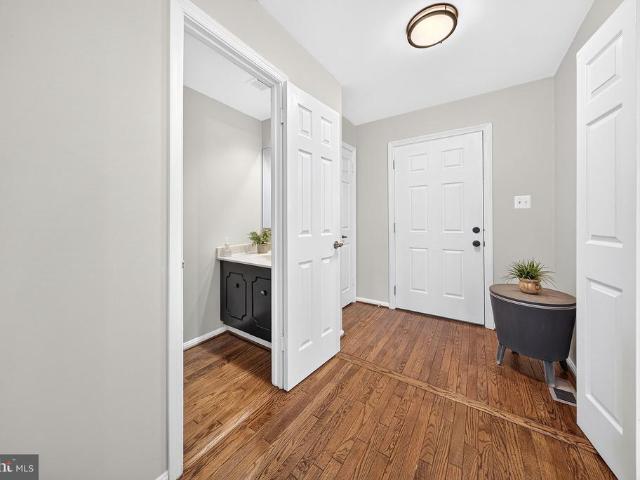
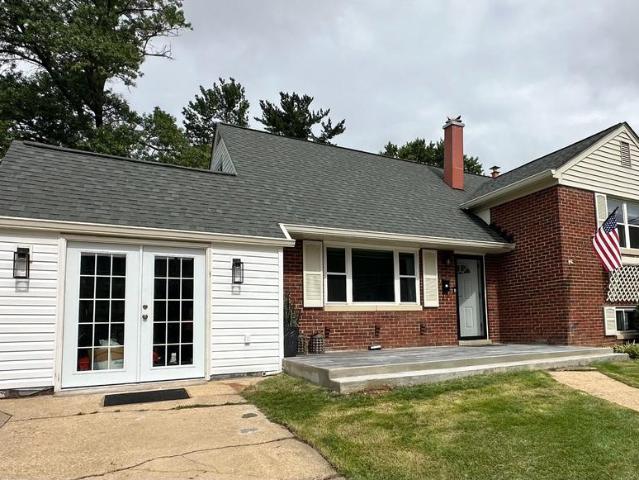
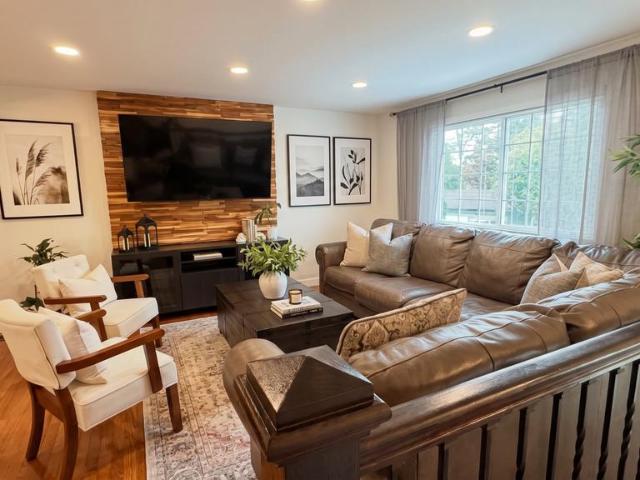
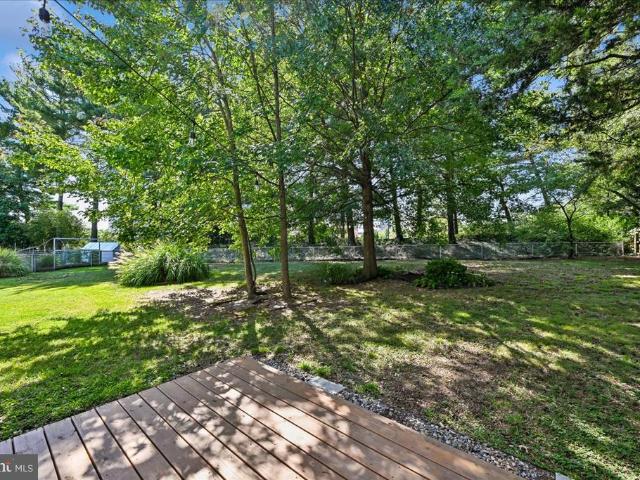
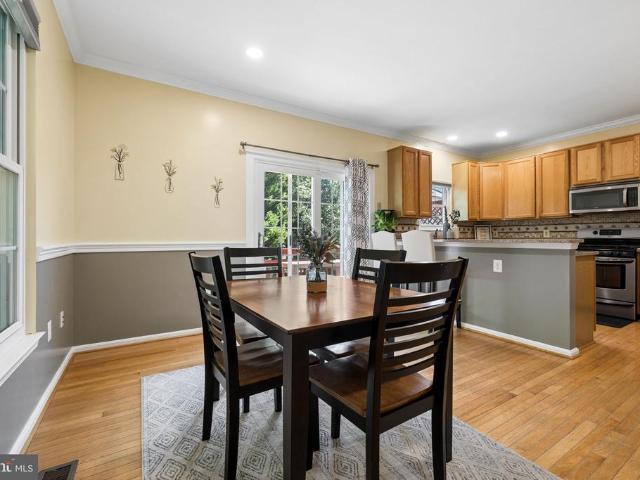
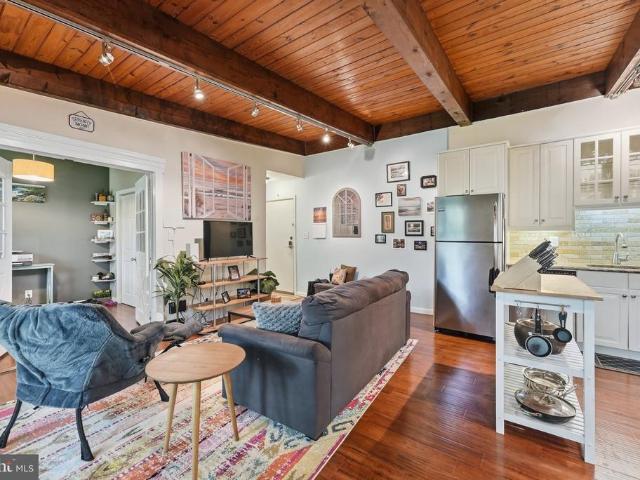
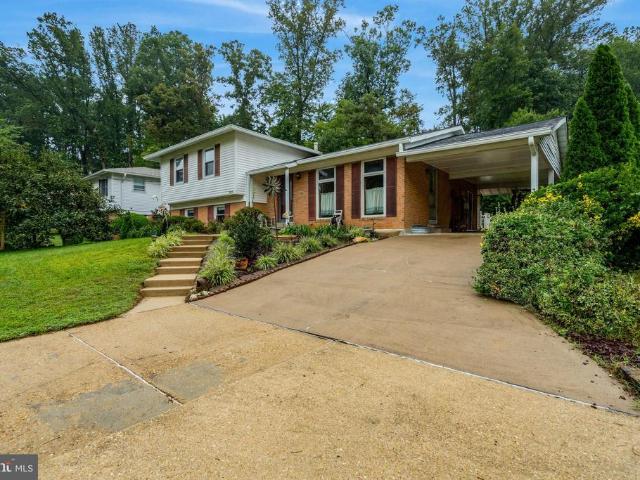
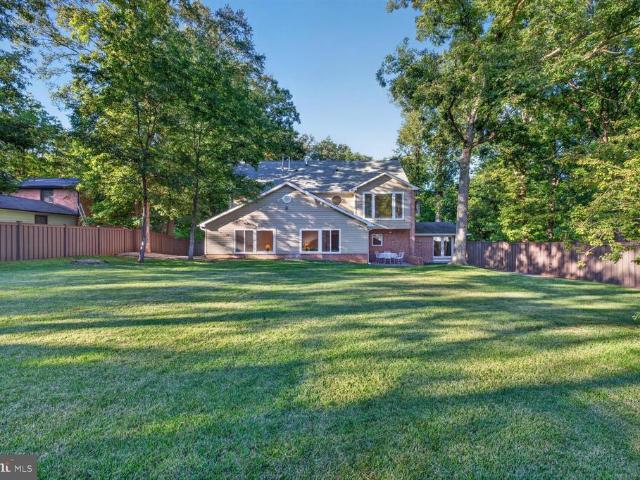
18,000 price improvement! More than $150,000 invested in improvements in recent yearsincluding over $13,000 just completedsets this 5-bedroom, 3-full-bath home apart. Major improvements include a new furnace (2026), roof (2017), newer water heater (approx. 20232-), and replaced water and sewer service lines (approx. 20202-). Fresh paint from ceilings to walls and trim, electrical improvements, and refreshed landscaping have just been completed. Inside, hardwood floors extend through much of the main level, with a spacious living room and a kitchen offering extensive natural-wood cabinetry. The real difference-maker is the approximately 600-square-foot addition: an expansive great room surrounded by windows with a dramatic vaulted ceiling, hardwood floors, and a walkout to the Trex deck and patio. Tucked off the great room, the private primary suite is set apart from the other bedrooms and features its own full bath with walk-in shower. Combined with two separate washer and dryer sets,
USD 870,000
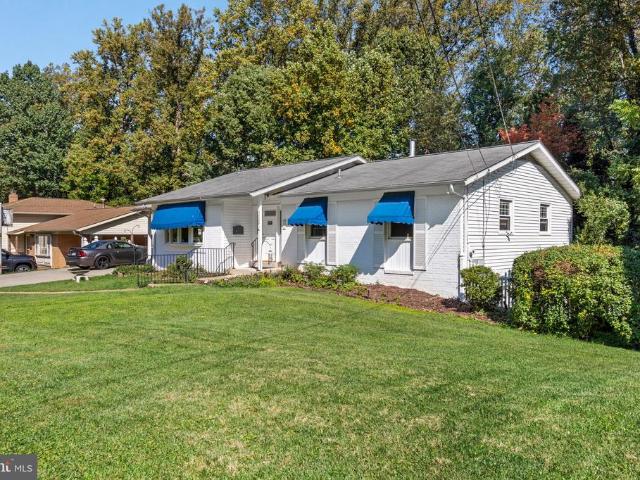
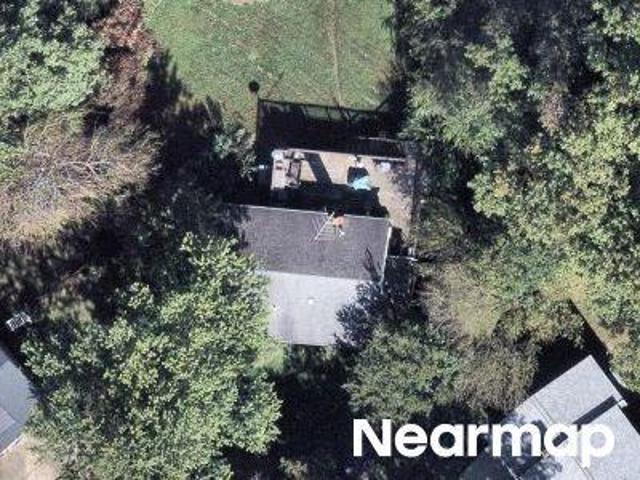
7924 Harwood Place
View photo
House · for sale
USD 675,000
USD 509/sq.ft
7924 Harwood Place
Westview Hills
· 1,324 sq.ft · 3 Bedrooms · 2 Baths · House
· Garden · Equipped kitchen · Swimming pool
Westview Hills · 1,324 sq.ft · 3 Bedrooms · 2 Baths · House · Garden · Equipped kitchen · Swimming pool
Welcome to 7924 Harwood Place, where summer days by the pool, a spacious backyard, and the appeal of an established West Springfield neighborhood come together in one inviting property. Set on 0.37 acres in Keene Mill Manor, this three-bedroom, two-full-bath raised ranch offers more than meets the eye, with a classic main-level layout, a walkout lower level, and outdoor space that's ready to become the backdrop for countless gatherings. Inside, a large picture window draws natural light into the living room, creating a bright setting for relaxing or entertaining. The adjoining dining room offers a dedicated space for meals and celebrations, while the kitchen sits conveniently nearby, keeping the heart of the home connected. All three bedrooms are located on the main level, providing a sense of privacy away from the home's gathering spaces. A full bathroom with a tiled shower serves this level, making it easy to enjoy the convenience of having the primary living areas and bedrooms toget
USD 675,000
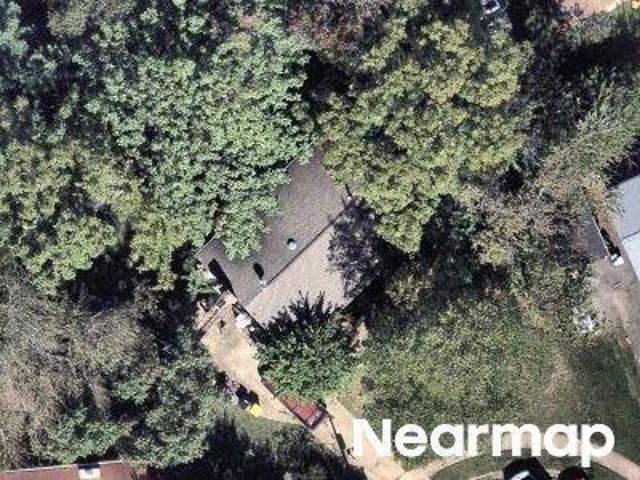
8237 Smithfield Avenue
View photo
House · for sale
USD 825,000
USD 322/sq.ft
8237 Smithfield Avenue
Westview Hills
· 2,562 sq.ft · 4 Bedrooms · 2 Baths · House
· Garden · Equipped kitchen
Westview Hills · 2,562 sq.ft · 4 Bedrooms · 2 Baths · House · Garden · Equipped kitchen
Assumable va loan with 2.25% interest rate*. Welcome to 8237 Smithfield Avenue, a beautifully maintained home offering the perfect combination of space, comfort, and outdoor living in the heart of Springfield. Situated on a large, private lot with an expansive front lawn, this home makes a lasting first impression from the moment you arrive. Take a virtual walk-through of this exceptional home by clicking the Tours button! Step through the double front doors into a dramatic two-story foyer with soaring ceilings, gleaming hardwood floors, and timeless architectural details. The bright, open-concept main level is filled with natural light and offers an effortless flow that's ideal for both everyday living and entertaining. The gourmet kitchen is the heart of the home, featuring premium stainless steel appliances, a spacious center island with breakfast seating, abundant cabinetry, and a charming bay window bump-out overlooking the backyard. The adjoining dining area provides seamless acc
USD 825,000
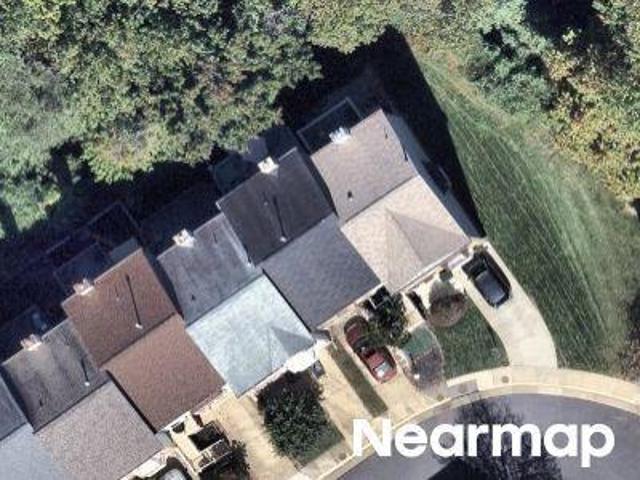
Brian Michael Ct
View photo
Townhouse · for sale
Request Details
Updated
Brian Michael Ct
Westview Hills
· 1,399 sq.ft · 3 Bedrooms · 3 Baths · Townhouse
Westview Hills · 1,399 sq.ft · 3 Bedrooms · 3 Baths · Townhouse
This is a Real Estate-Owned (REO)/post-foreclosure home owned or managed by a bank. All offers are considered; however, the highest and best will most likely be accepted
Request Details
Floyd Ave
View photo
House · for sale
Request Details
Updated
Floyd Ave
Westview Hills
· 1,195 sq.ft · 3 Bedrooms · 1 Bath · House
Westview Hills · 1,195 sq.ft · 3 Bedrooms · 1 Bath · House
This home is in preforeclosure, which means the homeowner is in default (missed payments). Therefore, there could be an opportunity to strike a great deal with the owner and the bank
Request Details
6643 Green Ash Drive
View photo
Townhouse · for sale
USD 684,900
USD 340/sq.ft
6643 Green Ash Drive
Westview Hills
· 2,013 sq.ft · 3 Bedrooms · 2 Baths · Townhouse
· Patio · Equipped kitchen · Cellar
Westview Hills · 2,013 sq.ft · 3 Bedrooms · 2 Baths · Townhouse · Patio · Equipped kitchen · Cellar
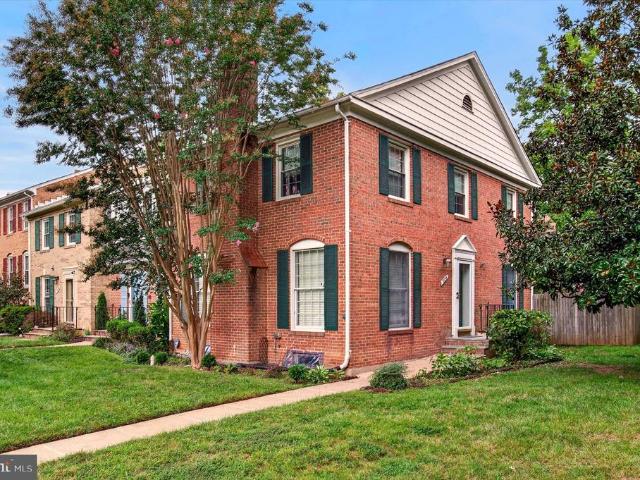
Only one owner! Nestled in the charming Greentree Village, this end-unit townhome is conveniently located near Fairfax County Pkwy with TOP-RATED West Springfield schools. The home is loaded with updates inside and out. Outside youll find new black gutters (10/26), newer windows (2023), newer freshly painted (10/26) front door (2023), new outdoor lantern (10/26), newer basement sliding glass door (2023), newer patio & retaining wall (2023), and a new roof (10/26) incl. New chimney cap (10/26) & facia boards newly wrapped (10/26) with aluminum making for low maintenance. Step inside to an open floor plan that seamlessly connects the living, dining, and kitchen areas with tons of natural light and newer LVP & carpet (2023). Main Level includes foyer w/ closet, powder bath, kitchen, dining room, & living room. The updated kitchen features spacious white quartz counters (2023), stainless steel appliances (2023), and modern white cabinets (2023). Upstairs there are 3 bedrooms and 2 full bat
USD 684,900
6705 Cabin John Road
View photo
House · for sale
USD 694,900
USD 576/sq.ft
6705 Cabin John Road
Westview Hills
· 1,206 sq.ft · 4 Bedrooms · 2 Baths · House
· Patio · Garden · Office room · Equipped kitchen · Swimming pool
Westview Hills · 1,206 sq.ft · 4 Bedrooms · 2 Baths · House · Patio · Garden · Office room · Equipped kitchen · Swimming pool
Welcome to this beautifully renovated four-bedroom, two-bath split-level home, where thoughtful upgrades, flexible living spaces, and exceptional outdoor amenities come together. The bright, remodeled kitchen (2022), while sliding glass doors provide direct access to a spacious, private backyard featuring a well-maintained swimming poolperfect for relaxing, entertaining, and enjoying warm summer days. The pool cover, pump, and filter were replaced in 2024, and a new rear patio was added in 2026. Upstairs, youll find two generously sized bedrooms and an updated full bathroom. Just a few steps higher, an expansive additional bedroom offers abundant storage and excellent flexibility. The fully remodeled lower level (2024) expands the homes living space with a fourth bedroom, second full bathroom, and a versatile recreation area ideal for a home office, media room, playroom, or guest retreat. The laundry room features a convenient walk-up exit to the backyard. A thoughtfully completed addi
USD 694,900
4909 Americana Drive # T6
View photo
Condo · for sale
USD 259,900
USD 345/sq.ft
4909 Americana Drive # T6
Westview Hills
· 753 sq.ft · 2 Bedrooms · 1 Bath · Condo
· Patio · Equipped kitchen · Swimming pool · Parking
Westview Hills · 753 sq.ft · 2 Bedrooms · 1 Bath · Condo · Patio · Equipped kitchen · Swimming pool · Parking
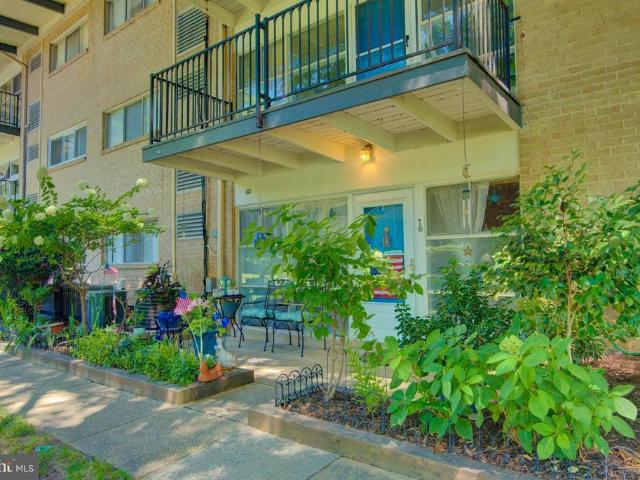
Gorgeous Remodeled 2BR/1BA Condo w/ Private Patio! Super convenient separate entrance directly from the patio. Renovated kitchen w/ tall maple cabinetry, granite, SS appliances. Awesome BA w/ nice tilework, quality fixtures, ample storage. Bonus pantry off kitchen. HVAC approx 2 yrs. Additional huge storage unit on the same level. Easy access to laundry. 2 parking passes + 1 visitor pass. Great community w/ Pool, ample parking, green space. Mins to 495, Inova Fairfax, Tysons Corner!
USD 259,900
8734 Cold Plain Court
View photo
House · for sale
USD 749,900
USD 362/sq.ft
8734 Cold Plain Court
Westview Hills
· 2,067 sq.ft · 4 Bedrooms · 2 Baths · House
· Garden · Office room · Deck · Equipped kitchen
Westview Hills · 2,067 sq.ft · 4 Bedrooms · 2 Baths · House · Garden · Office room · Deck · Equipped kitchen
Beautiful! Single Family Home in sought after Newington Forest. Lots of upgrades! Features 4 bed 2 full and 1 half bath including a bonus room, office room and an extra laundry/storage room for extra space. Walk in to the bright and spacious open concept living room, Dinning and Recently renovated gorgeous kitchen with quartz countertops and top of the line stainless steel appliances. Hardwood floors throughout (No Carpet) Recessed lights. New Roof and Siding replaced less than 5 years. Relax at the deck with a New Fully fenced backyard that backs to woods for extra privacy. The property features an EV ready 240 Volt outlet in the driveway. Enjoy all of the amenities that Newington Forest has to offer including Jog/walk path, bike trails, tennis courts. Close to I95, metro, commuter lots, Ft Belvoir and Springfield Mall Old town Occoquan. Easy access to DC. Over 2000sqft finished and located on a Cul-de-sac. Must See!
USD 749,900
7026 Leebrad Street
View photo
Townhouse · for sale
USD 618,900
USD 323/sq.ft
7026 Leebrad Street
Westview Hills
· 1,916 sq.ft · 3 Bedrooms · 2 Baths · Townhouse
Westview Hills · 1,916 sq.ft · 3 Bedrooms · 2 Baths · Townhouse
Location, location, location! Set in Leewood, an established townhome community inside the Beltway, this beautifully maintained and fully updated end-unit offers the Springfield convenience buyers are looking for. Enjoy easy access to I-495 and major commuter routes, nearby shopping and dining, parks, and transit options. Leewood's tree lined streets and pocket parks add a welcoming neighborhood feel. Inside, three bedrooms, two full baths, two half baths, and three levels of flexible living space gives you room to spread out. New appliances and hvac
USD 618,900
6112 Fox Hill Street
View photo
House · for sale
USD 679,900
USD 376/sq.ft
6112 Fox Hill Street
Westview Hills
· 1,808 sq.ft · 3 Bedrooms · 2 Baths · House
· Garden · Fireplace · Equipped kitchen
Westview Hills · 1,808 sq.ft · 3 Bedrooms · 2 Baths · House · Garden · Fireplace · Equipped kitchen
Tucked into a quiet cul-de-sac on more than a quarter acre, 6112 Fox Hill pairs the character of an established home with thoughtful updates designed for the way we live today. At its center is a beautifully renovated, open kitchen with an oversized island, abundant white cabinetry, quartz countertops, stainless steel appliances and generous seating. Hardwood floors carry throughout the main level, connecting the kitchen to the dining and living spaces, where a classic fireplace adds warmth and character. Just beyond the dining area, French doors open to a spacious screened porchan easy extension of the home for morning coffee, outdoor dinners or simply enjoying the seasons. Beyond it is one of this home's best features: a large, level, fully fenced backyard with plenty of room to play, garden, entertain or create something entirely your own. Upstairs, you'll find three light-filled bedrooms with hardwood floors, a full bath, built-in storage and access to generous attic space. And the
USD 679,900
5008 Regina Drive
View photo
House · for sale
USD 749,000
USD 280/sq.ft
5008 Regina Drive
Westview Hills
· 2,669 sq.ft · 6 Bedrooms · 3 Baths · House
· Garden · Equipped kitchen · Cellar
Westview Hills · 2,669 sq.ft · 6 Bedrooms · 3 Baths · House · Garden · Equipped kitchen · Cellar
The natural gas generator and ADA bathroom set this 6 bedroom and 1 den home apart. May you find peace of mind with the reliable gas generator, no lights out for you! No hoa. The upstairs has an ADA bathroom, upper level Laundry, and open layout so life together can still be enjoyed at home when those you love need extra care. Home with a free-flowing layout that you can really live in. Three bedrooms upstairs with a warm, open living room and a beautiful wood-burning stove. And feel the warmth and brightness with all fresh paint. The kitchen is bright and open, enabling you to enjoy every meal and host guests with a gas stove. The kitchen is new and was completed in November of 2018. Also, take your family and friends outside, and enjoy a cool evening on the screened back porch. The back yard is fenced for privacy and to keep pets close to home. Keep your outdoor items in the block shed. There is a spacious, basement family room for relaxation and family game-night. The basement walks
USD 749,000
6499 English Ivy Court
View photo
Townhouse · for sale
USD 669,900
USD 259/sq.ft
6499 English Ivy Court
Westview Hills
· 2,583 sq.ft · 4 Bedrooms · 3 Baths · Townhouse
· Deck · Fireplace · Equipped kitchen
Westview Hills · 2,583 sq.ft · 4 Bedrooms · 3 Baths · Townhouse · Deck · Fireplace · Equipped kitchen
Light-filled, spacious end unit in the desirable West Springfield High School pyramid. This home needs some updatingpaint, carpet, and bathroom upgradesbut is priced aggressively, below recent comps of $700K+. The senior seller has moved to one-level living, and the home is being sold AS-IS. Now for the good news: brand-new roof, HVAC just 2 years old, newer dishwasher and stove, and all deck boards recently replaced. This superb SABLE builder model offers two fireplaces, skylights, solid hardwood flooring on the main level, and a fourth bedroom in the walk-out basementcomplete with its own fireplace. With a little vision, this home could be a great fit. The owner is open to discussing options to have the home painted prior to settlement. Call your friendly local realtor to discusssomeone is going to win on this home! Please note: ESTATE SALE & OPEN HOUSES Starting Friday October 16th 11-3pm, Saturday 11-4pm, Sunday 12-4:30pm and Monday 1-5pm!
USD 669,900
6366 Dakine Circle
View photo
Townhouse · for sale
USD 675,000
USD 308/sq.ft
6366 Dakine Circle
Westview Hills
· 2,185 sq.ft · 3 Bedrooms · 2 Baths · Townhouse
· Equipped kitchen · Parking
Westview Hills · 2,185 sq.ft · 3 Bedrooms · 2 Baths · Townhouse · Equipped kitchen · Parking
Welcome to this light-filled brick-front end-unit townhome in Springfield, VA, ideally located in the desirable Japonica community. Offering 3 bedrooms, 2 full and 2 half baths, a one-car garage, and three fully finished levels, this spacious home combines comfortable living with convenient access to shopping, dining, parks, Metro, and major commuter routes. The main level features hardwood flooring, abundant natural light, and an open, inviting layout enhanced by the additional windows found in this end-unit home. The spacious eat-in kitchen offers plenty of room for everyday meals and entertaining, with a breakfast bar providing additional seating and workspace. Upstairs, the primary bedroom suite offers a beautifully updated private bath with stylish finishes and a spa-inspired feel. Two additional bedrooms and a second full bath complete the upper level. The finished walkout lower level provides valuable flexible living space and includes a half bathroom, making it ideal for a recr
USD 675,000
4937 Americana Drive # 202
View photo
Condo · for sale
USD 279,000
USD 308/sq.ft
Updated
4937 Americana Drive # 202
Westview Hills
· 904 sq.ft · 3 Bedrooms · 1 Bath · Condo
· Equipped kitchen · Cellar
Westview Hills · 904 sq.ft · 3 Bedrooms · 1 Bath · Condo · Equipped kitchen · Cellar
Discover the charm of this beautifully maintained 3-bedroom, 1-bathroom condo nestled in the desirable Fairfax Heritage community. With 909 square feet of thoughtfully designed living space, this home boasts an inviting open floor plan that seamlessly connects the living and dining areas, perfect for entertaining or cozy nights in. Step into the renovated gourmet kitchen, where culinary dreams come to life with upgraded countertops and stainless steel appliances. The rich hardwood flooring throughout adds warmth and elegance, while the exposed beams enhance the character of this Colonial-style gem. Retreat to the spacious bedrooms, with large windows allowing natural light to pour in and offering serene, nature filled views with no neighbors The association fee covers essential services such as water, gas, trash, and maintenance, ensuring a hassle-free lifestyle. An additional storage unit is located in the basement as well as the launndry room for quick and easy access. Experience the
USD 279,000
4901 Americana Drive # 202
View photo
Condo · for sale
USD 299,900
USD 331/sq.ft
4901 Americana Drive # 202
Westview Hills
· 904 sq.ft · 3 Bedrooms · 1 Bath · Condo
· Balcony · Equipped kitchen
Westview Hills · 904 sq.ft · 3 Bedrooms · 1 Bath · Condo · Balcony · Equipped kitchen
A lot of condo for the money. If youve been watching the market for a spacious home or investment opportunity inside the Beltway, this updated 3-bedroom, top-floor condo deserves your attention. Generous room sizes, distinctive architectural details, green views, and a convenient location come together at a value that is increasingly hard to find in Northern Virginia. The main living area immediately stands out with expansive windows, vaulted ceilings, and a striking wood-paneled ceiling with exposed beamsadding warmth, character, and a sense of space rarely found in a condominium. Step outside to the private balcony overlooking mature greenery, creating an inviting extension of the living area. The updated kitchen features granite countertops, contemporary cabinetry, stainless steel appliances, and a 5-burner gas range. Fresh interior finishes and updated fixtures make the home comfortable and move-in ready while still offering opportunities for a buyer to personalize it over time. Th
USD 299,900
8112 Dabney Avenue
View photo
House · for sale
USD 699,900
USD 575/sq.ft
8112 Dabney Avenue
Westview Hills
· 1,216 sq.ft · 3 Bedrooms · 2 Baths · House
· Office room · Equipped kitchen · Cellar
Westview Hills · 1,216 sq.ft · 3 Bedrooms · 2 Baths · House · Office room · Equipped kitchen · Cellar
Beautifully Updated Four-Level Split with Picturesque Views & Exceptional Outdoor Living! Welcome to this lovingly maintained four-level split single-family home, where spacious living areas, thoughtful updates, and beautiful natural surroundings create a truly special place to call home. The expanded kitchen features a charming breakfast nook, the perfect spot to enjoy your morning coffee as warm sunlight streams through the windows and picturesque views of mature trees create a peaceful, almost storybook setting. Imagine starting each day here, surrounded by natural beauty and a wonderful sense of tranquility. The versatile four-level layout offers generous living space and flexibility to suit a variety of lifestyles. The walkout basement features a spacious bonus room on the second lower level, ideal for a recreation room, home office, fitness center, or additional storage. Previously used as a bedroom for several years, this flexible space offers many possibilities. The basement ba
USD 699,900
6009 Grayson Street
View photo
House · for sale
USD 770,000
USD 270/sq.ft
6009 Grayson Street
Westview Hills
· 2,842 sq.ft · 7 Bedrooms · 3 Baths · House
· Garden · Office room · Equipped kitchen · Cellar · Parking
Westview Hills · 2,842 sq.ft · 7 Bedrooms · 3 Baths · House · Garden · Office room · Equipped kitchen · Cellar · Parking
Welcome to this spectacular, beautifully remodeled home offering incredible space, modern finishes, and a fantastic layout! The open-concept main level features a stunning kitchen with white cabinetry, quartz countertops, and an oversized island that flows seamlessly into the dining and living areas. This level also offers three bedrooms and one full bath. The finished attic provides additional living space with two rooms and a full bath. The spacious basement features two additional rooms, an office, generous living space, one full and one half bath, plus a separate exterior entrance. Step outside to a beautiful yard made for entertaining, complete with an amazing tiki bar and gazebo. Great parking with space for 3+ cars plus street parking. Perfectly located in the heart of Springfield, just minutes from Springfield Town Center, shopping, dining, and major commuter routes including I-95, I-395, I-495/Capital Beltway, and Franconia-Springfield Pkwy. A truly special home with space, st
USD 770,000
6313 Greeley Boulevard
View photo
House · for sale
USD 768,888
USD 310/sq.ft
6313 Greeley Boulevard
Westview Hills
· 2,476 sq.ft · 4 Bedrooms · 2 Baths · House
· Office room · Equipped kitchen · Cellar
Westview Hills · 2,476 sq.ft · 4 Bedrooms · 2 Baths · House · Office room · Equipped kitchen · Cellar
Welcome to 6313 Greeley Blvd, ideally located in the heart of West Springfield! Due to a homeowner job relocation, this well-maintained home is now on the market, presenting a wonderful opportunity for its next owner. This spacious four-level split offers generous living space across multiple levels, with a kitchen thoughtfully updated with brand-new quartz countertops and new appliances, plus beautifully refinished hardwood floors that add warmth and character throughout. The main level features a welcoming living area, while the lower levels provide flexible space for a family room, home office, recreation room, or whatever fits your lifestyle, and the second lower level offers even more room to spread out with new flooring throughout. One of the home's standout features is the finished basement home theater, perfect for movie nights and quality time with family and friends in your own private entertainment space, ideal for relaxing, entertaining, and creating memorable gatherings. O
USD 768,888
7300 Oriole Avenue
View photo
House · for sale
USD 1,100,000
USD 244/sq.ft
7300 Oriole Avenue
Westview Hills
· 4,499 sq.ft · 5 Bedrooms · 5 Baths · House
· Garden · Fireplace · Equipped kitchen · Parking
Westview Hills · 4,499 sq.ft · 5 Bedrooms · 5 Baths · House · Garden · Fireplace · Equipped kitchen · Parking
Tucked away among mature trees on nearly 0.8 acres, this home offers a rare sense of privacy and space that feels almost like country living, yet you are just minutes from the Springfield Mixing Bowl, shopping, dining, Metro, and major commuter routes. With 5 bedrooms, 5 full baths, 4,820 square feet across three finished levels, a three-car garage, and a fully fenced backyard, this home offers an incredible combination of space, setting, and convenience. Step inside to a dramatic two-story foyer with an open staircase, cascading pendant light, and a lighted built-in bookshelf near the entry. Wood floors extend throughout the main and upper levels, while the open and flexible floor plan provides plenty of room for everyday living, entertaining, working from home, and hosting overnight guests. The heart of the main level includes a welcoming family room with a gas fireplace, a separate dining room with double doors to the backyard, and a spacious kitchen with granite countertops and a w
USD 1,100,000
6989 Villa Del Rey Court
View photo
Townhouse · for sale
USD 499,999
USD 309/sq.ft
6989 Villa Del Rey Court
Westview Hills
· 1,615 sq.ft · 3 Bedrooms · 2 Baths · Townhouse
· Patio · Garden · Deck · Cellar
Westview Hills · 1,615 sq.ft · 3 Bedrooms · 2 Baths · Townhouse · Patio · Garden · Deck · Cellar
Opportunity knocks in Springfield! This lovely 3-bedroom, 2.5-bath townhome offers a fantastic floor plan across three levels filled with great natural light. Upstairs, three bedrooms give you room to spread out. The main level offers a generous, light-filled living area and a large deck for entertaining, while the walk-out lower level features a finished basement that opens to a patio and fenced-in backyard. With major systems already updated, including roof and siding (2018), hvac (2023), and water heater (2026), you can bring your vision and build instant equity in a neighborhood where updated units command top dollar. Unbeatable commuter location just minutes to Springfield Metro, VRE, and park-and-ride, with quick access to I-95, I-395, and the Fairfax County Parkway. From Hooes Road Park to Springfield Town Center, Trader Joe's, Whole Foods, and Costco, everything you need is close at hand
USD 499,999
8528 Bauer Drive
View photo
Townhouse · for sale
USD 599,900
USD 207/sq.ft
Updated
8528 Bauer Drive
Westview Hills
· 2,885 sq.ft · 3 Bedrooms · 3 Baths · Townhouse
· Patio · Garden · Deck · Fireplace · Air conditioning
Westview Hills · 2,885 sq.ft · 3 Bedrooms · 3 Baths · Townhouse · Patio · Garden · Deck · Fireplace · Air conditioning
8528 Bauer Dr is a fee-simple West Springfield Mews townhouse with 3 bedrooms, 3 full baths, 1 half bath, 1,444 above-grade saft, partially finished lower-level rec room, electric heat pump/Central A/C fireplace, deck/patio, fenced rear yard, public water/sewer, and convenient West Springfield location
USD 599,900
6430 Franconia Road
View photo
House · for sale
USD 1,495,000
USD 532/sq.ft
6430 Franconia Road
Westview Hills
· 2,809 sq.ft · 5 Bedrooms · 5 Baths · House
· Equipped kitchen
Westview Hills · 2,809 sq.ft · 5 Bedrooms · 5 Baths · House · Equipped kitchen
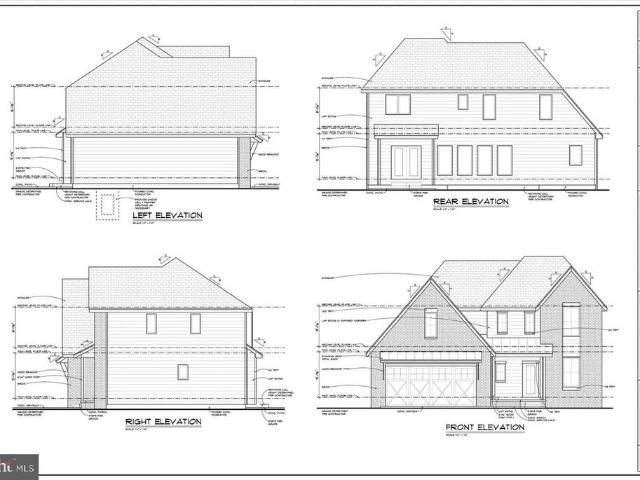
To-Be-Built Luxury Modern Farmhouse on Premium 0.42-Acre Lot Description: Seize the rare opportunity to customize your dream home before completion! Situated on a premium, nearly half-acre flat lot (0.42 acres) in Alexandria, this to-be-built Modern Farmhouse blends striking architectural design with exceptional craftsmanship. The Main Level Step off the covered front porchhighlighted by sleek metal roof accentsinto a luminous, open-concept floor plan designed for modern living. The chefs kitchen serves as the anchor of the home, featuring a massive center island, a walk-in pantry, and a seamless flow into the breakfast nook and expansive family room. A highly sought-after main-level 5th bedroom with an adjacent full bathroom provides the ultimate flexibility for a private home office or a convenient guest suite. The Upper Level Upstairs, the Primary Suite functions as a true private retreat. It boasts an oversized walk-in closet and a spa-inspired en-suite bathroom outfitted with a fr
USD 1,495,000
Medford Dr
View photo
House · for sale
Request Details
Updated
Medford Dr
Westview Hills
· 1,399 sq.ft · 4 Bedrooms · 2 Baths · House
Westview Hills · 1,399 sq.ft · 4 Bedrooms · 2 Baths · House
This home is in preforeclosure, which means the homeowner is in default (missed payments). Therefore, there could be an opportunity to strike a great deal with the owner and the bank
Request Details
Windham Hill Run
View photo
Townhouse · for sale
Request Details
Updated
Windham Hill Run
Westview Hills
· 1,862 sq.ft · 3 Bedrooms · 3 Baths · Townhouse
Westview Hills · 1,862 sq.ft · 3 Bedrooms · 3 Baths · Townhouse
This is a Real Estate-Owned (REO)/post-foreclosure home owned or managed by a bank. All offers are considered; however, the highest and best will most likely be accepted
Request Details
N Armistead St
View photo
Condo · for sale
Request Details
Updated
N Armistead St
Westview Hills
· 807 sq.ft · 1 Bedroom · 1 Bath · Condo
Westview Hills · 807 sq.ft · 1 Bedroom · 1 Bath · Condo
This is a Real Estate-Owned (REO)/post-foreclosure home owned or managed by a bank. All offers are considered; however, the highest and best will most likely be accepted
Request Details
Care Dr
View photo
House · for sale
Request Details
Updated
Care Dr
Westview Hills
· 1,001 sq.ft · 3 Bedrooms · 3 Baths · House
Westview Hills · 1,001 sq.ft · 3 Bedrooms · 3 Baths · House
This home is in preforeclosure, which means the homeowner is in default (missed payments). Therefore, there could be an opportunity to strike a great deal with the owner and the bank
Request Details
Alice Ct
View photo
House · for sale
Request Details
Updated
Alice Ct
Westview Hills
· 1,163 sq.ft · 3 Bedrooms · 1 Bath · House
Westview Hills · 1,163 sq.ft · 3 Bedrooms · 1 Bath · House
This home is in preforeclosure, which means the homeowner is in default (missed payments). Therefore, there could be an opportunity to strike a great deal with the owner and the bank
Request Details
Cabell Ct
View photo
House · for sale
Request Details
Updated
Cabell Ct
Westview Hills
· 1,195 sq.ft · 5 Bedrooms · 3 Baths · House
Westview Hills · 1,195 sq.ft · 5 Bedrooms · 3 Baths · House
This home is in preforeclosure, which means the homeowner is in default (missed payments). Therefore, there could be an opportunity to strike a great deal with the owner and the bank
Request Details
Parish Glebe Ln
View photo
House · for sale
Request Details
Updated
Parish Glebe Ln
Westview Hills
· 1,593 sq.ft · 3 Bedrooms · 3 Baths · House
Westview Hills · 1,593 sq.ft · 3 Bedrooms · 3 Baths · House
This home is in preforeclosure, which means the homeowner is in default (missed payments). Therefore, there could be an opportunity to strike a great deal with the owner and the bank
Request Details

Get email alerts

Don't miss out: be the first to know about new properties

The alert was correctly created

On subscribing you accept the conditions of use and the privacy policy
Alert
Receive new ads in your inbox
Save this search
Receive alerts for new listings

We'll send you an email when we have new properties for: "Properties for sale in Westview Hills"

The alert was correctly created

Brook Hill, Annandale Mason district Fairfax County Virginia
Leewood, Springfield Lee district Fairfax County Virginia
Get email alerts and be the first to see new listings
Required field
On subscribing I accept the terms of the privacy policy
Perfect! You'll soon start receiving new listings via email
Alert
Receive an email when we have new ads for Properties for sale in Westview Hills
Save this search
Filters

Bedrooms

Size (sq.ft)

sq.ft
sq.ft

Price

USD
USD

Property type

Bathrooms

Clear all filters
Receive notifications when new entries are published.