753 properties for sale in Keene Mill Heights

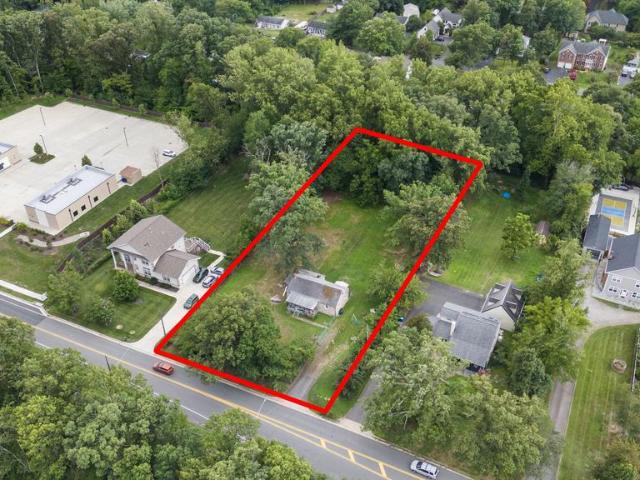
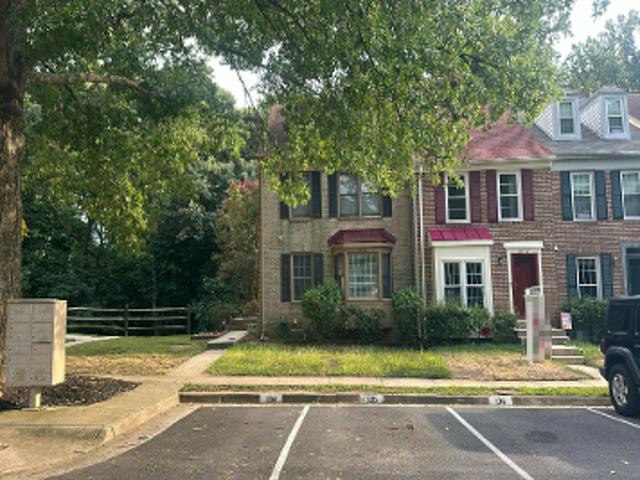
Brian Michael Ct
View photo
Condo · for sale
Request Details
Updated
Brian Michael Ct
Keene Mill Heights
· 1,399 sq.ft · 3 Bedrooms · 3 Baths · Condo
Keene Mill Heights · 1,399 sq.ft · 3 Bedrooms · 3 Baths · Condo
This home is in preforeclosure, which means the homeowner is in default (missed payments). Therefore, there could be an opportunity to strike a great deal with the owner and the bank
Request Details
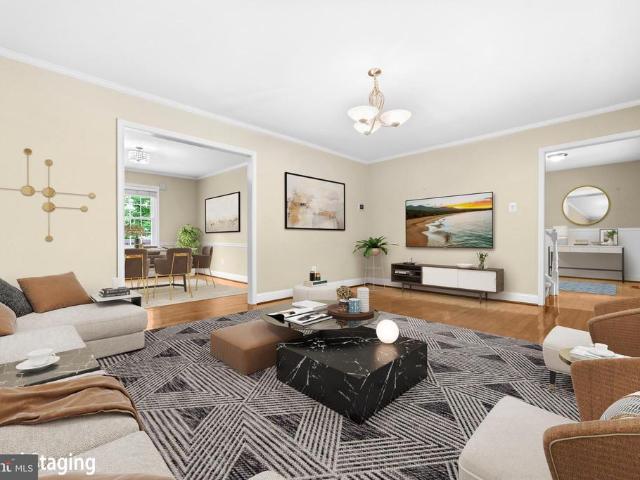
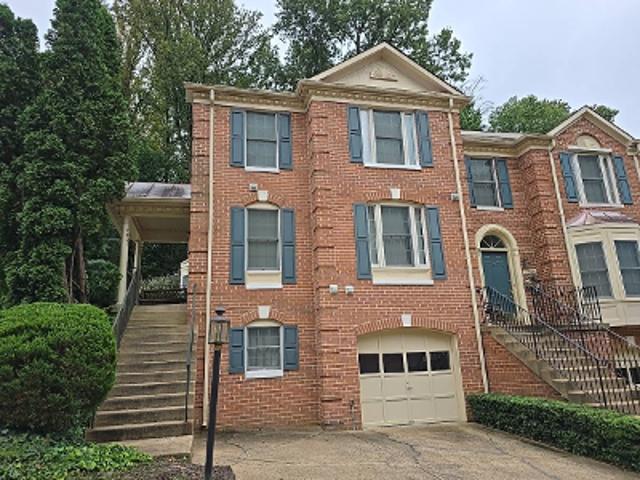
6644 Green Ash Drive
12 pictures
Townhouse · for sale
USD 649,900
USD 316/sq.ft
6644 Green Ash Drive
Keene Mill Heights
· 2,056 sq.ft · 3 Bedrooms · 3 Baths · Townhouse
· Patio · Garden · Fireplace · Equipped kitchen · Parking
Keene Mill Heights · 2,056 sq.ft · 3 Bedrooms · 3 Baths · Townhouse · Patio · Garden · Fireplace · Equipped kitchen · Parking
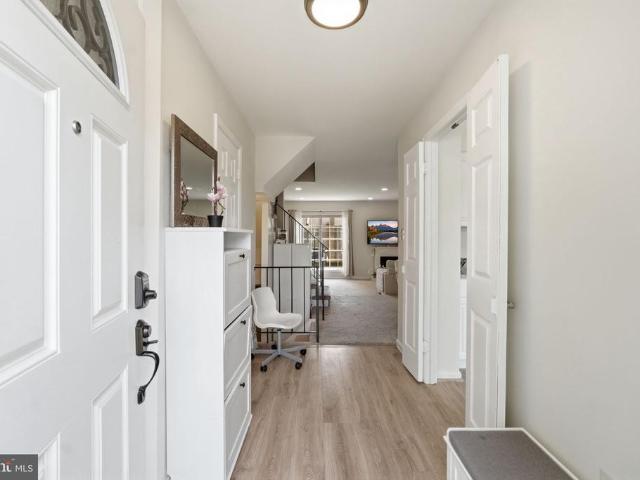
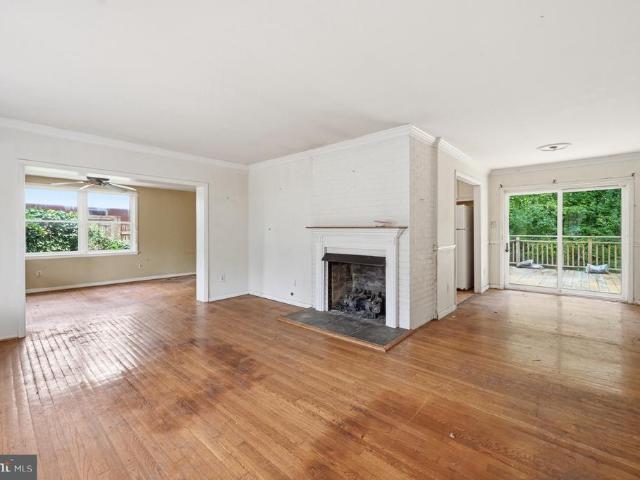
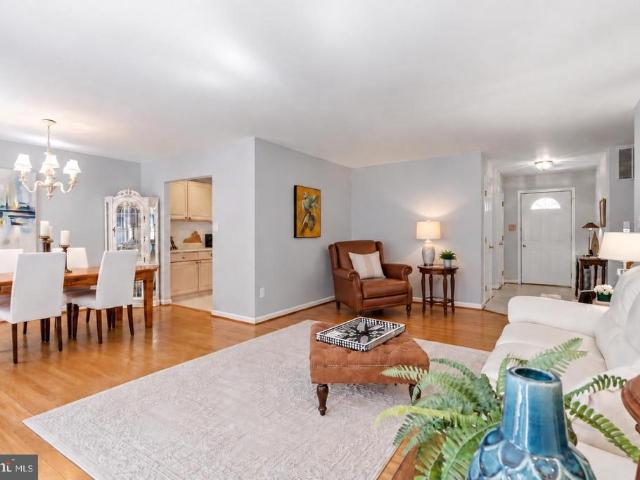
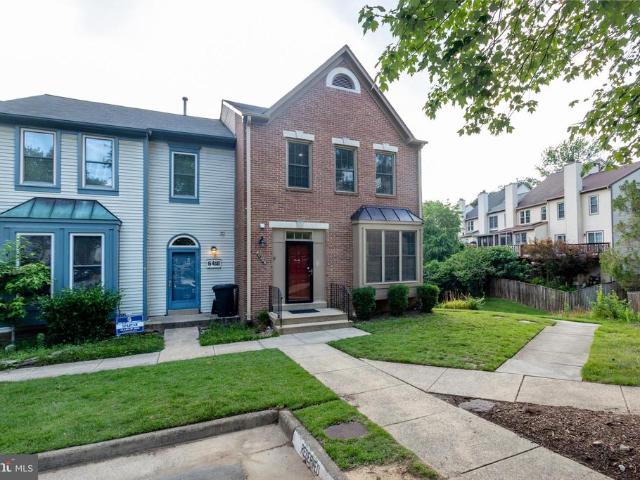
Gorgeous 3 Bed 3 Bath Brick Townhome situated in the heart of Springfield, this classic brick townhome offers a blend of comfort and timeless elegance. Inside, elegant finishes include gleaming hardwood floors in the living/dining area with large windows, columns, and crown molding. Huge and inviting eat-in kitchen with a breakfast area by the bay-window bump-out, ample cabinet space, and lots of prep space. The primary bedroom boasts an attached bathroom. Entertain in the walk-out lower-level recreation room, featuring a cozy brick fireplace and a full bathroom. 2 Assigned parking slots for convenience (one assigned spot and an additional unassigned space). Its fenced yard and patio backing to trees provide privacy and outdoor space for relaxation or gatherings. Youre just minutes away from an array of shopping, dining, and entertainment options, including Safeway, Giant, Anitas, and Whole Foods. Commuting is a breeze with easy access to major commuting routes
USD 649,900
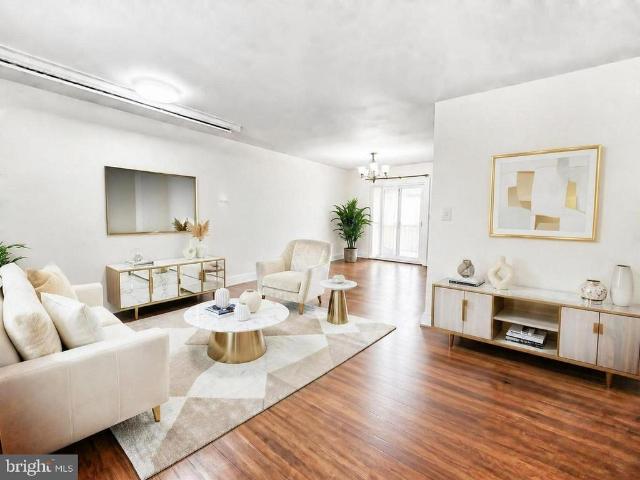
9101 Old Keene Mill Road
12 pictures
House · for sale
USD 799,900
USD 292/sq.ft
9101 Old Keene Mill Road
Keene Mill Heights
· 2,734 sq.ft · 3 Bedrooms · 2 Baths · House
· Balcony
Keene Mill Heights · 2,734 sq.ft · 3 Bedrooms · 2 Baths · House · Balcony
Newly Renovated Detached Home in Springfield. Three bedrooms and One Den in Lower Level. Each Floor with a Full Bathroom. Conveniently located near major road for possible home-based business. Easy access from main road. No hoa. Huge balcony for pleasant outdoor living. Please do not enter property without appointment. Seller only authorizes showing on Open House
USD 799,900
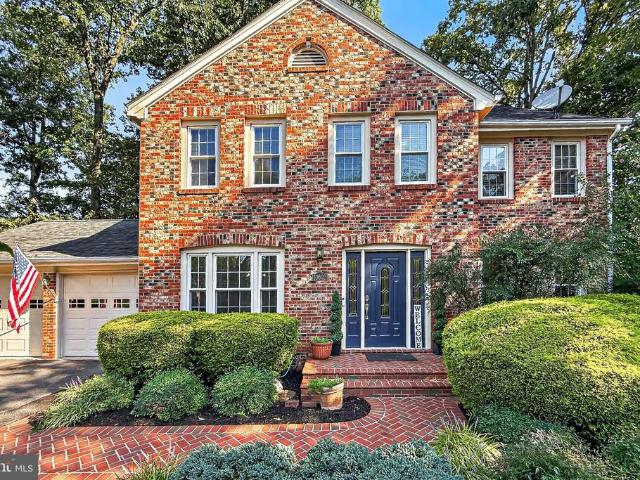
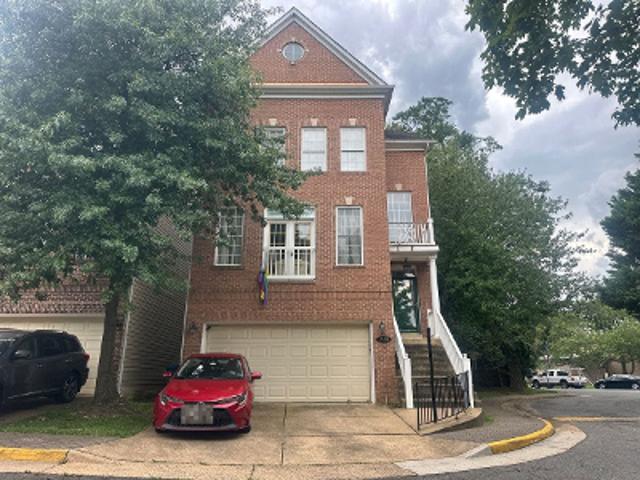
6865 Brian Michael Court
12 pictures
Townhouse · for sale
USD 599,000
USD 345/sq.ft
6865 Brian Michael Court
Keene Mill Heights
· 1,733 sq.ft · 3 Bedrooms · 3 Baths · Townhouse
· Patio · Gym · Fireplace · Equipped kitchen
Keene Mill Heights · 1,733 sq.ft · 3 Bedrooms · 3 Baths · Townhouse · Patio · Gym · Fireplace · Equipped kitchen
Welcome home to this stunning, move-in ready townhome in a highly desirable Springfield location! Enjoy peace of mind with major system updates in 2020, including the roof, windows, HVAC, kitchen, and baths, providing a modern and updated living experience. The chef's dream kitchen features gorgeous quartz countertops, classic white shaker cabinetry with soft-close drawers, stainless steel appliances, and a chic ceramic tile backsplash. Entertain effortlessly with the custom coffee/beverage bar and built-in wine fridge. Relax in the spacious primary suite, complete with separate closets and a luxurious spa-like adjoining bath boasting porcelain tile, a comfort-height dual-sink vanity, and an oversized shower. The versatile lower level offers a cozy family room with a floor-to-ceiling brick fireplace and a projector/screen for movie nights, plus a full bath and a flexible roomperfect as an office, gym, or playroom. Step outside to your private fenced oasis with a stone patio, pergola, a
USD 599,000
8943 Park Forest Drive
View photo
Townhouse · for sale
USD 670,000
USD 389/sq.ft
8943 Park Forest Drive
Keene Mill Heights
· 1,722 sq.ft · 3 Bedrooms · 2 Baths · Townhouse
· Deck · Equipped kitchen
Keene Mill Heights · 1,722 sq.ft · 3 Bedrooms · 2 Baths · Townhouse · Deck · Equipped kitchen
Welcome to 8943 Park Forest Drive in the heart of West Springfield. This beautifully situated end-unit townhouse is nestled within the sought-after Park Forest enclave. Tucked quietly against a peaceful wooded backdrop, this home offers breathtaking forest views and a sense of privacy rarely found, creating a tranquil retreat in every season and at every hour of the day. Step inside to discover recently refinished hardwood floors that warmly welcome you into the light-filled main level. Expansive windows throughout the formal living room invite in abundant natural light, while the adjoining dining room provides the perfect setting for entertaining or everyday gatherings. The spacious eat-in kitchen opens directly to a private deck overlooking the trees, where you can enjoy morning coffee, evening sunsets and the sights and sounds of local wildlife. Freshly painted throughout, this home is truly move-in ready and waiting for its next chapter. Upstairs, the freshly painted bedroom level
USD 670,000
9009 Sweet Birch Ct, Springfield, VA 22152 | MLS #VAFX2303
View photo
Townhouse · for sale
USD 650,000
USD 402/sq.ft
9009 Sweet Birch Ct, Springfield, VA 22152 | MLS #VAFX2303
Keene Mill Heights
· 1,615 sq.ft · 3 Bedrooms · 4 Baths · Townhouse
· Office room · Equipped kitchen · Cellar
Keene Mill Heights · 1,615 sq.ft · 3 Bedrooms · 4 Baths · Townhouse · Office room · Equipped kitchen · Cellar
Back on Market – No fault of the seller. Buyer’s financing fell through, creating a second chance for interested buyers. Property is available and ready for a quick settlement. Location, style, and space—this one has it all! Welcome to this beautifully maintained brick-front townhome offering the perfect blend of classic charm and fully renovated basement, ideally located just minutes from Old Keene Mill Rd, shopping, dining, and commuter routes—all within the highly desirable West Springfield school pyramid. Step inside to a bright and inviting main level featuring gleaming parquet hardwood floors and a spacious, open-concept living and dining area—perfect for both everyday living and entertaining. Natural light pours through the home, leading you to a generous eat-in kitchen with a newer refrigerator and ample space for casual dining or a cozy sitting area. Upstairs, the expansive primary suite offers a private retreat with a walk-in closet, dedicated office nook, and en-suite bath.
USD 650,000
6617 Green Ash Court
View photo
Townhouse · for sale
USD 650,000
USD 333/sq.ft
New
6617 Green Ash Court
Keene Mill Heights
· 1,948 sq.ft · 3 Bedrooms · 3 Baths · Townhouse
· Garden · Equipped kitchen · Cellar
Keene Mill Heights · 1,948 sq.ft · 3 Bedrooms · 3 Baths · Townhouse · Garden · Equipped kitchen · Cellar
Welcome to 6617 Green Ash Court, Springfield, VA! *. This beautifully maintained brick-front townhouse offers. *over 2,000 square feet of finished living space*. And is truly. *move-in ready*. Thoughtfully updated and lovingly cared for, this home combines comfort, functionality, and an unbeatable location. The spacious layout features generous living and entertaining areas, an updated kitchen with. *stainless steel appliances*, and a large primary suite with a. *walk-in closet*. Recent improvements include a. *new HVAC system (2023) *. And a. *new sliding glass door (2020) *, providing added value and peace of mind. Fresh, well-maintained carpeting adds warmth throughout the home. Please note that the bedroom closet doors are currently stored in the basement and will be reinstalled. Step outside to enjoy the private backyard, perfect for relaxing or entertaining. Conveniently located in the desirable. *Greentree Village*. Community, you'll have easy access to shopping, dining, parks,
USD 650,000
9009 Sweet Birch Court
12 pictures
Townhouse · for sale
USD 650,000
USD 402/sq.ft
9009 Sweet Birch Court
Keene Mill Heights
· 1,615 sq.ft · 3 Bedrooms · 3 Baths · Townhouse
· Office room · Equipped kitchen · Cellar
Keene Mill Heights · 1,615 sq.ft · 3 Bedrooms · 3 Baths · Townhouse · Office room · Equipped kitchen · Cellar
Back on Market No fault of the seller. Buyers financing fell through, creating a second chance for interested buyers. Property is available and ready for a quick settlement. Location, style, and spacethis one has it all! Welcome to this beautifully maintained brick-front townhome offering the perfect blend of classic charm and fully renovated basement, ideally located just minutes from Old Keene Mill Rd, shopping, dining, and commuter routesall within the highly desirable West Springfield school pyramid. Step inside to a bright and inviting main level featuring gleaming parquet hardwood floors and a spacious, open-concept living and dining areaperfect for both everyday living and entertaining. Natural light pours through the home, leading you to a generous eat-in kitchen with a newer refrigerator and ample space for casual dining or a cozy sitting area. Upstairs, the expansive primary suite offers a private retreat with a walk-in closet, dedicated office nook, and en-suite bath. Two ad
USD 650,000
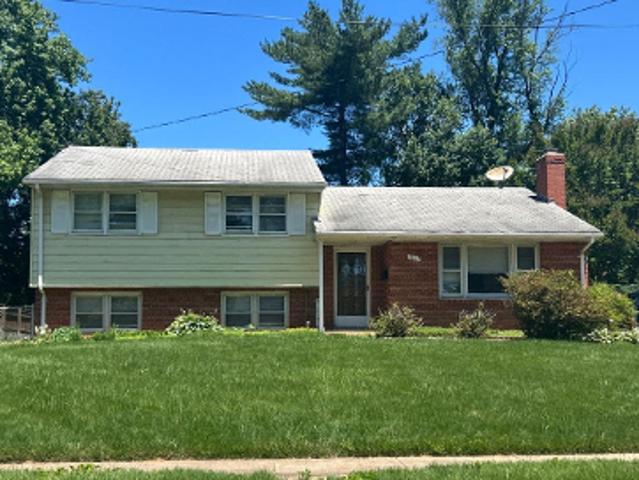
Oak Leather Dr
View photo
House · for sale
Request Details
Updated
Oak Leather Dr
Keene Mill Heights
· 2,207 sq.ft · 4 Bedrooms · 3 Baths · House
Keene Mill Heights · 2,207 sq.ft · 4 Bedrooms · 3 Baths · House
This is a Real Estate-Owned (REO)/post-foreclosure home owned or managed by a bank. All offers are considered; however, the highest and best will most likely be accepted
Request Details
Swan Landing Ct
View photo
House · for sale
Request Details
Updated
Swan Landing Ct
Keene Mill Heights
· 2,207 sq.ft · 4 Bedrooms · 2 Baths · House
Keene Mill Heights · 2,207 sq.ft · 4 Bedrooms · 2 Baths · House
This home is in preforeclosure, which means the homeowner is in default (missed payments). Therefore, there could be an opportunity to strike a great deal with the owner and the bank
Request Details
8433 Millwood Drive
12 pictures
Townhouse · for sale
USD 695,000
USD 274/sq.ft
8433 Millwood Drive
Keene Mill Heights
· 2,530 sq.ft · 3 Bedrooms · 3 Baths · Townhouse
· Office room · Deck · Equipped kitchen · Parking
Keene Mill Heights · 2,530 sq.ft · 3 Bedrooms · 3 Baths · Townhouse · Office room · Deck · Equipped kitchen · Parking
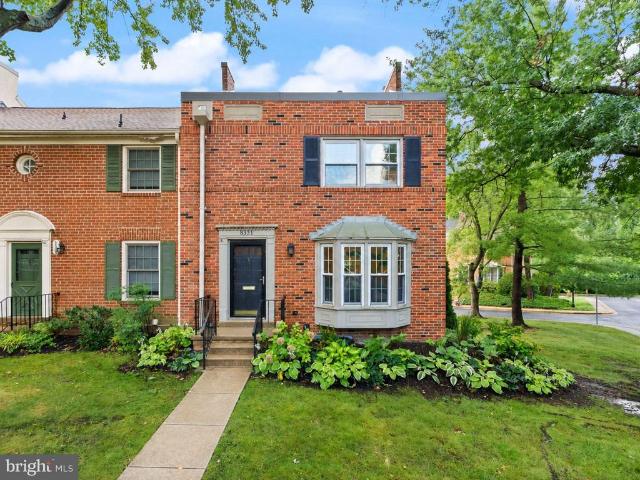
Welcome to 8433 Millwood Drive, a beautifully maintained 3-bedroom, 3.5-bath end-unit townhome in the highly desirable Springfield community. This three-level Rittenhouse model offers almost 2,600 total square feet with garage & fully finished walk-out lower level, providing flexible and functional living space throughout. The upper level features all three bedrooms, including a spacious primary suite with a private full bath, along with two additional bedrooms and a second full bathroom. The main level offers a traditional yet open flow with a convenient half bath, an updated kitchen with a bump-out for added space, and access to a large wood deck perfect for entertaining or everyday living. The walk-out lower level includes a full bathroom, family room, laundry area, storage, and direct access to the garage, making it an ideal space for a guest suite, home office, or additional living area. This end-unit offers exceptional outdoor space, including a welcoming front porch and expansiv
USD 695,000
9606 Woodedge Drive
12 pictures
House · for sale
USD 999,888
USD 284/sq.ft
9606 Woodedge Drive
Keene Mill Heights
· 3,520 sq.ft · 4 Bedrooms · 3 Baths · House
· Office room · Fireplace · Equipped kitchen · Parking
Keene Mill Heights · 3,520 sq.ft · 4 Bedrooms · 3 Baths · House · Office room · Fireplace · Equipped kitchen · Parking
Welcome to your dream workshopwith a side of classic colonial charm! This 4-bedroom, 3.5-bath Burke beauty offers the rare opportunity to truly have it all. For hobbyists, mechanics, or serious DIY enthusiasts, the extraordinary 4-car garage is a true suburban unicorn. Whether you're restoring a classic car, storing multiple vehicles, or creating the ultimate workshop, studio, or home office, this expansive space opens the door to endless possibilities. Inside, timeless architecture blends seamlessly with thoughtful updates. The beautifully renovated kitchen is the heart of the homeperfect for gathering, entertaining, or fueling up before a day in the garage. The kitchen flows effortlessly into both the sunny breakfast area and the inviting family room, where a cozy fireplace creates the perfect backdrop for relaxing evenings or snowy winter days. From here, step outside to the expansive deckan ideal spot to grill, unwind, and enjoy cool spring evenings. The main level also features a
USD 999,888
8408 Millwood Dr, Springfield, VA 22152 | MLS #VAFX2305
View photo
Townhouse · for sale
USD 649,900
USD 252/sq.ft
8408 Millwood Dr, Springfield, VA 22152 | MLS #VAFX2305
Keene Mill Heights
· 2,573 sq.ft · 3 Bedrooms · 4 Baths · Townhouse
· Deck · Fireplace · Parking
Keene Mill Heights · 2,573 sq.ft · 3 Bedrooms · 4 Baths · Townhouse · Deck · Fireplace · Parking
Welcome to this beautiful brick, sunlit gem of a home in Millwood Estates. Entering the main level, you're welcomed by an abundance of natural light, hardwood floors, fireplace, and an open, inviting space that leads out to a large deck. Upstairs, retreat to the expansive primary suite with vaulted ceilings and a luxurious ensuite bath featuring a double vanity, soaking tub, and separate shower. Two additional bedrooms and another full bath complete this level. The finished lower level is a wonderful bonus space with a cozy fireplace, storage, and access to the garage. You are also just steps from Old Keene Mill center which has shopping, dining, and retail options like Starbucks and Trader Joes. It is conveniently located close to major highways including I 95 u002F I 395 u002FI 495, which provides direct access toward Washington, D. C. and surrounding business hubs, making it great for commuters. Beautiful hardwood throughout the home. Freshly painted. The home is move in ready!
USD 649,900
6011 Burnside Landing Drive
View photo
House · for sale
USD 850,000
USD 265/sq.ft
New
6011 Burnside Landing Drive
Keene Mill Heights
· 3,197 sq.ft · 5 Bedrooms · 3 Baths · House
· Fireplace · Equipped kitchen
Keene Mill Heights · 3,197 sq.ft · 5 Bedrooms · 3 Baths · House · Fireplace · Equipped kitchen
Beautifully situated on a premium corner lot in the highly sought-after Burke Centre community, this spacious 5-bedroom, 3.5-bath home offers an exceptional combination of comfort, functionality, and location. A welcoming foyer opens to an ideal main-level floor plan designed for both everyday living and entertaining. Brand-new carpet enhances the living room, dining room, and family room. The light-filled living room flows seamlessly into the formal dining room, while the spacious eat-in kitchen opens to the inviting family room, complete with a classic brick wood-burning fireplace and direct access to the large deckperfect for outdoor gatherings. A convenient powder room completes the main level. Upstairs, the freshly painted primary suite offers a peaceful retreat with a generous walk-in closet, an additional closet, and a private bath featuring a tub/shower combination with a separate vanity area. Three additional well-sized bedrooms and a full hall bath provide plenty of space for
USD 850,000
5133 Red Fox Drive
12 pictures
House · for sale
USD 785,000
USD 361/sq.ft
5133 Red Fox Drive
Keene Mill Heights
· 2,174 sq.ft · 5 Bedrooms · 3 Baths · House
· Garden · Deck · Equipped kitchen
Keene Mill Heights · 2,174 sq.ft · 5 Bedrooms · 3 Baths · House · Garden · Deck · Equipped kitchen
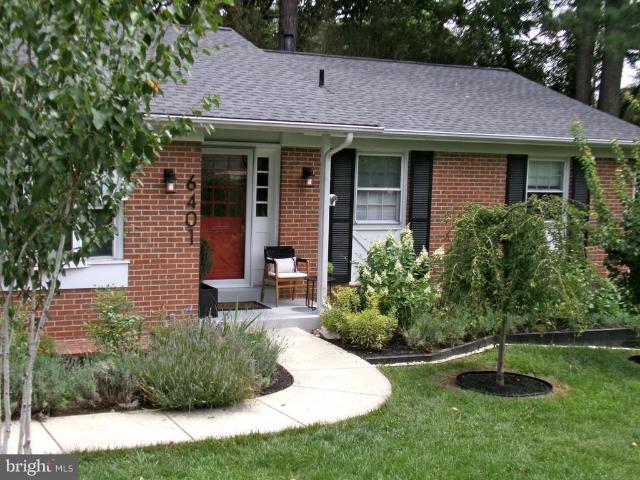
Welcome to this classic updated brick rambler in the highly sought after Red Fox Forest community, ideally situated in the award winning Woodson High School pyramid. Offering five bedrooms, three full baths and two finished levels of versatile living space. The home welcomes you with newly refinished gleaming hardwood floors that flow across the main level. Note the fresh paint thru-out the home's interior as well. To your left when you enter, the updated kitchen is sure to impress featuring stainless steel appliances, upgraded cabinetry and countertops, stylish tile backsplash, recessed lighting and a sunny breakfast nook highlighted by a bay window. Adjacent to the kitchen, the separate dining area provides the perfect setting for family meals and special occasions, with sliding glass door leading to a large wood deck overlooking the backyard. Ideal for outdoor entertaining, grilling, morning coffee, or simply relaxing while enjoying the peaceful surroundings. From the dining area, s
USD 785,000
7818 Glenister Drive
12 pictures
House · for sale
USD 650,000
USD 331/sq.ft
7818 Glenister Drive
Keene Mill Heights
· 1,959 sq.ft · 4 Bedrooms · 2 Baths · House
· Patio · Garden · Fireplace · Equipped kitchen · Parking
Keene Mill Heights · 1,959 sq.ft · 4 Bedrooms · 2 Baths · House · Patio · Garden · Fireplace · Equipped kitchen · Parking
Elevated split-level home with original hardwood floors, private backyard, and multiple updates offers space, flexibility, and opportunity in an established neighborhood. Set on a gentle hill above the street, this 4-bedroom, 2.5-bath home provides added privacy and a peaceful, natural setting. The interior is freshly painted throughout, enhancing the home's character and warmth. The lower level includes a bright and expansive living area, wood-burning fireplace, a convenient half bath, a full-sized recreation room, one bedroom and spacious storage and utility rooms. Upstairs, all 3 bedrooms are generously sized, providing comfortable living space and room to personalize. The large, sunny eat-in kitchen provides a perfect environment for family living. Outdoor living continues with a private backyard featuring a patio and a natural blend of grass and mature trees, creating a quiet retreat for gathering outdoors. There's also a dedicated parking nook in front of the home. Upgraded elect
USD 650,000
8205 Dabney Avenue
12 pictures
House · for sale
USD 1,695,900
USD 288/sq.ft
8205 Dabney Avenue
Keene Mill Heights
· 5,888 sq.ft · 6 Bedrooms · 6 Baths · House
· Fireplace · Equipped kitchen
Keene Mill Heights · 5,888 sq.ft · 6 Bedrooms · 6 Baths · House · Fireplace · Equipped kitchen
Welcome to this exceptional new construction by Evergreene Homes, featuring the highly sought-after Foxmoor model in the heart of Keene Mill Manor. Located at 8205 Dabney Avenue, this stunning home offers over 5,800 square feet of thoughtfully designed living space across three finished levels, with high-end finishes and custom upgrades throughout. The main level showcases a bright, open-concept layout with wide-plank engineered hardwood flooring, elevated ceilings, and seamless flow ideal for everyday living and entertaining. The family room is anchored by a sleek Mezzo linear fireplace and enhanced with custom ceiling beam detailing. The gourmet kitchen is a true showpiece, featuring upgraded cabinetry, Silestone quartz countertops in Et Calacatta Gold, a large center island, designer tile backsplash, and a full Samsung stainless steel appliance package including gas range, chimney hood, French door refrigerator, wall oven/microwave combo, and dishwasher. A butlers pantry with additi
USD 1,695,900
6226 Mockingbird Pond Terrace
View photo
Townhouse · for sale
USD 639,900
USD 516/sq.ft
6226 Mockingbird Pond Terrace
Keene Mill Heights
· 1,238 sq.ft · 3 Bedrooms · 3 Baths · Townhouse
· Office room · Terrace · Gym · Fireplace · Equipped kitchen · Cellar
Keene Mill Heights · 1,238 sq.ft · 3 Bedrooms · 3 Baths · Townhouse · Office room · Terrace · Gym · Fireplace · Equipped kitchen · Cellar
Nestled in the highly desirable Burke Centre community, this beautifully updated all-brick front Colonial townhouse offers the perfect blend of comfort, style, and convenience. Boasting nearly 2,000 square feet of thoughtfully designed living space, this home features 3 spacious bedrooms, 3 full bathrooms, and 1 half bath, along with all-new recessed lighting throughout for a bright, modern feel. Step inside to discover an inviting open floor plan enhanced by durable luxury vinyl plank flooring and abundant natural light. The spacious, updated kitchen is designed to impress, featuring quartz countertops, brand-new stainless steel appliances, upgraded finishes, and a convenient dining area perfect for everyday living or entertaining guests. Downstairs, the fully finished walkout basement offers exceptional flexibility ideal for a recreation room, home office, gym, guest suite, or additional living space. The basement also features a cozy fireplace with a classic mantel, creating a warm
USD 639,900
7708 Jansen Dr, Springfield, VA 22152 | MLS #VAFX2301
View photo
House · for sale
USD 789,900
USD 414/sq.ft
7708 Jansen Dr, Springfield, VA 22152 | MLS #VAFX2301
Keene Mill Heights
· 1,905 sq.ft · 4 Bedrooms · 3 Baths · House
· Patio · Garden · Fireplace · Equipped kitchen · Parking
Keene Mill Heights · 1,905 sq.ft · 4 Bedrooms · 3 Baths · House · Patio · Garden · Fireplace · Equipped kitchen · Parking
Stunningly Renovated throughout, this Split Level home is nestled in the heart of West Springfield, in the Springfield Golf and Country Club community set on almost a third of an acre with 4 Bedrooms and 3 Full Bathrooms, giving you serenity at best with a cozy private year yard and a garage Thoughtfully updated throughout the entire home with high end quality finishes with a designer modern flare As you enter the main level, you are greeted with an open concept floor plan with endless decorating possibilities, a spacious living room equipped with a cozy gas fireplace set in custom stylish accent wall design and gleaming hardwood flooring, leads to an open dining room with French doors leading to a large rear patio and the Gourmet kitchen featuring an abundance of white cabinets with custom handles for all your storage needs, high end modern Stainless Steel appliances along with a 5 burner gas cooktop for all your cooking needs, along with access to the garage with a separate storage r
USD 789,900
9826 Burke Pond Lane
View photo
Townhouse · for sale
USD 749,000
USD 305/sq.ft
9826 Burke Pond Lane
Keene Mill Heights
· 2,454 sq.ft · 4 Bedrooms · 3 Baths · Townhouse
· Gym · Deck · Equipped kitchen
Keene Mill Heights · 2,454 sq.ft · 4 Bedrooms · 3 Baths · Townhouse · Gym · Deck · Equipped kitchen
Welcome home to this beautifully refreshed end-unit townhome in sought-after Burke Centre, where a main-level primary suite offers single-level convenience. The large kitchen has cherry cabinetry, granite countertops, and stainless steel appliances, with plenty of room to cook and gather. The family room has soaring ceilings and tons of natural light, and fresh LVP flooring runs throughout the whole main level. The main level primary suite features a brand-new bath with a walk-in shower, and the main level is rounded out by a separate dining room and convenient powder room for guests. Upstairs, two additional bedrooms share a refreshed full bath, with fresh carpet underfoot a comfortable space for family, guests, or a home office. The walk-out lower level with a huge recreation room adds real flexibility: a bedroom and full bath make it ideal for guests or in-laws, while a separate den offers the option of a 5th bedroom, home gym, or office. From here, step outside to the spacious deck
USD 749,000
6059 Clerkenwell Court
12 pictures
Townhouse · for sale
USD 689,900
USD 299/sq.ft
6059 Clerkenwell Court
Keene Mill Heights
· 2,303 sq.ft · 3 Bedrooms · 2 Baths · Townhouse
· Patio · Deck · Equipped kitchen
Keene Mill Heights · 2,303 sq.ft · 3 Bedrooms · 2 Baths · Townhouse · Patio · Deck · Equipped kitchen
Bathed in natural light and offering exceptional privacy, this beautifully updated end-unit townhome backs to a serene wooded setting and has been meticulously remodeled from top to bottom. Major exterior improvements completed within the last three yearsincluding the roof, siding, and guttersprovide peace of mind for years to come. Outdoor living is a standout feature with a spacious Trex deck featuring stairs to a professionally installed wraparound paver patio below. The patio includes waterproofing beneath the deck, creating the perfect space for entertaining, relaxing, or enjoying the tranquil tree-lined backdrop. Inside, the bright and open floor plan showcases hardwood flooring throughout the living and dining rooms, complemented by flush-mounted LED lighting that continues throughout the main living spaces. The remodeled gourmet kitchen is sure to impress with white shaker cabinetry, granite countertops, stainless steel appliances, modern ceramic tile backsplash, tile flooring,
USD 689,900
9515 Ashbridge Court
View photo
Townhouse · for sale
USD 460,000
USD 279/sq.ft
9515 Ashbridge Court
Keene Mill Heights
· 1,647 sq.ft · 3 Bedrooms · 2 Baths · Townhouse
· Cellar
Keene Mill Heights · 1,647 sq.ft · 3 Bedrooms · 2 Baths · Townhouse · Cellar
Investor Alert! Incredible Opportunity in Burke! Opportunity is knocking at 9515 Ashbridge Ct, Burke, VA! Priced well below market value, this 3-bedroom, 2 full and 2 half bath townhome is the perfect opportunity for investors, flippers, or savvy buyers looking to build instant equity. The home offers a fully finished walk-out basement, a functional layout, and solid bones. While it could benefit from cosmetic updates and renovations, it's in good overall condition and packed with potential. With comparable renovated homes selling for $650,000+, this property presents an exceptional value for the right buyer. Whether you're looking to renovate and resell, create a profitable rental, or customize your next home, this is the type of opportunity that doesn't stay on the market for long. Listed at just $460,000don't miss your chance to capitalize on one of Burke's best values! Schedule your private showing today before this opportunity is gone
USD 460,000
9617 Woodedge Drive
12 pictures
House · for sale
USD 1,100,000
USD 347/sq.ft
9617 Woodedge Drive
Keene Mill Heights
· 3,165 sq.ft · 5 Bedrooms · 4 Baths · House
· Deck · Fireplace · Equipped kitchen
Keene Mill Heights · 3,165 sq.ft · 5 Bedrooms · 4 Baths · House · Deck · Fireplace · Equipped kitchen
Open Houses: 5-7 PM Friday, June 12 | 1-3 PM Saturday, June 13 | 1-4 PM Sunday, June 14. Welcome home to this beautifully updated brick-front colonial tucked away on a quiet cul-de-sac in the sought-after Burke Centre Conservancy community. From the moment you step inside, you'll appreciate the spacious foyer and the thoughtful upgrades throughout. The light-filled living room flows seamlessly into the formal dining room, creating the perfect setting for both everyday living and entertaining. The stunning brand-new kitchen is the heart of the home, featuring white shaker cabinetry, quartz countertops, stainless steel appliances, and a peninsula island that provides additional seating and gathering space. The adjoining breakfast area opens to an elevated deck overlooking a peaceful backdrop of mature treesideal for summer barbecues, morning coffee, or simply unwinding outdoors. The kitchen also opens to the inviting family room, where a cozy brick fireplace creates a warm and welcoming
USD 1,100,000
8408 Millwood Drive
12 pictures
Townhouse · for sale
USD 675,000
USD 262/sq.ft
8408 Millwood Drive
Keene Mill Heights
· 2,573 sq.ft · 3 Bedrooms · 2 Baths · Townhouse
· Deck · Fireplace · Parking
Keene Mill Heights · 2,573 sq.ft · 3 Bedrooms · 2 Baths · Townhouse · Deck · Fireplace · Parking
Welcome to this beautiful brick, sunlit gem of a home in Millwood Estates. Entering the main level, you're welcomed by an abundance of natural light, hardwood floors, fireplace, and an open, inviting space that leads out to a large deck. Upstairs, retreat to the expansive primary suite with vaulted ceilings and a luxurious ensuite bath featuring a double vanity, soaking tub, and separate shower. Two additional bedrooms and another full bath complete this level. The finished lower level is a wonderful bonus space with a cozy fireplace, storage, and access to the garage. You are also just steps from Old Keene Mill center which has shopping, dining, and retail options like Starbucks and Trader Joes. It is conveniently located close to major highways including I 95 / I 395 /I 495, which provides direct access toward Washington, D. C. and surrounding business hubs, making it great for commuters. Beautiful hardwood throughout the home. Freshly painted. The home is move in ready!
USD 675,000
6417 English Ivy Way
View photo
Townhouse · for sale
USD 735,000
USD 291/sq.ft
6417 English Ivy Way
Keene Mill Heights
· 2,519 sq.ft · 3 Bedrooms · 2 Baths · Townhouse
· Garden · Equipped kitchen
Keene Mill Heights · 2,519 sq.ft · 3 Bedrooms · 2 Baths · Townhouse · Garden · Equipped kitchen
Beautifully refreshed and thoughtfully updated, this inviting Springfield residence offers the ideal combination of modern improvements, comfortable living spaces, and everyday functionality in a wonderfully convenient location. Recent enhancements throughout the home create a fresh, move-in-ready feel from the moment you enter. The main level has been extensively updated in with new hardwood flooring across the entryway, living room, and dining room, creating a warm and cohesive flow throughout the primary living spaces. At the heart of the home, a beautifully designed kitchen with full suite of new stainless steel appliances. Including a gas range, refrigerator, and dishwasher. Whether preparing weeknight dinners or entertaining guests, the space feels both bright and functional. Thoughtful improvements continue throughout the home, including refreshed baths, whole hose fresh paint, brand new carpets and fully finished backyard with concrete and ramp. A new washer/Dryer was installed
USD 735,000

Get email alerts

Don't miss out: be the first to know about new properties

The alert was correctly created

On subscribing you accept the conditions of use and the privacy policy
Alert
Receive new ads in your inbox
Save this search
Receive alerts for new listings

We'll send you an email when we have new properties for: "Properties for sale in Keene Mill Heights"

The alert was correctly created

Red Fox Forest
Keene Mill Manor
Get email alerts and be the first to see new listings
Required field
On subscribing I accept the terms of the privacy policy
Perfect! You'll soon start receiving new listings via email
Alert
Receive an email when we have new ads for Properties for sale in Keene Mill Heights
Save this search
Filters

Bedrooms

Size (sq.ft)

sq.ft
sq.ft

Price

USD
USD

Property type

Bathrooms

Clear all filters
Receive notifications when new entries are published.