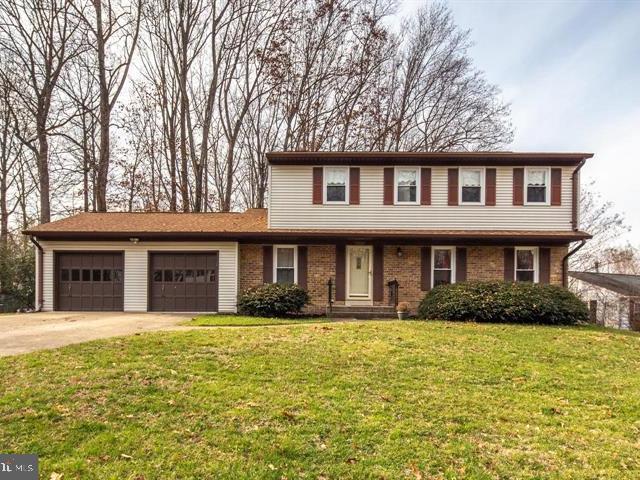
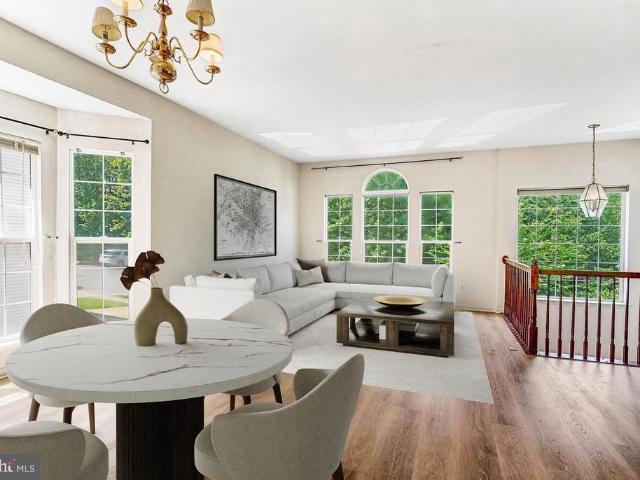
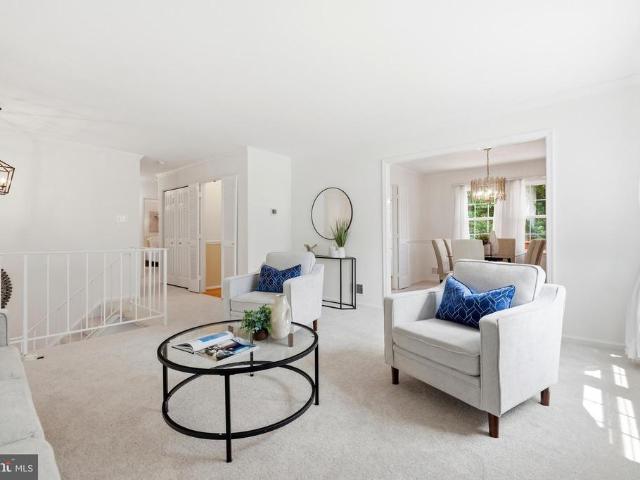
747 properties for sale in Keene Mill Heights

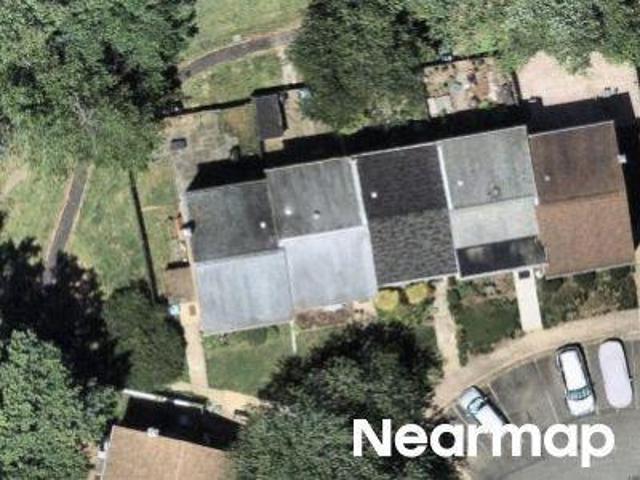
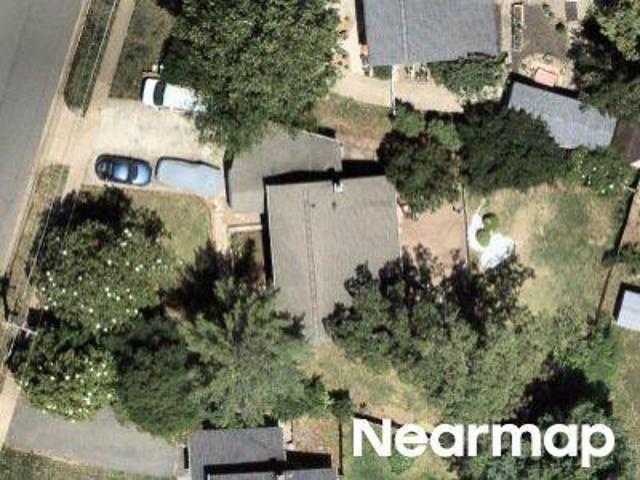
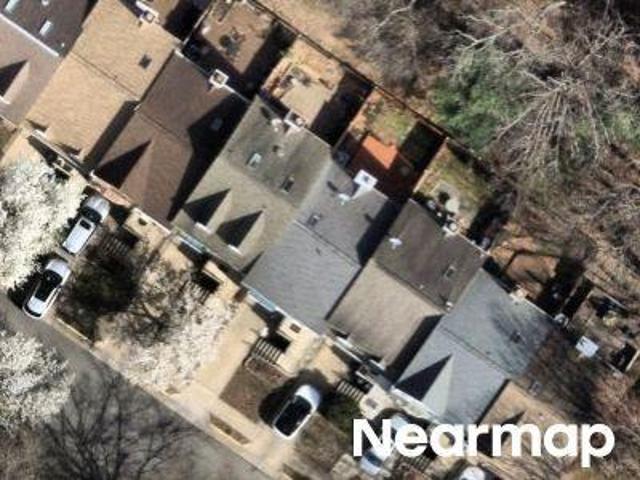
Harrington Falls Ln
View photo
Condo · for sale
Request Details
Updated
Harrington Falls Ln
Keene Mill Heights
· 2,637 sq.ft · 3 Bedrooms · 2 Baths · Condo
Keene Mill Heights · 2,637 sq.ft · 3 Bedrooms · 2 Baths · Condo
This home is in preforeclosure, which means the homeowner is in default (missed payments). Therefore, there could be an opportunity to strike a great deal with the owner and the bank
Request Details
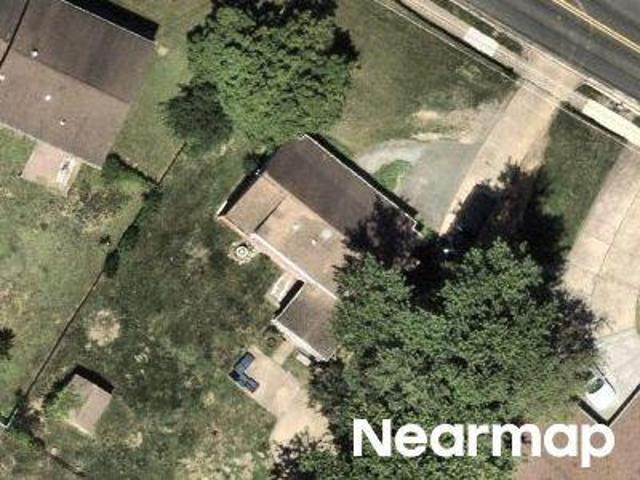
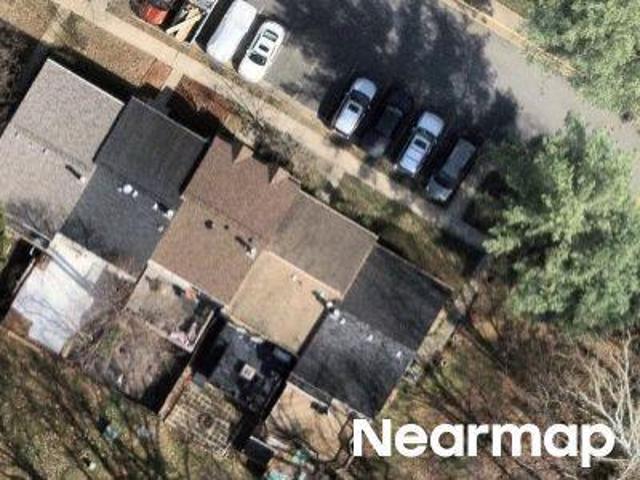
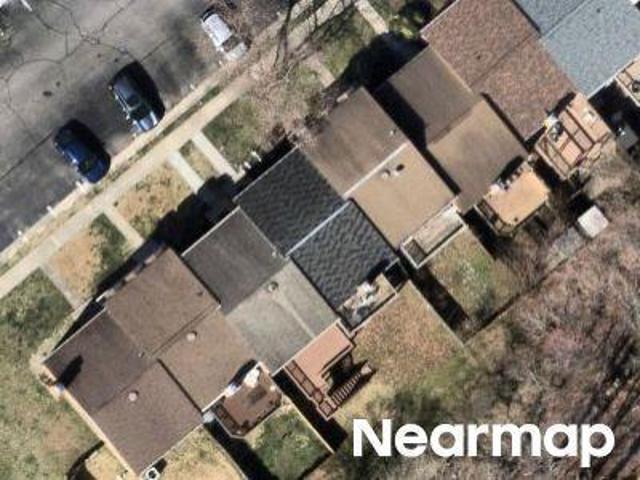
Applegate Ct
View photo
Townhouse · for sale
Request Details
Updated
Applegate Ct
Keene Mill Heights
· 1,216 sq.ft · 3 Bedrooms · 3 Baths · Townhouse
Keene Mill Heights · 1,216 sq.ft · 3 Bedrooms · 3 Baths · Townhouse
This is a Real Estate-Owned (REO)/post-foreclosure home owned or managed by a bank. All offers are considered; however, the highest and best will most likely be accepted
Request Details
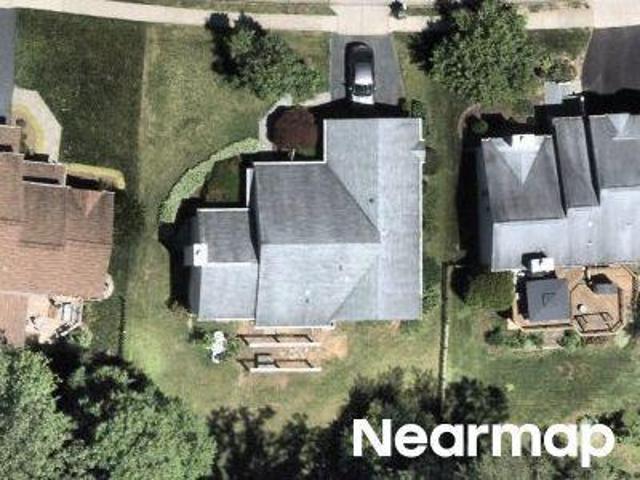
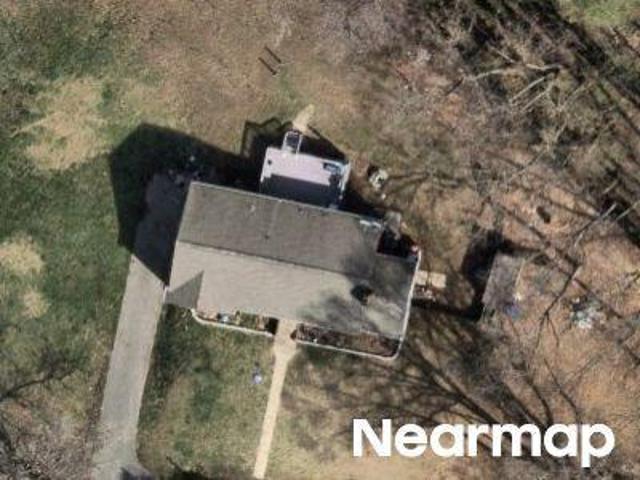
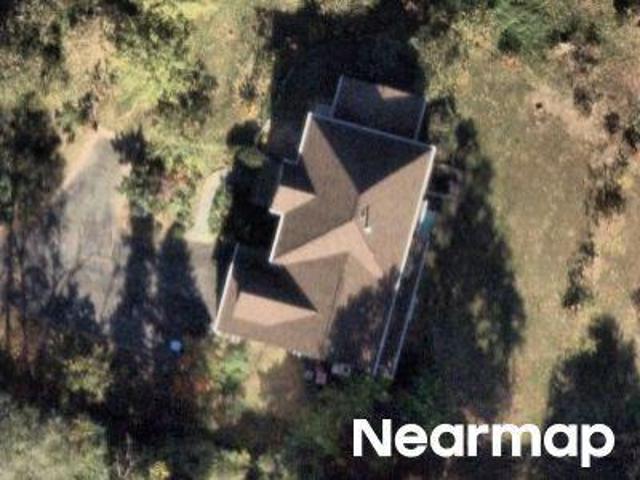
Rolling Rd
View photo
House · for sale
Request Details
Updated
Rolling Rd
Keene Mill Heights
· 1,496 sq.ft · 5 Bedrooms · 3 Baths · House
Keene Mill Heights · 1,496 sq.ft · 5 Bedrooms · 3 Baths · House
This home is in preforeclosure, which means the homeowner is in default (missed payments). Therefore, there could be an opportunity to strike a great deal with the owner and the bank
Request Details
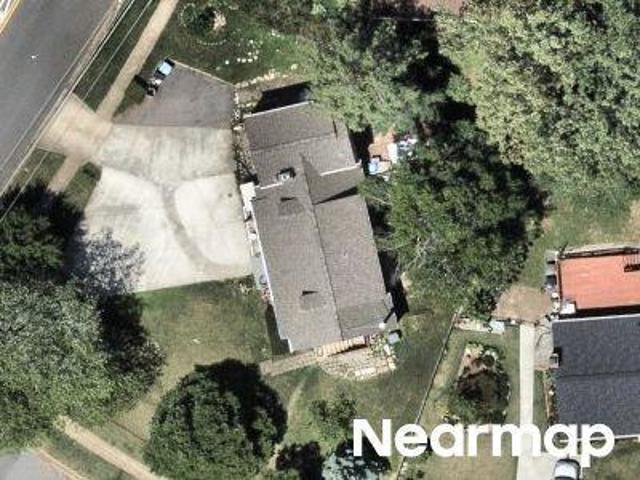
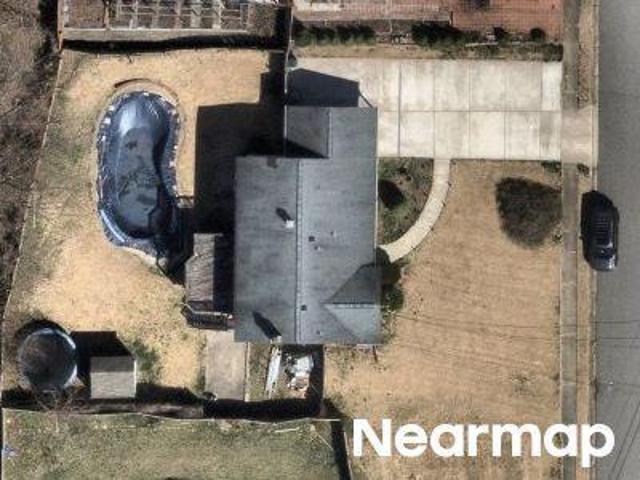
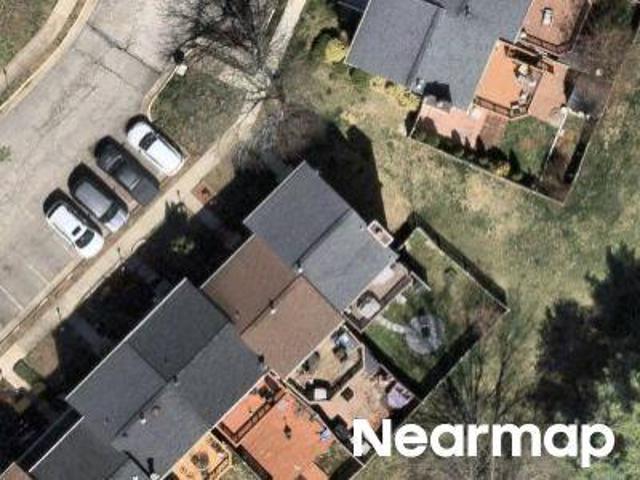
Adare Dr
View photo
House · for sale
Request Details
Updated
Adare Dr
Keene Mill Heights
· 1,292 sq.ft · 3 Bedrooms · 3 Baths · House
Keene Mill Heights · 1,292 sq.ft · 3 Bedrooms · 3 Baths · House
This home is in preforeclosure, which means the homeowner is in default (missed payments). Therefore, there could be an opportunity to strike a great deal with the owner and the bank
Request Details
Southampton Dr
View photo
House · for sale
Request Details
Updated
Southampton Dr
Keene Mill Heights
· 2,250 sq.ft · 4 Bedrooms · 3 Baths · House
Keene Mill Heights · 2,250 sq.ft · 4 Bedrooms · 3 Baths · House
This home is in preforeclosure, which means the homeowner is in default (missed payments). Therefore, there could be an opportunity to strike a great deal with the owner and the bank
Request Details
Hershey Ln
View photo
House · for sale
Request Details
Updated
Hershey Ln
Keene Mill Heights
· 980 sq.ft · 4 Bedrooms · 1 Bath · House
Keene Mill Heights · 980 sq.ft · 4 Bedrooms · 1 Bath · House
This home is in preforeclosure, which means the homeowner is in default (missed payments). Therefore, there could be an opportunity to strike a great deal with the owner and the bank
Request Details
Sutherland Ct
View photo
Townhouse · for sale
Request Details
Updated
Sutherland Ct
Keene Mill Heights
· 1,432 sq.ft · 3 Bedrooms · 2 Baths · Townhouse
Keene Mill Heights · 1,432 sq.ft · 3 Bedrooms · 2 Baths · Townhouse
This is a Real Estate-Owned (REO)/post-foreclosure home owned or managed by a bank. All offers are considered; however, the highest and best will most likely be accepted
Request Details
Old Keene Mill Rd
View photo
House · for sale
Request Details
Updated
Old Keene Mill Rd
Keene Mill Heights
· House
Keene Mill Heights · House
This is a Real Estate-Owned (REO)/post-foreclosure home owned or managed by a bank. All offers are considered; however, the highest and best will most likely be accepted
Request Details
Regina Dr
View photo
House · for sale
Request Details
Updated
Regina Dr
Keene Mill Heights
· 1,119 sq.ft · 3 Bedrooms · 1 Bath · House
Keene Mill Heights · 1,119 sq.ft · 3 Bedrooms · 1 Bath · House
This home is in preforeclosure, which means the homeowner is in default (missed payments). Therefore, there could be an opportunity to strike a great deal with the owner and the bank
Request Details
Whitlers Creek Ct
View photo
Townhouse · for sale
Request Details
Updated
Whitlers Creek Ct
Keene Mill Heights
· 1,507 sq.ft · 3 Bedrooms · 2 Baths · Townhouse
Keene Mill Heights · 1,507 sq.ft · 3 Bedrooms · 2 Baths · Townhouse
This is a Real Estate-Owned (REO)/post-foreclosure home owned or managed by a bank. All offers are considered; however, the highest and best will most likely be accepted
Request Details
Guinea Rd
View photo
House · for sale
Request Details
Updated
Guinea Rd
Keene Mill Heights
· 3,251 sq.ft · 4 Bedrooms · 2 Baths · House
Keene Mill Heights · 3,251 sq.ft · 4 Bedrooms · 2 Baths · House
This home is in preforeclosure, which means the homeowner is in default (missed payments). Therefore, there could be an opportunity to strike a great deal with the owner and the bank
Request Details
Cromwell Ct
View photo
House · for sale
Request Details
Updated
Cromwell Ct
Keene Mill Heights
· 1,830 sq.ft · 3 Bedrooms · 3 Baths · House
Keene Mill Heights · 1,830 sq.ft · 3 Bedrooms · 3 Baths · House
This home is in preforeclosure, which means the homeowner is in default (missed payments). Therefore, there could be an opportunity to strike a great deal with the owner and the bank
Request Details
Aspenpark Rd
View photo
Townhouse · for sale
Request Details
Updated
Aspenpark Rd
Keene Mill Heights
· 1,163 sq.ft · 3 Bedrooms · 2 Baths · Townhouse
Keene Mill Heights · 1,163 sq.ft · 3 Bedrooms · 2 Baths · Townhouse
This is a Real Estate-Owned (REO)/post-foreclosure home owned or managed by a bank. All offers are considered; however, the highest and best will most likely be accepted
Request Details
Parkdale Ct
View photo
Townhouse · for sale
Request Details
Updated
Parkdale Ct
Keene Mill Heights
· 1,216 sq.ft · 3 Bedrooms · 1 Bath · Townhouse
Keene Mill Heights · 1,216 sq.ft · 3 Bedrooms · 1 Bath · Townhouse
This is a Real Estate-Owned (REO)/post-foreclosure home owned or managed by a bank. All offers are considered; however, the highest and best will most likely be accepted
Request Details
Foxleigh Way
View photo
Townhouse · for sale
Request Details
Updated
Foxleigh Way
Keene Mill Heights
· 1,206 sq.ft · 3 Bedrooms · 3 Baths · Townhouse
Keene Mill Heights · 1,206 sq.ft · 3 Bedrooms · 3 Baths · Townhouse
This is a Real Estate-Owned (REO)/post-foreclosure home owned or managed by a bank. All offers are considered; however, the highest and best will most likely be accepted
Request Details
Victoria Dr
View photo
Condo · for sale
Request Details
Updated
Victoria Dr
Keene Mill Heights
· 893 sq.ft · 2 Bedrooms · 2 Baths · Condo
Keene Mill Heights · 893 sq.ft · 2 Bedrooms · 2 Baths · Condo
This is a Real Estate-Owned (REO)/post-foreclosure home owned or managed by a bank. All offers are considered; however, the highest and best will most likely be accepted
Request Details
Latney Rd
View photo
Townhouse · for sale
Request Details
Updated
Latney Rd
Keene Mill Heights
· 1,270 sq.ft · 3 Bedrooms · 3 Baths · Townhouse
Keene Mill Heights · 1,270 sq.ft · 3 Bedrooms · 3 Baths · Townhouse
This is a Real Estate-Owned (REO)/post-foreclosure home owned or managed by a bank. All offers are considered; however, the highest and best will most likely be accepted
Request Details
Applegate Ct
View photo
House · for sale
Request Details
Updated
Applegate Ct
Keene Mill Heights
· 1,216 sq.ft · 3 Bedrooms · 4 Baths · House
Keene Mill Heights · 1,216 sq.ft · 3 Bedrooms · 4 Baths · House
This home is in preforeclosure, which means the homeowner is in default (missed payments). Therefore, there could be an opportunity to strike a great deal with the owner and the bank
Request Details
7500 Long Pine Drive
View photo
House · for sale
USD 699,900
USD 328/sq.ft
New
7500 Long Pine Drive
Keene Mill Heights
· 2,131 sq.ft · 4 Bedrooms · 3 Baths · House
· Garden · Deck · Fireplace · Equipped kitchen · Swimming pool
Keene Mill Heights · 2,131 sq.ft · 4 Bedrooms · 3 Baths · House · Garden · Deck · Fireplace · Equipped kitchen · Swimming pool
Nestled on a corner lot, this house just says, Welcome Home! ' Welcome also, to the North Springfield community! Tree lines streets. Neighbors out walking. The smell of something being grilled. And close by is Lake Accotink Park with miles of trails, bike, kayak and paddleboat rentals, miniature golf and more! The North Springfield Swim Club is less than a mile away for a quick trip to the pool on these hot summer days! Back to the house. Recently painted, it is ready for you to move in. Enter into the large recreation room which has a mantled, stone hearth gas fireplace (you know the cold weather will return! )The kitchen has been upgraded. Stainless steel appliances, marble countertops and a breakfast bar that overlooks the dining area. Adjoining the dining area is the living room which also features a gas fireplace and a sliding glass door to a large deck and the backyard. The fenced, tree lining backyard provides a feeling of sanctuary for sipping that morning cuppa, reading your l
USD 699,900
4361 Americana Drive # A
View photo
Condo · for sale
USD 169,000
USD 341/sq.ft
New
4361 Americana Drive # A
Keene Mill Heights
· 495 sq.ft · 1 Bath · Condo
· Equipped kitchen
Keene Mill Heights · 495 sq.ft · 1 Bath · Condo · Equipped kitchen
Cute and absolutely immaculate! This adorable ground-level condo is a wonderful opportunity for a first-time buyer, investor, or anyone seeking a low-maintenance home in an ultra-convenient location near Route 236, I-495, Falls Church City, and Tysons Corner. Freshly painted throughout, this crisp and charming home features luxury vinyl plank flooring throughout the condo, creating a clean, stylish, and easy-to-maintain living space. The open-concept living area offers plenty of room to relax and entertain. The updated kitchen is bright and inviting, featuring a new dishwasher, modern lighting, and a breakfast bar with a new quartz countertop and seating space for stools. New recessed lighting adds a fresh, contemporary touch. The bathroom has been tastefully refreshed with a new vanity and faucet, new mirror, new toilet seat, and new exhaust fan. Youll also appreciate the abundant storage space throughout the home for added convenience. Move-in ready, beautifully updated, and close to
USD 169,000
12304 Persimmon Place
View photo
House · for sale
USD 625,000
USD 205/sq.ft
New
12304 Persimmon Place
Keene Mill Heights
· 3,035 sq.ft · 4 Bedrooms · 2 Baths · House
· Garden · Parking · Deck
Keene Mill Heights · 3,035 sq.ft · 4 Bedrooms · 2 Baths · House · Garden · Parking · Deck
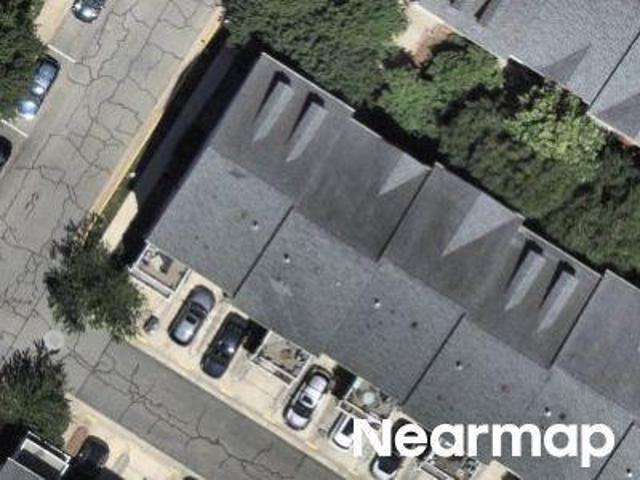
Located on a wooded cul-de-sac, this inviting home offers the space, privacy, and convenience that make everyday living easy. An oversized driveway and attached two car garage provide plenty of room for parking, while the fenced backyard and spacious deck create a private setting for relaxing, entertaining, or enjoying the outdoors. Inside, hardwood floors, neutral colors, and a flexible floor plan create a warm and timeless feel. Separate living, dining, and den spaces provide room to spread out, whether you're hosting guests, working from home, or simply enjoying a quiet evening. Thoughtful storage throughout the home helps keep everything organized, and the home's design can contribute to manageable utility costs. The wooded lot offers added privacy while keeping you close to everyday conveniences. Convenient access to PRTC commuter bus service, the Virginia Railway Express (VRE), and Interstate 95 provides transportation options throughout Northern Virginia, Washington, District of
USD 625,000
7821 Groveland Square
View photo
Townhouse · for sale
USD 584,900
USD 438/sq.ft
New
7821 Groveland Square
Keene Mill Heights
· 1,335 sq.ft · 3 Bedrooms · 2 Baths · Townhouse
· Equipped kitchen
Keene Mill Heights · 1,335 sq.ft · 3 Bedrooms · 2 Baths · Townhouse · Equipped kitchen
Welcome home to this spectacular, beautifully updated, light-filled townhome offering three finished levels of stylish living in the highly sought-after West Springfield High School pyramid. Thoughtfully updated with today's most desirable finishes, this move-in ready home perfectly blends modern comfort, timeless charm, and an unbeatable location. Step inside to discover a spacious, traditional floor plan featuring luxury vinyl plank flooring, neutral paint throughout, and newer carpet. The heart of the home is the beautifully refreshed kitchen, complete with updated countertops, professionally refreshed cabinetry, stainless steel appliances, ample cabinet space, and a sunny breakfast area, perfect for everyday living and entertaining. The main level also offers spacious living and dining areas along with a convenient powder room. Upstairs, the generous primary suite features abundant closet space and a private en-suite bath with a walk-in shower. Two additional bedrooms share a full
USD 584,900
12010 Skipjack Court
View photo
House · for sale
USD 770,000
USD 287/sq.ft
New
12010 Skipjack Court
Keene Mill Heights
· 2,680 sq.ft · 4 Bedrooms · 2 Baths · House
· Deck
Keene Mill Heights · 2,680 sq.ft · 4 Bedrooms · 2 Baths · House · Deck
Beautifully maintained newer deck, roof, HVAC serviced. Looking for a large home in a quiet setting? Backs to woods and located in cul-de-sac. No HOA fee to pay
USD 770,000
8408 Jovin Circle
View photo
Townhouse · for sale
USD 689,000
USD 300/sq.ft
New
8408 Jovin Circle
Keene Mill Heights
· 2,293 sq.ft · 3 Bedrooms · 3 Baths · Townhouse
· Fireplace · Equipped kitchen
Keene Mill Heights · 2,293 sq.ft · 3 Bedrooms · 3 Baths · Townhouse · Fireplace · Equipped kitchen
Nestled in the prestigious community of The Forest at Southrun, this exquisite end-of-row townhouse offers a harmonious blend of luxury and comfort, perfect for those seeking an elevated lifestyle. This traditional architectural gem boasts a timeless brick exterior, inviting you into a world of refined living. Step inside to discover freshly painted home with updated flooring, open floor plan that seamlessly connects the living spaces, creating an inviting atmosphere for both relaxation and entertaining. The heart of the home is the gourmet kitchen, featuring new appliances, new granite and an expansive island and ample table space, ideal for culinary enthusiasts and casual dining alike. The kitchen is designed for both functionality and style. The spacious living area is enhanced by a cozy gas fireplace, providing warmth and ambiance during cooler evenings. With three generously sized bedrooms and three full bathrooms, this residence ensures comfort and privacy for all. The fully fini
USD 689,000
7211 Ashview Drive
View photo
House · for sale
USD 775,000
USD 642/sq.ft
7211 Ashview Drive
Keene Mill Heights
· 1,206 sq.ft · 4 Bedrooms · 3 Baths · House
· Garden · Office room · Gym · Deck · Fireplace · Equipped kitchen
Keene Mill Heights · 1,206 sq.ft · 4 Bedrooms · 3 Baths · House · Garden · Office room · Gym · Deck · Fireplace · Equipped kitchen
Fresh paint and brand-new plush carpet make this 4-bedroom Bramblewood home move-in ready. Enjoy a bright, functional floor plan with a sun-filled living room, formal dining room, eat-in kitchen, and three spacious bedrooms with the primary boasting an attached en-suite bath. The lower-level family room is anchored by a wood-burning fireplace with brick surround and hearth while a fourth bedroom with built-in shelving provides flexibility for guests, a home office, or hobby space. An amazing addition expands the home's footprint and creates valuable flex space. Set up a gym, art studio, playroom, or additional entertaining area! Step outside to the expansive Trex deck overlooking a beautiful backyard with plenty of room to relax, entertain, or play. Major improvements include a new roof (2021), hvac (2022), and hot water heater (2017). Bramblewood offers the charm of an established neighborhood with mature trees, sidewalks, parks, trails, and a community pool. Enjoy easy access to shop
USD 775,000

Get email alerts

Don't miss out: be the first to know about new properties

The alert was correctly created

On subscribing you accept the conditions of use and the privacy policy
Alert
Receive new ads in your inbox
Save this search
Receive alerts for new listings

We'll send you an email when we have new properties for: "Properties for sale in Keene Mill Heights"

The alert was correctly created

Red Fox Forest
Keene Mill Manor
Get email alerts and be the first to see new listings
Required field
On subscribing I accept the terms of the privacy policy
Perfect! You'll soon start receiving new listings via email
Alert
Receive an email when we have new ads for Properties for sale in Keene Mill Heights
Save this search
Filters

Bedrooms

Size (sq.ft)

sq.ft
sq.ft

Price

USD
USD

Property type

Bathrooms

Clear all filters
Receive notifications when new entries are published.