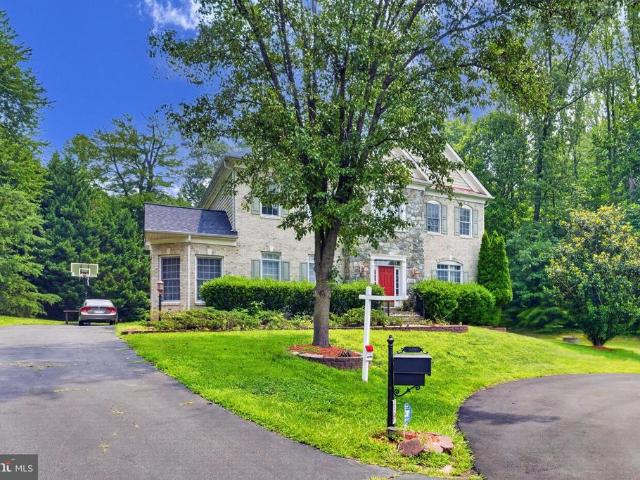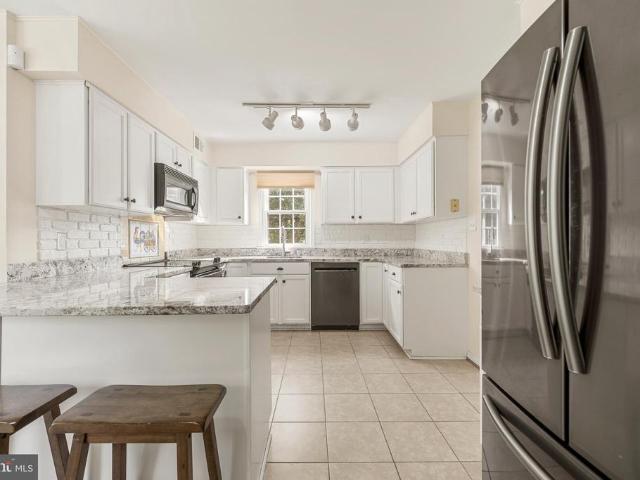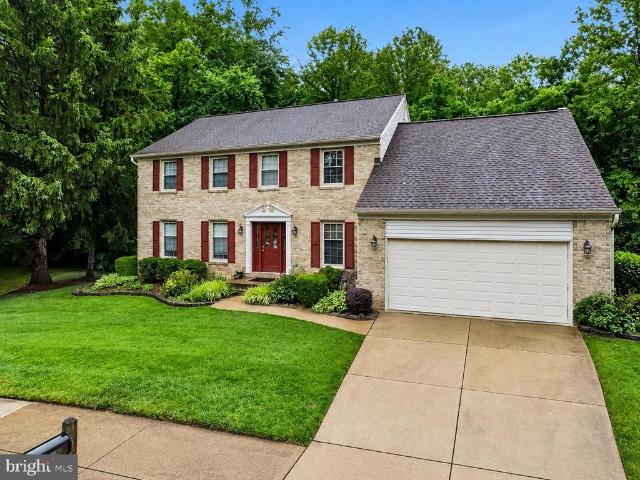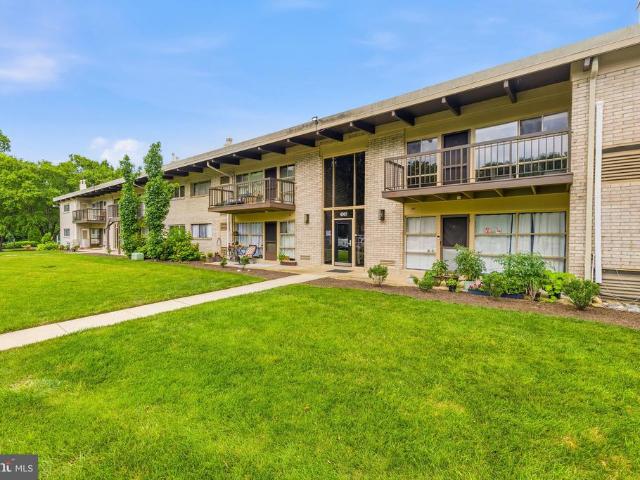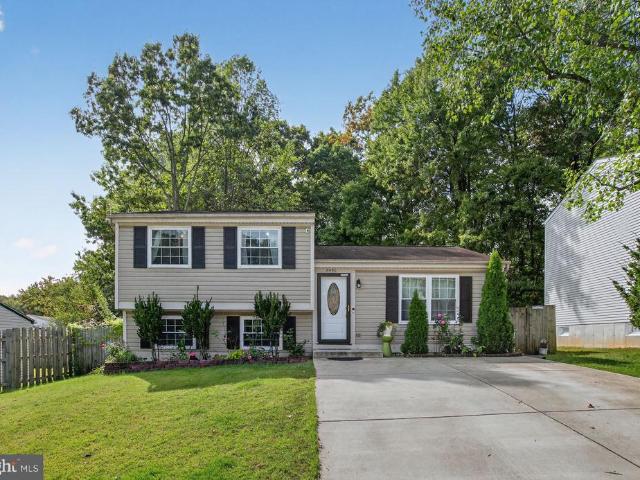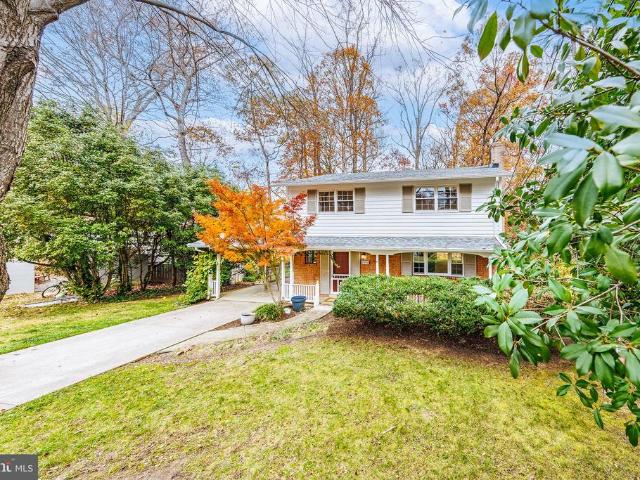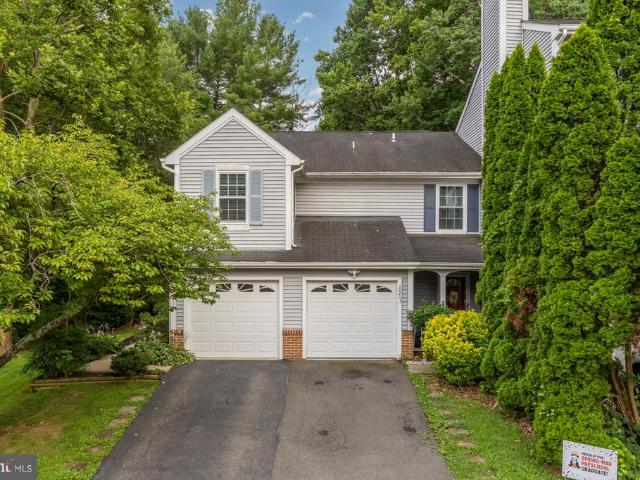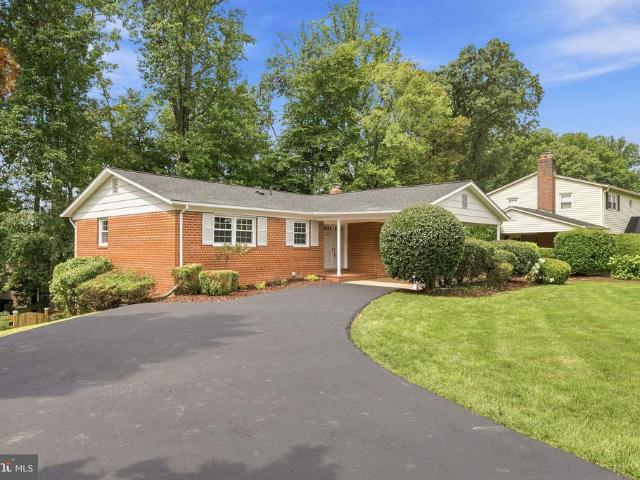
747 properties for sale in Keene Mill Heights

6922 Sydenstricker Road
View photo
House · for sale
USD 775,000
USD 541/sq.ft
6922 Sydenstricker Road
Keene Mill Heights
· 1,432 sq.ft · 3 Bedrooms · 2 Baths · House
Keene Mill Heights · 1,432 sq.ft · 3 Bedrooms · 2 Baths · House
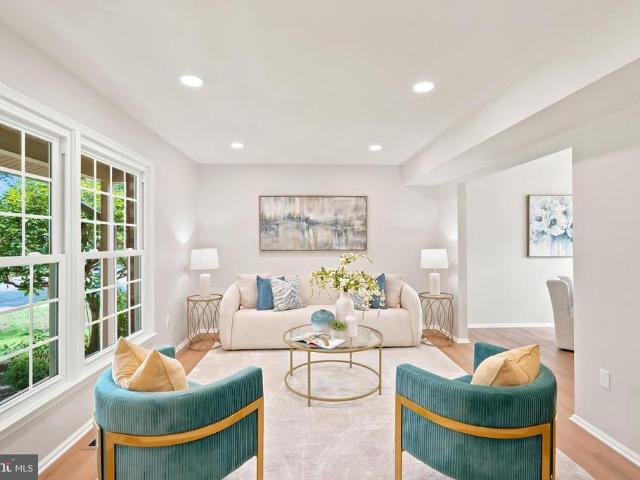
Beautiful home in orange hunt estates within the west spring high school pyramid. Private but easy access to just about everything you can want or need commuting, shopping, fitness, and eating. Wonderful walking trails within this community will be a wonderland in fall and spring making getting outside easy. This home is just waiting for you to call it yours
USD 775,000
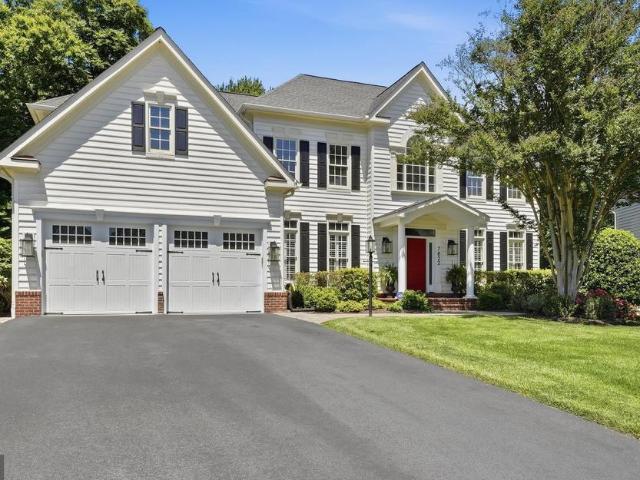
7822 Gambrill Woods Way
View photo
House · for sale
USD 1,679,000
USD 402/sq.ft
7822 Gambrill Woods Way
Keene Mill Heights
· 4,176 sq.ft · 4 Bedrooms · 3 Baths · House
· Equipped kitchen
Keene Mill Heights · 4,176 sq.ft · 4 Bedrooms · 3 Baths · House · Equipped kitchen
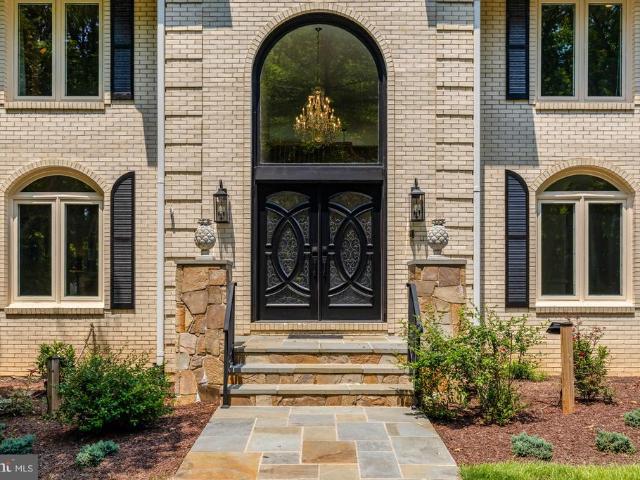
Model Home Elegance on a Premium Cul-de-Sac | 6,300 Sq Ft of Potential (4,180 Finished + 2,100 Walkout Lower Level) Originally the communitys model home and ideally positioned on a quiet street, this beautifully updated residence offers over 4,180 square feet of refined living space, plus an additional 2,100-square-foot walkout lower level ready for customization. Combining timeless design with extensive recent improvements, the home presents like new construction while offering exceptional space and flexibility. A dramatic two-story foyer welcomes you into interiors highlighted by 10-foot ceilings, oversized windows, and abundant natural light. Formal living and dining rooms provide elegant entertaining spaces, while a private library offers a quiet retreat. Designed for both everyday living and hosting, the home flows seamlessly between formal rooms, casual gathering areas, and idyllic outdoor living spaces. At the heart of the home, the gourmet kitchen features quartz countertops, a
USD 1,679,000
7635 Highland Street
View photo
House · for sale
USD 894,700
USD 295/sq.ft
7635 Highland Street
Keene Mill Heights
· 3,025 sq.ft · 5 Bedrooms · 3 Baths · House
· Patio · Garden · Deck · Fireplace · Equipped kitchen · Cellar
Keene Mill Heights · 3,025 sq.ft · 5 Bedrooms · 3 Baths · House · Patio · Garden · Deck · Fireplace · Equipped kitchen · Cellar
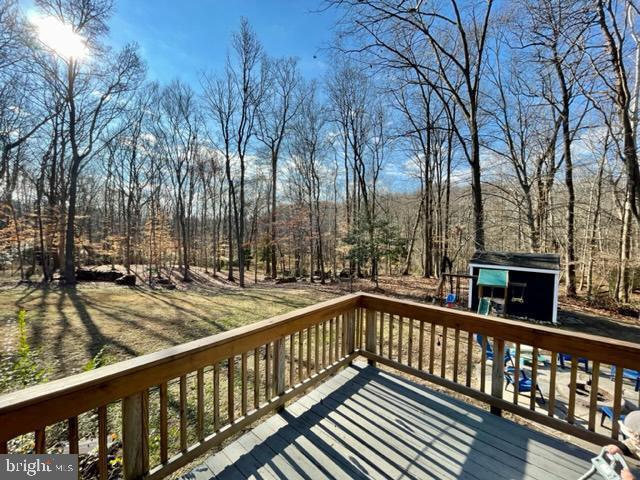
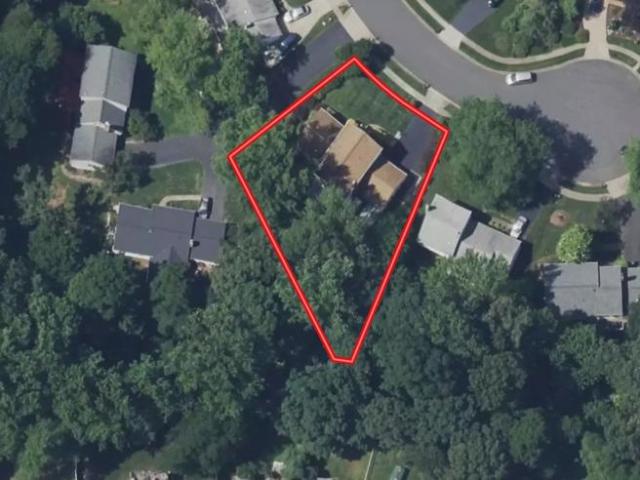
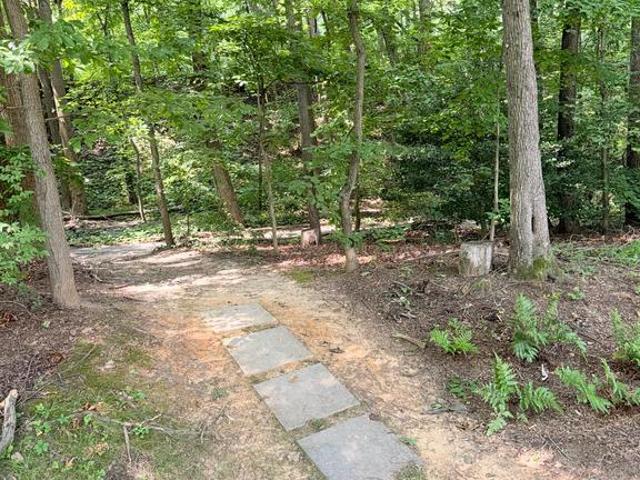
Coming soon with renovations completing this next week! For sale is this beautifully updated 5 bedroom, 3.5 bathroom Colonial on arguably the best 1.3+ acre quiet & wooded corner lot in Springfield/Fairfax County. The home includes a Remodeled Kitchen & all 4 Remodeled Bathrooms, Hardwood Floors, Finished Daylight stepout Basement, 2 Fireplaces, Deck, Flagstone Patio w/Firepit, Large Storage Shed, Garden area, Huge Secluded Yard, New Thermal Windows, Crown Molding, & NO HOA. There is an owner's en-suite upstairs with the initial 4 bedrooms, & then a guest en suite downstairs in the step-out basement. The basement is currently getting new Luxury Vinyl Plank flooring installed and fresh paint throughout the home. The home is on a double lot that backs up to 800+ acres of Wooded Parkland, with direct access to miles of established trails, Lake Accotink Park, a fishing creek, & is part of the Fairfax County Deer Management area. There is a Pentagon Express Bus stop within about a mile that
USD 894,700
10608 Kilcormac Way
View photo
House · for sale
USD 1,799,000
USD 294/sq.ft
10608 Kilcormac Way
Keene Mill Heights
· 6,103 sq.ft · 5 Bedrooms · 5 Baths · House
· Office room · Fireplace · Equipped kitchen · Parking
Keene Mill Heights · 6,103 sq.ft · 5 Bedrooms · 5 Baths · House · Office room · Fireplace · Equipped kitchen · Parking
Welcome to your ultimate private resort! This jaw-dropping, fully renovated 6,110 sq ft masterpiece sits on 5 acres of pure paradise off a quiet cul-de-sac, directly adjacent to the trails and parkland of Burke Lake! Boasting a circular driveway, a 3-car garage, 5 bedrooms, 5.5 bathrooms, and a brand-new 2025 roof, this home redefines luxury living. Step through the new Custom French doors into an absolute showstopper. Cozy up by one of the multiple fireplaces in the living room, the main-level family room, or the stately library/office featuring gorgeous built-in bookcases. The main level is also prepped for ultimate entertaining with a 7.1 surround sound system and a full bar area with a sink. Love to cook? The gourmet kitchen is a chefs dream, featuring a massive island, high-end stainless steel appliances, a pot-filler over the stove, and a cozy heated floor! Every single bathroom in this home has been beautifully renovated, including the convenient main-level bedroom with its own
USD 1,799,000
8016 Rockwood Court
View photo
House · for sale
USD 400,000
USD 174/sq.ft
8016 Rockwood Court
Keene Mill Heights
· 2,293 sq.ft · 4 Bedrooms · 2 Baths · House
· Air conditioning · Cellar
Keene Mill Heights · 2,293 sq.ft · 4 Bedrooms · 2 Baths · House · Air conditioning · Cellar
AUCTION*List price is STARTING BID only. Price TBD at Live Auction on July 24, 2026, at 11:00 a. M. Eastern. *Property Tour: July 17, 2026, at 11:00 a. M. sharp. Please contact showing contact in listing for more information. PUBLIC REAL ESTATE AUCTION EVENT The home's original owner of 50+ years needed to transition to a more manageable living environment, and we have been entrusted by his Power of Attorney to market & sell this well-maintained Fairfax County home. The location is second to none and this home can be occupied immediately and personalized at your leisure. Be here to participate live on-site or live online and BID YOUR PRICE! Live On-Site Auction w/Live Real-Time Online Simulcast Bidding for Your Convenience! Need a Mortgage?.Just click on one of the lenders in the'Financing' menu above. Property Tour: Friday, July 17 @ 11:00am SHARP! Please contact listing contact Kelly Strauss for more information Solid well-maintained 4 BR/2.5 BA home w/walk-out basement on. 29 +/. Ac
USD 400,000
5918 Cove Landing Road # 202
View photo
Condo · for sale
USD 425,000
USD 481/sq.ft
5918 Cove Landing Road # 202
Keene Mill Heights
· 883 sq.ft · 2 Bedrooms · 2 Baths · Condo
· Balcony · Equipped kitchen · Swimming pool · Parking
Keene Mill Heights · 883 sq.ft · 2 Bedrooms · 2 Baths · Condo · Balcony · Equipped kitchen · Swimming pool · Parking
Sought after first floor unit with two bedrooms and two full baths. Two assigned parking spaces convenient to the front entranceway, separate storage area on lower level. Freshly painted and all new carpet throughout. Updated kitchen and baths, private balcony off living area. Perfect location in the heart of Burke Center with an outdoor pool within walking distance. Local area features a variety of restaurants and shops including Targe, Giant and Safeway near by. Easy access to the VRE, bus stop and Burke lake Park. Hurry. This is a rare opportunity to OWN your own first floor unit
USD 425,000
9205 Forest Greens Drive
View photo
House · for sale
USD 1,499,000
USD 308/sq.ft
9205 Forest Greens Drive
Keene Mill Heights
· 4,855 sq.ft · 5 Bedrooms · 5 Baths · House
· Office room · Deck
Keene Mill Heights · 4,855 sq.ft · 5 Bedrooms · 5 Baths · House · Office room · Deck
Former Executive Model Home. 5 bedroom / 7 bathroom, single family home. 6,777 finished living area square feet. At end of cul-de-sac, lots of privacy. In 2025, tax assessment was $1,650,000. Welcome to a former Model Home, 9205 Forest Greens Drive, a spectacular Colonial masterpiece tucked away on a quiet cul-de-sac in the sought-after Marovelli Forest community of Lorton, Virginia. Set back on nearly an acre of beautifully landscaped, tree-lined grounds, this home is a rare blend of serene seclusion and everyday convenience. As you approach, the long, private driveway draws you in toward a timeless Colonial facade surrounded by lush greenery. Step inside the grand two-story foyer, where youll immediately sense the elegance and craftsmanship that define this home. The home sports a richly detailed home office with custom crown molding offers a professional yet comfortable workspace. Entertain effortlessly in the spacious living room or step out onto the expansive deck overlooking your
USD 1,499,000
5250 Lewisham Road
View photo
House · for sale
USD 1,075,000
USD 295/sq.ft
5250 Lewisham Road
Keene Mill Heights
· 3,638 sq.ft · 4 Bedrooms · 2 Baths · House
· Equipped kitchen
Keene Mill Heights · 3,638 sq.ft · 4 Bedrooms · 2 Baths · House · Equipped kitchen
Va assumable loan. Welcome to Ridges of Glendilough, where timeless elegance meets one of Fairfaxs most desirable locations. Situated within the highly sought-after Woodson High School pyramid, this beautiful home is tucked away along scenic Popes Head Road, offering a rare combination of privacy, nature, and convenience. Surrounded by mature trees, protected woodlands, and nearby parks and trails, youll enjoy a peaceful setting that feels miles from the city while remaining just minutes from everything Fairfax has to offer. An incredible bonus for qualified buyers: this home features a VA assumable loan with an exceptionally low 2.5% interest rate, and both qualified VA and eligible non-VA buyers may assume the loan, offering a rare opportunity to secure financing well below current market rates. A grand two-story foyer with a sweeping curved staircase welcomes you inside. Elegant formal living and dining rooms feature classic picture-frame molding, while the updated kitchen (2019) bo
USD 1,075,000
10159 Wavell Road
View photo
House · for sale
USD 1,100,000
USD 384/sq.ft
10159 Wavell Road
Keene Mill Heights
· 2,863 sq.ft · 4 Bedrooms · 2 Baths · House
· Garden · Office room · Equipped kitchen
Keene Mill Heights · 2,863 sq.ft · 4 Bedrooms · 2 Baths · House · Garden · Office room · Equipped kitchen
Tucked away in Waverlee Woods, a sought-after enclave nestled at the edge of the popular Kings Park West community, near the end of a cul-de-sac and backing to Fairfax County parkland, this spacious 4-bedroom, 2.5-bath colonial offers a rare opportunity to create your dream home in one of Fairfax's most desirable locations. With 2 finished levels, this well-maintained home has been lovingly cared for over the years and is ready for its next owner to add their own style and updates. Step inside to a welcoming foyer, where a private office or den provides the perfect space for working from home, studying, or a quiet reading room. The formal living room and dining room offer plenty of space for entertaining family and friends. The heart of the home is the expansive kitchen featuring granite countertops, abundant cabinet space, a breakfast bar, and a sunny breakfast nook framed by a bay window overlooking the backyard and wooded parkland beyond. Just off the kitchen, the inviting family ro
USD 1,100,000
4961 Americana Drive # 208
View photo
Condo · for sale
USD 260,000
USD 335/sq.ft
4961 Americana Drive # 208
Keene Mill Heights
· 775 sq.ft · 2 Bedrooms · 1 Bath · Condo
· Balcony · Equipped kitchen
Keene Mill Heights · 775 sq.ft · 2 Bedrooms · 1 Bath · Condo · Balcony · Equipped kitchen
Welcome home to 4961 Americana Dr #208 a charming retreat in the heart of Annandale! Step into this beautifully updated two-bedroom, one-bath condo where comfort meets convenience. Rich hardwood floors flow throughout, giving the entire home a warm, cohesive feel. The upgraded kitchen is ready for everything from quick weekday meals to weekend gatherings, and the refreshed bathroom adds a touch of modern ease to your daily routine. Both bedrooms offer restful, sunlit space to unwind, and your spacious private balcony is the perfect spot for morning coffee or evening relaxation. Located right in the heart of Annandale, you're just minutes from shopping, grocery stores, and an incredible variety of restaurants with easy access to everything the area has to offer. Move-in ready and thoughtfully upgraded, this is the low-maintenance lifestyle you've been looking for. Come see it for yourself and imagine the possibilities!
USD 260,000
9903 Rand Drive
View photo
House · for sale
USD 799,000
USD 363/sq.ft
9903 Rand Drive
Keene Mill Heights
· 2,196 sq.ft · 3 Bedrooms · 2 Baths · House
· Office room · Fireplace · Equipped kitchen
Keene Mill Heights · 2,196 sq.ft · 3 Bedrooms · 2 Baths · House · Office room · Fireplace · Equipped kitchen
There is something special about finding a home where every detail has already been thoughtfully completed. Perfectly situated in the heart of Burke Centre, this beautifully updated home offers the ideal blend of timeless style, everyday comfort, and an unbeatable community lifestyle. Fresh landscaping and inviting curb appeal welcome you inside, where new flooring and carpet, fresh paint, updated lighting, and stylish finishes create bright, cohesive living spaces. The traditional floor plan is designed for both everyday living and entertaining, featuring spacious formal living and dining rooms, an eat-in kitchen, and a comfortable family room centered around the fireplace. Upstairs, the spacious primary suite offers a private retreat with a fully renovated ensuite bath, while the hall bathroom has also been completely remodeled with elegant, modern finishes. The finished lower level provides exceptional flexibility, making it the perfect recreation room, home office, fitness space, o
USD 799,000
8003 Rockwood Court
View photo
House · for sale
USD 850,000
USD 370/sq.ft
8003 Rockwood Court
Keene Mill Heights
· 2,293 sq.ft · 4 Bedrooms · 2 Baths · House
· Patio · Garden · Office room · Deck · Fireplace · Equipped kitchen
Keene Mill Heights · 2,293 sq.ft · 4 Bedrooms · 2 Baths · House · Patio · Garden · Office room · Deck · Fireplace · Equipped kitchen
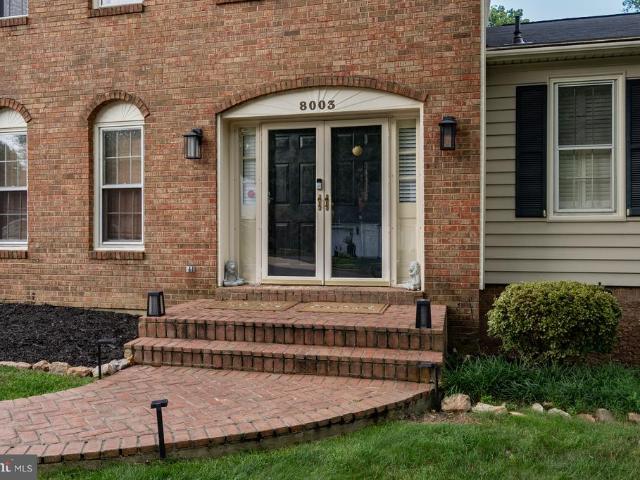
Welcome to this beautiful brick home tucked away on a premium, private 0.31-acre cul-de-sac lot in Springfields sought-after Saratoga community. Offering 5 bedrooms, 2.5 baths, and over 2,200 square feet of comfortable living space, this Van Metre Morristown model combines timeless charm with thoughtful updates throughout. The bright, functional floor plan features a spacious living area, an updated kitchen with stainless steel appliances, refreshed bathrooms, hardwood floors, and an inviting family room with a cozy brick fireplace. A desirable main-level bedroom offers flexibility for guests, a home office, or multigenerational living. Step outside to your own private retreat featuring mature landscaping, a large deck, brick patio, and a fully fenced backyard backing to treesperfect for entertaining, gardening, or simply enjoying the peaceful setting. The walkout lower level provides additional living space and excellent potential for future expansion. Recent updates include a newer r
USD 850,000
8322 Linden Oaks Court
View photo
Townhouse · for sale
USD 630,000
USD 316/sq.ft
8322 Linden Oaks Court
Keene Mill Heights
· 1,991 sq.ft · 3 Bedrooms · 3 Baths · Townhouse
· Deck · Fireplace · Equipped kitchen
Keene Mill Heights · 1,991 sq.ft · 3 Bedrooms · 3 Baths · Townhouse · Deck · Fireplace · Equipped kitchen
Welcome to Southern Oaks! This beautifully maintained 3-bedroom, 3.5-bath townhouse offers the perfect blend of comfort, style, and privacy. Nestled in a tranquil, tree-lined setting, this home features a rare two-story ceiling in the living areaa feature seldom found in townhomesalong with abundant natural light and hardwood flooring throughout. Elegant solid wood trim and custom molding add timeless character and craftsmanship throughout the home. The thoughtfully designed floor plan is ideal for both everyday living and entertaining. The updated kitchen flows seamlessly into the dining and living areas, highlighted by a charming wood-burning fireplace and expansive living spaces. French doors lead to a private deck overlooking mature trees, creating a peaceful outdoor retreat. This unique four-level floor plan offers exceptional flexibility and privacy. The main living level features the updated kitchen, dining area, and spacious living room. One level above, you'll find two generou
USD 630,000
6814 Shrine Court
View photo
House · for sale
USD 900,000
USD 316/sq.ft
6814 Shrine Court
Keene Mill Heights
· 2,842 sq.ft · 4 Bedrooms · 3 Baths · House
· Garden
Keene Mill Heights · 2,842 sq.ft · 4 Bedrooms · 3 Baths · House · Garden
Step inside and discover a home where every detail has already been thoughtfully completed. Beautifully updated, impressively spacious with 2,290 total finished square feet, and filled with modern style, this four-level residence offers the rare feeling of moving into a nearly new homewithout the wait. Perfectly positioned on an oversized corner lot along a quiet cul-de-sac street, the home enjoys an expansive front yard and a peaceful, tree-lined setting. Despite its private feel, it remains just minutes from major commuter routes, shopping, dining, parks, and entertainment, delivering the ideal balance of serenity and everyday convenience. Inside, rich dark hardwood flooring flows throughout the main and upper living spaces, complemented by beautifully updated lighting and a sophisticated, modern aesthetic. Two sets of stairs provide easy access between the upper and lower levels, while the distinctive split-level design creates four true floors of living spaceoffering far more room
USD 900,000
9458 4Th Place
View photo
House · for sale
USD 499,900
USD 349/sq.ft
9458 4Th Place
Keene Mill Heights
· 1,432 sq.ft · 3 Bedrooms · 2 Baths · House
· Garden
Keene Mill Heights · 1,432 sq.ft · 3 Bedrooms · 2 Baths · House · Garden
The ultimate deal. Half acre of land in Fairfax County gives endless opportunities to remodel, tear down or add on this perfectly located property. Charming 3-bedroom, 1.5-bath single family home in a prime Lorton location! Sold as-is yet you can move in with some work and remodel later. Home is dated. Great backyard allows you to add-on, or tear down and build. This light-filled property offers an easy and inviting layout, featuring a bright family room that flows seamlessly into a cozy dining area adjacent to the kitchenperfect for everyday living and entertaining. Conveniently located near everything, yet feel the serenity of the woods. This home offers privacy with easy access to shopping, restaurants, and commuter routes. Being sold as-isagent is owner. See survey in documents section of listing
USD 499,900
7501 Nancemond Street
View photo
House · for sale
USD 729,888
USD 434/sq.ft
7501 Nancemond Street
Keene Mill Heights
· 1,679 sq.ft · 3 Bedrooms · 2 Baths · House
· Equipped kitchen
Keene Mill Heights · 1,679 sq.ft · 3 Bedrooms · 2 Baths · House · Equipped kitchen
Renovated One-Level Living in the Heart of Springfield! Welcome to this beautifully reimagined, expanded 3-bedroom, 2.5-bath brick rambler, where timeless charm meets modern luxury. Thoughtfully renovated from top to bottom, this turnkey home offers the ease of one-level living with designer finishes and exceptional craftsmanship throughout. Step inside to discover a bright, open floor plan featuring a stunning new kitchen with premium cabinetry, elegant quartz countertops, stylish backsplash, and brand-new stainless steel appliances. The spacious living and dining areas are filled with natural light, creating the perfect setting for both everyday living and entertaining. Every detail has been carefully updated, including beautifully renovated bathrooms, new flooring throughout, fresh interior and exterior paint, modern lighting, updated fixtures, and numerous quality improvements that provide peace of mind for years to come. Situated on a generous 0.29-acre lot, the home offers a larg
USD 729,888
6107 Wigmore Lane # G
View photo
Condo · for sale
USD 425,000
USD 352/sq.ft
6107 Wigmore Lane # G
Keene Mill Heights
· 1,206 sq.ft · 2 Bedrooms · 2 Baths · Condo
· Office room · Fireplace · Equipped kitchen
Keene Mill Heights · 1,206 sq.ft · 2 Bedrooms · 2 Baths · Condo · Office room · Fireplace · Equipped kitchen
Open House Canceled as an offer has been accepted. Discover the charm of this 2-bedroom, 2-bathroom condo nestled in the desirable Stratford Place at Kingstowne community, offering comfort, convenience, and an inviting lifestyle. This spacious condo provides 1,215 square feet of thoughtfully designed living space. Step inside to an open, welcoming layout with a comfortable family room that flows seamlessly into the dining area and kitchen. Creating an ideal setting for everyday living and entertaining. Elegant crown molding and a cozy gas fireplace with a classic mantel add warmth and character to this beautifully maintained home. This model features a rarely available sunroom, providing a light-filled bonus space that can be used as a reading nook, sitting area, home office, or a flexible extension of the living room. The spacious primary suite offers a relaxing retreat, with an en-suite bathroom featuring a soaking tub and a double vanity. The second bedroom is generously sized and l
USD 425,000
7730 Brandeis Way
View photo
Townhouse · for sale
USD 549,000
USD 447/sq.ft
7730 Brandeis Way
Keene Mill Heights
· 1,227 sq.ft · 3 Bedrooms · 2 Baths · Townhouse
· Patio · Garden · Deck · Equipped kitchen
Keene Mill Heights · 1,227 sq.ft · 3 Bedrooms · 2 Baths · Townhouse · Patio · Garden · Deck · Equipped kitchen
Significant updates in July 2026 Welcome to this beautiful brick front colonial townhome in Springfield offering abundant natural light, charming curb appeal, and a comfortable layout designed for everyday living. Bright and inviting interior spaces combine warmth, functionality, and convenience in an ideal location. The main level features a comfortable living room, designated dining space, and a kitchen with stainless steel appliances that walks out to a large deck overlooking a beautiful tree lined view. The layout offers excellent everyday functionality with generously sized living spaces throughout. The primary bedroom includes a walk in closet, the upper level is rounded out by a full hallway bathroom and two additional bedrooms. The lower level adds 2 valuable flex spaces along with a full bath, laundry room, and tons of storage. Enjoy the fully fenced rear yard complete with a brick patio and storage shed. Conveniently located close to shopping, dining, parks, and commuter rout
USD 549,000
4203 Americana Drive # 101
View photo
Condo · for sale
USD 240,000
USD 390/sq.ft
4203 Americana Drive # 101
Keene Mill Heights
· 614 sq.ft · 1 Bedroom · 1 Bath · Condo
· Patio · Equipped kitchen · Swimming pool
Keene Mill Heights · 614 sq.ft · 1 Bedroom · 1 Bath · Condo · Patio · Equipped kitchen · Swimming pool
Move-in ready with fresh paint and gleaming hardwood floors*Updated kitchen and bathroom*Nestled in a charming suburban neighborhood, this delightful one-bedroom condo offers a perfect blend of comfort and convenience. Built in 1960, the contemporary design features a warm brick exterior that invites you in. The well-maintained unit is situated in a garden-style building, providing a serene atmosphere surrounded by lush greenery. Step inside to discover a cozy living space that radiates warmth and tranquility. The layout is thoughtfully designed, maximizing space and functionality. Enjoy the convenience of a common laundry area and unwind on your private patio, perfect for sipping morning coffee or enjoying evening sunsets. The community boasts a refreshing pool, ideal for those warm summer days, while the nearby bus stop-just under a mile away-ensures easy access to local attractions and amenities. Explore the vibrant neighborhood filled with parks, shops and dining options, all withi
USD 240,000
4101 Roberts Rd, Fairfax, VA 22032 | MLS #VAFC2007
View photo
House · for sale
USD 1,295,000
USD 321/sq.ft
4101 Roberts Rd, Fairfax, VA 22032 | MLS #VAFC2007
Keene Mill Heights
· 4,026 sq.ft · 4 Bedrooms · 4 Baths · House
· Garden · Equipped kitchen · Parking
Keene Mill Heights · 4,026 sq.ft · 4 Bedrooms · 4 Baths · House · Garden · Equipped kitchen · Parking
Step into this beautifully updated home, where comfort and style come together across all three levels. As you enter, you'll notice the brand-new floors that flow seamlessly throughout, with no carpet in sight for easy maintenance. The kitchen has been thoughtfully renovated with modern cabinetry, perfect for cooking and entertaining. The bathrooms have been updated as well, offering a fresh and inviting feel. Enjoy relaxing mornings on the wraparound porch, or retreat to the upper-level porch off the master bedroom for a peaceful escape. The detached two-car garage provides plenty of storage, and the custom iron fence around the yard ensures privacy and security. There’s also ample parking in the extended driveway, making it easy to host guests. This home is ready for you to explore. Photos may be virtually staged
USD 1,295,000
5633 Sutherland Court
View photo
Townhouse · for sale
USD 599,900
USD 259/sq.ft
5633 Sutherland Court
Keene Mill Heights
· 2,314 sq.ft · 3 Bedrooms · 3 Baths · Townhouse
· Fireplace · Cellar · Parking
Keene Mill Heights · 2,314 sq.ft · 3 Bedrooms · 3 Baths · Townhouse · Fireplace · Cellar · Parking
Great Opportunity! Nestled in the charming Crown-leigh community, this delightful Colonial townhouse offers a perfect blend of comfort and convenience. With 1,554 sq. ft. Of thoughtfully designed living space, this home features 3 spacious bedrooms and 3.5 bathrooms, ideal for both relaxation and entertaining. The fully finished basement, complete with a walkout entrance, provides additional space for recreation or a cozy retreat. Crown-leigh is known for its welcoming atmosphere, where neighbors become friends. Enjoy leisurely strolls through nearby parks, perfect for picnics or playtime. The community is well-maintained, with amenities including common area maintenance and snow removal, ensuring a hassle-free lifestyle. With an inviting fireplace, assigned parking, and a low-maintenance exterior, this home is ready for you to create lasting memories. Experience the warmth of Crownleigh-your new home awaits!
USD 599,900
7901 Laural Valley Way
View photo
House · for sale
USD 799,900
USD 458/sq.ft
7901 Laural Valley Way
Keene Mill Heights
· 1,744 sq.ft · 4 Bedrooms · 3 Baths · House
· Equipped kitchen
Keene Mill Heights · 1,744 sq.ft · 4 Bedrooms · 3 Baths · House · Equipped kitchen
Welcome to 7901 Laurel Valley Way, a beautifully maintained residence nestled in one of Springfield's most desirable communities. Lovingly cared for by the same owner for 24 years, this exceptional home reflects true pride of ownership and has been meticulously maintained inside and out. Offering 4 spacious bedrooms and 3 full bathrooms, this home provides a thoughtful floor plan designed for both comfortable everyday living and effortless entertaining. With the expanded room sizes for this model, the space becomes evident from the moment you step inside. You'll appreciate the immaculate condition of the home, where every room showcases the care and attention invested over the years. The heart of the home is the beautifully appointed kitchen featuring granite countertops, ample cabinetry, and generous workspace, making it ideal for preparing family meals or hosting friends and loved ones. The adjoining formal living and dining areas flow seamlessly, creating warm and inviting spaces fi
USD 799,900
8460 Rippled Creek Court
View photo
House · for sale
USD 725,000
USD 673/sq.ft
8460 Rippled Creek Court
Keene Mill Heights
· 1,076 sq.ft · 3 Bedrooms · 2 Baths · House
· Garden · Office room · Deck · Equipped kitchen
Keene Mill Heights · 1,076 sq.ft · 3 Bedrooms · 2 Baths · House · Garden · Office room · Deck · Equipped kitchen
Experience Upscale Family Living in Sought-After Newington Forest Welcome to 8460 Rippled Creek Court, a beautifully maintained residence offering the perfect blend of comfort, style, and convenience in the highly desirable Newington Forest community. Featuring 3 bedrooms, 2 full bathrooms, and approximately 1,805 square feet across three finished levels, this move-in-ready home is designed for today's lifestyle. Step inside to discover a bright eat-in kitchen, freshly painted interior, gleaming hardwood floors, and inviting living spaces filled with natural light. The home's recent interior paint provides a crisp, modern feel, making it truly move-in ready. The fully finished walk-out lower level offers exceptional flexibilityideal as a media room, playroom, home office, fitness area, or guest retreat. Outside, enjoy your own private oasis with a fully fenced backyard, composite deck, and beautiful patioperfect for entertaining, relaxing, gardening, or letting children and pets play s
USD 725,000
6800 Quebec Court
View photo
House · for sale
USD 750,000
USD 331/sq.ft
6800 Quebec Court
Keene Mill Heights
· 2,260 sq.ft · 4 Bedrooms · 2 Baths · House
· Office room · Equipped kitchen
Keene Mill Heights · 2,260 sq.ft · 4 Bedrooms · 2 Baths · House · Office room · Equipped kitchen
Welcome to this classic Colonial in the sought-after West Springfield High School pyramid, offering a versatile floor plan, thoughtful updates, and an exceptional locationwith no HOA. Start your day with coffee or wind down in the evening on the spacious covered front porch. Inside, you'll find beautiful hardwood floors throughout much of the home, updated bathrooms, some newer windows, and tasteful updates that complement the home's timeless character. The main level features an oversized living room that flows seamlessly into the dining room and kitchen, creating an ideal layout for everyday living and entertaining. The kitchen features white quartz countertops, stainless steel appliances, and an adjoining eat-in area that easily adapts to your lifestylewhether it's a breakfast nook, homeschool room, home office, hobby space, or the perfect spot for game night. A convenient powder room completes the main level. Upstairs, you'll find four bedrooms, including a primary suite with a pri
USD 750,000
10201 Faire Commons Court
View photo
Townhouse · for sale
USD 559,900
USD 419/sq.ft
10201 Faire Commons Court
Keene Mill Heights
· 1,335 sq.ft · 3 Bedrooms · 2 Baths · Townhouse
· Garden · Equipped kitchen · Parking
Keene Mill Heights · 1,335 sq.ft · 3 Bedrooms · 2 Baths · Townhouse · Garden · Equipped kitchen · Parking
Interior photos coming this week! Welcome to this beautifully maintained end-unit townhouse in the sought-after Burke Centre community. This 3 bed/2.5 bath home offers an open-concept main level that's made for weeknight dinners, movie nights, and everything in between. The kitchen itself is a great place to cook and gather, with granite counters, stainless steel appliances, and plenty of countertop space and storage. Out back, you'll find a private, lush yard that's ideal for summer BBQs. Upstairs you'll find three spacious bedrooms, including a primary suite with an ensuite bath and two closets. The current owners have taken great care of this home, with updates including fresh paint throughout (2026), a new dishwasher (2026), new microwave (2021), new gutters and downspouts (2020), new storm doors and garage door (2019), added track lighting (2019), custom blinds (2017), and upgraded interior doors throughout their ownership. As an end unit, you'll enjoy extra privacy and natural li
USD 559,900

Get email alerts

Don't miss out: be the first to know about new properties

The alert was correctly created

On subscribing you accept the conditions of use and the privacy policy
Alert
Receive new ads in your inbox
Save this search
Receive alerts for new listings

We'll send you an email when we have new properties for: "Properties for sale in Keene Mill Heights"

The alert was correctly created

Red Fox Forest
Keene Mill Manor
Get email alerts and be the first to see new listings
Required field
On subscribing I accept the terms of the privacy policy
Perfect! You'll soon start receiving new listings via email
Alert
Receive an email when we have new ads for Properties for sale in Keene Mill Heights
Save this search
Filters

Bedrooms

Size (sq.ft)

sq.ft
sq.ft

Price

USD
USD

Property type

Bathrooms

Clear all filters
Receive notifications when new entries are published.