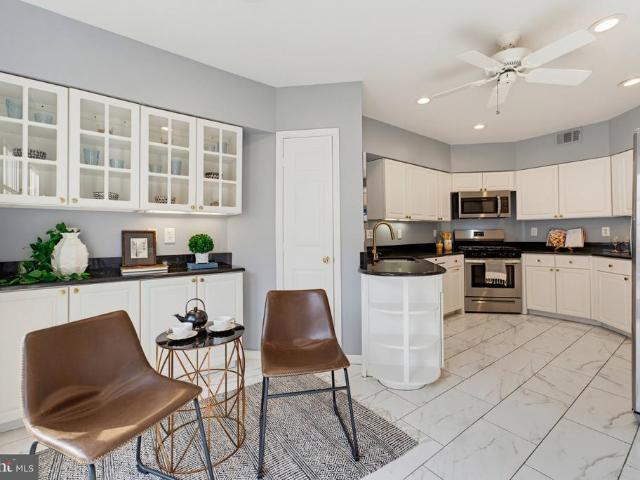
507 properties for sale in Keene Mill Heights

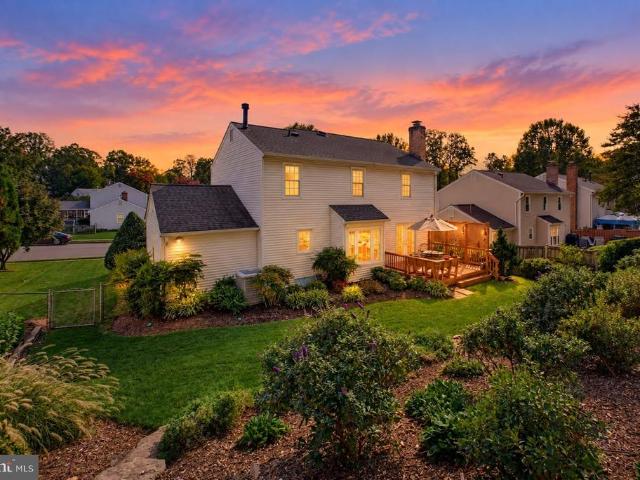
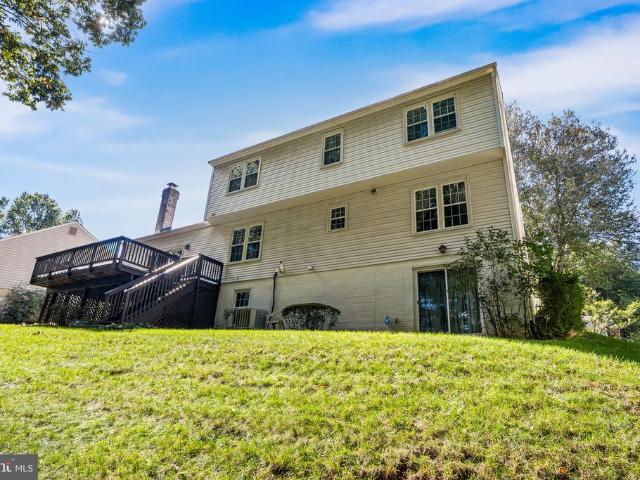
6251 Dubin Drive
View photo
Townhouse · for sale
USD 775,000
USD 292/sq.ft
6251 Dubin Drive
Keene Mill Heights
· 2,648 sq.ft · 3 Bedrooms · 3 Baths · Townhouse
· Deck · Equipped kitchen · Parking
Keene Mill Heights · 2,648 sq.ft · 3 Bedrooms · 3 Baths · Townhouse · Deck · Equipped kitchen · Parking
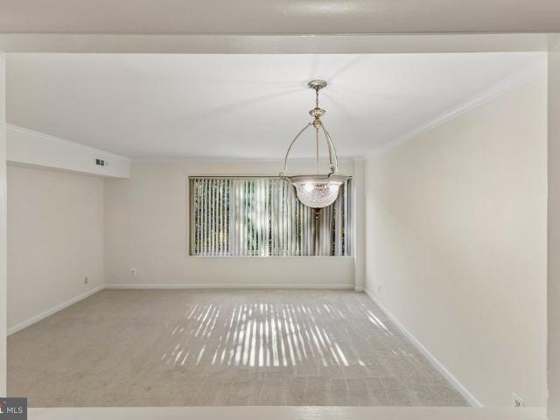
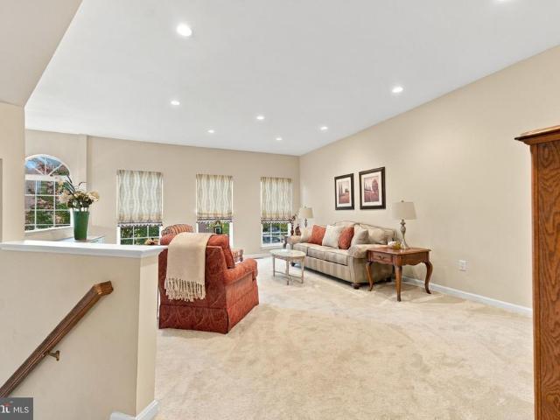
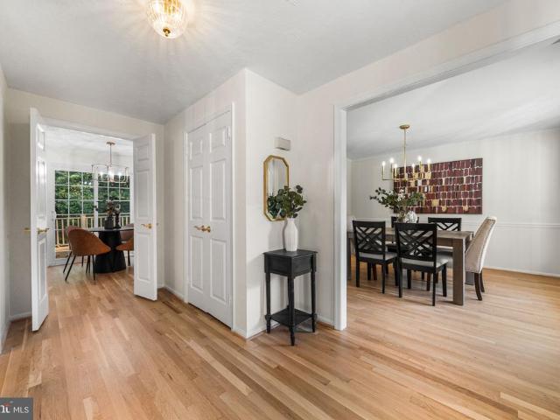
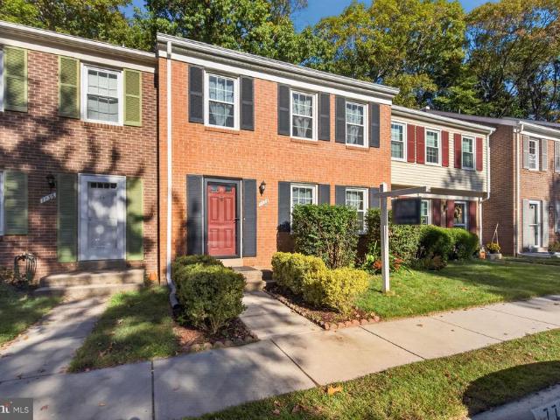
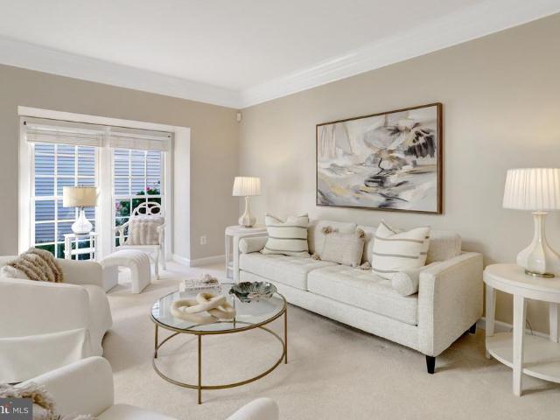
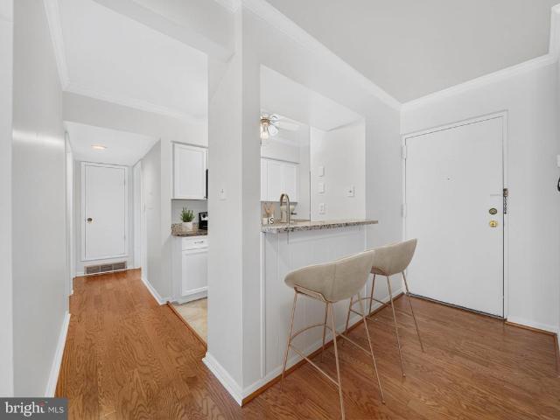
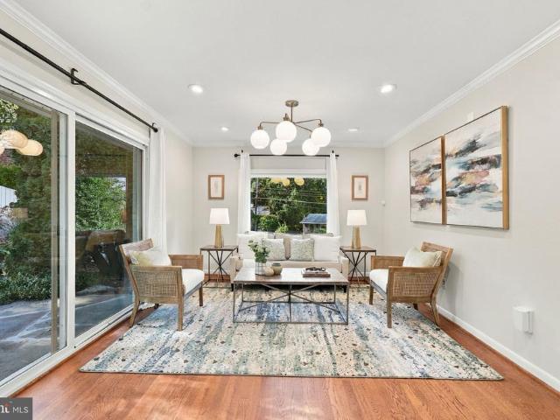
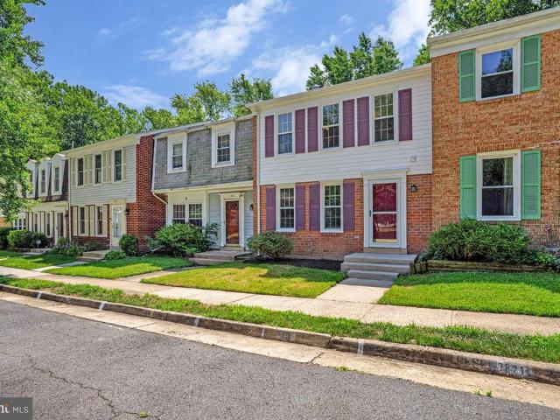
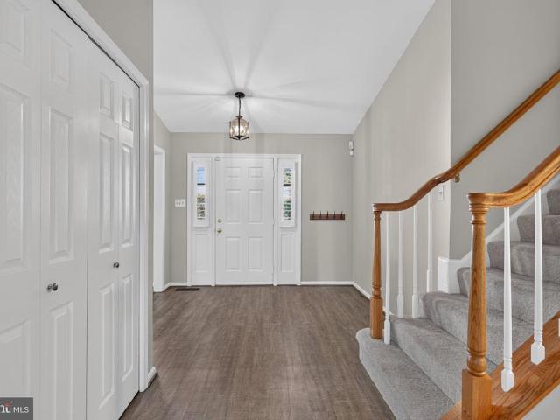
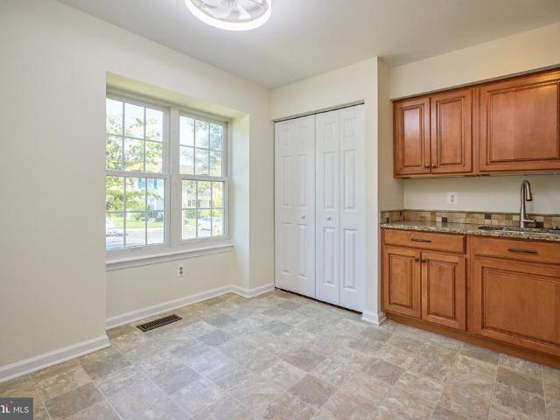
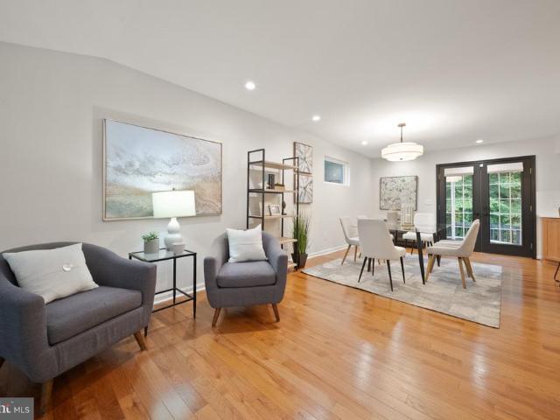
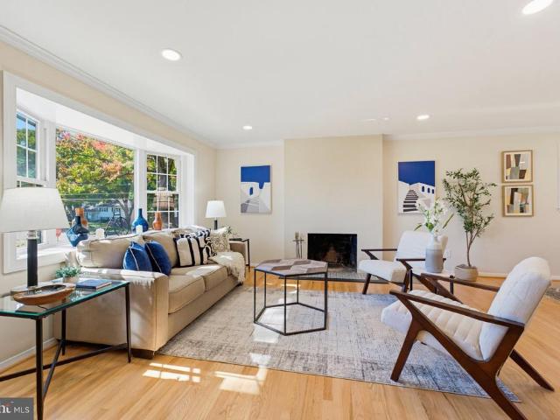
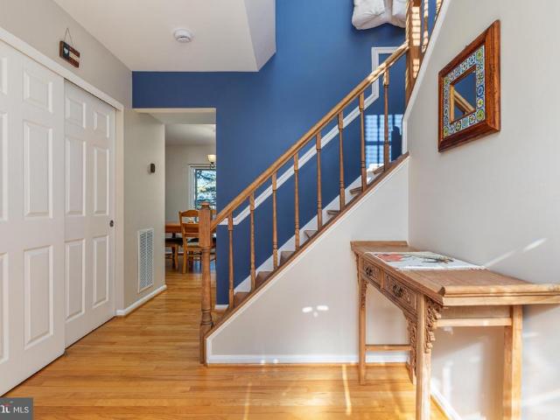
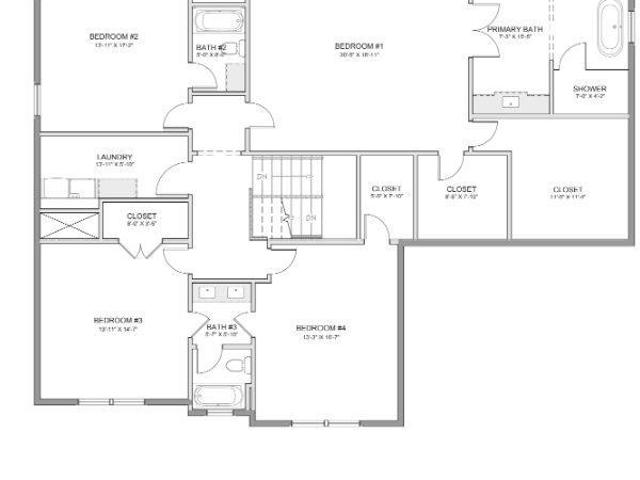
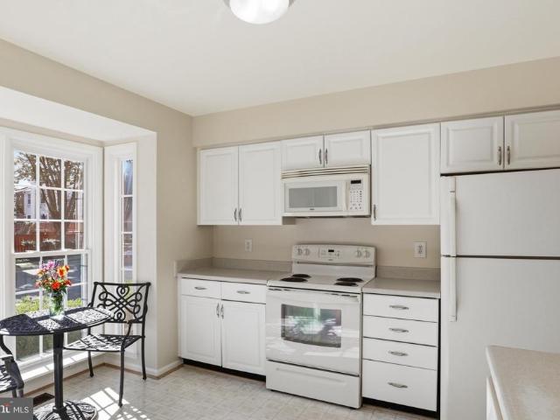
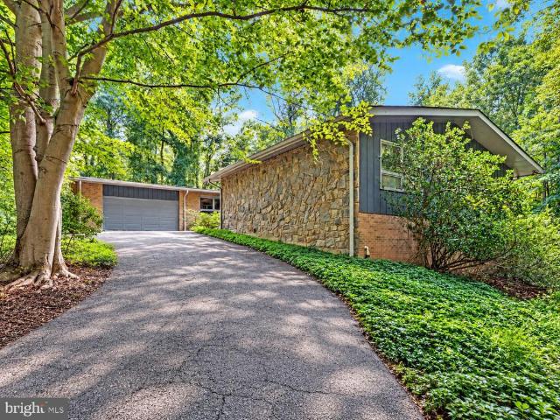
Open Houses: 5-7 PM Friday, October 30 | 1-3 PM Saturday, October 31 | 1-4 PM Sunday, November 1. Welcome to this beautifully appointed end-unit, brick-front townhome featuring a 2-car garage, sun-filled interiors, and inviting spaces for everyday living and entertaining! Hardwood floors flow throughout the main level, where floor-to-ceiling windows fill the living and dining rooms with natural light. Step through the doors to the elevated deck, creating the perfect spot for morning coffee or outdoor dining. The updated kitchen shines with crisp white cabinetry, granite countertops, and a sunny breakfast area with direct deck access. Upstairs, retreat to the impressive primary suite featuring a vaulted ceiling, spacious walk-in closet with custom shelving, and an updated ensuite bath complete with a large soaking tub, double-sink vanity, and separate walk-in shower. Two well-appointed secondary bedrooms and a full hall bath complete the upper level. The lower-level family room is desig
USD 775,000
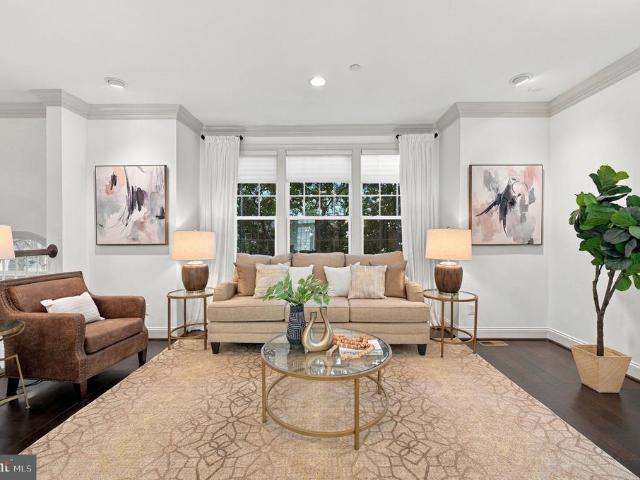
10421 Whitehead Street
View photo
Townhouse · for sale
USD 990,000
USD 363/sq.ft
10421 Whitehead Street
Keene Mill Heights
· 2,723 sq.ft · 4 Bedrooms · 3 Baths · Townhouse
· Parking
Keene Mill Heights · 2,723 sq.ft · 4 Bedrooms · 3 Baths · Townhouse · Parking
Historic Fairfax City living, just one block from downtown. Enjoy the convenience of restaurants, cafs, shopping, and year-round community events just steps from your front door, while returning home to a spacious four-level end-unit residence with a two-car garage. With its handsome brick and stone exterior, abundant natural light, and thoughtfully designed living spaces, this Colonial-style home offers a wonderful blend of classic architecture and modern comfort. Step inside to a welcoming foyer with hardwood flooring that continues throughout the main living levels. Just beyond the entry and convenient powder room, a few steps lead to the expansive living room, where high ceilings, crown molding, recessed lighting, and oversized windows along the front and side of the home create a bright and inviting space. The adjoining formal dining room flows seamlessly from the living area, offering generous space for a six-person dining table and sideboard, making it ideal for both everyday me
USD 990,000
10570 Main Street # 508
View photo
Condo · for sale
USD 249,999
USD 336/sq.ft
10570 Main Street # 508
Keene Mill Heights
· 743 sq.ft · 1 Bedroom · 1 Bath · Condo
· Lift
Keene Mill Heights · 743 sq.ft · 1 Bedroom · 1 Bath · Condo · Lift
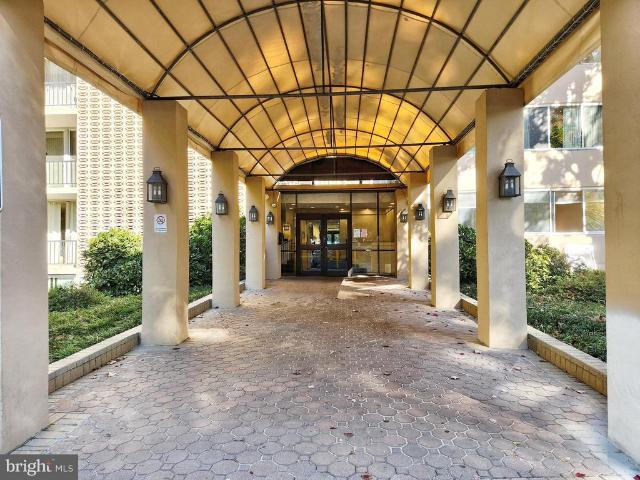
Welcome home to this refreshed and inviting one-bedroom, one-full-bath condo in a convenient Fairfax location! Offering 750 square feet of comfortable living space, this unit features brand-new carpet throughout, fresh paint throughout, refurbished bathtub and newer HVAC (2018), providing a clean, updated feel. Enjoy the convenience of an in-unit washer and dryer and elevator access for added ease and accessibility. Ideally located near shopping, restaurants, everyday conveniences, and major commuter routes, this condo offers easy access to Main Street Marketplace and its variety of dining and retail options. Whether you're looking for comfort, convenience, or a great location, this home is a wonderful opportunity to enjoy all that Fairfax has to offer. Dont miss the chance to make this inviting condo your own!
USD 249,999
4345 Ivymount Court # 42
View photo
Condo · for sale
USD 199,900
USD 213/sq.ft
4345 Ivymount Court # 42
Keene Mill Heights
· 936 sq.ft · 2 Bedrooms · 1 Bath · Condo
· Equipped kitchen · Lift
Keene Mill Heights · 936 sq.ft · 2 Bedrooms · 1 Bath · Condo · Equipped kitchen · Lift
Unbeatable value at $199,900! Rare top-floor 2 bed, 1.5 bath condo! An astonishing price for a spacious 938 sq. Ft. home in the heart of Annandale! Perched on the top floor with no neighbors above, this unit delivers a warm, inviting, and highly private penthouse-style atmosphere. The sunlit living room offers sweeping, picturesque views of mature trees, filling the space with bright natural light all day long. Fully Remodeled & Move-In Ready: Features a stunning kitchen with brand-new cabinets, sleek granite countertops, and stainless-steel appliances, plus crisp, updated bathrooms! Enjoy modern flooring, a luxurious elevator, and a secure building with Key Fob entry. Ultimate daily convenience with a laundry room on every floorno carrying loads up or down stairs! Unbeatable Utility Savings: The condo fee covers gasfor both heating and cookingplus water and sewer! Owners only pay for electricity. Unbeatable location with easy access to shopping, dining, parks, and major routes (I-495,
USD 199,900
4552 King Edward Court
View photo
Townhouse · for sale
USD 607,000
USD 271/sq.ft
4552 King Edward Court
Keene Mill Heights
· 2,239 sq.ft · 4 Bedrooms · 3 Baths · Townhouse
· Patio · Office room · Equipped kitchen · Cellar
Keene Mill Heights · 2,239 sq.ft · 4 Bedrooms · 3 Baths · Townhouse · Patio · Office room · Equipped kitchen · Cellar
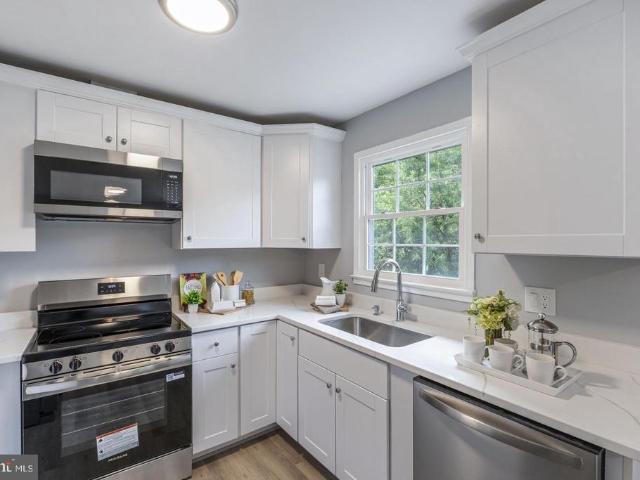
Beautifully renovated and move-in ready! Welcome to 4552 King Edward Ct in Annandales Royal Court community. This updated townhome features fresh paint, upgraded outlets, recessed lighting, and LVP flooring throughout the main and lower levels. The brand-new kitchen offers quartz countertops, white shaker cabinets, and stainless steel appliances, while all 3.5 bathrooms have been completely remodeled. The finished walkout basement provides extra space for a recreation room or home office, plus a dedicated laundry area. Step outside to enjoy your private patio and fenced backyardperfect for relaxing or entertaining. Conveniently located near I-495, commuter routes, shopping, and dining! Buyer incentive! Preferred lender may offer up to a $6,000 lender credit (not to exceed 1% of the loan amount) toward eligible closing costs. Contact Tareq Maayta, Managing Director, NMLS #1443-, Finance USA Corporation for details and restrictions
USD 607,000
10208 Rodgers Road
View photo
House · for sale
USD 619,000
USD 359/sq.ft
10208 Rodgers Road
Keene Mill Heights
· 1,722 sq.ft · 3 Bedrooms · 2 Baths · House
· Garden
Keene Mill Heights · 1,722 sq.ft · 3 Bedrooms · 2 Baths · House · Garden
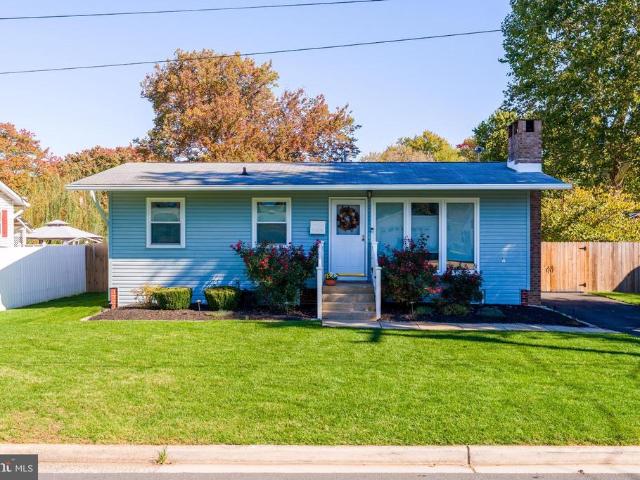
Join us this Saturday and Sunday, 10/31 and 11/1, from 11AM-1PM for an Open House! Welcome to this charming home in the heart of Fairfax City, offering comfortable living spaces, thoughtful updates, and an unbeatable location! With inviting interiors, a spacious backyard, and all the conveniences of an incredible Fairfax City location, this home is ready to welcome its next owners! The home has been thoughtfully updated, including a renovated upstairs bathroom in 2022 and a newly renovated lower-level bathroom in 2024. Additional improvements in 2024 include a new refrigerator, washer, dryer, and backyard fence, offering added comfort and peace of mind. The finished walkout lower level offers plenty of flexibility, with space for a recreation room, home office, guest area, or additional living space. Step outside to enjoy the flat, fully fenced backyard, perfect for pets, playtime, or entertaining. Two storage sheds provide ample room for tools and outdoor equipment, while a private dr
USD 619,000
6655 Patent Parish Lane
View photo
Townhouse · for sale
USD 725,000
USD 290/sq.ft
6655 Patent Parish Lane
Keene Mill Heights
· 2,497 sq.ft · 3 Bedrooms · 3 Baths · Townhouse
· Fireplace · Equipped kitchen
Keene Mill Heights · 2,497 sq.ft · 3 Bedrooms · 3 Baths · Townhouse · Fireplace · Equipped kitchen
Welcome to your new home in Alexandrias sought-after Island Creek community! This versatile move-in ready Newcastle model three-level townhouse offers exceptional space, smart design, and an blend of indoor and outdoor living with a three level half bump out. Step in through the front door and head up to the middle level for the spacious front living room that flows seamlessly into the heart of the home: a bright, open kitchen and dining area connected to a comfortable family room featuring a cozy fireplace. The kitchen features gorgeous bright new quartz counters and stainless steel appliances, offset with warm wood cabinets and a center island. Step out through the door onto your low-maintenance Trex deckperfect for morning coffee, evening relaxing, or weekend barbecuing. Laundry is conveniently located on the middle level next to the half bathroom. Upstairs, you'll find two large bedrooms, the primary bedroom with vaulted ceilings, oversized walk in closet, and sunlit ensuite bathro
USD 725,000
5247 Mitchell Street
View photo
House · for sale
USD 1,100,000
USD 361/sq.ft
5247 Mitchell Street
Keene Mill Heights
· 3,046 sq.ft · 5 Bedrooms · 3 Baths · House
· Garden · Swimming pool · Gym · Fireplace · Equipped kitchen
Keene Mill Heights · 3,046 sq.ft · 5 Bedrooms · 3 Baths · House · Garden · Swimming pool · Gym · Fireplace · Equipped kitchen
A flat, fully fenced half acre inside the Beltway with no HOA, and a house that was completely rebuilt in 1996 rather than simply updated. The full second story was added in that rebuild, so you get the land and quiet of an established street with the structure of a newer home. Newly finished: gleaming hardwood floors throughout, every room thoughtfully painted in modern warm tones, and new bathroom vanities. The main level offers a kitchen with wood cabinetry, granite counters, tile backsplash, and under-cabinet lighting, plus a sunroom with a propane fireplace. A separate main-level room flexes as a home office, gym, or guest room, with a powder room and a large laundry room close by. Upstairs, four bedrooms and three full baths, including [two/three] en-suite bedrooms. The big-ticket items are already handled: roof 2019, two HVAC systems 2017, water heater 2017, fence 2021. Out back, a new pergola anchors the veranda, which is already wired for a hot tub, and the level yard beyond i
USD 1,100,000
8014 W Point Drive
View photo
House · for sale
USD 799,900
USD 352/sq.ft
8014 W Point Drive
Keene Mill Heights
· 2,271 sq.ft · 4 Bedrooms · 2 Baths · House
· Garden · Fireplace · Equipped kitchen · Parking · Cellar
Keene Mill Heights · 2,271 sq.ft · 4 Bedrooms · 2 Baths · House · Garden · Fireplace · Equipped kitchen · Parking · Cellar
This charming Colonial home in the desirable Saratoga subdivision offers a perfect blend of comfort and functionality. With 4 spacious bedrooms and 2.5 bathrooms, this residence is designed for both relaxation and entertaining. Step inside to discover a warm and inviting interior featuring exposed beams, luxurious wood floors, and a cozy fireplace that serves as a focal point in the family room. The kitchen is a chef's delight, equipped with stainless steel appliances, brand new white cabinetry, Quartz countertops, and ample space for dining, making it ideal for gatherings. Enjoy the convenience of a main floor laundry and an unfinished basement with walkout stairs, offering endless possibilities for customization. Outside, the property sits on a generous 0.33-acre corner lot, surrounded by lush trees that provide privacy and a serene garden view. The backyard is perfect for outdoor activities, while the front yard adds to the home's curb appeal. With an attached garage and ample drive
USD 799,900
6119 Kings Color Drive
View photo
House · for sale
USD 825,000
USD 407/sq.ft
6119 Kings Color Drive
Keene Mill Heights
· 2,024 sq.ft · 4 Bedrooms · 2 Baths · House
· Deck · Fireplace · Equipped kitchen
Keene Mill Heights · 2,024 sq.ft · 4 Bedrooms · 2 Baths · House · Deck · Fireplace · Equipped kitchen
Welcome home to this beautifully maintained 4-bedroom, 2.5-bath home, ideally situated on a quiet cul-de-sac on a. 62-acre lot in the wonderful Colchester Hunt neighborhood! Freshly painted throughout and move-in ready, this inviting home features refinished hardwood floors in the foyer, dining room, and kitchen, along with new carpet in the family room and throughout the upper level. The main level offers a spacious, light-filled living room, a separate dining room, a convenient powder room, and a welcoming family room with a wood-burning fireplace just off the kitchen. Step out onto the deck and enjoy peaceful views of the surrounding treesan ideal setting for morning coffee or relaxing evenings outdoors. Upstairs, the spacious primary suite features an updated en-suite bathroom and a large walk-in closet. Three additional generously sized bedrooms and a full hall bathroom complete the upper level. The expansive, unfinished walkout lower level offers endless possibilities to create t
USD 825,000
7734 Brandeis Way
View photo
Townhouse · for sale
USD 550,000
USD 319/sq.ft
7734 Brandeis Way
Keene Mill Heights
· 1,722 sq.ft · 3 Bedrooms · 1 Bath · Townhouse
· Office room · Equipped kitchen · Cellar
Keene Mill Heights · 1,722 sq.ft · 3 Bedrooms · 1 Bath · Townhouse · Office room · Equipped kitchen · Cellar
Discover the charm of this delightful Colonial townhouse nestled in the sought-after Newington Station community. With nearly 2,000 sq. Ft. of thoughtfully designed living space, this home features 3 inviting bedrooms, and 3 bathrooms, perfect for both relaxation and entertaining. Step inside to find a warm ambiance enhanced by hardwood and newly carpeted floors. Enjoy cooking with stainless steel appliances, including a built-in microwave and dishwasher, complemented by elegant quartz countertops that elevate your culinary experience. Retreat to the spacious primary bedroom, complete with a walk-in closet, while the bathrooms offer modern comforts, including a soaking tub for unwinding after a long day. The daylight basement provides additional living space with a walkout level, perfect for a home office or play area. Outside, the low-maintenance lot backs onto serene parkland and open common areas, providing a peaceful backdrop for outdoor activities. The community amenities are a tr
USD 550,000
5614 Summer Oak Way
View photo
Townhouse · for sale
USD 449,950
USD 342/sq.ft
5614 Summer Oak Way
Keene Mill Heights
· 1,313 sq.ft · 3 Bedrooms · 2 Baths · Townhouse
· Deck · Fireplace · Swimming pool · Parking
Keene Mill Heights · 1,313 sq.ft · 3 Bedrooms · 2 Baths · Townhouse · Deck · Fireplace · Swimming pool · Parking
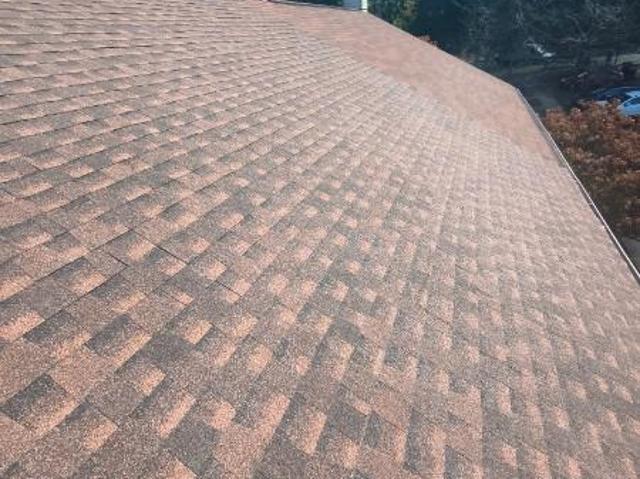
New roof has been installed. Seller can cover up to 4% of the buyer's closing costs. BRAND-NEW ROOF (architectural shingles) installed October 2026! Sought-after Burke Centre end-unit townhome that needs some TLC, priced accordingly. A great opportunity for first-time buyers and anyone ready to make a home their own and build equity: FHA 203(k) and conventional renovation loans let you roll updates into your mortgage. Offers 3 bedrooms and 2.5 baths across two finished levels, with a fireplace in the living area, a dining area that walks out to a private deck, and a primary suite upstairs. End-unit privacy, two assigned parking spaces, and a convenient Fairfax County location. Burke Centre residents enjoy outdoor pools, tennis and basketball courts, miles of walking trails, lakes and tot lots, with easy access to Burke Centre Pkwy, the VRE, shopping and dining. Sold as-is. Showings by appointment
USD 449,950
6422 Caleb Court
View photo
House · for sale
USD 995,995
USD 340/sq.ft
6422 Caleb Court
Keene Mill Heights
· 2,928 sq.ft · 4 Bedrooms · 3 Baths · House
· Garden · Fireplace · Equipped kitchen · Parking
Keene Mill Heights · 2,928 sq.ft · 4 Bedrooms · 3 Baths · House · Garden · Fireplace · Equipped kitchen · Parking
Welcome to 6422 Caleb Court, where a quiet cul-de-sac, an exceptionally long driveway, and a hidden backyard oasis set the stage for something special in Kingstowne. Meticulously cared for and offered under $1 million, this brick-front home has room for the celebrations ahead, from Thanksgiving dinner to holidays beside the fireplace and ringing in the New Year with friends. With driveway parking for approximately ten cars, theres room to welcome everyone. A grand two-story foyer welcomes you inside, where the generous room sizes immediately stand out. Spacious formal living and dining rooms provide an inviting setting for special occasions, while the eat-in kitchen with an island and double ovens makes preparing a holiday meal that much easier. Open to the family room with built-in bookcases and a gas fireplace, the layout keeps everyone connected. Upstairs, four exceptionally spacious bedrooms offer abundant closet space. The expansive primary suite features two walk-in closets and a
USD 995,995
8509 Barrington Court # E
View photo
Condo · for sale
USD 299,000
USD 380/sq.ft
8509 Barrington Court # E
Keene Mill Heights
· 786 sq.ft · 2 Bedrooms · 1 Bath · Condo
· Equipped kitchen
Keene Mill Heights · 786 sq.ft · 2 Bedrooms · 1 Bath · Condo · Equipped kitchen
Welcome home. This well-priced 2-bedroom, 1-bath condo offers 789 sq. Ft. of comfortable living space in a great Springfield location! Enjoy a fresh, inviting interior featuring fresh paint, durable flooring throughout, ceiling fans in every room, and recessed lighting in the living room. The renovated kitchen has updated features, modern cabinetry, stylish countertops, and newer appliances. The beautifully remodelled bathrooms add a fresh, modern touch. A convenient stackable washer and dryer complete this comfortable home. For added peace of mind, the HVAC system was replaced in November 2025. Enjoy a welcoming community with friendly neighbours and fantastic amenities, including a community pool, playground, and courts just steps away. Conveniently located near Whole Foods, Rolling Road Shopping Center, Springfield Town Center, Lake Accotink Park, Rolling Road VRE Station, major commuter routes, and nearby schools, this home offers the perfect blend of comfort, convenience, and life
USD 299,000
3907 Forest Grove Drive
View photo
House · for sale
USD 850,000
USD 372/sq.ft
3907 Forest Grove Drive
Keene Mill Heights
· 2,282 sq.ft · 4 Bedrooms · 2 Baths · House
· Patio · Office room · Equipped kitchen · Air conditioning
Keene Mill Heights · 2,282 sq.ft · 4 Bedrooms · 2 Baths · House · Patio · Office room · Equipped kitchen · Air conditioning
Open houses: sat 10/31 -; Sun 11/1 11-1*. Extensively updated Annandale home with significant improvements to major systems, electrical, plumbing, windows, baths, kitchen and exterior spaces. The home is 2285 sqft, features four bedrooms, two and one-half bathrooms, an office with exterior door to side patio which could be a fifth bedroom. Mechanical updates include a new architectural shingle roof in 2022 (gutter guards 2016), replacement of the exterior A/C coil in 2018, replacement windows in 2016, and a Bradford White gas water heater replaced in 2023. Front entry doors were replaced in 2025, and the rear kitchen door and exterior steps were replaced in 2024. There is a Tesla charging station at the driveway. Previous seller-reported electrical improvements include electrical updates throughout the home in 2014, additional whole-house electrical work and generator wiring in 2019 (generator not included). Plumbing infrastructure includes replacement of the main sewer pipe from the h
USD 850,000
4703 Tara Drive
View photo
House · for sale
USD 799,000
USD 351/sq.ft
4703 Tara Drive
Keene Mill Heights
· 2,271 sq.ft · 5 Bedrooms · 3 Baths · House
· Patio · Garden · Office room · Deck · Fireplace · Equipped kitchen
Keene Mill Heights · 2,271 sq.ft · 5 Bedrooms · 3 Baths · House · Patio · Garden · Office room · Deck · Fireplace · Equipped kitchen
Gracefully designed for both grand entertaining and everyday living, this beautifully appointed 5-bedroom, 3-bath residence offers timeless hardwood floors, recessed lighting, and a peaceful wooded backdrop that creates a true sense of privacy. The thoughtfully designed upper level features three spacious bedrooms and two full baths, including a gracious primary suite with a private en suite bath, while the fully finished walk-out lower level offers two additional bedrooms, a full bath, a spacious recreation room anchored by a brick fireplace, and a kitchenette. All provide exceptional flexibility for multigenerational living, private guest quarters, and income-producing potential. One of the lower-level bedrooms is exceptionally spacious and offers endless possibilities as a home theater, game room, fitness studio, executive office, or the potential to create an additional bedroom. Enjoy seamless indoor and outdoor living from the deck and patio overlooking the backyard. Situated on a
USD 799,000
7540 Axton Street
View photo
House · for sale
USD 779,000
USD 433/sq.ft
7540 Axton Street
Keene Mill Heights
· 1,798 sq.ft · 5 Bedrooms · 3 Baths · House
· Garden · Office room · Deck · Fireplace · Equipped kitchen · Parking
Keene Mill Heights · 1,798 sq.ft · 5 Bedrooms · 3 Baths · House · Garden · Office room · Deck · Fireplace · Equipped kitchen · Parking
Welcome to this recently renovated, solid brick home situated on a beautiful, level 1/3-acre lot. Offering a spacious and versatile floor plan, the main level features 3 bedrooms and 2 full baths, while the finished lower level provides 2 additional bedrooms and a full bath-ideal for guests, a home office, or additional living space. Enjoy the warmth and character of two brick wood-burning fireplaces, one on each level, along with beautiful hardwood floors throughout much of the main level. The kitchen opens to a large, peaceful deck overlooking the backyard, providing a wonderful setting for morning coffee, outdoor dining, entertaining, or simply relaxing. A convenient carport located just off the kitchen makes everyday access easy. With its solid construction, generous lot, flexible living space, and convenient location, this home offers an excellent combination of comfort and value. Move-in ready and waiting for its next owner! Property is in solid condition; however, the seller pre
USD 779,000
7821 Groveland Square
View photo
Townhouse · for sale
USD 549,900
USD 411/sq.ft
7821 Groveland Square
Keene Mill Heights
· 1,335 sq.ft · 3 Bedrooms · 2 Baths · Townhouse
· Garden · Office room · Equipped kitchen · Cellar
Keene Mill Heights · 1,335 sq.ft · 3 Bedrooms · 2 Baths · Townhouse · Garden · Office room · Equipped kitchen · Cellar
New price $549,900! Three finished levels + walk-out basement + fenced yard in the West Springfield HS pyramid! *. Welcome home to this beautifully updated, move-in ready townhome offering three finished levels, a walk-out basement, fenced backyard, and an incredible West Springfield location. Step inside to a bright and inviting traditional floor plan featuring luxury vinyl plank flooring, neutral paint, and newer carpet. The refreshed kitchen offers updated countertops, professionally refreshed cabinetry, stainless steel appliances, plenty of cabinet space, and a sunny breakfast area. Spacious living and dining areas and a convenient powder room complete the main level. Upstairs, the generous primary suite features abundant closet space and a private en-suite bath with walk-in shower. Two additional bedrooms and a full hall bath provide plenty of space for family, guests, or a home office. The fully finished walk-out lower level adds even more living space with a large recreation roo
USD 549,900
7111 Carnation Court
View photo
House · for sale
USD 874,950
USD 387/sq.ft
7111 Carnation Court
Keene Mill Heights
· 2,260 sq.ft · 4 Bedrooms · 2 Baths · House
· Fireplace · Equipped kitchen
Keene Mill Heights · 2,260 sq.ft · 4 Bedrooms · 2 Baths · House · Fireplace · Equipped kitchen
Welcome to 7111 Carnation Court, a fantastic Barton model sited on a quiet street in Springfields popular Winter Forest. A lovely Japanese maple, rose bushes, and colorful flowers leading up to the covered front porch give this home wonderful curb appeal. It has been freshly painted in neutral tones, and soaring vaulted ceilings greet you in the foyer, living, and dining rooms. Rich hardwood floors flow through the spacious living and dining rooms, where windows with plantation shutters bring in plenty of natural light. The dining room is further enhanced by elegant chair rail. Youll love the eat-in kitchen, which features recessed lighting, granite countertops with additional counter space for a coffee bar, sleek stainless appliances, and a roomy pantry with pull-out drawers. There is also gorgeous custom built-in wood cabinetry with glass-front cabinets, a wine rack, and a serving bar that opens to the terrific family room that is centered around a cozy fireplace with a whitewashed b
USD 874,950
5825 Apple Wood Lane
View photo
Townhouse · for sale
USD 597,500
USD 326/sq.ft
5825 Apple Wood Lane
Keene Mill Heights
· 1,830 sq.ft · 3 Bedrooms · 3 Baths · Townhouse
· Equipped kitchen · Parking
Keene Mill Heights · 1,830 sq.ft · 3 Bedrooms · 3 Baths · Townhouse · Equipped kitchen · Parking
Step into this well-maintained Burke home offering three bedrooms and three full baths plus a convenient main level powder room. The kitchen is equipped with stainless appliances and a brand-new 2025 Bosch dishwasher, ready for everyday meals and weekend entertaining. The big-ticket items are already done, Roof replaced and solar panels installed in 2021, HVAC was replaced in 2022, and a heat pump was added in 2023, so you can enjoy efficient year-round comfort and skip the expensive upgrades. Please see attached Full Features List in Documents Two assigned parking spaces make coming and going easy, the location puts you minutes from Burke Centre VRE, the Fairfax County Parkway, I-495, and Route 123, with Burke Lake Park, Lake Accotink Park, shopping, and dining nearby. Zoned for the highly sought after Terra Centre Elementary and Robinson Secondary School. Schedule your showing today!
USD 597,500
8923 Triple Ridge Road
View photo
House · for sale
USD 925,000
USD 415/sq.ft
8923 Triple Ridge Road
Keene Mill Heights
· 2,228 sq.ft · 4 Bedrooms · 3 Baths · House
· Patio · Garden · Deck · Equipped kitchen · Cellar
Keene Mill Heights · 2,228 sq.ft · 4 Bedrooms · 3 Baths · House · Patio · Garden · Deck · Equipped kitchen · Cellar
Nestled in the charming Triple Ridge community, this beautifully renovated and expanded split-level home offers a perfect blend of comfort and modern living. With 4 spacious bedrooms and 3 full bathrooms, this residence boasts an inviting atmosphere enhanced by hardwood and luxury vinyl plank flooring throughout. The heart of the home features a combination kitchen and dining area, complete with upgraded countertops, an island, and energy-efficient stainless steel appliances, making it ideal for both everyday meals and entertaining. Step outside to discover a well-maintained exterior with lush landscaping, a deck, and a patio, perfect for enjoying serene views of the surrounding trees and woods. The corner lot provides ample space and privacy, while the underground lawn sprinkler system ensures your yard remains vibrant year-round. Major renovations in 2022 have elevated this home to excellent condition, including a fully finished basement with a walkout entrance, offering additional l
USD 925,000
8108 Gosport Lane
View photo
House · for sale
USD 784,887
USD 337/sq.ft
8108 Gosport Lane
Keene Mill Heights
· 2,325 sq.ft · 4 Bedrooms · 3 Baths · House
· Garden · Equipped kitchen
Keene Mill Heights · 2,325 sq.ft · 4 Bedrooms · 3 Baths · House · Garden · Equipped kitchen
Open Houses: 5-7 PM Friday, October 23 | 1-3 PM Saturday, October 24 | 1-4 PM Sunday, October 25. Welcome to 8108 Gosport Lane in the sought-after Ravensworth Farm community! Set on a desirable 1/3-acre corner lot, this spacious 4-bedroom, 3-full-bath rambler offers the ease of main-level living with exceptional flexibility for todays lifestyle. Refinished hardwood floors and an open living and dining room layout create a warm, inviting space for entertaining, complemented by an added banquet of cabinetry for extra storage and serving space. The kitchen features warm wood cabinetry, granite countertops, and stainless steel appliances. Step outside to enjoy the generous yard, perfect for game-day barbecues, outdoor gatherings, or cozy evenings around the firepit. Down the hall, the spacious primary suite features an updated ensuite bath, while two well-appointed secondary bedrooms and an updated hall bath complete the main level. Downstairs, the expansive family room boasts recessed lig
USD 784,887
4928 King Solomon Drive
View photo
House · for sale
USD 899,900
USD 352/sq.ft
4928 King Solomon Drive
Keene Mill Heights
· 2,551 sq.ft · 4 Bedrooms · 2 Baths · House
· Garden · Office room · Deck · Fireplace · Equipped kitchen
Keene Mill Heights · 2,551 sq.ft · 4 Bedrooms · 2 Baths · House · Garden · Office room · Deck · Fireplace · Equipped kitchen
Open Houses: 1-3 PM Sunday, November 1. Welcome to 4928 King Solomon Dr, a meticulously maintained Colonial in the sought-after Long Branch neighborhood, featuring incredible curb appeal, beautiful landscaping, and an eye-catching stamped concrete driveway! Inside, hardwood floors flow throughout the main level, where formal living and dining rooms offer inviting spaces for entertaining, holiday gatherings, or a dedicated home office. The dining room's oversized picture window and charming bench seat add character and warmth. The updated kitchen pairs two-tone wood cabinetry with granite countertops and stainless steel appliances, while the sunny breakfast nook overlooks the beautifully landscaped yard. Unwind in the cozy family room, centered around a gas fireplace and opening to the elevated deck for effortless indoor-outdoor living. A convenient half bath and main-level laundry complete this level. Upstairs, the expansive primary suite offers a charming bump-out, multiple closets, a
USD 899,900
9327 Hobart Court
View photo
House · for sale
USD 1,025,000
USD 358/sq.ft
9327 Hobart Court
Keene Mill Heights
· 2,863 sq.ft · 5 Bedrooms · 3 Baths · House
· Garden · Office room · Deck · Fireplace · Equipped kitchen
Keene Mill Heights · 2,863 sq.ft · 5 Bedrooms · 3 Baths · House · Garden · Office room · Deck · Fireplace · Equipped kitchen
Welcome to this beautifully maintained 5-bedroom, 3-full-bath Colonial offering over 4,000 square feet, ideally situated on a quiet cul-de-sac in the sought-after Woodson High School pyramid. Freshly painted throughout, this inviting home features a wonderful floor plan designed for comfortable everyday living and entertaining. The welcoming foyer, complete with hardwood floors and a coat closet, opens to a light-filled living room and a separate dining room, both featuring hardwood flooring. A versatile main-level office just off the foyer offers the flexibility to serve as a guest bedroom, conveniently located next to a full bath with a zero-entry shower. The spacious kitchen showcases granite countertops, beautiful cabinetry, recessed lighting along with a sunny breakfast area overlooking the private backyard. The kitchen flows seamlessly into the expansive family room, featuring built-ins and a cozy gas fireplace. Step outside onto the large deck, perfect for outdoor dining, entert
USD 1,025,000
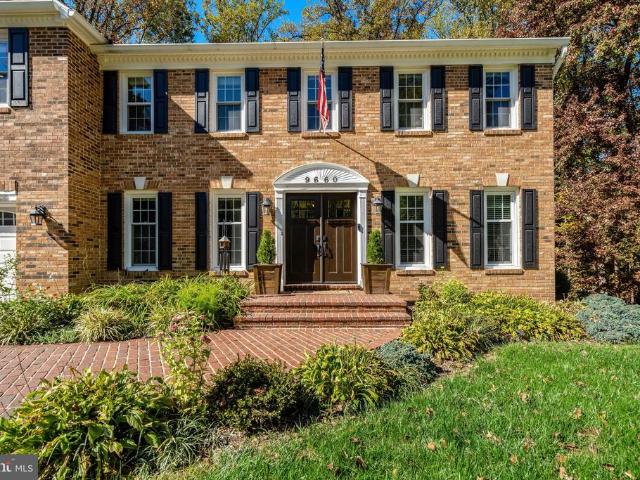
9660 Boyett Court
View photo
House · for sale
USD 1,244,500
USD 229/sq.ft
9660 Boyett Court
Keene Mill Heights
· 5,414 sq.ft · 6 Bedrooms · 4 Baths · House
· Patio · Garden · Deck · Equipped kitchen
Keene Mill Heights · 5,414 sq.ft · 6 Bedrooms · 4 Baths · House · Patio · Garden · Deck · Equipped kitchen
Generous space, a versatile layout, and a peaceful wooded backdrop define this six-bedroom, four-and-a-half-bath brick home tucked away on a cul-de-sac near George Mason University. With two primary suites, inviting gathering spaces, and beautiful outdoor living areas, the home offers room to spread out, entertain, and enjoy everyday life. Hardwood flooring connects the spacious interior, while the kitchen, updated in 2024, features stainless steel appliances, plenty of cabinetry, and generous counter space. Its open connection to the living and dining areas keeps everyone connected. A window-lined, tiled sunroom brings the outdoors in, with French doors opening to wonderful deck installed in 2022. Overlooking the landscaped backyard and trees beyond, this inviting space is complemented by a stamped-concrete patio and two sets of stairs, also completed in 2022, creating multiple settings for outdoor dining and relaxation. The upper level features five bedrooms and three full baths, inc
USD 1,244,500
10007 Terry Street
View photo
House · for sale
USD 619,999
USD 323/sq.ft
Updated
10007 Terry Street
Keene Mill Heights
· 1,916 sq.ft · 3 Bedrooms · 2 Baths · House
· Garden · Fireplace · Cellar
Keene Mill Heights · 1,916 sq.ft · 3 Bedrooms · 2 Baths · House · Garden · Fireplace · Cellar
Contract Accepted! Nov. 1 Open House Canceled*. Room to gather, garden, and unwind! All close to the heart of Fairfax City. This brick rambler sits on nearly a quarter-acre with a spacious, fully fenced backyard oasis, mature landscaping, a dedicated garden maintained without herbicides or pesticides, and two storage sheds. From evenings with friends to quiet mornings on the covered front porch, theres plenty to enjoy outside. Freshly painted throughout, the home offers main-level bedrooms, hardwood floors, a fireplace, and a full bathroom on each level. The basement has its own rear entrance, offering added flexibility and potential for separate rental use. Oak stairs, double-pane windows, and a 50-amp outlet for EV charging round out the features, with no HOA. Walk to nearby schools, shops, and Daniels Run Park, or explore the restaurants and local businesses of Old Town Fairfax. Nearby fare-free CUE bus service connects to Vienna Metro, bringing everyday convenience to a home with r
USD 619,999
5603 Surfbird Court
View photo
House · for sale
USD 879,900
USD 341/sq.ft
5603 Surfbird Court
Keene Mill Heights
· 2,573 sq.ft · 4 Bedrooms · 2 Baths · House
· Office room · Equipped kitchen
Keene Mill Heights · 2,573 sq.ft · 4 Bedrooms · 2 Baths · House · Office room · Equipped kitchen
Welcome home to 5603 Surfbird Court! Nestled on a quiet cul-de-sac in the sought-after Robinson Secondary School District, this inviting Colonial offers the perfect blend of comfort, style, and space to spread out. Step inside the welcoming foyer, where beautiful hardwood floors and a classic staircase greet you. Hardwood flooring continues into the upstairs hallway, adding warmth and character. The main level offers a wonderful layout for both everyday living and entertaining, with separate living and dining rooms, a comfortable family room, and an updated kitchen featuring granite countertops and stainless steel appliances. Upstairs, retreat to the spacious primary suite, complete with vaulted ceilings, generous closet space, and a beautifully updated private bathroom. Three additional bedrooms provide plenty of flexibility for family, guests, or a home office, and share an updated hall bathroom. The finished walkout lower level offers even more room to enjoy, with a spacious recreat
USD 879,900
5217 Chippewa Place
View photo
House · for sale
USD 1,775,000
USD 291/sq.ft
5217 Chippewa Place
Keene Mill Heights
· 6,082 sq.ft · 6 Bedrooms · 5 Baths · House
· Office room
Keene Mill Heights · 6,082 sq.ft · 6 Bedrooms · 5 Baths · House · Office room
To be built home. EXPECTED DELIVERY WINTER 2027/2028 Exceptional opportunity in Lincolnia Park by Character Companies. This 6-bedroom, 5.5-bath home offers about 6,090 square feet across three finished levels, set on over a half-acre lot. It delivers the space, quality, and setting todays buyers demand. The attractive price is only possible through construction-to-permanent financing or a cash purchase. The main level impresses with a first-floor guest suite and a living room that can easily be converted to an optional home office. Theres also a formal dining room with a butlers pantry, a spacious walk-in pantry, and a generous mudroom, so it works for both everyday living and entertaining. Upstairs, the primary suite is a true retreat. Its five-piece owners bath has a freestanding soaking tub, a large frameless shower, dual vanities, and a private water closet. The additional bedrooms are generously sized. The fully finished lower level adds even more room to live, with a wet bar, a s
USD 1,775,000
6552 Bermuda Green Court
View photo
Townhouse · for sale
USD 605,000
USD 439/sq.ft
6552 Bermuda Green Court
Keene Mill Heights
· 1,378 sq.ft · 3 Bedrooms · 3 Baths · Townhouse
· Patio · Garden · Office room · Deck · Equipped kitchen
Keene Mill Heights · 1,378 sq.ft · 3 Bedrooms · 3 Baths · Townhouse · Patio · Garden · Office room · Deck · Equipped kitchen
PINECREST: Welcome to this warm and inviting 3 BR and 3.5 BA townhome in the desirable Pinecrest community. Priced competitively to allow for original kitchen updates, this townhome features a floorplan that can be open or traditional in design. With a bright southern exposure, the eat-in kitchen is flooded with light. The separate dining room and spacious living room boast beautiful hardwood floors and custom paint. Recent improvements include new carpet in the upper and lower levels, and a new washer and dryer. On the main level, the living room opens to a lovely private deck overlooking the patio garden and green space beyond the privacy fence. Upstairs, the generous primary en suite bedroom spans the width of the house and receives gorgeous light. Two additional bedrooms and a hall bath are separated from the primary bedroom and also overlook the patio garden. On the lower level walk-out, an expansive utility room could be reconfigured to accommodate an office/bonus room. The famil
USD 605,000
11419 Lilting Lane
View photo
House · for sale
USD 1,300,000
USD 369/sq.ft
11419 Lilting Lane
Keene Mill Heights
· 3,520 sq.ft · 4 Bedrooms · 3 Baths · House
· Deck · Fireplace
Keene Mill Heights · 3,520 sq.ft · 4 Bedrooms · 3 Baths · House · Deck · Fireplace
Some homes simply sit within their surroundings. Others feel shaped by them. Set across five wooded acres in Fairfax Station, this distinctive mid-century modern residence is deeply connected to its setting. Mature trees create a remarkable sense of privacy, while vaulted architecture, warm natural materials, and expansive views bring the landscape into nearly every part of the home. The arrival sets the tone. A striking pair of intricately detailed wood doors opens to an interior defined by scale, texture, and character. In the living room, dramatic vaulted ceilings rise above substantial exposed beams, while a period-perfect floor-to-ceiling brick fireplace anchors the space. The brickwork continues into the adjoining dining room, adding warmth and architectural continuity without interrupting the openness between the two spaces. Large windows frame the surrounding woods, and doors open directly to the rear deck, extending the living space outdoors and creating an effortless setting
USD 1,300,000

Get email alerts

Don't miss out: be the first to know about new properties

The alert was correctly created

On subscribing you accept the conditions of use and the privacy policy
Alert
Receive new ads in your inbox
Save this search
Receive alerts for new listings

We'll send you an email when we have new properties for: "Properties for sale in Keene Mill Heights"

The alert was correctly created

Keene Mill Manor
Red Fox Forest
Get email alerts and be the first to see new listings
Required field
On subscribing I accept the terms of the privacy policy
Perfect! You'll soon start receiving new listings via email
Alert
Receive an email when we have new ads for Properties for sale in Keene Mill Heights
Save this search
Filters

Bedrooms

Size (sq.ft)

sq.ft
sq.ft

Price

USD
USD

Property type

Bathrooms

Clear all filters
Receive notifications when new entries are published.