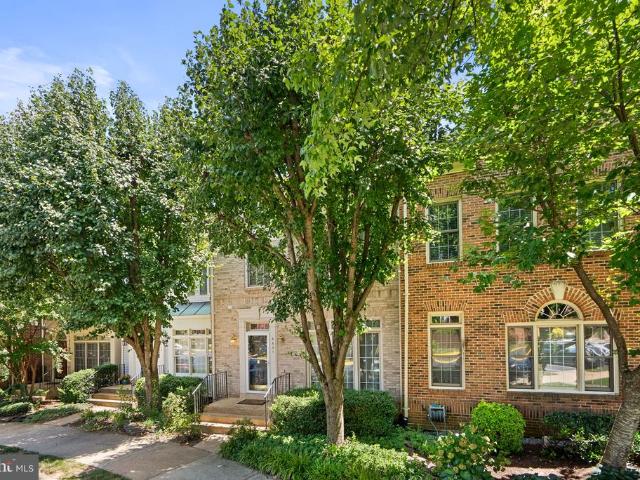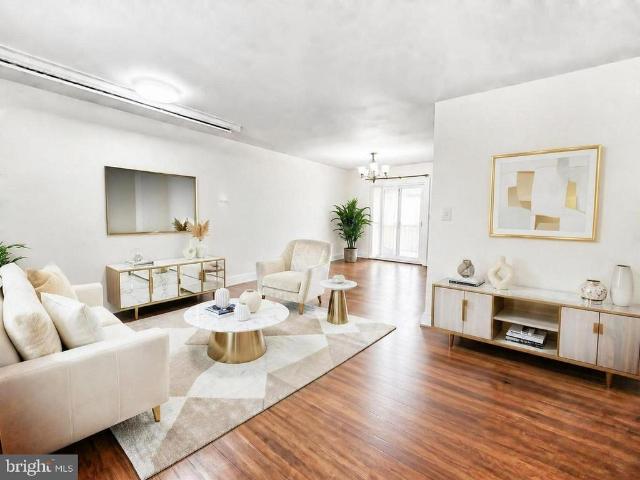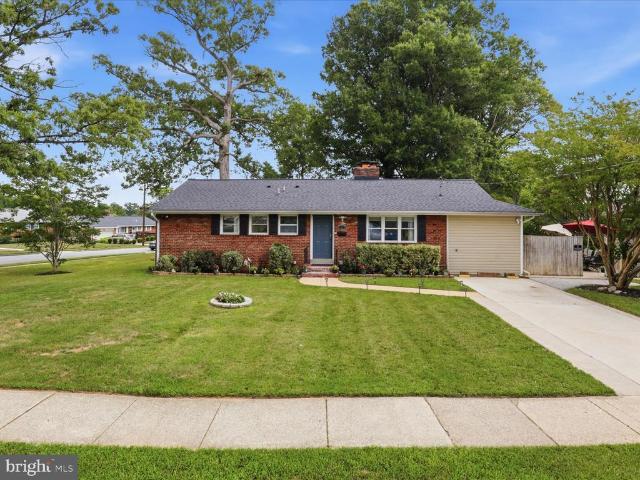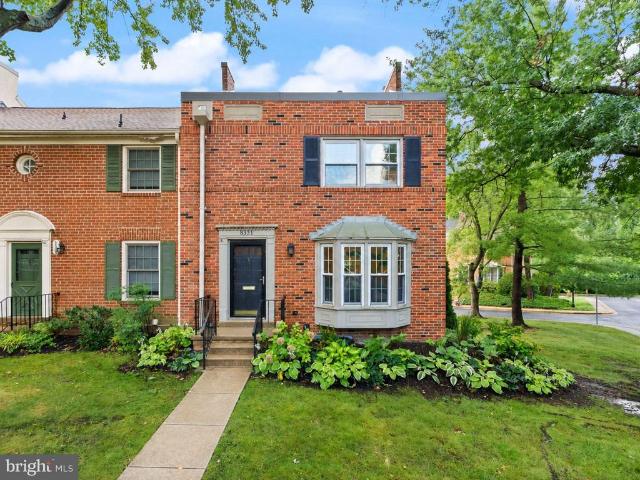
782 properties for sale in Fair Vernon

7223 Oriole
View photo
House · for sale
USD 999,000
USD 268/sq.ft
New
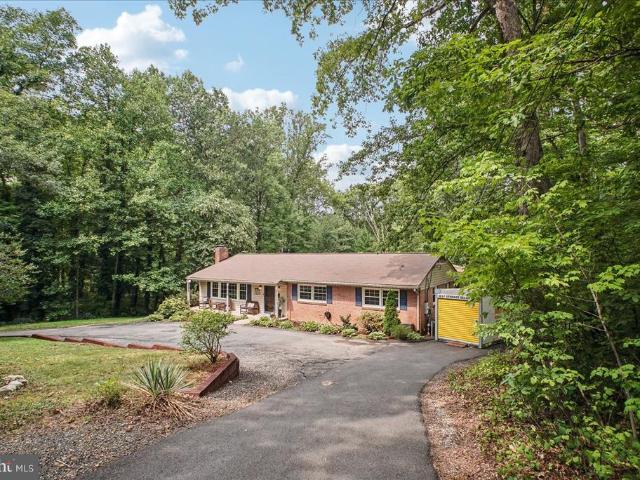
7223 Oriole
Fair Vernon
· 3,724 sq.ft · 5 Bedrooms · 3 Baths · House
· Garden · Office room · Swimming pool · Deck · Balcony · Fireplace · Equipped kitchen
Fair Vernon · 3,724 sq.ft · 5 Bedrooms · 3 Baths · House · Garden · Office room · Swimming pool · Deck · Balcony · Fireplace · Equipped kitchen
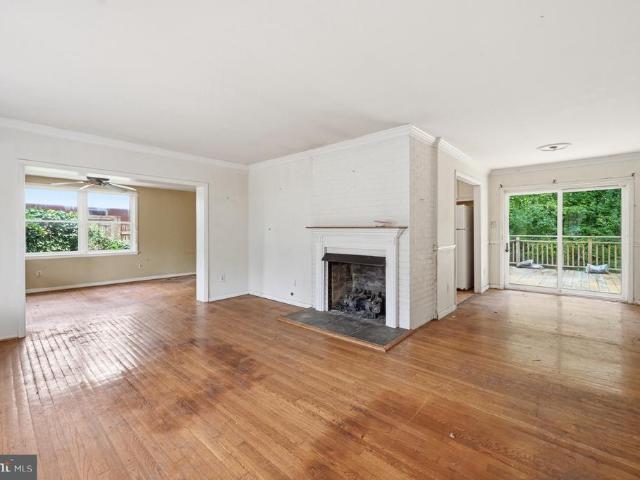
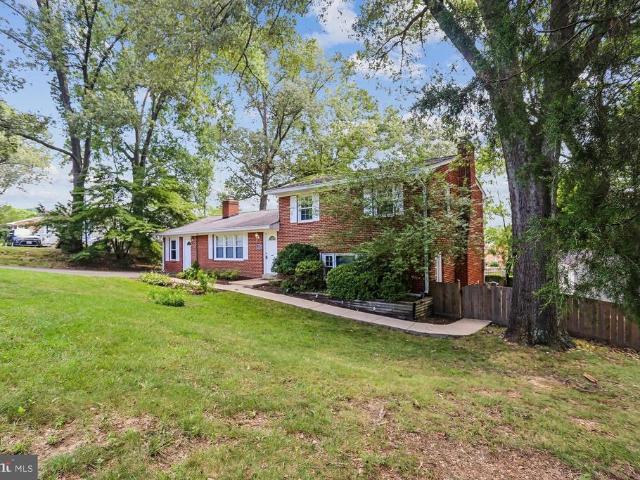
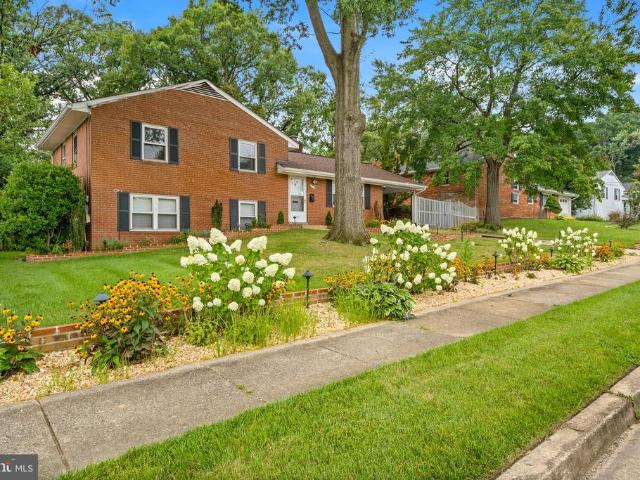
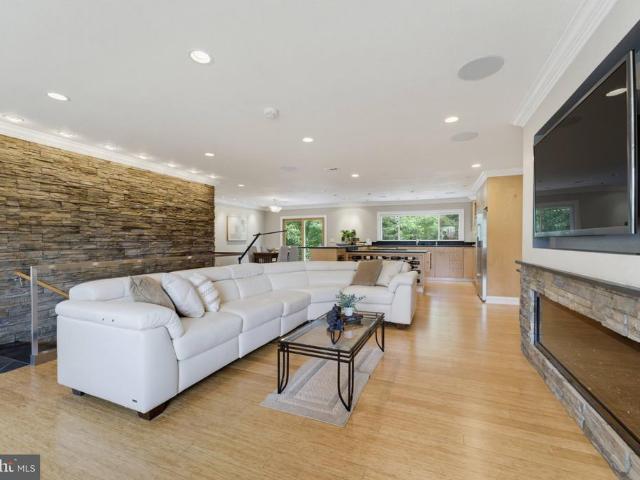
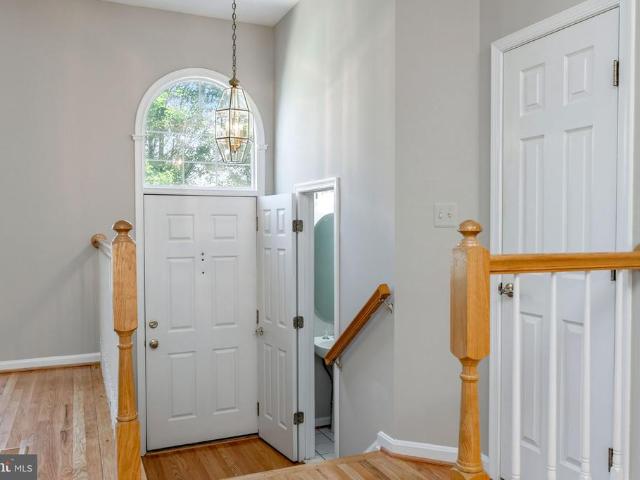
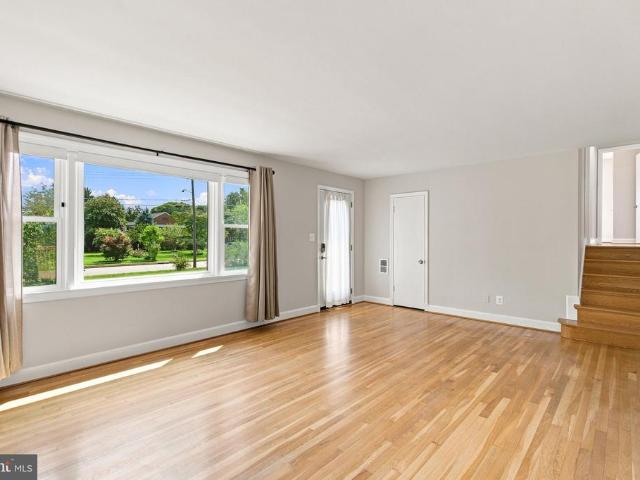
Welcome to 7223 Oriole Avenue! Beautiful and spacious, with over 3780-SF of exceptional living space on an amazing 36,000-SF lot, featuring a private backyard retreat with pool, hot tub, and playground. This home is situated in a peaceful private and secluded wooded setting, while just 5 minutes away from all that Springfield has to offer! The open main level features hardwood floors and a light-filled family room addition with soaring windows and a balcony and deck overlooking the pool. The freshly painted living room features a gas fireplace and custom shades. The kitchen offers generous cabinetry, a movable island, and updated appliances including a 2025 stove and wine/beverage cooler, 2024 refrigerator, and 2022 dishwasher. The spacious primary suite is a standout, with vaulted ceilings, tall windows, an adjoining office/dressing room, two large closets, updated ensuite bath, and direct access to a balcony overlooking the pool and yard. The lower level features a spacious family ro
USD 999,000
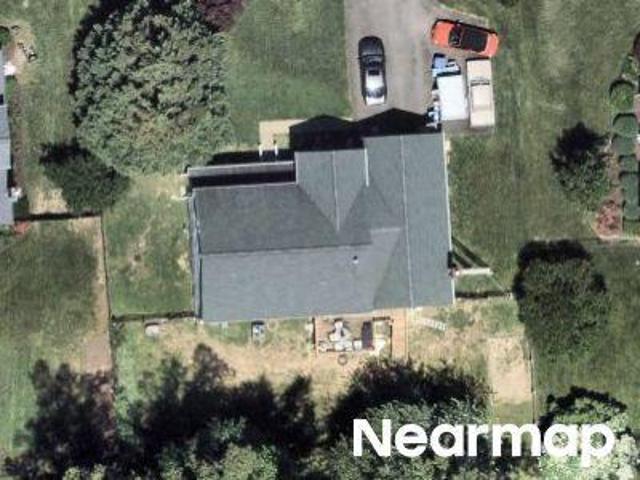
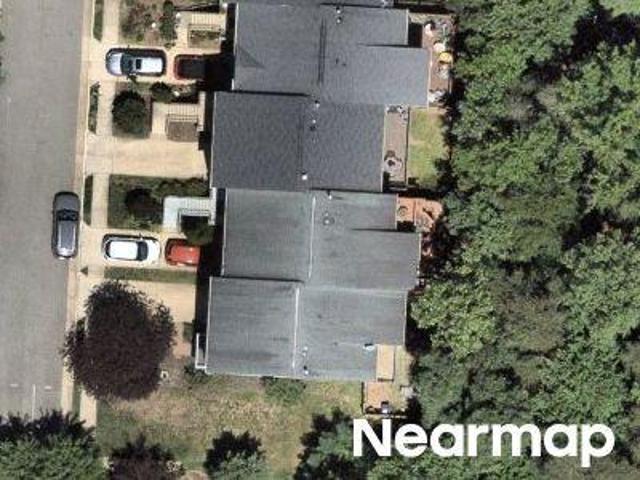
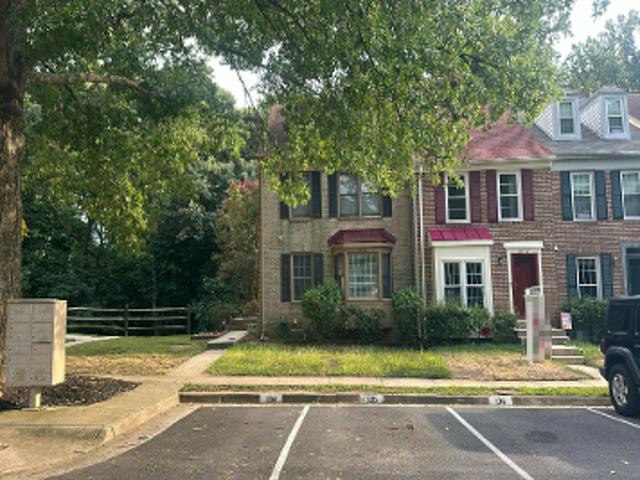
Bulkley Rd
View photo
House · for sale
Request Details
Updated
Bulkley Rd
Fair Vernon
· 2,895 sq.ft · 4 Bedrooms · 3 Baths · House
Fair Vernon · 2,895 sq.ft · 4 Bedrooms · 3 Baths · House
This home is in preforeclosure, which means the homeowner is in default (missed payments). Therefore, there could be an opportunity to strike a great deal with the owner and the bank
Request Details
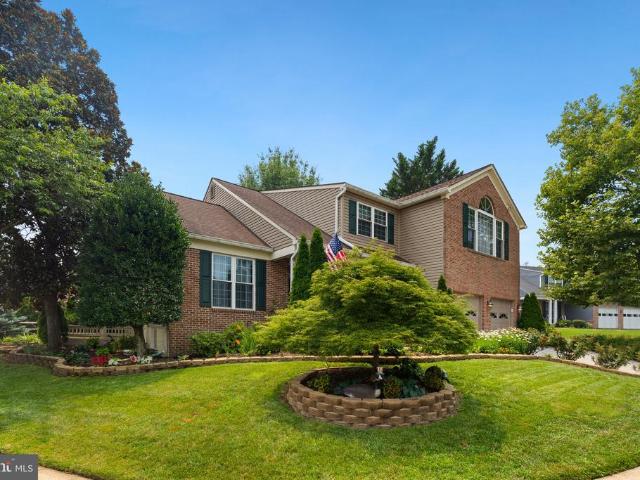
Levi Ct
View photo
Condo · for sale
Request Details
Updated
Levi Ct
Fair Vernon
· 1,808 sq.ft · 3 Bedrooms · 3 Baths · Condo
Fair Vernon · 1,808 sq.ft · 3 Bedrooms · 3 Baths · Condo
This home is in preforeclosure, which means the homeowner is in default (missed payments). Therefore, there could be an opportunity to strike a great deal with the owner and the bank
Request Details
6021 Woodlake Lane
View photo
House · for sale
USD 1,250,000
USD 305/sq.ft
6021 Woodlake Lane
Fair Vernon
· 4,090 sq.ft · 6 Bedrooms · 3 Baths · House
· Office room · Fireplace · Equipped kitchen
Fair Vernon · 4,090 sq.ft · 6 Bedrooms · 3 Baths · House · Office room · Fireplace · Equipped kitchen
Welcome to 6021 Woodlake Lane, an exceptional 6-bedroom, 3.5-bath home offering over 4,000 square feet of beautifully updated living space and over $250,000 in thoughtfully curated improvements. Combining timeless design, modern updates, and incredible flexibility, this home offers the perfect blend of comfortable everyday living and outstanding long-term value. Step inside to discover a bright, open floor plan featuring soaring ceilings, abundant natural light, elegant formal living and dining rooms, and a stunning stone fireplace that anchors the spacious family room. The beautifully renovated kitchen (2018) serves as the heart of the home, offering quality finishes and an effortless flow into the breakfast area and family roomperfect for entertaining and everyday living. Upstairs, the spacious primary suite provides a peaceful retreat with a beautifully renovated ensuite bathroom, while the additional bedrooms offer generous space for family, guests, or home offices. The fully finis
USD 1,250,000
6702 Harwood Place
View photo
House · for sale
USD 450,000
USD 326/sq.ft
6702 Harwood Place
Fair Vernon
· 1,378 sq.ft · 3 Bedrooms · 2 Baths · House
· Deck · Fireplace · Equipped kitchen
Fair Vernon · 1,378 sq.ft · 3 Bedrooms · 2 Baths · House · Deck · Fireplace · Equipped kitchen
Offer Deadline Monday August 17 at 2pm. Opportunity awaits in this one-level, 3 bedroom, 2 bath home situated on a beautiful acre+ lot backing to wooded parkland on a quiet cul-de-sac in West Springfield! Property conveys in'as-is' condition. Hardwood floors run throughout much of the home, which features a welcoming living room with fireplace, a kitchen with granite countertops and a formal dining room that steps to a spacious rear deck. A comfortable family room and convenient mudroom with laundry add to the home's appeal. Enjoy the privacy and natural backdrop of the expansive lotperfect for relaxing, entertaining, or enjoying the outdoors. With its desirable setting and solid features, this property offers wonderful potential for a buyer ready to make it their own. Property is being sold as-is
USD 450,000
8317 Accotink Road
View photo
House · for sale
USD 819,927
USD 394/sq.ft
8317 Accotink Road
Fair Vernon
· 2,077 sq.ft · 4 Bedrooms · 3 Baths · House
· Garden · Deck · Fireplace · Equipped kitchen
Fair Vernon · 2,077 sq.ft · 4 Bedrooms · 3 Baths · House · Garden · Deck · Fireplace · Equipped kitchen
Updated 3 bedroom, 3 bath home! 2 miles from Ft Belvoir and Springfield Mall! Hardwoods on main and upper levels! New carpet in family room and Rec room! Family room has access to backyard! Updated kitchen! Multi level deck and large shed in the fenced in backyard! 2 fireplaces! Small kitchen in rec room for convenience! Lots of windows and light! Convenient to Huntley Meadows, Kingstowne shops, restaurants and cinema! Lots of fitness trails! VRE and major access roads close by!
USD 819,927
6011 Hibbling Avenue
View photo
House · for sale
USD 750,000
USD 432/sq.ft
6011 Hibbling Avenue
Fair Vernon
· 1,733 sq.ft · 4 Bedrooms · 3 Baths · House
Fair Vernon · 1,733 sq.ft · 4 Bedrooms · 3 Baths · House
Nestled in the established Monticello Forest community, this exceptional home offers the perfect combination of timeless character, everyday comfort, and an unbeatable Springfield location. Set on a generous homesite surrounded by mature trees and well-maintained residences, the property provides the space, privacy, and welcoming atmosphere today's buyers are searching for. Inside, you'll find a thoughtfully designed layout that offers flexibility for both everyday living and entertaining. Natural light fills the living spaces, creating a warm and inviting environment where family and friends can gather with ease. Whether enjoying a quiet evening at home or hosting special occasions, this home offers the comfort and functionality to fit every stage of life. Beyond the front door, you'll appreciate everything that makes this neighborhood so desirable. Monticello. *coming soon*. Forest is known for its established streetscape, mature landscaping, and convenient access to many of Northern
USD 750,000
6010 Frederick Street
View photo
House · for sale
USD 649,900
USD 308/sq.ft
6010 Frederick Street
Fair Vernon
· 2,110 sq.ft · 3 Bedrooms · 2 Baths · House
· Garden · Fireplace · Equipped kitchen · Cellar
Fair Vernon · 2,110 sq.ft · 3 Bedrooms · 2 Baths · House · Garden · Fireplace · Equipped kitchen · Cellar
This is not your typical rambler! Looking for that open kitchen/dining/living room design? You have found it. The extension on the back hosts a nice large kitchen wide open to the dining room and living room. 2 main floor bedrooms, nice hardwoods, 2 fireplaces, 1 bedroom in the basement (NTC), large basement rec room, basement bath, LARGE floored walk up attic for storage! HUGE backyard! A perfect starter, or even downsize home. Such a lovely street and such an adorable home!
USD 649,900
6221 Apache Street
View photo
House · for sale
USD 650,000
USD 410/sq.ft
6221 Apache Street
Fair Vernon
· 1,582 sq.ft · 4 Bedrooms · 2 Baths · House
· Patio · Garden · Equipped kitchen
Fair Vernon · 1,582 sq.ft · 4 Bedrooms · 2 Baths · House · Patio · Garden · Equipped kitchen
Welcome home to 6221 APACHE STREET, SPRINGFIELD, VIRGINIAa rarely available, beautifully renovated one-level home offering four bedrooms, two full bathrooms and exceptional move-in-ready living in the heart of Springfield. Thoughtfully updated for todays lifestyle, this inviting home features an easy, open flow from the living room to the dining area and a stylish kitchen appointed with quartz countertops, stainless steel appliances and modern finishes. Luxury vinyl plank flooring, fresh interior paint, recessed lighting and ceiling fans in every bedroom were added in 2026, creating a bright and cohesive feel throughout. The spacious primary bedroom offers two closets and a beautifully updated en-suite bathroom. A new LG stacked washer and dryer in kitchen closet provide added everyday convenience. Spacious FLAT rear yard offers entertaining and storage options with enclosed patio with canopy and stand-alone shed for tools and lawn supplies. Major improvements include a new water heate
USD 650,000
8334 Terra Grande Avenue
View photo
House · for sale
USD 920,000
USD 558/sq.ft
Updated
8334 Terra Grande Avenue
Fair Vernon
· 1,647 sq.ft · 6 Bedrooms · 3 Baths · House
· Cellar
Fair Vernon · 1,647 sq.ft · 6 Bedrooms · 3 Baths · House · Cellar
Huge $20K Price Cut! Bring your offer and dont miss this opportunity. Welcome to 8334 Terra Grande Ave, a beautifully updated home located in the highly sought-after Terra Grande community. Perfectly situated on a premium quarter-acre corner lot backing to mature trees, this exceptional property offers a rare combination of privacy, space, and convenience. This well-maintained 5-bedroom home has been thoughtfully renovated throughout and is truly move-in ready. The main level features an inviting layout with abundant natural light, updated finishes, granite countertops, stainless steel appliances, and beautifully renovated bathrooms. Major system updates, including the HVAC system and electrical panel, provide additional value and peace of mind. The fully finished walkout basement offers incredible versatility and additional living space. Complete with a wet bar, spacious recreation area, full bathroom, and potential for a 6th bedroom, it is ideal for entertaining, accommodating guests
USD 920,000
6342 Meriwether Lane
View photo
House · for sale
USD 899,888
USD 320/sq.ft
New
6342 Meriwether Lane
Fair Vernon
· 2,809 sq.ft · 3 Bedrooms · 3 Baths · House
· Patio · Equipped kitchen
Fair Vernon · 2,809 sq.ft · 3 Bedrooms · 3 Baths · House · Patio · Equipped kitchen
Open Houses: 1-3 PM Saturday, September 5 | 1-4 PM Sunday, September 6. Welcome to 6342 Meriwether Lane a beautifully updated 3-bedroom, 3-full-bathroom home nestled on a generous lot in one of Springfield's most convenient and established neighborhoods. Step inside to an immediately impressive open layout where the spacious living room and kitchen flow together seamlessly, creating a bright and welcoming space from the moment you walk in. The updated kitchen is the heart of the home, featuring stainless steel appliances, custom countertops, and built-in wine storage all thoughtfully designed for both everyday living and entertaining. The natural connection between the kitchen, dining, and living areas is complemented by direct access to the back patio, making indoor-outdoor living effortless. Down the hall, two generously sized bedrooms anchor the main level. The primary suite is bathed in natural light from several windows and features a beautifully updated en-suite bathroom and a wa
USD 899,888
6614 Thurlton Drive
View photo
Townhouse · for sale
USD 740,000
USD 316/sq.ft
6614 Thurlton Drive
Fair Vernon
· 2,336 sq.ft · 3 Bedrooms · 3 Baths · Townhouse
· Deck · Fireplace · Equipped kitchen
Fair Vernon · 2,336 sq.ft · 3 Bedrooms · 3 Baths · Townhouse · Deck · Fireplace · Equipped kitchen
Freshly updated and beautifully maintained, this 3 bedroom, 3.5 bath Kingstowne townhome blends modern comfort with warm, inviting spaces designed for everyday living and effortless entertaining. Newly refinished hardwood floors and fresh paint throughout create a bright, polished feel. The main level offers an open yet defined layout anchored by a double sided gas fireplace that adds ambiance to both the living and dining areas. The kitchen features granite countertops, pantry storage, bay window, and direct access to the rear deck, perfect for morning coffee or relaxed outdoor dining. Upstairs, the spacious primary suite offers a large walk in closet and an en suite bath featuring a soaking tub, separate shower, and a remote controlled skylight shade that fills the space with natural light. Two additional bedrooms, a full bath, and conveniently located laundry complete the upper level. The lower level expands your living space with a cozy wood burning fireplace, a wet bar, a full bat
USD 740,000
6405 Inwood Drive
View photo
House · for sale
USD 799,900
USD 344/sq.ft
New
6405 Inwood Drive
Fair Vernon
· 2,325 sq.ft · 5 Bedrooms · 2 Baths · House
· Fireplace · Equipped kitchen
Fair Vernon · 2,325 sq.ft · 5 Bedrooms · 2 Baths · House · Fireplace · Equipped kitchen
Stunning 1953 Contemporary/Mid Century Moderngem tucked away on a quiet, wooded 0.4-acre lot in Springfield Forest with the original character preserved, all major systems replaced in 2026. This 5-bedroom, 2-bathroom single-level home offers 2,332 square feet of comfort, pairing the iconic double-sided wood-burning brick fireplace with a new modern design with new roof, new windows, new HVAC, and a new driveway. Move-in ready with peace of mind on every major system. ORIGINAL CHARACTER PRESERVED Oversized picture windows enhance the home with light, and the iconic double-sided wood-burning brick fireplace remains as the architectural centerpiece specifically preserved during the renovation to celebrate the timeless mid-century and contemporary design. MAIN LEVEL LIVING Open concept floor plan flows seamlessly from the living and dining areas into the kitchen, with high ceilings and luxury vinyl plank flooring throughout. Recessed lighting brings a bright glow throughout the home. The o
USD 799,900
6106 Clearbrook Drive
View photo
House · for sale
USD 675,000
USD 346/sq.ft
6106 Clearbrook Drive
Fair Vernon
· 1,948 sq.ft · 3 Bedrooms · 2 Baths · House
· Garden · Deck · Equipped kitchen
Fair Vernon · 1,948 sq.ft · 3 Bedrooms · 2 Baths · House · Garden · Deck · Equipped kitchen
If youve been looking for a home that combines comfortable living spaces, flexible rooms, great outdoor areas, and an exceptionally convenient Springfield location, youll want to see this one! This charming 4-bedroom, 2-bath home has been extensively upgraded in the past two years including the kitchen, new flooring in the lower level, fresh paint and doorknobs, a new driveway, a new electrical sub-panel providing peace of mind, and an updated air conditioner compressor. From the moment you arrive, youll appreciate the mature trees and green space. Step through the foyer into a light-filled living room that flows into the kitchen and dining area through beautiful archways. The kitchen was updated in 2025, with granite countertops and all-new stainless steel appliances, including the refrigerator, stove, and dishwasher. Just off the dining room, you will find the spacious deck and fully fenced back yard, a terrific spot for grilling, relaxing with your morning coffee, or enjoying a beau
USD 675,000
6631 Thurlton Drive
View photo
Townhouse · for sale
USD 735,000
USD 317/sq.ft
6631 Thurlton Drive
Fair Vernon
· 2,314 sq.ft · 3 Bedrooms · 3 Baths · Townhouse
· Patio · Garden · Office room · Deck · Fireplace · Equipped kitchen
Fair Vernon · 2,314 sq.ft · 3 Bedrooms · 3 Baths · Townhouse · Patio · Garden · Office room · Deck · Fireplace · Equipped kitchen
Welcome to this beautifully maintained 3-bedroom, 3.5-bath townhome in the highly sought-after North Village of Kingstowne! Offering three finished levels, this home features gleaming hardwood floors, fresh neutral paint, an updated kitchen with granite countertops and newer appliances, and a spacious open-concept living and dining area with a cozy gas fireplace. Step outside to the expansive Trex deck overlooking a private, beautiful setting, perfect for entertaining or relaxing. The finished walkout lower level offers a second fireplace, full bath, and flexible space for a recreation room, home office, or guest suite. Enjoy a fenced backyard with patio, mature landscaping, and additional storage. Major updates include the roof and HVAC, providing peace of mind for years to come. Ideally located just minutes from Kingstowne Towne Center, shops, restaurants, parks, Metro stations, Fort Belvoir, and major commuter routes including I-495 and I-95. Residents enjoy exceptional community am
USD 735,000
8237 Smithfield Avenue
View photo
House · for sale
USD 825,000
USD 322/sq.ft
8237 Smithfield Avenue
Fair Vernon
· 2,562 sq.ft · 4 Bedrooms · 2 Baths · House
· Garden · Deck · Equipped kitchen
Fair Vernon · 2,562 sq.ft · 4 Bedrooms · 2 Baths · House · Garden · Deck · Equipped kitchen
Welcome to 8237 Smithfield Avenue, a beautifully maintained home offering the perfect combination of space, comfort, and outdoor living in the heart of Springfield. Situated on a large, private lot with an expansive front lawn, this home makes a lasting first impression from the moment you arrive. Step through the double front doors into a dramatic two-story foyer with soaring ceilings, gleaming hardwood floors, and timeless architectural details. The bright, open-concept main level is filled with natural light and offers an effortless flow that's ideal for both everyday living and entertaining. The gourmet kitchen is the heart of the home, featuring premium stainless steel appliances, a spacious center island with breakfast seating, abundant cabinetry, and a charming bay window bump-out overlooking the backyard. The adjoining dining area provides seamless access to the covered deck, creating the perfect indoor-outdoor entertaining space. Retreat to the spacious primary suite complete
USD 825,000
6103 Dinwiddie Street
View photo
House · for sale
USD 750,000
USD 409/sq.ft
6103 Dinwiddie Street
Fair Vernon
· 1,830 sq.ft · 4 Bedrooms · 3 Baths · House
· Equipped kitchen · Cellar
Fair Vernon · 1,830 sq.ft · 4 Bedrooms · 3 Baths · House · Equipped kitchen · Cellar
Discover the charm of this beautifully maintained ranch-style home nestled in the desirable Monticello Forest neighborhood. Situated on a large corner lot, this residence offers approximately 1,840 square feet of thoughtfully designed living space and a perfect blend of comfort, functionality, and convenience. Step inside to find a warm and inviting atmosphere highlighted by not one, but two cozy fireplacesideal for creating memorable moments with family and friends on chilly evenings. The heart of the home features a well-appointed kitchen equipped with modern appliances, including a built-in microwave, dishwasher, and refrigerator, making meal preparation effortless. This home offers three spacious bedrooms and two full bathrooms, providing plenty of room for relaxation and privacy. The full basement expands your living possibilities and includes a beautifully updated full bathroom featuring a soaking tub, flush-mount rainfall waterfall shower system, and bidet, creating a spa-like r
USD 750,000
8331 Wickham Road
View photo
Townhouse · for sale
USD 724,500
USD 467/sq.ft
8331 Wickham Road
Fair Vernon
· 1,550 sq.ft · 3 Bedrooms · 2 Baths · Townhouse
· Fireplace · Equipped kitchen
Fair Vernon · 1,550 sq.ft · 3 Bedrooms · 2 Baths · Townhouse · Fireplace · Equipped kitchen
Welcome to 8331 Wickham Road, a completely updated end-unit townhome in the Charlestown community offering three bedrooms, two full bathrooms, two half bathrooms, and a fireplace across three finished levels. Step inside to a bright and inviting main level with hardwood floors throughout, updated light fixtures, and recessed lighting that create a fresh, cohesive feel throughout. The 2026 gourmet kitchen offers quartz countertops, a 36 viking convection gas range, vented stainless hood, ample cabinetry with undercounter lighting, and a super-quiet Bosch dishwasher with cabinetry front, making it equally suited for everyday meals and entertaining. A sunny dining room and fully-renovated powder room with marble floors and sink surround completes the main level. Follow the homes graceful curved staircase upstairs, where you will find all three bedrooms and two full bathrooms. Two of the bedrooms include walk-in closets, providing exceptional storage, while new windows throughout the home
USD 724,500
6336 Dakine Circle
View photo
Townhouse · for sale
USD 700,000
USD 315/sq.ft
6336 Dakine Circle
Fair Vernon
· 2,217 sq.ft · 3 Bedrooms · 3 Baths · Townhouse
· Patio · Garden · Fireplace · Equipped kitchen · Parking
Fair Vernon · 2,217 sq.ft · 3 Bedrooms · 3 Baths · Townhouse · Patio · Garden · Fireplace · Equipped kitchen · Parking
Stunning end-unit, brick-front garage townhome in the highly desirable Japonica neighborhood! This meticulously maintained home features gleaming hardwood floors throughout all three levels, along with numerous updates, including a newer roof, windows, water heater and an upgraded kitchen. The main level offers a spacious family room and dining area, perfect for everyday living and entertaining. The large kitchen features an island, eat-in area, white cabinetry, stainless steel appliances, and plenty of space for gathering. Upstairs, the primary suite includes a walk-in closet and a beautifully updated luxury bathroom with dual sinks. The lower level boasts a large recreation room with a cozy wood-burning fireplace and walk-out access to the rear patio. Enjoy outdoor living in the fenced backyard featuring a lovely paver patio. This exceptional home has been meticulously maintained by its owner and is ready to impress!
USD 700,000
6401 Limerick Court
View photo
House · for sale
USD 815,000
USD 353/sq.ft
6401 Limerick Court
Fair Vernon
· 2,303 sq.ft · 4 Bedrooms · 3 Baths · House
· Patio · Garden · Equipped kitchen · Swimming pool
Fair Vernon · 2,303 sq.ft · 4 Bedrooms · 3 Baths · House · Patio · Garden · Equipped kitchen · Swimming pool
Charm and Convenience! Walking Distance to stores and schools and located in the West Springfield Tier. As you enter the property you will see extensive Landscaping and creative Hardscaping with Gardens, and walkways leading to a beautiful Back Yard that has a Private Patio with Privacy Screens leading to The Lower Level. The lower level has a workshop. Step inside this home and be delighted. The interior Includes 3 renovated bathrooms and updated kitchen, LVP flooring and fresh neutral paint. All modern fixtures and an abundance of light with an open concept that is Natural and serene. Years of Enjoyment will follow with this home that checks all your boxes for you and your Family. Welcome home! Membership to the Walden Glen Pool is available to residents of Keene Mill Manor
USD 815,000
6712 Bulkley Road
View photo
House · for sale
USD 1,100,000
USD 468/sq.ft
6712 Bulkley Road
Fair Vernon
· 2,347 sq.ft · 4 Bedrooms · 3 Baths · House
· Fireplace · Equipped kitchen · Parking · Cellar
Fair Vernon · 2,347 sq.ft · 4 Bedrooms · 3 Baths · House · Fireplace · Equipped kitchen · Parking · Cellar
Excited to share the details of this Highly sought-after stunning colonial model located in Fairfax County Hunter Estates subdivision. Situated on a generous. 95-acre lot, this Unique home offers a perfect blend of enduring quality and contemporary flair. The main level features beautiful Hardwood flooring throughout and includes a large office space perfect for working from home. The gourmet kitchen flows seamlessly into a family room with a cozy fireplace. Additionally, a large sunroom with large windows provides an abundance of natural light, while the spacious living room connects directly to the formal dining area. The upper level boasts four bedrooms, including a luxurious master suite with a large walk-in closet and private bath. The three additional bedrooms are well-sized with ample closet space and share a full hall bathroom. The property also includes a front-load five-car garage with a separate three-bedroom apartment located above it. The partially unfinished basement offe
USD 1,100,000
6951 Essex Avenue
View photo
House · for sale
USD 1,299,000
USD 354/sq.ft
6951 Essex Avenue
Fair Vernon
· 3,660 sq.ft · 6 Bedrooms · 4 Baths · House
· Office room · Equipped kitchen · Parking
Fair Vernon · 3,660 sq.ft · 6 Bedrooms · 4 Baths · House · Office room · Equipped kitchen · Parking
Welcome to this beautifully maintained twostory home situated on a desirable corner lot. Offering exceptional curb appeal and generous parking capacity, the property includes a onecar garage plus an extended driveway that accommodates approximately 78 vehiclesperfect for guests, work vehicles, or multicar households. Inside, the home features elegant hardwood flooring throughout both levels, including the staircase, creating a warm and cohesive flow. The upper level offers two spacious primary bedrooms, each with its own full bathroom, providing comfort and privacy. An additional bedroom and a small office complete the upper level, offering flexible space for work, hobbies, or guests. The main level includes a bright living room and a separate family room, ideal for everyday living and entertaining. Crown molding adds a refined touch to the common areas. The kitchen and all bathrooms feature durable ceramic tile flooring for easy maintenance and style. Outside, the stonebrick paved wal
USD 1,299,000
Springfield Oaks Dr
View photo
House · for sale
Request Details
New
Springfield Oaks Dr
Fair Vernon
· 1,636 sq.ft · 3 Bedrooms · 3 Baths · House
Fair Vernon · 1,636 sq.ft · 3 Bedrooms · 3 Baths · House
This home is in preforeclosure, which means the homeowner is in default (missed payments). Therefore, there could be an opportunity to strike a great deal with the owner and the bank
Request Details
Conwell Dr
View photo
Condo · for sale
Request Details
New
Conwell Dr
Fair Vernon
· 1,399 sq.ft · 3 Bedrooms · 2 Baths · Condo
Fair Vernon · 1,399 sq.ft · 3 Bedrooms · 2 Baths · Condo
This home is in preforeclosure, which means the homeowner is in default (missed payments). Therefore, there could be an opportunity to strike a great deal with the owner and the bank
Request Details
Brockham Dr Apt F
View photo
Condo · for sale
USD 189,000
New
Brockham Dr Apt F
Fair Vernon
· 2 Bedrooms · 2 Baths · Condo
Fair Vernon · 2 Bedrooms · 2 Baths · Condo
This is a Real Estate-Owned (REO)/post-foreclosure home owned or managed by a bank. All offers are considered; however, the highest and best will most likely be accepted
USD 189,000

Get email alerts

Don't miss out: be the first to know about new properties

The alert was correctly created

On subscribing you accept the conditions of use and the privacy policy
Alert
Receive new ads in your inbox
Save this search
Receive alerts for new listings

We'll send you an email when we have new properties for: "Properties for sale in Fair Vernon"

The alert was correctly created

Mount Hebron Park
Maple Grove Estates, Franconia Lee district Fairfax County Virginia
Get email alerts and be the first to see new listings
Required field
On subscribing I accept the terms of the privacy policy
Perfect! You'll soon start receiving new listings via email
Alert
Receive an email when we have new ads for Properties for sale in Fair Vernon
Save this search
Filters

Bedrooms

Size (sq.ft)

sq.ft
sq.ft

Price

USD
USD

Property type

Bathrooms

Clear all filters
Receive notifications when new entries are published.