560 houses for sale in Acworth Beach

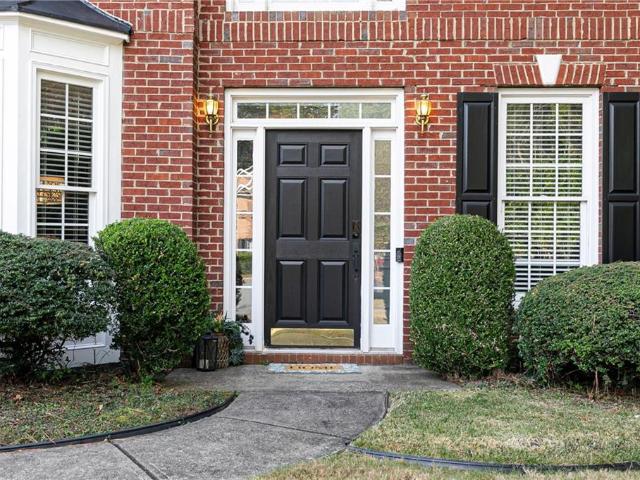
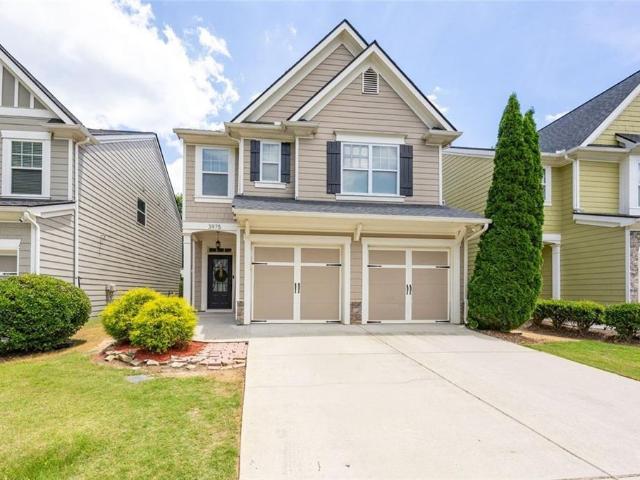
3975 Abernathy Farm Way
View photo
House · for sale
USD 374,900
USD 159/sq.ft
3975 Abernathy Farm Way
Acworth Beach
· 2,347 sq.ft · 3 Bedrooms · 2 Baths · House
· Garden · Equipped kitchen
Acworth Beach · 2,347 sq.ft · 3 Bedrooms · 2 Baths · House · Garden · Equipped kitchen
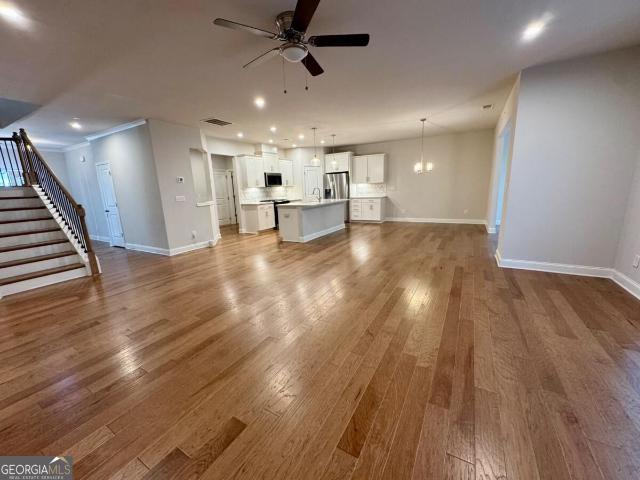
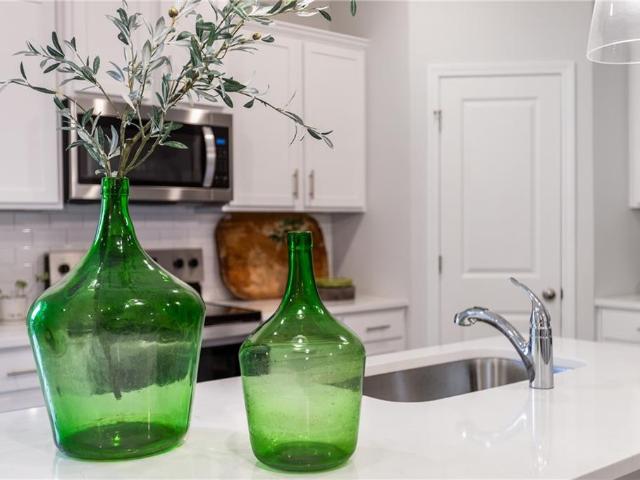
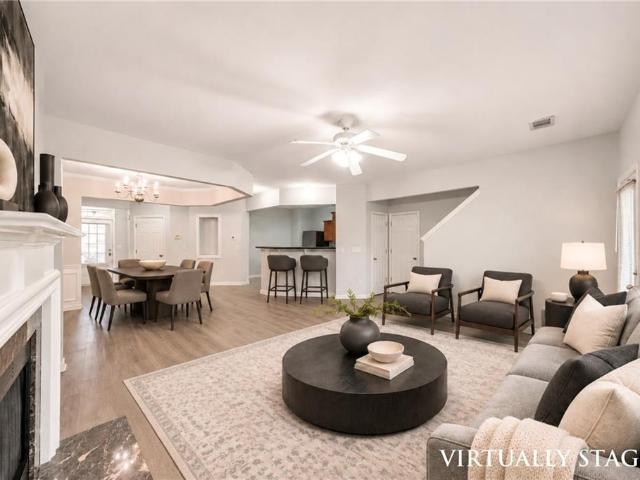
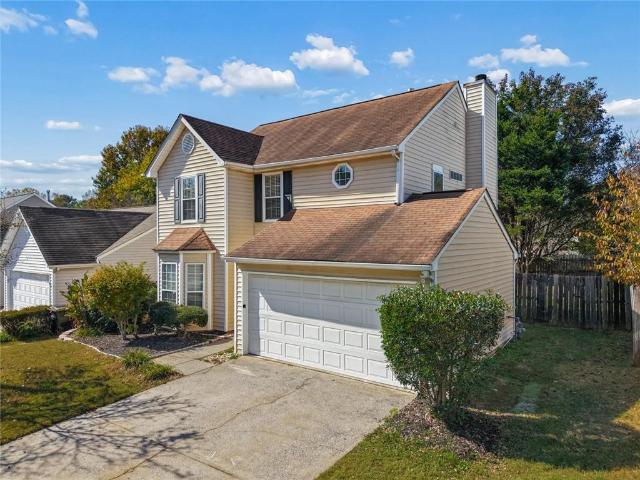
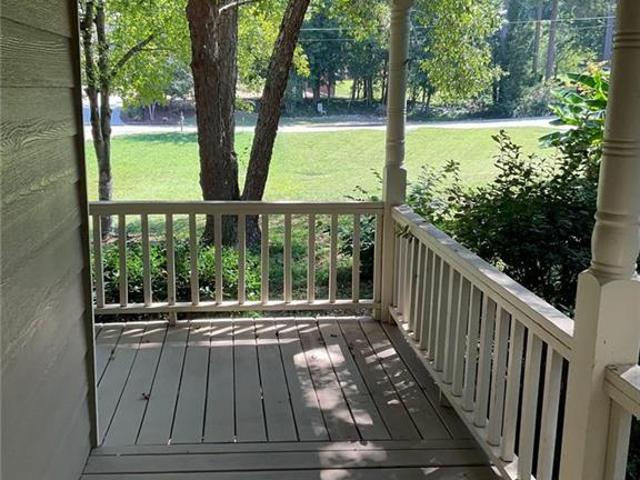
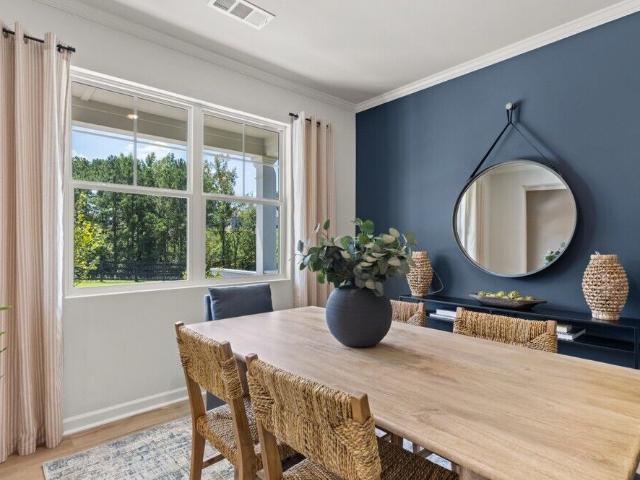
Craftsman charm, beautiful updates & low-maintenance living just minutes from lake allatoona! Looking for a move-in-ready home in a FANTASTIC Acworth location? This is it! This beautifully maintained 3-bedroom, 2.5-bath Craftsman-style home offers the perfect combination of comfort, style, convenience, and outdoor living! Best of all, the hoa includes lawn care and water service! Spend less time on maintenance and more time enjoying life! Step inside and FALL IN LOVE with the bright, spacious, open-concept floor plan! The oversized family room offers plenty of space to relax, entertain, and gather with friends and family. The beautifully REMODELED KITCHEN is sure to impress, featuring stylish finishes, upgraded appliances, abundant cabinetry, and generous counter space! Whether you're preparing everyday meals or hosting a crowd, this kitchen is the HEART OF THE HOME! Upstairs, you'll discover a wonderful PRIMARY SUITE featuring a spacious bedroom, double vanities, a relaxing garden tub
USD 374,900
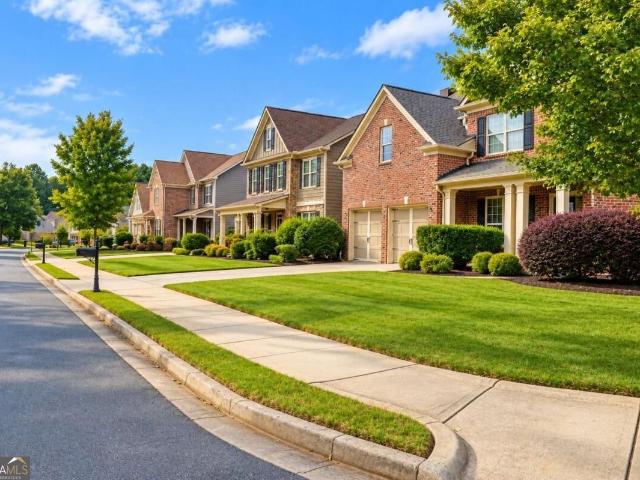
2352 Lahinch Court
View photo
House · for sale
USD 1,795,000
USD 240/sq.ft
2352 Lahinch Court
Acworth Beach
· 7,470 sq.ft · 5 Bedrooms · 5 Baths · House
· Garden · Terrace · Fireplace · Equipped kitchen · Parking · Cellar
Acworth Beach · 7,470 sq.ft · 5 Bedrooms · 5 Baths · House · Garden · Terrace · Fireplace · Equipped kitchen · Parking · Cellar
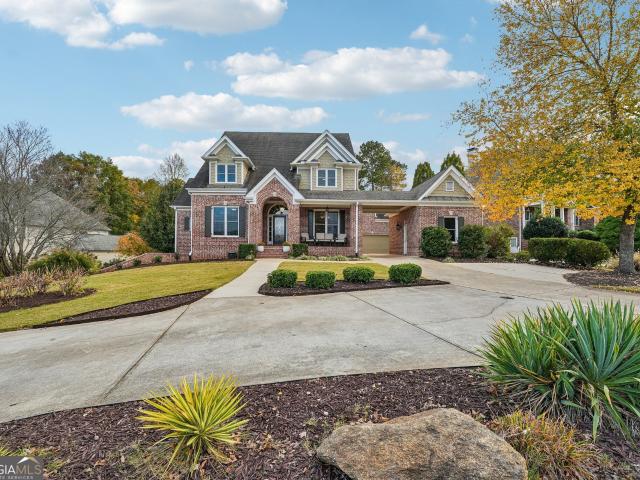
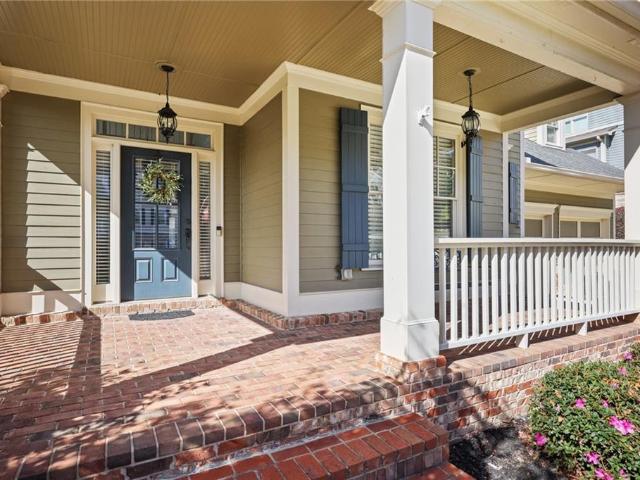
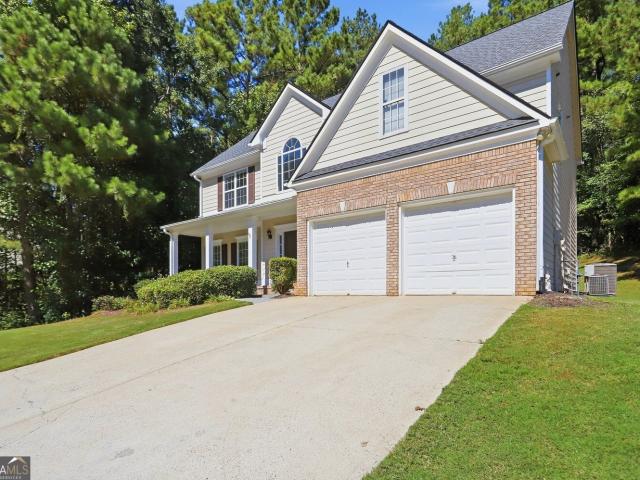
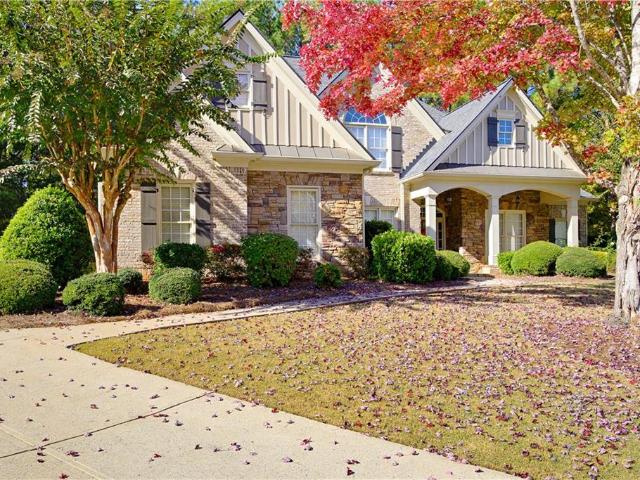
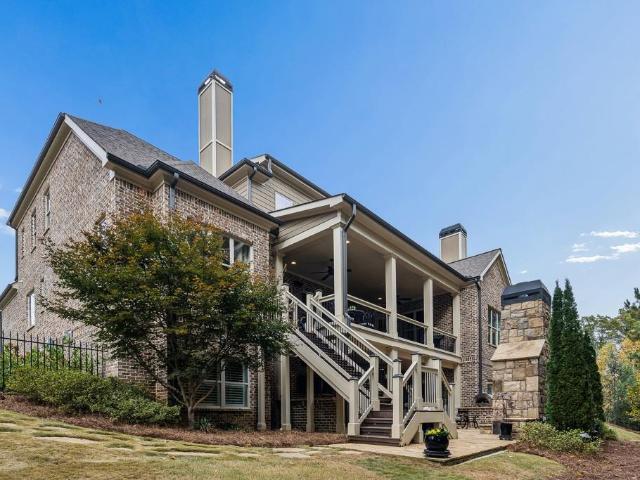
A rare opportunity to own a custom built Province Homes' residence in the prestigious Overlook at Marietta Country Club, located on a private cul-de-sac with unparalleled elegance and sweeping golf and lake views. This expansive four-sided brick residence offers three finished levels with more than 7,000 square feet, a four-car garage with EV charging station along with a master suite on the main level and an oversized chef's kitchen. This residence also offers the ultimate hosting experience on the finished terrace level with the professional grade wine cellar and numerous other custom finishes. Designed for the ease of everyday living, this elegant home is perfect for entertaining with its open floorplan and the private backyard features including an impressive outdoor fireplace area. As you enter through the front door, the two-story foyer provides a spacious entry with views to the living room with its stacked stone fireplace which is open to the chef's kitchen with top-of-the-line
USD 1,795,000
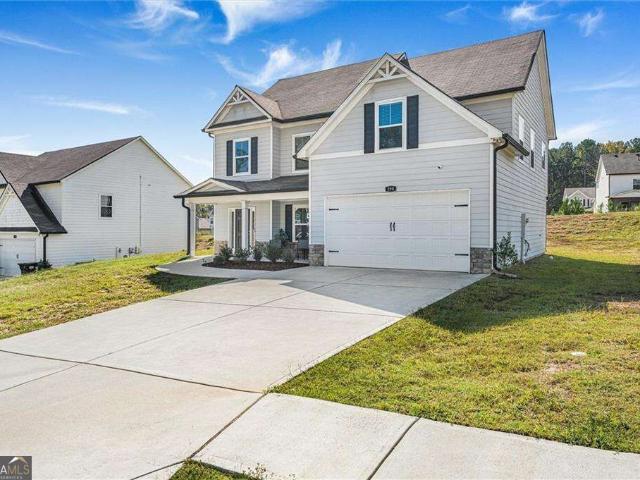
260 Brighton Bend Lane
View photo
House · for sale
USD 515,000
USD 213/sq.ft
260 Brighton Bend Lane
Acworth Beach
· 2,411 sq.ft · 4 Bedrooms · 3 Baths · House
· Office room · Equipped kitchen
Acworth Beach · 2,411 sq.ft · 4 Bedrooms · 3 Baths · House · Office room · Equipped kitchen
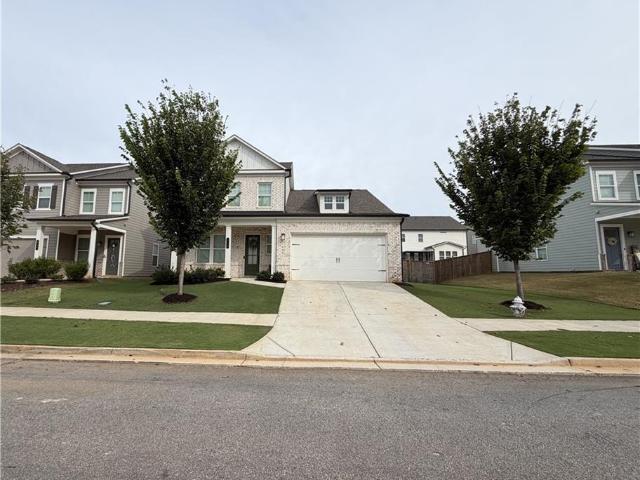
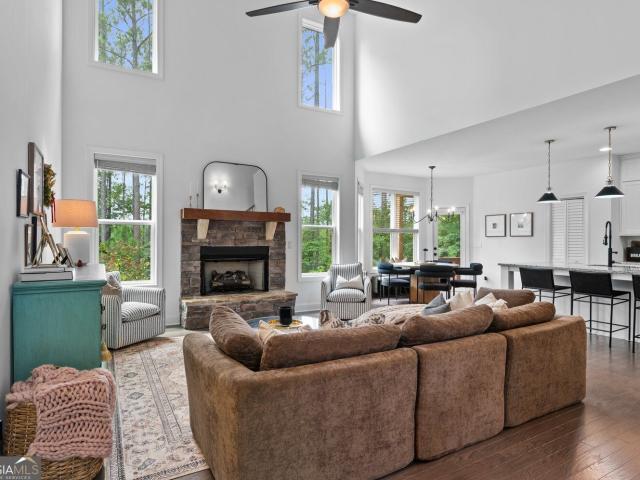
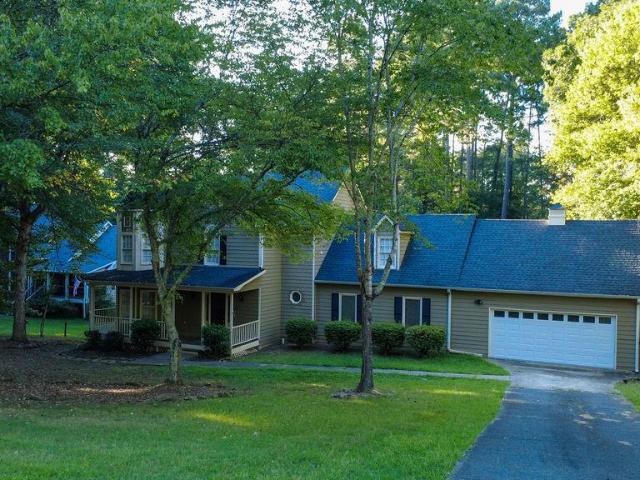
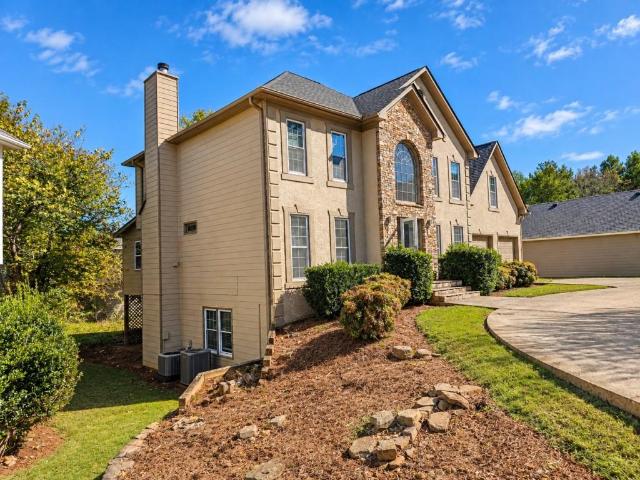
Beautifully Maintained 4-Bedroom Home with Primary Suite on the Main Level – $515,000! Welcome home to this gorgeous, 3-year-new home offering the perfect blend of modern style, comfort, and functionality! Featuring a charming brick front with durable hardie-style siding, this thoughtfully designed 4-bedroom, 3-bath home offers a versatile floor plan with room for everyone. The main level features a spacious primary suite, a second bedroom, and a full bathroom, making it ideal for guests or convenient one-level living. You'll also love the open-concept living spaces, beautifully appointed kitchen with crisp white cabinetry, stainless steel appliances, and a large island overlooking the inviting living area. The spacious living and dining areas create the perfect setting for entertaining or everyday living. Upstairs, you'll find two additional bedrooms, a full bathroom with a double vanity, and a generous bonus room offering endless possibilities for a media room, home office, playroom,
USD 515,000
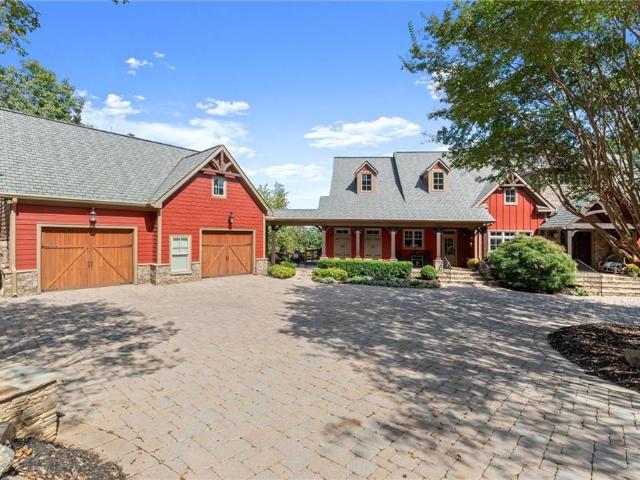
445 Madison Lakeview Drive
View photo
House · for sale
USD 499,900
USD 195/sq.ft
445 Madison Lakeview Drive
Acworth Beach
· 2,551 sq.ft · 4 Bedrooms · 3 Baths · House
· Office room · Equipped kitchen
Acworth Beach · 2,551 sq.ft · 4 Bedrooms · 3 Baths · House · Office room · Equipped kitchen
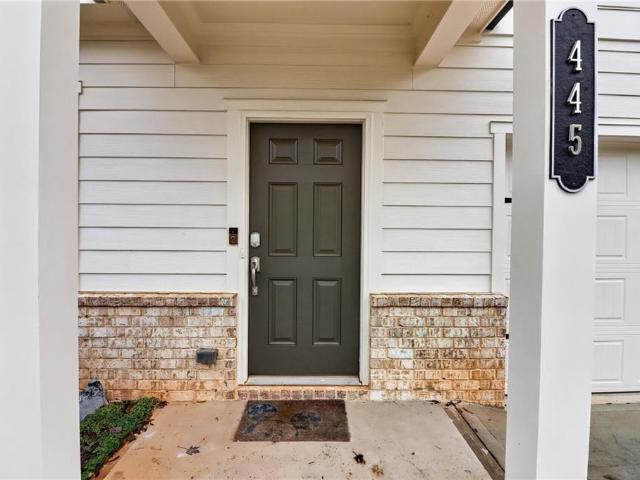
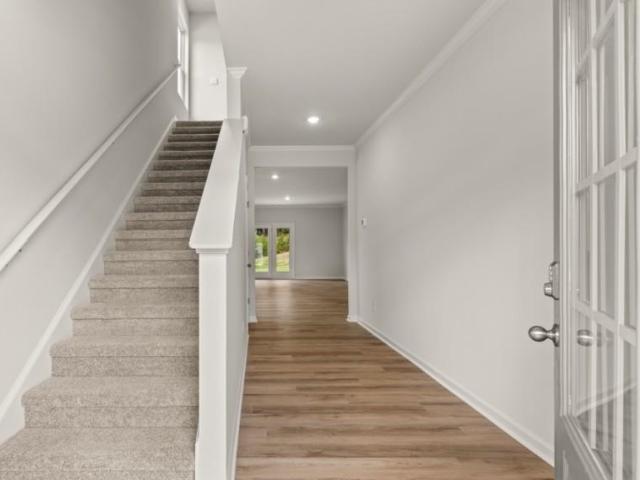
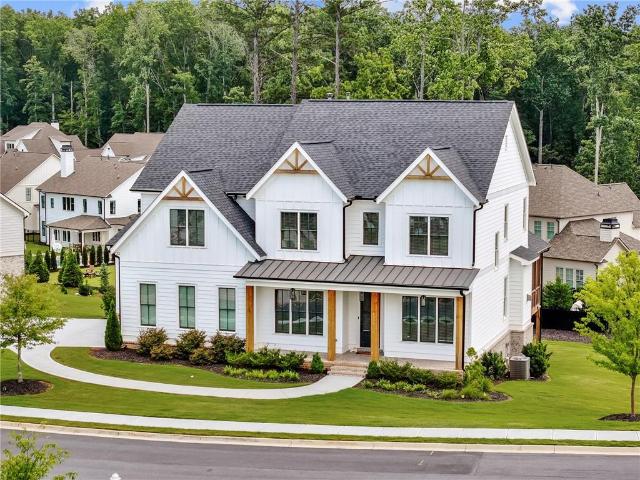
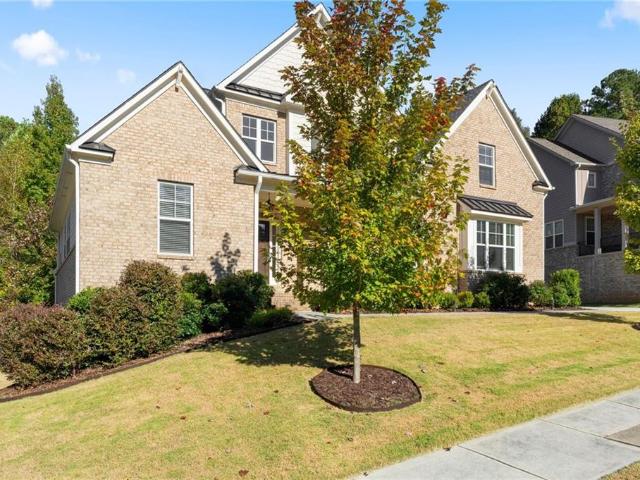
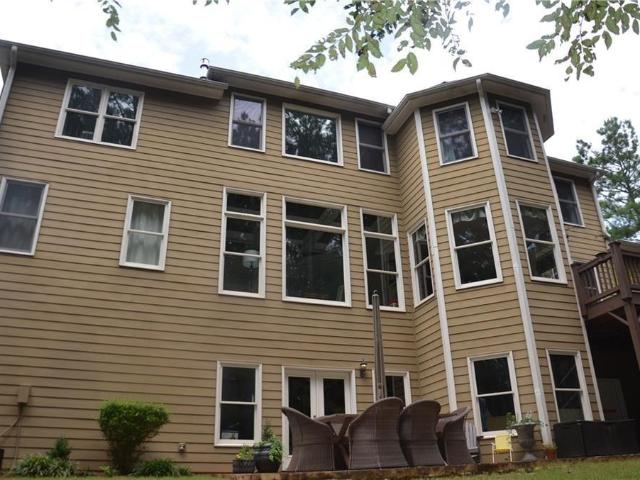
Nearly New Construction, Spacious Living, and a Fantastic Location! Built in 2024, this light-filled 4-bedroom, 3.5-bath home offers a thoughtfully designed floor plan with flexible living spaces and modern finishes and new designer paint throughout. The main level features attractive LVP flooring, a separate flex room just off the entry—ideal for a home office, sitting room, or bonus space—and an open-concept family room, dining area, and kitchen designed for everyday living and entertaining. The spacious kitchen features granite countertops, stainless steel appliances, a large center island, and ample cabinetry. Upstairs, the generous primary suite offers a private bath with dual sinks, an expansive vanity with drawer storage, and a large walk-in closet. A secondary bedroom with its own private ensuite bath provides added comfort and privacy for guests, while two additional bedrooms share a full bath. A spacious open loft provides the perfect additional living area for a media room,
USD 499,900
2541 Gabriel Way NW
View photo
House · for sale
USD 425,000
USD 188/sq.ft
2541 Gabriel Way NW
Acworth Beach
· 2,250 sq.ft · 4 Bedrooms · 2 Baths · House
· Garden · Office room · Fireplace · Equipped kitchen
Acworth Beach · 2,250 sq.ft · 4 Bedrooms · 2 Baths · House · Garden · Office room · Fireplace · Equipped kitchen
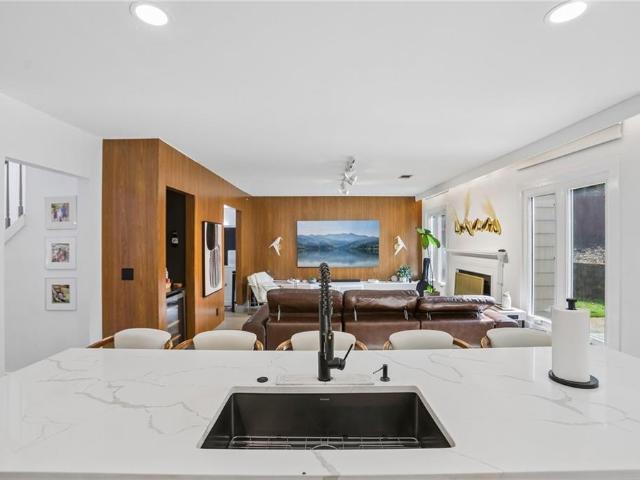
The renovated main level is where this Kennesaw home immediately stands out. A bright, updated kitchen anchors the space with crisp white cabinetry, an expansive island with plenty of seating, gas cooking, stainless appliances and modern finishes, opening directly into the living room for an easy, connected layout. The living room brings in a completely different layer of character with warm wood-paneled walls, a fireplace and built-in beverage bar. Just beyond it, a separate flex space with built-in cabinetry can shift easily between a home office, media room, playroom or second living area. Upstairs, the spacious primary suite features a vaulted ceiling and room for a sitting area, along with a bath offering a jetted tub and oversized glass-enclosed shower. Throughout the home, updated lighting and distinctive design choices keep the interior feeling fresh without losing warmth. Outside, the corner lot provides additional separation, while the fenced backyard offers usable outdoor sp
USD 425,000
149 Maplelake Drive
View photo
House · for sale
USD 360,000
USD 200/sq.ft
149 Maplelake Drive
Acworth Beach
· 1,798 sq.ft · 3 Bedrooms · 2 Baths · House
· Garden · Parking · Swimming pool
Acworth Beach · 1,798 sq.ft · 3 Bedrooms · 2 Baths · House · Garden · Parking · Swimming pool
Welcome home to this charming, beautifully updated 3-bedroom, 2-bathroom retreat set on an expansive double lot in the heart of Acworth! Start your mornings sipping coffee on the picturesque rocking-chair front porch before stepping inside to a bright, refreshed layout designed for effortless living. Featuring thoughtful renovations throughout, the interior pairs modern comfort with everyday function. Outside, the rare double lot provides incredible potential-plenty of room for a detached garage, pool, workshop, garden, or future expansion. Situated just minutes from downtown Acworth's vibrant dining, Lake Acworth, and Lake Allatoona, this move-in-ready gem delivers the perfect blend of outdoor space, privacy, and convenience
USD 360,000
72 Riverclub Road
View photo
House · for sale
USD 549,900
USD 180/sq.ft
72 Riverclub Road
Acworth Beach
· 3,046 sq.ft · 4 Bedrooms · 2 Baths · House
· Office room · Fireplace · Equipped kitchen · Parking
Acworth Beach · 3,046 sq.ft · 4 Bedrooms · 2 Baths · House · Office room · Fireplace · Equipped kitchen · Parking
Welcome to 72 Riverclub Dr in Acworth! This inviting 4-bedroom, 2.5-bath home features an open-concept floor plan designed for comfortable living and entertaining. The main level offers a spacious living area with a cozy gas fireplace that flows seamlessly into the kitchen, complete with a gas range. Enjoy the additional sunroom, perfect for morning coffee or relaxing at the end of the day, along with a separate sitting area offering even more flexible living space. The primary suite is conveniently located on the main level, providing a private retreat. Just inside from the garage, you'll find a charming desk nook, a convenient laundry area, and a coat closet to keep everyday essentials organized. Upstairs, you'll find three additional bedrooms, each featuring its own walk-in closet, along with a versatile loft area perfect for a second living space, home office, playroom, or hobby area. With walk-in closets in every bedroom, there is no shortage of storage space. The home's gas water
USD 549,900
3501 Donamire Way NW
View photo
House · for sale
USD 470,000
USD 200/sq.ft
3501 Donamire Way NW
Acworth Beach
· 2,347 sq.ft · 4 Bedrooms · 2 Baths · House
· Fireplace · Equipped kitchen
Acworth Beach · 2,347 sq.ft · 4 Bedrooms · 2 Baths · House · Fireplace · Equipped kitchen
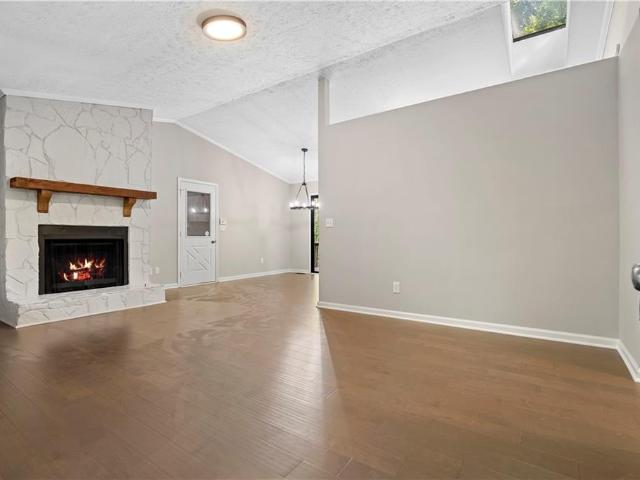
Stunning fully renovated home in a fantastic kennesaw location! Welcome to this absolutely beautiful, fully renovated 4-bedroom, 2-bathroom home, where modern elegance, quality finishes, and comfortable living come together! From the moment you step inside, you’ll fall in love with the attention to detail, spacious open layout, and gorgeous upgrades throughout. The heart of this home is the stunning, modern kitchen, featuring beautiful white cabinetry, elegant countertops, stainless steel appliances, a stylish designer backsplash, modern pendant lighting, and a spacious center island with seating. Perfect for everyday living and entertaining, the kitchen flows seamlessly into the inviting family room, creating a bright and open living space. The spacious family room features an impressive floor-to-ceiling stone-accented fireplace, large windows that bring in plenty of natural light, beautiful flooring, and recessed lighting, creating a warm and sophisticated atmosphere. The beautifully
USD 470,000
4006 Lake Acworth Drive NW
View photo
House · for sale
USD 525,000
USD 162/sq.ft
4006 Lake Acworth Drive NW
Acworth Beach
· 3,240 sq.ft · 2 Bedrooms · 2 Baths · House
· Garden · Deck · Fireplace · Equipped kitchen
Acworth Beach · 3,240 sq.ft · 2 Bedrooms · 2 Baths · House · Garden · Deck · Fireplace · Equipped kitchen
Remodeled 2 bedroom, 2 bathroom ranch situated on over an acre of land and tucked among mature trees in Acworth! A covered front porch welcomes you into a bright, updated interior featuring hardwood flooring and a spacious living room centered around a stone hearth fireplace. The open layout flows into the dining area and updated kitchen, featuring white cabinetry, stainless steel appliances, and a gorgeous tile backsplash. Sliding glass doors lead to the large rear deck overlooking the wooded backyard, creating a great space for relaxing or entertaining. The spacious primary suite features a large walk in closet and an updated ensuite bathroom with double vanities and an oversized tiled shower with glass doors. A secondary bedroom and additional full bathroom complete the one level layout. Outside, enjoy over an acre surrounded by mature trees, with the property directly backing up to the wooded area surrounding Lake Acworth, offering a beautiful natural setting right in your backyard
USD 525,000
1089 Lost Creek Parkway
View photo
House · for sale
USD 394,990
USD 167/sq.ft
1089 Lost Creek Parkway
Acworth Beach
· 2,357 sq.ft · 5 Bedrooms · 3 Baths · House
· Equipped kitchen · Parking
Acworth Beach · 2,357 sq.ft · 5 Bedrooms · 3 Baths · House · Equipped kitchen · Parking
Introducing 1089 Lost Creek Parkway, a two-story home in our Dallas, GA community of Lost Creek. This Robie floorplan home features 5 bedrooms and 3 bathrooms, plus a 2-car garage in 2,361 square feet. Through the front door, a foyer will welcome guests passed the stairway into the main living area. The open family room allows room for a dining table to enjoy meals with loved ones or to relax after a hard day's work. A large island separates the kitchen from the living area providing space to enjoy a quick meal or prepare food for the family. The kitchen is well equipped with white shaker style cabinets with soft close doors, granite countertops, stainless-steel appliances, and a walk-in pantry. A spare bedroom and bathroom sit off the kitchen. Once you head upstairs, you are greeted by an open loft area that allows easy access to the 4 remaining bedrooms in the house, including the primary suite. The primary bedroom offers rest and relaxation with the deluxe bathroom featuring dual va
USD 394,990
2758 Willowtree Circle
View photo
Townhouse · for sale
USD 469,000
USD 270/sq.ft
2758 Willowtree Circle
Acworth Beach
· 1,733 sq.ft · 4 Bedrooms · 2 Baths · Townhouse
· Equipped kitchen · Parking
Acworth Beach · 1,733 sq.ft · 4 Bedrooms · 2 Baths · Townhouse · Equipped kitchen · Parking
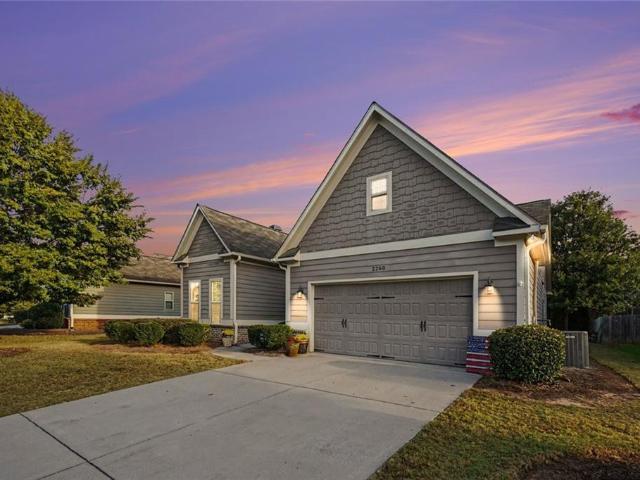
Be one of the first to own in this new community! New construction townhomes. Discover the Brookline floorplan with a loft feature at The Townes at Cantrell, a distinctive townhome designed with flexible living spaces and architectural character. The open-concept main level features a modern kitchen overlooking the dining and family areas, making it easy to entertain or stay connected throughout the day. Upstairs, generously sized bedrooms and a private primary suite offer room to relax and recharge. Select Brookline elevations showcase distinctive exterior details, including charming gables, board-and-batten siding, and covered entry features. Complete with contemporary finishes, a two-car garage, and convenient access to Kennesaw’s shopping, dining, recreation, and major travel routes, the Brookline blends comfort, style, and everyday convenience. Ask about builder incentives. Other floorplans available and move-in ready in December. Future units available for options and selections
USD 469,000
1947 Lake Heights Circle NW
View photo
Townhouse · for sale
USD 325,000
USD 164/sq.ft
1947 Lake Heights Circle NW
Acworth Beach
· 1,981 sq.ft · 3 Bedrooms · 2 Baths · Townhouse
· Patio · Office room · Fireplace · Equipped kitchen · Parking
Acworth Beach · 1,981 sq.ft · 3 Bedrooms · 2 Baths · Townhouse · Patio · Office room · Fireplace · Equipped kitchen · Parking
Looking for a home that checks all of your boxes? Look no further! Welcome home to this highly attractively priced, lovely 3 bed / 2.5 bath townhome in Ellison Lakes in a convenient Kennesaw location! The bright, open floor plan features a spacious living area with a cozy fireplace, perfect for relaxing or entertaining. The well-appointed kitchen includes stainless steel appliances, granite countertops, a pantry, a breakfast bar, and a brand-new refrigerator. Upstairs, new carpet adds a fresh touch throughout the second level. A versatile loft provides the perfect space for a home office, reading nook, or additional sitting area. The spacious primary suite features vaulted ceilings and a private ensuite bath with a separate shower, soaking tub, and large walk-in closet. Two additional bedrooms share a full hall bathroom. A two-car garage offers added convenience and storage, while the back patio provides space to enjoy the outdoors. Recent updates include a recently replaced roof and b
USD 325,000
112 Brisbane Drive
View photo
House · for sale
USD 949,900
USD 148/sq.ft
112 Brisbane Drive
Acworth Beach
· 6,383 sq.ft · 6 Bedrooms · 6 Baths · House
· Garden · Terrace · Gym · Deck · Parking
Acworth Beach · 6,383 sq.ft · 6 Bedrooms · 6 Baths · House · Garden · Terrace · Gym · Deck · Parking
Exceptional golf course living with extensive luxury updates in Bentwater! Overlooking the 8th fairway and located in the North Paulding High School district, this stunning executive home offers 6 bedrooms, 6.5 bathrooms, a desirable corner lot, and an expansive fenced backyard. A circular driveway, 3-car garage with portico, welcoming covered front porch, and timeless 4-sided brick exterior create an impressive arrival. The current owners have invested approximately $279,000 in three major improvements alone: brand-new Infinity by Marvin windows throughout (2026, approximately $91,000), a beautiful Brawner composite deck (2025, approximately $68,000), and renovations to the primary and three secondary bathrooms (2024, approximately $120,000). Additional updates include two multi-stage Carrier Infinity Series gas furnaces (2022), a car charger (2021), new gutters (2024), landscape lighting (2023), a water heater (2022), redesigned upstairs closets, movie room and gym in terrace level,
USD 949,900
2260 Long Bow Chse NW
View photo
House · for sale
USD 450,000
USD 138/sq.ft
2260 Long Bow Chse NW
Acworth Beach
· 3,240 sq.ft · 4 Bedrooms · 3 Baths · House
· Office room · Equipped kitchen
Acworth Beach · 3,240 sq.ft · 4 Bedrooms · 3 Baths · House · Office room · Equipped kitchen
Enjoy comfortable living in this 4-bedroom, 3-bath home situated on a level lot in an active adult community. The kitchen features granite countertops, stainless steel appliances while the flexible layout offers three bedrooms and two bathrooms on the main level. An additional bedroom and full bathroom upstairs provide a private space for guests, hobbies, or a home office. Discover a home with room to relax, entertain, and make your own
USD 450,000
3500 Brandywine Road NW
View photo
House · for sale
USD 525,000
USD 185/sq.ft
3500 Brandywine Road NW
Acworth Beach
· 2,831 sq.ft · 5 Bedrooms · 3 Baths · House
· Patio · Equipped kitchen · Swimming pool
Acworth Beach · 2,831 sq.ft · 5 Bedrooms · 3 Baths · House · Patio · Equipped kitchen · Swimming pool
The first thing people say when they turn onto this street is that they didn’t know it was back here. That’s the cul-de-sac doing its job. Last house, back of the neighborhood, woods behind it, no through traffic and nobody turning around in the driveway. Deer on the tree line most mornings, a fox that’s convinced it’s invisible, owls after dark. Summer is the loud season and most of it happens away from the house — four pools and a splash pad, ten tennis courts, four pickleball courts, a baseball field, sand volleyball, eighteen holes of disc golf, and a Fourth of July fireworks show people plan their summer around. When you come home, plug your car into the Tesla charger and head to the patio out back under the trees. Fall moves indoors. The kitchen is where that happens: white cabinets, stone counters, a pantry that holds a real grocery run, and a breakfast bar everybody ends up standing at anyway. It’s open to the family room, so whoever’s cooking isn’t off in the next room missing
USD 525,000
12 Cherokee Rose Run
View photo
House · for sale
USD 449,500
USD 174/sq.ft
12 Cherokee Rose Run
Acworth Beach
· 2,583 sq.ft · 4 Bedrooms · 3 Baths · House
· Garden · Office room · Fireplace · Equipped kitchen · Parking
Acworth Beach · 2,583 sq.ft · 4 Bedrooms · 3 Baths · House · Garden · Office room · Fireplace · Equipped kitchen · Parking
Welcome home to 12 Cherokee Rose Run in Dallas, GA! This beautiful 4-bedroom, 3-full-bath home combines comfort, style, and versatility in a thoughtfully designed layout. Step inside to discover beautiful hardwood floors throughout the main level and a welcoming living area featuring a cozy fireplace, perfect for relaxing evenings or entertaining guests. The kitchen features granite countertops and stainless steel appliances, bringing together style and everyday functionality. A convenient main-level bedroom and full bathroom offer flexibility for overnight guests, a home office, or additional living arrangements. Upstairs, you'll find three additional bedrooms and a spacious bonus media room, ideal for movie nights, gaming, a playroom, or a private entertainment retreat. Step outside to a large, fenced backyard with plenty of room for outdoor gatherings, weekend barbecues, pets, or simply enjoying the fresh air. A two-car garage provides convenient parking and additional storage space
USD 449,500
298 Belmont Lane
View photo
House · for sale
USD 369,900
USD 158/sq.ft
298 Belmont Lane
Acworth Beach
· 2,336 sq.ft · 4 Bedrooms · 2 Baths · House
· Garden · Office room · Equipped kitchen
Acworth Beach · 2,336 sq.ft · 4 Bedrooms · 2 Baths · House · Garden · Office room · Equipped kitchen
Short sale! Make a deal with the bank! *beautiful 4-bedroom home. Only 4 years young! *. Welcome to this stunning, beautifully designed 4-bedroom home offering the perfect blend of modern style, comfort, and spacious living! Built just four years ago, this impressive home features generously sized rooms, an inviting layout, and thoughtful details throughout. The beautiful kitchen showcases elegant granite countertops and provides a wonderful space for preparing meals and entertaining. A separate formal dining room offers the perfect setting for memorable dinners and special occasions. Retreat to the expansive owner's suite, featuring a generously sized closet with plenty of room for your wardrobe and storage needs. The additional bedrooms offer exceptional space and versatility, perfect for guests, a home office, or your personal lifestyle needs. Step outside to a spacious backyard with endless possibilities for outdoor entertaining, gardening, or simply relaxing and enjoying the outdo
USD 369,900
59 Waterside Drive SE
View photo
House · for sale
USD 2,000,000
USD 260/sq.ft
59 Waterside Drive SE
Acworth Beach
· 7,664 sq.ft · 5 Bedrooms · 4 Baths · House
· Deck · Fireplace · Equipped kitchen
Acworth Beach · 7,664 sq.ft · 5 Bedrooms · 4 Baths · House · Deck · Fireplace · Equipped kitchen
Perched on Red Top Mountain, this stunning custom-built home offers an extraordinary combination of luxury, privacy, and breathtaking views of the surrounding mountains and Lake Allatoona. Situated on 4.5 acres, this one-of-a-kind property welcomes you with a beautiful circular paver driveway leading to an impressive double-door entry. Step inside to soaring ceilings and an open-concept design that seamlessly connects the dining room, gourmet kitchen, and vaulted family room. Stunning stone columns and a magnificent stone fireplace add warmth and architectural character, while expansive windows showcase the incredible views beyond. Two levels of outdoor decking and a screened porch with a second fireplace provide the perfect setting to relax, entertain, and enjoy the beauty of the surrounding landscape. The main-level primary suite offers a private retreat with direct access to the back deck, a spacious primary bathroom, custom closets, and convenient access to the laundry room. Two ad
USD 2,000,000
3813 Tidewater Way NW
View photo
House · for sale
USD 349,900
USD 230/sq.ft
3813 Tidewater Way NW
Acworth Beach
· 1,518 sq.ft · 3 Bedrooms · 2 Baths · House
· Garden · Office room · Fireplace · Equipped kitchen · Parking
Acworth Beach · 1,518 sq.ft · 3 Bedrooms · 2 Baths · House · Garden · Office room · Fireplace · Equipped kitchen · Parking
Welcome to this 3-bedroom, 2.5-bath home nestled in the desirable Summerfield community of Acworth! Offering a comfortable and functional layout, this home features a formal dining room, an inviting family room with a cozy fireplace, and beautiful laminate flooring throughout the main level. The spacious kitchen offers granite countertops, ample cabinet space, a pantry, and a gas range, making everyday cooking and entertaining a breeze. Upstairs, the generously sized primary suite features a private bathroom and walk-in closet, while two additional bedrooms provide flexibility for family, guests, or a home office. The conveniently located upstairs laundry adds to the home's practicality. Step outside to enjoy a spacious, fully fenced backyard, perfect for outdoor gatherings, pets, or simply relaxing. Additional highlights include a two-car garage and a convenient powder room on the main level. Residents can enjoy community amenities, including swimming and tennis, along with easy acces
USD 349,900
37 Highcrest Drive
View photo
House · for sale
USD 699,900
USD 154/sq.ft
37 Highcrest Drive
Acworth Beach
· 4,532 sq.ft · 5 Bedrooms · 3 Baths · House
· Garden · Office room · Fireplace · Equipped kitchen · Swimming pool · Cellar
Acworth Beach · 4,532 sq.ft · 5 Bedrooms · 3 Baths · House · Garden · Office room · Fireplace · Equipped kitchen · Swimming pool · Cellar
Welcome to 37 Highcrest Drive in the highly sought-after Bentwater community of Acworth With a Gorgeous IN-GROUND POOL, FINISHED BASEMENT and PRIMARY ON MAIN! This beautiful 5-bedroom, 3.5-bath home offers the perfect blend of space, comfort, and resort-style living. From the moment you arrive, you'll be greeted by an inviting front porch, perfect for morning coffee, relaxing evenings, and welcoming friends and family. Step inside and discover spacious living areas designed for both everyday living and entertaining. Gorgeous Kitchen with upgraded top of the line appliances which include double ovens-Microwave-Gas Cooktop. The Beautiful Kitchen Island Centers the Kitchen for Entertaining Family and Guests with A spacious Breakfast Area and large walk-in pantry, The Family Room which is open to kitchen has a Stone Fireplace and a wall of windows with views to back covered porch and lovely backyard with pool. Nice Dining Room/Office on Main. Spacious Primary on Main with Large Primary Bat
USD 699,900
54 Dupont Court
View photo
House · for sale
USD 610,000
USD 213/sq.ft
54 Dupont Court
Acworth Beach
· 2,852 sq.ft · 5 Bedrooms · 3 Baths · House
· Fireplace · Equipped kitchen · Cellar
Acworth Beach · 2,852 sq.ft · 5 Bedrooms · 3 Baths · House · Fireplace · Equipped kitchen · Cellar
Beautiful Custom Finishes, Main-Level Living, and Room to Grow! Welcome to 54 Dupont Court in the gated Capitol at Senators Ridge community! This beautifully appointed Craftsman home offers 5 bedrooms, 3 full bathrooms, 2,856 square feet of finished living space, and another 1,749 square feet in the unfinished basement, all on a half-acre lot. From the inviting covered front porch to the impressive two-story foyer, this home makes a beautiful first impression. Inside, soaring ceilings, rich hardwood floors, updated designer lighting, and large windows create bright, welcoming spaces. The family room features a gorgeous stacked-stone fireplace and opens to a kitchen designed for gathering, with white cabinetry, granite countertops, stainless steel appliances, a decorative backsplash, stylish pendant lighting, and a large island with seating. A separate dining room gives you plenty of space for holidays and special occasions. The main-level primary suite is a standout! You'll love the tr
USD 610,000
6080 Simone Street
View photo
House · for sale
USD 874,900
USD 251/sq.ft
6080 Simone Street
Acworth Beach
· 3,477 sq.ft · 5 Bedrooms · 4 Baths · House
· Deck · Fireplace · Equipped kitchen
Acworth Beach · 3,477 sq.ft · 5 Bedrooms · 4 Baths · House · Deck · Fireplace · Equipped kitchen
Attention Buyers: You may qualify for a free 1-0 rate buydown available through our preferred lender, one of the best financing opportunities available right now with no cost to the buyer or seller. Paired with the incentive is this immaculate modern farmhouse nestled in one of Acworth's most sought-after communities, delivering luxury, space, and timeless curb appeal from the moment you arrive. Like-new and better than move-in ready, the main level features soaring exposed beams, a cozy fireplace in the open-concept family room, and a chef's kitchen with quartz countertops, a large center island, stainless steel appliances, and a walk-in pantry, plus a private study, a formal dining room, and a full guest suite perfect for multigenerational living. Step outside to a covered rear deck with its own fireplace and a separate grilling deck, creating an outdoor living space you'll enjoy year round. Upstairs, the oversized primary suite offers a spa-like bath with a soaking tub, glass-enclos
USD 874,900
59 Cedar Way
View photo
House · for sale
USD 318,900
USD 213/sq.ft
59 Cedar Way
Acworth Beach
· 1,496 sq.ft · 3 Bedrooms · 2 Baths · House
· Garden · Deck · Equipped kitchen · Parking · Cellar
Acworth Beach · 1,496 sq.ft · 3 Bedrooms · 2 Baths · House · Garden · Deck · Equipped kitchen · Parking · Cellar
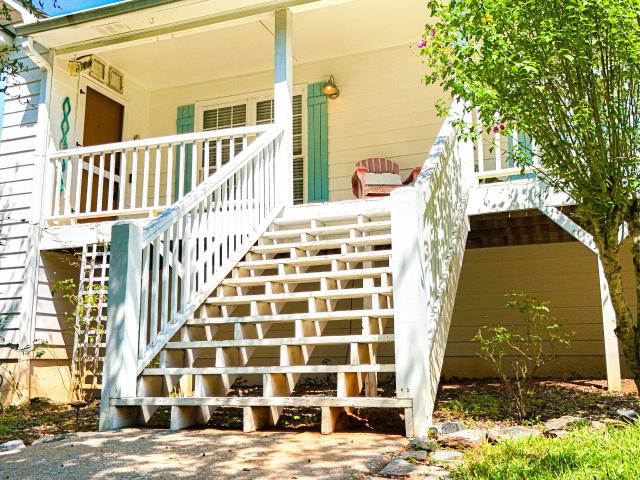
Welcome to this charming three-bedroom, two-bath home on a basement, tucked away on a quiet cul-de-sac in Dallas, offering great curb appeal, a spacious lot, and long driveway. With a thoughtfully designed split-bedroom floor plan, two-car side-entry garage, covered wraparound front porch, and plenty of flexible space, this home offers comfort, privacy, and room to grow, all with no HOA restrictions! Step inside to a welcoming living room that flows naturally into the eat-in kitchen. The kitchen features a bay-window dining area, pantry, granite countertops, and a beautiful travertine backsplash, with direct access to the rear deck overlooking the peaceful wooded backdrop. Whether you're enjoying a quiet morning coffee, dining under the stars, or entertaining, the deck provides the perfect extension of the home's living space. Stairs lead directly to the backyard and driveway, making it easy to move between the outdoor living areas and different levels of the property. The main-level p
USD 318,900
224 Hunt Creek Drive
View photo
House · for sale
USD 455,000
USD 184/sq.ft
224 Hunt Creek Drive
Acworth Beach
· 2,465 sq.ft · 4 Bedrooms · 2 Baths · House
· Office room · Equipped kitchen
Acworth Beach · 2,465 sq.ft · 4 Bedrooms · 2 Baths · House · Office room · Equipped kitchen
Welcome to this beautifully maintained and move-in-ready home in the highly sought-after Bentwater community. Perfectly situated on a private lot bordered by mature trees, this spacious residence offers oversized rooms, a flexible floor plan, and access to one of Acworth's most desirable lifestyle communities. A dramatic two-story foyer welcomes you inside where fresh neutral paint, updated luxury vinyl plank flooring, newer carpet, and abundant natural light create an inviting atmosphere throughout. The open-concept layout is designed for both everyday living and entertaining, featuring a spacious fireside family room that opens to a well-appointed kitchen complete with granite countertops, white cabinetry, stainless steel appliances, center island, pantry, built-in workstation, and breakfast area. The formal dining room showcases extensive trim work and crown molding, while an additional flex room offers endless possibilities as a home office, playroom, media room, or second living a
USD 455,000
125 Picketts Lake Drive
View photo
House · for sale
USD 555,000
USD 150/sq.ft
125 Picketts Lake Drive
Acworth Beach
· 3,692 sq.ft · 4 Bedrooms · 2 Baths · House
· Equipped kitchen
Acworth Beach · 3,692 sq.ft · 4 Bedrooms · 2 Baths · House · Equipped kitchen
125 Picketts Lake Drive, Acworth, GA —.*beautifully renovated from top to bottom*, this move-in-ready home offers modern style, comfort, and an inviting atmosphere in a desirable Acworth location. The thoughtfully updated interior features bright, spacious living areas with quality finishes throughout, creating an ideal setting for both everyday living and entertaining. The updated kitchen offers a fresh, modern feel with ample cabinetry and counter space, flowing seamlessly into the main living and dining areas. Generously sized bedrooms provide plenty of flexibility, while the primary suite offers a comfortable private retreat. Outside, enjoy a peaceful setting with space to relax or entertain. Conveniently located near shopping, dining, parks, schools, Lake Allatoona, and major roadways, 125 Picketts Lake Drive presents an exceptional opportunity to own a fully renovated home in Acworth
USD 555,000
4212 Gunnerson Lane
View photo
House · for sale
USD 699,900
USD 162/sq.ft
4212 Gunnerson Lane
Acworth Beach
· 4,316 sq.ft · 5 Bedrooms · 4 Baths · House
· Equipped kitchen · Parking · Cellar
Acworth Beach · 4,316 sq.ft · 5 Bedrooms · 4 Baths · House · Equipped kitchen · Parking · Cellar
We are pleased to present this beautiful home featuring a Master Suite and a full Guest Suite conveniently located on the main level. This layout is designed to meet a wide range of “must-haves” and “wish list” items. The formal Dining Room, enhanced with elegant box-trim detailing, adds to the home’s warm and inviting character. The Chef’s Kitchen includes a generous island with clear views to the Family Room and Breakfast Area, creating an open and connected living space. Upstairs, you’ll find three spacious Bedrooms, two full Baths, and a large Media/Flex Room that adapts easily to your needs. Optional features such as a third-car garage and a full, unfinished daylight basement provide even more opportunities to personalize the home
USD 699,900
358 Lost Creek Boulevard
View photo
House · for sale
USD 399,990
USD 159/sq.ft
358 Lost Creek Boulevard
Acworth Beach
· 2,508 sq.ft · 5 Bedrooms · 3 Baths · House
· Equipped kitchen · Parking
Acworth Beach · 2,508 sq.ft · 5 Bedrooms · 3 Baths · House · Equipped kitchen · Parking
Zoned for North Paulding High School! Welcome to 358 Lost Creek Boulevard, featuring the Hayden floorplan. The Hayden is a two-story, single-family home plan available at Lost Creek in Dallas, GA. This plan offers 5 bedrooms and three bathrooms in its 2,511 square feet and an attached 2-car garage. Upon entry, you'll find a flex room through an inviting cased opening. The perfect space for a dining room, study, or playroom. Traveling deeper into the home, the spacious kitchen stuns with its large center island, walk-in pantry, stainless-steel appliances, and attached dining area, perfect for entertaining guests or having a nice dinner with family. The adjacent living room is the ideal space to gather with loved ones or relax after a long day of work. A bedroom and full bathroom round out the main level, great for guests or in-laws. Up the stairs to the second floor, you'll come upon the primary suite: a spacious bedroom and bathroom with a double vanity, separate tub and shower, water
USD 399,990
2342 Starr Lake Drive NW
View photo
House · for sale
USD 699,000
USD 217/sq.ft
2342 Starr Lake Drive NW
Acworth Beach
· 3,218 sq.ft · 4 Bedrooms · 3 Baths · House
· Garden · Office room · Equipped kitchen · Parking
Acworth Beach · 3,218 sq.ft · 4 Bedrooms · 3 Baths · House · Garden · Office room · Equipped kitchen · Parking
Welcome home to this beautiful 4-bedroom, 3.5-bath home nestled on a quiet cul-de-sac lot in the highly desirable Starr Lake subdivision! Featuring an inviting floor plan, this home offers a stunning two-story living room, hardwood floors, granite countertops, and generously sized bedrooms throughout. The eat-in kitchen provides the perfect gathering space, while the keeping room with wet bar is ideal for entertaining family and friends. A large main-level office with French doors offers the perfect setting for working from home. Additional highlights include a three-car garage and a private screened porch, ideal for relaxing and enjoying the peaceful surroundings. One of this home’s most unique features is its incredible backyard location, bordering Allatoona Creek Park! Step outside and enjoy convenient access to miles of scenic mountain biking and hiking trails, making this a dream location for outdoor enthusiasts. Starr Lake also offers fantastic community amenities, including swim
USD 699,000
5012 Oak Hollow Drive NW
View photo
House · for sale
USD 475,000
USD 144/sq.ft
5012 Oak Hollow Drive NW
Acworth Beach
· 3,294 sq.ft · 5 Bedrooms · 3 Baths · House
· Office room · Deck · Equipped kitchen · Cellar
Acworth Beach · 3,294 sq.ft · 5 Bedrooms · 3 Baths · House · Office room · Deck · Equipped kitchen · Cellar
Grand curb appeal, impressive space, and so much more than meets the eye! *. Welcome to this beautiful Acworth home, where the stunning exterior is just the beginning! Featuring. *5 bedrooms, 3.5 bathrooms, and additional bonus rooms*, this beautifully maintained and updated home offers generous living spaces, plenty of room to entertain, and a fully covered rear deck. *What truly sets this home apart is the fully finished basement, designed as an incredible in-law suite-style living space! *. Complete with its own full kitchen, living room, dining area, bedroom, office, laundry area, and private side entrance, plus direct access from the main home, this versatile space offers wonderful flexibility for extended guests, multigenerational living, or simply enjoying additional privacy and room to spread out. Conveniently located near shopping, dining, parks, and recreation. *One impressive home, exceptional space, and a bonus living area that makes it truly special. Come see it for yourse
USD 475,000
188 Evening Mist Drive
View photo
House · for sale
USD 620,000
USD 165/sq.ft
188 Evening Mist Drive
Acworth Beach
· 3,746 sq.ft · 6 Bedrooms · 4 Baths · House
· Swimming pool
Acworth Beach · 3,746 sq.ft · 6 Bedrooms · 4 Baths · House · Swimming pool
Cash only – investor/renovation opportunity! Bring your vision to this spacious home located in Bentwater, one of Acworth's premier golf course communities! Enjoy exceptional neighborhood amenities, including golf, swimming pools, tennis courts, basketball courts, a clubhouse, and more. This substantial property offers an opportunity for an experienced investor or buyer with the resources to complete a major renovation and make it their own. Roof approximately 1 year old; water heater approximately 8 years old. Property requires extensive repairs and updates and is being offered AS-IS, CASH ONLY. An opportunity to restore a home in a highly desirable, amenity-rich community. Serious cash buyers only!
USD 620,000

Get email alerts

Don't miss out: be the first to know about new properties

The alert was correctly created

On subscribing you accept the conditions of use and the privacy policy
Alert
Receive new ads in your inbox
Save this search
Receive alerts for new listings

We'll send you an email when we have new properties for: "Houses for sale in Acworth Beach"

The alert was correctly created

Mars Hill, Acworth city Acworth-Kennesaw CCD Cobb County Georgia
Mars Hill Acres, Acworth-Kennesaw CCD Cobb County Georgia
Get email alerts and be the first to see new listings
Required field
On subscribing I accept the terms of the privacy policy
Perfect! You'll soon start receiving new listings via email
Alert
Receive an email when we have new ads for Houses for sale in Acworth Beach
Save this search
Filters

Bedrooms

Size (sq.ft)

sq.ft
sq.ft

Price

USD
USD

Property type

Bathrooms

Clear all filters
Receive notifications when new entries are published.