3,239 properties for sale in Acworth city

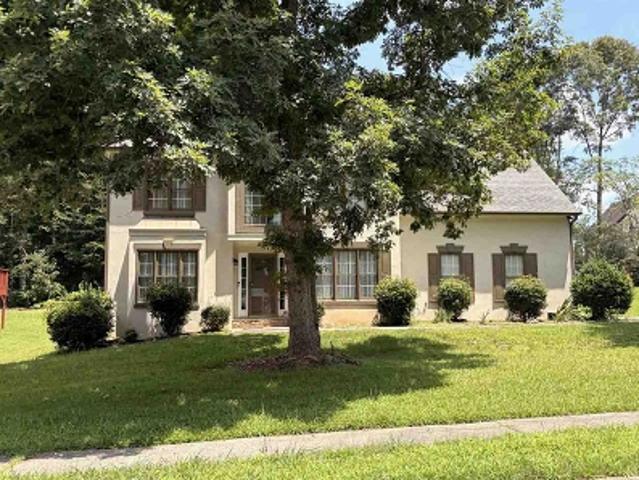
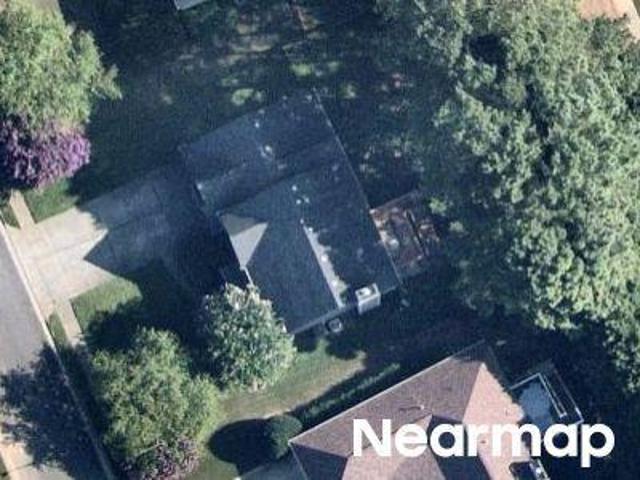
Tapperly Dr
View photo
House · for sale
Request Details
Updated
Tapperly Dr
Acworth city
· House
Acworth city · House
This is a Real Estate-Owned (REO)/post-foreclosure home owned or managed by a bank. All offers are considered; however, the highest and best will most likely be accepted
Request Details
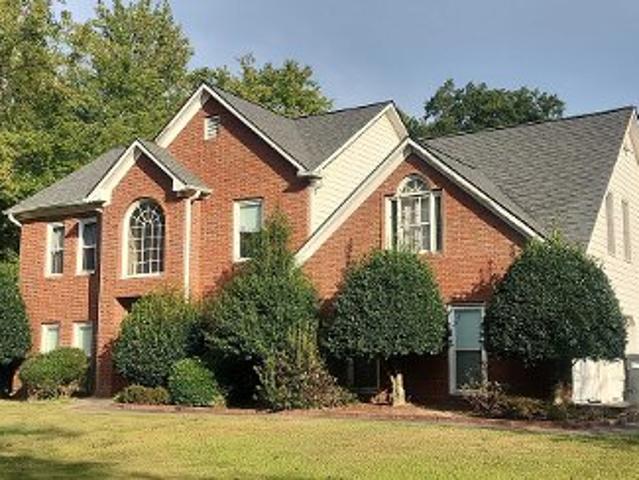
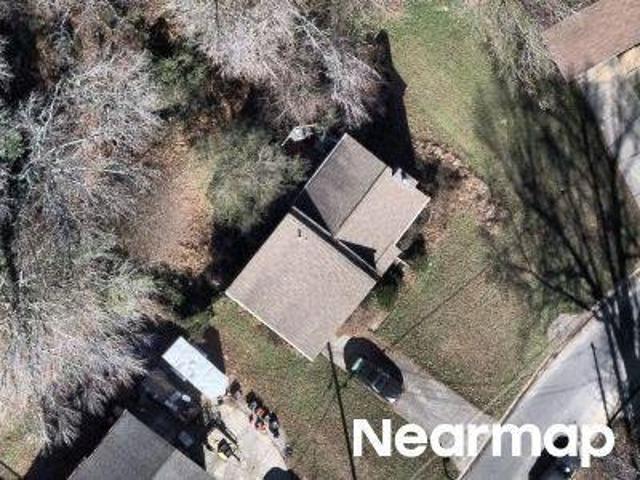
Piper Ct
View photo
House · for sale
Request Details
Updated
Piper Ct
Acworth city
· 2,196 sq.ft · 4 Bedrooms · 2 Baths · House
Acworth city · 2,196 sq.ft · 4 Bedrooms · 2 Baths · House
This home is in preforeclosure, which means the homeowner is in default (missed payments). Therefore, there could be an opportunity to strike a great deal with the owner and the bank
Request Details
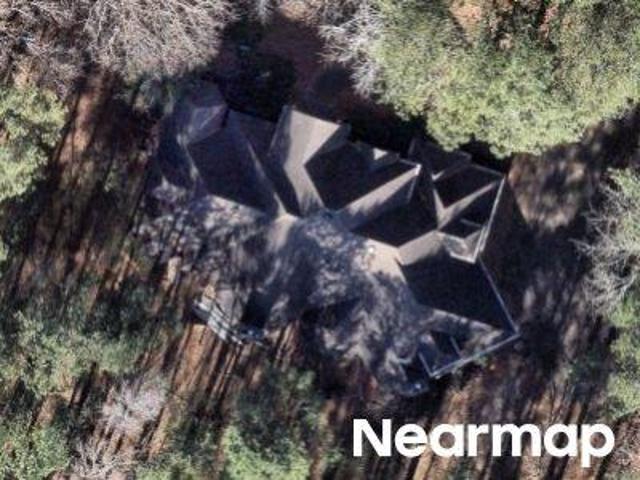
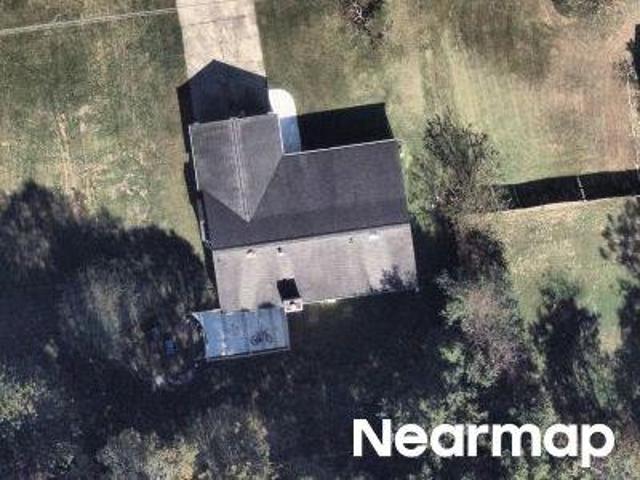
Arapaho Way
View photo
House · for sale
Request Details
Updated
Arapaho Way
Acworth city
· 2,637 sq.ft · 4 Bedrooms · 2 Baths · House
Acworth city · 2,637 sq.ft · 4 Bedrooms · 2 Baths · House
This home is in preforeclosure, which means the homeowner is in default (missed payments). Therefore, there could be an opportunity to strike a great deal with the owner and the bank
Request Details
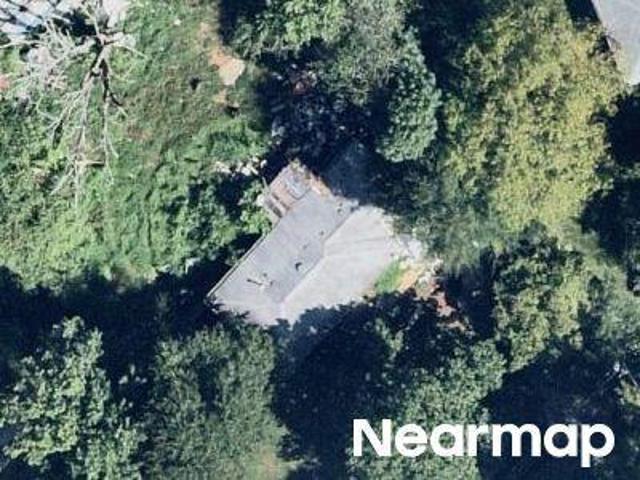
Old Hickory Ln
View photo
House · for sale
Request Details
Updated
Old Hickory Ln
Acworth city
· 4,693 sq.ft · 5 Bedrooms · 5 Baths · House
Acworth city · 4,693 sq.ft · 5 Bedrooms · 5 Baths · House
This is a Real Estate-Owned (REO)/post-foreclosure home owned or managed by a bank. All offers are considered; however, the highest and best will most likely be accepted
Request Details
Could you also be interested in
Warren Dr
View photo
House · for sale
Request Details
Updated
Warren Dr
Acworth city
· 1,173 sq.ft · 3 Bedrooms · 1 Bath · House
Acworth city · 1,173 sq.ft · 3 Bedrooms · 1 Bath · House
This is a Real Estate-Owned (REO)/post-foreclosure home owned or managed by a bank. All offers are considered; however, the highest and best will most likely be accepted
Request Details
Kingsbury Ln
View photo
House · for sale
Request Details
Updated
Kingsbury Ln
Acworth city
· 2,906 sq.ft · 4 Bedrooms · 2 Baths · House
Acworth city · 2,906 sq.ft · 4 Bedrooms · 2 Baths · House
This is a Real Estate-Owned (REO)/post-foreclosure home owned or managed by a bank. All offers are considered; however, the highest and best will most likely be accepted
Request Details
Tucson Way
View photo
House · for sale
Request Details
Updated
Tucson Way
Acworth city
· 1,776 sq.ft · 3 Bedrooms · 2 Baths · House
Acworth city · 1,776 sq.ft · 3 Bedrooms · 2 Baths · House
This is a Real Estate-Owned (REO)/post-foreclosure home owned or managed by a bank. All offers are considered; however, the highest and best will most likely be accepted
Request Details
Chasebrook Dr # 1
View photo
House · for sale
Request Details
Updated
Chasebrook Dr # 1
Acworth city
· 1,410 sq.ft · 3 Bedrooms · 2 Baths · House
Acworth city · 1,410 sq.ft · 3 Bedrooms · 2 Baths · House
This home is in preforeclosure, which means the homeowner is in default (missed payments). Therefore, there could be an opportunity to strike a great deal with the owner and the bank
Request Details
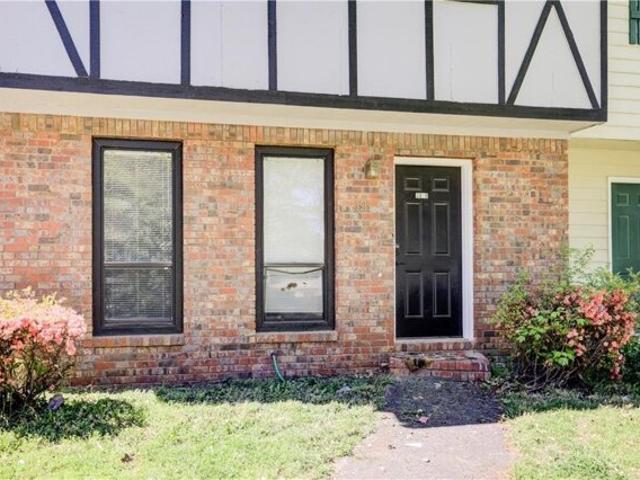
Home For Sale In Powder Springs, Georgia
View photo
House · for sale
USD 219,000
USD 166/sq.ft
Home For Sale In Powder Springs, Georgia
Acworth city
· 1,313 sq.ft · 3 Bedrooms · 3 Baths · House
· Patio · Fireplace · Equipped kitchen
Acworth city · 1,313 sq.ft · 3 Bedrooms · 3 Baths · House · Patio · Fireplace · Equipped kitchen
Excellent investment opportunity, with upside potential! The current tenant pays below market rent. This 3 bedroom 2.5 bath townhome is located in the Whispering Glen Neighborhood near downtown Powder Springs, Silver Comet Trial, the East-West Connector, shopping and Hopkins Park. The eat-in kitchen features a ton of storage, gas range, and plenty of countertop space. The laundry room is also conveniently located on the main level. The family room offers a cozy fireplace. Upstairs you will find the primary bedroom with a walk-in closet and a full bath with tub/shower combo. There are 2 additional bedrooms upstairs and a full bath. The home has its own driveway, privacy fence, and back patio ideal for grilling and enjoying time outside with family and friends. Storage room outside for additional space. New interior paint 2023 and exterior paint 2022. Cobb County schools. No HOA or rental restrictions
USD 219,000
613 Leah Drive
View photo
House · for sale
USD 575,000
USD 181/sq.ft
613 Leah Drive
Acworth city
· 3,175 sq.ft · 4 Bedrooms · 3 Baths · House
· Garden · Office room · Equipped kitchen
Acworth city · 3,175 sq.ft · 4 Bedrooms · 3 Baths · House · Garden · Office room · Equipped kitchen
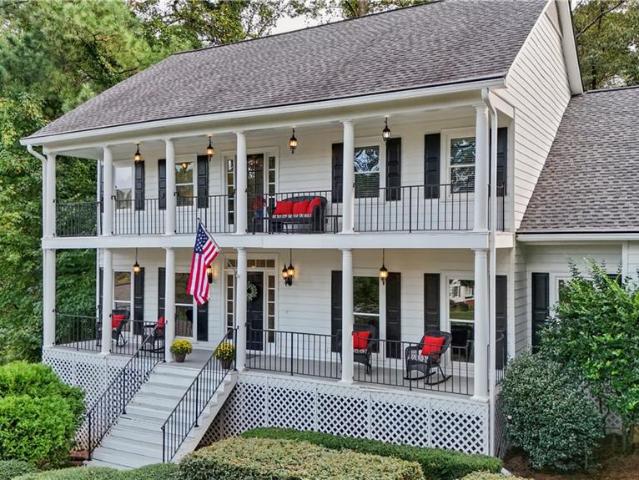
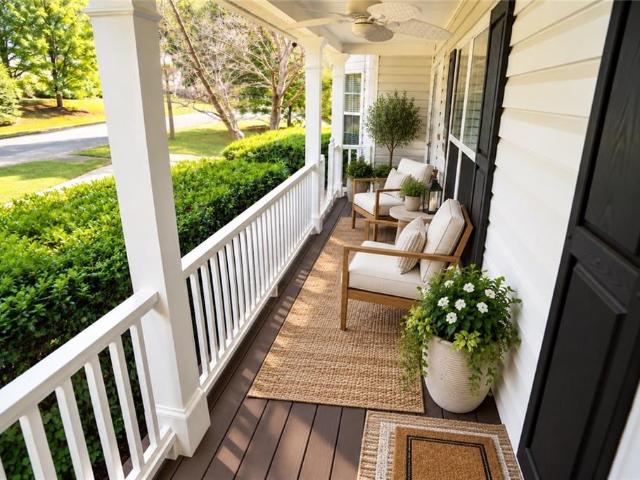
Southern charm meets timeless character in this gorgeous four-bedroom home, where a distinctive double front porch and beautifully landscaped grounds create a memorable first impression. Whether enjoying a morning beverage or unwinding at the end of the day, the welcoming porches offer the perfect place to relax and savor the moment. Inside, warm hardwood floors and detailed trim bring classic elegance to the main level. The fireside family room offers a comfortable gathering space, while the generously sized dining room is ideal for everything from intimate dinners to festive celebrations. The well-appointed kitchen features granite countertops and stainless-steel appliances. Whether you need a home office or a formal living room, the versatile front flex room adapts to your needs. A spacious laundry provides ample storage. The outdoor living spaces are just as inviting, with a screened porch and private, fenced backyard offering room to entertain, lounge and enjoy the fresh air. Upst
USD 575,000
1344 Farmers SW LOT 28
View photo
Townhouse · for sale
USD 399,110
USD 179/sq.ft
New
1344 Farmers SW LOT 28
Acworth city
· 2,228 sq.ft · 3 Bedrooms · 2 Baths · Townhouse
· Office room · Fireplace · Equipped kitchen
Acworth city · 2,228 sq.ft · 3 Bedrooms · 2 Baths · Townhouse · Office room · Fireplace · Equipped kitchen
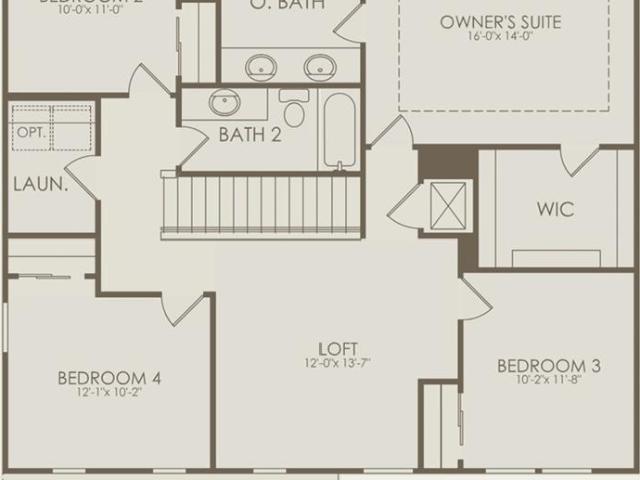
Ust minutes away from the silver comet trail, hurt park, mable house amphitheatre, truist park, and kennesaw state university! Welcome Home to The Aster at Magnolia Square! Introducing The Aster, one of two amazing two-story townhome floorplans in the charming new community of Magnolia Square. This brand-new 3-bedroom, 2.5-bath home offers 2,234 square feet of thoughtfully designed living space. The open main level features a kitchen with pantry, dining room, convenient mudroom, and a spacious great room with a cozy fireplace, perfect for entertaining or relaxing at home. Upstairs, a huge loft provides endless flexibility for a media room, play area, or home office. You’ll also find convenient laundry, roomy secondary bedrooms, plenty of storage, and a large primary suite with a private bath and walk-in closet. Stylish, functional, and full of space, The Aster is ready to welcome you home. Schedule your tour today!
USD 399,110
1840 Fabian Way SW
View photo
Townhouse · for sale
USD 328,900
USD 187/sq.ft
1840 Fabian Way SW
Acworth city
· 1,755 sq.ft · 4 Bedrooms · 2 Baths · Townhouse
· Equipped kitchen · Parking · Air conditioning · Heating
Acworth city · 1,755 sq.ft · 4 Bedrooms · 2 Baths · Townhouse · Equipped kitchen · Parking · Air conditioning · Heating
Welcome to 1840 Fabian Way, a beautifully maintained townhome nestled in the desirable community of the Enclave at Austell. This inviting residence offers a perfect blend of comfort, convenience, and style. Featuring four spacious bedrooms, two and a half bathrooms, this home is ideal for families and those who love to entertain. The open floor plan includes a large living room that flows seamlessly into the dining area and kitchen, creating an ideal space for gatherings. The well-appointed kitchen is equipped with sleek appliances, ample counter space, and plenty of cabinetry for storage. Located in a quiet neighborhood and just minutes from shopping, dining, and entertainment options, with easy access to major highways for a quick commute to downtown Atlanta. Additional highlights of this home include a two-car garage, central heating and air conditioning, a well maintained interior, and in move-in ready condition. With its combination of modern amenities and a prime location, this h
USD 328,900
1949 Bay Beauty Lane
View photo
Townhouse · for sale
USD 325,000
USD 162/sq.ft
1949 Bay Beauty Lane
Acworth city
· 2,002 sq.ft · 3 Bedrooms · 2 Baths · Townhouse
· Office room · Parking · Gym · Fireplace · Equipped kitchen
Acworth city · 2,002 sq.ft · 3 Bedrooms · 2 Baths · Townhouse · Office room · Parking · Gym · Fireplace · Equipped kitchen
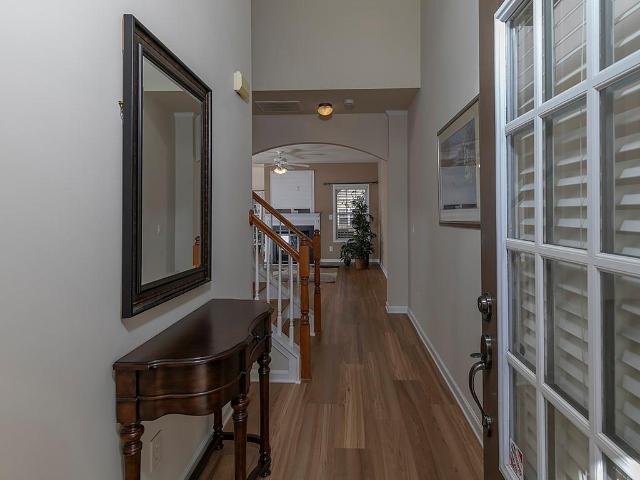
Welcome to this meticulously maintained Townhome featuring 3 bedrooms /2.5 baths and a 2 car garage in the highly sought-after MILL PARK community! Step into this beautiful home with arched doorways throughout, softening the interior lines with a custom look. The home offers engineered hardwood floors on the main and upstairs hallway, with carpet in the guest and primary bedrooms. The large kitchen with tiled backsplash and stained wood cabinets has views to the family room with a cozy fireplace and the formal dining area. Need some get-a-way space, take in the separate sunroom for some relaxation time. Upstairs, the oversized owner’s suite offers a large sitting area & vaulted ceilings perfect for a home gym, office or just quiet space. Enjoy the primary bath with separate double vanities, a relaxing soaking tub and a large walk-in closet with his and hers sides. Also upstairs are the 2 guest bedrooms, shared bathroom and the laundry room. Love the outside, enjoy the Community Pool fo
USD 325,000
1252 Parktown Drive 4
View photo
Townhouse · for sale
USD 389,900
USD 160/sq.ft
Updated
1252 Parktown Drive 4
Acworth city
· 2,433 sq.ft · 2 Bedrooms · 2 Baths · Townhouse
· Deck · Fireplace · Parking
Acworth city · 2,433 sq.ft · 2 Bedrooms · 2 Baths · Townhouse · Deck · Fireplace · Parking
Welcome to this beautifully designed townhome in the Concord Trails community of Mableton! Offering approximately 2,443 square feet of living space, this spacious 2-bedroom, 2-bath home combines comfortable living with a functional layout and plenty of room to spread out. Built in 2008, the home features a welcoming family room with a fireplace, creating the perfect setting for relaxing or entertaining. The thoughtfully designed floor plan offers generous living spaces, comfortable bedrooms, and an attached garage for added convenience. Enjoy outdoor relaxation on the deck, along with the ease of low-maintenance townhome living. Conveniently located in Mableton with access to shopping, dining, parks, and major commuter routes, this home offers an excellent opportunity for comfortable living in a convenient location. Don't miss the opportunity to make this home your own!
USD 389,900
3115 Country Lake Drive
View photo
House · for sale
USD 329,000
USD 166/sq.ft
3115 Country Lake Drive
Acworth city
· 1,981 sq.ft · 3 Bedrooms · 2 Baths · House
· Garden · Fireplace · Equipped kitchen
Acworth city · 1,981 sq.ft · 3 Bedrooms · 2 Baths · House · Garden · Fireplace · Equipped kitchen
You won't find a lake lot in Cobb County at this price! Generous 103' of lake frontage on a private lake with no responsibility to maintain! Large front yard with big oak tree on quiet cul-de-sac. This ranch features a hip roof with architectural shingles and low maintenance vertical vinyl board and batten siding. Walk inside to a large, vaulted living room with fireplace and wet bar. Kitchen, living, and 2 bedrooms have lake views. Dining room in front with a bay window. The entire HVAC system has just been replaced, with a 10 year transferrable warranty! Termite treatment completed with 10 year warranty as well. Quiet neighborhood with long time residents. Dallas Highway, Lost Mountain, and downtown Powder Springs for shopping. McEachern High School district. Come look at this easy show, relisted at new price!
USD 329,000
92 Antioch Road SW
View photo
House · for sale
USD 732,670
USD 206/sq.ft
92 Antioch Road SW
Acworth city
· 3,552 sq.ft · 5 Bedrooms · 4 Baths · House
· Garden · Office room · Equipped kitchen
Acworth city · 3,552 sq.ft · 5 Bedrooms · 4 Baths · House · Garden · Office room · Equipped kitchen
Tucked away on nearly 3 acres, this to-be-built Riverton home offers a rare blend of space, privacy and personalization. Backing up to a serene conservation area, it's a true nature lover's dream-where peaceful views and quiet surroundings become part of your everyday life. Designed with both comfort and functionality in mind, the home features an open-concept layout that creates a seamless flow for entertaining and daily living. A bright cheerful rear sunroom addition invites you to relax and take in the beauty of your private backyard year-round. Private ensuite on main allows your guests to enjoy their stay with comfort and privacy. Flex room with French doors on main, ideal for your study/office with lots of natural light. Gourmet kitchen selections allow for upgraded 42' cabinets, built-in appliances in addition to quartz countertops. Upstairs, a finished loft provides the perfect flexible space-a wonderful family retreat, media room or cozy getaway. Best of all, for a limited tim
USD 732,670
4561 Fairfax Place
View photo
House · for sale
USD 259,900
USD 166/sq.ft
4561 Fairfax Place
Acworth city
· 1,561 sq.ft · 4 Bedrooms · 1 Bath · House
· Garden · Parking · Fireplace · Equipped kitchen
Acworth city · 1,561 sq.ft · 4 Bedrooms · 1 Bath · House · Garden · Parking · Fireplace · Equipped kitchen
Back on the market at no fault of seller! *. 3 bed, 1.5 bath home with a 4th bonus room downstairs. Large open mud room/laundry room combo as you enter from the 2 car garage. Go upstairs on the main level to your large kitchen and dining area that overlooks a spacious screened porch in the private backyard. Also on the main floor is a large living room with a huge brick fireplace as the focal point with a stunning mantel perfect for decorating for the upcoming holidays. On the top floor is the owners suite and 2 secondary bedrooms along with 1.5 bathrooms and multiple closest with ample storage space. No hoa! The exterior of the home was painted in 2021, the water heater was replaced in 2022, the septic tank was pumped in 2023 and all of the kitchen appliances are also from 2023. The HVAC system was replaced in 2024. Inside was just recently painted and the carpet and LVP is brand new
USD 259,900
3874 Saint George Terrace SW
View photo
House · for sale
USD 350,000
USD 159/sq.ft
3874 Saint George Terrace SW
Acworth city
· 2,196 sq.ft · 3 Bedrooms · 2 Baths · House
· Garden · Office room · Terrace · Gym · Equipped kitchen · Cellar
Acworth city · 2,196 sq.ft · 3 Bedrooms · 2 Baths · House · Garden · Office room · Terrace · Gym · Equipped kitchen · Cellar
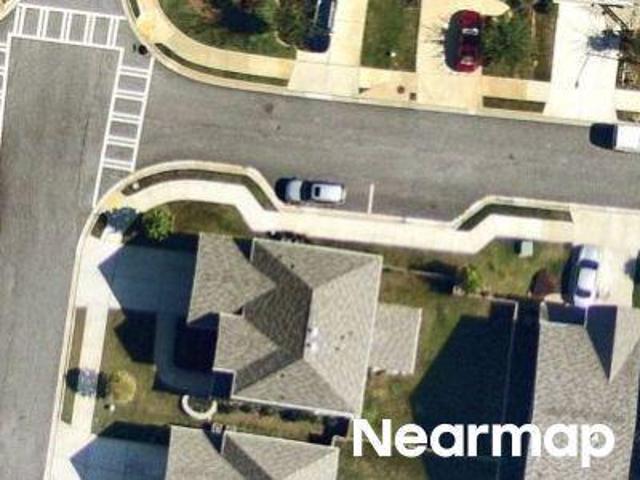
Welcome home to a place where comfort, space, and convenience come together. This inviting 3-bedroom, 2-bath home offers a bright, functional layout with hardwood floors, a welcoming fireside living room, and a spacious kitchen featuring granite countertops, ample cabinetry, and a charming breakfast area surrounded by windows. The finished basement adds valuable additional living space with plenty of flexibility for a media room, home office, recreation space, gym, or guest retreat. Step outside to a private, wooded backyard offering a peaceful setting for relaxing, entertaining, or simply enjoying a little extra breathing room. Enjoy the feeling of being tucked away while still having shopping, dining, grocery stores, entertainment, and everyday conveniences nearby. With flexible living space, a finished basement, a private backyard, and easy access to everything you need, this home offers the perfect combination of comfort and convenience. Come see what home feels like
USD 350,000
3977 Covey Flush Court
View photo
Townhouse · for sale
USD 394,900
3977 Covey Flush Court
Acworth city
· 4 Bedrooms · 3 Baths · Townhouse
· Office room · Deck · Fireplace · Equipped kitchen · Parking · Swimming pool
Acworth city · 4 Bedrooms · 3 Baths · Townhouse · Office room · Deck · Fireplace · Equipped kitchen · Parking · Swimming pool
Welcome Home: Stylish Tri-Level Living in a Sought-After Swim/Tennis Community! This fantastic tri-level townhome checks every box and then some. Step into an open-concept floor plan where the chef's kitchen shies with granite countertops, GE-qualified statless stell appliances, and a breakfst bar perfect for casual mornings. The formal dining room's bay windows fill the space with natural light, while the spacious living room complete with a cozy fireplace and Frnch doors opeing to the deck make indoor-outdoor entertaining effortless. Gleaming hardwoods flow through the main floor, stairs, lower level, and upstairs hallway, adding warmth and elegance throughout. The finished lower level is a true bonus, offering a media room, bedroom, and full bath. Ideal for guests, a home office, or movie nights in. A two car rear entry garage rounds out the package with convenience and curb appeal. Location? Unbeatable. This home sits in a highly desireable swim/tennis community featuring two pools
USD 394,900
5038 Austell Powder Springs Road
View photo
House · for sale
USD 184,900
USD 124/sq.ft
5038 Austell Powder Springs Road
Acworth city
· 1,485 sq.ft · 3 Bedrooms · 1 Bath · House
· Fireplace · Parking
Acworth city · 1,485 sq.ft · 3 Bedrooms · 1 Bath · House · Fireplace · Parking
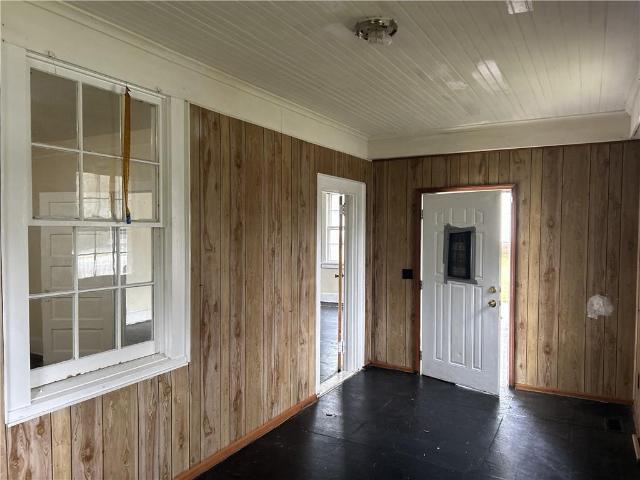
Step into a slice of Austell history with this charming 1932 ranch in the Clarkdale community. Offering over 1,400 square feet, the home features three bedrooms, one bathroom, soaring ceilings, hardwood floors, and fireplaces that bring warmth and character to the living spaces. The deep 0.34-acre lot gives you room to spread out, and a long driveway with access from both the front and rear streets leads to a carport and a detached block outbuilding, ideal for a workshop, storage, or hobbies. Whether you want to restore its classic details or put your own stamp on it, this home is ready for your vision. You’re minutes from downtown Austell, with easy access to Thornton Road and I-20 for the commute into Atlanta, plus Six Flags Over Georgia, the Silver Comet Trail, and Wellstar Cobb Hospital nearby. A great fit for first-time buyers, hobbyists, and investors alike
USD 184,900
4432 Karenwood Circle
View photo
House · for sale
USD 525,990
USD 189/sq.ft
4432 Karenwood Circle
Acworth city
· 2,777 sq.ft · 4 Bedrooms · 3 Baths · House
· Office room · Equipped kitchen
Acworth city · 2,777 sq.ft · 4 Bedrooms · 3 Baths · House · Office room · Equipped kitchen
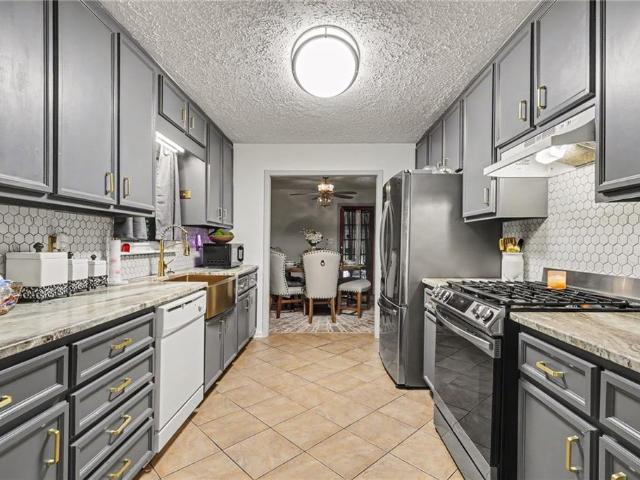
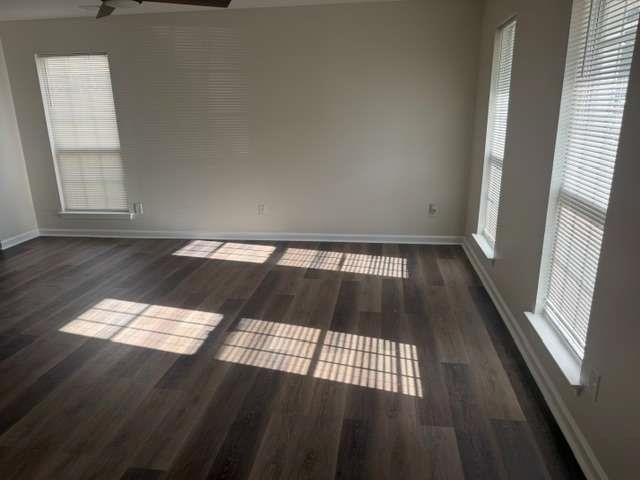
Welcome to Linden Grove, West Cobbs' newest Pulte community, where refined design, comfort, and space come together effortlessly. The Winthrop floorplan, offering approximately 2,782 sq. Ft. with a sought-after owner's suite on the main level, delivers a sophisticated step up in both scale and livability, perfect for buyers seeking a home that truly feels like a long-term investment. This stunning home showcases a luxurious main-level owner's retreat, blending privacy with everyday convenience. A laundry room on the main floor adds seamless functionality, while a dedicated office or flex space provides the ideal setting for working from home or hosting guests in style. At the heart of the home, the expansive open-concept kitchen, cafe, and gathering room creates a light-filled space designed for effortless entertaining and elevated daily living. An optional dramatic 4-panel sliding glass door transforms the living space, opening to a show-stopping 10 x 26 covered back porch that redefi
USD 525,990
4562 Willow Oak Trail
View photo
House · for sale
USD 615,000
USD 136/sq.ft
4562 Willow Oak Trail
Acworth city
· 4,510 sq.ft · 4 Bedrooms · 4 Baths · House
· Patio · Office room · Equipped kitchen · Cellar
Acworth city · 4,510 sq.ft · 4 Bedrooms · 4 Baths · House · Patio · Office room · Equipped kitchen · Cellar
20,000 price improvement — your opportunity just got better! Step inside to a grand two-story foyer that opens to a spacious main level designed for both everyday living and entertaining. The thoughtfully designed floor plan features multiple gathering areas, a dedicated home office, and a bright breakfast area with direct access to a screened-in patio—perfect for relaxing or hosting guests year-round. The large, open, and airy kitchen is a true centerpiece, featuring granite countertops, white cabinetry, stainless steel appliances, and ample space for cooking, gathering, and entertaining. Upstairs, the expansive primary suite offers a private retreat with double vanities and generous walk-in closets. Three additional bedrooms provide ample space for family and guests. The finished basement adds exceptional versatility, featuring a full bath, two additional bonus rooms / office, and a large recreation area. A substantial unfinished section provides excellent storage for larger items, c
USD 615,000
4173 Lilycrest Way
View photo
House · for sale
USD 610,000
USD 148/sq.ft
4173 Lilycrest Way
Acworth city
· 4,112 sq.ft · 4 Bedrooms · 4 Baths · House
· Office room · Equipped kitchen
Acworth city · 4,112 sq.ft · 4 Bedrooms · 4 Baths · House · Office room · Equipped kitchen
Timeless curb appeal and solid construction define this beautifully maintained three-sided brick home, offering a spacious and functional layout designed for modern living. Hardwood floors flow throughout the main level, leading into an open-concept design where the kitchen seamlessly connects to the living room, creating the perfect space for gathering and entertaining. A versatile office on the main level can easily be converted into a 5th bedroom, ideal for guests or multi-generational living. The grand, oversized dining room provides an elegant setting for hosting holidays and special occasions. Upstairs, you’ll find a large loft area that offers endless possibilities — perfect for a media room, playroom, secondary living space, or home office. The expansive primary suite features a private sitting area, perfect for a reading nook, home office extension, or quiet retreat. Generously sized secondary bedrooms offer comfort and flexibility for family or guests. Enjoy outdoor living in
USD 610,000
4283 Hiram Lithia Springs Road SW
View photo
House · for sale
USD 335,000
4283 Hiram Lithia Springs Road SW
Acworth city
· House
· Garden · Parking · Fireplace · Equipped kitchen
Acworth city · House · Garden · Parking · Fireplace · Equipped kitchen
Fully furnished and renovated in 2022! Pristine 4 sided brick, 3-bed, 2-bath, 1315 sq ft corner gem sits on 0.66 acres. Features include a cozy brick fireplace, a stylish kitchen with quartz counters w/ SS appliances, with an expansive island overlooking the main living space. Includes a fenced backyard, a spacious front yard, and a two car garage. Ideal turnkey setup for an investor looking for a stable investment or future First Time Homeowner! Successful LTR & STR with strong revenue records
USD 335,000
2150 Overland Way
View photo
House · for sale
USD 479,900
USD 195/sq.ft
2150 Overland Way
Acworth city
· 2,454 sq.ft · 4 Bedrooms · 2 Baths · House
· Patio · Equipped kitchen · Parking
Acworth city · 2,454 sq.ft · 4 Bedrooms · 2 Baths · House · Patio · Equipped kitchen · Parking
Two story traditional: level corner lot, four bedrooms, 2.5 baths, separate tub/shower, separate dining room, great room, breakfast room with bay window, kitchen level laundry, kitchen level 2-car garage with separate storage room (exterior access), playhouse with slide, patio view of spacious level lawn, mature trees, swim/tennis neighborhood
USD 479,900
4957 heritage crossing drive
View photo
House · for sale
USD 369,000
USD 145/sq.ft
4957 heritage crossing drive
Acworth city
· 2,530 sq.ft · 4 Bedrooms · 2 Baths · House
· Office room · Fireplace · Equipped kitchen · Cellar
Acworth city · 2,530 sq.ft · 4 Bedrooms · 2 Baths · House · Office room · Fireplace · Equipped kitchen · Cellar
Welcome to 4957 Heritage Crossing Drive SW, a spacious brick home in the established Harvest Pointe West community offering the space, layout and opportunity today's buyers are looking for! Step inside to a soaring two-story foyer and beautiful hardwood floors that flow throughout the main living areas. The versatile floor plan features a dedicated home office, separate dining room and an inviting family room with fireplace, creating plenty of space for both everyday living and entertaining. The bright kitchen features white cabinetry, stone countertops, stainless steel appliances, generous prep space and an eat-in area that opens to the surrounding living spaces. Upstairs, you'll find four spacious bedrooms, including an oversized primary suite with a tray ceiling, walk-in closet and private bath featuring a double vanity, soaking tub and separate shower. Need even more room? The unfinished basement offers an incredible opportunity to expand and customize the home to fit your needs, w
USD 369,000
5186 Glendora Drive
View photo
House · for sale
USD 320,000
USD 183/sq.ft
5186 Glendora Drive
Acworth city
· 1,744 sq.ft · 4 Bedrooms · 3 Baths · House
· Garden · Office room · Deck · Fireplace · Equipped kitchen
Acworth city · 1,744 sq.ft · 4 Bedrooms · 3 Baths · House · Garden · Office room · Deck · Fireplace · Equipped kitchen
Welcome home to this spacious split-level home in the heart of Powder Springs! The inviting great room features soaring vaulted ceilings and a cozy brick fireplace, flowing into the formal dining area and bright kitchen with ample cabinet and counter space. The upper level offers three spacious bedrooms and two full bathrooms, including a vaulted owner's suite with a garden tub and separate shower. The finished daylight lower level provides additional flexible living space with a private exterior entrance, full bathroom, and a finished room ideal for guests, a home office, or recreation. Step outside to a large deck overlooking the fenced backyard, perfect for entertaining or relaxing. This home offers incredible space, functionality, and potential, with just a little TLC needed to make it your own. Conveniently located near shopping, dining, parks, and major highways. Don't miss this fantastic opportunity! Some photos have been digitally edited to remove the seller's personal belongin
USD 320,000
3781 Tommy Drive
View photo
House · for sale
USD 355,000
USD 103/sq.ft
3781 Tommy Drive
Acworth city
· 3,423 sq.ft · 5 Bedrooms · 4 Baths · House
· Garden · Deck · Equipped kitchen · Parking · Swimming pool · Cellar
Acworth city · 3,423 sq.ft · 5 Bedrooms · 4 Baths · House · Garden · Deck · Equipped kitchen · Parking · Swimming pool · Cellar
This house has a few tricks up its sleeve. And, frankly, we’re not sure which one you’ll like best. Behind the classic 4-sided brick exterior is a surprisingly flexible setup: 3 bedrooms, 3 full baths in the main portion of the home, and a full 2-bedroom, 1-bath apartment in the finished basement with its own private entrance (only accessible from the outside), kitchen, living room, and separate washer/dryer hookups. The main level offers a primary bedroom with a full bath, an updated kitchen, and easy access to a screened porch and deck overlooking the private, wooded backyard. Upstairs, two additional bedrooms share a full bath. Outside, there’s a 2-car garage, a generous lot, and a pool that is currently more “diamond in the rough” than “pool party ready” but with some TLC, it could become the backyard star. Interior and exterior paint have been refreshed within the past few years. Properties with this particular combination of features don’t come along every day! Great location, pr
USD 355,000
2260 Asquith Avenue
View photo
House · for sale
USD 289,500
USD 193/sq.ft
2260 Asquith Avenue
Acworth city
· 1,496 sq.ft · 3 Bedrooms · 2 Baths · House
Acworth city · 1,496 sq.ft · 3 Bedrooms · 2 Baths · House
Welcome to 2260 Asquith Avenue! This beautifully renovated 3-bedroom, 2.5-bath home offers approximately 1,500 square feet of updated living space. Enjoy the fresh feel of a fully renovated interior, with room to relax, entertain, and make yourself at home. Conveniently located near shopping, Wellstar Hospital, and the East-West Connector, this home offers easy access to everyday essentials and major commuting routes. Don't miss the opportunity to make this move-in-ready home your own!
USD 289,500
5370 Silver Woods Walk
View photo
House · for sale
USD 435,000
USD 145/sq.ft
5370 Silver Woods Walk
Acworth city
· 2,982 sq.ft · 4 Bedrooms · 2 Baths · House
· Patio · Garden · Fireplace · Equipped kitchen
Acworth city · 2,982 sq.ft · 4 Bedrooms · 2 Baths · House · Patio · Garden · Fireplace · Equipped kitchen
Some homes offer space. This one invites you to imagine what you'll do with it. Tucked on a cul-de-sac in Powder Springs, 5370 Silver Woods Walk welcomes you with approximately 2,988 square feet, 4 bedrooms, and 2.5 baths plus inviting spaces for everyday moments and your biggest celebrations. Picture friends gathering in the kitchen as dinner comes together, with granite countertops, white cabinetry, and a tile backsplash setting the scene. Enjoy casual meals in the breakfast area or bring everyone to the separate dining room for an evening worth remembering. Afterward, settle into the spacious family room, where the fireplace creates a cozy backdrop for conversation. Outside, a covered patio and fenced backyard set the stage for weekend cookouts and quiet evenings. Fire up the grill, start that garden you've been dreaming about, or simply pull up a chair and unwind. Upstairs, the oversized primary suite offers a welcome retreat with a spacious private bath and generous closet. Three
USD 435,000

Get email alerts

Don't miss out: be the first to know about new properties

The alert was correctly created

On subscribing you accept the conditions of use and the privacy policy
Alert
Receive new ads in your inbox
Save this search
Receive alerts for new listings

We'll send you an email when we have new properties for: "Properties for sale in Acworth city"

The alert was correctly created

Cyrus Crest
Blue Springs, Acworth city Acworth-Kennesaw CCD Cobb County Georgia
Get email alerts and be the first to see new listings
Required field
On subscribing I accept the terms of the privacy policy
Perfect! You'll soon start receiving new listings via email
Alert
Receive an email when we have new ads for Properties for sale in Acworth city
Save this search
Filters

Bedrooms

Size (sq.ft)

sq.ft
sq.ft

Price

USD
USD

Property type

Bathrooms

Clear all filters
Receive notifications when new entries are published.