510 properties for sale in Adam Ridge

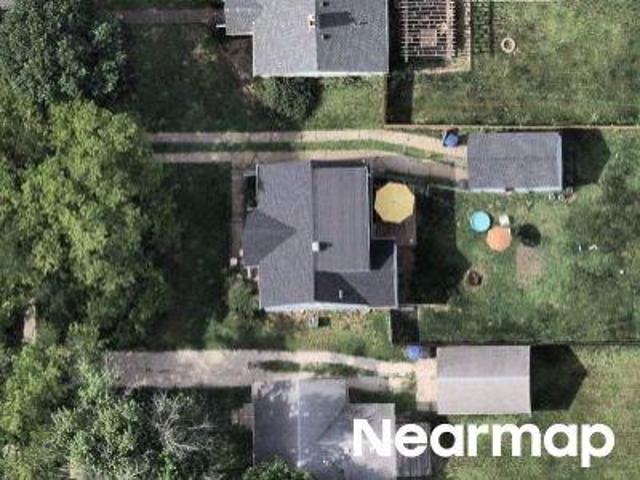
Holcomb Ave
View photo
House · for sale
Request Details
Updated
Holcomb Ave
Adam Ridge
· 2,045 sq.ft · 4 Bedrooms · 4 Baths · House
Adam Ridge · 2,045 sq.ft · 4 Bedrooms · 4 Baths · House
This home is in preforeclosure, which means the homeowner is in default (missed payments). Therefore, there could be an opportunity to strike a great deal with the owner and the bank
Request Details
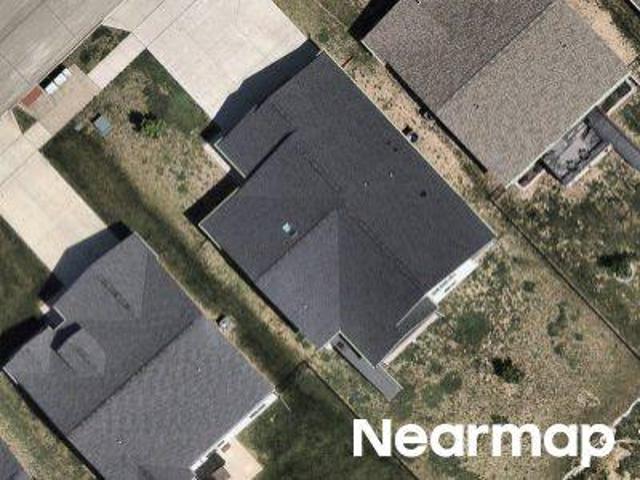
36th St
View photo
House · for sale
Request Details
Updated
36th St
Adam Ridge
· 2,314 sq.ft · 4 Bedrooms · 1 Bath · House
Adam Ridge · 2,314 sq.ft · 4 Bedrooms · 1 Bath · House
This home is in preforeclosure, which means the homeowner is in default (missed payments). Therefore, there could be an opportunity to strike a great deal with the owner and the bank
Request Details
Alpine Dr
View photo
House · for sale
Request Details
Updated
Alpine Dr
Adam Ridge
· House
Adam Ridge · House
This is a Real Estate-Owned (REO)/post-foreclosure home owned or managed by a bank. All offers are considered; however, the highest and best will most likely be accepted
Request Details
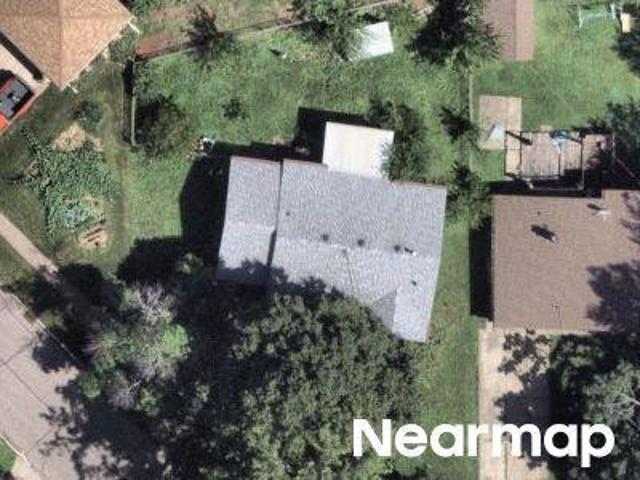
N Warrior Ln
View photo
House · for sale
Request Details
Updated
N Warrior Ln
Adam Ridge
· House
Adam Ridge · House
This is a Real Estate-Owned (REO)/post-foreclosure home owned or managed by a bank. All offers are considered; however, the highest and best will most likely be accepted
Request Details
Sherwood Dr
View photo
House · for sale
Request Details
Updated
Sherwood Dr
Adam Ridge
· 1,722 sq.ft · 3 Bedrooms · 1 Bath · House
Adam Ridge · 1,722 sq.ft · 3 Bedrooms · 1 Bath · House
This is a Real Estate-Owned (REO)/post-foreclosure home owned or managed by a bank. All offers are considered; however, the highest and best will most likely be accepted
Request Details
2150 NE 18th Street 45
View photo
Condo · for sale
USD 182,000
USD 172/sq.ft
New
2150 NE 18th Street 45
Adam Ridge
· 1,055 sq.ft · 2 Bedrooms · 2 Baths · Condo
· Parking
Adam Ridge · 1,055 sq.ft · 2 Bedrooms · 2 Baths · Condo · Parking
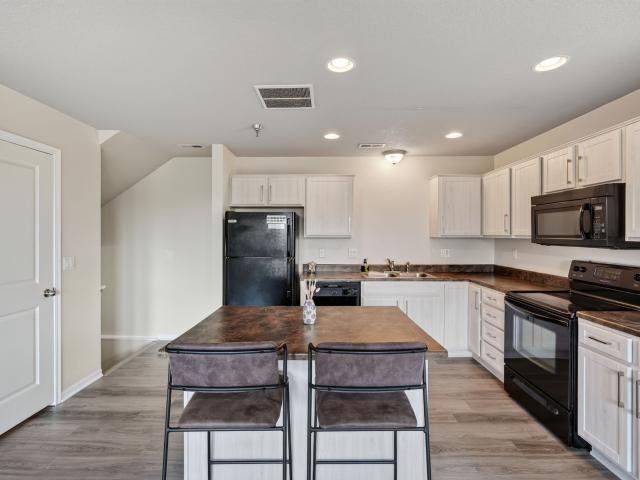
End unit. Fresh feel. Easy living. Surrounded by mature trees and green space, this end-unit 2-story townhome offers added privacy with easy access to Saylorville Lake and Grimes. Freshly repainted in late 2024, the bright, neutral interior lets the natural light shine throughout every level. Upstairs, both bedrooms feature soaring ceilings that create an open, airy feel. A full bathroom on each living level and an attached 2-car garage add everyday convenience. The furnace and HVAC have already been replaced (2023/2024), giving peace of mind on the home's major mechanicals. With the HOA handling snow removal, lawn care, and exterior maintenance, this is low-maintenance living that's easy to show and even easier to love!
USD 182,000
1261 NW 2nd Street
View photo
Condo · for sale
USD 339,900
USD 216/sq.ft
Updated
1261 NW 2nd Street
Adam Ridge
· 1,572 sq.ft · 3 Bedrooms · 3 Baths · Condo
· Office room · Deck · Equipped kitchen · Parking · Cellar
Adam Ridge · 1,572 sq.ft · 3 Bedrooms · 3 Baths · Condo · Office room · Deck · Equipped kitchen · Parking · Cellar
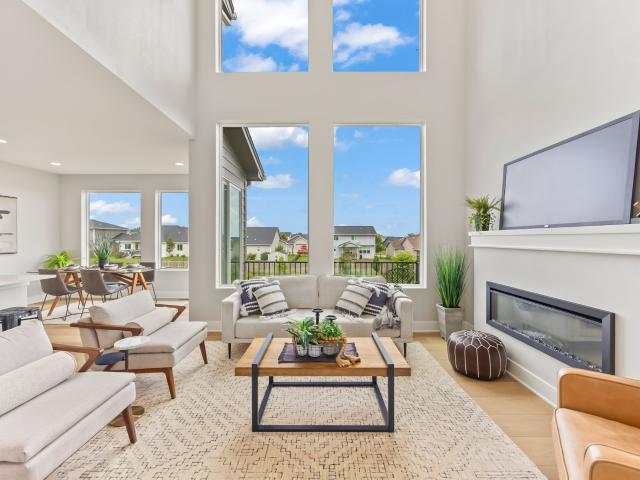
Step into this beautifully designed townhouse featuring an 18 ceiling in the living room, creating a bright and airy atmosphere. The open main floor is perfect for entertaining, with a spacious kitchen, a large center island, an eat-in dining area, and a pantry for extra storage. A convenient drop zone off the garage and a half bathroom add to the functionality of this level. Upstairs, a versatile loft space is ideal for a home office or guest area. The primary suite boasts a private bath and a walk-in closet, while a second bedroom, full bathroom, and separate laundry room complete the floor. The finished basement provides even more living space, perfect for a guest or roommate, with an additional bedroom, bathroom, and family room. One of the standout features of this home is the deck overlooking green space, offering a peaceful retreat right outside your door. Located in a prime area near recreation and top-rated schools, this home has it allstyle, space, and convenience! Dont miss
USD 339,900
5275/5277/5 NW Torgerson Drive
View photo
House · for sale
USD 360,000
USD 156/sq.ft
New
5275/5277/5 NW Torgerson Drive
Adam Ridge
· 2,293 sq.ft · 4 Bedrooms · 1 Bath · House
· Gym · Deck · Equipped kitchen
Adam Ridge · 2,293 sq.ft · 4 Bedrooms · 1 Bath · House · Gym · Deck · Equipped kitchen
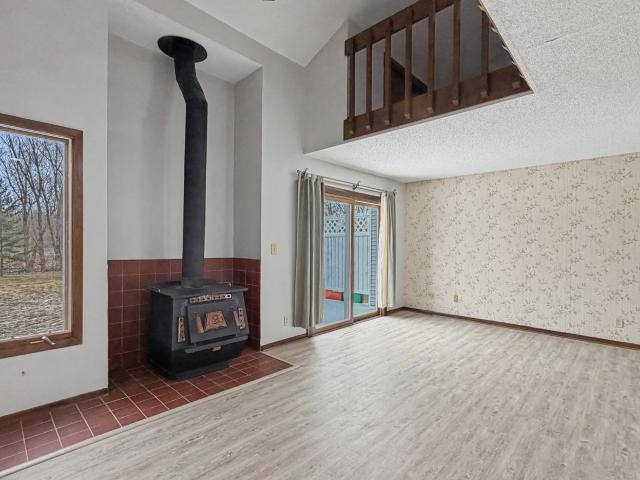
Well-maintained duplex in the historic “Dog Patch” neighborhood of Northwest Des Moines, offering two identical units and a strong income-producing opportunity for investors or owner-occupants. One unit was recently updated with new flooring and modern finishes; the other was refreshed four years ago. Located just east of Merle Hay Road and south of I-80, with quick access to Johnston and the shopping and dining along the Merle Hay Road corridor. Each unit offers a spacious living room with Luxury Vinyl Plank (LVP) flooring, a wood-burning stove, and sliding glass doors to a treated wood deck. The formal dining room connects to an updated galley kitchen with stainless steel appliances, all included. A half bath completes the main level. Upstairs are a primary bedroom with a walk-in closet, a second bedroom, and a full bathroom. The walk-out lower levels are clean and dry, with painted floors and partially finished walls, offering flexible space for a home gym, workshop, or storage. Eac
USD 360,000
2413 Patricia Drive 2413
View photo
Condo · for sale
USD 144,900
USD 149/sq.ft
New
2413 Patricia Drive 2413
Adam Ridge
· 969 sq.ft · 2 Bedrooms · 1 Bath · Condo
· Patio · Fireplace · Parking
Adam Ridge · 969 sq.ft · 2 Bedrooms · 1 Bath · Condo · Patio · Fireplace · Parking
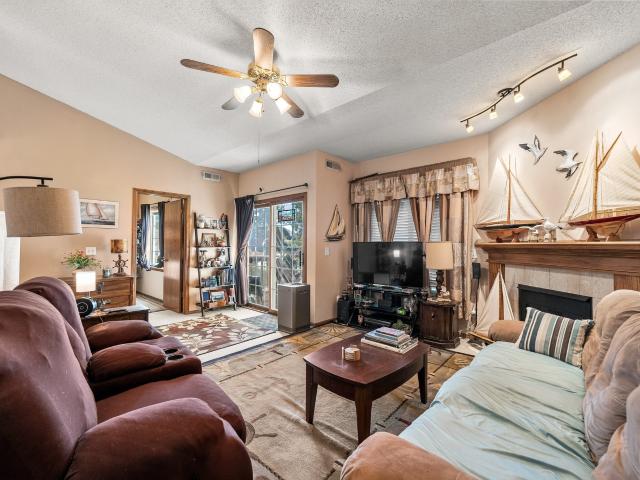
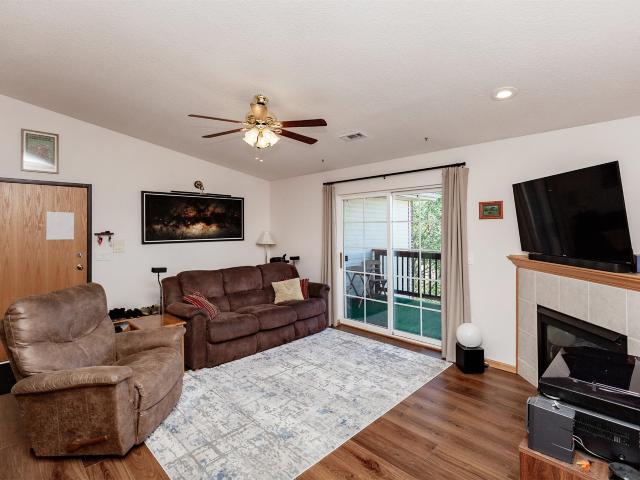
Enjoy low-maintenance living in this inviting 2-bedroom, 1.5-bathroom condo in a convenient Urbandale location! The comfortable living area features a cozy fireplace, perfect for relaxing or entertaining. Step outside to enjoy the covered patio or take advantage of the added convenience of in-unit laundry. Parking is a plus with a detached one-car garage and an additional uncovered parking space. Whether you're a first-time buyer, looking to downsize, or ready to stop renting, this condo offers comfort, convenience, and an affordable opportunity for homeownership. Conveniently located near shopping, dining, parks, and major roadways. All information obtained from seller and public records
USD 144,900
1976 NW 126th Street
View photo
Condo · for sale
USD 392,000
USD 241/sq.ft
New
1976 NW 126th Street
Adam Ridge
· 1,625 sq.ft · 2 Bedrooms · 2 Baths · Condo
· Garden · Gym · Equipped kitchen
Adam Ridge · 1,625 sq.ft · 2 Bedrooms · 2 Baths · Condo · Garden · Gym · Equipped kitchen
What could be better than a beautifully maintained ranch townhome in an exceptional location? One situated within a community offering a full continuum of care, providing peace of mind and the opportunity to enjoy your home for years to come. This spacious 2-bedroom, 2-bath townhome offers 1,629 square feet of thoughtfully designed living space, featuring zero-entry access with no steps for ease of living. The inviting interior boasts high ceilings, beautiful hardwood floors, and a roomy kitchen with ample cabinetry and storage. The generously sized primary suite features a double vanity, walk-in tiled shower, and large walk-in closet. Enjoy the outdoors from your screened-in three-season porch overlooking a beautifully landscaped backyard—perfect for relaxing and enjoying the changing seasons. All appliances are included for added convenience. Residents also enjoy access to the Woodlands Creek Community Center, featuring private meeting rooms, a hair salon, and a gym. Ideally located
USD 392,000
1723 NW 122nd Court
View photo
House · for sale
USD 379,900
USD 206/sq.ft
New
1723 NW 122nd Court
Adam Ridge
· 1,841 sq.ft · 4 Bedrooms · 3 Baths · House
· Garden · Deck · Fireplace · Equipped kitchen · Parking
Adam Ridge · 1,841 sq.ft · 4 Bedrooms · 3 Baths · House · Garden · Deck · Fireplace · Equipped kitchen · Parking
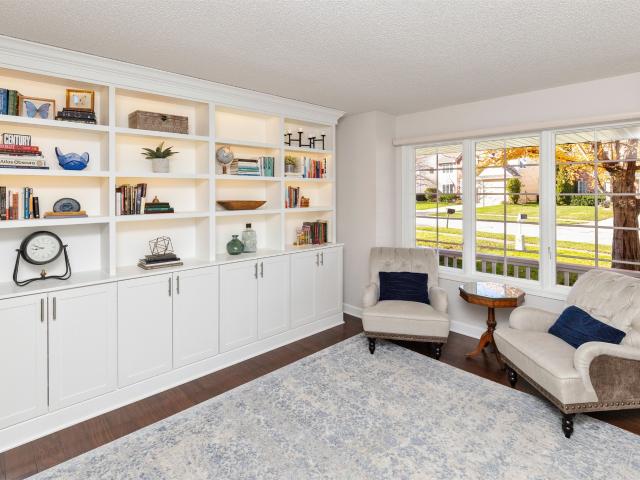
This Clive 2-story has room for everyone and everything! Step inside to a spacious front sitting room featuring beautiful built-ins with lighting and oversized windows that fill the space with natural light. Just beyond, the formal dining room is ready for hosting holidays, dinner parties, or everyday meals. The roomy kitchen checks all the boxes with maple cabinetry, stainless steel appliances, bar seating, and plenty of counter space! Pass through the eat-in dining area into the inviting living room, where a gas fireplace with stone detail and oversized windows create the perfect spot to relax while overlooking the backyard and mature trees. Sliding glass doors lead to the deck and yard, complete with access to a walking trail right in your backyard! A convenient half bath and 2-car attached garage round out the main level. Upstairs, you'll find 3 bedrooms total, including two bedrooms near an updated full hall bath complete with tile flooring, new double vanity, new lighting and sty
USD 379,900
2201 NW 139th Street
View photo
House · for sale
USD 439,900
USD 191/sq.ft
New
2201 NW 139th Street
Adam Ridge
· 2,293 sq.ft · 4 Bedrooms · 3 Baths · House
· Garden · Office room · Deck · Fireplace · Equipped kitchen
Adam Ridge · 2,293 sq.ft · 4 Bedrooms · 3 Baths · House · Garden · Office room · Deck · Fireplace · Equipped kitchen
Welcome to this updated 4-bedroom, 4-bathroom Clive stunner! Located in the highly sought-after Country Club neighborhood near parks and scenic walking trails, this home offers the perfect blend of modern comfort and functional design. The main level welcomes you with versatile front living space ideal for a dedicated home office or formal sitting area. The updated kitchen features fantastic flow directly into the main living room, centered around a cozy real wood-burning fireplace. Upstairs, discover four spacious bedrooms, including a convenient second-floor laundry room and a massive primary suite complete with a walk-in closet and private ensuite bath. The recently finished lower level adds incredible living space with two separate, expansive entertainment areas. Perfect for movie nights, a game room, or guest hosting. Outside, step into your own private oasis with a fully fenced backyard featuring a large deck, mature shade trees, and abundant open space for play and outdoor gathe
USD 439,900
9975 NW 121st Street
View photo
House · for sale
USD 760,000
USD 301/sq.ft
New
9975 NW 121st Street
Adam Ridge
· 2,519 sq.ft · 6 Bedrooms · 3 Baths · House
· Equipped kitchen
Adam Ridge · 2,519 sq.ft · 6 Bedrooms · 3 Baths · House · Equipped kitchen
Beautifully updated acreage on 2.35 acres in Granger! This spacious 4+ bedroom, 3.5 bath home offers over 2,500 sq ft with extensive upgrades throughout. The fully remodeled kitchen features new soft-close cabinetry, custom drawer pull-outs, quartz countertops, new stainless steel appliances, and a newly added center island. The lower level includes two additional bedrooms and a brand-new kitchenette with quartz countertops? Perfect for guests or multigenerational living. All bathrooms have been updated, including a renovated primary bath and closet. New flooring runs throughout the home. Major mechanical updates include two new geothermal units (4-ton & 2-ton), new water heaters, new window sashes, and new gutters. Exterior improvements include updated landscaping, and 10 newly planted trees. Turn-key acreage living with modern updates just minutes from the metro. All information obtained from seller and public records
USD 760,000
2828 44th Street
View photo
House · for sale
USD 365,000
USD 205/sq.ft
New
2828 44th Street
Adam Ridge
· 1,776 sq.ft · 3 Bedrooms · 1 Bath · House
· Garden · Fireplace · Equipped kitchen · Swimming pool
Adam Ridge · 1,776 sq.ft · 3 Bedrooms · 1 Bath · House · Garden · Fireplace · Equipped kitchen · Swimming pool
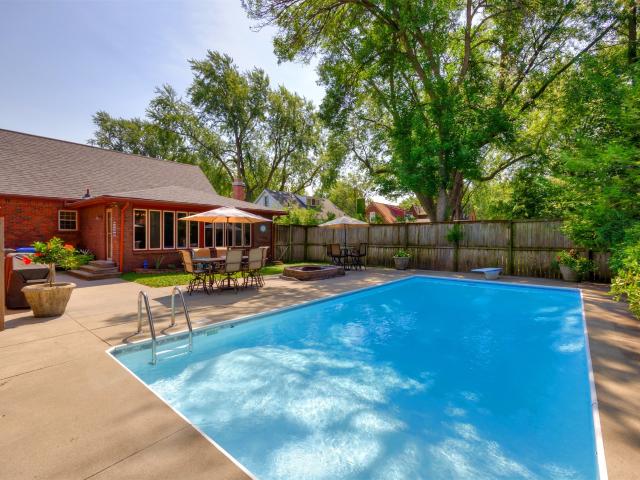
A piece of paradise in the heart of Beaverdale! Fall in love with this immaculate home. The updates and decor are on point! Entertain in the large family room with vaulted ceiling, fireplace, new LVP flooring and gorgeous views of the manicured backyard and heated pool. The updated white kitchen with stainless steel appliances and adjacent dining area is great for entertaining or simple family dinners. Spacious & sun-filled living room boasts beautiful, original hardwood floors that run throughout the first-floor bedrooms. Spacious & private primary bedroom on 2ndfloor. Stop waiting for your own backyard oasis and enjoy a new pool liner and updates. Easy to maintain. Walking distance to the amazing restaurants and shops that Beaverdale has to offer
USD 365,000
3932 39th Street
View photo
House · for sale
USD 299,900
USD 156/sq.ft
New
3932 39th Street
Adam Ridge
· 1,916 sq.ft · 4 Bedrooms · 2 Baths · House
· Parking · Cellar
Adam Ridge · 1,916 sq.ft · 4 Bedrooms · 2 Baths · House · Parking · Cellar
Expand your rental portfolio with this 2-story duplex. Nice location just north of the VA Hospital in DMNW. Each side offers 2 bedrooms, 1 ½ baths, and a full basement. The duplex sits on an almost ½ acre lot. There is an oversized 2 car detached garage. Great opportunity for investors! Hurry
USD 299,900
6731 NW 106th Street
View photo
House · for sale
USD 424,990
USD 261/sq.ft
6731 NW 106th Street
Adam Ridge
· 1,625 sq.ft · 4 Bedrooms · 3 Baths · House
· Equipped kitchen · Cellar
Adam Ridge · 1,625 sq.ft · 4 Bedrooms · 3 Baths · House · Equipped kitchen · Cellar
Model home-not for sale. D.R. Horton, America’s Builder, presents the Neuville. This home is located in our Ridgedale Heights community in Johnston. The Neuville offers 4 Bedrooms, 3 Bathrooms and a Finished Basement providing over 2200 sqft of total living space! The main living area offers spacious, open layout that provides the perfect entertainment space. The Kitchen features Quartz Countertops, large Corner Pantry & an Island overlooking the Dining & Great Room areas. Two large Bedrooms are split from the Primary Bedroom in the front of the home. In the Primary Bedroom, you’ll find a large Walk-In Closet and ensuite bathroom with dual vanity sinks. As you make your way to the Finished Lower Level, you’ll find another Living Space as well as the 4th Bedroom, full Bathroom, & tons of storage space! All D.R. Horton Iowa homes include our America’s Smart Home Technology as well as DEAKO decorative plug-n-play light switches. This home is currently under construction. Photos may be sim
USD 424,990
8420 Sandford Place
View photo
House · for sale
USD 559,000
USD 247/sq.ft
8420 Sandford Place
Adam Ridge
· 2,260 sq.ft · 5 Bedrooms · 3 Baths · House
· Garden · Deck · Equipped kitchen · Cellar
Adam Ridge · 2,260 sq.ft · 5 Bedrooms · 3 Baths · House · Garden · Deck · Equipped kitchen · Cellar
Welcome to this beautifully updated 5-bedroom, two-story home on a desirable corner lot in Johnston! Featuring an attractive brick and Hardie siding exterior, an open, spacious feel throughout. The remodeled kitchen boasts custom cabinetry, quartz countertops, a 9-foot island, under-cabinet lighting and hardwood floors. The primary suite features heated bathroom and closet floors with a tiled shower. The finished basement offers a theater area wired for surround sound, custom cabinetry. Additional updates include all-new windows (2023), custom blinds, solid-core doors, updated flooring, fresh paint and extensive landscaping. Enjoy outdoor entertaining on the spacious deck overlooking the beautifully maintained yard. This move-in-ready home combines impressive ceilings, modern updates, generous living space and a fantastic Johnston location!
USD 559,000
1255 SE 6th Street 303
View photo
Condo · for sale
USD 129,900
USD 147/sq.ft
1255 SE 6th Street 303
Adam Ridge
· 883 sq.ft · 2 Bedrooms · 1 Bath · Condo
· Balcony · Fireplace · Parking
Adam Ridge · 883 sq.ft · 2 Bedrooms · 1 Bath · Condo · Balcony · Fireplace · Parking
Affordable living awaits in this inviting 2-bedroom, apartment-style condo! Enjoy a peaceful setting overlooking green space, with a spacious living area featuring a fireplace and new LVP flooring. The balcony is perfect for grilling or relaxing outdoors, and the convenience of in-unit laundry adds to the appeal. A detached 1-car garage provides additional storage and parking. Ideally located near grocery stores, restaurants, shopping, and offering easy access throughout the metro, this condo is ready for its new owner. A great opportunity for comfortable, convenient, and affordable living!
USD 129,900
4548 50th Street
View photo
House · for sale
USD 224,900
USD 202/sq.ft
4548 50th Street
Adam Ridge
· 1,109 sq.ft · 3 Bedrooms · 2 Baths · House
· Patio · Garden · Office room · Deck · Fireplace · Parking
Adam Ridge · 1,109 sq.ft · 3 Bedrooms · 2 Baths · House · Patio · Garden · Office room · Deck · Fireplace · Parking
Welcome to 4548 50th St in Des Moines—this 3-bedroom, 2-bath, 1593 sq ft of finish in this four-level split bi-attached townhouse offers flexible living spaces and a convenient 50th & Meredith location near Merle Hay Mall. Completely move in ready. Enjoy outdoor living with a secluded front porch/patio plus a huge deck and patio in the privacy-fenced backyard. The spacious open living/dining area features vaulted ceilings, a wood-burning fireplace, and a slider to the backyard. The family room includes a media/office nook and an additional slider for easy indoor-outdoor flow. 2nd level features two bedrooms with a walk-in closet and full bath. Lower level 3rd bedroom with access to 3/4 bath. Both bathrooms have new flooring and countertops. Upgrades and improvements: newer roof, furnace, hot water heater, gutter guards, carpet and fresh paint. An attached 2-car garage, along with an additional parking pad in the driveway adds everyday convenience. No HOA/fees. Close to shopping, restau
USD 224,900
1712 NW 100th Place
View photo
House · for sale
USD 395,000
USD 236/sq.ft
1712 NW 100th Place
Adam Ridge
· 1,668 sq.ft · 3 Bedrooms · 2 Baths · House
· Fireplace · Equipped kitchen · Parking · Air conditioning
Adam Ridge · 1,668 sq.ft · 3 Bedrooms · 2 Baths · House · Fireplace · Equipped kitchen · Parking · Air conditioning
Extensively updated and ready for its next chapter! Welcome to 1712 NW 100th Place in Clive, where thoughtful improvements and significant investments in major systems offer buyers both comfort and peace of mind. Beautifully refreshed curb appeal welcomes you with new siding, front accent stone, exterior lighting, gutters, soffits, and a newer garage door. Inside, enjoy updated tile flooring throughout the main living area and a gas fireplace insert that creates a warm, inviting atmosphere. The kitchen features an updated stove and dishwasher, while major improvements include a new roof (2023), furnace and A/C (2023), and washer and dryer (2023). Step outside and enjoy the added privacy and functionality of a new fence installed in 2025. Additional updates include new toilets in 2026. With extensive exterior improvements, updated mechanical systems, and numerous enhancements already completed, this home offers an outstanding opportunity for buyers seeking a property with many of the bi
USD 395,000
2525 51st Street
View photo
House · for sale
USD 425,000
USD 102/sq.ft
2525 51st Street
Adam Ridge
· 4,133 sq.ft · 6 Bedrooms · 4 Baths · House
· Office room · Equipped kitchen · Parking
Adam Ridge · 4,133 sq.ft · 6 Bedrooms · 4 Baths · House · Office room · Equipped kitchen · Parking
With NINE total bedrooms and 4 bathrooms, this is a turnkey investment opportunity nestled on a nearly half-acre lot on Des Moines' desirable northwest side! Offering an impressive amount of living space, this property combines modern updates with functional layouts and endless possibilities. Recent improvements throughout both units include new luxury vinyl plank flooring, new carpet, fresh paint, and updated vanities in most bathrooms. The exterior features newer vinyl siding, recent foundation work, separate driveways for each side, and a detached two-car garage. The 2525 side offers 4 bedrooms and 2 bathrooms, along with a versatile upper-level bonus space featuring beautiful hardwood floors. Perfect for a playroom, home office, hobby space, or additional living area. The 2527 side includes 5 bedrooms and 2 bathrooms and features a recently updated kitchen. Inside the front entrance, each unit has its own dedicated mudroom closet storage, creating a practical and welcoming entryway
USD 425,000
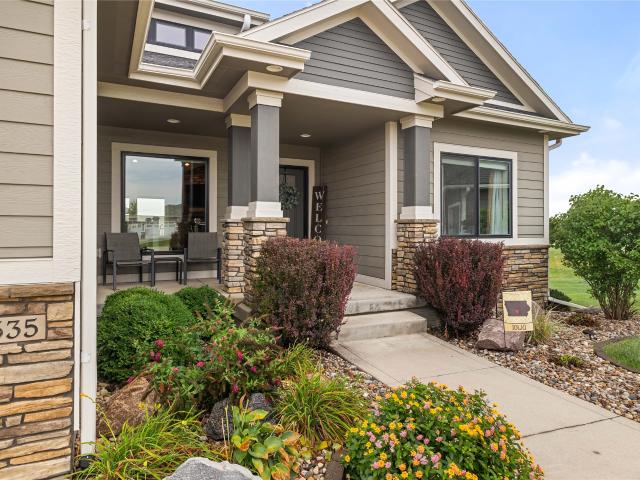
535 NE Bobcat Court
View photo
House · for sale
USD 625,000
USD 331/sq.ft
535 NE Bobcat Court
Adam Ridge
· 1,884 sq.ft · 4 Bedrooms · 3 Baths · House
· Deck · Equipped kitchen · Cellar
Adam Ridge · 1,884 sq.ft · 4 Bedrooms · 3 Baths · House · Deck · Equipped kitchen · Cellar
Situated on a prime cul-de-sac lot, this beautifully landscaped ranch home offers an incredible blend of architectural detail and functional living! As you enter, you're immediately greeted by grand, high ceilings and striking arched ceiling structures that flow seamlessly through the open kitchen and main living area. The spacious primary suite features direct access to an expansive, double-wide covered deck. Also accessible from the kitchen. Making indoor-outdoor entertaining a breeze. The finished walkout basement expands your living space with an additional bedroom, full bath, rec room, dedicated game nook, wet bar, and a private workout room. With top-tier curb appeal, mature landscaping, and endless entertainment space inside and out, this home is a must-see! All information obtained from seller and public records
USD 625,000
6724 NW 106th Street
View photo
House · for sale
USD 299,900
USD 184/sq.ft
6724 NW 106th Street
Adam Ridge
· 1,625 sq.ft · 4 Bedrooms · 3 Baths · House
· Office room · Fireplace · Equipped kitchen · Cellar
Adam Ridge · 1,625 sq.ft · 4 Bedrooms · 3 Baths · House · Office room · Fireplace · Equipped kitchen · Cellar
Welcome home to the Neuville in Ridgedale Heights. Featuring 4 bedrooms, 3 bathrooms, and 2,511 sq. Ft. of total living space, including a beautifully finished basement. Enter through a bright foyer flanked by two secondary bedrooms and a full bathroom—perfect for guests or a home office. The heart of the home boasts an open-concept kitchen with white cabinetry, stainless steel appliances, and a large island that flows into the dining and great room, anchored by an electric fireplace. The private primary suite offers a walk-in shower, dual vanities, and spacious walk-in closet. Downstairs, enjoy a large rec room, a fourth bedroom, and a third full bath. Visit today and see why the Neuville is built for the way you live! Ask about builder incentives with preferred lender. Photos similar to
USD 299,900
8435 Long Meadow Lane
View photo
House · for sale
USD 315,112
USD 281/sq.ft
8435 Long Meadow Lane
Adam Ridge
· 1,119 sq.ft · 3 Bedrooms · 3 Baths · House
· Patio · Deck · Fireplace · Equipped kitchen · Parking · Air conditioning · Cellar
Adam Ridge · 1,119 sq.ft · 3 Bedrooms · 3 Baths · House · Patio · Deck · Fireplace · Equipped kitchen · Parking · Air conditioning · Cellar
Charming craftsman-style ranch townhome in a great location that's close to everything! This adorable standalone home features a welcoming covered front porch and 1,123 sq ft on the main level, plus 563 sq ft of finished basement living space. The main floor offers modern laminate flooring, a spacious galley kitchen with white cabinets and countertops, two bedrooms, a full hall bath, and a 3/4 bath off the primary bedroom. A hallway closet offers flexible use for linens or a stackable washer/dryer. The finished lower level adds a third bedroom, full bath, cozy living area with fireplace and built-ins, and an oversized walk-in cedar closet for extra storage. Enjoy the convenience of a 2-car attached garage accessed through a connecting mudroom featuring a handy bench, slider doors, and a small deck patio. Irrigation. Newer roof, garage has a sink, epoxy floors, window AC and workspace. Cute, functional and full of charm. You just have to see this cute neighborhood and home for yourself!
USD 315,112
3203 70th Street
View photo
House · for sale
USD 199,900
USD 314/sq.ft
3203 70th Street
Adam Ridge
· 635 sq.ft · 1 Bedroom · 2 Baths · House
· Patio · Garden · Office room
Adam Ridge · 635 sq.ft · 1 Bedroom · 2 Baths · House · Patio · Garden · Office room
This 1-bedroom, 2-bath Urbandale bungalow offers over half an acre of outdoor space. Recent updates include a new water heater, refrigerator, and oven, plus a new washer and dryer. The lower level provides flexible bonus space for a home office, hobby room, or additional living area, with a walkout door leading to the patio and backyard. The partially fenced yard offers plenty of room to garden, entertain, or simply unwind. Conveniently located near Murphy Park and local trails
USD 199,900
200 NE Main Street
View photo
House · for sale
USD 200,000
USD 113/sq.ft
200 NE Main Street
Adam Ridge
· 1,755 sq.ft · 4 Bedrooms · 1 Bath · House
· Parking · Deck
Adam Ridge · 1,755 sq.ft · 4 Bedrooms · 1 Bath · House · Parking · Deck
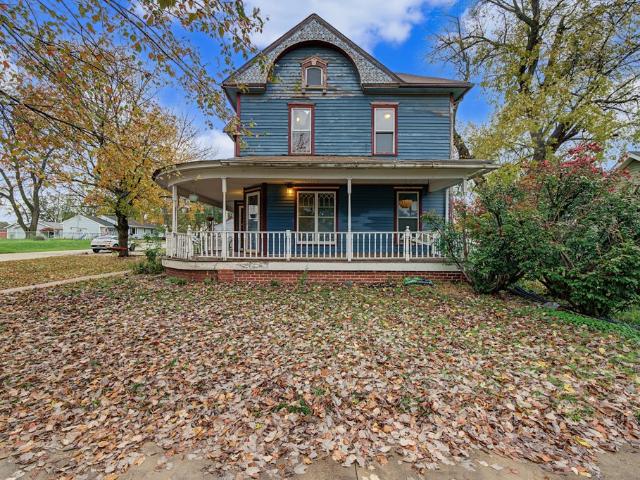
Some homes are more than an address. They are part of a community's story. Welcome to 200 NE Main Street, once affectionately known as the'Gingerbread House'. Its Christmas light displays attracted visitors from near and far, creating special holiday memories throughout Grimes. Situated on a corner lot, this 4 bedroom, 1 bath historic home offers hardwood floors, 1750 Sq ft of living space, beautiful wrap around deck, an oversized two car garage with an additional shed and the charm, character and elegance that cannot be recreated in a cookie cutter home. It needs some TLC, but for someone who values history, individuality and incredible potential, this is an opportunity to thoughtfully restore something truly special. With the holidays approaching, there could not be a more fitting time for the Gingerbread House to begin its next chapter. Bring your vision and perhaps a few strands of Christmas lights. This beloved piece of Grimes history is ready to shine again. Home is being'Sold as
USD 200,000
801 NW Prairie Creek Drive
View photo
House · for sale
USD 349,500
USD 205/sq.ft
801 NW Prairie Creek Drive
Adam Ridge
· 1,701 sq.ft · 4 Bedrooms · 2 Baths · House
· Gym · Deck · Fireplace · Equipped kitchen
Adam Ridge · 1,701 sq.ft · 4 Bedrooms · 2 Baths · House · Gym · Deck · Fireplace · Equipped kitchen
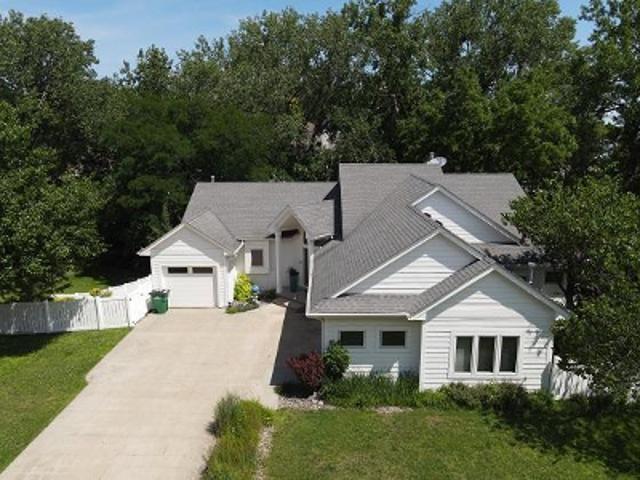
Seller offering a $10,000 credit toward a rate buydown, closing costs or upgrades! Welcome to this beautifully maintained two-story on a spacious corner lot in Grimes! With 4 bedrooms, 2.5 bathrooms, and over 2,200 square feet of finished living space, there's room to spread out. Major updates are already complete, including a new HVAC system (2026), water heater (2024), and roof (2021). Inside, the inviting living room features shiplap accents and a gas fireplace. The open-concept kitchen offers granite countertops, stainless steel appliances, and a pantry. Upstairs, all four bedrooms and the laundry room are conveniently located on one level. The finished lower level provides flexible space for movie nights, entertaining, a playroom, or a home gym. Outside, enjoy a large fenced corner lot, an oversized deck for grilling and gatherings, and a large shed for additional storage. Located in growing Grimes, close to restaurants, shopping, parks, and trails, with easy access to the Des Moi
USD 349,500
205 NW 24th Lane
View photo
House · for sale
USD 335,000
USD 206/sq.ft
205 NW 24th Lane
Adam Ridge
· 1,625 sq.ft · 3 Bedrooms · 2 Baths · House
· Garden · Office room · Deck · Equipped kitchen · Parking
Adam Ridge · 1,625 sq.ft · 3 Bedrooms · 2 Baths · House · Garden · Office room · Deck · Equipped kitchen · Parking
Welcome home to this well-maintained split foyer in Grimes offering 3 bedrooms, 2 full bathrooms, and over 1,600 finished square feet! Step inside to an inviting open-concept layout featuring beautiful flooring throughout the main living areas, a spacious living room, and a kitchen with stainless steel appliances, center island, and plenty of cabinet space. The adjoining dining area offers direct access to the deck, perfect for grilling, entertaining, or relaxing outdoors. All three bedrooms are conveniently located on the main level, including the primary suite with its own private bathroom. Downstairs, you'll find a spacious second living area with endless possibilities for a family room, home office, playroom, or entertainment space. The walkout lower level provides easy access to the backyard, while the attached two-car garage offers plenty of room for parking and storage. Built in 2012 and located in the Dallas Center-Grimes School District, this home offers a great combination of
USD 335,000
1920 Ashworth Road
View photo
House · for sale
USD 529,900
USD 249/sq.ft
1920 Ashworth Road
Adam Ridge
· 2,120 sq.ft · 4 Bedrooms · 3 Baths · House
· Garden · Deck · Fireplace · Equipped kitchen
Adam Ridge · 2,120 sq.ft · 4 Bedrooms · 3 Baths · House · Garden · Deck · Fireplace · Equipped kitchen
Discover exceptional space and comfort in this beautifully appointed walkout ranch offering over 3,600 square feet of finished living space, 4 bedrooms, and 4 baths in a desirable West Des Moines location. A gracious half-circle driveway welcomes you to a beautifully landscaped yard framed by mature trees. The main level features LVP flooring, freshly painted walls and ceilings, formal living and dining rooms, and an inviting family room with 9-foot ceilings, fireplace, and custom built-ins. The gourmet kitchen is appointed with granite countertops, designer backsplash, double-stack stainless steel ovens, and included appliances. The spacious primary suite offers a generous walk-in closet and dual vanities, while two additional bedrooms, a full bath, and powder room complete the main level. Step outside to the expansive new 2026 composite deck with spiral staircase leading to the fully fenced backyard and oversized storage shed. The finished walkout lower level provides exceptional add
USD 529,900
5220 Meredith Drive
View photo
Condo · for sale
USD 185,000
USD 163/sq.ft
5220 Meredith Drive
Adam Ridge
· 1,130 sq.ft · 2 Bedrooms · 1 Bath · Condo
· Deck · Fireplace · Equipped kitchen · Parking · Cellar
Adam Ridge · 1,130 sq.ft · 2 Bedrooms · 1 Bath · Condo · Deck · Fireplace · Equipped kitchen · Parking · Cellar
Check out this move-in-ready end-unit townhome located in the desirable Northwoods Townhomes community in a convenient Des Moines location! This thoughtfully updated 2-bedroom, 1.5-bath home offers comfortable living space, modern updates, and plenty of storage. The home features updated flooring throughout, including new upstairs carpet, along with newer windows, updated siding, and a newer roof. The upper level offers two spacious bedrooms, a full bathroom, and a convenient laundry area. The main level features a welcoming living room with a gas fireplace, a spacious kitchen with an adjoining dining area, and a half bath. Just off the dining area, you'll find a deck with convenient access to the detached two-car garage. The finished basement provides additional living space, including a non conforming bedroom, along with ample storage. ACHOSA Home Warranty included with sale of townhome
USD 185,000

Get email alerts

Don't miss out: be the first to know about new properties

The alert was correctly created

On subscribing you accept the conditions of use and the privacy policy
Alert
Receive new ads in your inbox
Save this search
Receive alerts for new listings

We'll send you an email when we have new properties for: "Properties for sale in Adam Ridge"

The alert was correctly created

Merle Hay
Lovington, Des Moines city Des Moines township Polk County Iowa
Get email alerts and be the first to see new listings
Required field
On subscribing I accept the terms of the privacy policy
Perfect! You'll soon start receiving new listings via email
Alert
Receive an email when we have new ads for Properties for sale in Adam Ridge
Save this search
Filters

Bedrooms

Size (sq.ft)

sq.ft
sq.ft

Price

USD
USD

Property type

Bathrooms

Clear all filters
Receive notifications when new entries are published.