510 properties for sale in Adam Ridge

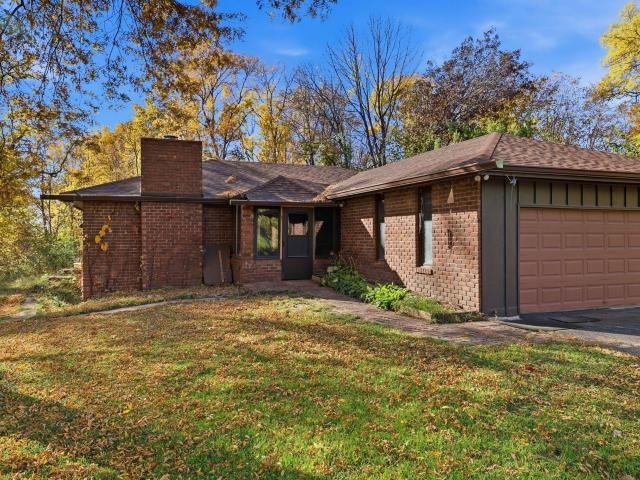
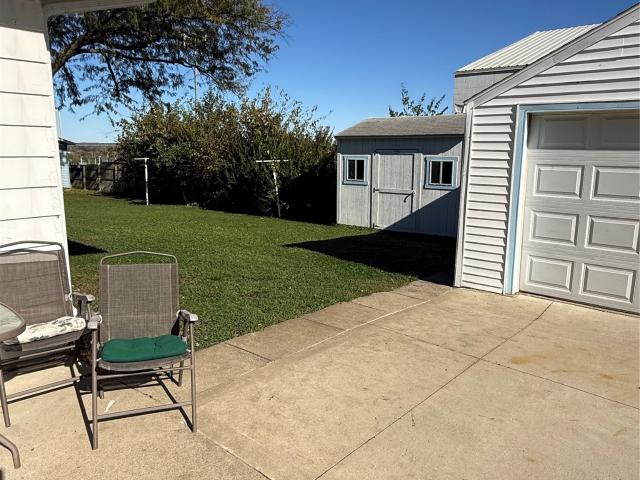
4615 60th Street
View photo
House · for sale
USD 200,000
USD 221/sq.ft
Updated
4615 60th Street
Adam Ridge
· 904 sq.ft · 3 Bedrooms · 2 Baths · House
· Security · Air conditioning · Cellar
Adam Ridge · 904 sq.ft · 3 Bedrooms · 2 Baths · House · Security · Air conditioning · Cellar
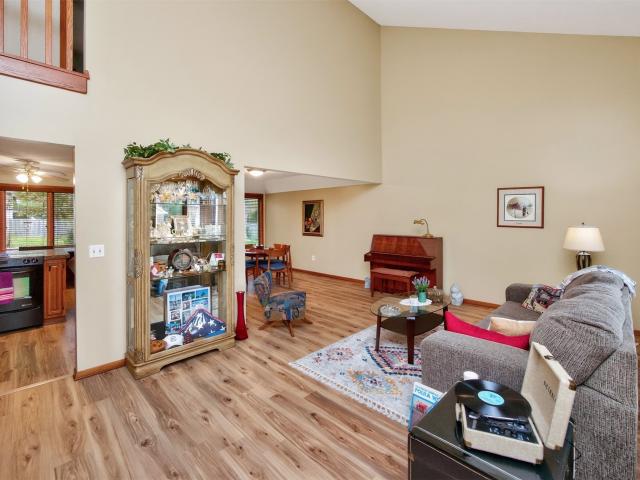
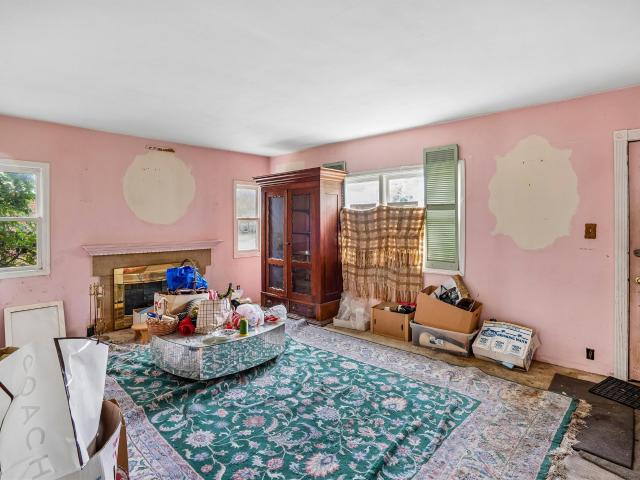
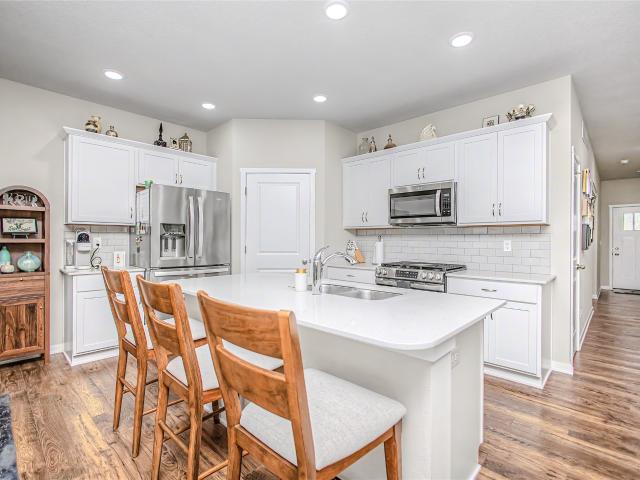
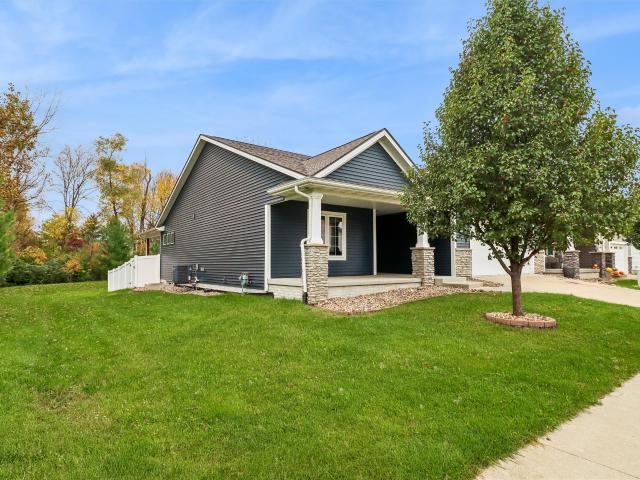
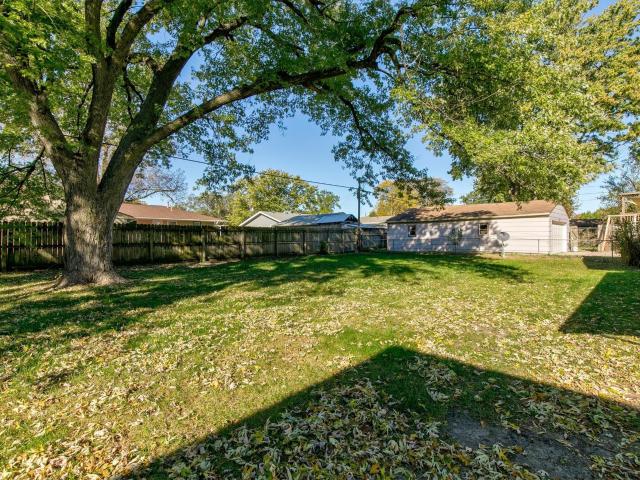
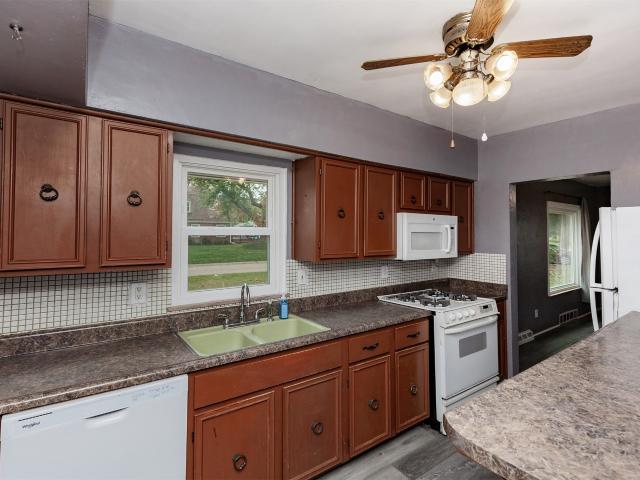
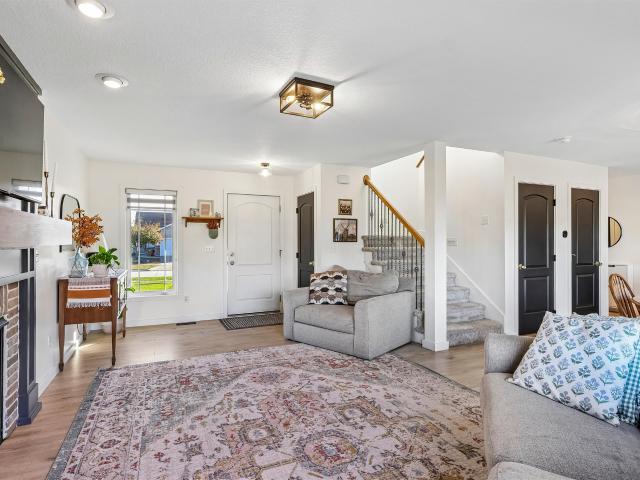
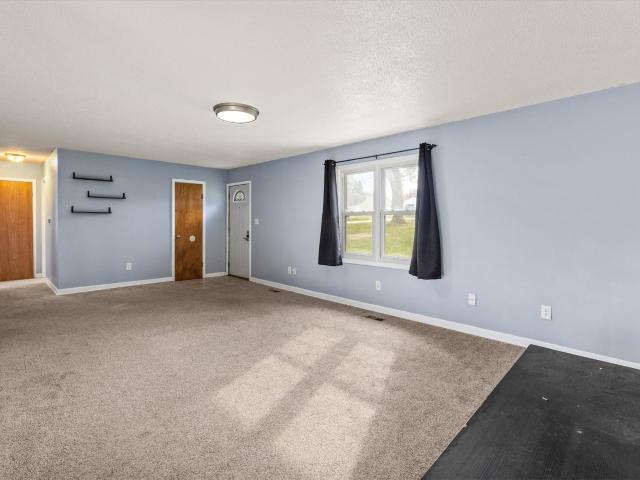
Come see this adorable home nestled in the heart of Urbandale! 3 bedrooms and a bathroom on the main and an additional non conforming fourth bedroom in the basement! Plenty of potential in the basement, maximum storage and a bonus 3/4 bathroom! All appliances included! New AC in 2022 and NEW roof! Offers to be written to Jodey Bretthauer, Executor of Michael E Porter estate! Property sold AS IS. Active auction of furniture in progress. Photos include item that are also available for purchase
USD 200,000
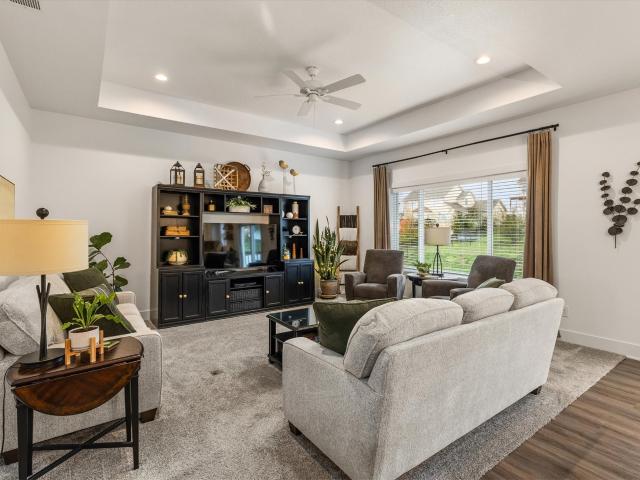
7024 Holcomb Avenue
View photo
House · for sale
USD 409,900
USD 185/sq.ft
7024 Holcomb Avenue
Adam Ridge
· 2,207 sq.ft · 4 Bedrooms · 2 Baths · House
· Office room · Deck · Fireplace · Equipped kitchen
Adam Ridge · 2,207 sq.ft · 4 Bedrooms · 2 Baths · House · Office room · Deck · Fireplace · Equipped kitchen
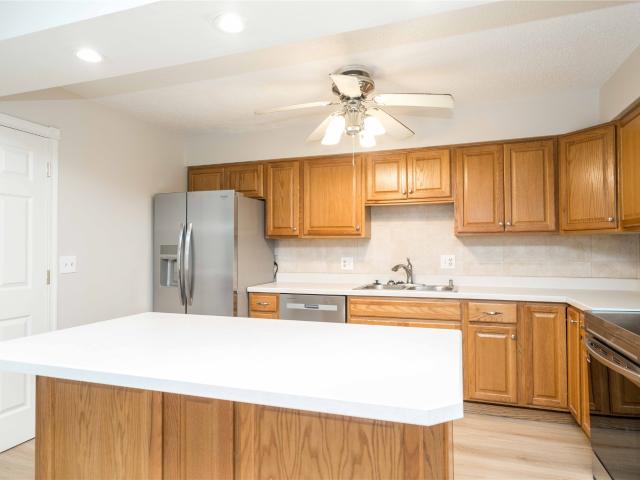
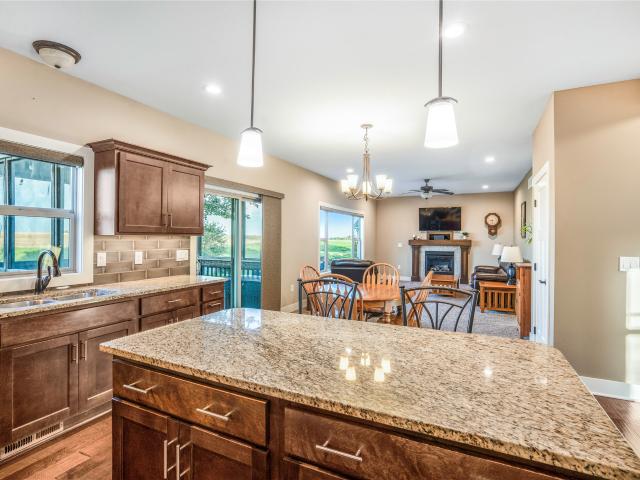
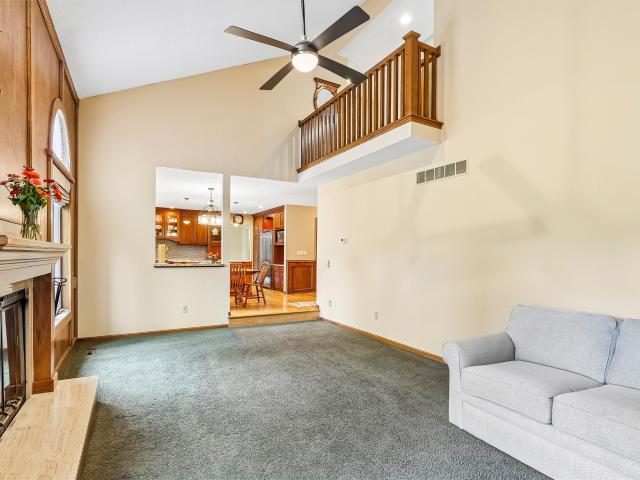
An impressive kitchen, inviting living spaces and beautifully updated baths make this Urbandale home a must-see! Rich Decora cabinetry, granite countertops, an oversized island with abundant storage, tile backsplash, oversized soft-close drawers, pull-out pantry storage and hardwood floors create a kitchen designed for everyday living and entertaining. The open layout flows into a vaulted, sunken great room featuring a beautiful wood-burning fireplace. Formal living and dining rooms offer flexibility for entertaining, a home office or den. Upstairs, four bedrooms include a spacious primary suite with dual closets and an updated bath featuring dual sinks, a freestanding tub and separate tiled shower. The additional full bath is also thoughtfully updated with attractive tile and stylish finishes. Bonus finished space in the lower level offers room to spread out. Enjoy outdoor living on the newer composite deck. Recent improvements include fresh interior paint upstairs and in the LL, refr
USD 409,900
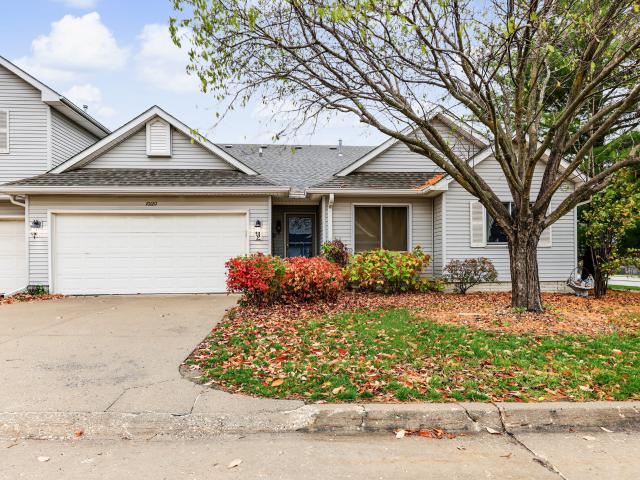
4406 95th Street
View photo
House · for sale
USD 414,900
USD 199/sq.ft
4406 95th Street
Adam Ridge
· 2,077 sq.ft · 4 Bedrooms · 2 Baths · House
· Garden · Deck · Fireplace · Equipped kitchen
Adam Ridge · 2,077 sq.ft · 4 Bedrooms · 2 Baths · House · Garden · Deck · Fireplace · Equipped kitchen
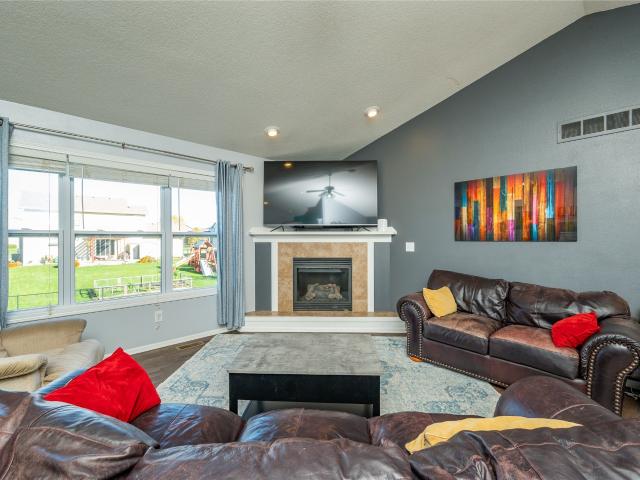
Welcome home to this spacious 4-bedroom, 2.5-bath two-story in a desirable Urbandale location! Step inside to a bright, inviting living room with soaring vaulted ceilings, large windows, and beautiful LVP flooring that flows throughout the main level. The functional layout offers multiple gathering spaces, including a cozy family room with a brick fireplace, a spacious kitchen with breakfast bar, and a dedicated dining area. Upstairs, the primary suite features a private bath with dual vanities, soaking tub, and generous storage. Three additional bedrooms provide plenty of flexibility. The finished lower level adds even more room to spread out, with space for a rec-room, game area, or home theater. Step outside to a beautifully landscaped backyard featuring mature trees, lush green space, and a spacious deck perfect for entertaining or relaxing. Conveniently located near Urbandale parks, shopping, dining, and entertainment, this home offers the space, comfort, and location you've been
USD 414,900
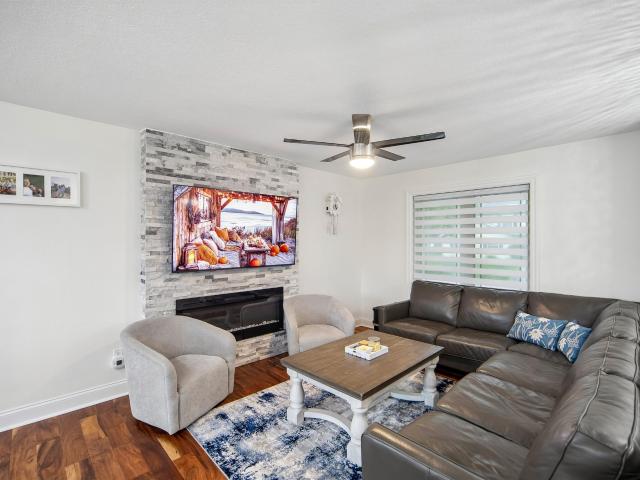
1213 NW 1st Lane
View photo
Condo · for sale
USD 305,000
USD 167/sq.ft
1213 NW 1st Lane
Adam Ridge
· 1,819 sq.ft · 3 Bedrooms · 2 Baths · Condo
· Parking · Deck · Equipped kitchen
Adam Ridge · 1,819 sq.ft · 3 Bedrooms · 2 Baths · Condo · Parking · Deck · Equipped kitchen
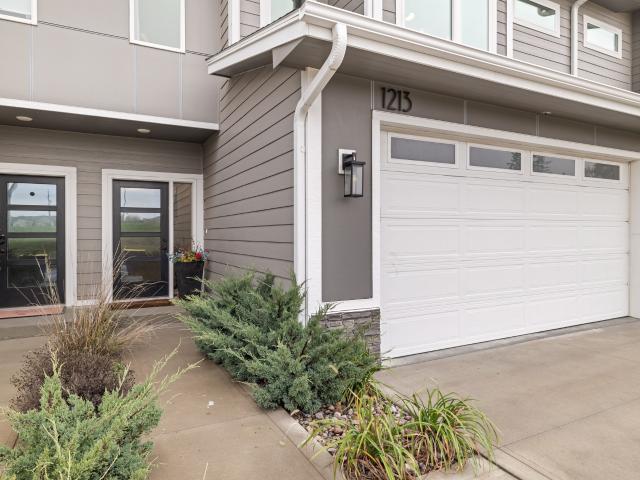
High quality construction for an affordable price. This townhome is located on the west side of Grimes, north of Highway 44, and was built by Drake Homes, a premier local builder known for their top of the line construction. No shortcuts were made here! This home has been lived in for just two years and is in immaculate condition. The main floor is loaded with attractive finishes and has just enough space to live and entertain. The kitchen has space for a table, plus an island that can comfortably fit 4 stools. All of the appliances are in great condition and stay with the home. The walk-in pantry is nothing to just glance at, as they are hard to come by at this price! A half bathroom, back deck and a extremely clean, well insulated 2 car garage round out the main level. Upstairs is where you'll find all three bedrooms. The primary suite is bright and has a great bathroom. Complete with a double vanity, tiled shower, and walk-in closet. Bedroom #2 shares a wall with the primary bedroom
USD 305,000
6619 Sunset Terrace
View photo
House · for sale
USD 329,000
USD 207/sq.ft
6619 Sunset Terrace
Adam Ridge
· 1,582 sq.ft · 4 Bedrooms · 3 Baths · House
· Garden · Terrace · Parking · Deck · Equipped kitchen
Adam Ridge · 1,582 sq.ft · 4 Bedrooms · 3 Baths · House · Garden · Terrace · Parking · Deck · Equipped kitchen
Large, nicely updated ranch in mature Windsor Heights neighborhood. Plenty of space to spread out in this 4 bed, 4 bath, 2 car garage brick ranch. Home includes large living area and a designated dining area. All with abundant recessed lighting. New kitchen (cabinets, quartz countertops, brick fascia backsplash and appliances), and updated baths. All new flooring as well. Consisting of LVP and carpeting and vinyl windows. There is an additional family room, bedroom and 3/4 bath in lower level along with a very large unfinished storage area. Also not included in the finished square feet, is an enclosed 3 seasons porch that walks out to a deck overlooking a large backyard. Good value for the money on this one!
USD 329,000
12611 Horton Avenue
View photo
House · for sale
USD 374,900
USD 212/sq.ft
12611 Horton Avenue
Adam Ridge
· 1,765 sq.ft · 4 Bedrooms · 2 Baths · House
· Deck · Fireplace · Equipped kitchen · Cellar
Adam Ridge · 1,765 sq.ft · 4 Bedrooms · 2 Baths · House · Deck · Fireplace · Equipped kitchen · Cellar
This well maintained 2 story home has a familiar and functional floorplan. The kitchen has been updated with quartz countertops, newer laminate flooring and stainless steel appliances. A spacious family room includes a gas fireplace. The front room could be used as a formal living room or dining room. A cathedral ceiling spans the primary bedroom suite which has a walk-in closet, 2nd closet and 3/4 bathroom. 3 more bedrooms and a full bathroom top off the 2nd floor. The basement has a finished room that could be used as a family room or a 5th bedroom as it has an egress window and closet. Basement finish is approximately 330sqft not included on assessor's records and has new laminate flooring. Newer roof, water heater, sump pump and composite deck. Great location within close proximity to the interstate and walking distance to Des Moines Christian school and Webster elementary school
USD 374,900
1435 63rd Street
View photo
House · for sale
USD 189,000
USD 173/sq.ft
1435 63rd Street
Adam Ridge
· 1,087 sq.ft · 3 Bedrooms · 1 Bath · House
· Garden · Parking · Deck · Equipped kitchen · Cellar
Adam Ridge · 1,087 sq.ft · 3 Bedrooms · 1 Bath · House · Garden · Parking · Deck · Equipped kitchen · Cellar
Looking for a great starter home with plenty of sweat equity? Or, how about your next investment property? This 3 bedroom, 1 bath home has plenty of space and so much potential! There is a full basement with kitchen area and 1/2 bath area. There is also a detached garage and a huge deck with a nice sized backyard. Plus, the location can't be beat with quick, easy access to the interstate, restaurants, shopping, and more! Schedule your private showing today!
USD 189,000
4909 W Park Drive
View photo
Condo · for sale
USD 208,900
USD 125/sq.ft
4909 W Park Drive
Adam Ridge
· 1,668 sq.ft · 3 Bedrooms · 2 Baths · Condo
· Office room · Parking · Deck · Fireplace · Equipped kitchen
Adam Ridge · 1,668 sq.ft · 3 Bedrooms · 2 Baths · Condo · Office room · Parking · Deck · Fireplace · Equipped kitchen
Located in the West Park community of West Des Moines, this updated townhome offers 3 bedrooms, 2.5 bathrooms, and an attached two car garage. With fresh interior paint, updated flooring, and new appliances, this home is move in ready with plenty of space to enjoy. The main level features a spacious living room with a white brick fireplace and large windows that bring in plenty of natural light. The adjoining dining area flows into the kitchen, complete with a center island, ample cabinetry, and generous counter space. Just off the dining area, a spacious deck overlooks a beautiful tree lined setting, offering a great spot for grilling, entertaining, or relaxing outdoors. Upstairs, you'll find three generously sized bedrooms with vaulted ceilings, including a primary suite with its own private bathroom. The finished lower level provides additional living space with a large recreation area, wet bar, and plenty of flexibility for entertaining, a home office, or everyday use. Conveniently
USD 208,900
4716 Brookview Drive
View photo
House · for sale
USD 590,000
USD 191/sq.ft
4716 Brookview Drive
Adam Ridge
· 3,078 sq.ft · 4 Bedrooms · 3 Baths · House
· Parking · Cellar
Adam Ridge · 3,078 sq.ft · 4 Bedrooms · 3 Baths · House · Parking · Cellar
Welcome home to this impeccably maintained two-story Colonial, perfectly situated in a highly desirable and secluded West Des Moines neighborhood. Tucked away in a quiet community with only one access point, you'll enjoy ultimate privacy and peace of mind with zero through-traffic. Boasting an expansive 3,080 square feet of above-grade living space, this residence offers abundant room for everyone. The well-designed floor plan features 4 generously sized bedrooms and 5 bathrooms. Need even more space? Head downstairs to enjoy an additional 1,000 square feet of finished basement. Ideal for a home theater, game room, or a secondary family room. Pride of ownership is evident in the home's infrastructure, featuring high-end windows and top-tier mechanical systems throughout. Complete with a 2-car attached garage and a premium roof featuring 50-year shingles with 37 years of fully transferable warranty remaining, this pristine home marries timeless Colonial charm with an unbeatable, tranqui
USD 590,000
2408 NE 7th Street
View photo
Townhouse · for sale
USD 365,000
2408 NE 7th Street
Adam Ridge
· 2 Bedrooms · 2 Baths · Townhouse
· Fireplace · Equipped kitchen
Adam Ridge · 2 Bedrooms · 2 Baths · Townhouse · Fireplace · Equipped kitchen
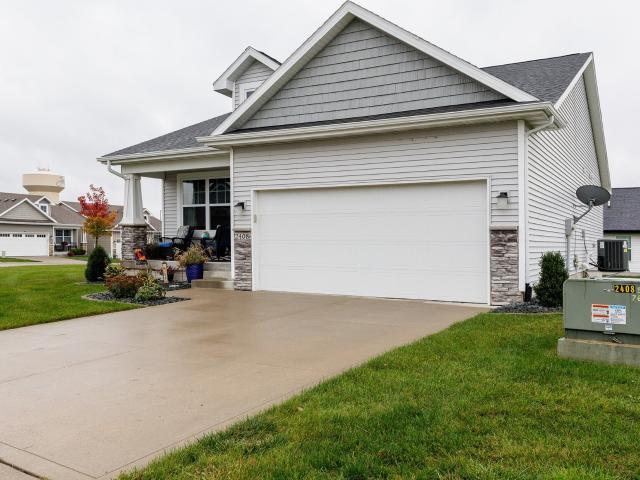
Welcome to Caymus Park in Grimes! Discover carefree living in this impressive, free-standing townhome tucked away on a quiet dead-end street. The spacious, open-concept design features 9’ ceilings, painted trim, and beautiful hard-surface flooring throughout the main living areas. The inviting great room, anchored by a cozy gas fireplace, flows seamlessly into the stunning kitchen featuring granite countertops, tile backsplash, soft-close drawers, and an oversized island perfect for entertaining. All SS appliances, plus the washer/dryer, are included! The private owner’s suite offers a tray ceiling, walk-in closet, and ensuite bath with dual sinks and a tiled shower. A 2nd bedroom and full guest bath provide comfortable accommodations for family or guests. The unfinished lower level offers incredible potential for additional living space, with room for a family room, additional bedrooms, and plumbing for a future bathroom—plus abundant storage! Additional highlights include a water sof
USD 365,000
7372 NW 21st Street
View photo
House · for sale
USD 325,000
USD 279/sq.ft
7372 NW 21st Street
Adam Ridge
· 1,163 sq.ft · 4 Bedrooms · 2 Baths · House
· Garden · Fireplace · Equipped kitchen · Parking
Adam Ridge · 1,163 sq.ft · 4 Bedrooms · 2 Baths · House · Garden · Fireplace · Equipped kitchen · Parking
Opportunities like this don't come along every day! Imagine enjoying the space, privacy, and peaceful setting of country living while being conveniently located close to everything town has to offer. This unique 2.7-acre property offers the perfect blend of wooded surroundings and open green space, creating endless possibilities for gardening, outdoor entertaining, recreation, or simply relaxing in your own private oasis. The charming brick ranch home features 4 bedrooms, 2 bathrooms, a spacious eat-in kitchen, and a beautiful brick fireplace that creates a warm and inviting focal point. While the home is ready for some TLC and updates, the potential is undeniable. Bring your vision, add your personal touches, and create the forever home you've been dreaming about! You'll also appreciate the generous garage space and the incredible opportunity that comes with owning 2.7 acres right in town. Whether you're dreaming of a spacious garden, outdoor gathering areas, room to play, or simply e
USD 325,000
1614 Red Cedar Lane
View photo
House · for sale
USD 414,990
USD 271/sq.ft
1614 Red Cedar Lane
Adam Ridge
· 1,528 sq.ft · 4 Bedrooms · 3 Baths · House
· Patio · Deck · Equipped kitchen
Adam Ridge · 1,528 sq.ft · 4 Bedrooms · 3 Baths · House · Patio · Deck · Equipped kitchen
Custom built in 2022, this beautifully designed ranch in Granger offers nearly 2,500 sqft of finished living space with a thoughtful layout and quality finishes throughout. The open main level features a spacious living area and a beautiful kitchen with off-white perimeter cabinetry, contrasting stained island, stainless steel appliances including a gas range, and large walk-in pantry. The primary suite offers a spacious bedroom, tiled shower, dual vanity, and walk-in closet. A standout feature is the oversized main-floor laundry room with beautiful tile flooring, side-by-side laundry, and utility sink. Additional main-level highlights include a second bedroom and bathroom, mudroom with custom built-ins, and a switchback staircase leading to the finished walkout lower level. Downstairs you'll find a spacious family room, bedroom, full bathroom, and a fourth bedroom currently used as a project room that can easily be converted back. The home also features a deck, lower-level patio, and
USD 414,990
10120 Meredith Drive 2
View photo
Condo · for sale
USD 197,500
USD 160/sq.ft
10120 Meredith Drive 2
Adam Ridge
· 1,227 sq.ft · 2 Bedrooms · 2 Baths · Condo
· Patio · Fireplace · Parking
Adam Ridge · 1,227 sq.ft · 2 Bedrooms · 2 Baths · Condo · Patio · Fireplace · Parking
Welcome to this ranch-style townhome located in an established Urbandale neighborhood. This home features an open-concept living space with a cozy gas fireplace, perfect for relaxing or entertaining. The home offers 2 bedrooms and 2 bathrooms, including a spacious primary suite with a private bath, a large laundry room, and a 2-car attached garage. Step outside to enjoy the private patio area with a privacy fence, ideal for outdoor relaxation. Conveniently located near shopping, dining, and with easy access to major roads. All information obtained from seller and public record
USD 197,500
9720 Madison Avenue
View photo
House · for sale
USD 399,900
USD 431/sq.ft
9720 Madison Avenue
Adam Ridge
· 926 sq.ft · 3 Bedrooms · 3 Baths · House
· Parking · Equipped kitchen
Adam Ridge · 926 sq.ft · 3 Bedrooms · 3 Baths · House · Parking · Equipped kitchen
This beautifully remodeled split-foyer home offers a great location and everything your family needs! Featuring 3 bedrooms, 3 bathrooms, and a completely finished lower level, this home is move-in ready. The upper level offers 2 bedrooms, 2 bathrooms, and an inviting open floor plan featuring a spacious living room, kitchen, and dining area. The lower level provides additional living space with a large family room, perfect for relaxing, entertaining, or spending time with family and friends, another bedroom and a 3rd bathroom. 2 car attached garage and a HUGE detached shop in the back is an exceptional bonus! With room to accommodate approximately 2 additional vehicles, this space is ideal for anyone running a business, needing extra storage, or looking for room for their toys, vehicles, or hobbies. If you've been searching for a home that combines updated living spaces with incredible versatility, this one is a must-see!
USD 399,900
5602 Franklin Avenue
View photo
House · for sale
USD 204,999
USD 198/sq.ft
5602 Franklin Avenue
Adam Ridge
· 1,033 sq.ft · 3 Bedrooms · 1 Bath · House
· Patio · Garden · Office room · Deck · Equipped kitchen
Adam Ridge · 1,033 sq.ft · 3 Bedrooms · 1 Bath · House · Patio · Garden · Office room · Deck · Equipped kitchen
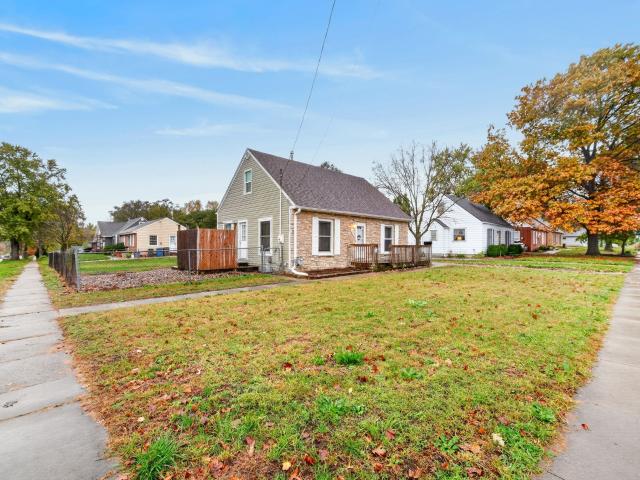
Welcome home to this charming 1.5 story on a roomy, fully fenced lot! The stone front and welcoming front deck make a great first impression. Inside, warm hardwood floors flow through the bright living room and main level bedrooms, with ceiling fans throughout. The kitchen offers plenty of oak cabinet space and a gas range, and all appliances stay, including the washer and dryer. Upstairs, a flexible space with a walk-in closet works great as a bedroom, office, or hangout room. The lower level adds partially finished space plus tons of storage. Out back, enjoy the deck with privacy screening, a concrete patio, a storage shed, and a big yard with plenty of room for pets and play. Schedule your showing today!
USD 204,999
3000 Hillsdale Drive
View photo
House · for sale
USD 325,000
USD 243/sq.ft
3000 Hillsdale Drive
Adam Ridge
· 1,335 sq.ft · 3 Bedrooms · 2 Baths · House
· Garden · Fireplace · Equipped kitchen
Adam Ridge · 1,335 sq.ft · 3 Bedrooms · 2 Baths · House · Garden · Fireplace · Equipped kitchen
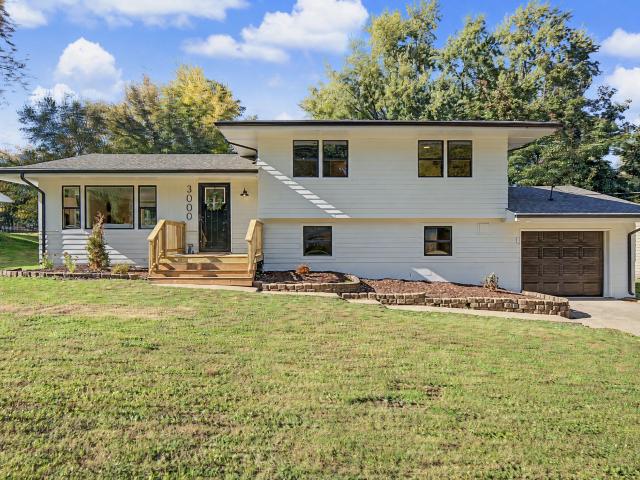
Fully renovated and ready for its next owner, this home has been thoughtfully updated from top to bottom with new flooring, fresh interior & exterior paint, new light fixtures, and new windows throughout just to name a few of the recent updates. The kitchen is the true standout, featuring custom cabinets, quartz countertops, and all new appliances. With two living spaces, there is room to spread out, & the lower level fireplace makes it an easy favorite for movie nights & cozy winter evenings. Both bathrooms have also been fully updated. Out back, the refreshed screened-in porch with a new floor, screens, paint, and fixtures. Overlooks a backyard shaded by mature trees, giving you the kind of character thats hard to find in newer neighborhoods. Its the perfect spot to start your morning or unwind at the end of the day. Centrally located within walking distance of Valerius Elementary School and close to just about everything the Urbandale community has to offer, this is a home you can m
USD 325,000
3005 SE Ridge Crest Street
View photo
House · for sale
USD 339,900
USD 228/sq.ft
3005 SE Ridge Crest Street
Adam Ridge
· 1,485 sq.ft · 3 Bedrooms · 3 Baths · House
· Garden · Deck · Fireplace · Cellar
Adam Ridge · 1,485 sq.ft · 3 Bedrooms · 3 Baths · House · Garden · Deck · Fireplace · Cellar
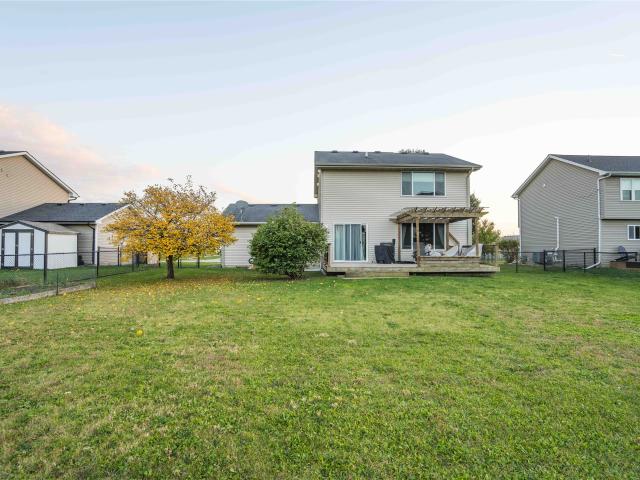
Grimes address. Johnston schools. And you’re almost the same distance from the shopping in Grimes, Johnston, and Urbandale, so dinner and errands are never a chore. I-80/35 is a short drive down 100th Street, and you’ve got quick access to trails and parks in the neighborhood. Step inside and the main level has engineered wood floors and granite counters. The great room’s fireplace has a fresh, updated surround, and a tankless water heater means the hot water never quits. Three bedrooms up. A finished basement with a three-quarter bath. A fenced backyard with a deck and pergola, built for fall evenings and summer nights. Start now and you can be settled before the holidays. Come see it
USD 339,900
2901 SE Stone Ridge Street
View photo
House · for sale
USD 359,900
USD 269/sq.ft
2901 SE Stone Ridge Street
Adam Ridge
· 1,335 sq.ft · 4 Bedrooms · 3 Baths · House
· Patio · Fireplace · Equipped kitchen · Parking
Adam Ridge · 1,335 sq.ft · 4 Bedrooms · 3 Baths · House · Patio · Fireplace · Equipped kitchen · Parking
Upgraded, expanded, and completely turn-key! This impressive ranch now boasts a fully finished lower level featuring LVP floors, a large entertainment room, an executive wet bar, a 4th bedroom, and a 3/4 bath, taking this home to the next level. The main floor shines with fresh paint and flooring, an open-concept kitchen with stainless steel appliances, main-floor laundry, and a gas fireplace. Enjoy peace of mind with a newer HVAC system and tankless water heater. Outdoors, you'll love the oversized stamped concrete patio and extra parking stall for your boat or RV. Prime Johnston location near parks, trails, and easy highway access!
USD 359,900
10441 Powell Avenue
View photo
House · for sale
USD 400,000
USD 269/sq.ft
10441 Powell Avenue
Adam Ridge
· 1,485 sq.ft · 4 Bedrooms · 3 Baths · House
· Equipped kitchen · Parking
Adam Ridge · 1,485 sq.ft · 4 Bedrooms · 3 Baths · House · Equipped kitchen · Parking
Welcome home to this beautifully designed ranch in Johnston! Offering the perfect combination of comfort, functionality, and open-concept living, this home features 4 bedrooms, 3 bathrooms, and a spacious 3-car attached garage. The inviting main level offers an open layout with beautiful solid-surface flooring, creating an effortless flow between the living, dining, and kitchen spaces. The spacious kitchen is sure to impress with gorgeous cabinetry, quartz countertops, and a large center island that's perfect for entertaining or everyday living. The private primary suite is tucked away at the back of the home and features a large walk-in closet and en suite bathroom, while two additional bedrooms and a full bathroom complete the main level. Downstairs, the finished lower level provides even more room to spread out, featuring a fourth bedroom, full bathroom, and additional living space perfect for a family room, game room, home office, or guest retreat. Additional highlights include gar
USD 400,000
412 SE Ewing Street
View photo
House · for sale
USD 239,900
USD 145/sq.ft
412 SE Ewing Street
Adam Ridge
· 1,647 sq.ft · 3 Bedrooms · 1 Bath · House
· Deck · Parking
Adam Ridge · 1,647 sq.ft · 3 Bedrooms · 1 Bath · House · Deck · Parking
Welcome to this remodeled 3-bedroom, 1-bath home in Grimes! Offering a great combination of comfort, functionality, and location, this home features an updated interior, extra living space, and a 2-car garage with plenty of room for parking and storage. The additional living space offers potential for a non-conforming 4th bedroom, providing flexibility to fit your needs. Step outside to a large deck, perfect for entertaining, relaxing, or enjoying the outdoors. Conveniently located near shopping, dining, and local amenities, this home offers easy access to everything Grimes has to offer. Whether you're a first-time homebuyer, downsizing, or looking for an investment opportunity, this home is worth a look! All information obtained from seller and public record
USD 239,900
9115 NW 72nd Circle
View photo
House · for sale
USD 1,500,000
USD 331/sq.ft
9115 NW 72nd Circle
Adam Ridge
· 4,521 sq.ft · 5 Bedrooms · 4 Baths · House
· Office room · Deck · Fireplace · Equipped kitchen
Adam Ridge · 4,521 sq.ft · 5 Bedrooms · 4 Baths · House · Office room · Deck · Fireplace · Equipped kitchen
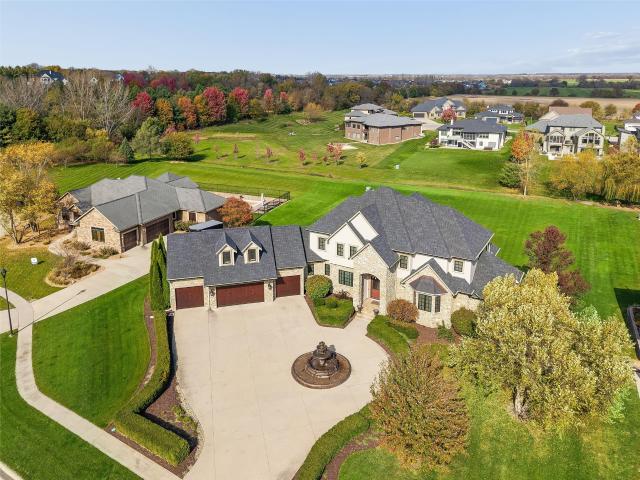
Experience extraordinary luxury in this magnificent 1.5-story walkout estate offering over 6,800 sq. Ft. of exceptional living space on a private one-acre setting. An elegant fountain welcomes you to this stunning residence, showcasing exquisite craftsmanship and architectural detail throughout. The grand foyer opens to a breathtaking great room with soaring ceilings and fireplace. A gourmet kitchen features premium appliances, expansive island, and walk-in pantry, flowing into a beautiful hearth room with fireplace and covered deck access. Elegant formal dining room and a private office with custom built-ins complete the entertaining spaces. The luxurious primary bedroom suite with a tray ceiling, spacious walk-in closet, private laundry, and spa-inspired bath with a jetted tub, tiled shower, & dual vanities. Spectacular curved staircase with custom iron railing leads to three additional bedrooms, including a private ensuite, Jack-and-Jill bath, and second laundry. The finished walkou
USD 1,500,000
2917 SW Country Lane
View photo
House · for sale
USD 385,000
USD 264/sq.ft
2917 SW Country Lane
Adam Ridge
· 1,453 sq.ft · 3 Bedrooms · 3 Baths · House
· Parking · Deck · Fireplace · Cellar
Adam Ridge · 1,453 sq.ft · 3 Bedrooms · 3 Baths · House · Parking · Deck · Fireplace · Cellar
Located on Ankeny's southwest side, this better than new home offers tree views, refreshed finishes, and 2,207 square feet of finished living space! With 1,459 square feet on the main level and 748 in the finished basement, there is plenty of room to relax and entertain. A stone fireplace creates an inviting focal point in the main level living area. Two bedrooms include a primary suite with an attached bathroom and a beautiful tiled shower. The primary closet connects to the laundry and mudroom, adding everyday convenience. All carpet has been replaced, and interior paint has been touched up for a fresh, welcoming feel. The finished lower level expands your living space with a family room featuring a second fireplace, a third bedroom, and a bathroom. Plenty of storage provides room to organize seasonal items, hobbies, and everyday belongings. A two car garage adds convenient parking and storage options. Step outside to enjoy the covered deck overlooking the trees, a lovely setting for
USD 385,000
1104 NW Sunset Lane
View photo
House · for sale
USD 400,000
USD 189/sq.ft
1104 NW Sunset Lane
Adam Ridge
· 2,110 sq.ft · 4 Bedrooms · 2 Baths · House
· Patio · Office room · Parking · Fireplace · Equipped kitchen
Adam Ridge · 2,110 sq.ft · 4 Bedrooms · 2 Baths · House · Patio · Office room · Parking · Fireplace · Equipped kitchen
Welcome to this immaculate 2 story, 4-bedroom home with over 2,100 square feet of finished living space. Features include 9' main-level ceilings, hardwood floors, a gas fireplace, and an open kitchen with granite counters, a large island, birch cabinetry, pendant lights, and walk-in pantry. French doors lead to the office or bonus area. A half bath and mudroom with drop zone complete the main level. Upstairs offers a laundry room and four bedrooms, including a spacious primary suite with large walk-in closet, double vanities, and walk-in shower. Unfinished lower level with 9' ceilings offers room to grow. Enjoy a screened-in porch, expansive patio, beautiful landscaping, and currently no rear neighbors. Oversized 3 car garage with 8' doors. Updates: New roof and James Hardie siding (June 2022), electrical panel (June 2024), and new sump pump, hot water heater, and water softener (August 2025). All appliances stay, including washer and dryer
USD 400,000
8129 Buckley Street
View photo
House · for sale
USD 569,900
USD 367/sq.ft
8129 Buckley Street
Adam Ridge
· 1,550 sq.ft · 4 Bedrooms · 3 Baths · House
· Deck · Equipped kitchen
Adam Ridge · 1,550 sq.ft · 4 Bedrooms · 3 Baths · House · Deck · Equipped kitchen
Whether you’re sipping your morning coffee, entertaining guests, or simply enjoying a quiet moment by yourself, the view of open space from the oversized windows of this ranch home is tranquil. This home is filled with design and purpose, and every detail is functional and fits your lifestyle. Like the convenient mudroom featuring a handy bench and smart storage. The primary ensuite is large enough for a king-sized bed, a barn-door bathroom with double sinks, a large walk-in shower, a linen closet, and a walk-in closet. Since the kitchen is where everyone ends up, the whole family can stay connected with an uninterrupted flow from the covered deck to the great room and the kitchen, which is the heart of the home. The lower level is finished with a walk-up wet bar, large family room for entertaining or game nights, and 2 additional bedrooms. All information was obtained from the seller and public records
USD 569,900
9806 Watermeadow Circle
View photo
House · for sale
USD 649,900
USD 389/sq.ft
9806 Watermeadow Circle
Adam Ridge
· 1,668 sq.ft · 4 Bedrooms · 3 Baths · House
· Fireplace · Equipped kitchen
Adam Ridge · 1,668 sq.ft · 4 Bedrooms · 3 Baths · House · Fireplace · Equipped kitchen
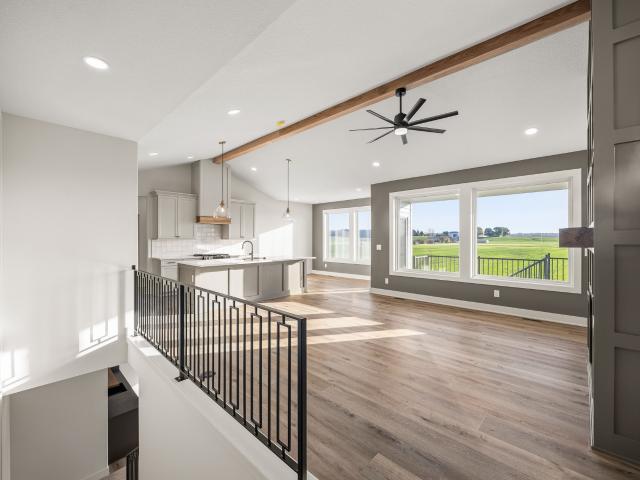
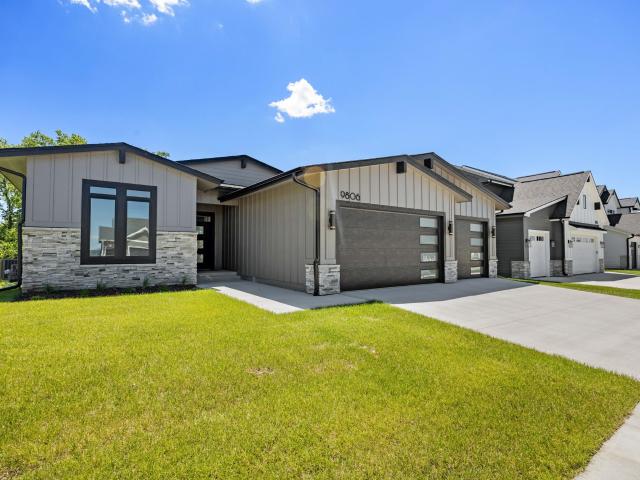
The Atomic Ranch by Drake Homes masterfully blends today's most sought-after features with timeless Mid-Century Modern architecture. Designed to maximize natural light, this stunning home features oversized windows throughout, creating bright, inviting spaces filled with character and warmth. The thoughtfully designed kitchen is a showpiece, offering modern cabinetry, white oak shelving, a gas range, a stunning hood vent, a large quartz-topped island, and a spacious walk-in pantry. At the heart of the home, a striking four-sided fireplace serves as a dramatic focal point while cleverly concealing the staircase to the lower level. Beautifully modern yet enduring in design. Enjoy peaceful views of mature trees, a creek, and native prairie grasses behind the home. This scenic backdrop is HOA-owned conservation land and will not be developed, ensuring lasting privacy and natural beauty. All information obtained from seller and public record
USD 649,900
13007 Alpine Drive
View photo
Condo · for sale
USD 349,900
USD 222/sq.ft
13007 Alpine Drive
Adam Ridge
· 1,572 sq.ft · 4 Bedrooms · 3 Baths · Condo
· Garden · Office room · Deck · Fireplace · Equipped kitchen · Parking
Adam Ridge · 1,572 sq.ft · 4 Bedrooms · 3 Baths · Condo · Garden · Office room · Deck · Fireplace · Equipped kitchen · Parking
Located in Urbandale, just blocks from two parks, this 4-bedroom, 3-bathroom home features new carpeting, a neutral palette, and plenty of bonus space on a daylight lot. Pull into the drive to the 3-car attached garage, which provides ample storage and convenience. The landscaped walk leads to the front porch, big enough for a couple of rockers. Step inside to an open-concept great room with tray ceilings, a fireplace, and access to the freshly stained deck with a view of the tidy backyard. The kitchen has a large island, stainless appliances, a tiled backsplash, and stone countertops. The main floor laundry is just off this space with built-in shelving and convenient proximity to the garage. Two standard bedrooms, a bathroom, and a master suite are all on the main level. The primary has a walk-in closet, and a large en suite with a separate tub and shower, custom tiling, and a double vanity. Downstairs is fully finished with a bonus room perfect for a home office, a large family room,
USD 349,900
4402 64th Street
View photo
House · for sale
USD 279,000
USD 287/sq.ft
4402 64th Street
Adam Ridge
· 969 sq.ft · 4 Bedrooms · 2 Baths · House
· Garden · Equipped kitchen
Adam Ridge · 969 sq.ft · 4 Bedrooms · 2 Baths · House · Garden · Equipped kitchen
With a total of 1,369 finished sq ft (969 above ground and 400 below), this beautifully updated home features all new flooring, fresh paint and extensively remodeled bathrooms with updated fixtures, including an expanded second bath with a spacious 60-inch shower. The remodeled kitchen offers all-new cabinetry, an island with convenient pull-out shelves and a new stove. The expansive lower level offers a fourth conforming bedroom with flexibility for use as a primary bedroom or family room. Outside, the large, fenced backyard provides plenty of space to relax, entertain and enjoy the outdoors. Additional improvements include a new water heater and sump pump, plumbing and electrical upgrades, updated bathroom ventilation and fan, and added combustion air in the furnace room. Thoughtful updates throughout make this home ready to enjoy!
USD 279,000
3600 37th Street
View photo
House · for sale
USD 188,000
USD 205/sq.ft
3600 37th Street
Adam Ridge
· 915 sq.ft · 3 Bedrooms · 1 Bath · House
· Patio · Garden · Office room · Deck · Equipped kitchen
Adam Ridge · 915 sq.ft · 3 Bedrooms · 1 Bath · House · Patio · Garden · Office room · Deck · Equipped kitchen
Charming Beaverdale Gem with Modern Comforts & Great Outdoor Space! Welcome home to 3600 37th St, a fantastic 3-bedroom, 1-bathroom property perfectly situated in one of Des Moines' most vibrant and sought-after neighborhoods. Step inside to discover a spacious, light-filled living room featuring classic character and plenty of room to relax or entertain. The eat-in kitchen is designed for convenience, complete with a functional bar area that's ideal for casual dining or morning coffee. The main level hosts comfortable bedroom spaces, while the partially finished lower level offers excellent bonus square footage; perfect for a rec room, home office, or hobby space. Lower level also includes a dedicated laundry area complete with the washer and dryer staying for the new owner. Transition seamlessly from indoor living to outdoor entertaining through the patio doors, which open directly onto a private deck overlooking a great-sized, fully usable yard. Car enthusiasts, hobbyists, or those
USD 188,000
5952 NW 50th Street
View photo
House · for sale
USD 3,349,000
USD 2,255/sq.ft
5952 NW 50th Street
Adam Ridge
· 1,485 sq.ft · 3 Bedrooms · 2 Baths · House
· Garden · Fireplace · Equipped kitchen
Adam Ridge · 1,485 sq.ft · 3 Bedrooms · 2 Baths · House · Garden · Fireplace · Equipped kitchen
Welcome to this turnkey two-story home in Johnston featuring 3 bedrooms and 2.5 bathrooms. You will love the new LVP flooring on the main level and the beautiful fireplace with the cozy feel featuring a brick finish and new mantel. Open to the white kitchen & slider heading out to the exceptional yard with a beautiful firepit area. So much room in the fenced in backyard with great landscaping. The second level features the 3 bedrooms, updated closets and bathrooms. The lower level has been updated and gives you more living space and a great spot to spend time with friends or family. Truly a great home on this quiet street, proximity to schools, restaurants, shopping and access to the interstate. Schedule your appointment today to see all this home has to offer
USD 3,349,000
5435 NW Torgerson Drive
View photo
House · for sale
USD 174,900
USD 165/sq.ft
5435 NW Torgerson Drive
Adam Ridge
· 1,055 sq.ft · 2 Bedrooms · 1 Bath · House
· Patio · Garden · Equipped kitchen
Adam Ridge · 1,055 sq.ft · 2 Bedrooms · 1 Bath · House · Patio · Garden · Equipped kitchen
Updated Ranch on nearly ½ acre lot in Johnston School District! This move-in ready, 2-bed, 1-bath home is packed with updates throughout. Step inside to find a sun-filled living room featuring abundant natural light. The updated eat-in kitchen features SS appliances, tile flooring, and generous cabinet and countertop space. Updated full bath serves two nicely sized bedrooms, each complete with ample closet storage. Sliding glass doors lead out to a patio and a fully fenced backyard with a storage shed. The property extends beyond the fence line to offer a second open patio and an additional storage shed. Laundry/mudroom adds everyday convenience. Enjoy nearly half an acre of space while conveniently located near shopping, dining, and I-80. Great space, great updates, and a great location! See it today!
USD 174,900

Get email alerts

Don't miss out: be the first to know about new properties

The alert was correctly created

On subscribing you accept the conditions of use and the privacy policy
Alert
Receive new ads in your inbox
Save this search
Receive alerts for new listings

We'll send you an email when we have new properties for: "Properties for sale in Adam Ridge"

The alert was correctly created

Merle Hay
Lovington, Des Moines city Des Moines township Polk County Iowa
Get email alerts and be the first to see new listings
Required field
On subscribing I accept the terms of the privacy policy
Perfect! You'll soon start receiving new listings via email
Alert
Receive an email when we have new ads for Properties for sale in Adam Ridge
Save this search
Filters

Bedrooms

Size (sq.ft)

sq.ft
sq.ft

Price

USD
USD

Property type

Bathrooms

Clear all filters
Receive notifications when new entries are published.