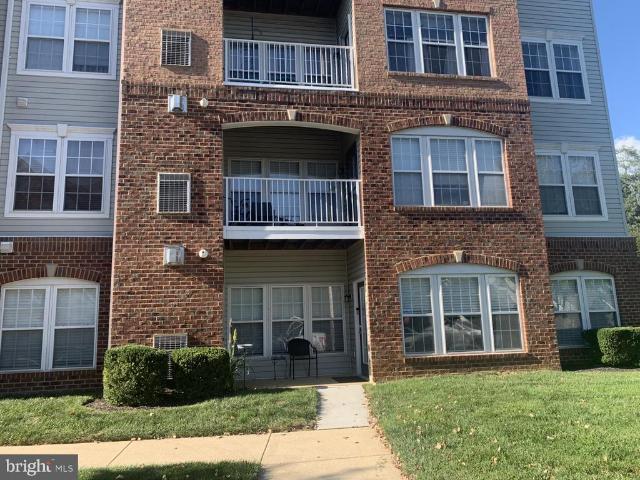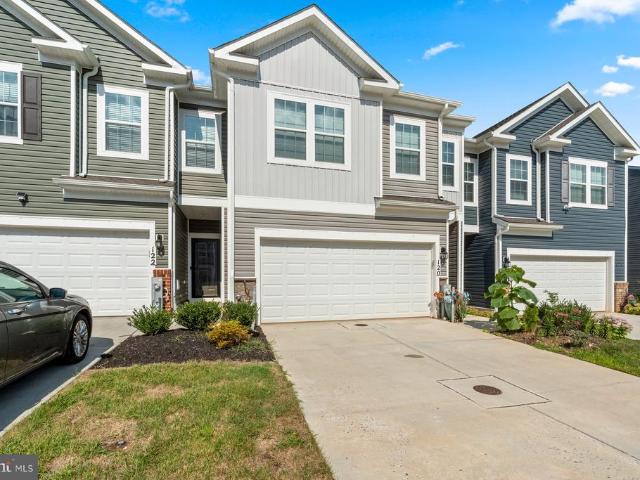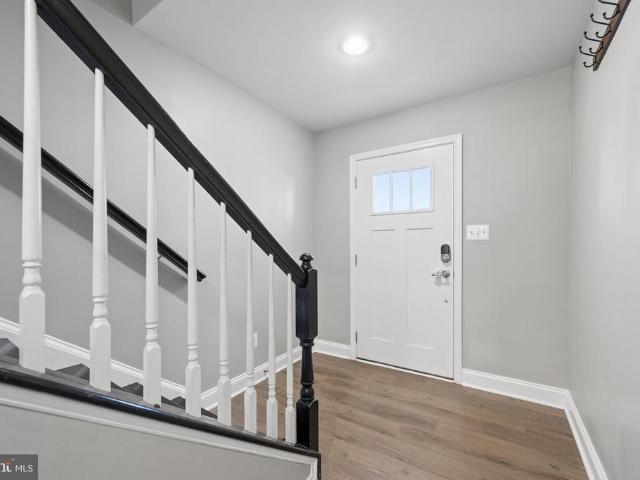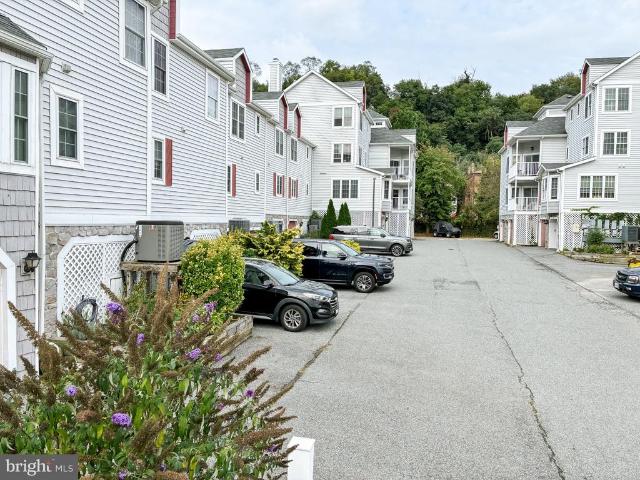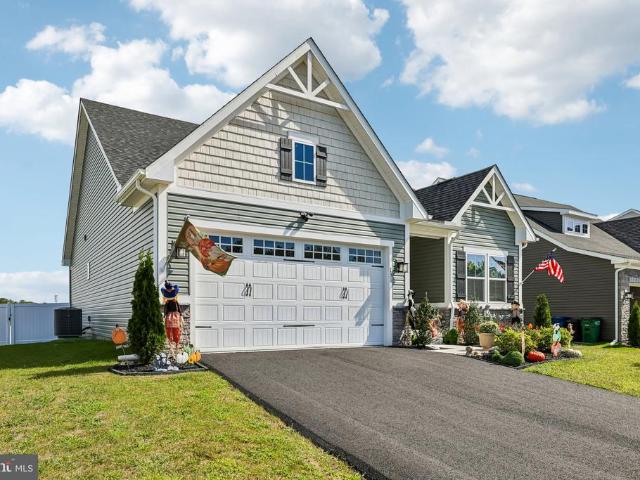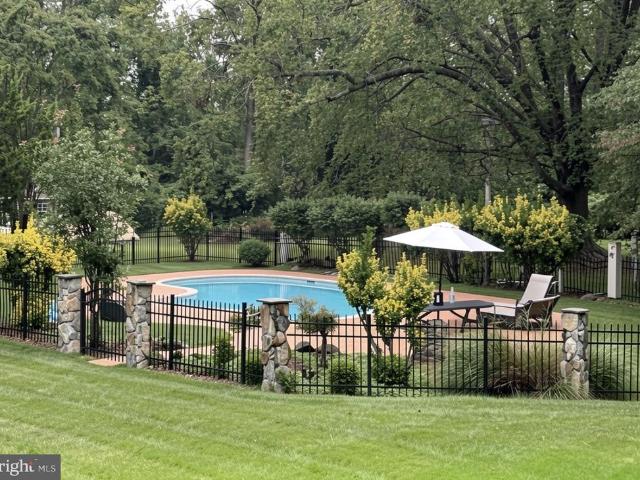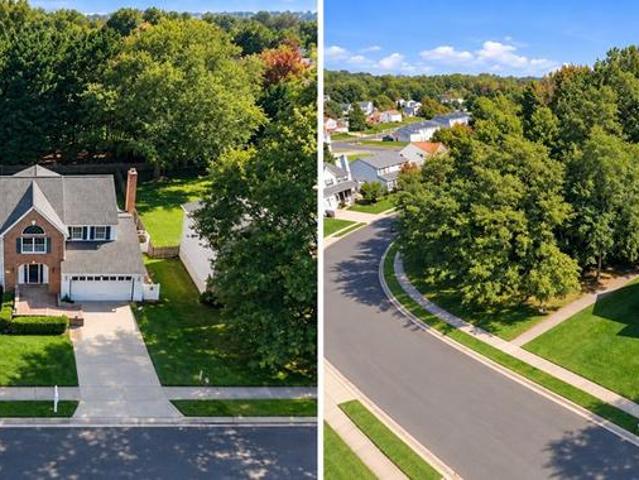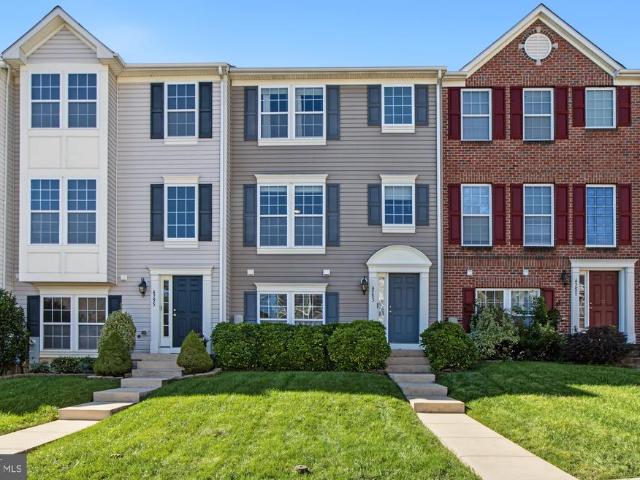
215 properties for sale in Adams Heights

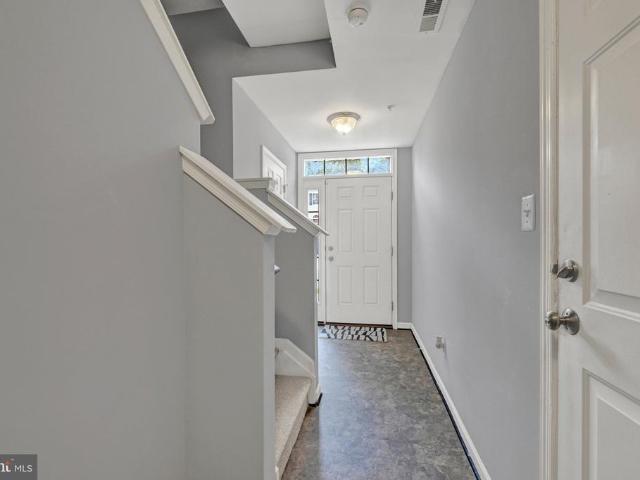
713 English Ivy Way
View photo
Townhouse · for sale
USD 335,000
USD 147/sq.ft
713 English Ivy Way
Adams Heights
· 2,271 sq.ft · 3 Bedrooms · 2 Baths · Townhouse
· Equipped kitchen · Parking · Cellar
Adams Heights · 2,271 sq.ft · 3 Bedrooms · 2 Baths · Townhouse · Equipped kitchen · Parking · Cellar
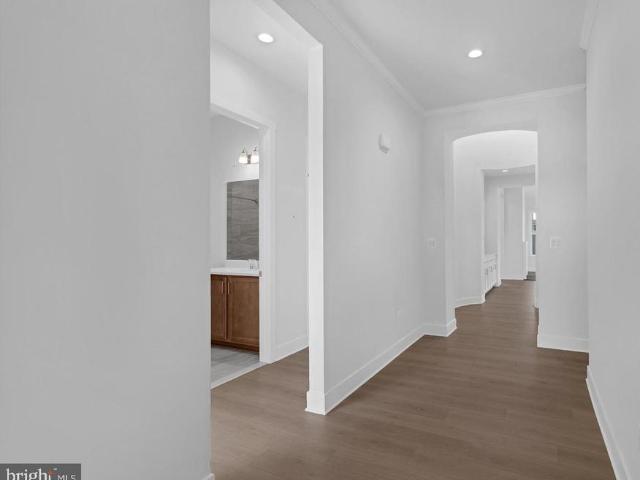
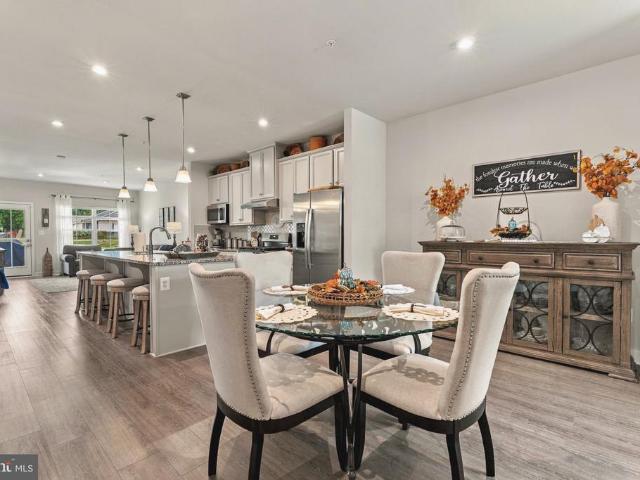
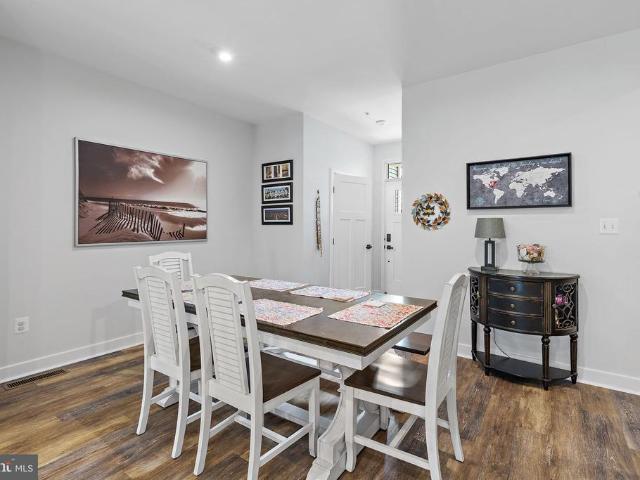
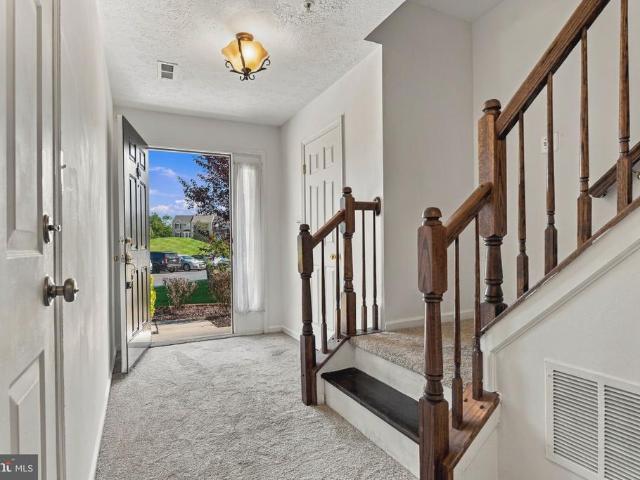
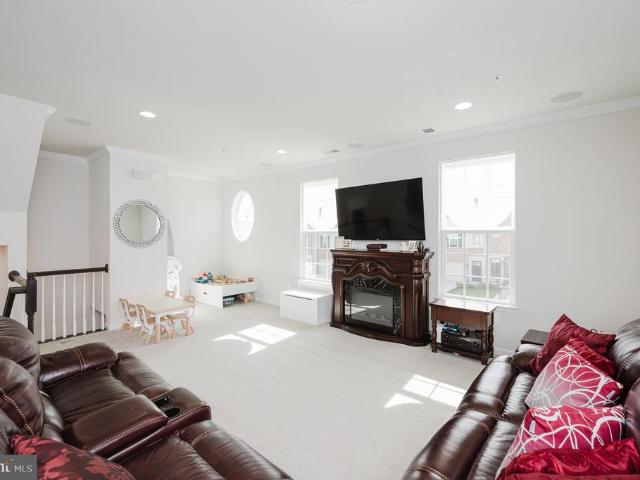
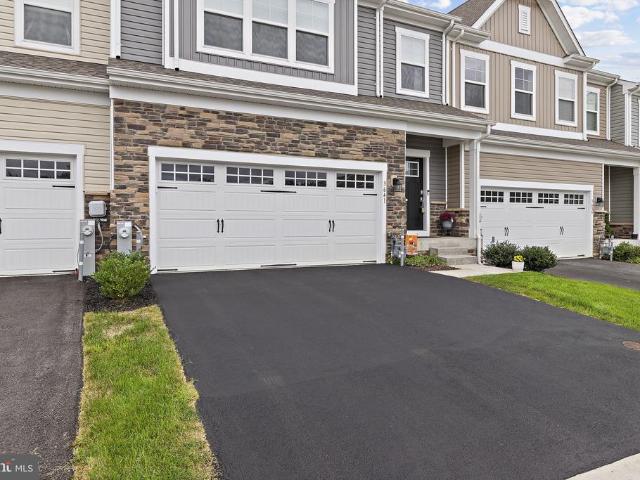
Welcome to 713 English Ivy Way, a stunning, move-in-ready 3 level townhome offering 2,280 square feet of living space in Aberdeen's sought-after Holly Woods community! The bright main level features an open-concept layout where the spacious kitchen flows seamlessly into the dining and living area, complete with a convenient half bath. Upstairs, discover three bedrooms and two full bathrooms, including a private primary suite. The fully finished basement adds incredible versatility with a large recreation room, a second half bath, and inside access to the 1-car garage. Perfect for commuters, you are minutes from Route 40, I-95, and Aberdeen Proving Ground. Enjoy nearby shopping, dining, Ripken Stadium, and waterfront Havre de Grace. This one could be yours, schedule a showing today! Property also listed for rent. See MLS# MDHR2060
USD 335,000
5 Woodside Drive
View photo
House · for sale
USD 415,000
USD 201/sq.ft
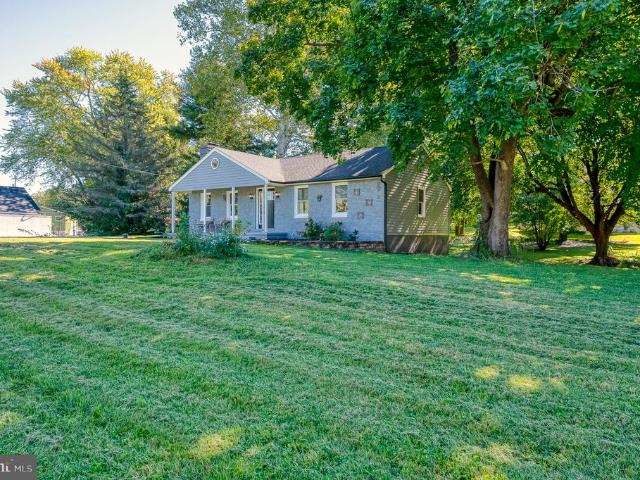
5 Woodside Drive
Adams Heights
· 2,056 sq.ft · 3 Bedrooms · 2 Baths · House
· Garden · Fireplace · Parking · Equipped kitchen
Adams Heights · 2,056 sq.ft · 3 Bedrooms · 2 Baths · House · Garden · Fireplace · Parking · Equipped kitchen
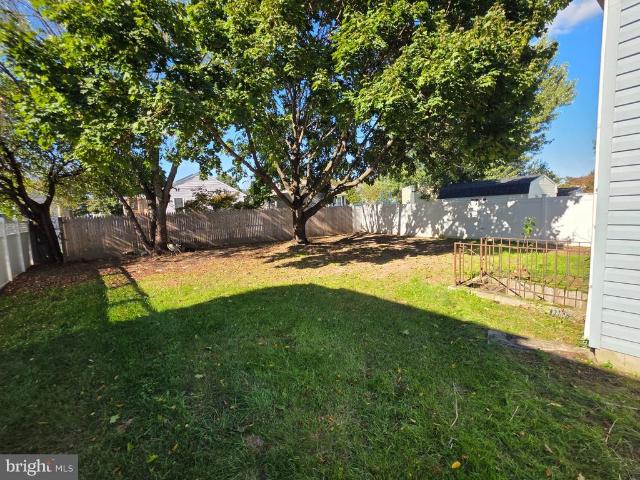
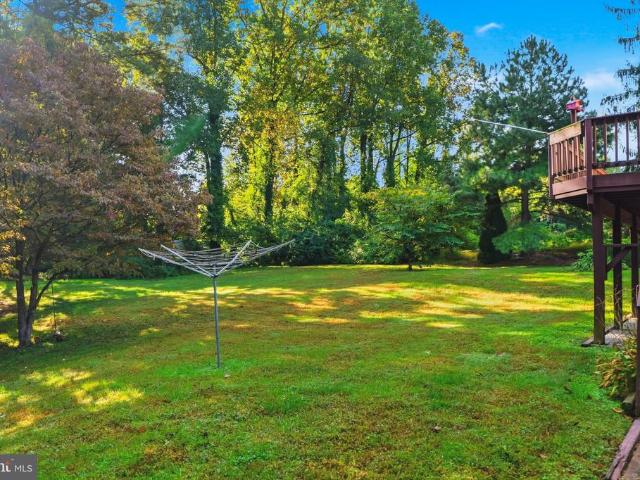
Welcome to this renovated rancher situated on a quiet street with no HOA. With three bedrooms and two full bathrooms, you'll find a functional layout. The kitchen has gorgeous quartz counters, white cabinetry, breakfast bar, backsplash, stainless steel appliances and a huge pantry. The primary suite features a walk-in closet and beautifully updated bathroom. The secondary bedroom is tucked away and the hall bathroom has been updated. The living room has LVP flooring along with a fireplace and the sunroom/enclosed porch provides a versatile space. The lower level has been fully finished with an extra bedroom and large family room perfect for entertaining. There is a huge storage shed and this home has private off street parking in the driveway along with a level and partially fenced yard. Located minutes from I-95
USD 415,000
306 Cigar Loop
View photo
Townhouse · for sale
USD 425,000
USD 174/sq.ft
306 Cigar Loop
Adams Heights
· 2,433 sq.ft · 3 Bedrooms · 3 Baths · Townhouse
· Patio · Fireplace · Equipped kitchen
Adams Heights · 2,433 sq.ft · 3 Bedrooms · 3 Baths · Townhouse · Patio · Fireplace · Equipped kitchen
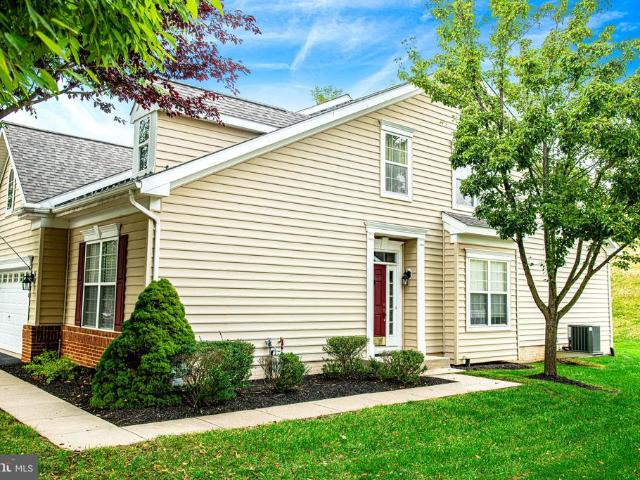
Welcome home to 306 Cigar Loop in Havre de Grace! This spacious end-unit villa offers a main-level primary suite and a great layout in the gated Bulle Rock community! Featuring 3 bedrooms, 3 full baths, and 1 half bath, this home offers plenty of space and an opportunity to make it your own. Upon entering, the foyer leads into the open kitchen, featuring stainless steel appliances and a pantry. The kitchen opens to the spacious combination living and dining area, highlighted by vaulted ceilings, a gas fireplace, and decorative molding in the dining area. Just off the living area is a sunroom with access to an outdoor patio, perfect for relaxing or entertaining. The main-level primary suite is situated at the rear of the home and features tray ceilings, two walk-in closets, and a private bath with dual sinks, a soaking tub, and a walk-in shower. A second bedroom near the front of the home, which could also serve as an office, a full hall bath, and convenient main-level laundry complete
USD 425,000
838 S Stepney Road
View photo
House · for sale
USD 449,900
USD 181/sq.ft
Updated
838 S Stepney Road
Adams Heights
· 2,476 sq.ft · 4 Bedrooms · 2 Baths · House
· Garden · Parking · Equipped kitchen · Cellar
Adams Heights · 2,476 sq.ft · 4 Bedrooms · 2 Baths · House · Garden · Parking · Equipped kitchen · Cellar
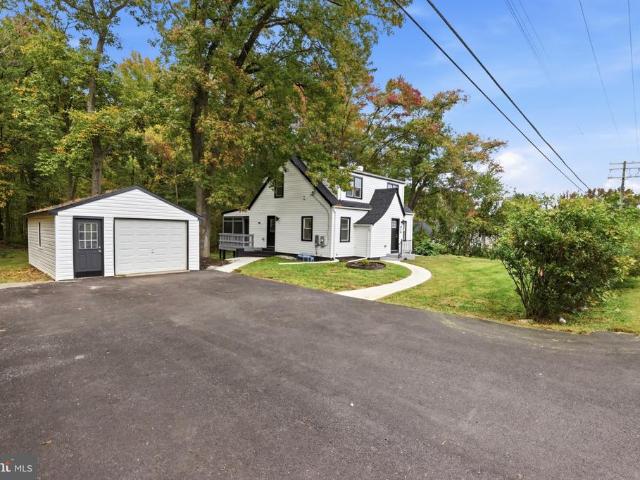
838 S Stepney Rd is where timeless architecture meets modern upgrades. Situated on an incredible lot spanning about 3/4ths of an acre. This home features a new kitchen, stainless steel appliances, new flooring, new recessed lighting, new windows, new siding, new roof, new electrical system, new plumbing, new french drain in the basement, new HVAC system, a reverse osmosis system, upgraded bathrooms, fresh new paint, a finished basement, and the list goes on. The interior space has been intentionally designed and well utilized. Providing a first floor bedroom along with a first floor full bathroom. Upstairs boast three additional bedrooms with an oversized bathroom. Parking is easy when you have your own driveway and along with a detached garage. Serene tree line views exist from the oversized screened in porch. Great backyard that will fit your needs and offer privacy. Schedule your tour today!
USD 449,900
108 Brannan Road
View photo
House · for sale
USD 259,333
USD 238/sq.ft
108 Brannan Road
Adams Heights
· 1,087 sq.ft · 3 Bedrooms · 1 Bath · House
· Garden · Equipped kitchen · Air conditioning
Adams Heights · 1,087 sq.ft · 3 Bedrooms · 1 Bath · House · Garden · Equipped kitchen · Air conditioning
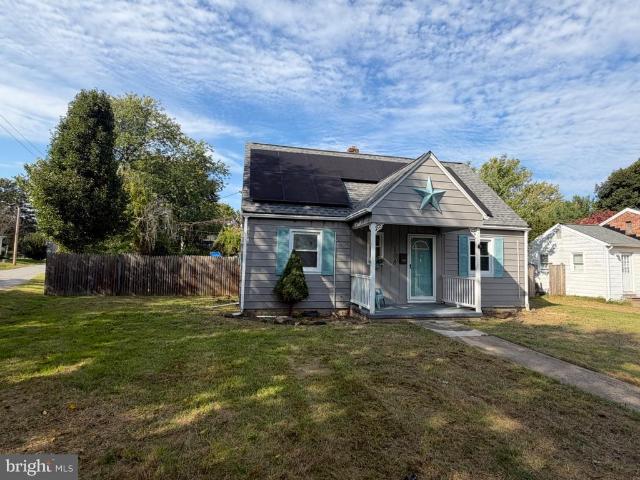
Cute as a button! 3 bedroom 1 full bath cape cod. Covered front porch. Main level laundry and bedroom with a walk in closet and vinyl floors through out. Eat in kitchen with stainless steel appliances and tile back splash. New roof in 2018. Mini split system for heat and A/C. Ceiling fans through out. 2 large bedrooms on the 2nd level. Large back yard. This home is located just minutes to the APG gate, major highways, shopping and dining. You can own this single family home for less than a townhouse! No hoa. Trash pick up is included in the property taxes
USD 259,333
898 Oxford Avenue
View photo
House · for sale
USD 319,900
USD 209/sq.ft
898 Oxford Avenue
Adams Heights
· 1,528 sq.ft · 3 Bedrooms · 1 Bath · House
Adams Heights · 1,528 sq.ft · 3 Bedrooms · 1 Bath · House
Seller says sell. Lets make a deal. Seller is willing to offer a flooring cost credit for entire home. This home is a very nice 3 bedroom 1.5 bath with a large private 2 car driveway and large private rear lot partially fenced in. This home is in the process of getting a brand new hvac system. All other components of home are in good shape just needs some tlc mostly with the flooring. Seller is negotiable to help with closing credit. Call today to find out how you can get a bonus 5% down payment assistance grant and a. 5% lower interest rate as well!
USD 319,900
517 Whimsical Drive # 2427
View photo
House · for sale
USD 699,990
USD 212/sq.ft
517 Whimsical Drive # 2427
Adams Heights
· 3,294 sq.ft · 3 Bedrooms · 3 Baths · House
Adams Heights · 3,294 sq.ft · 3 Bedrooms · 3 Baths · House
Price improvement on this quick move-in was. $732,679 IS. $699990 ask about our additional incentives! One of Our BEST-SELLING Floor Plans is Ready for YOU! The Andrews has taken the community by storm, quickly rising to the top as one of our most sought-after and best-selling floor plans and it's easy to see why! This stunning, thoughtfully designed home delivers the ultimate in One Level Living, combining elegance, comfort, and versatility all under one roof. What Makes The Andrews Extraordinary? Magnificent Primary Suite A true private retreat featuring a luxurious private bath and an oversized walk-in closet you have to see to believe Additional Main Floor Bedroom and Private Study Perfect for family, guests, a home library, a creative sewing room, or whatever your heart desires each with a walk-in closet Grand Open Living Area Soaring volume ceilings create a breathtaking, expansive atmosphere perfect for entertaining and everyday living with adjacent covered rear porch, large mud
USD 699,990
3145 Strasbaugh Drive
View photo
Townhouse · for sale
USD 535,000
USD 417/sq.ft
3145 Strasbaugh Drive
Adams Heights
· 1,281 sq.ft · 4 Bedrooms · 3 Baths · Townhouse
· Office room · Deck · Equipped kitchen · Parking
Adams Heights · 1,281 sq.ft · 4 Bedrooms · 3 Baths · Townhouse · Office room · Deck · Equipped kitchen · Parking
Welcome to 3145 Strasbaugh Dr, located in the highly desirable James Run community. Built just a few years ago and extremely well maintained, this move-in-ready home offers over 3,400 total square feet of finished living space with a low-maintenance lifestyle. The main level features LVP flooring and a spacious, open layout ideal for both everyday living and entertaining. The kitchen is highlighted by granite countertops, a large center island, ample cabinetry, and an open flow into the dining area and spacious living room. Just off the living room, step outside onto the large composite deck overlooking peaceful wooded views. Convenient main-level living includes a spacious primary bedroom with an en suite bath, a separate laundry room, and access to the attached two-car garage. Upstairs, youll find two generously sized bedrooms along with a versatile den that offers the potential for a fourth bedroom, home office, playroom, or additional living space. The finished lower level provides
USD 535,000
303 Center Deen Avenue
View photo
Townhouse · for sale
USD 218,000
USD 194/sq.ft
303 Center Deen Avenue
Adams Heights
· 1,119 sq.ft · 3 Bedrooms · 1 Bath · Townhouse
· Garden · Deck · Cellar
Adams Heights · 1,119 sq.ft · 3 Bedrooms · 1 Bath · Townhouse · Garden · Deck · Cellar
Welcome home! This cute and inviting townhome is ready for its next owner! Featuring 3 bedrooms, 1 full bath, and 1 half bath, it offers comfortable living with a location close to everything you need. Enjoy relaxing on the deck, with a backyard that backs to trees for a little extra privacy and a peaceful setting. The unfinished basement offers plenty of potential to make the space your own, and a new roof is an added bonus! Come see all the possibilities and imagine making this home yours!
USD 218,000
99 Woodland Green Way
View photo
House · for sale
USD 419,999
USD 280/sq.ft
99 Woodland Green Way
Adams Heights
· 1,496 sq.ft · 3 Bedrooms · 2 Baths · House
· Office room · Deck · Equipped kitchen
Adams Heights · 1,496 sq.ft · 3 Bedrooms · 2 Baths · House · Office room · Deck · Equipped kitchen
Additional photos coming soon! Warm, inviting, and thoughtfully updated throughout, this charming 3-bedroom, 2.5-bath Colonial offers the perfect blend of comfort, style, and convenience. The sellers have taken pride in making improvements throughout the home, including a replaced roof with a transferable warranty, updated bathrooms, professionally maintained mechanicals and a recently replaced tiered deck featuring low-maintenance Trex-style deckingperfect for relaxing and enjoying the outdoors without the upkeep. The inviting kitchen features stainless steel appliances, including a newly replaced stove and microwave, while warm, welcoming paint colors throughout create a cozy atmosphere that makes you feel right at home. Upstairs, the spacious primary bedroom offers the added convenience of two closets & updated bathroom, while two additional generously sized bedrooms provide plenty of room for family, guests, or a home office. The finished lower level offers additional living and en
USD 419,999
3141 Strasbaugh Drive
View photo
Townhouse · for sale
USD 535,000
USD 156/sq.ft
3141 Strasbaugh Drive
Adams Heights
· 3,423 sq.ft · 4 Bedrooms · 3 Baths · Townhouse
· Equipped kitchen
Adams Heights · 3,423 sq.ft · 4 Bedrooms · 3 Baths · Townhouse · Equipped kitchen
Why wait for new construction when you can have better? Built in 2022 and thoughtfully upgraded beyond builder grade, this beautiful colonial villa-style home in James Run Carriage Homes offers the best of both worlds: the feel of a newer home with the upgrades and finished spaces that make it truly move-in ready. With over 3,400 finished square feet, 4 bedrooms, and 3 full baths, the home offers exceptional space with the convenience of rancher. Style living on the main level. Located in a growing mixed-use community with convenient access to I-95, you'll have shopping, dining, recreation, fitness, and everyday conveniences close to home. A community playground is also just a quick walk around the corner. Step inside to a freshly painted interior and LifeProof luxury vinyl plank flooring installed in Spring 2026 throughout the main level. The open living spaces are bright and inviting, with ceiling fans in the living room and bedrooms. The kitchen features stainless steel appliances,
USD 535,000
4615 Harrier Way
View photo
Townhouse · for sale
USD 330,000
USD 180/sq.ft
Updated
4615 Harrier Way
Adams Heights
· 1,830 sq.ft · 3 Bedrooms · 2 Baths · Townhouse
· Office room · Deck · Fireplace · Equipped kitchen
Adams Heights · 1,830 sq.ft · 3 Bedrooms · 2 Baths · Townhouse · Office room · Deck · Fireplace · Equipped kitchen
Welcome to this spacious brick-front end-unit townhome in the desirable Eagles Landing at Waters Edge community! Offering 3 bedrooms, 2 full baths, and 2 half baths, this home provides plenty of room to spread out across three finished levels. The entry level features an expansive bonus room, perfect for an additional family room, home office, playroom, or flexible living space. Upstairs, the main level offers a spacious living room along with an additional dining or sitting area centered around a cozy gas fireplace with access to the second-level deck. The eat-in kitchen provides plenty of space for a dining table and additional seating, making it ideal for both everyday meals and entertaining. The upper level is home to a generous primary suite complete with a walk-in closet and spacious private bath featuring a double-sink vanity, corner soaking tub, and separate shower. Two additional bedrooms and a full hall bath complete this level. Enjoy the added privacy, natural light, and ext
USD 330,000
403 Bold Ruler Court # 404
View photo
Condo · for sale
USD 340,000
USD 261/sq.ft
403 Bold Ruler Court # 404
Adams Heights
· 1,302 sq.ft · 2 Bedrooms · 2 Baths · Condo
· Parking · Lift
Adams Heights · 1,302 sq.ft · 2 Bedrooms · 2 Baths · Condo · Parking · Lift
Welcome to this beautiful penthouse condo with garage in the desirable Bulle Rock Community. Why wait on new construction? This immaculate 3-year-old, move-in-ready condo offers all the modern finishes of a new homewithout the extra expense of building costs, upgrades, or delays. Located on the 4th floor with secure elevator access, this 2-bedroom, 2-bath unit is in pristine condition with neutral paint, built-in shelving accent, luxury vinyl plank flooring, stainless steel appliances, granite counters, and an open, airy layout filled with natural light. The primary suite features a spacious walk-in closet and private bath, while the second bedroom and full guest bath provide versatility for visitors, work-from-home space, or hobbies. This condo also comes with a single garage with main floor access, perfect for parking or extra storage, included in the purchase price. The sellers want to offer a TURNKEY OPPORTUNITY to any interested buyers! This home may be purchased fully furnished f
USD 340,000
3427 Walnut Road
View photo
House · for sale
USD 348,500
USD 172/sq.ft
3427 Walnut Road
Adams Heights
· 2,024 sq.ft · 3 Bedrooms · 1 Bath · House
· Deck · Cellar
Adams Heights · 2,024 sq.ft · 3 Bedrooms · 1 Bath · House · Deck · Cellar
Ideal rancher. End of road location. No hoa. Over 1400 sq ft. Main level hardwood floors. Full unfinished basement. Backup natural gas generator. Rear covered deck. Single home at a townhome price. Close to all major routes. I95, route 136 and 543. Ez to show, fast possession
USD 348,500
200 Secretariat Drive # 200 D
View photo
Condo · for sale
USD 299,000
USD 189/sq.ft
200 Secretariat Drive # 200 D
Adams Heights
· 1,582 sq.ft · 2 Bedrooms · 2 Baths · Condo
Adams Heights · 1,582 sq.ft · 2 Bedrooms · 2 Baths · Condo
Coming Soon! Beautiful 1st floor 2 bed, 2 bath condo in Bulle Rock! Professional Pics coming on Tuesday, November 3rd
USD 299,000
120 Correri Street
View photo
Townhouse · for sale
USD 399,900
USD 204/sq.ft
120 Correri Street
Adams Heights
· 1,959 sq.ft · 4 Bedrooms · 2 Baths · Townhouse
· Equipped kitchen · Parking
Adams Heights · 1,959 sq.ft · 4 Bedrooms · 2 Baths · Townhouse · Equipped kitchen · Parking
2024-built, two-story townhome offering approximately 1,934 square feet of finished living space, with 4 bedrooms, 2 full bathrooms, and 1 half bathroom. It sits on approximately a 2,400-square-foot lot and includes an attached two-car garage. Notable features 2-car attached garage Open kitchen/living/dining layout Kitchen island and pantry Stainless-steel appliances Primary suite with double vanity Large walk-in closet Second-floor laundry Natural-gas heating Double-pane/low-E windows Smart-home technology package
USD 399,900
519 Roszel Way
View photo
Townhouse · for sale
USD 370,000
USD 183/sq.ft
519 Roszel Way
Adams Heights
· 2,013 sq.ft · 3 Bedrooms · 2 Baths · Townhouse
· Garden · Deck · Equipped kitchen · Parking
Adams Heights · 2,013 sq.ft · 3 Bedrooms · 2 Baths · Townhouse · Garden · Deck · Equipped kitchen · Parking
Welcome home to this beautifully maintained move in ready home. The main level features a spacious family room ideal for relaxing or entertaining along with a convenient half bath. The second level is where the home truly shines with an open concept kitchen and living room. The kitchen boasts a large island perfect for casual dining or gathering with friends. A second half bath completes this level. Step out on the deck for your morning coffee or evening entertaining. Enjoy the private backyard ideal for pets, play or quiet relaxation. On the third level you will find 3 spacious bedrooms and 2 full bathrooms. An attached garage provides parking and extra storage. This home offers the perfect blend of comfort, style an convenience
USD 370,000
210 Rowland Drive
View photo
Condo · for sale
USD 305,000
USD 260/sq.ft
Updated
210 Rowland Drive
Adams Heights
· 1,173 sq.ft · 3 Bedrooms · 2 Baths · Condo
· Equipped kitchen · Parking · Swimming pool
Adams Heights · 1,173 sq.ft · 3 Bedrooms · 2 Baths · Condo · Equipped kitchen · Parking · Swimming pool
Nestled in the serene Tomes Landing community, this charming 3-bedroom, 2.5-bath condominium offers a perfect blend of comfort and convenience. Enjoy the modern kitchen equipped with Corian counters, essential appliances, including a built-in microwave, dishwasher, and electric range, making meal prep a delight. Main level laundry. The inviting living spaces are complemented by stunning views of the Susquehanna River, creating a tranquil backdrop for everyday life. Step outside to discover community amenities, including a refreshing pool, and a short stroll to Lees Landing Dock Bar, perfect for summer relaxation. With an attached garage underneath and driveway, parking is a breeze. Garage may accommodate two cars depending on size of vehicle. Experience the joy of waterfront living ideal for leisurely strolls or weekend picnics. This unit is not just a place to live; it's a gateway to a lifestyle filled with nature, community, and comfort. Walking distance to a few nice restaurants wit
USD 305,000
731 Sagebrush Loop
View photo
House · for sale
USD 557,000
USD 237/sq.ft
Updated
731 Sagebrush Loop
Adams Heights
· 2,347 sq.ft · 4 Bedrooms · 3 Baths · House
· Cellar
Adams Heights · 2,347 sq.ft · 4 Bedrooms · 3 Baths · House · Cellar
Special financing opportunity! Buy with an interest rate as low as 5% for the first year! Seller offering $10,000 toward a temporary interest rate buy-down or closing costs with an acceptable offer by December 1, 2026! Welcome to 731 Sagebrush Loop, a beautifully maintained, nearly new home built in 2025 and located in the desirable Gilbert Meadows community of Aberdeen! Offering modern finishes, generous living space, and valuable post-move-in improvements, this home gives you the benefits of newer construction with many of the extras already completed. Step inside to a bright, open layout designed for both everyday living and entertaining. Crown molding added by the current owners in select rooms brings an elevated finishing touch and added character to the home. One of the standout features is the additional finished living space the sellers created in the basement after moving in. An exercise room and dedicated music studio were added, providing flexible spaces that are already fin
USD 557,000
3009 Creswell Road
View photo
House · for sale
USD 757,000
USD 129/sq.ft
3009 Creswell Road
Adams Heights
· 5,834 sq.ft · 5 Bedrooms · 4 Baths · House
· Fireplace · Equipped kitchen
Adams Heights · 5,834 sq.ft · 5 Bedrooms · 4 Baths · House · Fireplace · Equipped kitchen
Welcome to a truly unique property offering space, privacy, versatility, and endless opportunities to entertain! Situated on a sprawling 5.67-acre lot surrounded by peaceful, wooded views, this impressive 5-bedroom, 4.5-bath home combines a relaxing country atmosphere with exceptional indoor and outdoor living. Step inside to an expansive, light-filled floor plan featuring 10-foot tray ceilings, LVP flooring, timber accents, stained-glass details, recessed lighting, and multiple fireplaces. At the heart of the home is the beautifully renovated Tuscany-inspired kitchen, complete with Italian granite countertops, a large center island, stainless steel appliances, 45-inch cabinetry, breakfast nook, sitting area, wood stove, and gas fireplacean inviting space designed for gathering and entertaining. The spacious primary suite offers its own fireplace, sitting area, large walk-in closet, and private ensuite bath. Recent updates include fresh paint, new windows, recessed lighting, and a wet
USD 757,000
211 Mallard Court
View photo
House · for sale
USD 549,990
USD 134/sq.ft
211 Mallard Court
Adams Heights
· 4,080 sq.ft · 4 Bedrooms · 3 Baths · House
· Garden · Equipped kitchen · Parking
Adams Heights · 4,080 sq.ft · 4 Bedrooms · 3 Baths · House · Garden · Equipped kitchen · Parking
Welcome to 211 Mallard Court, where distinctive custom features, spacious living areas, and thoughtful design come together in the highly desirable Bay View Estates single-family home community of historic Havre de Grace, Maryland. Nestled on a peaceful cul-de-sac, this beautiful two-story, brick-front Colonial welcomes you with a charming, illuminated brick walkway and an inviting blend of elegance, comfort, and functionality. Offering 2,780 square feet of above-ground living space, four bedrooms, three full bathrooms, one half bathroom, and a two-car garage, this exceptional home enjoys a secluded setting with an fenced backyard. Inside, separate formal living and dining rooms provide welcoming spaces for entertaining and special occasions. The well-appointed gourmet kitchen features stainless steel appliances, a GE Profile gas cooktop and separate oven, and an impressive 30-cubic-foot Kenmore Elite refrigerator. A convenient breakfast bar overlooks the spacious 16' 20' family room,
USD 549,990
4753 Witchhazel Way
View photo
Townhouse · for sale
USD 310,000
USD 167/sq.ft
4753 Witchhazel Way
Adams Heights
· 1,851 sq.ft · 3 Bedrooms · 3 Baths · Townhouse
· Office room · Gym · Deck · Equipped kitchen · Parking
Adams Heights · 1,851 sq.ft · 3 Bedrooms · 3 Baths · Townhouse · Office room · Gym · Deck · Equipped kitchen · Parking
A turnkey home at a fixer-upper price! Sellers have aggressively repositioned this immaculate townhome for an immediate sale. Don't let the rock-bottom price fool you. This home has been meticulously maintained and priced to sell this weekend! Upgraded and lovingly maintained by its original owners, this townhome in the heart of Harford County features 3 bedrooms, 3.5 baths, and a 2-car garage. Enjoy convenient, turnkey living just minutes from APG and I-95! The entry level welcomes you with a versatile rec room featuring custom, built-in cabinetry and a full bath. Ideal for a home office, gym, or guest suite. Upstairs, the sun-drenched main level boasts an open floor plan, a custom recessed wall alcove with floating shelves, and a convenient powder room. The gourmet eat-in kitchen and dining area shine with 42' crown-molded cabinets, upgraded countertops, a center island, new tile backsplash, stainless steel appliances, and direct access to a large private deck. Upstairs features dram
USD 310,000
1203 Halls Chance Lane
View photo
House · for sale
USD 150,000
USD 109/sq.ft
1203 Halls Chance Lane
Adams Heights
· 1,367 sq.ft · 3 Bedrooms · 2 Baths · House
· Garden · Deck · Fireplace · Equipped kitchen · Air conditioning
Adams Heights · 1,367 sq.ft · 3 Bedrooms · 2 Baths · House · Garden · Deck · Fireplace · Equipped kitchen · Air conditioning
150,000.00 list price suggested opening bid at auction. *no pre bid*. Auction friday october, 2026 @ 11:00 am on premises. Broker/agent registration form is available upon request and must be in the hands of Jay Edwards Auctioneers 48 hours prior to the auction. Enter from front entrance to entry foyer w/ coat closet. Formal living room w/ fireplace, track/recessed lighting, & hard wood flooring. Formal dining room w/ digital thermostat. Country kitchen w/ refrigerator, electric stove, microwave, dishwasher, stainless steel commercial sink, tile backsplash, hardwood cabinetry, & dining area w/ slider door exit to rear deck & private back yard. Hallway powder room. Walk upstairs to BRs #1 & #2 both w/ ceiling fans & closets. Hallway full bathroom/utility closet w/ washer & dryer. BR #3 (primary) w/ walk-in closet & full bath w/ skylight. Lower level has a partially finished clubroom area. Utility room area w/ sump pump. 2 nd Utility room area. Electric hot water, heat pump, central air,
USD 150,000
1255 Musket Court # 27
View photo
Condo · for sale
USD 200,000
USD 202/sq.ft
1255 Musket Court # 27
Adams Heights
· 990 sq.ft · 2 Bedrooms · 1 Bath · Condo
· Garden · Equipped kitchen · Swimming pool · Parking
Adams Heights · 990 sq.ft · 2 Bedrooms · 1 Bath · Condo · Garden · Equipped kitchen · Swimming pool · Parking
Lovely Move-In Ready Condo in Desirable Community of Riverside. First floor features a nice sized kitchen with lots of cabinet & counter space as well as a separate breakfast area for a table. Condo has a sizable living room with sliders to fully fenced in back yard. Upper level includes two big bedrooms and an updated full bath. Upper level also includes a bonus standing-height, fully finished attic with stationary steps and plenty of room for all your storage needs. You will love your fully fenced-in flat back yard. Summer is made easy with the Riverside Community Association Pool. Home also boasts newer roof (2021), siding (2022), and neutral paint & flooring throughout. Condo fees include lawn mowing, trash pickup, and snow removal on sidewalks and parking lots. Rec fees are paid quarterly ($49.38 per quarter). Move Right In! Check out Virtual Tour
USD 200,000
1209 Liberty Square # 11
View photo
Condo · for sale
USD 205,000
USD 207/sq.ft
1209 Liberty Square # 11
Adams Heights
· 990 sq.ft · 3 Bedrooms · 1 Bath · Condo
· Garden · Equipped kitchen · Parking
Adams Heights · 990 sq.ft · 3 Bedrooms · 1 Bath · Condo · Garden · Equipped kitchen · Parking
This charming Colonial style townhouse located in the Riverside community offers a blend of comfort and convenience. This end unit features three spacious bedrooms and one and a half bathrooms, making it an ideal choice for those seeking a well designed living space. Step inside to discover a traditional floor plan that includes a formal dining area and a galley kitchen equipped with essential appliances. Laminate flooring on main level, complemented by newer windows in 2011 that enhance energy efficiency and natural light. Extra storage available in the attic perfect for storing luggage and holiday decorations. Condo fees cover many services including mowing the yard weekly during warm months, garbage pickup, snow removal in public areas (sidewalks/parking lot). New heating/air system replaced 12/2025. The property also includes off-street parking. This townhouse/condo combines practical living with community benefits, making it a wonderful place to call home. Being sold as-is
USD 205,000
4323 Webster Lapidum Road
View photo
House · for sale
USD 665,000
USD 146/sq.ft
4323 Webster Lapidum Road
Adams Heights
· 4,553 sq.ft · 7 Bedrooms · 4 Baths · House
· Office room · Equipped kitchen
Adams Heights · 4,553 sq.ft · 7 Bedrooms · 4 Baths · House · Office room · Equipped kitchen
Set on approximately 1.37 acres, this 6-7 bedroom, 4.5-bath detached split-level in Quaker Hills offers approximately 4,576 square feet of living space with an exceptionally flexible connected layout, multiple gathering areas, two suite-style bedroom spaces, a theater/media room, dedicated studio, office, and separate kitchenette/wet bar. Fully reconstructed from the studs and thoughtfully customized throughout, the home pairs impressive scale with distinctive finishes including custom LED and recessed lighting, solid-wood interior doors, custom wood trim and hardware, wood blinds, and a reconfigured staircase. The updated kitchen is designed to anchor the main living space with a large island and seating for four, quartz countertops, abundant cabinetry, a black granite sink with Kohler faucet, and stainless and black stainless appliances, including a split-door stove with air-fryer functionality. The adjoining dining room adds a built-in hutch with additional cabinetry and quartz coun
USD 665,000
160 Powhatan Street
View photo
Townhouse · for sale
USD 385,000
USD 173/sq.ft
160 Powhatan Street
Adams Heights
· 2,217 sq.ft · 3 Bedrooms · 2 Baths · Townhouse
· Equipped kitchen · Parking
Adams Heights · 2,217 sq.ft · 3 Bedrooms · 2 Baths · Townhouse · Equipped kitchen · Parking
Welcome to this charming end-of-row townhouse, built in 2017 and offering 2,228 square feet of thoughtfully designed living space. Featuring three spacious bedrooms and two and a half bathrooms, this well-maintained home combines modern comfort with an inviting, easy-to-enjoy layout. The main level offers a welcoming flow for everyday living and entertaining, with a well-appointed kitchen featuring upgraded countertops and stainless steel appliances. The spacious primary suite provides a comfortable retreat, complemented by a beautifully appointed primary bath designed for relaxing at the end of the day. A standout feature is the roof, replaced in 2025, providing an important recent improvement and added peace of mind. An attached front-entry garage offers convenient parking, additional storage, and direct access to the home. Outside, enjoy the benefits of a manageable 0.09-acre lot and a community pool, creating opportunities to relax and enjoy the warmer months without the upkeep of
USD 385,000
2815 College View Drive
View photo
House · for sale
USD 550,000
USD 254/sq.ft
2815 College View Drive
Adams Heights
· 2,164 sq.ft · 4 Bedrooms · 3 Baths · House
· Parking
Adams Heights · 2,164 sq.ft · 4 Bedrooms · 3 Baths · House · Parking
Welcome to 2815 College View Drive, ideally situated on a premium 1.3-acre lot in the highly desirable Priestford Hills community of Churchville. This spacious home offers four generously sized bedrooms, three full bathrooms, and an attached two-car garage, providing plenty of room for comfortable everyday living. The main level features hardwood floors and a functional layout with abundant natural light and endless potential. Set on a private, expansive lot surrounded by mature landscaping, the property offers the space and privacy that make Priestford Hills such a sought-after community. Bring your vision and personal touches to make this home your own. With its desirable location, spacious floor plan, premium lot, and solid foundation, this is a fantastic opportunity to update the home to your style while creating instant equity. Conveniently located near shopping, dining, schools, and major commuter routes, 2815 College View Drive offers tremendous potential in one of Churchvilles
USD 550,000
3641 Stella Drive
View photo
Townhouse · for sale
USD 483,900
USD 212/sq.ft
Updated
3641 Stella Drive
Adams Heights
· 2,282 sq.ft · 3 Bedrooms · 2 Baths · Townhouse
· Deck · Fireplace · Equipped kitchen
Adams Heights · 2,282 sq.ft · 3 Bedrooms · 2 Baths · Townhouse · Deck · Fireplace · Equipped kitchen
Welcome to this almost-new townhome, built in 2025, offering modern finishes, an open-concept layout, and plenty of room to make the home your own. The main level features wide-plank LVP flooring throughout and an inviting open design connecting the family room, dining area, and kitchen. The family room is highlighted by a floor-to-ceiling stone gas fireplace, while numerous windows along the rear of the home bring in abundant natural light. The kitchen offers 42-inch white cabinetry, quartz countertops, stainless steel appliances, a large center island with pendant lights, a pantry, and recessed lighting. A sliding glass door leads to the covered rear deck, complete with electric and a lovely elevated view of the rear of the property. A powder room completes the main level. Upstairs, the spacious primary bedroom features a vaulted ceiling, ceiling fan, large storage closet, and separate walk-in closet. The primary bath includes a double vanity, large glass-enclosed walk-in shower, bar
USD 483,900
406 Tidewater Drive
View photo
House · for sale
USD 439,900
USD 217/sq.ft
406 Tidewater Drive
Adams Heights
· 2,024 sq.ft · 4 Bedrooms · 2 Baths · House
· Deck · Fireplace · Equipped kitchen
Adams Heights · 2,024 sq.ft · 4 Bedrooms · 2 Baths · House · Deck · Fireplace · Equipped kitchen
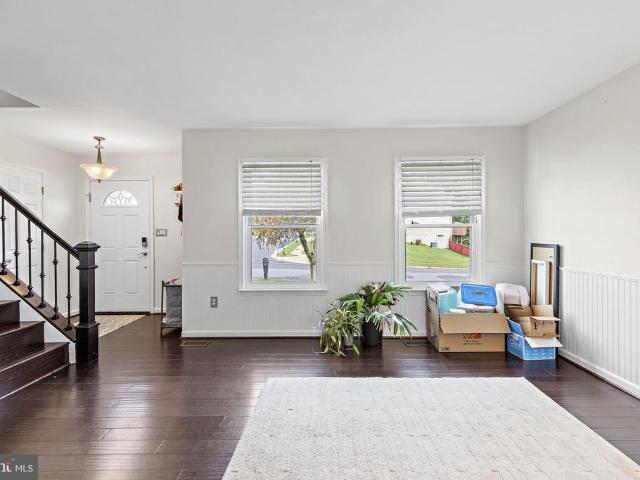
Fall in love with 406 Tidewater Drive, a beautifully maintained 4-bedroom, 2.5-bath colonial in Havre de Grace's Woods of Bayview, offering 2,032 square feet of living space on a 7,971 sq ft lot that backs to serene woods. The main level welcomes you with gleaming dark hardwood floors, elegant beadboard wainscoting, chair rail and crown molding. Gather around the gas fireplace with its classic white mantel in the spacious living room, or entertain in the dining room beneath an updated pendant light. The open kitchen is a cook's delight with warm oak cabinetry and a full stainless GE appliance suite French-door refrigerator with ice and water, gas range, microwave and dishwasher while the sunlit breakfast nook opens through French doors to a composite deck (2022) with crisp white railings, made for summer evenings. A convenient powder room rounds out the main level. Upstairs, retreat to the primary suite with its spa-inspired ensuite bath double vessel sinks with brushed-gold fixtures,
USD 439,900

Get email alerts

Don't miss out: be the first to know about new properties

The alert was correctly created

On subscribing you accept the conditions of use and the privacy policy
Alert
Receive new ads in your inbox
Save this search
Receive alerts for new listings

We'll send you an email when we have new properties for: "Properties for sale in Adams Heights"

The alert was correctly created

Montreal Acres
Carsinwood
Get email alerts and be the first to see new listings
Required field
On subscribing I accept the terms of the privacy policy
Perfect! You'll soon start receiving new listings via email
Alert
Receive an email when we have new ads for Properties for sale in Adams Heights
Save this search
Filters

Bedrooms

Size (sq.ft)

sq.ft
sq.ft

Price

USD
USD

Property type

Bathrooms

Clear all filters
Receive notifications when new entries are published.