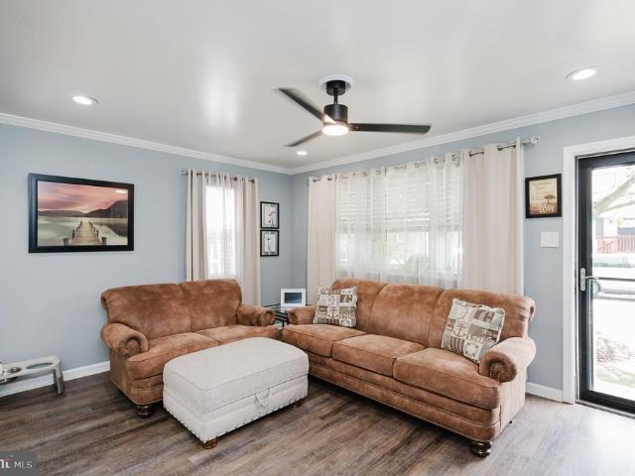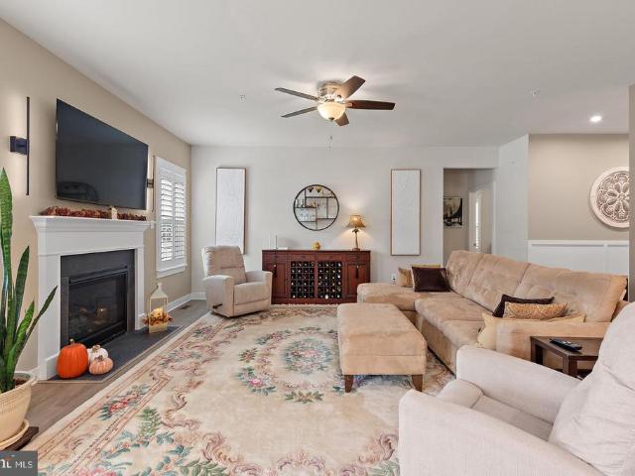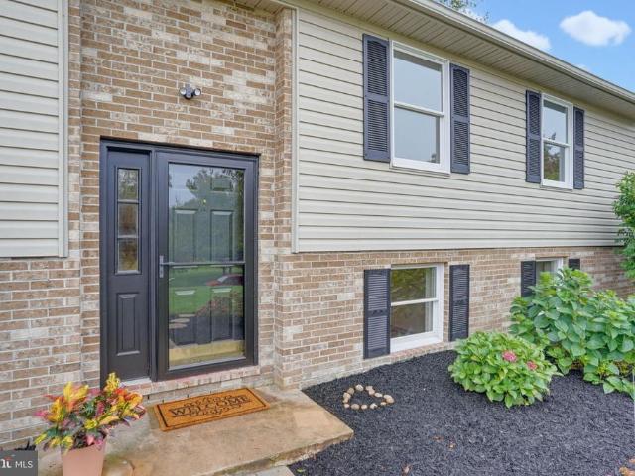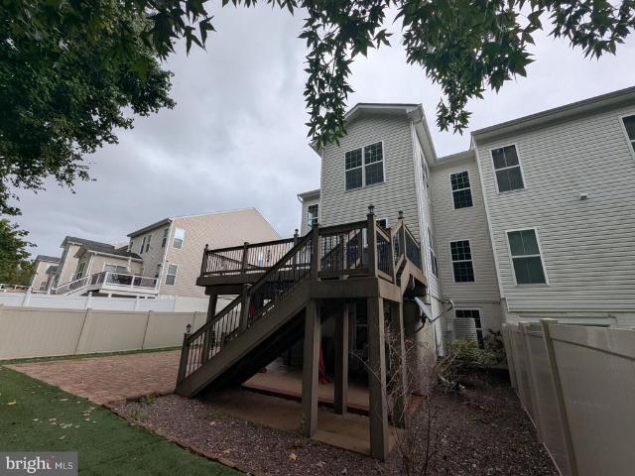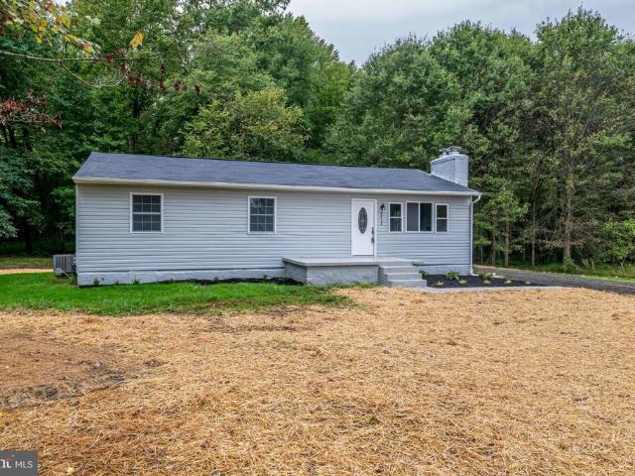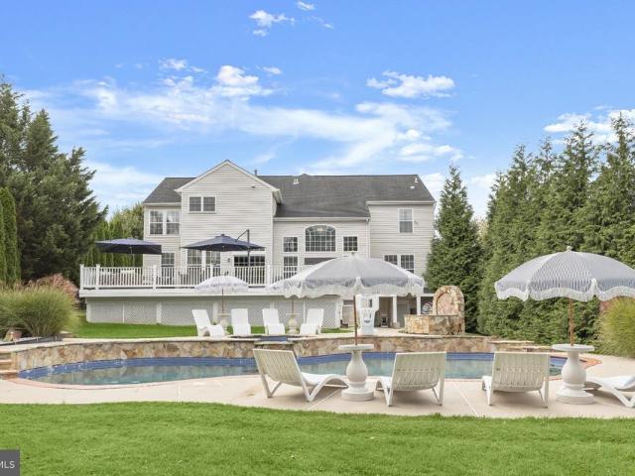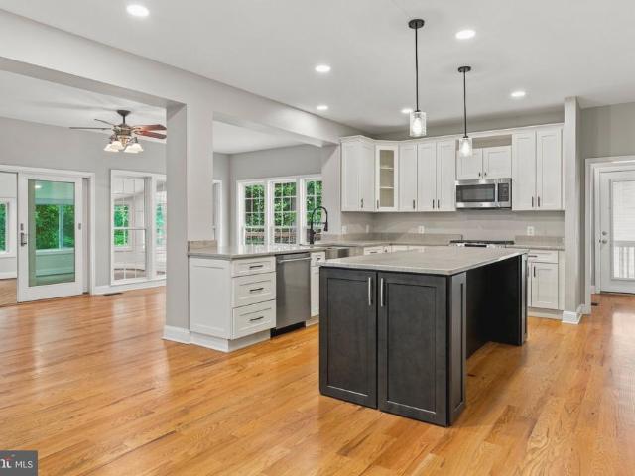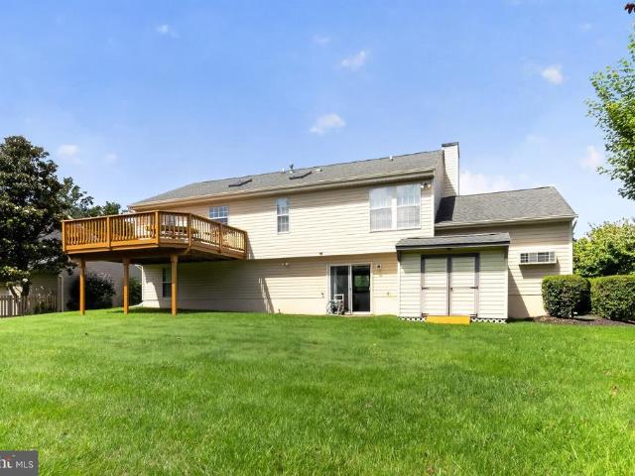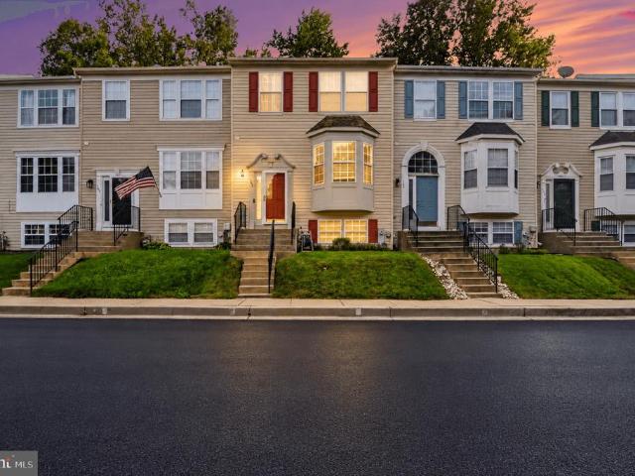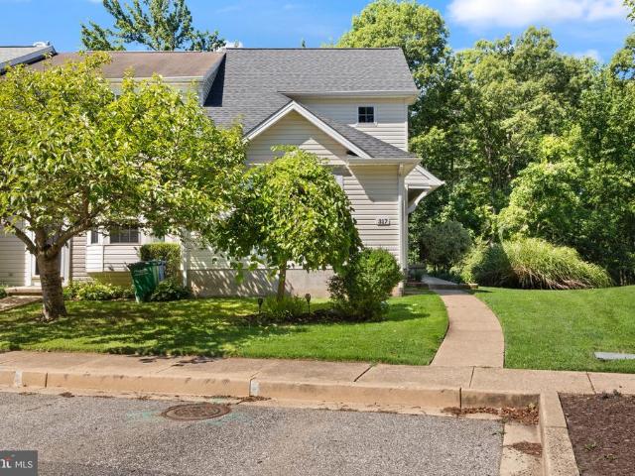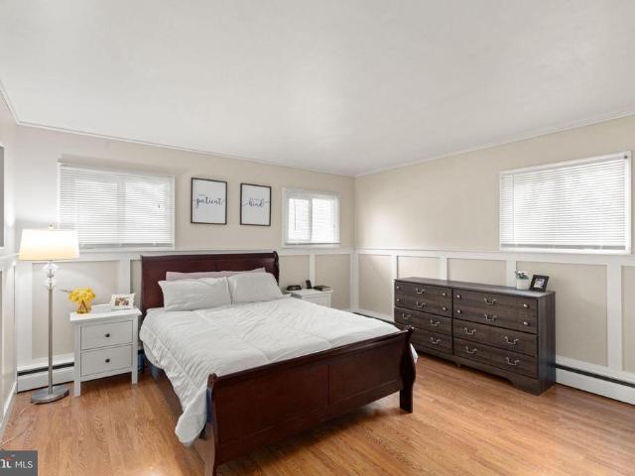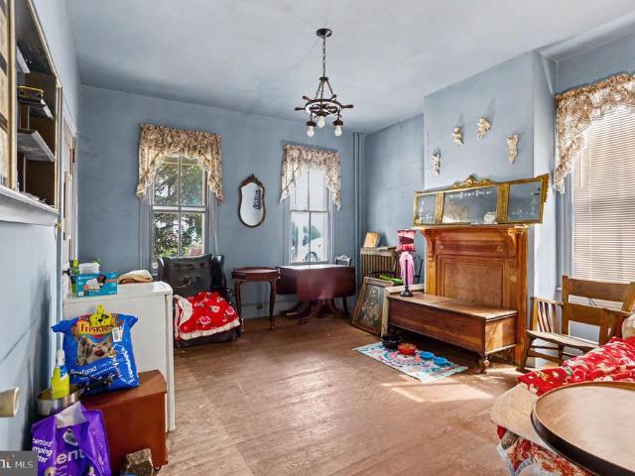
219 properties for sale in Adams Heights

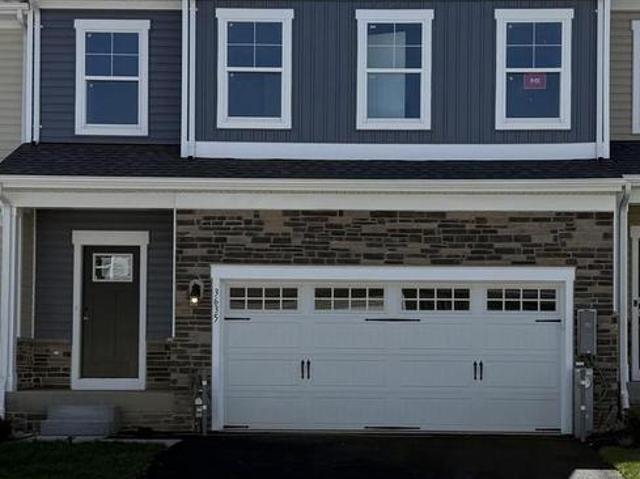
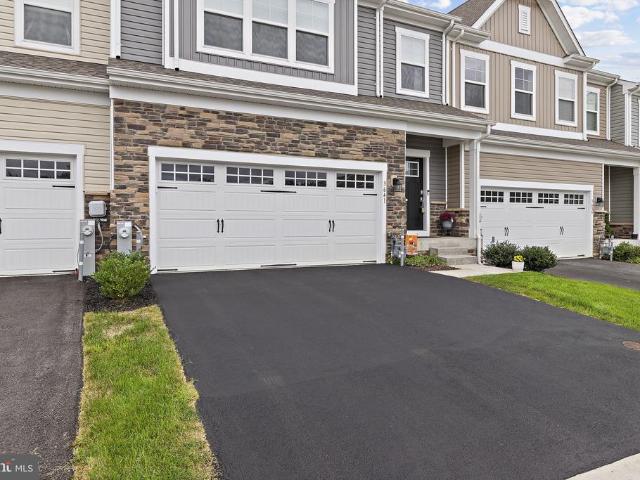
3641 Stella Drive
View photo
Townhouse · for sale
USD 483,900
USD 212/sq.ft
Updated
3641 Stella Drive
Adams Heights
· 2,282 sq.ft · 3 Bedrooms · 2 Baths · Townhouse
· Deck · Fireplace · Equipped kitchen
Adams Heights · 2,282 sq.ft · 3 Bedrooms · 2 Baths · Townhouse · Deck · Fireplace · Equipped kitchen
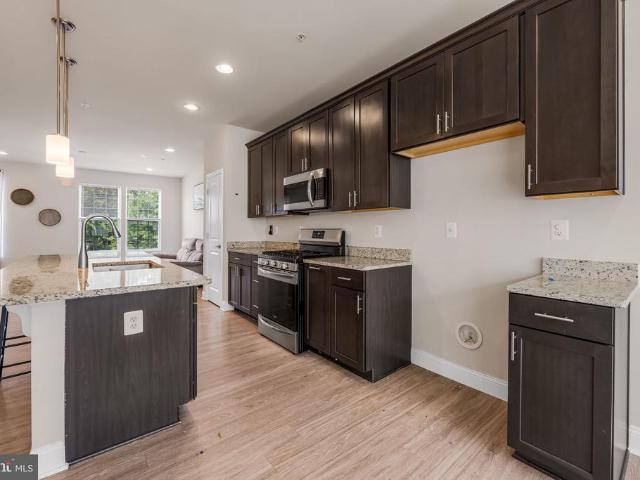
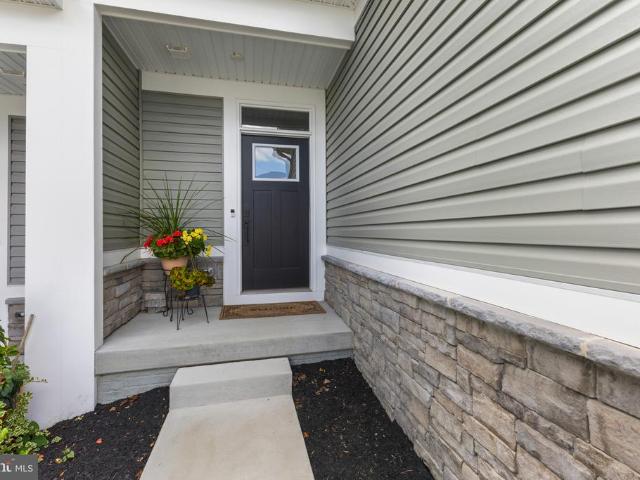
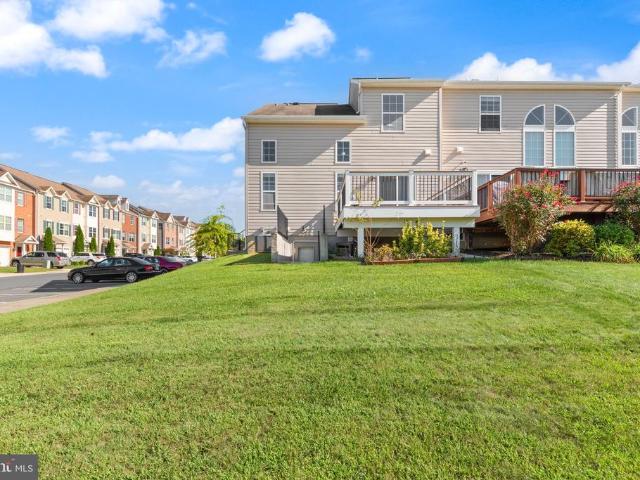
Welcome to this almost-new townhome, built in 2025, offering modern finishes, an open-concept layout, and plenty of room to make the home your own. The main level features wide-plank LVP flooring throughout and an inviting open design connecting the family room, dining area, and kitchen. The family room is highlighted by a floor-to-ceiling stone gas fireplace, while numerous windows along the rear of the home bring in abundant natural light. The kitchen offers 42-inch white cabinetry, quartz countertops, stainless steel appliances, a large center island with pendant lights, a pantry, and recessed lighting. A sliding glass door leads to the covered rear deck, complete with electric and a lovely elevated view of the rear of the property. A powder room completes the main level. Upstairs, the spacious primary bedroom features a vaulted ceiling, ceiling fan, large storage closet, and separate walk-in closet. The primary bath includes a double vanity, large glass-enclosed walk-in shower, bar
USD 483,900
406 Tidewater Drive
View photo
House · for sale
USD 439,900
USD 217/sq.ft
406 Tidewater Drive
Adams Heights
· 2,024 sq.ft · 4 Bedrooms · 2 Baths · House
· Deck · Fireplace · Equipped kitchen
Adams Heights · 2,024 sq.ft · 4 Bedrooms · 2 Baths · House · Deck · Fireplace · Equipped kitchen
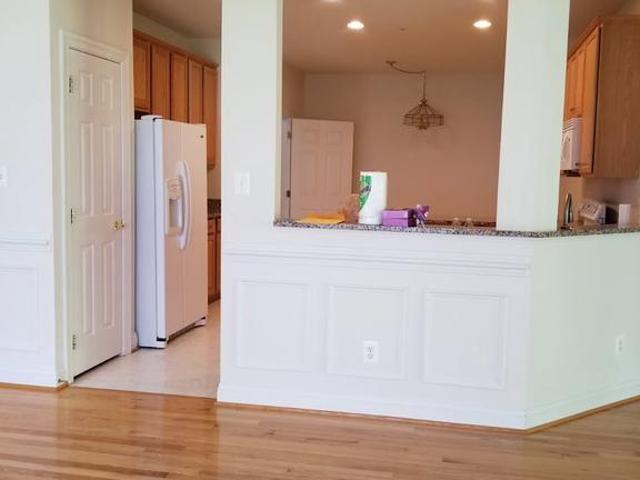
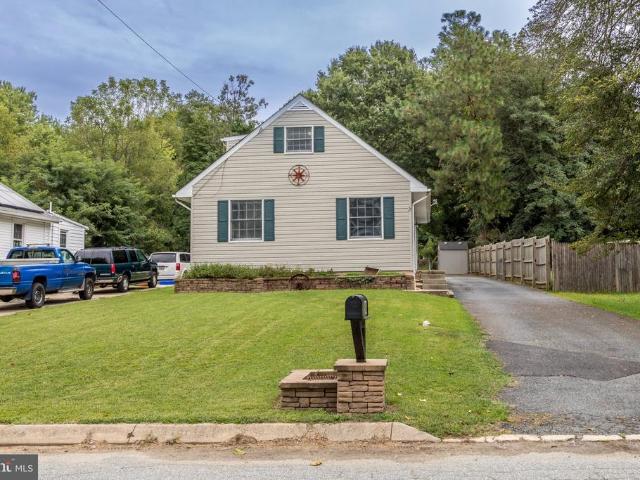
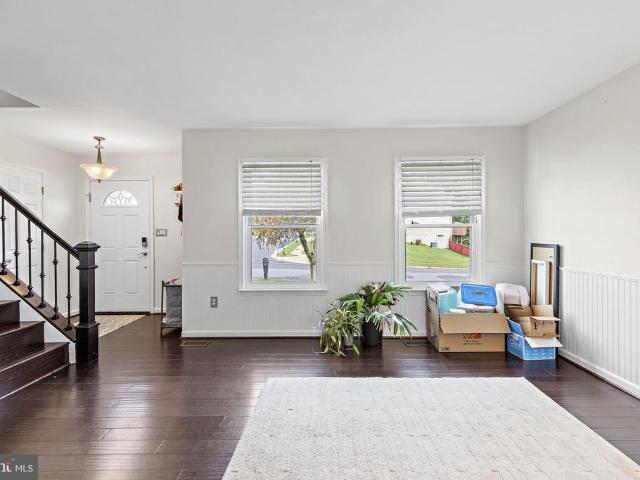
Fall in love with 406 Tidewater Drive, a beautifully maintained 4-bedroom, 2.5-bath colonial in Havre de Grace's Woods of Bayview, offering 2,032 square feet of living space on a 7,971 sq ft lot that backs to serene woods. The main level welcomes you with gleaming dark hardwood floors, elegant beadboard wainscoting, chair rail and crown molding. Gather around the gas fireplace with its classic white mantel in the spacious living room, or entertain in the dining room beneath an updated pendant light. The open kitchen is a cook's delight with warm oak cabinetry and a full stainless GE appliance suite French-door refrigerator with ice and water, gas range, microwave and dishwasher while the sunlit breakfast nook opens through French doors to a composite deck (2022) with crisp white railings, made for summer evenings. A convenient powder room rounds out the main level. Upstairs, retreat to the primary suite with its spa-inspired ensuite bath double vessel sinks with brushed-gold fixtures,
USD 439,900
403 Webb Lane
View photo
House · for sale
USD 350,000
USD 203/sq.ft
403 Webb Lane
Adams Heights
· 1,722 sq.ft · 3 Bedrooms · 2 Baths · House
· Patio · Office room · Equipped kitchen · Parking
Adams Heights · 1,722 sq.ft · 3 Bedrooms · 2 Baths · House · Patio · Office room · Equipped kitchen · Parking
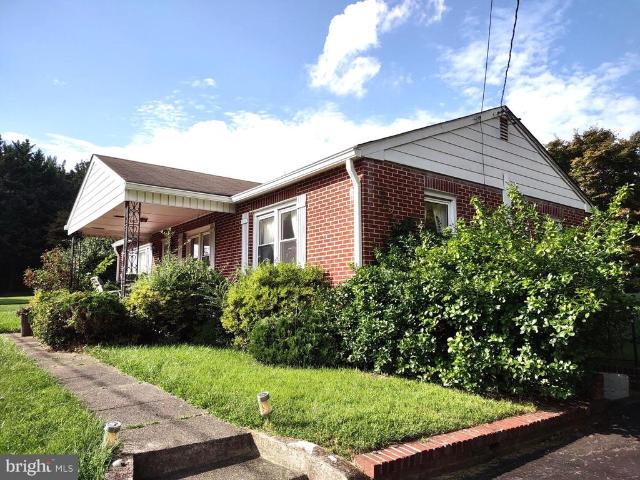
This 3-bedroom, 2-full-bath detached rancher stands out with a previously renovated interior, a fully finished lower level, and recent improvements including new LVP flooring throughout and a new HVAC system with warranty. The main level offers an easy, functional layout with all three bedrooms and a full bath together, while the kitchen features granite countertops and stainless steel appliances for a polished, updated feel. Downstairs, the fully finished lower level adds valuable versatility with a second full bath and two additional finished rooms, creating options for overnight guests, home offices, a fitness area, hobby space, or additional recreation. Outside, a concrete patio and wood fencing extend the usable space, while two asphalt driveways provide four off-street parking spaces. With renovated finishes, substantial flexible space on the lower level, recent mechanical improvements, and generous parking, this Havre de Grace rancher offers the combination of function and updat
USD 350,000
703 Cornerstone Lane
View photo
House · for sale
USD 569,999
USD 236/sq.ft
703 Cornerstone Lane
Adams Heights
· 2,411 sq.ft · 3 Bedrooms · 2 Baths · House
· Office room · Fireplace · Equipped kitchen · Parking · Cellar
Adams Heights · 2,411 sq.ft · 3 Bedrooms · 2 Baths · House · Office room · Fireplace · Equipped kitchen · Parking · Cellar
Built in 2024 and showing like new, this 3-bedroom, 2.5-bath detached Colonial in Cornerstone at Gilbert Meadows offers a desirable main-level primary suite, gourmet kitchen, and flexible living space across three levels. Thoughtful finishes include plantation shutters throughout the main level, shadow box trim detail, a gas fireplace, and a finished and painted garage with an EV plug. The main level is designed for easy everyday living, with an open layout connecting the gourmet kitchen and dining area to the family room. The primary suite is conveniently located on this level and features a private en-suite bath, while a well-placed half bath completes the main floor. Upstairs, two additional bedrooms, a full bath, loft, and finished bonus room provide plenty of versatility for a home office, media room, play space, or additional lounge area. The loft also offers potential for conversion into a fourth bedroom. The full unfinished basement provides even more opportunity, featuring a d
USD 569,999
2605 Thorny Drive
View photo
House · for sale
USD 499,000
USD 193/sq.ft
2605 Thorny Drive
Adams Heights
· 2,583 sq.ft · 3 Bedrooms · 2 Baths · House
· Equipped kitchen
Adams Heights · 2,583 sq.ft · 3 Bedrooms · 2 Baths · House · Equipped kitchen
Welcome to this beauty in Park Campus, 2605 Thorny Drive will not disappoint! As soon as you arrive it feels like home, from the great curb appeal to the soothing interior decor, you will not want to leave! Tastefully updated, this home offers peace of mind for new owners. New architectural shingle roof installed late 2025, New HVAC also late 2025, New water heater September 2026. New fitted kitchen with sand colored kitchen cabinets, white/grey quartz countertop, hammered stainless steel farmhouse sink and all new stainless steel appliances including a pull out drawer microwave. Continue down the hallway to the updated hall bath with LVT flooring, two double sized bedrooms and the roomy master with walk in shower updated lighting, toilet and vanity with LVT flooring. All bedrooms have new carpeting. There is beech luxury vinyl plank throughout the living areas of the home, both upper and lower level and this makes for seamless transitions and a bright, airy space. As you walk down to
USD 499,000
149 Hokeland Drive
View photo
Townhouse · for sale
USD 275,000
USD 68/sq.ft
149 Hokeland Drive
Adams Heights
· 4,026 sq.ft · 4 Bedrooms · 3 Baths · Townhouse
· Garden · Office room · Deck · Equipped kitchen · Parking · Cellar
Adams Heights · 4,026 sq.ft · 4 Bedrooms · 3 Baths · Townhouse · Garden · Office room · Deck · Equipped kitchen · Parking · Cellar
275,000.00 list price suggested opening bid at auction. *no pre bid*. Auction friday october 30th 2026 @ 11:00 am on premises. Broker/agent registration form is available upon request and must be in the hands of Jay Edwards Auctioneers 48 hours prior to the auction. Enter from front entrance to entry foyer w/ high ceilings, hardwood flooring, exit to garage, & entrance to basement. Coat closet. Powder room. Formal dining room area w/ bump out. Office/den w/ built-in bookcase. Living/family room w/ crown molding, digital thermostat, GE touchpad alarm system & exit to large trek deck w/ steps leading to rear yard. Eat-in country style kitchen w/ pantry, stainless steel appliances including double oven, side by side refrigerator, gas stove, microwave, dishwasher, tile backsplash, cherry cabinets, granite countertops, center island, recessed lighting, ceramic tile flooring, & multiple ceiling fans. Walk up to upper level to BR #1 (primary) w/ his & her walk-in closets, attic entrance, & fu
USD 275,000
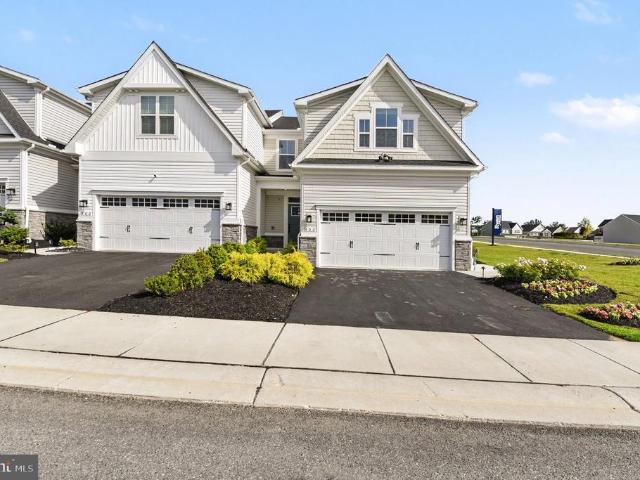
3617 Dexter Court # 168
View photo
Townhouse · for sale
USD 559,990
USD 210/sq.ft
3617 Dexter Court # 168
Adams Heights
· 2,659 sq.ft · 4 Bedrooms · 2 Baths · Townhouse
· Office room · Gym · Equipped kitchen
Adams Heights · 2,659 sq.ft · 4 Bedrooms · 2 Baths · Townhouse · Office room · Gym · Equipped kitchen
Quick move-in villa3 finished levels! Why wait to build when you can move into this beautiful, spacious three-bedroom luxury villa today? Designed for both everyday comfort and effortless entertaining, the main level features an impressive open-concept layout with an oversized family room, a stylish kitchen and a generous dining area. Step outside onto the included 16' x 10' rear deckthe perfect place to relax, entertain or enjoy your morning coffee. Upstairs, the spacious owners suite provides a private retreat complete with two walk-in closets and a beautifully appointed bath featuring ceramic tile, a double-bowl vanity, private water closet and seated shower. Two additional bedrooms and another full bath provide plenty of comfortable space for family, guests or a home office. The finished lower level adds even more versatility with a large recreation room 4th Bedroom and third full bathideal for movie nights, a game room, home gym or private guest space. Additional highlights includ
USD 559,990
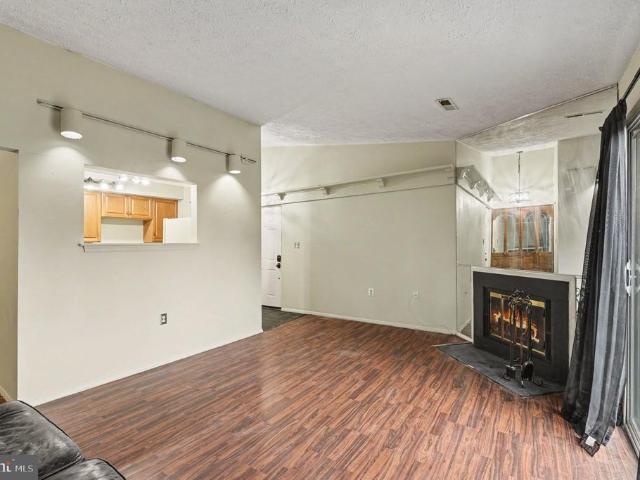
991 Bern Drive # 991 3A
View photo
Condo · for sale
USD 169,999
USD 179/sq.ft
991 Bern Drive # 991 3A
Adams Heights
· 947 sq.ft · 2 Bedrooms · 1 Bath · Condo
· Balcony · Fireplace · Equipped kitchen · Lift
Adams Heights · 947 sq.ft · 2 Bedrooms · 1 Bath · Condo · Balcony · Fireplace · Equipped kitchen · Lift
Welcome home to this affordable Penthouse condo located on the 3rd Floor of this private building tucked back off the hustle and bustle of the main roads, but still allowing you to quickly access main commuter routes such as Route 40 & 95! LOW condo fees. 2 bedrooms and 1 full bath with new flooring, new lighting, fresh paint and a new dishwasher in the open galley kitchen! Wood burning fireplace and private balcony off of the family room! Washer and Dryer within the unit. So close to downtown Havre De Grace and all that they have to offer! Building does not have an elevator and is not currently FHA approved
USD 169,999
326 Cigar Loop
View photo
Townhouse · for sale
USD 459,000
USD 263/sq.ft
326 Cigar Loop
Adams Heights
· 1,744 sq.ft · 4 Bedrooms · 4 Baths · Townhouse
· Fireplace · Parking · Swimming pool
Adams Heights · 1,744 sq.ft · 4 Bedrooms · 4 Baths · Townhouse · Fireplace · Parking · Swimming pool
Discover a prime opportunity for investment or make this charming end-of-row townhouse your permanent home. Built in 2006 fully finished living space. Nestled in a vibrant community, this property offers a wealth of amenities, including a gated entrance, indoor and outdoor pools, a fitness center, and tennis courts, ensuring strong rental demand. With an attached two-car garage and a cozy fireplace, this home provides both comfort and convenience. The association fees cover essential services like lawn maintenance, snow removal, and security, enhancing the property's appeal to potential tenants. Investors will appreciate the potential for strong rental returns in this desirable location, complemented by community features such as a clubhouse and playgrounds. This townhouse is not just a property; it's a gateway to a lifestyle that attracts quality tenants. Seize this opportunity to grow your portfolio in a thriving neighborhood! The lease is currently in effect until May 30, 2027
USD 459,000
900 Swilken Bridge Rd
View photo
Townhouse · for sale
USD 474,900
USD 164/sq.ft
900 Swilken Bridge Rd
Adams Heights
· 2,895 sq.ft · 3 Bedrooms · 3 Baths · Townhouse
· Office room · Deck · Equipped kitchen · Parking
Adams Heights · 2,895 sq.ft · 3 Bedrooms · 3 Baths · Townhouse · Office room · Deck · Equipped kitchen · Parking
Former builder model home! This stunning Caroline floor plan showcases the perfect combination of style, space, and designer finishes. As the community's former model home, it features the quality craftsmanship and thoughtful upgrades that made it the showcase of Aberdeen Overlook Villas. Right off the attached 2-car garage is a convenient family entry leading to a gorgeous gourmet kitchen featuring stainless steel appliances, quartz countertops, a tile backsplash, gas cooking, and a sprawling island overlooking the formal dining room and welcoming great room. The luxurious main-level primary suite offers a tray ceiling, walk-in closet, and dual-vanity bath. Upstairs, you'll find two spacious bedrooms, a full bath, and a versatile study perfect for a home office, hobby room, or guest space. The covered deck provides additional outdoor living, while the finished lower-level recreation room and full bath offer even more room to relax or entertain. Aberdeen Overlook Villas offers low-main
USD 474,900
940 Frenchtown Road
View photo
House · for sale
USD 85,000,000
USD 45,649/sq.ft
Updated
940 Frenchtown Road
Adams Heights
· 1,862 sq.ft · 4 Bedrooms · 2 Baths · House
· Garden · Cellar
Adams Heights · 1,862 sq.ft · 4 Bedrooms · 2 Baths · House · Garden · Cellar
Located in the water front area of beautiful Perryville, this delightful Cape Cod style home offers a unique blend of comfort and space which includes 4 bedrooms, 2 full bathrooms and a huge unfinished basement ready for your creative design. Perfect views of the Susquehanna River are just outside the front door and only steps away from the community boat launch, picnic areas and playgrounds. Large and spacious backyard gives plenty of space to create a private oasis or to entertain family and friends. Updates include, newer water heater, fresh paint, new exterior sewer line and french drain in the basement. Great home and location for a growing family or if you're looking for outdoor adventure. Schedule your showing today!
USD 85,000,000
507 Heathland Trail
View photo
Townhouse · for sale
USD 325,000
USD 154/sq.ft
507 Heathland Trail
Adams Heights
· 2,099 sq.ft · 3 Bedrooms · 2 Baths · Townhouse
Adams Heights · 2,099 sq.ft · 3 Bedrooms · 2 Baths · Townhouse
Welcome home to this beautifully maintained 3-bedroom, 2.5-bath townhome located in the sought-after Beech Creek community. Featuring an open and inviting floor plan, spacious living areas, and a convenient location close to shopping, dining, Aberdeen Proving Ground, and I-95. Great opportunity for homeowners and investors alike. Property is being sold subject to short sale approval. Professional short sale negotiation services are being utilized. Buyer to pay a short sale negotiation fee of $6,000.00 or 2% of the purchase price, whichever is greater, upon closing
USD 325,000
1509 Superior Street
View photo
House · for sale
USD 375,000
USD 319/sq.ft
1509 Superior Street
Adams Heights
· 1,173 sq.ft · 3 Bedrooms · 1 Bath · House
· Garden · Parking
Adams Heights · 1,173 sq.ft · 3 Bedrooms · 1 Bath · House · Garden · Parking
Brick rancher ready for your renovation vision. Hardwood floors throughout. Sunroom addition with heated tile floor, vaulted ceiling, and 2 skylights. Spacious Lower level with family room, built-in display cases, laundry and utility/storage room, entrance to side yard. Level home site with mature trees, flowering shrub and two (2) unique garden sheds. Paved Parking for 6+ cars on the side parking area and paved driveway that leads to the rear entrance onto Drew Drive. Located within minutes from the I-95/MD Rte # 155 Interchange; Susquehanna River State Park; Steppingstone Museum; the Cheapeake Bay and downtown Historic Havre de Grace. See MLS documents for detailed brochure and Seller disclosures
USD 375,000
524 Richmond Street
View photo
House · for sale
USD 324,000
USD 261/sq.ft
524 Richmond Street
Adams Heights
· 1,238 sq.ft · 3 Bedrooms · 2 Baths · House
· Garden
Adams Heights · 1,238 sq.ft · 3 Bedrooms · 2 Baths · House · Garden
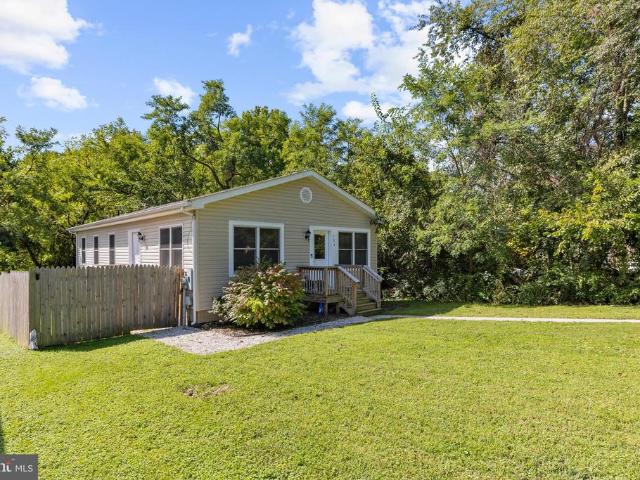
Looking for something newer in Perryville? This might be the one. Built in 2019, this bright and fresh 3-bedroom, 2-bath rancher offers easy one-level living, an open layout and plenty of natural light. Modern laminate flooring flows throughout most of the home, adding to its clean, updated feel. And the setting is pretty great, too. Tucked at the end of a quiet cul-de-sac with woods along one side, you get a little extra privacy along with a fully fenced backyard, fire pit and shedplenty of room for pets, play or evenings outside. Inside, theres even more to love. Fresh paint, new carpet, refrigerator, disposal and washing machine were all added in 2025. Close to schools and major commuter routes, yet tucked away from it all. Newer. Bright. Private. Easy to love
USD 324,000
3212 A Aldino Road
View photo
House · for sale
USD 399,900
USD 168/sq.ft
3212 A Aldino Road
Adams Heights
· 2,368 sq.ft · 3 Bedrooms · 2 Baths · House
· Deck · Equipped kitchen
Adams Heights · 2,368 sq.ft · 3 Bedrooms · 2 Baths · House · Deck · Equipped kitchen
For all practical purposes, this is a brand-new home situated on a rare, sprawling 4+ acre lot with NO HOA. Every inch of this single-family property has been meticulously and completely renovated from top to bottom, offering the ultimate peace of mind. The extensive list of capital improvements features a brand-new roof, new windows, new exterior and interior doors, a new HVAC system, a new driveway, and fresh professional landscaping. Inside, you will find gorgeous new luxury vinyl plank (LVP) flooring spanning two full levels, a stunning new gourmet kitchen, and beautifully upgraded bathrooms. Step outside to relax or entertain on your spacious new deck overlooking your massive private acreage. This location is an absolute commuter's dream, positioned just 5 minutes to I-95 and 10 minutes to Aberdeen Proving Ground. Enjoy incredible local convenience with Ripken Stadium right around the corner and Harford County Airport just minutes away. Do not miss this rare opportunity to own a t
USD 399,900
1502 Windwood Road
View photo
House · for sale
USD 1,000,000
USD 175/sq.ft
1502 Windwood Road
Adams Heights
· 5,705 sq.ft · 4 Bedrooms · 3 Baths · House
· Equipped kitchen
Adams Heights · 5,705 sq.ft · 4 Bedrooms · 3 Baths · House · Equipped kitchen
Nestled in the prestigious Stone Ridge community, this beautifully appointed Colonial spans 5,714 square feet, blending elegance and comfort with distinctive architectural details, Arte luxury wallcoverings, and exceptional outdoor living. The two-story foyer opens to the living and dining rooms, leading through a butlers pantry to the extraordinary kitchen. Expanded to approximately three times its original size, this signature space features two granite-topped islands, one with a built-in microwave and the larger with generous storage and seating. Rich 42-inch cabinetry, a classic subway tile backsplash and farmhouse-style sink complement a gas cooktop beneath a stainless steel Jenn-Air chimney-style hood, double wall oven and built-in stainless steel side-by-side refrigerator. A spacious pantry completes this standout kitchen. Tall windows, chair rail and decorative panel molding enhance the sunny breakfast nook. The adjoining great room features a vaulted ceiling, hardwood flooring
USD 1,000,000
2594 Thorny Drive
View photo
House · for sale
USD 1,100,000
USD 186/sq.ft
2594 Thorny Drive
Adams Heights
· 5,909 sq.ft · 5 Bedrooms · 4 Baths · House
· Fireplace · Equipped kitchen
Adams Heights · 5,909 sq.ft · 5 Bedrooms · 4 Baths · House · Fireplace · Equipped kitchen
An estate of rare scale and quiet distinction. Set on 1.16 wooded acres, this residence of over 5,500 square feet is a study in refined living. Featuring five bedrooms, four and a half baths, and a level of finish and amenity seldom found in one address. A Gracious Welcome: Hardwood floors flow through the main level, connecting spaces designed for both grand entertaining and quiet routine. The renovated kitchen is the heart of the home, with 42' cabinetry and quartzite countertops that pair beauty with considerable function. A main level flex space can be utilized as a bedroom, library or office. A dedicated office spaces offers a refined space for work and study, while the main level laundry and the 3-season room complete a level of exceptional ease. Here, morning light settles over the woods and the pace slows. The Upper Retreat: The primary suite is a sanctuary unto itself, with a large en suite bath and a generous walk-in closet. Cozy up to the gas fireplace in the owners quarters
USD 1,100,000
101 Widgeon Drive
View photo
House · for sale
USD 430,000
USD 201/sq.ft
101 Widgeon Drive
Adams Heights
· 2,131 sq.ft · 5 Bedrooms · 3 Baths · House
· Office room · Equipped kitchen
Adams Heights · 2,131 sq.ft · 5 Bedrooms · 3 Baths · House · Office room · Equipped kitchen
Nestled in the prestigious Grace Harbour community, this traditional-style residence offers a harmonious blend of sunlight and comfort. Built in 1993 and meticulously maintained, this detached home spans 2,132 square feet, featuring five spacious bedrooms and three full bathrooms, ideal for both relaxation and entertaining. Step inside to discover an inviting interior. The main living area boasts a combination dining and living space, enhanced by chair railings and plush carpeting that exudes warmth. The heart of the home is the gourmet kitchen, complete with a central island, perfect for culinary enthusiasts. The appliances, including a self-cleaning oven, refrigerator, dishwasher, and microwave, ensure a seamless cooking experience. Retreat to the primary suite, where comfort meets tranquility. The en-suite bathroom features a soaking tub, providing a serene escape after a long day. Additional bedrooms are generously sized, offering ample space for guests or a home office. The fully
USD 430,000
107 Gracecroft Court
View photo
Townhouse · for sale
USD 305,000
USD 150/sq.ft
107 Gracecroft Court
Adams Heights
· 2,024 sq.ft · 4 Bedrooms · 3 Baths · Townhouse
· Deck · Equipped kitchen · Air conditioning
Adams Heights · 2,024 sq.ft · 4 Bedrooms · 3 Baths · Townhouse · Deck · Equipped kitchen · Air conditioning
Welcome to 107 Gracecroft Ct in Havre de Grace! This well-maintained home offers one of the larger floorplans in the neighborhood, with plenty of space to spread out across three finished levels. The main level features beautiful wood flooring, a spacious family room, separate dining room, convenient powder room near the entrance, and a bright kitchen with a bay window, newer appliances, and additional space from the bump-out. Step outside to the deck for even more room to relax or entertain. Upstairs, youll find three bedrooms, including a generous primary suite with two walk-in closets and a new walk-in shower. New light fixtures throughout the home add a fresh, updated touch, while the AC was replaced in 2024 for added peace of mind. The completely finished walk-out lower level takes this home to the next level, adding a fourth bedroom, full bathroom, bar area, workout room, and additional living spaceideal for guests, entertaining, hobbies, or creating a flexible space that fits yo
USD 305,000
317 Woodland Green Court
View photo
Townhouse · for sale
USD 335,000
USD 160/sq.ft
317 Woodland Green Court
Adams Heights
· 2,088 sq.ft · 3 Bedrooms · 3 Baths · Townhouse
· Garden · Office room · Deck · Equipped kitchen · Cellar
Adams Heights · 2,088 sq.ft · 3 Bedrooms · 3 Baths · Townhouse · Garden · Office room · Deck · Equipped kitchen · Cellar
If youve been waiting for a home where the major updates are already done, this may be the one. Updated in 2023, this bright, move-in-ready property offers a practical layout, modern finishes, and flexible spaces that can grow with your needs. The main level feels open and connected, with a spacious living room flowing into the dining area and updated kitchen. White cabinetry, stone countertops, stainless-steel appliances, and plenty of prep space make the kitchen ideal for busy mornings, weeknight dinners, and hosting friends. The main-level primary bedroom adds everyday convenience, along with a full bathroom nearby. Upstairs, youll find two additional bedrooms and another full bathroom, giving everyone their own space while keeping the layout functional for family life, guests, or a home office. Outside, the deck extends the living space, offering an easy spot to grill, dine outdoors, or unwind while overlooking the fenced backyard. Downstairs, the fully finished basement adds even
USD 335,000
817 Tydings Road
View photo
House · for sale
USD 475,000
USD 179/sq.ft
817 Tydings Road
Adams Heights
· 2,648 sq.ft · 4 Bedrooms · 2 Baths · House
· Garden · Office room · Deck · Equipped kitchen · Parking
Adams Heights · 2,648 sq.ft · 4 Bedrooms · 2 Baths · House · Garden · Office room · Deck · Equipped kitchen · Parking
Located in a Rural communtiy with NO HOA. This 4 bedroom 2.5 bath Cape Cod has been fully renovated and is ready to move in. It has 2656 square feet of living space. Located in established community just minutes from Downtown Havre de Grace. The main and upper level feature wood floors, updated kitchen with new appliances, two new bathrooms, a large walk in pantry and FOUR large bedrooms. The main level has hardwood flooring throughout, 2 bedrooms and a full bath plus a bonus room that was a garage and could be reverted to a gargage again, if needed. The bonus room has french doors that lead to the driveway and a large walk in Pantry in the rear. The kitchen is just to the left of the pantry. The kitchen is fully renovated with sliders that lead to the rear deck overlooking a yard that can accomodate many outdoor living features. This home is combines durability with timeless appeal. The lower level featues a versatile third room suitable for a workouts, crafts, play or even an office,
USD 475,000
712 S Washington Street
View photo
House · for sale
USD 219,900
USD 132/sq.ft
712 S Washington Street
Adams Heights
· 1,658 sq.ft · 3 Bedrooms · 1 Bath · House
· Garden
Adams Heights · 1,658 sq.ft · 3 Bedrooms · 1 Bath · House · Garden
INVESTOR/BUILDER OPPORTUNITY in the heart of historic Havre de Grace*This estate property offers an exceptional location just 2 blocks from the Promenade and within walking distance to the water, shops, restaurants, and all that this desirable water-oriented town has to offer*The existing home features 3 bedrooms, 1 full bath, approximately 1,667 sq. Ft. and a level rear yard*The property is in need of major repairs and/or a complete renovation and is ideally suited for a builder, investor, or cash buyer looking for a project with tremendous potential*Bring your vision and restore or renovate this property in a highly sought-after location*Property is being sold strictly AS IS. Seller will make no repairs or concessions*Cash purchase preferred*Buyer to conduct all due diligence and verify all information, including property condition, square footage, zoning, and potential uses
USD 219,900
4408 Kerry Court
View photo
House · for sale
USD 499,900
USD 135/sq.ft
4408 Kerry Court
Adams Heights
· 3,692 sq.ft · 5 Bedrooms · 4 Baths · House
· Office room · Deck · Fireplace · Equipped kitchen · Parking
Adams Heights · 3,692 sq.ft · 5 Bedrooms · 4 Baths · House · Office room · Deck · Fireplace · Equipped kitchen · Parking
Welcome to 4408 Kerry Court, a spacious 5-bedroom, 3.5-bath detached Colonial tucked away in the Wexford community of Aberdeen. Offering generous living space across three finished levels, this home provides the room and flexibility today's buyers are looking for. Step inside to an inviting open floor plan designed for both everyday living and entertaining. The main level features comfortable gathering spaces, a spacious kitchen with an island and table space, and a family room highlighted by a cozy gas fireplace. Upstairs, the generously sized primary suite offers a private bath and walk-in closet, along with additional spacious bedrooms. The fully finished lower level expands the possibilities even further, providing valuable additional living space that can accommodate a recreation room, home office, fitness area, guest space, or a combination of uses. Outside, enjoy a large rear deck that's ready for cookouts, entertaining, or simply relaxing outdoors. An attached two-car garage ad
USD 499,900
3121 Strasbaugh Drive
View photo
Townhouse · for sale
USD 555,000
USD 162/sq.ft
3121 Strasbaugh Drive
Adams Heights
· 3,423 sq.ft · 4 Bedrooms · 3 Baths · Townhouse
· Patio · Deck · Equipped kitchen
Adams Heights · 3,423 sq.ft · 4 Bedrooms · 3 Baths · Townhouse · Patio · Deck · Equipped kitchen
Lot premium at its best! Enjoy an exceptional homesite paired with a highly desirable main-level primary bedroom and an impressive 3,425 square feet of total living space, including approximately 2,480 square feet above grade. This beautifully maintained, gently lived-in home offers a private wooded setting with a walkout lower level and a convenient Bel Air location. Built in 2022, this home combines modern construction with tasteful dcor, fixtures, and finishes throughout, with 5+ years remaining on the builders structural warranty. The main level features luxury vinyl plank flooring, shiplap accents, tray ceilings, and an open-concept design. The spacious kitchen boasts granite countertops, a large breakfast bar, and plenty of cabinetry, making it ideal for everyday living and entertaining. The main-level primary suite offers a walk-in closet and a large primary bathroom. Step outside to enjoy the covered rear composite deck overlooking the woods, along with a custom brick patio and
USD 555,000
301 Asbury Road
View photo
House · for sale
USD 474,900
USD 347/sq.ft
301 Asbury Road
Adams Heights
· 1,367 sq.ft · 4 Bedrooms · 1 Bath · House
· Equipped kitchen · Parking · Heating
Adams Heights · 1,367 sq.ft · 4 Bedrooms · 1 Bath · House · Equipped kitchen · Parking · Heating
Beautifully remodeled Cape-style home set on a massive 1.2+ acre country lot with large storage shed surrounded by farmland and mature shade trees for privacy, offering the kind of privacy and open views that are hard to find! Step inside to a brand new kitchen featuring crisp white shaker cabinets with soft-close drawers, gleaming white quartz countertops, and a full suite of stainless steel appliances. The entire home has been refreshed with new flooring and carpet, updated lighting, and fresh paint throughout, so it is truly move-in ready. The redone bath is a standout, complete with a tiled shower surround and a brand new vanity. Enjoy cool air conditioning through the summer months and warm central heat when winter arrives, keeping the home comfortable year round. An oversized fully finished (and presumed insulated) garage provides generous space for parking, storage, or a workshop for the hobbyist or tradesperson. With farmland as your backdrop and over an acre of level land to s
USD 474,900
903 Bentgrass Drive
View photo
House · for sale
USD 549,900
USD 161/sq.ft
903 Bentgrass Drive
Adams Heights
· 3,412 sq.ft · 5 Bedrooms · 2 Baths · House
· Office room · Equipped kitchen · Parking · Cellar
Adams Heights · 3,412 sq.ft · 5 Bedrooms · 2 Baths · House · Office room · Equipped kitchen · Parking · Cellar
Welcome to this beautiful, 5-year-old home located in the desirable Lennar BeechCreek community. Set in a quiet neighborhood, this spacious home offers 5 bedrooms, 2 full baths, and 2 half baths with an inviting open-concept layout designed for both everyday living and entertaining. The welcoming front porch leads into a bright main level featuring a dedicated office, spacious living areas, and a well-appointed kitchen with a large center island, adjoining morning room, and sunroom. The upper-level primary suite offers a tray ceiling and luxurious soaking tub, creating a relaxing retreat. The finished basement provides valuable additional living space, a 5th bedroom, and a convenient half bath, with walkout access. The custom additions selected and invested in by the original owners during construction add exceptional value and versatility to the home. A 2-car garage provides convenient parking and additional storage. With its thoughtful upgrades, flexible living spaces, modern floor p
USD 549,900
945 Swilken Bridge Road
View photo
Townhouse · for sale
USD 499,990
USD 172/sq.ft
945 Swilken Bridge Road
Adams Heights
· 2,895 sq.ft · 3 Bedrooms · 3 Baths · Townhouse
· Parking
Adams Heights · 2,895 sq.ft · 3 Bedrooms · 3 Baths · Townhouse · Parking
Discover refined, low-maintenance luxury in this exceptional end-unit villa nestled on Swilken Bridge Road. As one of the premier properties in the community, this home features Ryan Homes highest-tier finish package, thoughtfully enhanced by an additional $30,000 in high-end, post-construction updates. The extra-wide floor plan offers an expanded two-foot extension across all three fully finished levels, creating an incredibly spacious and open living environment filled with natural light. The interior showcases a fresh, cohesive aesthetic with newly painted main and upper levels, including all bedrooms and bathrooms, perfectly complemented by $11,000 in custom window treatments throughout the entire home. First Floor Primary Suite and Laundry. Designed for seamless modern living, the residence is fully outfitted with an $8,000 smart home system. Controlled effortlessly via app, the TAPO system powers custom interior light dimmers, garage lighting, and an integrated exterior security
USD 499,990
508 Piperton Court
View photo
Townhouse · for sale
USD 425,000
USD 160/sq.ft
508 Piperton Court
Adams Heights
· 2,648 sq.ft · 4 Bedrooms · 3 Baths · Townhouse
· Gym · Swimming pool · Cellar
Adams Heights · 2,648 sq.ft · 4 Bedrooms · 3 Baths · Townhouse · Gym · Swimming pool · Cellar
Beautiful End of Group Villa in Beech Creek Community. Welcome home to this beautiful, spacious end of group villa offering open floor plan, abundant natural light, and plenty of room for everyday living and entertaining. Featuring 4 bedrooms with the possibility of a 5th bedroom in the basement. 3.5 baths, this move in ready home has much to offer. Schedule your private showing today. Corner lot position with ample space. Updated washer and dryer. Finished basement and new upstairs carpet. Ceiling fans in each bedroom and the living room. Wall-mounted flat-screen TV setup. Community Clubhouse & Amenities: residents get access to a pool, gym, study/conference rooms, and a social hall without the typical $100+/month fee or maintenance hassle
USD 425,000
5071 Bristle Cone Circle
View photo
Townhouse · for sale
USD 319,900
USD 181/sq.ft
5071 Bristle Cone Circle
Adams Heights
· 1,765 sq.ft · 3 Bedrooms · 3 Baths · Townhouse
· Garden · Office room · Gym · Deck · Equipped kitchen · Cellar
Adams Heights · 1,765 sq.ft · 3 Bedrooms · 3 Baths · Townhouse · Garden · Office room · Gym · Deck · Equipped kitchen · Cellar
Great location, fresh updates, actually affordable price. Can't ask for much more! This townhome was recently updated with new floors throughout (carpet, LVP and refinished hardwood) and new paint throughout as well as some new hardware and fixtures. Upstairs are all 3 bedrooms, including a primary with an attached bath and walk in closet, plus a full bath in the hallway. The main level has LVP floors in the foyer and living room, a half bath off the living room, and the eat-in kitchen with dining room table space as well as an island. There is also a sliding glass door leading to the deck and fully fenced backyard. The basement is mostly finished with a large, open great room perfect for a home office, gym, playroom or whatever else suits your needs. There is also a full bath with a double sink vanity and an unfinished utility/laundry room. This townhome is truly move in ready at a truly affordable price! Schedule your showing before it's gone!
USD 319,900
4109 Webster Road
View photo
House · for sale
USD 499,900
USD 295/sq.ft
4109 Webster Road
Adams Heights
· 1,690 sq.ft · 3 Bedrooms · 2 Baths · House
· Garden · Fireplace · Equipped kitchen
Adams Heights · 1,690 sq.ft · 3 Bedrooms · 2 Baths · House · Garden · Fireplace · Equipped kitchen
Nestled in the charming Webster Village, this delightful Cape Cod home offers a perfect blend of classic elegance and modern comfort. With a major renovation completed in 2017, this residence boasts a warm and inviting atmosphere, ideal for creating lasting memories. Step inside to discover a spacious layout featuring beautiful hardwood floors throughout. The traditional floor plan includes a cozy, entry-level master bedroom. The country-style kitchen, complete with a pantry, invites culinary creativity, while the dining area is perfect for gatherings. Relax in the living room by the fireplace, where warmth and comfort await. The home features three well-appointed bedrooms and two full bathrooms, ensuring ample space for everyone. Convenience is key with laundry located on the main floor. Outside, the property spans over 2.15 acres, offering a serene retreat with views of lush trees and wooded areas. Enjoy the tranquility of your partly wooded backyard, perfect for outdoor activities o
USD 499,900

Get email alerts

Don't miss out: be the first to know about new properties

The alert was correctly created

On subscribing you accept the conditions of use and the privacy policy
Alert
Receive new ads in your inbox
Save this search
Receive alerts for new listings

We'll send you an email when we have new properties for: "Properties for sale in Adams Heights"

The alert was correctly created

Montreal Acres
Carsinwood
Get email alerts and be the first to see new listings
Required field
On subscribing I accept the terms of the privacy policy
Perfect! You'll soon start receiving new listings via email
Alert
Receive an email when we have new ads for Properties for sale in Adams Heights
Save this search
Filters

Bedrooms

Size (sq.ft)

sq.ft
sq.ft

Price

USD
USD

Property type

Bathrooms

Clear all filters
Receive notifications when new entries are published.