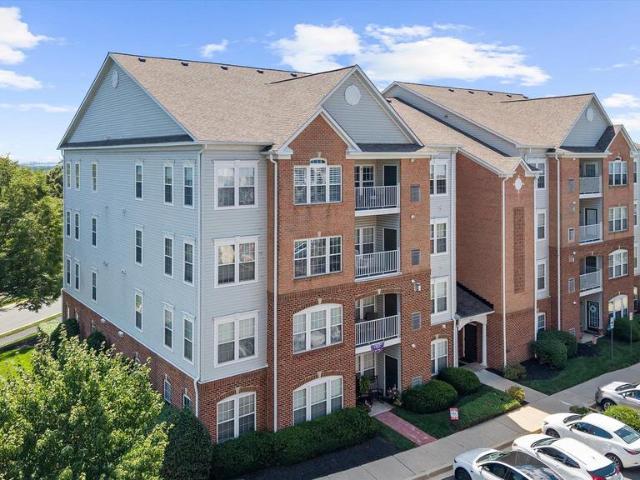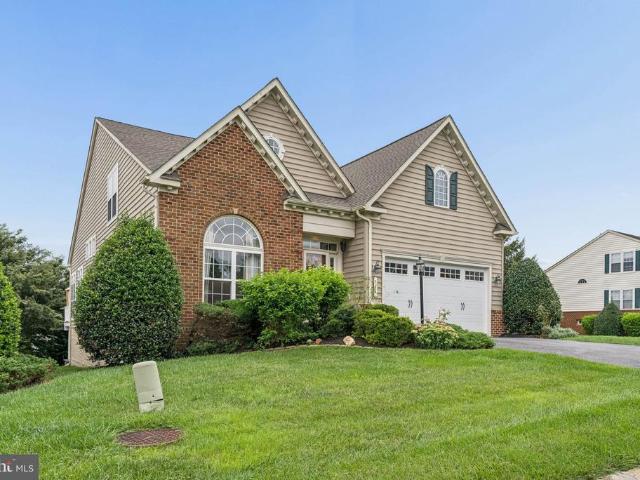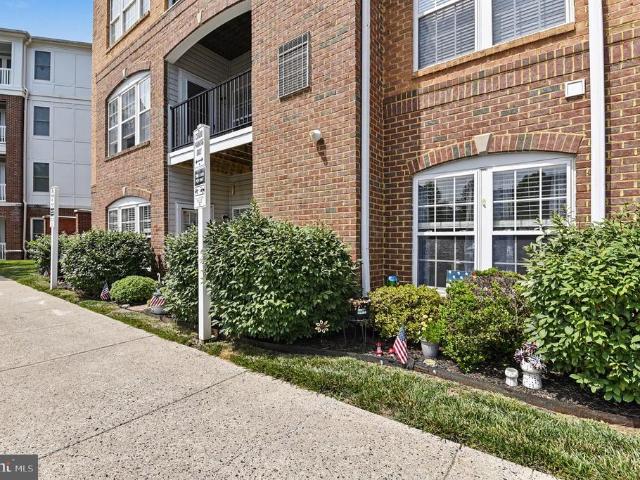
224 properties for sale in Adams Heights

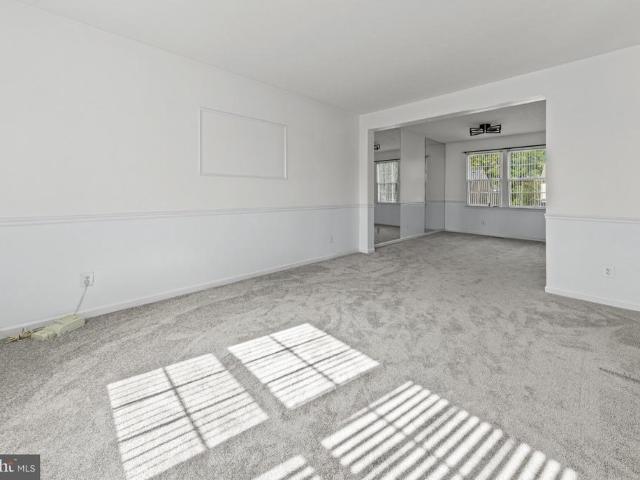
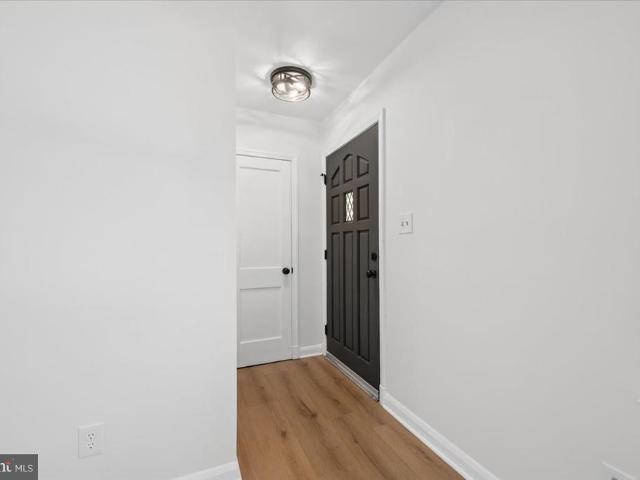
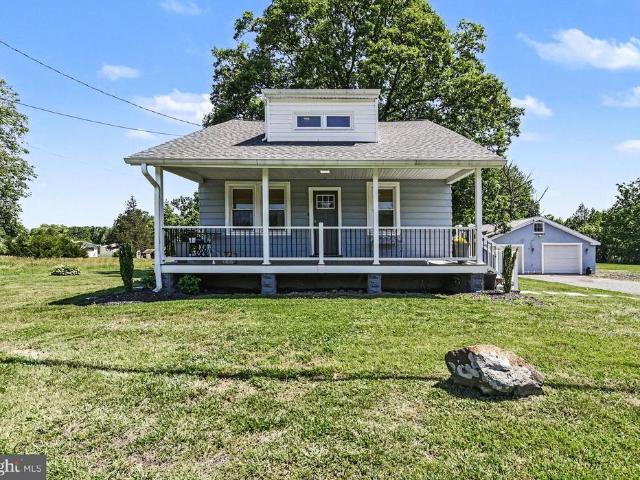
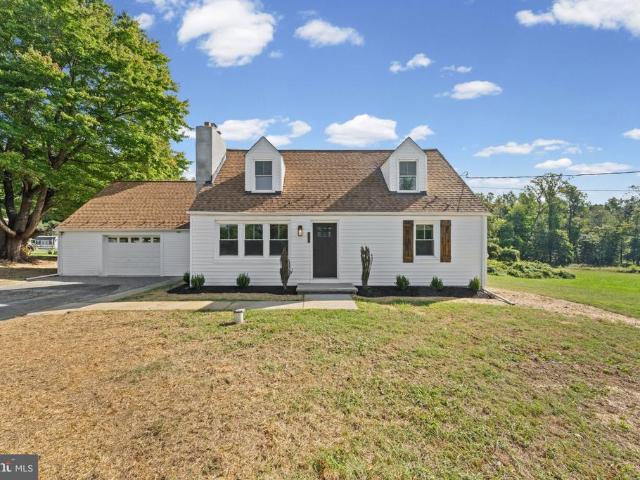
301 Asbury Road
View photo
House · for sale
USD 474,900
USD 347/sq.ft
301 Asbury Road
Adams Heights
· 1,367 sq.ft · 4 Bedrooms · 1 Bath · House
· Equipped kitchen · Parking · Heating
Adams Heights · 1,367 sq.ft · 4 Bedrooms · 1 Bath · House · Equipped kitchen · Parking · Heating
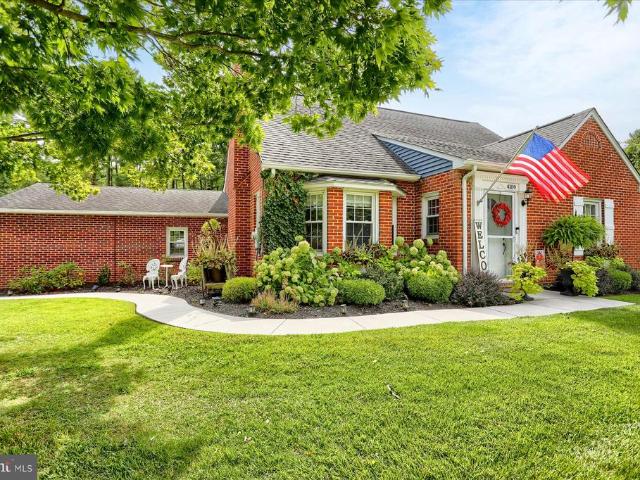
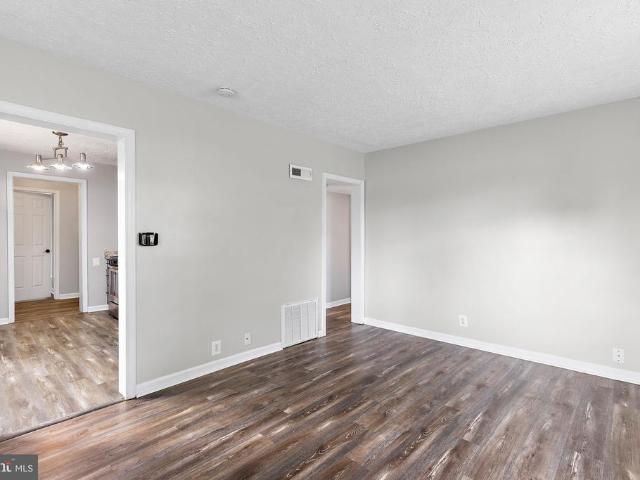
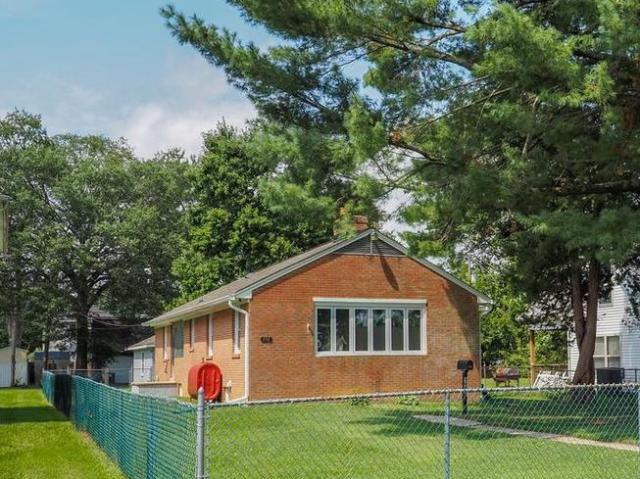
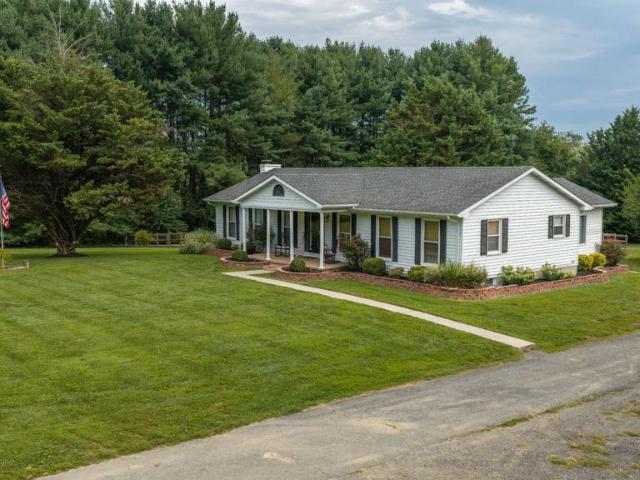
Beautifully remodeled Cape-style home set on a massive 1.2+ acre country lot with large storage shed surrounded by farmland and mature shade trees for privacy, offering the kind of privacy and open views that are hard to find! Step inside to a brand new kitchen featuring crisp white shaker cabinets with soft-close drawers, gleaming white quartz countertops, and a full suite of stainless steel appliances. The entire home has been refreshed with new flooring and carpet, updated lighting, and fresh paint throughout, so it is truly move-in ready. The redone bath is a standout, complete with a tiled shower surround and a brand new vanity. Enjoy cool air conditioning through the summer months and warm central heat when winter arrives, keeping the home comfortable year round. An oversized fully finished (and presumed insulated) garage provides generous space for parking, storage, or a workshop for the hobbyist or tradesperson. With farmland as your backdrop and over an acre of level land to s
USD 474,900
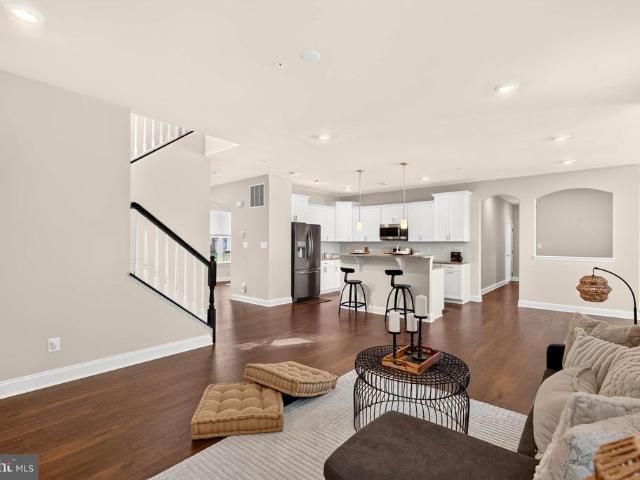
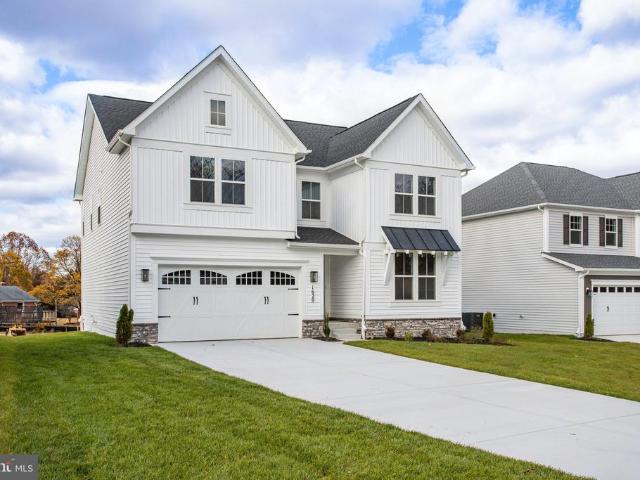
508 Piperton Court
View photo
Townhouse · for sale
USD 425,000
USD 160/sq.ft
508 Piperton Court
Adams Heights
· 2,648 sq.ft · 4 Bedrooms · 3 Baths · Townhouse
· Gym · Swimming pool · Cellar
Adams Heights · 2,648 sq.ft · 4 Bedrooms · 3 Baths · Townhouse · Gym · Swimming pool · Cellar
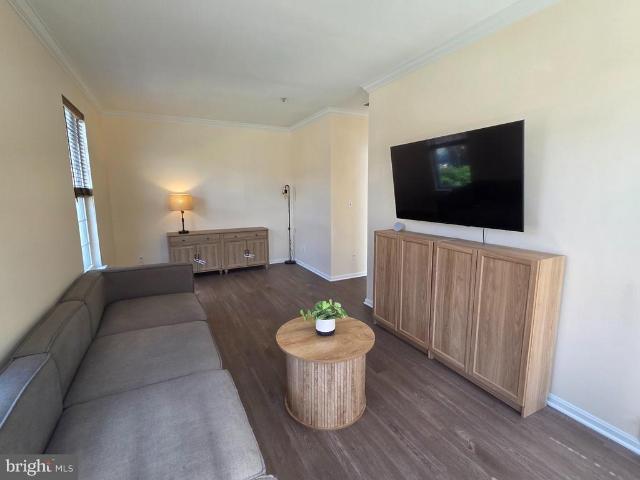
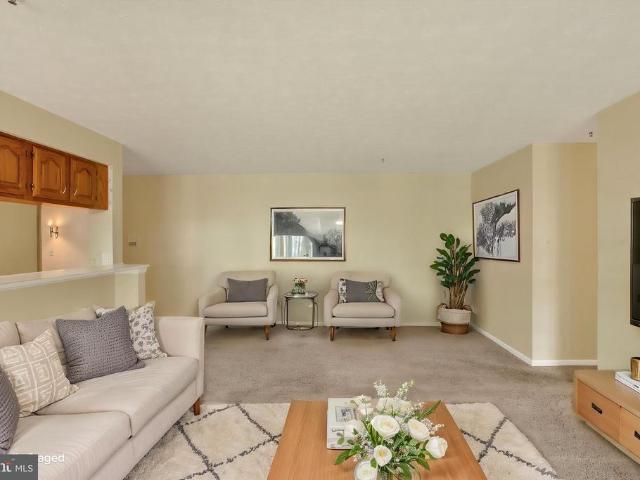
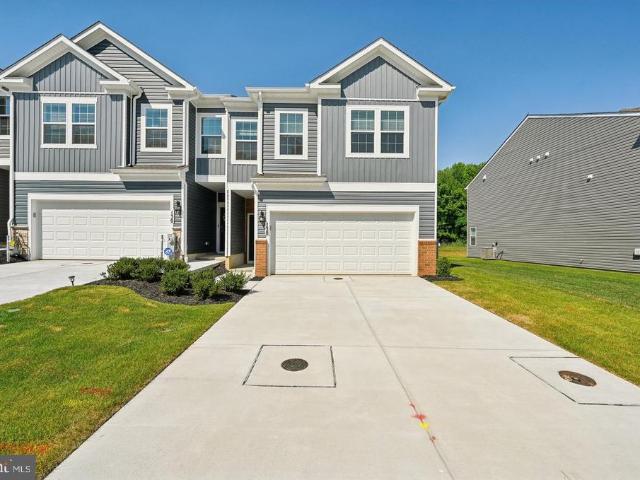
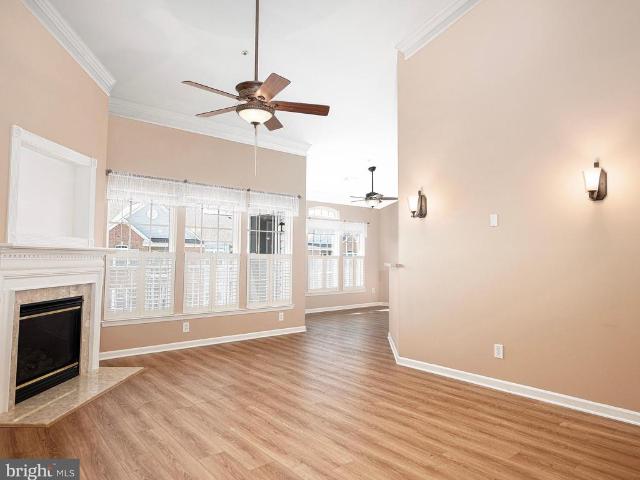
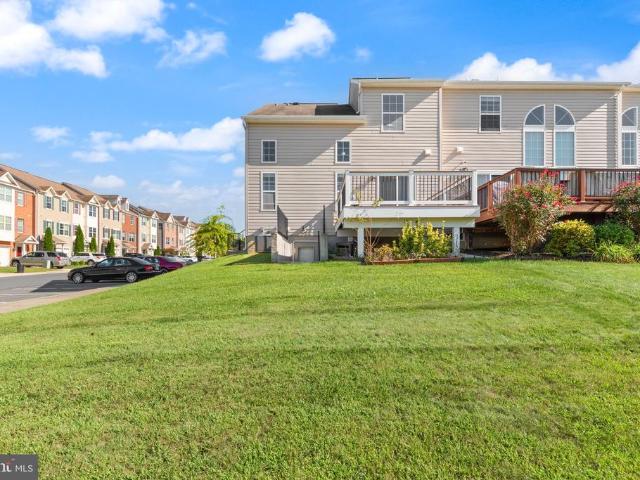
Beautiful End of Group Villa in Beech Creek Community. Welcome home to this beautiful, spacious end of group villa offering open floor plan, abundant natural light, and plenty of room for everyday living and entertaining. Featuring 4 bedrooms with the possibility of a 5th bedroom in the basement. 3.5 baths, this move in ready home has much to offer. Schedule your private showing today. Corner lot position with ample space. Updated washer and dryer. Finished basement and new upstairs carpet. Ceiling fans in each bedroom and the living room. Wall-mounted flat-screen TV setup. Community Clubhouse & Amenities: residents get access to a pool, gym, study/conference rooms, and a social hall without the typical $100+/month fee or maintenance hassle
USD 425,000
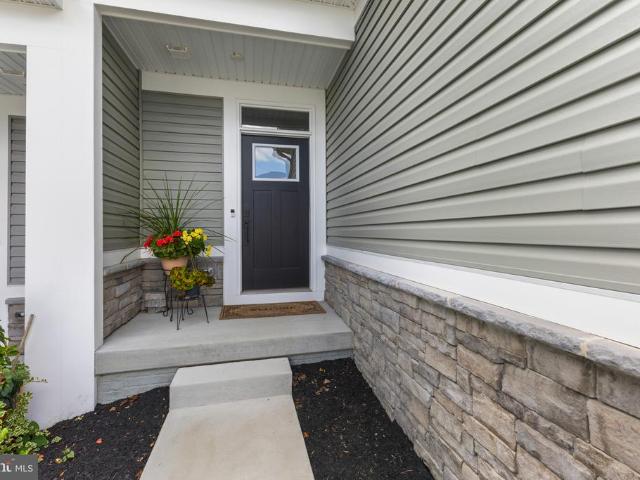
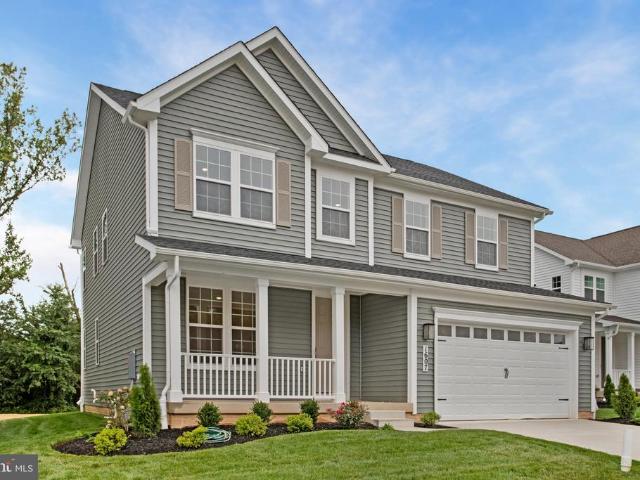
4408 Kerry Court
View photo
House · for sale
USD 499,900
USD 135/sq.ft
4408 Kerry Court
Adams Heights
· 3,692 sq.ft · 5 Bedrooms · 4 Baths · House
· Office room · Deck · Fireplace · Equipped kitchen · Parking
Adams Heights · 3,692 sq.ft · 5 Bedrooms · 4 Baths · House · Office room · Deck · Fireplace · Equipped kitchen · Parking
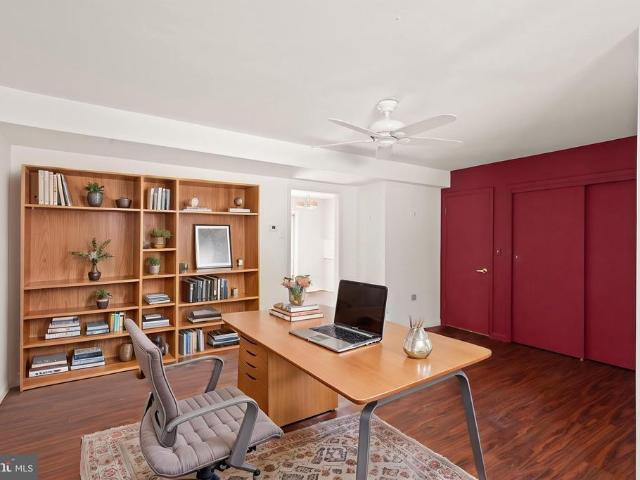
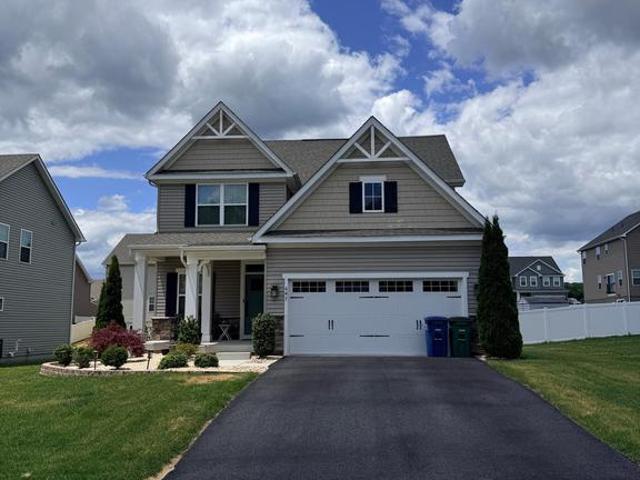
Welcome to 4408 Kerry Court, a spacious 5-bedroom, 3.5-bath detached Colonial tucked away in the Wexford community of Aberdeen. Offering generous living space across three finished levels, this home provides the room and flexibility today's buyers are looking for. Step inside to an inviting open floor plan designed for both everyday living and entertaining. The main level features comfortable gathering spaces, a spacious kitchen with an island and table space, and a family room highlighted by a cozy gas fireplace. Upstairs, the generously sized primary suite offers a private bath and walk-in closet, along with additional spacious bedrooms. The fully finished lower level expands the possibilities even further, providing valuable additional living space that can accommodate a recreation room, home office, fitness area, guest space, or a combination of uses. Outside, enjoy a large rear deck that's ready for cookouts, entertaining, or simply relaxing outdoors. An attached two-car garage ad
USD 499,900
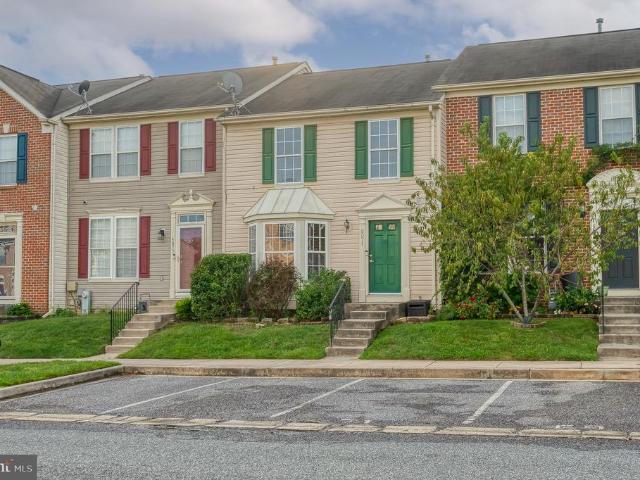
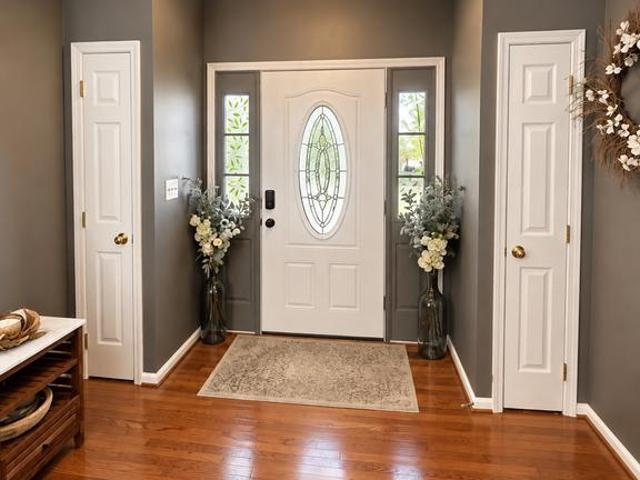
903 Bentgrass Drive
View photo
House · for sale
USD 549,900
USD 161/sq.ft
903 Bentgrass Drive
Adams Heights
· 3,412 sq.ft · 5 Bedrooms · 2 Baths · House
· Office room · Equipped kitchen · Parking · Cellar
Adams Heights · 3,412 sq.ft · 5 Bedrooms · 2 Baths · House · Office room · Equipped kitchen · Parking · Cellar
Welcome to this beautiful, 5-year-old home located in the desirable Lennar BeechCreek community. Set in a quiet neighborhood, this spacious home offers 5 bedrooms, 2 full baths, and 2 half baths with an inviting open-concept layout designed for both everyday living and entertaining. The welcoming front porch leads into a bright main level featuring a dedicated office, spacious living areas, and a well-appointed kitchen with a large center island, adjoining morning room, and sunroom. The upper-level primary suite offers a tray ceiling and luxurious soaking tub, creating a relaxing retreat. The finished basement provides valuable additional living space, a 5th bedroom, and a convenient half bath, with walkout access. The custom additions selected and invested in by the original owners during construction add exceptional value and versatility to the home. A 2-car garage provides convenient parking and additional storage. With its thoughtful upgrades, flexible living spaces, modern floor p
USD 549,900
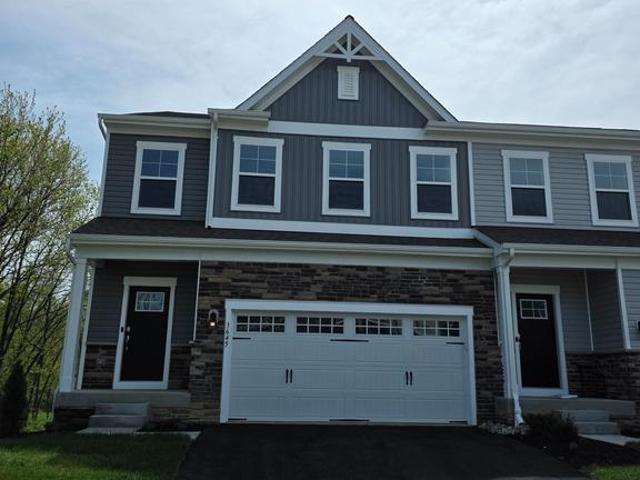
945 Swilken Bridge Road
View photo
Townhouse · for sale
USD 499,990
USD 172/sq.ft
945 Swilken Bridge Road
Adams Heights
· 2,895 sq.ft · 3 Bedrooms · 3 Baths · Townhouse
· Parking
Adams Heights · 2,895 sq.ft · 3 Bedrooms · 3 Baths · Townhouse · Parking
Discover refined, low-maintenance luxury in this exceptional end-unit villa nestled on Swilken Bridge Road. As one of the premier properties in the community, this home features Ryan Homes highest-tier finish package, thoughtfully enhanced by an additional $30,000 in high-end, post-construction updates. The extra-wide floor plan offers an expanded two-foot extension across all three fully finished levels, creating an incredibly spacious and open living environment filled with natural light. The interior showcases a fresh, cohesive aesthetic with newly painted main and upper levels, including all bedrooms and bathrooms, perfectly complemented by $11,000 in custom window treatments throughout the entire home. First Floor Primary Suite and Laundry. Designed for seamless modern living, the residence is fully outfitted with an $8,000 smart home system. Controlled effortlessly via app, the TAPO system powers custom interior light dimmers, garage lighting, and an integrated exterior security
USD 499,990
5071 Bristle Cone Circle
View photo
Townhouse · for sale
USD 319,900
USD 181/sq.ft
5071 Bristle Cone Circle
Adams Heights
· 1,765 sq.ft · 3 Bedrooms · 3 Baths · Townhouse
· Garden · Office room · Gym · Deck · Equipped kitchen · Cellar
Adams Heights · 1,765 sq.ft · 3 Bedrooms · 3 Baths · Townhouse · Garden · Office room · Gym · Deck · Equipped kitchen · Cellar
Great location, fresh updates, actually affordable price. Can't ask for much more! This townhome was recently updated with new floors throughout (carpet, LVP and refinished hardwood) and new paint throughout as well as some new hardware and fixtures. Upstairs are all 3 bedrooms, including a primary with an attached bath and walk in closet, plus a full bath in the hallway. The main level has LVP floors in the foyer and living room, a half bath off the living room, and the eat-in kitchen with dining room table space as well as an island. There is also a sliding glass door leading to the deck and fully fenced backyard. The basement is mostly finished with a large, open great room perfect for a home office, gym, playroom or whatever else suits your needs. There is also a full bath with a double sink vanity and an unfinished utility/laundry room. This townhome is truly move in ready at a truly affordable price! Schedule your showing before it's gone!
USD 319,900
333 Quaker Bottom Road
View photo
House · for sale
USD 435,000
USD 147/sq.ft
333 Quaker Bottom Road
Adams Heights
· 2,949 sq.ft · 4 Bedrooms · 2 Baths · House
· Garden · Deck · Fireplace · Equipped kitchen · Parking · Swimming pool
Adams Heights · 2,949 sq.ft · 4 Bedrooms · 2 Baths · House · Garden · Deck · Fireplace · Equipped kitchen · Parking · Swimming pool
This rural four-bedroom colonial home has over 4100 Sq ft, boasts spacious rooms with the added benefit of NO HOA. The main level features a convenient laundry room and a screened-in 12 x 36 deck, seamlessly connecting to the kitchen and breakfast room at the rear of the residence. Situated on a. 9-acre lot, there is ample space for outdoor living, including possibilities for a pool, fire pit, hardscaping, a sports court, or even a golf tee. Located just minutes from Susquehanna State Park, this property exemplifies rural living at its finest. You can access the home through either the garage or the main entrance, which welcomes you with a grand foyer leading to the upper level. The lower level is partially finished, featuring a recreational room with a bar & a wood burning fireplace on one side and a utility/workshop area on the other, which includes walk-up access to the backyard. The 12 x 36 deck also acts as a storage area below. This home retains retro features while offering plen
USD 435,000
4109 Webster Road
View photo
House · for sale
USD 499,900
USD 295/sq.ft
4109 Webster Road
Adams Heights
· 1,690 sq.ft · 3 Bedrooms · 2 Baths · House
· Garden · Fireplace · Equipped kitchen
Adams Heights · 1,690 sq.ft · 3 Bedrooms · 2 Baths · House · Garden · Fireplace · Equipped kitchen
Nestled in the charming Webster Village, this delightful Cape Cod home offers a perfect blend of classic elegance and modern comfort. With a major renovation completed in 2017, this residence boasts a warm and inviting atmosphere, ideal for creating lasting memories. Step inside to discover a spacious layout featuring beautiful hardwood floors throughout. The traditional floor plan includes a cozy, entry-level master bedroom. The country-style kitchen, complete with a pantry, invites culinary creativity, while the dining area is perfect for gatherings. Relax in the living room by the fireplace, where warmth and comfort await. The home features three well-appointed bedrooms and two full bathrooms, ensuring ample space for everyone. Convenience is key with laundry located on the main floor. Outside, the property spans over 2.15 acres, offering a serene retreat with views of lush trees and wooded areas. Enjoy the tranquility of your partly wooded backyard, perfect for outdoor activities o
USD 499,900
1214 Griffith Place
View photo
Townhouse · for sale
USD 260,000
USD 185/sq.ft
1214 Griffith Place
Adams Heights
· 1,399 sq.ft · 3 Bedrooms · 1 Bath · Townhouse
· Garden · Office room · Equipped kitchen · Parking
Adams Heights · 1,399 sq.ft · 3 Bedrooms · 1 Bath · Townhouse · Garden · Office room · Equipped kitchen · Parking
OPEN HOUSE, Saturday 10/10, 11:30-1:00. Welcome home to this 3-bedroom, 1.5-bath townhome. Perfect starter home! Enjoy a nicely sized family/dining room, plus an additional room off the kitchen that offers flexible space for a home office, playroom, sitting area, or whatever best fits your needs. The spacious primary bedroom also provides plenty of room for a home office or sitting area, and the upper-level laundry adds everyday convenience. The microwave, refrigerator, and dishwasher were updated in 2024, and new flooring was installed in the family room and adjoining space off the kitchen in 2025. Step outside to a fully fenced backyard with a storage shed. Perfect for relaxing, entertaining, and pets. Assigned parking provides the convenience of having your own designated space. A wonderful opportunity to make this home your own!
USD 260,000
4941 Bristle Cone Circle
View photo
Townhouse · for sale
USD 338,000
USD 155/sq.ft
4941 Bristle Cone Circle
Adams Heights
· 2,174 sq.ft · 3 Bedrooms · 2 Baths · Townhouse
· Garden · Deck · Fireplace
Adams Heights · 2,174 sq.ft · 3 Bedrooms · 2 Baths · Townhouse · Garden · Deck · Fireplace
Welcome to this beautiful end unit home in the desirable Hollywoods sub-division, where folks enjoy strolling around this friendly neighborhood, walking their dogs or pushing strollers. Larger than some detached homes, you'll have plenty of room to spread out in the spacious 2200+ finished square feet of living space. Enjoy entertaining outside on the 2 year old maintenance free, composite deck with steps leading to a large, fenced yard, where you can curl up with a good book, under the shade tree & listen to nature from the wooded rear view or a frog jumping from lily pad to lily pad, in your corner pond. You'll enjoy two cozy gas fireplaces with mantles, a walk-in pantry, elegant vaulted ceilings, stylish wainscoted wall treatments, cherry stained hardwood floors & recent vinyl flooring and a unique ironing board/iron cubby right near the washer & dryer. There is a 2 piece rough-in downstairs to add a convenient half bath. Other important, major updates are the 6 year old roof & 2025
USD 338,000
25 Mitchell Avenue
View photo
House · for sale
USD 299,900
USD 260/sq.ft
25 Mitchell Avenue
Adams Heights
· 1,152 sq.ft · 4 Bedrooms · 2 Baths · House
· Patio · Garden · Equipped kitchen
Adams Heights · 1,152 sq.ft · 4 Bedrooms · 2 Baths · House · Patio · Garden · Equipped kitchen
New roof*. This is the kind of house where you get to enjoy the finished product instead of spending your first year working through a renovation list. The roof is new, the kitchen is new, both bathrooms have been completely redone, the flooring is new, and the entire home has been freshly painted. All the big updates have already been handled, so you can move in and actually start enjoying the space right away. Inside, the new LVP flooring gives the home a clean, updated feel throughout, while four bedrooms give you plenty of room for whatever you need the space to be. The kitchen has been completely renovated with new cabinetry, fresh finishes, and stainless steel appliances, making it feel bright, modern, and ready for everything from quick weekday dinners to having people over. Both full bathrooms have also been fully renovated, so theres no dated tile or well get to that eventually project waiting for you. Out back, the large private yard gives you room to spread out. Add a patio,
USD 299,900
1620 Shady Tree Court
View photo
House · for sale
USD 799,999
USD 229/sq.ft
1620 Shady Tree Court
Adams Heights
· 3,488 sq.ft · 3 Bedrooms · 1 Bath · House
· Fireplace · Equipped kitchen · Cellar
Adams Heights · 3,488 sq.ft · 3 Bedrooms · 1 Bath · House · Fireplace · Equipped kitchen · Cellar
Ask about below-market financing! Discover this desirable Coronado home! Included features: a covered entry; a large study with French doors; an elegant kitchen boasting a center island, a roomy walk-in pantry, and an adjacent dining area; a relaxing great room with a cozy fireplace; a main-floor powder room; an impressive primary suite showcasing a spacious walk-in closet and a deluxe bath with double sinks and a walk-in shower; three secondary bedrooms with a shared hall bath; an upstairs laundry; and a finished basement offering a rec room, bedroom, and full bath. This could be your dream home! Ask about below-market financing! Discover this desirable Coronado home ready for move-in! Included features: a covered entry; a large study with French doors; an elegant kitchen boasting a center island, a roomy walk-in pantry, and an adjacent dining area; a relaxing great room with a cozy fireplace; a main-floor powder room; an impressive primary suite showcasing a spacious walk-in closet a
USD 799,999
1607 Shady Tree Court
View photo
House · for sale
USD 799,999
USD 207/sq.ft
1607 Shady Tree Court
Adams Heights
· 3,853 sq.ft · 5 Bedrooms · 3 Baths · House
· Equipped kitchen · Cellar
Adams Heights · 3,853 sq.ft · 5 Bedrooms · 3 Baths · House · Equipped kitchen · Cellar
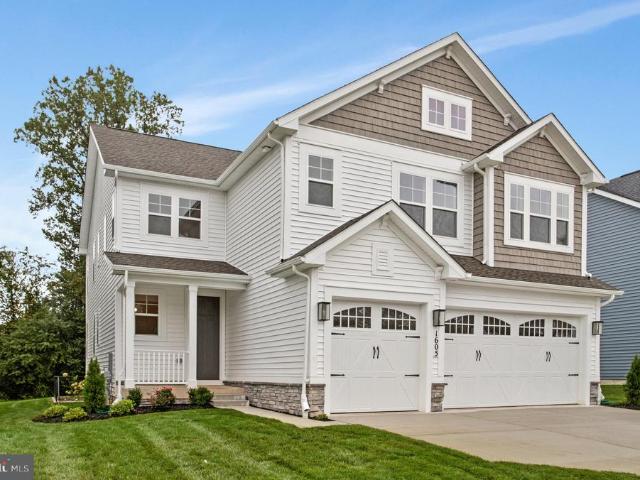
Ask about below-market financing! This Hemingway plan greets guests with an inviting covered porch and continues to impress with a study; a well-appointed kitchen offering a walk-in pantry and a center island; a spacious great room; and a bright sunroom. Upstairs, discover a central laundry, a large loft, three secondary bedrooms with a shared bath, an elegant primary suite showcasing a generous walk-in closet and a deluxe bath with double sinks; Lower level offers a finished basement boasting a large rec room, finished bedroom and a fully finished bathroom! This could be your dream home! Introducing Roberts Crossing! Located just four miles east of historic downtown Bel Air, this charming community offers its residents easy access to local restaurants, shops, parks, and trails. Additionally, the neighborhoods close proximity to I-95 allows for a convenient commute to Baltimore, Philadelphia, Washington D. C. and major employers in the area. Model is OPEN but visitors are encouraged to
USD 799,999
4320 Marigold Lane
View photo
House · for sale
USD 469,000
USD 195/sq.ft
4320 Marigold Lane
Adams Heights
· 2,400 sq.ft · 3 Bedrooms · 2 Baths · House
· Garden · Parking · Cellar
Adams Heights · 2,400 sq.ft · 3 Bedrooms · 2 Baths · House · Garden · Parking · Cellar
Now offered at $469,900! Major updates are already complete, and motivated sellers are ready to make a move! Seller will consider contributing toward buyer closing costs with an acceptable offer. Schedule your showing today! Why settle for less when you can enjoy the space and comfort of a beautiful detached home with a two-car garage, finished basement, and fenced backyard? Welcome to 4320 Marigold Lane, where comfort, character, and functionality come together in this inviting three-bedroom, two-and-a-half-bath home. The big-ticket improvements have already been made, including the roof, hvac system, and water heater, all approximately five years old! Enjoy added peace of mind knowing these important home components have been updated while still having the opportunity to make the home uniquely yours. With a refreshed price and the possibility of seller assistance toward closing costs, this is an opportunity worth exploring! From the moment you arrive, you'll appreciate the attractive
USD 469,000
2100 Titan Terrace
View photo
House · for sale
USD 768,000
USD 170/sq.ft
2100 Titan Terrace
Adams Heights
· 4,499 sq.ft · 4 Bedrooms · 3 Baths · House
· Garden · Terrace · Balcony · Equipped kitchen · Swimming pool
Adams Heights · 4,499 sq.ft · 4 Bedrooms · 3 Baths · House · Garden · Terrace · Balcony · Equipped kitchen · Swimming pool
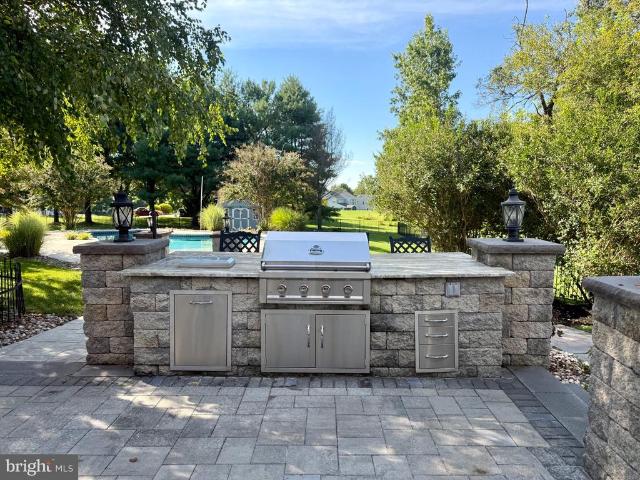
Former model home loaded with builder upgrades and an incredible resort-style backyard! Situated on a premium. 74-acre lot and offering over 6,100 square feet of total space, this impressive 4-bedroom, 3-full and 2-half-bath home combines grand architectural details with exceptional indoor and outdoor living. The backyard is an entertainer's dream featuring a heated, self-cleaning saltwater in-ground pool with a tanning shelf, extensive hardscaping, an outdoor kitchen, a gazebo, a custom-built wood-burning fire pit, and multiple spaces to relax, entertain, and enjoy your own private retreat. Step inside the dramatic two-story foyer where a sweeping curved staircase and balcony overlook create an unforgettable first impression. Gleaming hardwood floors, extensive crown molding, wainscoting, fresh paint, 9-foot ceilings on the first and second levels, and front and rear staircases showcase the upgrades found throughout this former model. The spectacular two-story family room is the cente
USD 768,000
1403 F Sage Lane # 1403 F
View photo
Condo · for sale
USD 180,000
USD 168/sq.ft
1403 F Sage Lane # 1403 F
Adams Heights
· 1,066 sq.ft · 2 Bedrooms · 1 Bath · Condo
· Deck
Adams Heights · 1,066 sq.ft · 2 Bedrooms · 1 Bath · Condo · Deck
Condo living is your one-way ticket to Easy Street, and to make it even easier? This brand new opportunity is 100% move in ready! Lovingly cared for over nearly the last 10 years, this two bedroom one bath, mid level condo offers everything you need including a rear facing covered deck, newer carpeting throughout, washer and dryer, bright and sunny breakfast area, and plenty of Hartford County conveniences. Riverside is known for its peace and quiet hometown feel. Just seconds off of Interstate 95, you are close to Aberdeen, Havre De Grace, Belair, and Edgewood. There are plenty of employment opportunity as well out here with Aberdeen Proving Ground, Edgewood, and Upper Chesapeake Medical Center. A brand new town center is underway right up in Bel-Air. Cheaper than renting, and much more peaceful plus you can build equity as you enjoy comfortable Hartford County living. Come check it out before its gone, these dont last long and when they present this well theyre even quicker to disapp
USD 180,000
43 Defense Drive
View photo
Townhouse · for sale
USD 230,000
USD 251/sq.ft
43 Defense Drive
Adams Heights
· 915 sq.ft · 3 Bedrooms · 2 Baths · Townhouse
· Garden · Equipped kitchen · Parking
Adams Heights · 915 sq.ft · 3 Bedrooms · 2 Baths · Townhouse · Garden · Equipped kitchen · Parking
Bright 3-bedroom, 2-bath semi-detached rancher offering single-level living, a private primary suite, and a fenced rear yard with generous off-street parking. LVP flooring creates a cohesive look throughout the home, beginning in the sun-filled living room and continuing into the kitchen, where stainless steel appliances, ample cabinetry, and plenty of workspace make the space both practical and inviting. The primary bedroom is set apart with its own attached full bath, while two additional bedrooms, a second updated full bath, and conveniently located laundry complete the well-designed layout. Outside, a new roof and new front and side porch add valuable updates, while the fenced rear yard provides room to enjoy the outdoors and includes a storage shed for added utility. A private driveway with parking for approximately two to four vehicles rounds out a home that combines easy one-level living, useful outdoor space, and everyday functionality in Aberdeen
USD 230,000
132 S Parke Street
View photo
House · for sale
USD 329,900
USD 122/sq.ft
132 S Parke Street
Adams Heights
· 2,702 sq.ft · 3 Bedrooms · 3 Baths · House
· Office room · Fireplace · Equipped kitchen
Adams Heights · 2,702 sq.ft · 3 Bedrooms · 3 Baths · House · Office room · Fireplace · Equipped kitchen
So many possibilities! This spacious 3-bedroom, 3-full-bath brick rancher is situated on a. 21-acre lot and offers much more space than you might expect from the exterior! This is definitely NOT A DRIVE-BYyou need to step inside to appreciate all this property has to offer. The main level features a comfortable Living Room, Dining Room, Kitchen, and an enclosed side porch. Wood flooring is believed to be under the carpeting, offering an opportunity to uncover and restore the original floors. The lower level provides an abundance of additional living and entertaining space, including a very spacious Family Room with a wet bar, bar area, and fireplace with wood stove insert. Two additional bonus rooms provide flexible space for a home office, den, playroom, hobby room, or whatever suits your needs. A third full bath and convenient Laundry/Utility Room complete the lower level. While the home has not had recent updates, it has good bones and plenty of potential for the buyer looking to ma
USD 329,900
402 Bold Ruler Court # 401
View photo
Condo · for sale
USD 484,895
USD 273/sq.ft
402 Bold Ruler Court # 401
Adams Heights
· 1,776 sq.ft · 2 Bedrooms · 2 Baths · Condo
· Balcony · Equipped kitchen
Adams Heights · 1,776 sq.ft · 2 Bedrooms · 2 Baths · Condo · Balcony · Equipped kitchen
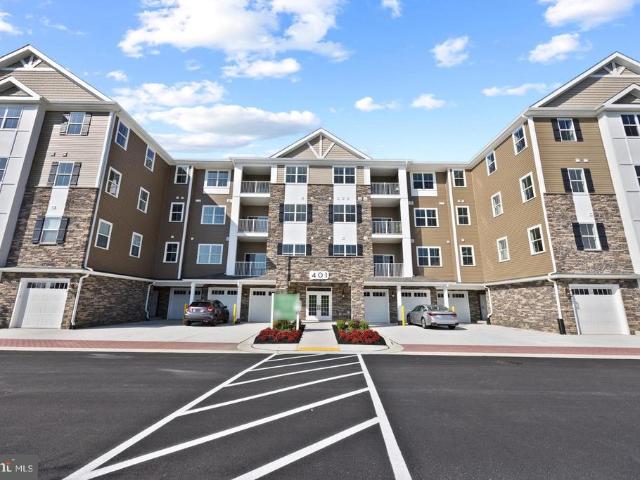
QUICK MOVE IN UNDER CONSTRUCTION The Chesapeake offers an exceptional layout featuring 2 spacious bedrooms, each with its own walk-in closet, plus 2 full baths and a convenient powder room. The owners suite is a true retreat, complete with a private sitting room and an extra closet for added storage. Enjoy a dedicated study, perfect for work or hobbies, and a kitchen with center island that opens to a bright, airy living/dining area with access to your own private balcony. The kitchen includes all appliances. A generous laundry room and walk-in pantry offer plenty of storage space. Pets are welcome! Tour our model home at 404-208 Bold Ruler Ct. For access. Open FridayTuesday, 115 CLOSING COST assistance available with use of Preferred Lender and Title Companies
USD 484,895
1605 Shady Tree Court
View photo
House · for sale
USD 799,999
USD 190/sq.ft
1605 Shady Tree Court
Adams Heights
· 4,198 sq.ft · 4 Bedrooms · 3 Baths · House
· Parking · Fireplace · Equipped kitchen · Cellar
Adams Heights · 4,198 sq.ft · 4 Bedrooms · 3 Baths · House · Parking · Fireplace · Equipped kitchen · Cellar
Welcome to this must-see Yorktown home, ready for quick move-in! Included features: a must-have 3 car garage; an inviting entry; a convenient powder room; a secluded study; a well-appointed kitchen boasting a center island and a roomy pantry; an adjacent sunroom; a comfortable great room with an electric fireplace; an immense loft; three secondary bedrooms, including one with a walk-in closet; a shared full bath; an elegant primary suite with a deluxe bath, separate soaking tub and an expansive walk-in closet; and a finished basement offering a generous recreation room, space to finish bedroom and a full bath. This could be your dream home! Model is OPEN but visitors are encouraged to call ahead to be guaranteed a dedicated appointment
USD 799,999
435 Battery Drive
View photo
Townhouse · for sale
USD 260,000
USD 241/sq.ft
435 Battery Drive
Adams Heights
· 1,076 sq.ft · 3 Bedrooms · 2 Baths · Townhouse
· Patio · Garden · Fireplace · Equipped kitchen · Parking
Adams Heights · 1,076 sq.ft · 3 Bedrooms · 2 Baths · Townhouse · Patio · Garden · Fireplace · Equipped kitchen · Parking
Why keep renting when your rent keeps going up every year? Lock in your mortgage payment and make this fully renovated home your own. 435 Battery Dr in Havre de Grace, MD offers 3 bedrooms, 2.5 bathrooms, no HOA fee, and a fully permitted 2026 renovation in Harford County. New roof, HVAC, plumbing, electrical, kitchen, bathrooms, and patioall completed in 2026. The major updates are already done, so you can move in without budgeting for major replacements for years to come. Three spacious upstairs bedrooms include a primary suite with a private bathroom. The open living room flows past a half bathroom into a dining area and a modern kitchen with a quartz waterfall island, Samsung stainless-steel appliances, a new range, white herringbone tile backsplash, and recessed lighting. The main level also features a dramatic fireplace feature wall and a separate laundry room. Enjoy a fenced rear yard, a 150-square-foot patio off the kitchen, and off-street parking for two cars. Convenient to Ab
USD 260,000
216 Hannock Street
View photo
Townhouse · for sale
USD 359,990
USD 186/sq.ft
Updated
216 Hannock Street
Adams Heights
· 1,927 sq.ft · 4 Bedrooms · 2 Baths · Townhouse
· Equipped kitchen · Parking
Adams Heights · 1,927 sq.ft · 4 Bedrooms · 2 Baths · Townhouse · Equipped kitchen · Parking
Looking for a home that lives like a single-family home at an affordable price? Well, look no further than the amazing and popular Andrews! This 1934 square foot home features an inviting foyer that leads to the open living room, kitchen and dining area. The 2-car garage is adjacent to the kitchen and makes unpacking your groceries a cinch. The kitchen has a great center island, perfect for food preparation, added seating, and entertaining. In addition to all the beautiful cabinets, there is also a pantry, so room for everything. Ascending to the upper level, youll appreciate the wide stairway. On the bedroom level, youll find well sized bedrooms with roomy closets, a huge linen closet, a hall bathroom, and your very own laundry room. The King-Sized primary bedroom is the perfect retreat, complete with a full, double-vanity bathroom and HUGE walk-in closet. The 3 secondary bedrooms are just down the hall and encircle the full hall bath and the full-size laundry room. DR Horton is curre
USD 359,990
3645 Dexter Court # 154
View photo
Townhouse · for sale
USD 549,990
USD 217/sq.ft
3645 Dexter Court # 154
Adams Heights
· 2,530 sq.ft · 4 Bedrooms · 3 Baths · Townhouse
· Office room · Fireplace · Equipped kitchen
Adams Heights · 2,530 sq.ft · 4 Bedrooms · 3 Baths · Townhouse · Office room · Fireplace · Equipped kitchen
PRICE IMPROMVEMENT ON THIS QUICK MOVEIN AVAILABLE NOW Luxury EndofGroup 4Bedroom Villa Homesite 154 3- Dexter Court Aberdeen This luxury, endofgroup villa sits on one of the most premium homesites in the entire neighborhood, offering exceptional space, style, and functionality across all three levels. Main Level Oversized family room featuring a floortoceiling stone gas fireplace Stunning kitchen with generous prep and storage space Dedicated dining area ideal for everyday living or entertaining Upgraded laminate plank flooring throughoutbeautiful, durable, and lowmaintenance Second Floor Three spacious bedrooms, including a standout Owners Suite with: Two walkin closets Private bath with ceramic tile, doublebowl vanity, private water closet, and seated shower Additional full bath for family and guests Lower Level Fourth bedroomperfect for guests, multigenerational living, or a private office Large recreation room offering endless flexibility Third full bath Wet bar, making this level
USD 549,990
204 Secretariat Drive # 204 N
View photo
Condo · for sale
USD 305,000
USD 192/sq.ft
204 Secretariat Drive # 204 N
Adams Heights
· 1,582 sq.ft · 2 Bedrooms · 2 Baths · Condo
· Balcony · Fireplace · Equipped kitchen · Lift
Adams Heights · 1,582 sq.ft · 2 Bedrooms · 2 Baths · Condo · Balcony · Fireplace · Equipped kitchen · Lift
Welcome Home to effortless luxury living with sweeping balcony views from this beautifully updated penthouse condo in the resort style community of Bulle Rock. Situated on the top floor of an elevator building, this two bedroom, two bathroom condominium features vaulted ceilings, luxury vinyl plank flooring throughout, and abundant natural light. The open floor plan is thoughtfully designed to enjoy quiet evenings in front of the fireplace, or seamlessly host family and friends in the formal dining room. The gourmet kitchen features 42' cabinets, Corian countertops, tile backsplash, and transitions to a sun filled breakfast area. Step outside to the covered balcony to take in the vast fourth floor views of the lush community grounds and the Chesapeake Bay. The primary bedroom en suite offers a tranquil private retreat with a cozy sitting area, expansive walk-in closet, and a luxurious spa bathroom with custom tiled shower, double vanity, and heated floors. On the opposite end of the co
USD 305,000
647 Falcon Lane
View photo
House · for sale
USD 560,000
USD 192/sq.ft
647 Falcon Lane
Adams Heights
· 2,906 sq.ft · 3 Bedrooms · 2 Baths · House
· Equipped kitchen
Adams Heights · 2,906 sq.ft · 3 Bedrooms · 2 Baths · House · Equipped kitchen
Price reduced. Welcome to 647 Falcon Lanewhere modern luxury meets effortless everyday living. Nestled in Aberdeen's desirable Eagles Rest community, this stunning 3-bedroom, 2.5-bath colonial with a study room that can easily convert into a fourth bedroom offers an abundance of thoughtfully designed, sun-drenched living space across three finished levels. Built in 2021, the home perfectly balances the pristine feel of a new build with the absolute ease of a move-in-ready property. At its heart is an expansive, open-concept floor plan designed for entertainment. The gourmet kitchen is a chef's dream, featuring premium stainless-steel appliances, gleaming granite countertops, and a massive center island that naturally flows into the bright living spaces. Upstairs, a versatile loft provides the perfect retreat, while the private owner's suite serves as a personal sanctuary, complete with a spa-like suite bath. Outdoors, the current owners have thoughtfully elevated the property with prof
USD 560,000
3713 D Green Spring Road # D
View photo
House · for sale
USD 659,900
USD 189/sq.ft
3713 D Green Spring Road # D
Adams Heights
· 3,477 sq.ft · 3 Bedrooms · 2 Baths · House
· Equipped kitchen · Cellar
Adams Heights · 3,477 sq.ft · 3 Bedrooms · 2 Baths · House · Equipped kitchen · Cellar
Most 5 acre properties make you choose. Either the house is right and the land is an afterthought, or the land is beautiful and the house needs everything. This one does not ask you to choose. 3713-D Green Spring Road sits at the end of a quiet private lane in Havre de Grace, Harford County, on 5.24 acres of open lawn, mature pines and hardwoods. The driveway is long and wide with room to turn a trailer, park the boat and still have space for company. Deer and turkey work the tree line daily. The spring color through the hardwoods is the kind of thing the current owners talk about first. The home is a 1985 rancher with everything you need on one floor. Three bedrooms, two full baths and 1,863 square feet above grade, plus 1,620 finished square feet in the walkout basement for roughly 3,483 finished square feet total. The kitchen was remodeled with solid wood cabinets, Corian counters, tile backsplash and stainless appliances, and the peninsula seats four. Hardwood runs through the main
USD 659,900
201 Secretariat Drive # 201 D
View photo
Condo · for sale
USD 289,000
USD 216/sq.ft
201 Secretariat Drive # 201 D
Adams Heights
· 1,335 sq.ft · 2 Bedrooms · 2 Baths · Condo
· Office room
Adams Heights · 1,335 sq.ft · 2 Bedrooms · 2 Baths · Condo · Office room
Welcome to one-floor living at its finest! This beautiful, sun-drenched corner condo in the highly sought-after Bulle Rock community offers incredible value, luxury, and supreme convenience. Step inside to discover wide plank flooring and elegant crown molding flowing seamlessly throughout the living areas, offering both easy maintenance and an upscale feel. Natural light pours in through multiple double-pane windows, beautifully complemented by modern recessed lighting and ceiling fans. The centerpiece of the home is the expansive 15' x 24' primary suitea true private retreat with plenty of space for a cozy sitting area or home office. It comes complete with a large walk-in closet and an en-suite bath featuring a double sink vanity and a walk-in shower. The thoughtfully designed layout makes cooking and entertaining a joy, featuring a gas range and the choice to enjoy meals in the formal dining room or the sunny breakfast nook. A comfortable second bedroom sits just adjacent to the ha
USD 289,000
301 Avatar Court
View photo
House · for sale
USD 624,999
USD 144/sq.ft
301 Avatar Court
Adams Heights
· 4,338 sq.ft · 4 Bedrooms · 4 Baths · House
· Patio · Garden · Office room · Gym · Deck · Cellar
Adams Heights · 4,338 sq.ft · 4 Bedrooms · 4 Baths · House · Patio · Garden · Office room · Gym · Deck · Cellar
Welcome to 301 Avatar Ct, located in the highly desirable Bulle Rock community of Havre de Grace! This spacious home offers 4 bedrooms and 4 full bathrooms, with an open and inviting layout filled with natural light. The living room is highlighted by soaring vaulted ceilings and oversized windows, creating a bright and airy space perfect for both relaxing and entertaining. The fully finished walkout basement adds even more living space and features two additional rooms, offering plenty of flexibility for a home office, gym, guest space, or hobby room. Step directly outside to the stone patio, or enjoy the outdoors from the Trex deck overlooking the backyard. With generous living space across multiple levels, four full bathrooms, and a prime location within the Bulle Rock Golf Course community, 301 Avatar Ct offers the space, flexibility, and lifestyle you've been looking for
USD 624,999
539 Aldino Stepney Road
View photo
House · for sale
USD 450,000
USD 339/sq.ft
539 Aldino Stepney Road
Adams Heights
· 1,324 sq.ft · 3 Bedrooms · 2 Baths · House
· Office room · Equipped kitchen · Cellar
Adams Heights · 1,324 sq.ft · 3 Bedrooms · 2 Baths · House · Office room · Equipped kitchen · Cellar
Extremely nice 3 Bedroom 2 1/2 Bathroom home on over 2 acres. House is for sale, not for rent. Step inside to all new LVP flooring and updates throughout. The Kitchen has quartz counter tops, all newer stainless steel appliances, a deep sink and updated cabinetry. The Kitchen opens to a Formal Living Room and a Formal Dining Room. The main level Primary Suite has a spacious Bedroom and a very nice custom tiled Primary Bathroom. Down the hall is a Half Bathroom with Laundry hook ups and a Mud Room / Enclosed Porch area. Up the custom wood staircase are two more Bedrooms, both with walk in closets, LVP flooring and ceiling fans. At the end of the hall is a Full Bathroom with custom tile work. The basement is a walk out and has a space for an office as well as plenty of room for storage. The HVAC is updated, 200 amp Square D panel, new water conditioner, utility tub and radon remediation. Roof is 5 years old, new gutters and soffit. Outside is a new full front covered porch, plenty of par
USD 450,000
812 Long Drive # 812 A
View photo
Condo · for sale
USD 299,900
USD 178/sq.ft
812 Long Drive # 812 A
Adams Heights
· 1,679 sq.ft · 2 Bedrooms · 2 Baths · Condo
· Patio · Equipped kitchen
Adams Heights · 1,679 sq.ft · 2 Bedrooms · 2 Baths · Condo · Patio · Equipped kitchen
Motivated sellers! Ground floor unit with private entrance! This meticulously maintained home is featuring 2 spacious bedrooms, 2 full bathrooms, and over 1600 sq ft of living space. As you enter the home you will find a foyer appointed with ceramic tile flooring coat closet and large 4 x7 walk-in storage closet. The living room boosts an abundance of natural light, updated luxury vinyl flooring, crown molding, decorative wood accent wall, ceiling fan and entry to the kitchen. The living room flows to a sunlit eat-in kitchen with Corian countertops, ceramic tile backsplash, stainless steel appliances, double sink, pantry, ceramic tile flooring, table space and access to a private entry patio. Adjacent to the living rm is a large flex room with eye catching glass barn doors, updated luxury vinyl flooring, chair rail, crown molding and ceiling fan. The oversized primary suite offers a large 8x10 walk in closet with organizers, sitting area, luxury vinyl flooring, wood accent wall, ceilin
USD 299,900

Get email alerts

Don't miss out: be the first to know about new properties

The alert was correctly created

On subscribing you accept the conditions of use and the privacy policy
Alert
Receive new ads in your inbox
Save this search
Receive alerts for new listings

We'll send you an email when we have new properties for: "Properties for sale in Adams Heights"

The alert was correctly created

Montreal Acres
Carsinwood
Get email alerts and be the first to see new listings
Required field
On subscribing I accept the terms of the privacy policy
Perfect! You'll soon start receiving new listings via email
Alert
Receive an email when we have new ads for Properties for sale in Adams Heights
Save this search
Filters

Bedrooms

Size (sq.ft)

sq.ft
sq.ft

Price

USD
USD

Property type

Bathrooms

Clear all filters
Receive notifications when new entries are published.