224 properties for sale in Adams Heights

656 Peace Chance Drive
View photo
House · for sale
USD 645,000
USD 212/sq.ft
656 Peace Chance Drive
Adams Heights
· 3,035 sq.ft · 4 Bedrooms · 3 Baths · House
· Garden · Equipped kitchen
Adams Heights · 3,035 sq.ft · 4 Bedrooms · 3 Baths · House · Garden · Equipped kitchen
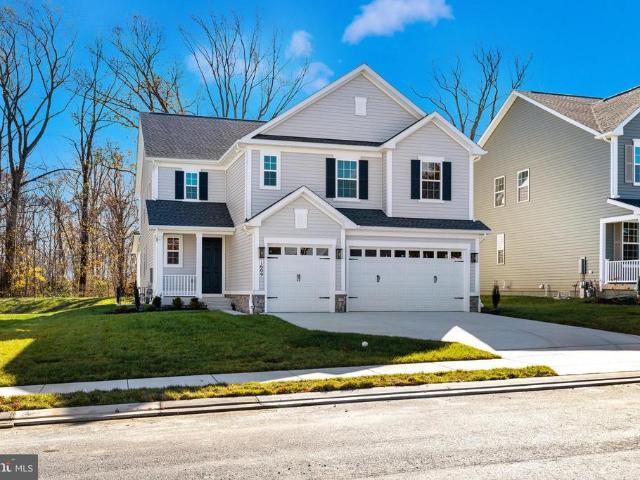
Welcome to 656 Peace Chance Drive, an exceptional brick rancher offering the perfect blend of elegant main-level living, thoughtful upgrades, and resort-style amenities in the prestigious gated Bulle Rock community. Bulle Rock takes care of yard cutting, yard maintenance of shrubs, snow removal. From the inviting covered front porch to the peaceful wooded backdrop, this home has been meticulously designed for both everyday comfort and effortless entertaining. Step inside to discover soaring 9-foot ceilings, luxury vinyl plank flooring, and a bright, open floor plan that seamlessly connects each living space. Smart home features, including a smart thermostat and smart lighting switches, add modern convenience throughout. At the heart of the home is a beautifully appointed kitchen featuring 42-inch cabinetry, under-cabinet lighting, stainless steel appliances, a gas cooktop, double wall ovens, a spacious breakfast bar, and an oversized dining area that flows effortlessly into the family
USD 645,000
722 Bur Oak Court
View photo
Condo · for sale
USD 418,152
USD 215/sq.ft
722 Bur Oak Court
Adams Heights
· 1,938 sq.ft · 3 Bedrooms · 3 Baths · Condo
· Equipped kitchen
Adams Heights · 1,938 sq.ft · 3 Bedrooms · 3 Baths · Condo · Equipped kitchen
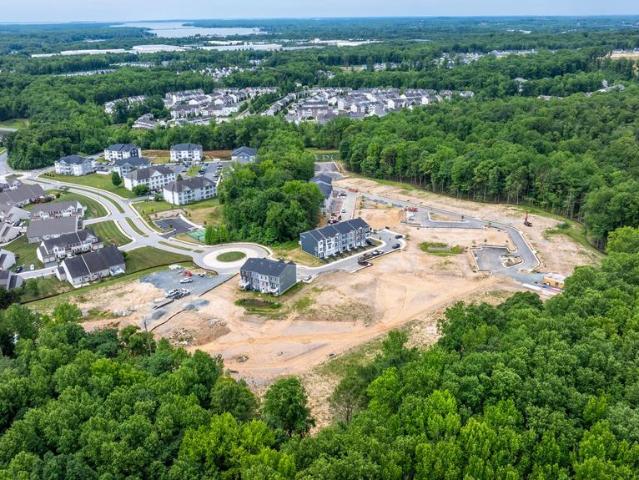
SIGN & SETTLE: 100% financing plus up to $15,000 toward closing for qualified buyers! Offer expires 10/31/2026. Welcome Home in the Final Phase of Holly Oaks! These Townhomes, owned as Condominium style, offer you low/no maintenance living with a 1st floor bedroom. Bring the Family! This 3 bed 3.5 bath offers ample room to spread out while having a nice open flow. On the main living level, a gorgeous kitchen greets you with an oversized island, staggered upgraded cabinets, quartz countertops, stainless appliances. All the way up, you'll enjoy the final 2 spacious bedrooms. 1 being the owners suite with tray ceilings and an impressive ensuite with dual vanity, quartz countertops and a glass enclosed ceramic tile shower. This home is perfectly positioned only minutes from the APG gates as well as minutes off I95 for the commuters. This is an awesome opportunity worth checking out! Schedule your private tour today! Photos shown are of a model home or similar floor plan and are for illustr
USD 418,152
134 Sachem Street
View photo
Townhouse · for sale
USD 399,900
USD 180/sq.ft
134 Sachem Street
Adams Heights
· 2,217 sq.ft · 3 Bedrooms · 2 Baths · Townhouse
· Equipped kitchen
Adams Heights · 2,217 sq.ft · 3 Bedrooms · 2 Baths · Townhouse · Equipped kitchen
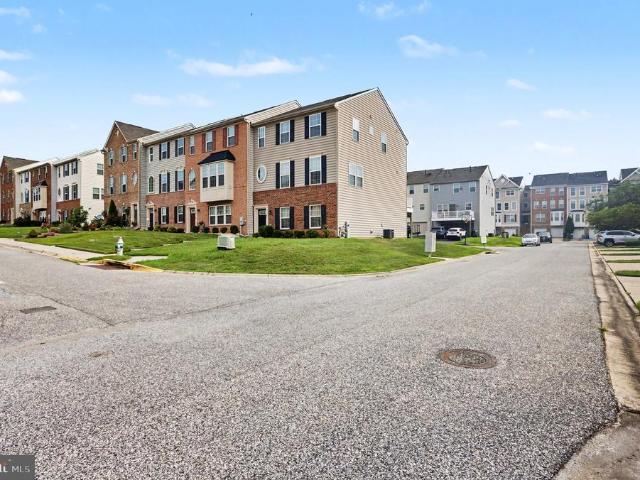
Located in the charming Greenway Farms community, this delightful end-of-row townhouse offers a perfect blend of modern comfort and inviting warmth. Built in 2018, this Colonial-style home features three spacious bedrooms and two and a half bathrooms, making it an ideal place for those seeking a cozy yet stylish living space. Step inside to discover an open floor plan that seamlessly connects the living, dining, and kitchen areas, creating an inviting atmosphere for gatherings and everyday living. The kitchen is a chef's dream, complete with a central island, gas oven/range, and modern appliances including a refrigerator, dishwasher, and microwave. Enjoy your morning coffee in the bright breakfast area, or unwind in the living room, enhanced by elegant crown moldings that add a touch of sophistication. The primary suite is a true sanctuary, featuring a luxurious walk-in closet and a private bathroom with a walk-in'Roman' shower, providing a perfect escape at the end of the day. Outside
USD 399,900
231 Roundhouse Drive # 3E
View photo
Condo · for sale
USD 349,900
USD 209/sq.ft
231 Roundhouse Drive # 3E
Adams Heights
· 1,668 sq.ft · 3 Bedrooms · 2 Baths · Condo
· Balcony · Fireplace · Equipped kitchen · Parking · Lift
Adams Heights · 1,668 sq.ft · 3 Bedrooms · 2 Baths · Condo · Balcony · Fireplace · Equipped kitchen · Parking · Lift
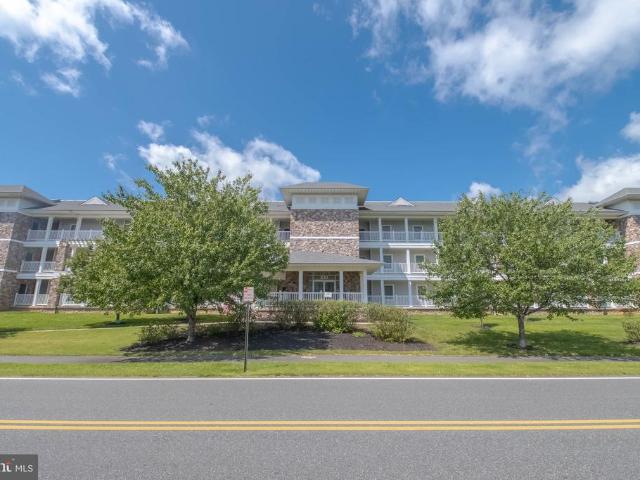
Welcome to water-view living at its finest in Perryville! This hard-to-find 3-bedroom, 2-full-bath condo offers breathtaking views of the Susquehanna River, garage parking, a secure building with coded entry, elevator access, and a secure mail room. From the moment you step inside, you'll appreciate the gleaming LVP flooring, soaring vaulted ceilings, abundant natural light, and incredible river views that make this home truly special. The upgraded kitchen is designed to impress with quartz countertops, stainless steel appliances, upgraded cabinetry, a large island with deep sink, pantry, and PLENTY of cabinet and prep space. The kitchen flows seamlessly into the main living area, where vaulted ceilings and upper windows create a bright, open atmosphere. The family room features a cozy gas fireplace and remote-controlled curtain blinds on the upper windows, while the dining area provides the perfect space for entertaining. Step outside to the private balcony, accessible from both the f
USD 349,900
567 Green Street
View photo
House · for sale
USD 360,000
USD 169/sq.ft
567 Green Street
Adams Heights
· 2,120 sq.ft · 4 Bedrooms · 2 Baths · House
· Patio · Garden · Equipped kitchen · Cellar
Adams Heights · 2,120 sq.ft · 4 Bedrooms · 2 Baths · House · Patio · Garden · Equipped kitchen · Cellar
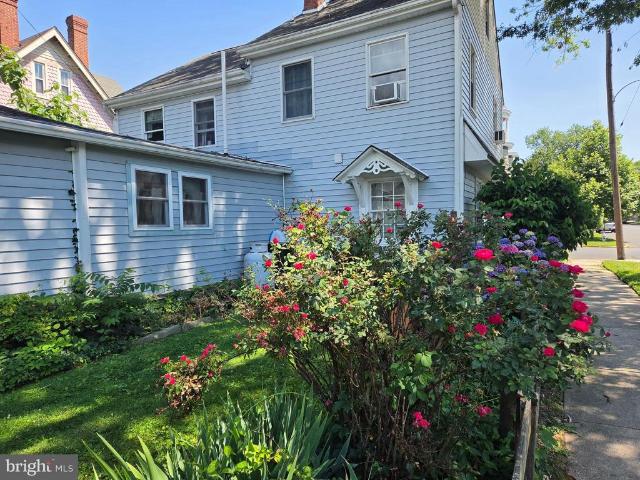
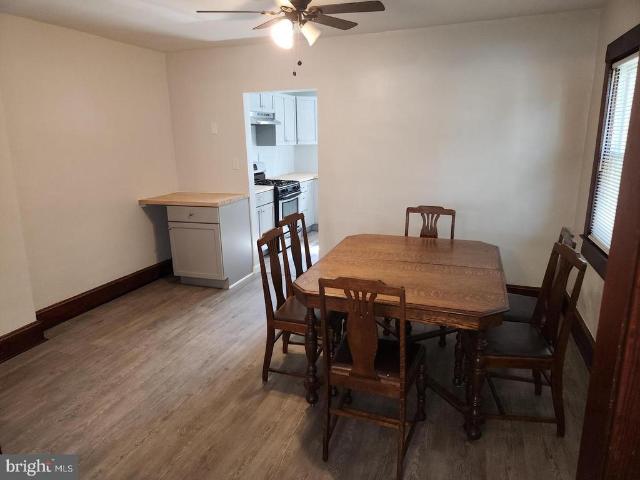
Welcome to beautiful historic Havre de Grace. This is your chance to get a great corner location only one block from Union Avenue. Only 2 blocks from the heart of the newly renovated downtown shopping district. Updated roof, vinyl siding, and updated windows. Main level bedroom and main level full bath with seated shower. Nice sized kitchen and separate formal dining room. Living room, enclosed front porch and rear side laundry room finish out the main level. Hardwood floors and 3 bedrooms with 2nd full bath on the upper level plus a large 3rd level attic. Nicely landscaped with fenced yard and flowering bushes. Back yard patio and large shed/workshop with electric. Features a practically new US Boiler V8H radiant heating system housed in the water proofed basement. This home does need considerable cosmetic updating but has immense charm and character throughout and will once again make an excellent home in beautiful Havre de Grace
USD 360,000
716 Revolution Street
View photo
Townhouse · for sale
USD 495,900
USD 241/sq.ft
716 Revolution Street
Adams Heights
· 2,056 sq.ft · 6 Bedrooms · 2 Baths · Townhouse
· Equipped kitchen · Parking
Adams Heights · 2,056 sq.ft · 6 Bedrooms · 2 Baths · Townhouse · Equipped kitchen · Parking
Renovated DUPLEX for Sale in Downtown Havre de Grace Featuring two spacious side-by-side, move-in-ready homes, this property is perfect someone to buy and live on one side and rent out the other or for an investors or owner-occupants looking to generate rental income. Both dwellings are on the same deed. One unit has 3 bedrooms and 1 full bathroom, while the other boasts 3 bedrooms and 1.5 bathrooms. Both units feature spacious living areas and kitchens with new appliances, new floors, and new countertops. Each unit has separate entrances, separate parking, and separate gas and electric, along with in-unit laundry for added convenience. This property is truly turnkey. Conveniently located near shopping and dining, it offers an excellent investment opportunity in a prime downtown location. Dont miss out on this incredible opportunity to live in town walking distance the the water and promenade. More pictures are coming soon
USD 495,900
300 Commerce Street # C
View photo
Condo · for sale
USD 299,000
USD 254/sq.ft
300 Commerce Street # C
Adams Heights
· 1,173 sq.ft · 2 Bedrooms · 2 Baths · Condo
· Patio · Garden · Cellar
Adams Heights · 1,173 sq.ft · 2 Bedrooms · 2 Baths · Condo · Patio · Garden · Cellar
Welcome to a truly one-of-a-kind residence in the iconic Historic Bayou Condominium, originally built as the Bayou Hotel circa 1900 and thoughtfully converted to condominiums in 1986. This exceptional 1,174-square-foot stone basement condo blends historic character with an unbeatable Chesapeake Bay waterfront lifestyle. Step inside to discover soaring 10-foot ceilings, exposed stone walls throughout every room, and oversized living spaces that create a warm and inviting atmosphere. The spacious living room features ceramic tile flooring, while the well-designed layout includes two generous bedrooms and two full baths. The private garden patio offers direct walk-out access to over 500 feet of unobstructed Chesapeake Bay shoreline, providing breathtaking water views and the perfect setting for morning coffee, evening sunsets, or entertaining guests. Ideally located in the heart of Historic Havre de Grace, you'll enjoy an easy stroll to Tydings Park, Concord Point Lighthouse, the waterfro
USD 299,000
214 Merlin Drive
View photo
Townhouse · for sale
USD 329,000
USD 171/sq.ft
214 Merlin Drive
Adams Heights
· 1,916 sq.ft · 3 Bedrooms · 2 Baths · Townhouse
· Equipped kitchen · Parking
Adams Heights · 1,916 sq.ft · 3 Bedrooms · 2 Baths · Townhouse · Equipped kitchen · Parking
New price of $329,000 now $13,000 below recent appraised value! Back on the market through no fault of the home, giving buyers another opportunity to make 214 Merlin Drive their own! Previously appraised at $342,000 and now offered at an even more attractive price, this well-maintained 3-bedroom, 2.5-bath townhome presents exceptional value in the desirable Water's Edge community. Tucked away on a quiet cul-de-sac, this home offers a spacious, functional layout, thoughtful updates, and an attached two-car garage. The main level features a spacious living area with a soaring vaulted ceiling that fills the home with natural light and creates an open, airy feel. Updated flooring throughout the main level adds a fresh, modern touch, while the kitchen is equipped with a refrigerator, microwave, and stove that are all less than five years old! Brand-new carpet on the stairs provides a welcoming first impression as you head upstairs. The spacious primary suite features two walk-in closets and
USD 329,000
3162 Strasbaugh Drive
View photo
Townhouse · for sale
USD 470,000
USD 196/sq.ft
3162 Strasbaugh Drive
Adams Heights
· 2,390 sq.ft · 3 Bedrooms · 3 Baths · Townhouse
· Garden · Deck · Equipped kitchen · Parking
Adams Heights · 2,390 sq.ft · 3 Bedrooms · 3 Baths · Townhouse · Garden · Deck · Equipped kitchen · Parking
This 3-bedroom, 3.5-bath traditional interior townhome in James Run offers an open-concept main level, a finished lower level, a generous fenced rear yard, and a 2-car garage. The bright main level features wide-plank flooring and recessed lighting throughout the spacious living and dining areas. The kitchen is finished with white cabinetry, light countertops, stainless steel appliances, pendant lighting, and a large center island with seating. A sliding glass door opens to the rear deck and extends the living space toward the fenced backyard, while a powder room and direct garage access complete the level. Upstairs, the primary suite features a tray ceiling, two walk-in closets, and a private bath with a dual vanity and walk-in shower. Two additional bedrooms, a full hall bath, a dedicated laundry room, and a versatile landing area complete the bedroom level. The finished lower level provides even more flexibility with a large recreation room, a separate bonus room suited for an offic
USD 470,000
2428 Steamboat Way
View photo
Townhouse · for sale
USD 497,500
USD 145/sq.ft
2428 Steamboat Way
Adams Heights
· 3,423 sq.ft · 3 Bedrooms · 3 Baths · Townhouse
· Garden · Office room · Deck · Equipped kitchen
Adams Heights · 3,423 sq.ft · 3 Bedrooms · 3 Baths · Townhouse · Garden · Office room · Deck · Equipped kitchen
Welcome to this well-maintained carriage home located in the James Run community. This spacious residence offers main level living which features an open concept with a generous dining area, modern kitchen, and large living room. The kitchen offers upgraded cabinetry and countertops, tile backsplash, spacious pantry, and a large center island. The primary suite is conveniently located on the main level and features an upgraded en-suite bathroom with double vanity and walk-in shower, along with a walk-in closet. A half bath and dedicated laundry room are also located on the main level. Just off the living room, a covered deck overlooks the fenced rear yard and provides additional outdoor space. Upstairs, you'll find two generously sized bedrooms, a full bathroom, and a versatile bonus room that can be used as a den, home office, exercise area or room for overnight guests. The finished walk-out lower level offers a large family/recreation room, an additional full bathroom, and unfinished
USD 497,500
819 Erie Street
View photo
House · for sale
USD 109,900
USD 84/sq.ft
819 Erie Street
Adams Heights
· 1,302 sq.ft · House
Adams Heights · 1,302 sq.ft · House
This is a great property for an experienced investor, a builder, or a home buyer who would like to build a custom home. Plans are attached to take down the back two sections and rebuild as a 1500 sq ft 3-bedroom 2-bath home. Other possibilities would be tearing down completely and rebuilding, putting in a modular home, or rebuilding as a duplex rental property. Owner is a licensed Realtor in MD
USD 109,900
147 N Main
View photo
Townhouse · for sale
USD 129,000
USD 90/sq.ft
147 N Main
Adams Heights
· 1,421 sq.ft · 3 Bedrooms · 1 Bath · Townhouse
Adams Heights · 1,421 sq.ft · 3 Bedrooms · 1 Bath · Townhouse
Tenant occupied 3 bedroom 1.5 bath townhome in Historic Port Deposit! Rent is 1300 per month, tenant is month to month and pays all utilities
USD 129,000
1609 Shady Tree Court
View photo
House · for sale
USD 874,999
USD 208/sq.ft
1609 Shady Tree Court
Adams Heights
· 4,198 sq.ft · 5 Bedrooms · 3 Baths · House
· Parking · Fireplace · Equipped kitchen · Cellar
Adams Heights · 4,198 sq.ft · 5 Bedrooms · 3 Baths · House · Parking · Fireplace · Equipped kitchen · Cellar
Ask about below-market financing rates! Please contact builder for more information. Welcome to this must-see Yorktown home, ready now for quick move-in! Included features: a must-have 3 car garage; an inviting entry; a convenient powder room; a secluded study; a well-appointed kitchen boasting a center island and a roomy pantry; an adjacent sunroom; a comfortable great room with an electric fireplace; an immense loft; three secondary bedrooms, including one with a walk-in closet; a shared full bath; an elegant primary suite with a deluxe bath, separate soaking tub and an expansive walk-in closet; and a finished basement offering a generous recreation room, bedroom and a full bath. This could be your dream home! Model is OPEN but visitors are encouraged to call ahead to be guaranteed a dedicated appointment
USD 874,999
1617 Shady Tree Court
View photo
House · for sale
USD 749,999
USD 195/sq.ft
1617 Shady Tree Court
Adams Heights
· 3,843 sq.ft · 4 Bedrooms · 3 Baths · House
· Equipped kitchen · Cellar
Adams Heights · 3,843 sq.ft · 4 Bedrooms · 3 Baths · House · Equipped kitchen · Cellar
New home move in ready! Please ask for details. Discover this handsome Hemingway home. Included features: a welcoming porch; a quiet study; a well-appointed kitchen offering a walk-in pantry and a center island; a spacious great room; a lavish primary suite showcasing a generous walk-in closet and a deluxe bath with double sinks; a finished basement boasting a large rec room, a full bathroom; a mudroom and a sunroom. This could be your dream home!
USD 749,999

Get email alerts

Don't miss out: be the first to know about new properties

The alert was correctly created

On subscribing you accept the conditions of use and the privacy policy
Alert
Receive new ads in your inbox
Save this search
Receive alerts for new listings

We'll send you an email when we have new properties for: "Properties for sale in Adams Heights"

The alert was correctly created

Montreal Acres
Carsinwood
Get email alerts and be the first to see new listings
Required field
On subscribing I accept the terms of the privacy policy
Perfect! You'll soon start receiving new listings via email
Alert
Receive an email when we have new ads for Properties for sale in Adams Heights
Save this search
Filters

Bedrooms

Size (sq.ft)

sq.ft
sq.ft

Price

USD
USD

Property type

Bathrooms

Clear all filters
Receive notifications when new entries are published.