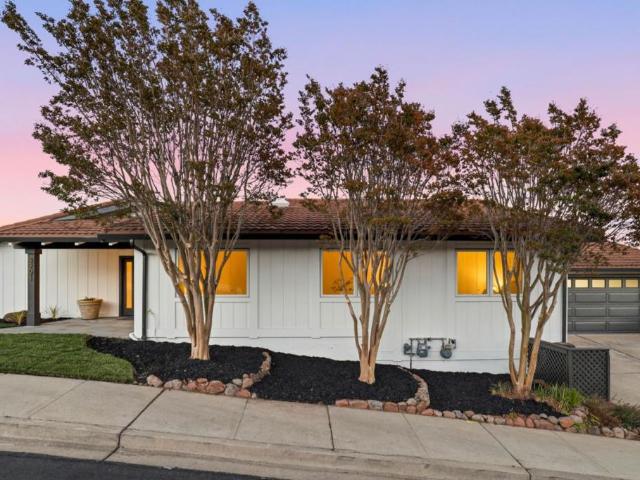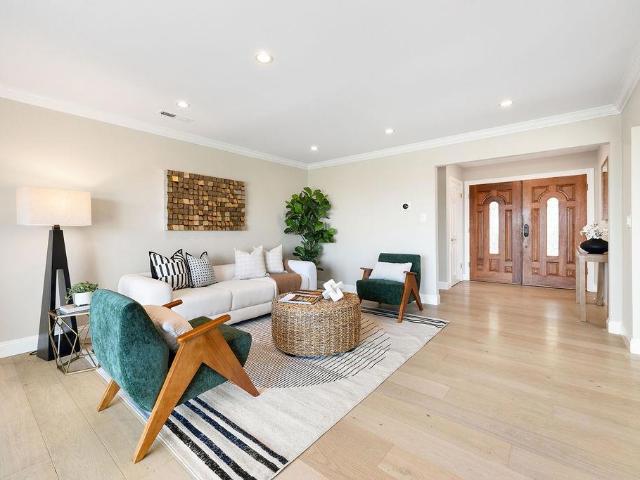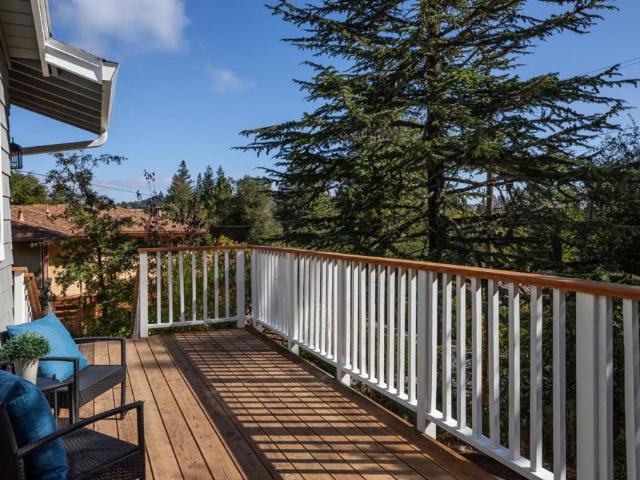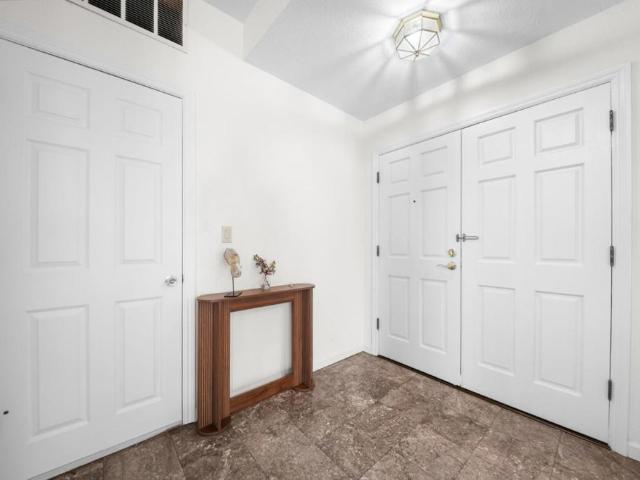
288 properties for sale in Adobe Corner

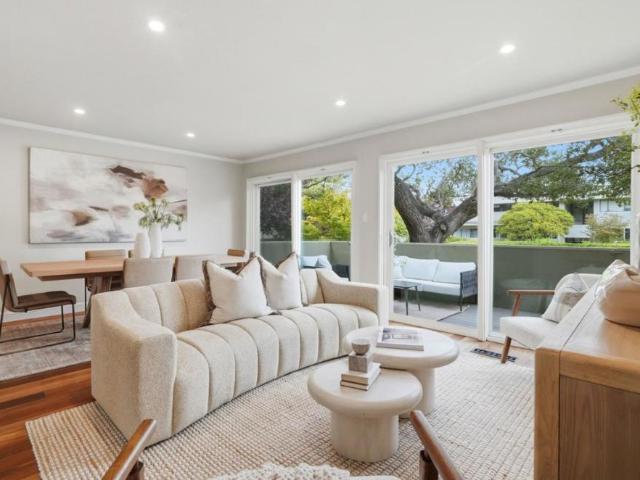
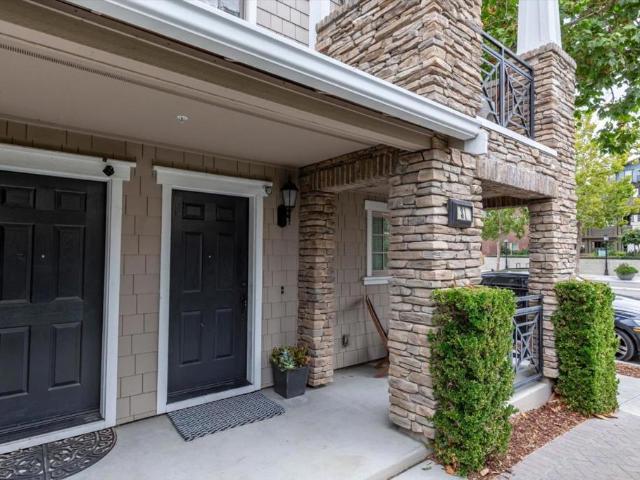
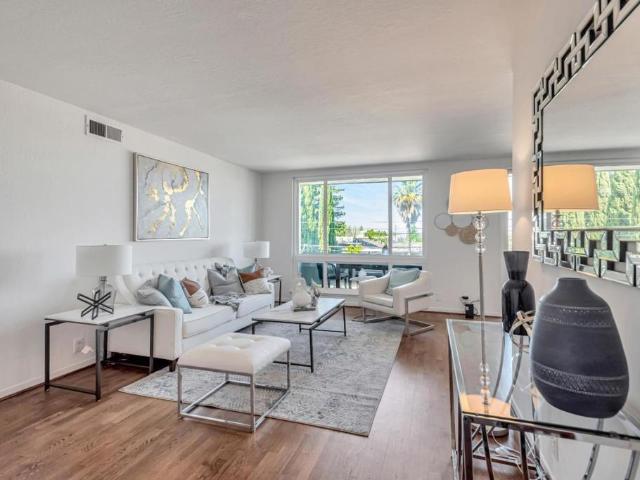
1700 San Carlos Avenue 206
View photo
Condo · for sale
USD 680,000
USD 709/sq.ft
1700 San Carlos Avenue 206
Adobe Corner
· 958 sq.ft · 1 Bedroom · 1 Bath · Condo
· Balcony · Equipped kitchen · Swimming pool · Lift · Parking
Adobe Corner · 958 sq.ft · 1 Bedroom · 1 Bath · Condo · Balcony · Equipped kitchen · Swimming pool · Lift · Parking
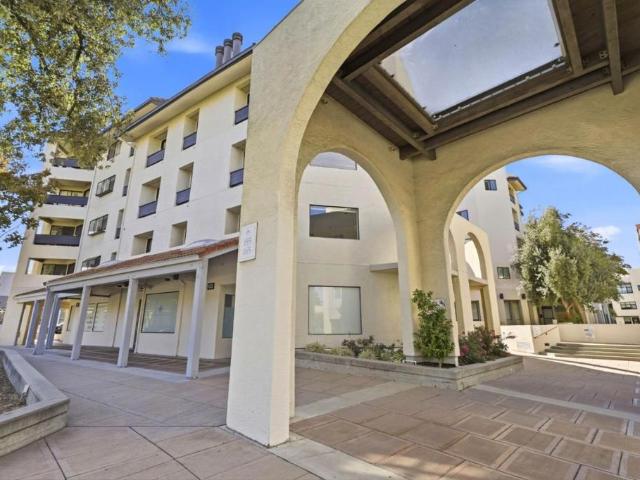
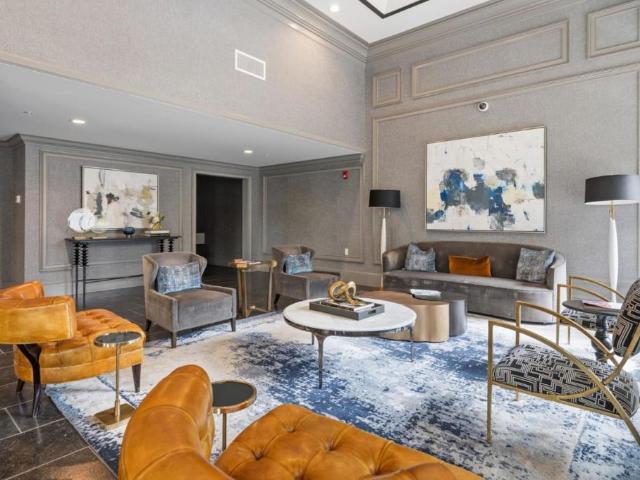
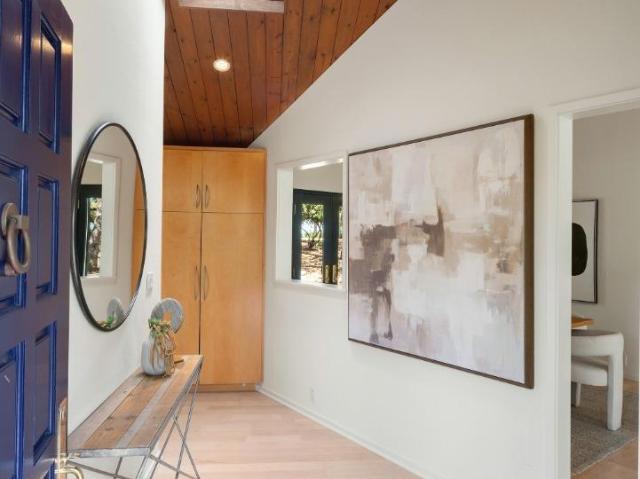
Sun-drenched and beautifully updated, this spacious single-level condo offers the ultimate in open-concept living and urban convenience. Flooded with natural light, the home features a modern kitchen complete with stone countertops SS appliances, complemented by stylish light fixtures, and an updated bathroom. Exceptional indoor-outdoor flow defines the layout, as both the expansive living/dining area and the oversized bedroomboasting abundant closet spaceopen directly to a large, private balcony. Unwind outdoors with a cool drink and enjoy a peek-a-boo view of the Bay. Situated in a secure building equipped with an elevator, dedicated parking, and extra storage, the community also features a sparkling pool and spa. Perfectly positioned just steps from vibrant downtown San Carlos shopping and dining, Caltrain, the library, and the Senior Center, this turnkey home seamlessly blends luxury with accessibility
USD 680,000
4 Tasker Lane
View photo
House · for sale
USD 2,698,000
USD 1,272/sq.ft
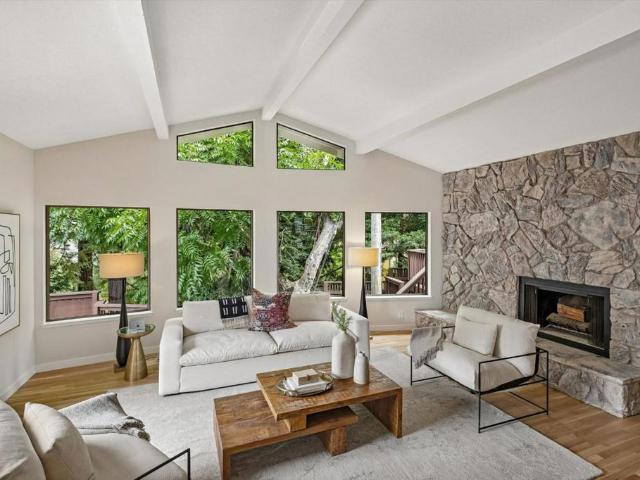
4 Tasker Lane
Adobe Corner
· 2,120 sq.ft · 3 Bedrooms · 2 Baths · House
· Deck · Fireplace · Equipped kitchen
Adobe Corner · 2,120 sq.ft · 3 Bedrooms · 2 Baths · House · Deck · Fireplace · Equipped kitchen
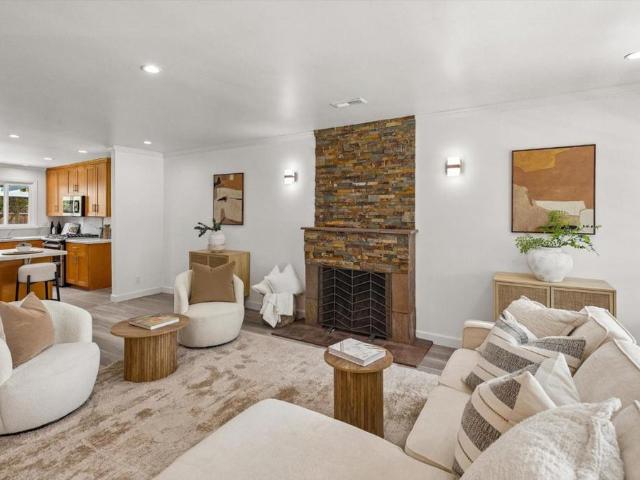
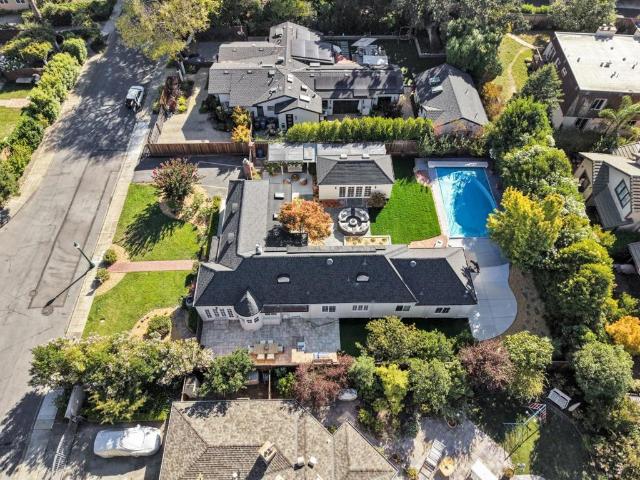
With an exclusive location on a peaceful & private cul-de-sac at the end of Graceland Avenue, this tasteful 3 bedroom, 2 bath home is a rare opportunity. The living room features a vaulted ceiling and dramatic stone wall from floor to ceiling that surrounds the fireplace. A wall of windows look out at the abundant greenery as well as the expansive deck, the center for outdoor entertaining. The formal dining room is a perfect setting for views as well. Refinished oak floors throughout, baseboards & an abundance of beautiful crown molding, & a wonderful entry walkway framed by 2 stately redwoods. The recently updated kitchen has new quartz countertops, an island with cooktop, all stainless appliances, an ample pantry, and new LVT flooring that extends to the adjoining family room and an elegantly crafted fireplace. A sliding door accesses a more private deck with retractable awning. All bedrooms are large and the primary suite has a sliding door to the large deck, a walk-in closet and an
USD 2,698,000
797 6th Avenue
View photo
House · for sale
USD 1,399,000
USD 1,340/sq.ft
797 6th Avenue
Adobe Corner
· 1,044 sq.ft · 2 Bedrooms · 2 Baths · House
Adobe Corner · 1,044 sq.ft · 2 Bedrooms · 2 Baths · House
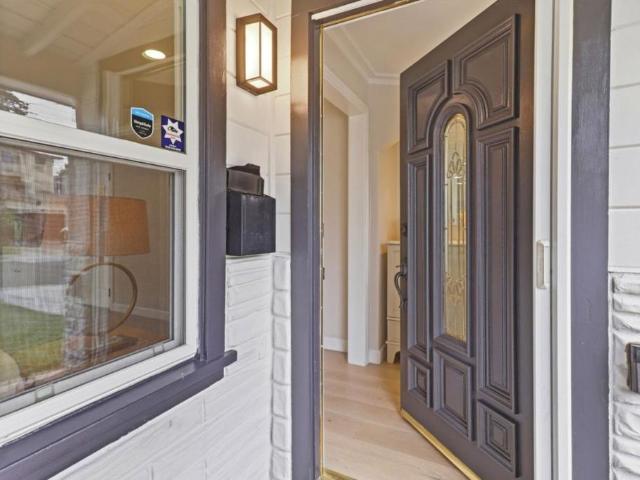
Newly updated, single-level living on a 6,500 sq ft lot in Redwood City. Refreshed throughout, this single-family residence offers approximately 1,200 sq ft on one level, with two bedrooms and two baths plus a permitted third room with its own bathroom, currently used as a studio, that adds flexible space to use however suits you. Homes like this rarely come along updated, adaptable, and easy to live in
USD 1,399,000
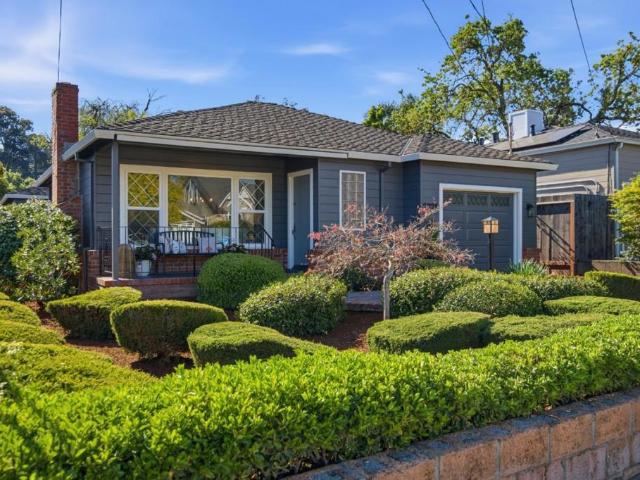
1910 Harding Avenue
View photo
House · for sale
USD 1,298,000
USD 1,243/sq.ft
1910 Harding Avenue
Adobe Corner
· 1,044 sq.ft · 2 Bedrooms · 1 Bath · House
· Patio · Garden · Office room · Fireplace · Equipped kitchen
Adobe Corner · 1,044 sq.ft · 2 Bedrooms · 1 Bath · House · Patio · Garden · Office room · Fireplace · Equipped kitchen
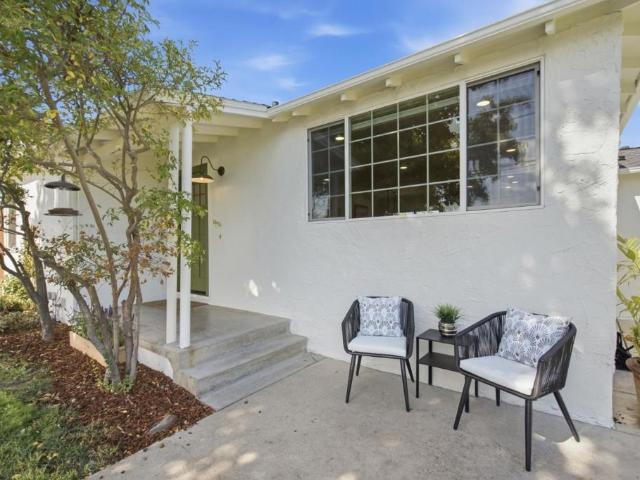
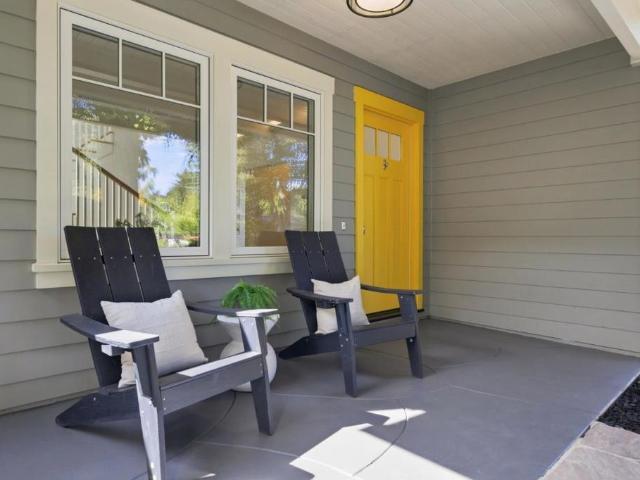
Discover this charming home on a quiet, tree-lined street in one of Redwood City's nicest neighborhoods! The deep front porch opens to a warm and welcoming haven whose capacious open floor plan is bathed in natural light. Fully remodeled, with permits, almost every surface is new: gleaming hardwood floors, LED lighting throughout, double-pane windows, a beautifully appointed kitchen with quartz counters, new stainless steel appliances, and patio access, and a remodeled bath with quality finishes. The wood-burning fireplace anchors a warm, inviting living room. The bedrooms are large and comfortable. A convenient side porch right off the kitchen houses the laundry. The professionally landscaped yard, with its generous, pergola-shaded patio, offers a serene private retreat. The ample, 100 foot deep(!), lot offers exciting potential. Discuss with the City the possibilities: expand or perhaps add an ADU for extended family, rental income, or as a home office retreat. Stroll to Stafford Par
USD 1,298,000
3448 Page Street
View photo
House · for sale
USD 1,590,000
USD 802/sq.ft
3448 Page Street
Adobe Corner
· 1,981 sq.ft · House
· Garden · Parking
Adobe Corner · 1,981 sq.ft · House · Garden · Parking
Welcome to 3448 Page Street located in the Friendly Acres neighborhood of Redwood City. Each unit boasts 993 SF of living space that includes 2 Bedrooms, 1 Bathroom, a generous sized main room, indoor full size laundry, attached 1 car garage and a private back yard. Each unit is separately metered for utilities. Close to Stanford's Redwood City campus, Delucchi's Market at Marsh Manor, Facebook Campus and headquarters, waterfront exploration at Bayfront Park, Costco and vibrant downtown Redwood City. Great commute access to Highway 101, Dumbarton Bridge, Woodside Road (84), Highway 280, El Camino Real (87) and CALTrain
USD 1,590,000
165 Forest Avenue 2C
View photo
Condo · for sale
USD 43,500,000
USD 29,491/sq.ft
165 Forest Avenue 2C
Adobe Corner
· 1,475 sq.ft · 2 Bedrooms · 2 Baths · Condo
· Patio · Fireplace · Equipped kitchen
Adobe Corner · 1,475 sq.ft · 2 Bedrooms · 2 Baths · Condo · Patio · Fireplace · Equipped kitchen
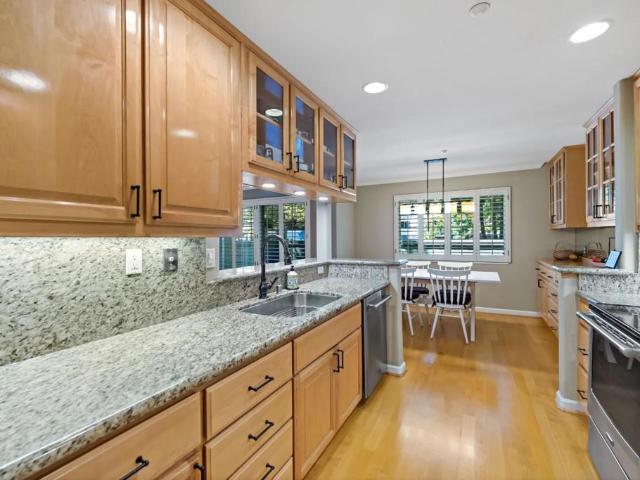
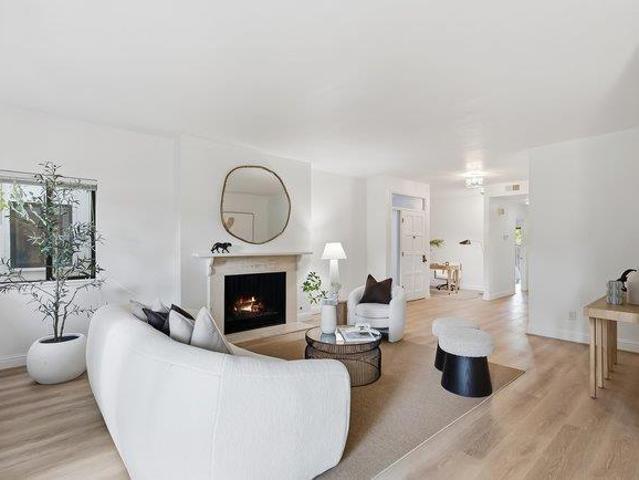
Stylish and sophisticated downtown Palo Alto inside corner condo unit blending contemporary comfort with distinctive architectural character. Newly refinished oak hardwood floors flow through the open living and dining areas, highlighted by abundant natural light and a wood-burning fireplace with a seamless marble slab surround. The open kitchen features custom rich dark-wood cabinetry, premium stone countertops, stainless steel appliances, a unique bronze-tinted glass backsplash, and a generous peninsula ideal for cooking and entertaining. Custom built-in buffet cabinetry enhances the dining area. Spacious bedrooms offer hardwood floors, ample closest spaces, and newly installed Mitsubishi mini-split individual climate control; the primary suite includes a built-in workspace and sliding doors open to a private patio. Spa-inspired baths feature floor-to-ceiling natural stone tile, heated floors, frameless glass enclosures, Grohe thermostatic fixtures, a soaking tub, sculptural black ve
USD 43,500,000
2229 Howard Avenue
View photo
House · for sale
USD 2,675,000
USD 1,690/sq.ft
2229 Howard Avenue
Adobe Corner
· 1,582 sq.ft · 4 Bedrooms · 2 Baths · House
· Garden · Office room · Fireplace · Equipped kitchen · Parking · Air conditioning
Adobe Corner · 1,582 sq.ft · 4 Bedrooms · 2 Baths · House · Garden · Office room · Fireplace · Equipped kitchen · Parking · Air conditioning
Spacious 4-bedroom, 2-bath San Carlos home situated on a 5,194 sq. Ft. lot with a NEW HEAT PUMP/AC and upgraded electrical panel, both completed with permits. Refinished hardwood floors, fresh interior paint and abundant natural light enhance the home throughout. The living room features a fireplace and large picture windows, while the formal dining room opens through French doors to the backyard. The kitchen offers generous counter space, abundant cabinetry and a breakfast nook. The oversized primary bedroom features an expansive closet and large sliding glass door with direct backyard access. Three additional bedrooms provide flexibility for family, guests or a home office. Attached garage with epoxy-finished floor. The private backyard offers ample space for entertaining, dining, gardening and play. Enjoy easy access to Burton Park, downtown San Carlos, Laurel Street shops and restaurants, the farmers market, Caltrain and major commute routes. Conveniently positioned between San Fra
USD 2,675,000
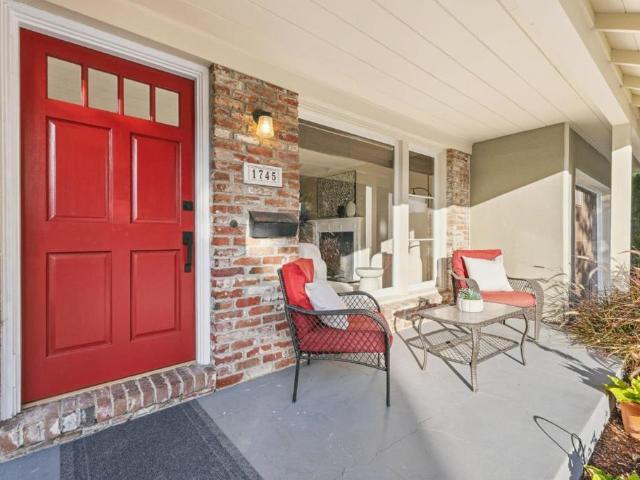
1745 Virginia Avenue
View photo
House · for sale
USD 2,088,888
USD 843/sq.ft
1745 Virginia Avenue
Adobe Corner
· 2,476 sq.ft · 3 Bedrooms · 2 Baths · House
· Patio · Garden · Deck · Fireplace · Equipped kitchen
Adobe Corner · 2,476 sq.ft · 3 Bedrooms · 2 Baths · House · Patio · Garden · Deck · Fireplace · Equipped kitchen
Set on a tree-lined street in desirable Woodside Plaza, this classic home offers far more space and flexibility than its charming exterior suggests. The main level features a light-filled living room with fireplace and hardwood floors, a well-appointed kitchen with abundant cabinetry, stone countertops, stainless steel appliances, and a large window, plus 2 bedrooms downstairs. The home opens to an expansive approx. 484 sq. Ft. rear living area with abundant windows and French doors to the backyard, ideal for gathering, dining, entertaining, working, or relaxing. Upstairs, the spacious primary suite features a fireplace, sitting area, private deck, two walk-in closets, and a generous bath with soaking tub, separate shower, and skylight. An expansive third-floor retreat offers exceptional flexibility for media, work, play, or guests. Outside, enjoy a landscaped backyard with a large patio, lawn, mature greenery, and storage sheds, all near parks, dining, shopping, and everyday convenien
USD 2,088,888
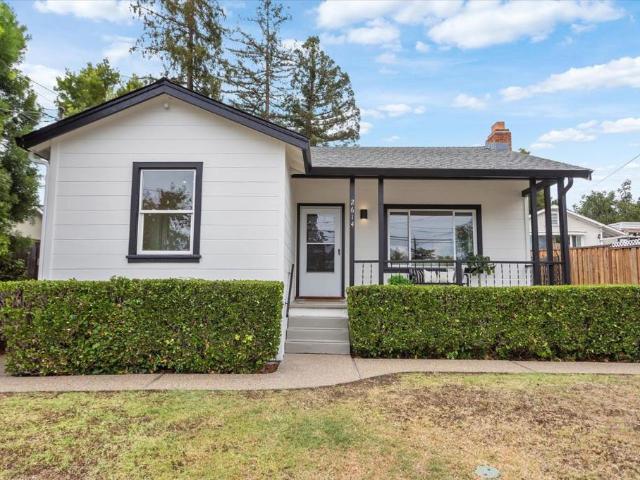
2614 Jefferson Avenue
View photo
House · for sale
USD 1,250,000
USD 1,335/sq.ft
2614 Jefferson Avenue
Adobe Corner
· 936 sq.ft · 2 Bedrooms · 1 Bath · House
· Garden · Parking · Deck · Fireplace · Equipped kitchen
Adobe Corner · 936 sq.ft · 2 Bedrooms · 1 Bath · House · Garden · Parking · Deck · Fireplace · Equipped kitchen
Welcome to 2614 Jefferson Ave in Redwood City, a move-in ready 2 Bed / 1 Bath home on a large 6,535 sqft lot. Located just blocks from Red Morton Park, Sequoia High School, and only minutes from Clifford Elementary, this home is ideal for families seeking top-rated schools. The home offers great windows for natural light and warm fireplace in living room. The dining area and a spacious kitchen lead to a wood deck and backyard for family and friends to enjoy. Theres ample storage space in the spacious two-car detached garage, which offers flexibility and future possibilities. This wonderful home is located in the Roosevelt neighborhood, just minutes from downtown Redwood City and downtown San Carlos. Ideally situated near parks, shopping, dining, major commuter routes, and Caltrain, this home presents an excellent opportunity in a desirable Redwood City neighborhood. Dont miss your chance to own this exceptional property
USD 1,250,000
2309 Sharon Road
View photo
Townhouse · for sale
USD 1,598,000
USD 1,083/sq.ft
2309 Sharon Road
Adobe Corner
· 1,475 sq.ft · 3 Bedrooms · 2 Baths · Townhouse
· Deck · Equipped kitchen · Parking · Air conditioning · Heating
Adobe Corner · 1,475 sq.ft · 3 Bedrooms · 2 Baths · Townhouse · Deck · Equipped kitchen · Parking · Air conditioning · Heating
This extensively updated end unit with only one shared wall lives like a single family home and offers direct interior access from its own private two-car garage through a mud room and up a custom Brazilian hardwood staircase into the home. Beautifully updated with solid hardwood flooring throughout most of the home and elegant plantation shutters in many rooms, this turn-key property is completely move-in ready. The updated kitchen features premium finishes, including a Thermador gas range, European style cabinetry, and commercial grade exhaust fan. Everyday conveniences include central heating and air conditioning, large closets, a main-level walk-in storage area with built-ins, and a full-sized laundry and mudroom offering abundant additional storage. A central skylight floods the stairway with natural light, accentuating the modern staircase connecting all floors. The community pool and club house facilities are mere steps away, accessed directly from the private deck off the livin
USD 1,598,000
657 Walnut Street 303
View photo
Condo · for sale
USD 1,398,800
USD 1,150/sq.ft
657 Walnut Street 303
Adobe Corner
· 1,216 sq.ft · 2 Bedrooms · 2 Baths · Condo
· Patio · Parking · Lift
Adobe Corner · 1,216 sq.ft · 2 Bedrooms · 2 Baths · Condo · Patio · Parking · Lift
Welcome to Unit 303 at Wheeler Plaza, where downtown San Carlos is truly at your doorstep. Built in 2020, this single-level residence offers two bedrooms, two bathrooms, at 1,223 square feet with newly installed engineered flooring throughout. All appliances, including the washer and dryer, are Bosch. The living room opens to one of the larger private patios overlooking a residents-only courtyard an exceptional setting enjoyed by only a handful of units within Wheeler Plaza. Amenities include controlled building access, assigned garage parking spaces, bicycle and personal storage lockers, elevators all in a prime location adjacent to Laurel Street, Caltrain, restaurants, shops, and the weekly farmers market. This rare, turnkey opportunity embodies the very best of the City of Good Living
USD 1,398,800
57 Wilburn Avenue
View photo
House · for sale
USD 4,808,000
USD 1,845/sq.ft
Updated
57 Wilburn Avenue
Adobe Corner
· 2,605 sq.ft · 4 Bedrooms · 3 Baths · House
· Garden · Gym · Swimming pool
Adobe Corner · 2,605 sq.ft · 4 Bedrooms · 3 Baths · House · Garden · Gym · Swimming pool
Prestigious Atherton address. Charming single-story residence w/4 bedrooms/3 bathrooms. Approximately 2,680 square feet of living space includes 324 sf artist studio. Generous 13,050-square-foot flat lot with courtyard. Freshly painted inside and out; new roof. Private backyard with swimming pool ideal for entertaining & relaxation. Detached artist studio offers flexible use as an office, gym, creative space, or potential guest quarters. Excellent opportunity to renovate, expand, or create a custom estate. Potential concept to connect the studio and expand the residence to approximately 3,200 square feet with five bedrooms and four bathrooms, subject to approval. Functional existing floor plan that may allow the bedrooms to remain in place during a thoughtful expansion. Convenient access to downtown Menlo Park, Stanford University, Sand Hill Road, top-rated schools, & major Silicon Valley employers. Atherton is renowned for its expansive, private estates and a peaceful, quiet atmospher
USD 4,808,000
203 Santa Margarita Avenue
View photo
House · for sale
USD 4,298,000
USD 1,677/sq.ft
203 Santa Margarita Avenue
Adobe Corner
· 2,562 sq.ft · 4 Bedrooms · 4 Baths · House
· Patio · Garden · Balcony · Fireplace · Equipped kitchen
Adobe Corner · 2,562 sq.ft · 4 Bedrooms · 4 Baths · House · Patio · Garden · Balcony · Fireplace · Equipped kitchen
Tucked behind a redwood in Menlo Parks Vintage Oaks neighborhood this 4-bed, 3-bath property pairs architectural warmth with a flowing layout. The 2,567-sqft home and detached 260-sqft ADU offer 2,827 total sqft. Wide-plank white French oak floors, exposed beams, and wood-clad ceilings carry through the main level beginning in the living room with a corner fireplace. The home opens into dining, kitchen, & family spaces oriented toward the backyard. A Neolith island anchors the kitchen joined by Sub-Zero & Thermador appliances, honed Basalt countertops, and abundant cabinetry. The cathedral-ceiling family room features garden-view built-ins, a built-in projector & automatic screen, and folding glass doors extending life to the flagstone patio, lawn, and mature garden. Set apart in the backyard, the ADU offers flexible space with hardwood floors, cathedral ceiling, kitchenette, full bath, & loft. Upstairs the primary suite features a vaulted ceiling, balcony, walk-in closet, and marble b
USD 4,298,000
126 Kelton Avenue
View photo
House · for sale
USD 2,398,000
USD 1,495/sq.ft
126 Kelton Avenue
Adobe Corner
· 1,604 sq.ft · 4 Bedrooms · 2 Baths · House
· Garden · Deck · Equipped kitchen
Adobe Corner · 1,604 sq.ft · 4 Bedrooms · 2 Baths · House · Garden · Deck · Equipped kitchen
A rare White Oaks gem: a stylishly renovated bungalow on a quiet street and desirable flat lot, with a crisp, modern finish throughout. Light-filled interior boasting an exceptionally spacious living room with engineered wood flooring throughout. Renovated kitchen and fully remodeled baths, including a primary bath with a state-of-the-art modern tub/shower integrated design. Fully permitted improvements include full HVAC & duct replacement, updated electrical and plumbing (2021), city-certified Earthquake Brace-and-Bolt retrofit with CleanSpace crawl space encapsulation (2022), and a brand-new GAF roof with transferable Golden Pledge warranty (2025). Fantastic outdoor living with both a side yard and backyard featuring a refinished deck and fresh landscaping. Prime location: Short stroll to top-rated White Oaks Elementary and Eaton Park; minutes to Burton Park, Red Morton Park, vibrant Downtown, Caltrain station, Sequoia Hospital, and easy access to HWY 101/280!
USD 2,398,000
140 Stone Pine Lane
View photo
House · for sale
USD 2,498,000
USD 1,110/sq.ft
140 Stone Pine Lane
Adobe Corner
· 2,250 sq.ft · 3 Bedrooms · 2 Baths · House
· Garden · Terrace · Deck · Balcony · Fireplace · Equipped kitchen
Adobe Corner · 2,250 sq.ft · 3 Bedrooms · 2 Baths · House · Garden · Terrace · Deck · Balcony · Fireplace · Equipped kitchen
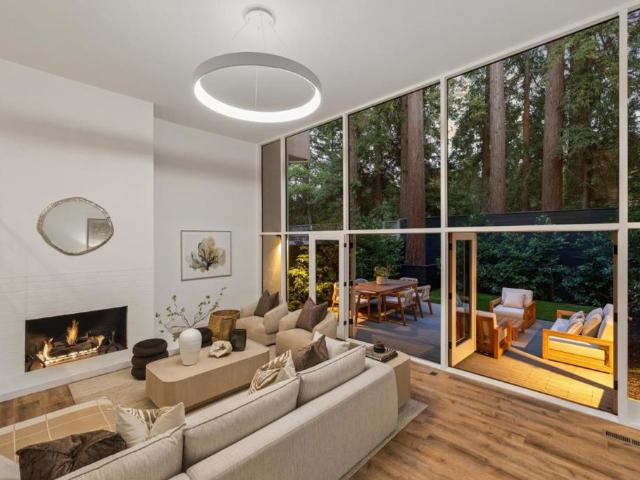
Chic, sophisticated & designed for effortless living, this exceptional home offers a distinctly urban lifestyle just blocks from downtown Menlo Park & Stanford. The residence combines dramatic architecture, stylish updates & exceptional convenience in a low-maintenance setting. The showpiece living room makes a stunning first impression with soaring ceilings, fireplace & spectacular double-height wall of glass framing a backdrop of majestic redwoods. French doors extend the living space to a newly landscaped private backyard featuring a modern terrace, turf & perimeter privacy hedging, creating an idyllic setting for entertaining & relaxing. The dining room adjoins an updated kitchen with crisp white cabinetry, quartz counters & stainless appliances. The adjacent family room allows for social meal preparation, while a private balcony provides another outdoor retreat. Upstairs, the spacious primary suite features a private deck & updated bath, accompanied by two additional bedrooms with
USD 2,498,000
1507 Valota Road
View photo
House · for sale
USD 3,498,000
USD 1,031/sq.ft
1507 Valota Road
Adobe Corner
· 3,391 sq.ft · 4 Bedrooms · 2 Baths · House
· Office room · Gym · Fireplace · Equipped kitchen · Parking
Adobe Corner · 3,391 sq.ft · 4 Bedrooms · 2 Baths · House · Office room · Gym · Fireplace · Equipped kitchen · Parking
Space, style & comfort! Beautifully remodeled 4-bedroom, 2.5-bath home featuring 9-foot ceilings, a chef-inspired kitchen with large breakfast bar, spacious living and family room, and a cozy fireplace. The private primary suite offers a walk-in closet and spa-like bath with soaking tub, oversized steamer shower, dual vanity, and skylight. Three additional bedrooms provide flexibility for guests, office, or hobbies. Upstairs, the expansive game room is perfect for a media room, gym, playroom, or entertaining. Enjoy mature landscaping and fruit trees, automatic driveway gate, side-yard access for RV/boat parking, and an impressive 4-car garage with abundant storage. A rare combination of space, thoughtful updates, and exceptional functionality on a lot over 10,500sf!
USD 3,498,000
822 Cedar Street A
View photo
Condo · for sale
USD 895,000
USD 799/sq.ft
822 Cedar Street A
Adobe Corner
· 1,119 sq.ft · 3 Bedrooms · 2 Baths · Condo
· Balcony · Fireplace · Equipped kitchen · Parking
Adobe Corner · 1,119 sq.ft · 3 Bedrooms · 2 Baths · Condo · Balcony · Fireplace · Equipped kitchen · Parking
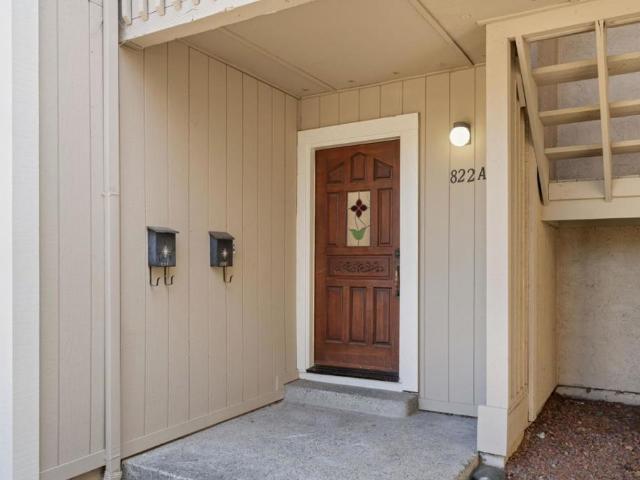
Location, charm, and convenience come together in this beautifully refreshed 3 bed, 2 bath condo on a tucked-away cul-de-sac, just a short walk to Downtown Redwood City! The inviting interior features newly refinished Red Oak hardwood floors, new bedroom carpeting, and a cozy living room fireplace. The primary bedroom includes an ensuite bath, while the kitchen offers a gas stove, dishwasher, microwave and brand-new refrigerator. A full-size in-unit washer and dryer add everyday convenience. Step outside to your private balcony, perfect for morning coffee or unwinding after a long day. With only five units, this intimate HOA offers a rare sense of privacy and community. Two assigned covered parking spaces and a dedicated storage unit add even more convenience. Enjoy easy access to Downtown Redwood City's vibrant restaurants, shops, entertainment, and amenities. A fantastic opportunity in a highly desirable location!
USD 895,000
1122 Woodside Road 9
View photo
Condo · for sale
USD 699,888
USD 663/sq.ft
1122 Woodside Road 9
Adobe Corner
· 1,055 sq.ft · 2 Bedrooms · 2 Baths · Condo
· Deck · Fireplace · Equipped kitchen · Parking
Adobe Corner · 1,055 sq.ft · 2 Bedrooms · 2 Baths · Condo · Deck · Fireplace · Equipped kitchen · Parking
Welcome to this beautiful 2-bedroom, 2-bathroom home in the serene Woodside Villas community. Filled with natural light, the spacious living room features a beautifully refaced fireplace, creating a warm and inviting atmosphere. The sunlit dining area is perfect for entertaining, while the well-appointed eat-in kitchen offers comfortable everyday living. Enjoy outdoor relaxation on the spacious private deck. Additional highlights include indoor laundry and a secured parking structure conveniently located directly below the unit, with two dedicated parking spaces. A wonderful opportunity to enjoy comfort, convenience, and a peaceful community setting
USD 699,888
30 Minoca Road
View photo
House · for sale
USD 4,150,000
USD 1,560/sq.ft
30 Minoca Road
Adobe Corner
· 2,659 sq.ft · 5 Bedrooms · 2 Baths · House
· Air conditioning
Adobe Corner · 2,659 sq.ft · 5 Bedrooms · 2 Baths · House · Air conditioning
Beautifully renovated 5 bed/2.5 bath mid-century home on prime street. Convenient, quiet location, close to shops, trails, and Alpine Hills Tennis and Swimming Club. Many upgrades including new appliances, newly refinished hardwood floors, new paint and carpeting, new roof (installed 2026), new furnace and A/C, new plantings, newly renovated driveway and more
USD 4,150,000
2323 Eastridge Avenue 512
View photo
Condo · for sale
USD 998,000
USD 883/sq.ft
2323 Eastridge Avenue 512
Adobe Corner
· 1,130 sq.ft · 3 Bedrooms · 2 Baths · Condo
· Patio · Office room · Equipped kitchen · Swimming pool · Parking
Adobe Corner · 1,130 sq.ft · 3 Bedrooms · 2 Baths · Condo · Patio · Office room · Equipped kitchen · Swimming pool · Parking
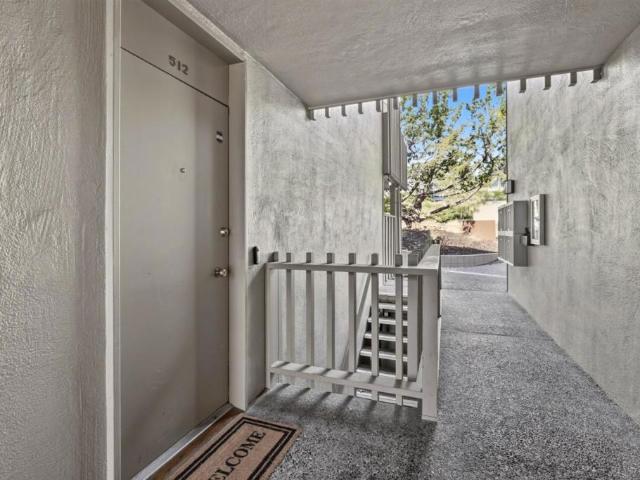
Welcome to 2323 Eastridge Avenue #512, a spacious 3-bedroom, 2-bath residence ideally located in Menlo Parks sought-after Sharon Heights neighborhood. Filled with natural light, the home offers a comfortable and functional floor plan with generously sized bedrooms, abundant closet space, and expansive windows throughout. The living area opens to a covered private patio surrounded by greenery, creating a peaceful extension of the home that is perfect for outdoor dining, entertaining, or simply relaxing year-round. The kitchen features ample counter space and storage, while the third bedroom includes built-in cabinetry and desks, making it an excellent option for a home office, guest room, or flexible living space. Additional conveniences include in-unit laundry, easy street-level access, dedicated covered parking, and private storage. Residents of the Sharon Ridge community also enjoy access to a resort-style pool and community room. Located within the highly regarded Las Lomitas School
USD 998,000
20 Willow Road 19
View photo
Condo · for sale
USD 1,595,000
USD 1,097/sq.ft
20 Willow Road 19
Adobe Corner
· 1,453 sq.ft · 3 Bedrooms · 2 Baths · Condo
· Patio · Office room · Fireplace · Equipped kitchen · Parking · Air conditioning · Heating · Swimming pool
Adobe Corner · 1,453 sq.ft · 3 Bedrooms · 2 Baths · Condo · Patio · Office room · Fireplace · Equipped kitchen · Parking · Air conditioning · Heating · Swimming pool
Rarely available, this approximately 1,458 sq. Ft. 3 bedroom, 2 bath first-floor residence originally the community's model home showcases a thoughtfully designed floor plan. The spacious living room features a gas fireplace and a sliding glass door to a private patio. Ideal for indoor-outdoor living and entertaining. The open kitchen offers stainless steel appliances and ample cabinetry, flowing seamlessly into the dining area which also has custom cabinetry. The well-proportioned primary suite features an adjoining bath and walk-in closet, complemented by two additional bedrooms that offer flexibility for guest accommodations, a home office, or other living needs. Additional highlights: in-unit laundry, newer gas forced-air furnace, central A/C, hardwood flooring, plantation shutters, and bedroom carpeting. There is a storage closet located in the building. Impeccably maintained community with landscaped grounds, pool, spa and recreation room. Two garage parking spaces and private st
USD 1,595,000
111 Hedge Road
View photo
House · for sale
USD 2,298,000
USD 1,536/sq.ft
111 Hedge Road
Adobe Corner
· 1,496 sq.ft · 3 Bedrooms · 2 Baths · House
· Patio · Garden · Fireplace · Equipped kitchen · Parking
Adobe Corner · 1,496 sq.ft · 3 Bedrooms · 2 Baths · House · Patio · Garden · Fireplace · Equipped kitchen · Parking
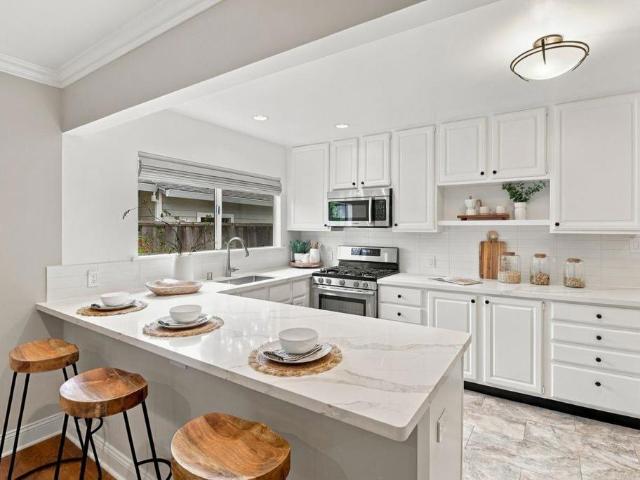
This beautifully updated home situated in Suburban Park features classic design and attention to detail. Engineered hardwood floors, crown molding, solid core raised panel doors and recessed lighting throughout the living space add classic style. A wood-burning fireplace with porcelain tile hearth separates the living and dining rooms. The remodeled kitchen features white cabinetry, quartz countertops, counter seating at the 8 ft long peninsula along with premium stainless steel appliances. The pantry offers plenty of storage with pullout shelves. The primary suite with newly refinished hardwood floors, recessed lighting, ensuite bathroom and walk in closet is private from the remaining two bedrooms. One bedroom opens to the lush backyard with mature landscaping and patio for entertaining or relaxing. Additional highlights include a fully finished 2-car garage with built-in storage cabinets. Conveniently located near parks, Stanford University, Downtown Menlo Park and Palo Alto, Highwa
USD 2,298,000
3291 Melendy Drive
View photo
House · for sale
Request Details
3291 Melendy Drive
Adobe Corner
· 3,337 sq.ft · 5 Bedrooms · 3 Baths · House
· Balcony · Fireplace · Equipped kitchen · Parking
Adobe Corner · 3,337 sq.ft · 5 Bedrooms · 3 Baths · House · Balcony · Fireplace · Equipped kitchen · Parking
The ultimate blend of one-level living and one of the greatest views on the Peninsula has just hit the market! Custom-built for the current family, this home was not just lived in. It was loved for nearly 50 years! Featuring 4 spacious bedrooms and 2 1/2 baths, along with a formal dining room, formal living room, and one of the largest kitchens you'll find, this home is perfectly appointed for a world-class chef. Top-quality materials and craftsmanship, combined with a tremendous amount of counter space, make this the perfect setting for every holiday, celebration, and gathering! Let's not forget the family room with soaring ceilings, stunning views, and a fireplace! Gleaming hardwood floors and fresh paint inside and out add to the appeal, while the home and garage are conveniently situated on the same level for easy everyday living. And now for the hidden gem a fully separate 1-bedroom, 1-bath ADU with its own private balcony and stunning views! Whether for extended family, guests, a
Request Details
1239 Talbryn Drive
View photo
House · for sale
USD 2,995,000
USD 1,174/sq.ft
1239 Talbryn Drive
Adobe Corner
· 2,551 sq.ft · 4 Bedrooms · 3 Baths · House
· Garden · Deck · Equipped kitchen · Parking
Adobe Corner · 2,551 sq.ft · 4 Bedrooms · 3 Baths · House · Garden · Deck · Equipped kitchen · Parking
Discover single-level living with expansive hillside views in this private Belmont retreat. Set on an approximately 26,390-square-foot private flag lot, this exceptional 4-bedroom, 3.5-bath residence offers two ensuite retreats, generous living spaces, and dramatic views from much of the home. Walls of windows fill the open-concept living and dining areas with natural light, while the kitchen features quartz countertops, stainless steel appliances, updated cabinetry, and a large breakfast bar. An expansive view deck creates seamless indoor-outdoor living and a spectacular setting for dining and entertaining. The spacious primary suite features bay windows, a custom walk-in closet, private entrance, and spa-inspired bath with soaking tub and separate shower. Outside, a remarkably large usable rear yard offers tremendous space for entertaining, gardening, recreation, or creating your own outdoor retreat. A long private gated driveway, attached two-car garage, and abundant off-street park
USD 2,995,000
220 Canyon Drive
View photo
House · for sale
USD 3,795,000
USD 1,663/sq.ft
220 Canyon Drive
Adobe Corner
· 2,282 sq.ft · 4 Bedrooms · 3 Baths · House
· Patio · Deck · Equipped kitchen
Adobe Corner · 2,282 sq.ft · 4 Bedrooms · 3 Baths · House · Patio · Deck · Equipped kitchen
Almost a year in the making, this whole-house renovation in Portola Valley's Corte Madera neighborhood is now complete, a 4-bedroom, 3-bath home rebuilt to the studs and finished with real craft. New roof, new plumbing, new HVAC with added air conditioning, new windows, and new interior and exterior doors resolve everything you can't see; wide-plank white oak floors, vaulted tray ceilings and new trim throughout address everything you can. The L-shaped galley kitchen is finished with quartz countertops, a full stainless appliance suite including a smart refrigerator and two-tone cabinetry, white uppers with floating oak shelving, oak-toned base cabinets below. The primary suite pairs a walk-in closet with a freestanding soaking tub and a glass-enclosed rainfall shower; the two secondary baths both carry sage green tile and floating vanities. New landscaping frames a wraparound deck and flagstone patio that step down onto a private, wooded lot of approximately 0.37 acres (about 16,000 s
USD 3,795,000
1591 Fifth Avenue
View photo
House · for sale
USD 1,850,000
USD 1,153/sq.ft
1591 Fifth Avenue
Adobe Corner
· 1,604 sq.ft · 3 Bedrooms · 2 Baths · House
· Patio · Garden · Fireplace · Equipped kitchen · Parking
Adobe Corner · 1,604 sq.ft · 3 Bedrooms · 2 Baths · House · Patio · Garden · Fireplace · Equipped kitchen · Parking
Welcome to a well-maintained home in a convenient Belmont location. The home features new flooring throughout and a bright living and dining area with a gas fireplace. The eat-in kitchen includes new Bosch appliances, including a refrigerator and dishwasher, a gas cooktop, ample cabinetry, and a new wine cooler. Upstairs, the primary suite features a soundproof patio door, fireplace, two walk-in closets, and an ensuite bath with a jetted soaking tub and separate shower. Two additional bedrooms and a full bathroom complete the upper level, with a half bath conveniently located on the main floor. A dual furnace system provides separate climate control for the upstairs and downstairs. Outside, the home offers a fully enclosed front yard with a 6-foot privacy wall, patio areas, and a walk-in kitchen garden with built-in drip irrigation. The attached two-car garage includes a Tesla EV charger. The location is especially convenient for commuters, with a bus stop just a minute away, Belmont C
USD 1,850,000
31 Artisan Way
View photo
Townhouse · for sale
USD 1,800,000
USD 1,248/sq.ft
31 Artisan Way
Adobe Corner
· 1,442 sq.ft · 3 Bedrooms · 3 Baths · Townhouse
· Parking
Adobe Corner · 1,442 sq.ft · 3 Bedrooms · 3 Baths · Townhouse · Parking
Gorgeous 2014 Townhouse. 3 bedroom and 3 bathroom 1,445 square feet on 3 levels. 365/month HOA fee. New installation of solid wood for the stairs, water proof oak wood laminate and fresh paint throughout. Recessed lighting throughout, stone counters, stainless appliances, double pane windows. Tandem 2-car garage with plenty of extra storage room. Blocks from downtowns Menlo Park and Palo Alto, Stanford Hospital and shopping center. Great Menlo Park Schools
USD 1,800,000
7 Blue Ridge Lane
View photo
House · for sale
USD 65,000,000
USD 8,675/sq.ft
7 Blue Ridge Lane
Adobe Corner
· 7,492 sq.ft · 5 Bedrooms · 5 Baths · House
· Sauna · Equipped kitchen
Adobe Corner · 7,492 sq.ft · 5 Bedrooms · 5 Baths · House · Sauna · Equipped kitchen
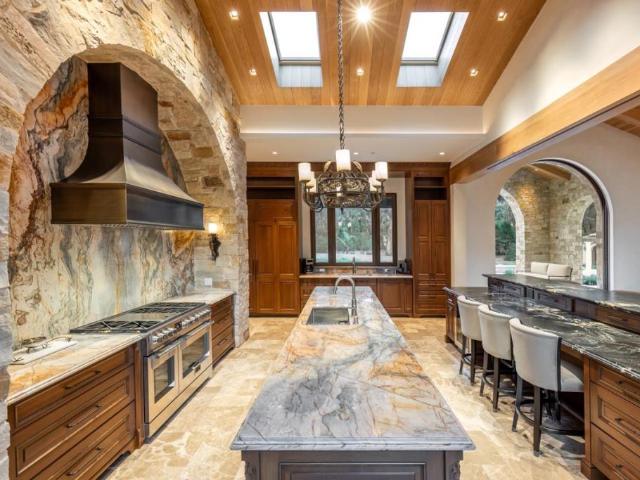
Completed in 2023 on Woodside's most premier central corridor, a Cul De Sac off Mountain Home Road. This 3 acre Tuscan inspired estate property is a masterpiece of design that blends the finest materials from around the globe. Breathtaking displays of quartzite evoke artful elegance, while floors of marble and French oak exude timeless sophistication. Every detail is crafted with precision. French oak cabinetry, ceilings, and trim, coupled with Venetian plastered walls in the grand public rooms, softly illuminated by chandeliers from Spain. Designed to perfection for today's lifestyle, the great room serves as the heart of the home, offering a magnificent kitchen with a seamless flow to the loggia and vast private grounds. Five bedroom suites, including both main and upper level primary suites, provide ultimate flexibility and privacy. The guest house mirrors the main residence's impeccable standards, complete with a full kitchen, bedroom, two baths, and sauna. The estate's grandeur ex
USD 65,000,000
1252 Sharon Park Drive
View photo
Townhouse · for sale
USD 2,188,000
USD 1,202/sq.ft
1252 Sharon Park Drive
Adobe Corner
· 1,819 sq.ft · 2 Bedrooms · 2 Baths · Townhouse
· Patio · Garden · Equipped kitchen
Adobe Corner · 1,819 sq.ft · 2 Bedrooms · 2 Baths · Townhouse · Patio · Garden · Equipped kitchen
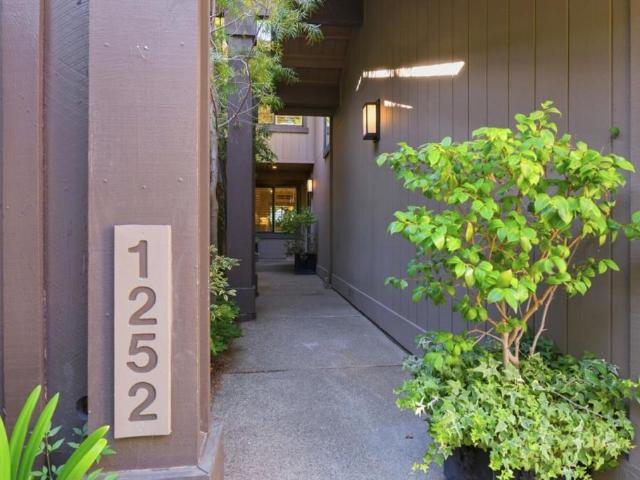
Tucked behind private gates, this beautifully appointed two-story townhome offers an exceptional opportunity to enjoy one of Menlo Park's most private neighborhoods. Ideally situated across from Sharon Heights Golf & Country Club and scenic Sharon Park, the home combines privacy, comfort, and timeless style. Featuring two spacious bedrooms en-suite, and a 1/2 bath downstairs, the floor plan is filled with natural light and elegant finishes throughout. Rich hardwood floors, refined details, and an inviting living room create a warm, sophisticated atmosphere for everyday living and entertaining. The well-equipped kitchen features stainless steel appliances, generous cabinetry, and a functional layout that seamlessly connects to the main living spaces. Step outside to a private garden patio off the living room perfect for morning coffee, outdoor dining, or relaxing. Upstairs, the spacious primary suite opens to its own private patio, creating a tranquil retreat. Additional highlights incl
USD 2,188,000
1286 Woodside Road
View photo
Condo · for sale
USD 985,000
USD 726/sq.ft
1286 Woodside Road
Adobe Corner
· 1,356 sq.ft · 2 Bedrooms · 2 Baths · Condo
· Patio · Office room · Fireplace · Equipped kitchen · Parking
Adobe Corner · 1,356 sq.ft · 2 Bedrooms · 2 Baths · Condo · Patio · Office room · Fireplace · Equipped kitchen · Parking
Set among mature redwoods and manicured grounds, this beautifully updated first-floor condominium is a quiet rear unit offering a rare blend of modern style, comfort, tranquility, and privacy. The spacious open floor plan creates a bright, inviting atmosphere, while a versatile bonus space off the entry is ideal for a home office or flex space. The living room features a sleek gas fireplace and opens to a private front patio surrounded by lush greenery. The updated eat-in kitchen offers an electric cooktop, oven, modern lighting, generous cabinetry, and ample pantry storage. The spacious primary suite enjoys abundant natural light, a walk-in closet, and an updated ensuite bath with dual sinks. Both bedrooms open directly to private patio areas, creating peaceful outdoor spaces for relaxing or entertaining. Additional highlights include luxury vinyl flooring, in-unit washer and dryer, assigned parking, and access to a sparkling community pool and shared outdoor spaces. Set away from the
USD 985,000

Get email alerts

Don't miss out: be the first to know about new properties

The alert was correctly created

On subscribing you accept the conditions of use and the privacy policy
Alert
Receive new ads in your inbox
Save this search
Receive alerts for new listings

We'll send you an email when we have new properties for: "Properties for sale in Adobe Corner"

The alert was correctly created

Crestview Apartments, Belmont city San Mateo CCD San Mateo County California
Redwood Junction, Redwood City San Mateo CCD San Mateo County California
Get email alerts and be the first to see new listings
Required field
On subscribing I accept the terms of the privacy policy
Perfect! You'll soon start receiving new listings via email
Alert
Receive an email when we have new ads for Properties for sale in Adobe Corner
Save this search
Filters

Bedrooms

Size (sq.ft)

sq.ft
sq.ft

Price

USD
USD

Property type

Bathrooms

Clear all filters
Receive notifications when new entries are published.