198 houses for sale in Adobe Corner

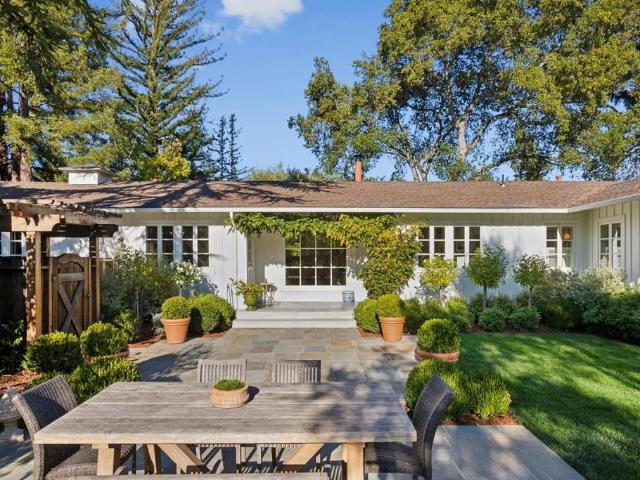
411 Glenwood Avenue
View photo
House · for sale
USD 3,389,000
USD 2,005/sq.ft
411 Glenwood Avenue
Adobe Corner
· 1,690 sq.ft · 3 Bedrooms · 2 Baths · House
· Patio · Garden · Deck · Fireplace · Equipped kitchen
Adobe Corner · 1,690 sq.ft · 3 Bedrooms · 2 Baths · House · Patio · Garden · Deck · Fireplace · Equipped kitchen
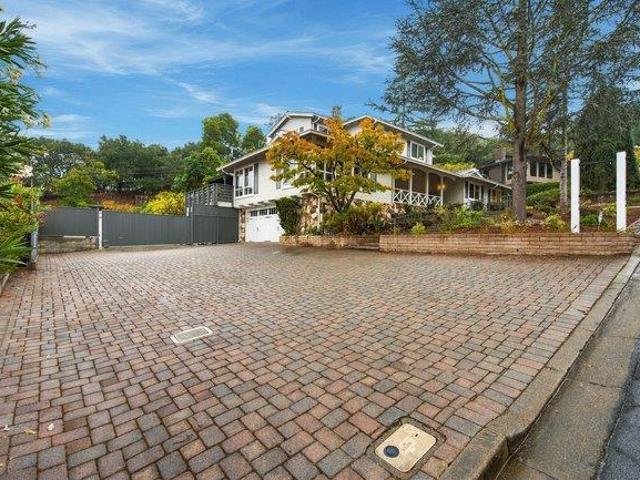
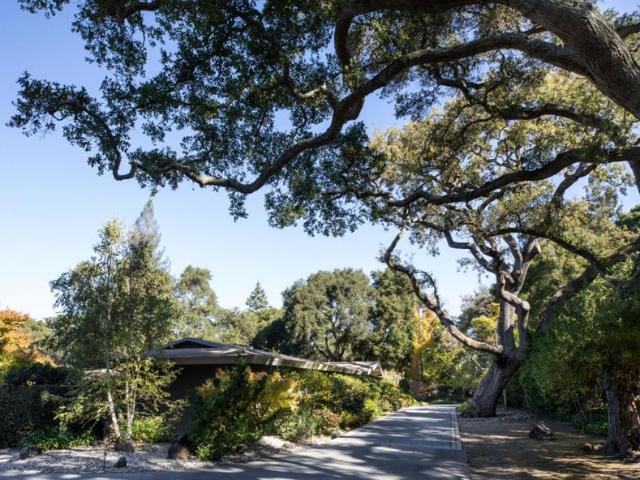
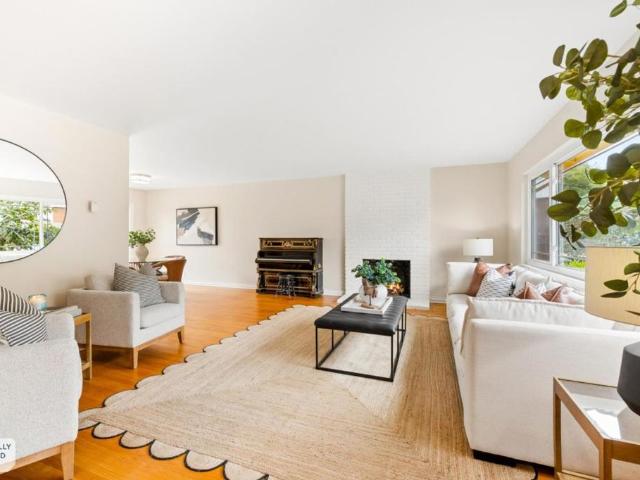
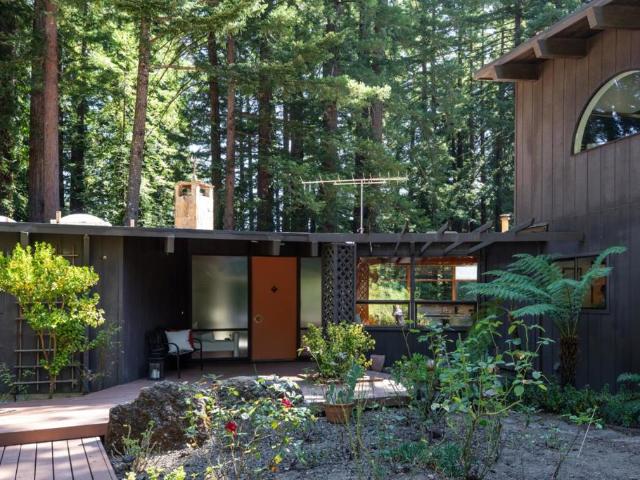
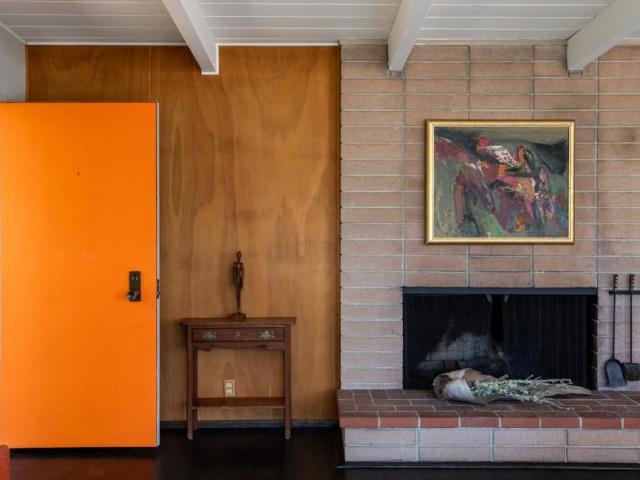
There is a particular quiet at 411 Glenwood Avenue. Stand on the main level and look through walls of glass. The first thing you notice is the treetops. The second is what you do not see: neighbors. The Oak canopy and the open expanse of the Joan Olson Preserve fill the windows instead. Friends who visit call it the Treehouse. Built in 1959, the home keeps its mid-century bones: mahogany paneling, a brick fireplace, and warm cork and hardwood floors. The kitchen opens to the great room, with stone counters and a gas cooktop. Walls of glass open onto a broad deck for slow dinners, the preserve as backdrop. Upstairs, the bedrooms share that same treetop view. Downstairs adds real flexibility: an open room with a slider to a flat, green yard, suited to an office or playroom, an en suite bedroom with its own patio, plus laundry and storage. Cross the street and you are on a trailhead into the preserve, a shortcut into downtown Woodside on foot, coffee in hand, oaks the whole way. Downtown,
USD 3,389,000
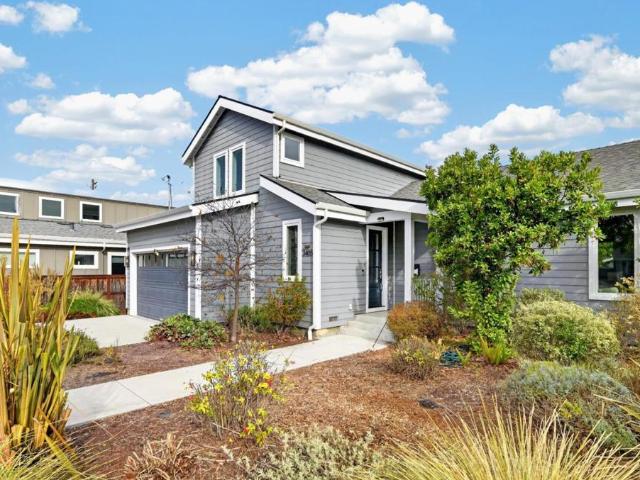
440 Rutherford Avenue
View photo
House · for sale
USD 1,598,000
USD 1,400/sq.ft
440 Rutherford Avenue
Adobe Corner
· 1,141 sq.ft · 3 Bedrooms · 1 Bath · House
· Garden · Fireplace · Equipped kitchen
Adobe Corner · 1,141 sq.ft · 3 Bedrooms · 1 Bath · House · Garden · Fireplace · Equipped kitchen
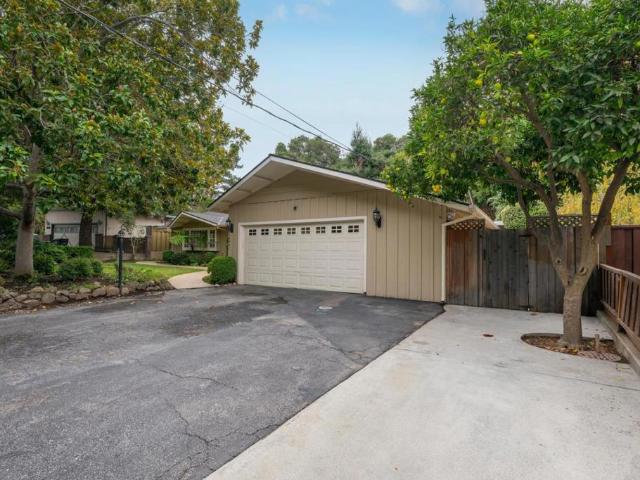
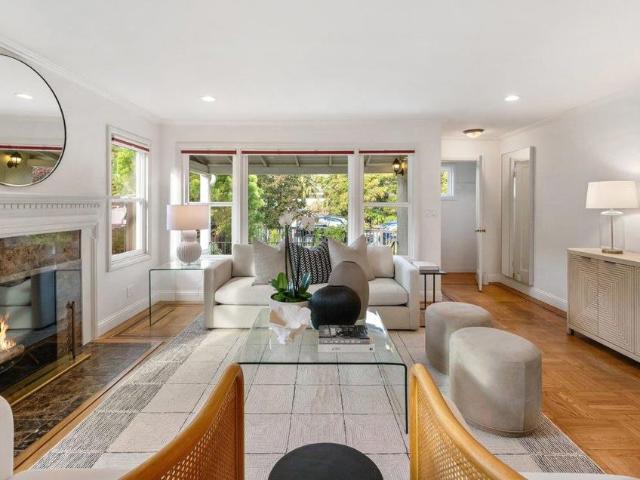
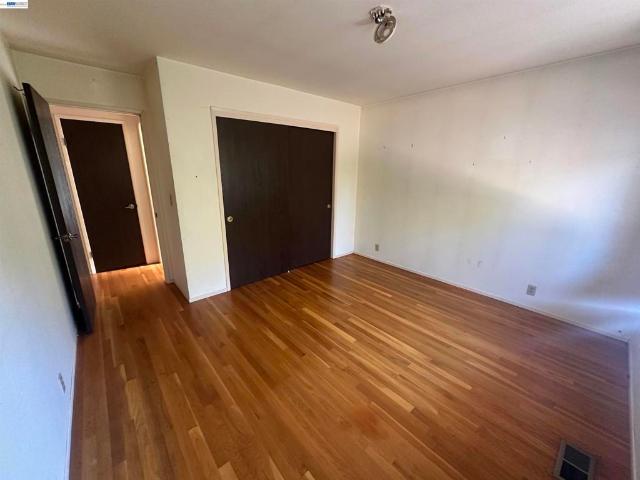
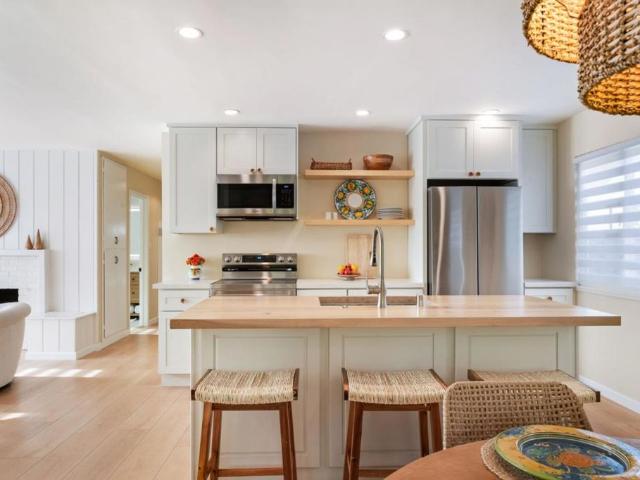
Situated on one of the most coveted blocks bordering Atherton, this beautifully updated single-level home offers a rare combination of contemporary living and a peaceful, rural-inspired setting. Enjoy leisurely strolls through the tree-lined streets of Atherton while remaining conveniently close to Downtown Menlo Park, Downtown Redwood City, Stanford University, and Woodside Shopping Plaza. Inside, sun-filled living spaces feature beautiful wood floors throughout and an open-concept floor plan designed for modern living. The sleek kitchen features stainless steel appliances, generous cabinetry, and a butcher block island with seating, a dining area with a picture window; and the space flows seamlessly to the inviting living area with a charming fireplace and custom built-ins. Three spacious bedrooms offer abundant natural light, with two featuring sliding glass doors that open directly to the backyard. The updated bathroom showcases stunning floor-to-ceiling custom tile work and contem
USD 1,598,000
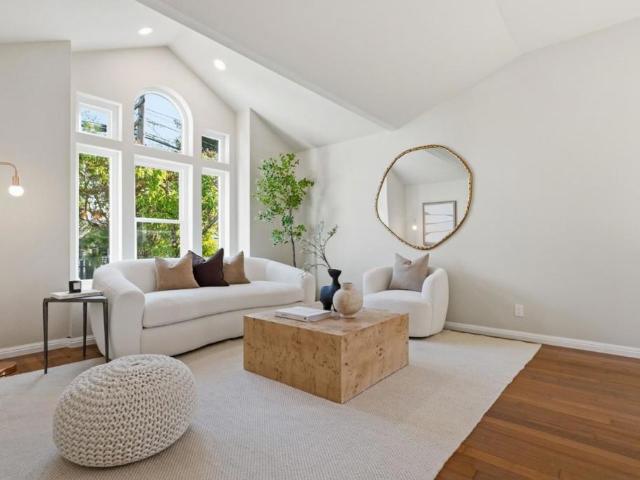
1059 Silver Hill Road
View photo
House · for sale
USD 3,250,000
USD 1,135/sq.ft
1059 Silver Hill Road
Adobe Corner
· 2,863 sq.ft · 5 Bedrooms · 4 Baths · House
· Garden · Swimming pool · Equipped kitchen · Parking
Adobe Corner · 2,863 sq.ft · 5 Bedrooms · 4 Baths · House · Garden · Swimming pool · Equipped kitchen · Parking
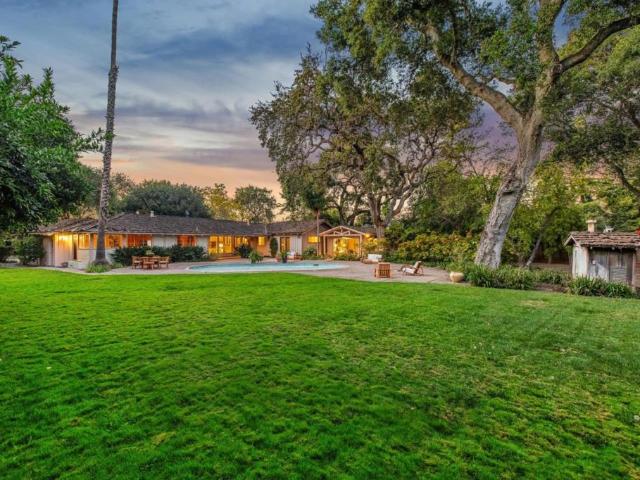
Lovingly owned by the same family since 1975, this special Farm Hill Estates home is ready for its next chapter. With 5 bedrooms, 4 full and 2 half baths, including 3 ensuite bedrooms, it offers room to grow, gather and create lasting memories. Wake to spectacular Bay views from many of the rooms and the private backyard where the sunrise welcomes each new day. Fresh interior and exterior paint, new carpeting, gleaming hardwood floors and an updated kitchen with stainless steel appliances create a warm, inviting setting. Outside, discover your own private retreat with a beautiful pool, hot tub, detached pool house and half bath. With room to cultivate a flourishing garden, plant your favorite herbs or create a charming chicken coop, the expansive grounds invite you to embrace a more relaxed, homegrown lifestyle. A separate shop offers endless possibilities for hobbies, projects or storage. A massive driveway accommodates oversized vehicles and abundant parking, complemented by a 3-car
USD 3,250,000
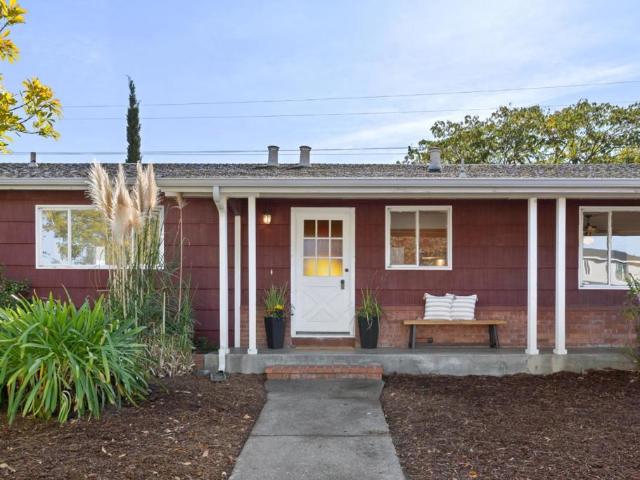
1504 deer creek lane
View photo
House · for sale
USD 2,399,950
USD 1,205/sq.ft
1504 deer creek lane
Adobe Corner
· 1,991 sq.ft · 4 Bedrooms · 3 Baths · House
· Patio · Garden · Fireplace · Equipped kitchen · Parking
Adobe Corner · 1,991 sq.ft · 4 Bedrooms · 3 Baths · House · Patio · Garden · Fireplace · Equipped kitchen · Parking
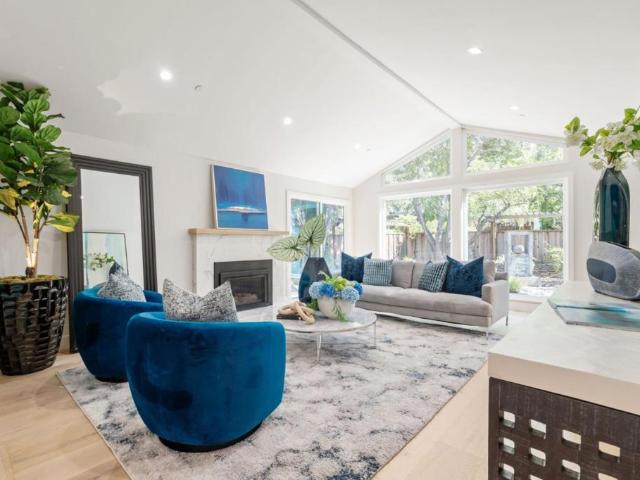
Tucked away on a quiet lane, this inviting 4-bedroom, 3-bathroom home sits on an expansive 20,110 sq. FT. lot, offering privacy, comfort & natural beauty. The living room features hardwood floors, dramatic vaulted ceilings, exposed wood beams & a distinctive fireplace and hearth. The refreshed kitchen boasts new countertops, stainless steel appliances & skylights, and opens to an adjoining family room. A covered patio off the family room is ideal for outdoor dining & entertaining. The spacious primary suite offers a cozy fireplace, oversized steam shower, dual vanities & jetted tub surrounded by windows overlooking the backyard, plus a generous walk-in closet. Three additional bedrooms offer flexibility, while new carpeting adds comfort. The two-car garage features abundant storage. Enjoy a truly special park-like setting with a stamped concrete patio, paver & brick walkways, mature landscaping & lush greenery. Two detached structures offer exceptional versatility: one with potential f
USD 2,399,950
130 Santa Clara Avenue
View photo
House · for sale
USD 1,598,000
USD 868/sq.ft
130 Santa Clara Avenue
Adobe Corner
· 1,841 sq.ft · 4 Bedrooms · 2 Baths · House
· Patio · Garden · Fireplace · Equipped kitchen
Adobe Corner · 1,841 sq.ft · 4 Bedrooms · 2 Baths · House · Patio · Garden · Fireplace · Equipped kitchen
Welcome to 130 Santa Clara Avenue, where a beautifully maintained home is set on a generous lot with a long driveway. The main residence is 1,328 square feet, with additional 532-square-foot ADU with its own bedroom, bathroom, kitchen, and living areaperfect for overnight guests, a private workspace, or potential rental income. Inside the main home, discover natural wood floors, abundant light pouring through the windows, and a welcoming living room anchored by a cozy fireplace. The dedicated dining area makes room for everything from casual weeknight dinners to lively evenings with friends. The updated kitchen pairs crisp white countertops with warm cabinetry for a look that feels fresh yet timeless. Outside, the yard is made for sunny afternoons, weekend barbecues, and evenings spent outdoors, while a covered patio offers another inviting spot to dine and entertain. All of this close to neighborhood shops, favorite eateries, parks, and everything that makes Peninsula living so appeal
USD 1,598,000
38 Bishop Lane
View photo
House · for sale
USD 3,988,000
USD 1,570/sq.ft
38 Bishop Lane
Adobe Corner
· 2,540 sq.ft · 4 Bedrooms · 3 Baths · House
· Garden · Swimming pool · Balcony · Fireplace · Equipped kitchen · Parking · Air conditioning
Adobe Corner · 2,540 sq.ft · 4 Bedrooms · 3 Baths · House · Garden · Swimming pool · Balcony · Fireplace · Equipped kitchen · Parking · Air conditioning
Nestled in Stanford Weekend Acres, this remodeled and expanded home has been comprehensively updated from the original frame to current codes and modern finishes, offering over 2,500 sf. Light moves through the open floorplan, highlighting wide-plank floors, high ceilings, expansive glass, and fine craftsmanship. A fireplace anchors the living room, while the great room combines a family room, dining, and kitchen with Thermador appliances. Folding glass doors open to the backyard, extending living space outdoors. Four bedrooms include a main-level guest suite with private outdoor entrance, while upstairs, the primary suite opens to a private balcony and luxurious bathroom. The secluded backyard features a hot tub, with AC and a two-car garage adding convenience. Close to Stanford, downtown Palo Alto, Stanford Shopping Center, Sand Hill Road, Stanford Dish Trail, and 280. Las Lomitas School District (buyer to verify eligibility), with a school bus stop at the end of the street
USD 3,988,000
27 Catalpa Drive
View photo
House · for sale
USD 8,950,000
USD 3,186/sq.ft
27 Catalpa Drive
Adobe Corner
· 2,809 sq.ft · 4 Bedrooms · 3 Baths · House
· Equipped kitchen · Swimming pool
Adobe Corner · 2,809 sq.ft · 4 Bedrooms · 3 Baths · House · Equipped kitchen · Swimming pool
Exceptional privacy and a premier location in the desirable Lindenwood neighborhood highlight this property of nearly one acre with a sprawling mid-century home. Sheltered from the street behind mature trees and foliage, the home is approached by a circular driveway and surrounded by lush grounds that include a tucked-away pool, covered open-air cabana, and expansive synthetic lawn. Inside, vaulted and paneled ceilings, walls of glass, and parquet hardwood floors reflect the homes mid-century origins. Spacious formal living and dining rooms are complemented by a separate family room and eat-in kitchen. There are 4 bedrooms and 3.5 baths, including 2 primary suites, one at each end of the home. With significant potential for renovation or possible new construction, this property presents an exceptional opportunity to create a personalized retreat in this sought-after neighborhood served by excellent Menlo Park schools
USD 8,950,000
667 marsh rd
View photo
House · for sale
USD 1,798,800
USD 1,184/sq.ft
667 marsh rd
Adobe Corner
· 1,518 sq.ft · 3 Bedrooms · 2 Baths · House
Adobe Corner · 1,518 sq.ft · 3 Bedrooms · 2 Baths · House
This is an opportunity to get your foot in the door with a fixer upper. Just needs tlc termite and property report are available
USD 1,798,800
63 Irving Avenue
View photo
House · for sale
USD 9,980,000
USD 1,505/sq.ft
63 Irving Avenue
Adobe Corner
· 6,631 sq.ft · 7 Bedrooms · 7 Baths · House
· Sauna · Gym · Balcony · Equipped kitchen
Adobe Corner · 6,631 sq.ft · 7 Bedrooms · 7 Baths · House · Sauna · Gym · Balcony · Equipped kitchen
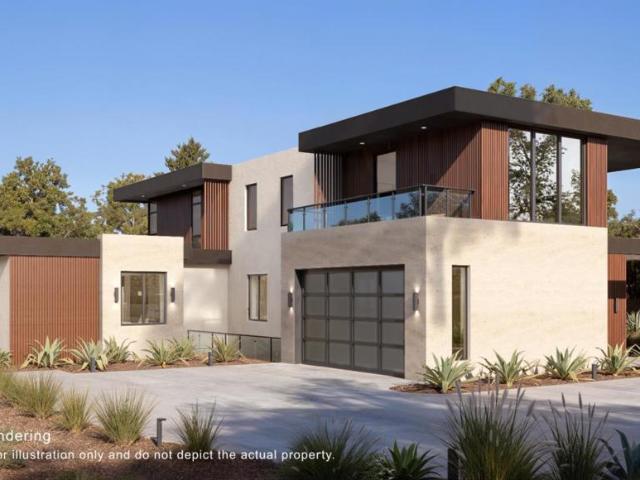
An exceptional custom-designed modern estate in Atherton's prestigious Lindenwood enclave, offering privacy, tranquility, and refined contemporary living. Two lots at the developments, offered as a presale opportunity with estimated completion in Q4 2027, this residence showcases expansive walls of glass, dramatic ceiling heights, abundant natural light, engineered wood flooring, and a sculptural floating staircase with sleek glass railing. The chef-caliber kitchen features natural marble surfaces and a waterfall island, while the luxurious primary suite offers a private balcony, spa-inspired bath, and generous walk-in wardrobe. The lower level is designed for entertainment and wellness with a bonus room/gym, theater, golf simulator, steam sauna, spa, wine display/bar, and guest accommodations. An attached 800 sq ft, 2-bedroom, 2-bath ADU is included in the approximately 6,637 sq ft total living area, offering flexibility for family, guests, or office use. Buy early for preferred prici
USD 9,980,000
172 Encinal Avenue
View photo
House · for sale
USD 6,000,000
USD 3,378/sq.ft
172 Encinal Avenue
Adobe Corner
· 1,776 sq.ft · 3 Bedrooms · 2 Baths · House
Adobe Corner · 1,776 sq.ft · 3 Bedrooms · 2 Baths · House
Exceptional opportunity in a well-established Atherton neighborhood. This picturesque property offers remarkable flexibility enjoy the existing residence as it is today, expand and reimagine the current home, or take advantage of the outstanding development potential to create a magnificent new custom estate. The expansive lot, enhanced by mature landscaping and a variety of fruit trees, provides an exceptional canvas for future possibilities while offering privacy and a wonderful sense of place. Surrounded by impressive estates and neighboring homes valued in the $20 million range, the property combines immediate livability with tremendous long-term potential. Close to desirable Menlo Park schools, parks and downtown area
USD 6,000,000
3815 Vineyard Drive
View photo
House · for sale
USD 2,195,000
USD 1,067/sq.ft
3815 Vineyard Drive
Adobe Corner
· 2,056 sq.ft · 4 Bedrooms · 3 Baths · House
· Garden
Adobe Corner · 2,056 sq.ft · 4 Bedrooms · 3 Baths · House · Garden
First time on the market! Originally one of the model homes, the family room area was expanded to add a bedroom on the lower level. Home needs some TLC, but what an opportunity to create one's own dream home in one of Redwood City's most desirable neighborhoods! The footprint for a two-tiered rear yard already exists. This is a rare opportunity in an area where homeowners are updating and upgrading their tri-level homes to meet the lifestyles of today's buyers
USD 2,195,000
26 Botany Court
View photo
House · for sale
USD 3,950,000
USD 976/sq.ft
26 Botany Court
Adobe Corner
· 4,047 sq.ft · 5 Bedrooms · 3 Baths · House
· Garden · Deck · Fireplace · Equipped kitchen · Parking · Swimming pool
Adobe Corner · 4,047 sq.ft · 5 Bedrooms · 3 Baths · House · Garden · Deck · Fireplace · Equipped kitchen · Parking · Swimming pool
Gracious home on large lot with pool, 3-car garage, solar with back-up batteries. An efficient, well appointed kitchen with lots of storage, large eating area plus family room with fireplace spanning the back of the house with terrific deck leading to large yard with pool. Bed/bath suite on main floor. Very large primary has sitting area with fireplace, great view to the bay. 3 large bedrooms share a hall bath which features separate tub and shower, skylight and linen cabinet. One of the 3 bedrooms is custom fitted with desk, bookcases and cabinet storage. Energy-saving features include Solar panels with Tesla batteries and dual-pane windows
USD 3,950,000
217 Madison Avenue
View photo
House · for sale
USD 1,699,000
USD 449/sq.ft
217 Madison Avenue
Adobe Corner
· 3,778 sq.ft · House
· Parking · Equipped kitchen · Heating
Adobe Corner · 3,778 sq.ft · House · Parking · Equipped kitchen · Heating
Welcome to this spacious 3,783 square foot, approx. 3 Home Building located in the vibrant city of Redwood City. This property boasts Large, Versatile/flexible ground level unit floorplan plus 2 x 2Br. Units with well designed kitchens complete with ample space for meal preparation and entertaining. The Property features comfortable room layouts providing private space for everyone; gives warmth to the living area. Spacious with Large Rooms, this multi-family home is designed to complement any life style. With 3 Garages and convenience of a Coin-Op Laundry benefiting everyone. Well Located near to Starbucks, Whole Foods, Sequoia Station Train and Bus, Downtown Restaurants and occasional Lively Entertainment at Courthouse Square! Additional amenities include central forced air furnaces, insuring comfort during the cooler months. Solar on the roof. And the separate 3 car garage features automatic garage doors. Live in one unit and enjoy the Benefit of monthly Rental Income from the other
USD 1,699,000
327 Center St
View photo
House · for sale
USD 898,000
USD 1,126/sq.ft
Updated
327 Center St
Adobe Corner
· 797 sq.ft · 2 Bedrooms · 1 Bath · House
· Patio · Garden · Fireplace · Parking
Adobe Corner · 797 sq.ft · 2 Bedrooms · 1 Bath · House · Patio · Garden · Fireplace · Parking
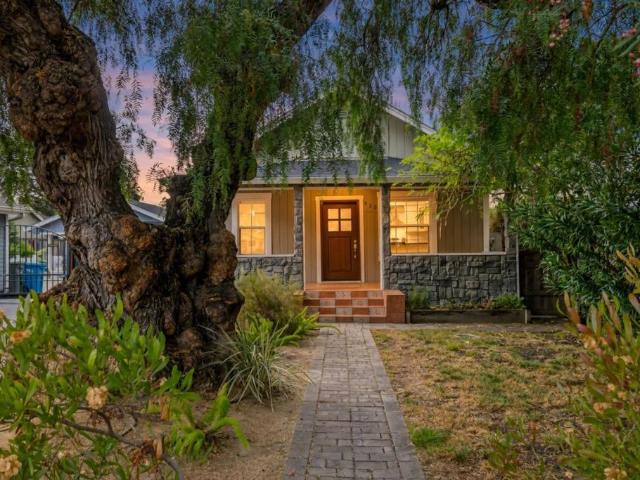
Offers due 17th @ noon! 327 Center Street has been part of Redwood Oaks, one of Redwood City’s established neighborhoods, since the days when front porches were built for sitting. The covered porch sets the tone, and inside, the home keeps its character: original wood floors that have aged into a warm, lived-in patina, a brick fireplace anchoring the living room, and large windows throughout that keep the rooms bright from morning through late afternoon. Two bedrooms and a full bath are tucked off the main living spaces, and the breakfast nook looks out over the backyard, a pleasant spot for coffee with the garden in view. An attached garage and private driveway round out the house, and the manicured front lawn and bushes give it real curb presence from the street. The 6,000-square-foot lot is where this property truly distinguishes itself. The house sits toward the front, leaving an expansive backyard with room for everything a generous outdoor space invites: a patio for dining under
USD 898,000
961 Cambridge Road
View photo
House · for sale
USD 2,798,000
USD 1,420/sq.ft
961 Cambridge Road
Adobe Corner
· 1,970 sq.ft · 4 Bedrooms · 2 Baths · House
· Patio · Garden · Office room · Deck · Equipped kitchen
Adobe Corner · 1,970 sq.ft · 4 Bedrooms · 2 Baths · House · Patio · Garden · Office room · Deck · Equipped kitchen
Extensively renovated throughout, this bright and sunny home is located in the prestigious Farm Hill Estates neighborhood of Redwood City. The interior features gleaming hardwood floors and a freshly painted palette with custom colors. Designed for effortless entertaining, the open-concept designer kitchen is equipped with a large center island and premium Thermador appliances, connecting seamlessly to the main living space and an expansive deck with filtered Bay views. A spacious lower-level room offers versatile potential as a fourth bedroom, home office, or accessory dwelling unit (ADU). Outdoors, multiple entertaining patios surround a lush grassy yard complete with a play structure. Located just blocks from the top-rated elementary school, local parks, and hiking trails, the property combines proximity to vibrant downtown Redwood City with convenient access to Interstate 280 for an easy commute across Silicon Valley and San Francisco
USD 2,798,000
1124 Fay Street
View photo
House · for sale
USD 1,550,000
USD 1,231/sq.ft
1124 Fay Street
Adobe Corner
· 1,259 sq.ft · 2 Bedrooms · 1 Bath · House
Adobe Corner · 1,259 sq.ft · 2 Bedrooms · 1 Bath · House
Beautifully reimagined from the ground up, 1124 Fay Street offers the comfort and confidence of a thoughtfully renewed home in a convenient Redwood City location. The extensive transformation includes a brand-new foundation along with updated finishes and systems throughout, creating a fresh, move-in-ready living experience. A bright, inviting floor plan provides comfortable spaces for everyday living and entertaining, while modern finishes bring a clean, timeless feel to the home. Conveniently located near downtown Redwood City, shopping, dining, parks, and major commute routes, this is a turnkey opportunity ready for its next chapter
USD 1,550,000
225 Old Ranch Road
View photo
House · for sale
USD 2,100,000
USD 924/sq.ft
225 Old Ranch Road
Adobe Corner
· 2,271 sq.ft · 3 Bedrooms · 2 Baths · House
· Garden · Parking · Swimming pool · Deck · Equipped kitchen
Adobe Corner · 2,271 sq.ft · 3 Bedrooms · 2 Baths · House · Garden · Parking · Swimming pool · Deck · Equipped kitchen
Welcome to this exceptional 3-bedroom, 2.5-bath Woodside home, built in 2004 and tucked away in a private, secure setting on an expansive 31,798 sq. Ft. lot. Surrounded by mature trees & lush landscaping, this property offers a peaceful, park-like retreat where timeless character meets modern comfort. The open chefs kitchen features stainless steel appliances and a dining area that flows seamlessly into the spacious living room w/ soaring vaulted ceilings. The thoughtfully designed floor plan includes a family room & an office that can be a bdrm on the main level and three bdrms upstairs, including a luxurious primary suite w/ a walk-in closet, private deck & spa-inspired bathroom w/ jacuzzi bath & steam shower. The spectacular grounds offer a private, wooded setting w/ mature trees, lush landscaping, Hot Tub, gardens & inviting deck. Features wood floors, freshly painted interior, laundry rm, updated baths, attached 2 plus car garage & an expansive driveway w/ ample parking. Enjoy the
USD 2,100,000
160 Redland Road
View photo
House · for sale
USD 2,750,000
USD 805/sq.ft
160 Redland Road
Adobe Corner
· 3,412 sq.ft · 4 Bedrooms · 3 Baths · House
· Deck · Balcony · Fireplace · Equipped kitchen
Adobe Corner · 3,412 sq.ft · 4 Bedrooms · 3 Baths · House · Deck · Balcony · Fireplace · Equipped kitchen
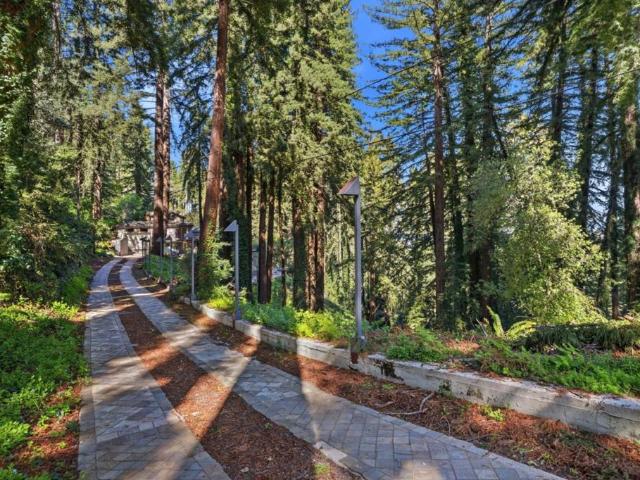
Some houses announce themselves, this one settles quietly into the redwoods of Skylonda, a 1967 mid-century modern by architect Edwin Wadsworth where the light comes first, then the trees, and only after that the house itself. High wood ceilings and heavy beams carry the eye through walls of glass to the forest beyond, the sunken living room feels sheltered beside a stone fireplace, and the dining room opens to the decks through floor to ceiling windows and a sliding door, with a pass through to the island kitchen and a sunny breakfast area warmed by a freestanding wood-fired stove. Upstairs, the primary suite sits in the canopy like a separate apartment, with its own outside entrance, walk-in closet, and balconies on either side. The recreation room has its own entrance from the gravel courtyard, and a small detached office offers a quiet place to work. Approximately 3,420 square feet, 4 bedrooms, 3 baths, and approximately 0.91 acres, expanded in 1989 and refreshed with new flooring
USD 2,750,000
252 Blakewood Way
View photo
House · for sale
USD 1,725,000
USD 1,213/sq.ft
252 Blakewood Way
Adobe Corner
· 1,421 sq.ft · 3 Bedrooms · 2 Baths · House
· Deck · Equipped kitchen · Parking
Adobe Corner · 1,421 sq.ft · 3 Bedrooms · 2 Baths · House · Deck · Equipped kitchen · Parking
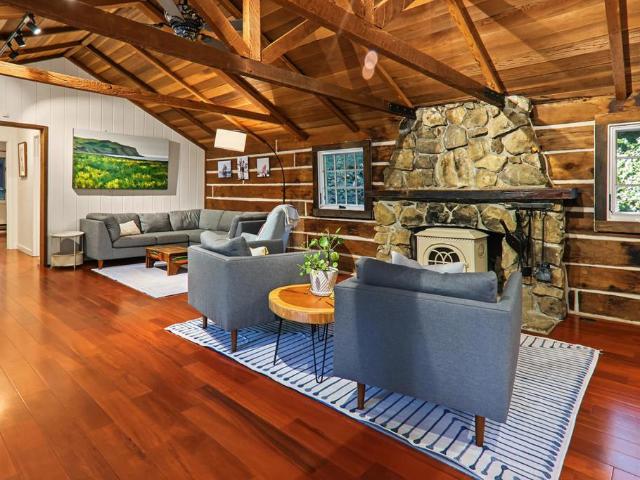
One-of-a-kind mountain oasis on a spacious, sunny lot! This charming 1930s log cabin cottage getaway features an impeccable newer construction primary suite addition, set on a fenced. 1/3 acre of natural, drought-resistant landscaping surrounded by majestic redwoods. The open kitchen boasts granite counters and a six-burner gas range, flowing seamlessly into light-filled living spaces with high ceilings and radiant heated hardwood and tile floors throughout. Relax or entertain on the expansive south-facing deck with morning and afternoon sun and stunning views. Includes a large detached single-car garage with an EV charger, extra storage, and attic, plus parking for multiple vehicles. Enjoy an ideal location within walking distance to Alices Restaurant, Skywood Trading Post, and endless hiking and biking trails. Excellent proximity for commuting: top-rated Portola Valley Elementary and Middle School, Woodside High School, just 15 minutes to HWY 280 at Sand Hill Rd, and 20 minutes to St
USD 1,725,000
13660 Skyline Boulevard
View photo
House · for sale
USD 1,890,000
USD 900/sq.ft
13660 Skyline Boulevard
Adobe Corner
· 2,099 sq.ft · 3 Bedrooms · 2 Baths · House
· Patio · Garden · Fireplace · Equipped kitchen · Parking
Adobe Corner · 2,099 sq.ft · 3 Bedrooms · 2 Baths · House · Patio · Garden · Fireplace · Equipped kitchen · Parking
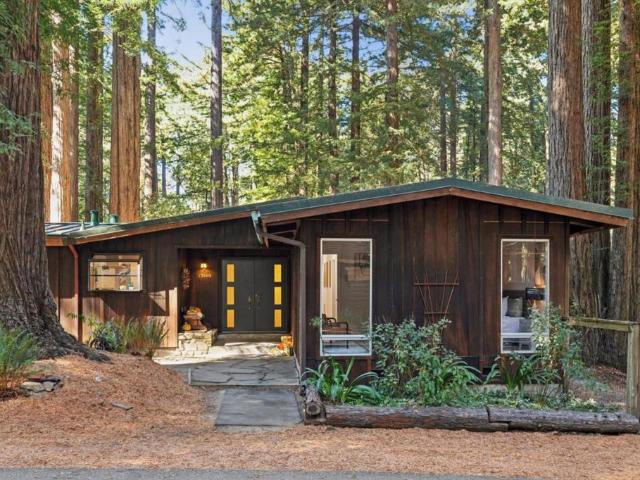
One level living. The Comfort of a Classic Discover life among the redwoods in this inviting single-level California ranch home, situated on approximately half an acre of level, fenced grounds along Woodside's Scenic Skyline Boulevard. Surrounded by towering redwoods and beautiful natural scenery, this private woodland retreat combines the warmth of solid redwood construction with natural stone accents, vaulted ceilings, skylights, and generous windows that bring the outdoors in. The dramatic living room features exposed beams, wood floors, and a handsome stone fireplace, with views of the woods/garden and flagstone patio. A remodeled kitchen with stainless steel appliances opens to a spacious dining area overlooking the surrounding forest. The thoughtfully designed floor plan includes three bedrooms with generous closets, two full bathrooms, a separate laundry room, ample storage, and an attached two-car garage. Just around the corner from the iconic Mountain House restaurant and near
USD 1,890,000
211 Nimitz Avenue
View photo
House · for sale
USD 1,998,000
USD 1,307/sq.ft
Updated
211 Nimitz Avenue
Adobe Corner
· 1,528 sq.ft · 3 Bedrooms · 2 Baths · House
· Patio · Garden · Fireplace · Equipped kitchen · Parking
Adobe Corner · 1,528 sq.ft · 3 Bedrooms · 2 Baths · House · Patio · Garden · Fireplace · Equipped kitchen · Parking
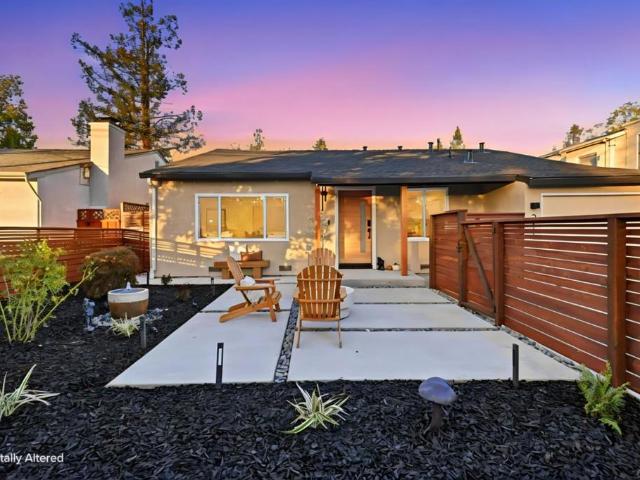
Charming, cozy, and beautifully updated, this 3-bedroom, 2.5-bath home welcomes you with a gated courtyard and inviting outdoor seating. Light wide-plank flooring, warm finishes, and a sleek fireplace create a comfortable setting for everyday living. The open kitchen features wood-tone cabinetry, stainless steel appliances, and counter seating, while a separate sitting room opens to the landscaped backyard. Enjoy morning coffee in the courtyard or relaxed evenings on the patio surrounded by mature trees and garden lighting. An attached one-car garage adds convenience. Enjoy Redwood City's lively downtown dining, neighborhood parks, and concerts and community gatherings at Courthouse Square, along with convenient access to Peninsula commute routes. A welcoming place to settle in and make your own
USD 1,998,000
1833 Redwood Avenue
View photo
House · for sale
USD 1,650,000
USD 625/sq.ft
1833 Redwood Avenue
Adobe Corner
· 2,637 sq.ft · House
· Garden · Office room · Parking
Adobe Corner · 2,637 sq.ft · House · Garden · Office room · Parking
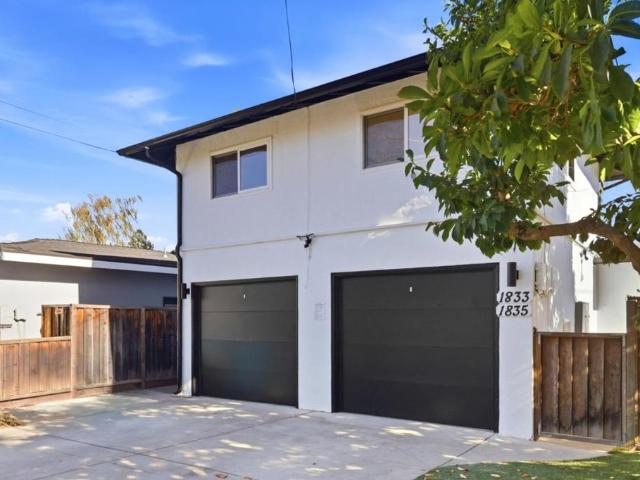
Modern duplex with flexible live in unit and rent the second unit or multi-generation living. Prime location, flexible living, and excellent investment potential define this Central Redwood City duplex. This approximately 2,438 square foot property offers an attractive combination of income potential and a highly desirable location. The address front unit 1833 Redwood Ave: features 2 stories with 3 bedrooms, 2 bathrooms, and a dedicated office. The rear unit address: 1835 Redwood Ave: offers 2 bedrooms, 1 bathroom, and shared a nice private backyard with beautiful gardens. Each unit includes an attached one-car garage and indoor laundry. The functional floor plans, private outdoor spaces, and outstanding location have consistently attracted long-term, reliable tenants. Ideally located near Downtown Redwood City's shopping, dining, and year-round events, Red Morton Community Center and Park, Caltrain, and Whole Foods, Costco with convenient access to Highways 101 and 280, this property
USD 1,650,000
136 Bardet Road
View photo
House · for sale
USD 5,495,000
USD 2,552/sq.ft
136 Bardet Road
Adobe Corner
· 2,153 sq.ft · 3 Bedrooms · 3 Baths · House
· Garden · Equipped kitchen
Adobe Corner · 2,153 sq.ft · 3 Bedrooms · 3 Baths · House · Garden · Equipped kitchen
Beautiful country chic style. Completely transformed inside and out, this beautifully reimagined home captures the essence of sophisticated country chic in a remarkably private and peaceful setting. Expanded & extensively renovated with all-new infrastructure, the one-story home showcases exceptional attention to detail, with French oak hardwood floors, custom millwork, and beautifully crafted doors and windows. A beamed and paneled cathedral ceiling lends architectural character to the spacious living room, while an inviting dining area, designer kitchen with Calacatta marble finishes, & separate family room provide comfortable spaces for everyday living & entertaining. Three bedrooms & three baths include two lovely suites, each opening to a private garden setting. The setting is equally enchanting, with exceptional privacy amid expansive, level grounds and lush landscaping that creates a secluded retreat. Two distinct garden areas, each with bluestone terraces and lawn, provide invi
USD 5,495,000
3405 Spring Street
View photo
House · for sale
USD 2,290,000
USD 1,209/sq.ft
3405 Spring Street
Adobe Corner
· 1,894 sq.ft · 3 Bedrooms · 2 Baths · House
· Office room · Equipped kitchen · Parking
Adobe Corner · 1,894 sq.ft · 3 Bedrooms · 2 Baths · House · Office room · Equipped kitchen · Parking
Modern design, soaring vaulted ceilings, and sophisticated finishes define this beautifully crafted 2020-built home. The spacious great room creates an inviting atmosphere, flowing seamlessly into a gourmet kitchen featuring chef-style appliances, an oversized island, and abundant counter space and storage. The main-level primary suite offers a private retreat with an extra-large walk-in closet and a spa-inspired bathroom. Upstairs, two generously sized bedrooms with vaulted ceilings and ample closet space provide versatile options for family, guests, or a home office, complemented by a full bathroom with a tub/shower. Designer details throughout include custom doors and cabinetry, curated tile and countertops, handcrafted light fixtures, an elegant iron stair railing, and custom-tinted white oak flooring. A convenient powder room, in-home laundry, and attached two-car garage with EV charging capability add everyday functionality. Conveniently located near meta and other major Silicon
USD 2,290,000
154 San Carlos Avenue
View photo
House · for sale
USD 1,698,000
USD 1,177/sq.ft
154 San Carlos Avenue
Adobe Corner
· 1,442 sq.ft · 3 Bedrooms · 2 Baths · House
· Garden · Deck · Fireplace · Equipped kitchen
Adobe Corner · 1,442 sq.ft · 3 Bedrooms · 2 Baths · House · Garden · Deck · Fireplace · Equipped kitchen
Inviting and filled with natural light, this home offers comfortable single-level living with 3 bedrooms and 2 bathrooms in the sought after Selby Lane neighborhood. Located just moments from tremendous dining, shopping, coffee, and convenient commuting routes. Inside, the living room makes an immediate impression with vaulted ceilings and a dramatic Palladian-style window, while a separate dining area provides a welcoming space for gatherings. The generous updated kitchen opens to a family room with a cozy fireplace and direct access to the deck, creating a connected setting for everyday living and entertaining. The primary suite features a walk-in closet and private ensuite bath with dual sinks, while two additional spacious sun-filled bedrooms offer flexibility for family, guests, or work-from-home needs. Outside, a lush front lawn framed by mature trees adds wonderful curb appeal, while the private backyard features an expansive lawn and large deck perfect for dining, entertaining,
USD 1,698,000
3707 Brandy Rock Way
View photo
House · for sale
USD 1,698,000
USD 1,314/sq.ft
3707 Brandy Rock Way
Adobe Corner
· 1,292 sq.ft · 3 Bedrooms · 2 Baths · House
· Garden · Parking · Equipped kitchen
Adobe Corner · 1,292 sq.ft · 3 Bedrooms · 2 Baths · House · Garden · Parking · Equipped kitchen
Opportunity knocks! Located on one of the most desirable streets in Farm Hill Estates! Very original 3 bed 2 bath ranch style home with attached 2 car garage and workshop. The expansive lot of over 8k square feet backs up to and overlooks Stulsaft open space park offering trails and outdoor recreation. The rear yard offers a blank canvas with outdoor seating areas and a large avocado tree. Excellent bay and hill views and rear facing windows flooded with sunlight. The galley style kitchen opens to a small family room area with garage access and the light filled living and dining areas offer a space to entertain or simply relax and enjoy and the view. Primary bedroom with suited bath plus 2 addition bedrooms and hall bath. Excellent commute access, convenient to downtown, highly rated Roy Cloud schools, Canada College, open space hiking trails and more! If your looking for a home to renovate and make your own this is it! Offers will be reviewed on Wednesday 11/11 at 12 noon
USD 1,698,000
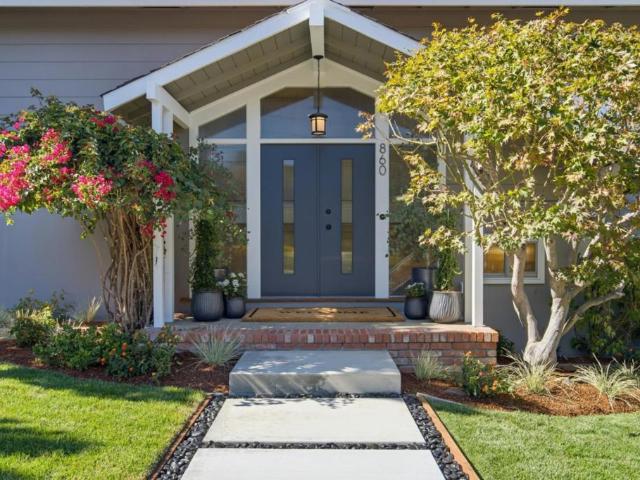
860 Chesterton Avenue
View photo
House · for sale
USD 2,599,000
USD 1,183/sq.ft
860 Chesterton Avenue
Adobe Corner
· 2,196 sq.ft · 3 Bedrooms · 2 Baths · House
· Office room · Deck · Equipped kitchen
Adobe Corner · 2,196 sq.ft · 3 Bedrooms · 2 Baths · House · Office room · Deck · Equipped kitchen
Westside Redwood City mid-century modern home is a standout with approximately 2,200sf of living space plus a dedicated office with potential as a 4th bedroom. The flexible floor plan includes 3 bedrooms, separate living and family rooms, remodeled bathrooms, air conditioning, and strong indoor-outdoor flow to multiple decks. Generous room sizes, architectural character, and a polished move-in-ready presentation create an ideal setup for hybrid work, entertaining, and everyday Peninsula living. Newly refinished hardwood floors complement the spacious layout. The remodeled kitchen features a Sub-Zero refrigerator, granite countertops, tile backsplash, new cooktop, double ovens, and generous cabinetry. The primary suite includes a remodeled bath with oversized shower, heated towel rack, and dressing area. Multiple oversized sliding doors connect the living spaces and bedrooms to outdoor decks. An expansive rear deck and lush lawn offer great space for entertaining and outdoor living. Att
USD 2,599,000
26 Big Tree Road
View photo
House · for sale
USD 1,888,000
USD 762/sq.ft
26 Big Tree Road
Adobe Corner
· 2,476 sq.ft · 4 Bedrooms · 4 Baths · House
Adobe Corner · 2,476 sq.ft · 4 Bedrooms · 4 Baths · House
An exceptional opportunity to own a premier property in the heart of Woodside, one of the Peninsula's most prestigious and sought-after communities. Located at 26 Big Tree Rd, this unique offering combines privacy, natural beauty, and convenient access to Silicon Valley, making it ideal for homeowners, investors, or those seeking a legacy property. Surrounded by mature trees and Woodside's renowned rural charm, it offers a peaceful retreat just minutes from downtown Woodside, Stanford University, Sand Hill Road, and major employment centers. Residents enjoy a rare balance of tranquility, open space, and access to world-class dining, shopping, and recreation. Whether creating a private estate, preserving a long-term investment, or capitalizing on one of the Bay Area's most desirable locations, 26 Big Tree Rd presents a rare opportunity in a market where exceptional properties are seldom available. Woodside remains one of Northern California's premier residential destinations, known for
USD 1,888,000
530 Roosevelt Avenue
View photo
House · for sale
USD 2,400,000
USD 1,873/sq.ft
530 Roosevelt Avenue
Adobe Corner
· 1,281 sq.ft · 3 Bedrooms · 2 Baths · House
· Patio · Garden · Deck · Parking
Adobe Corner · 1,281 sq.ft · 3 Bedrooms · 2 Baths · House · Patio · Garden · Deck · Parking
Rare development opportunity in redwood city! Incredible investor, builder, or multi-generational compound potential. This property features a charming existing main home of 3 beds 2 baths on a large lot. Entitlements are complete with Planning and Tentative Condominium Map approved for new construction of a 3-story, 4 unit building at the large rear yard. Project is ready for a builder to submit building department permits to construct the additional 4 condominium units on the back half of the lottotaling 4,880 square feet of brand-new livable space. Unit 1 is an 896 sqft, 2-bed, 2-bath unit with a beautiful back patio. Unit 2 is a 2-bed, 2-bath unit of 844 sqft with a similar back patio. Unit 3 spans multiple levels, has 1,509 sqft, a planned roof deck, and two ensuite bedrooms. Unit 4 is the largest at 1,631 sqft, featuring a roof deck and two ensuite bedrooms. Arborist reports, survey, fire, ADA, parking etcincluded in the disclosures
USD 2,400,000
11 De Bell Drive
View photo
House · for sale
USD 4,580,000
USD 835/sq.ft
11 De Bell Drive
Adobe Corner
· 5,479 sq.ft · 6 Bedrooms · 7 Baths · House
· Gym · Equipped kitchen · Lift
Adobe Corner · 5,479 sq.ft · 6 Bedrooms · 7 Baths · House · Gym · Equipped kitchen · Lift
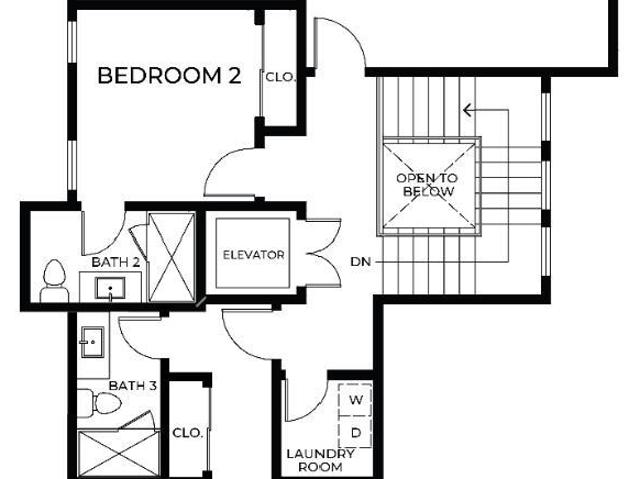
A rare opportunity to create a brand-new contemporary home in Atherton with exceptional flexibility. Option 1: acquire the homesite with current conceptual plans at the current list price. Option 2: purchase the planned new-construction residence for $9.8M, subject to final specifications, construction terms, and purchase agreement. The proposed residence offers approximately 5,483 sq. Ft. of living space, including an approximately 4,686 sq. Ft. main residence and 797 sq. Ft. adu. Designed for modern luxury living, the home features expansive indoor-outdoor spaces, a private courtyard, elevator, open kitchen and family room, luxurious primary suite, and a lower level with gym, lounge/theater, golf simulator, guest accommodations, and flexible entertaining space. This is a rare chance to secure a new Atherton residence at this price point while still having the opportunity to personalize select finishes and design elements to create your dream home. Renderings and plans are conceptual
USD 4,580,000

Get email alerts

Don't miss out: be the first to know about new properties

The alert was correctly created

On subscribing you accept the conditions of use and the privacy policy
Alert
Receive new ads in your inbox
Save this search
Receive alerts for new listings

We'll send you an email when we have new properties for: "Houses for sale in Adobe Corner"

The alert was correctly created

College Terrace, Palo Alto city West Santa Clara CCD Santa Clara County California
Palomar Park
Get email alerts and be the first to see new listings
Required field
On subscribing I accept the terms of the privacy policy
Perfect! You'll soon start receiving new listings via email
Alert
Receive an email when we have new ads for Houses for sale in Adobe Corner
Save this search
Filters

Bedrooms

Size (sq.ft)

sq.ft
sq.ft

Price

USD
USD

Property type

Bathrooms

Clear all filters
Receive notifications when new entries are published.