321 houses for sale in Sequoia Tract

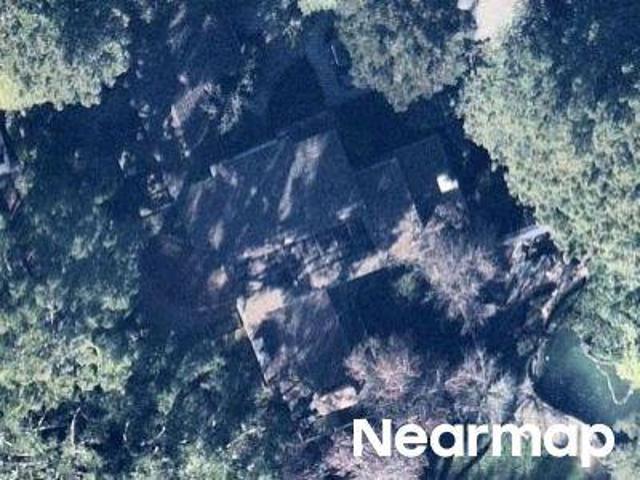
214 214B Sequoia Avenue
View photo
House · for sale
USD 2,590,000
USD 943/sq.ft
214 214B Sequoia Avenue
Sequoia Tract
· 2,745 sq.ft · 6 Bedrooms · 3 Baths · House
· Office room · Parking
Sequoia Tract · 2,745 sq.ft · 6 Bedrooms · 3 Baths · House · Office room · Parking
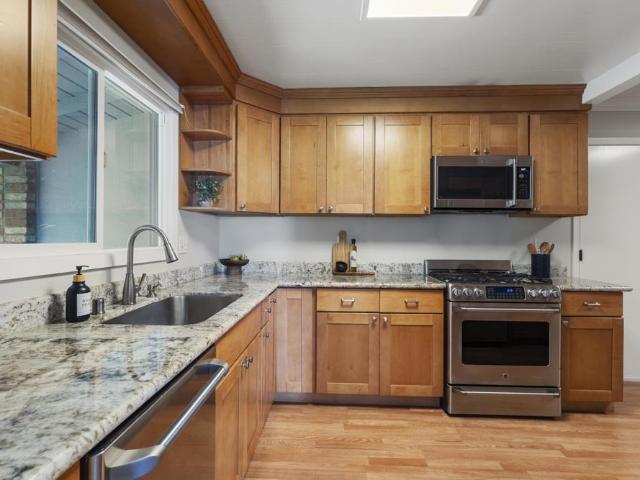
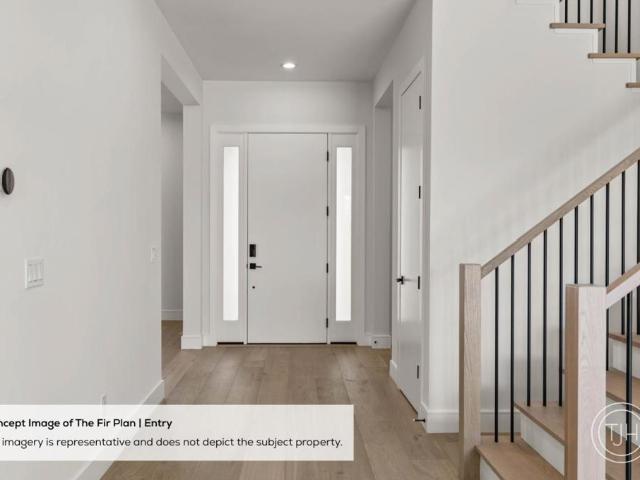
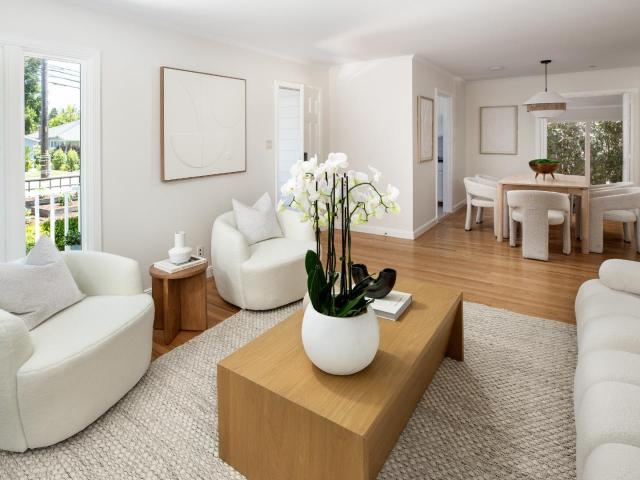
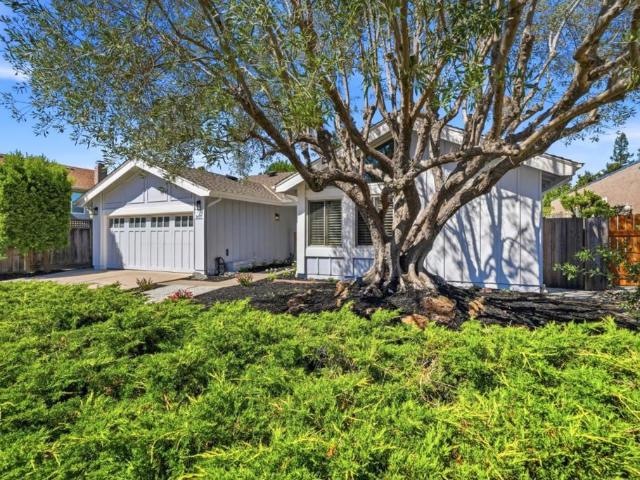
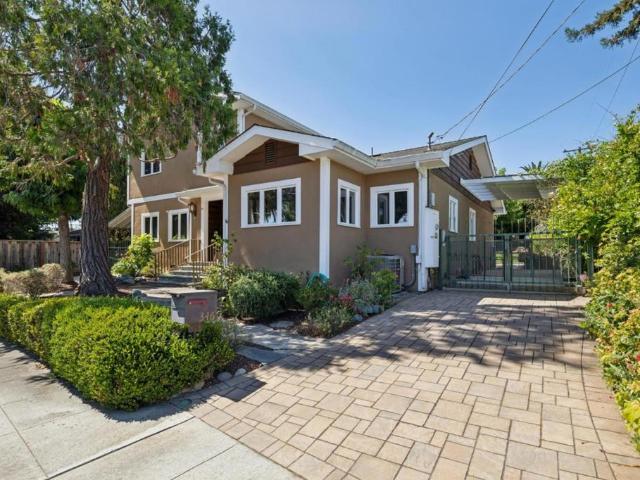
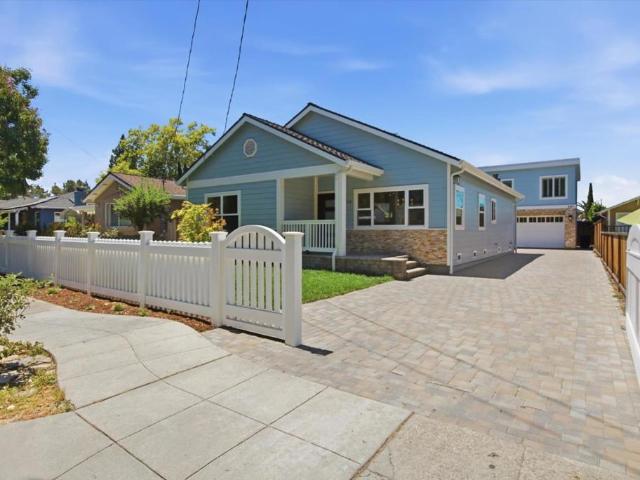
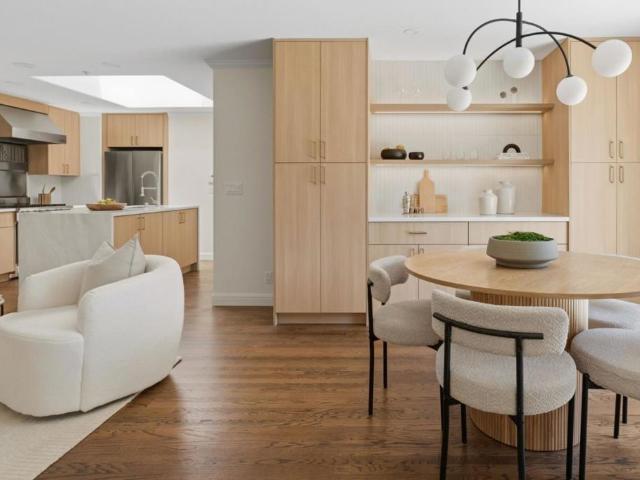
Rare SB9 dual-home opportunity featuring 2 detached single-family homes on 1 expansive 10,600 SF lot in the heart of Redwood City. Newly built in 2026, 214B Sequoia is a stunning 2-story residence offering 4 bedrooms, 2.5 baths, approximately 1,970 SF of thoughtfully designed living space, and an attached 2-car garage. Sophisticated modern finishes include wide-plank oak hardwood floors, black-frame windows, designer two-tone cabinetry, marble-look backsplash, and a dramatic staircase with black iron balusters and oak handrail. Luxurious primary suite features tray ceiling, walk-in closet, and spa-inspired bath with frameless glass shower. 214 Sequoia is a fully remodeled single-story home completed in 2023, offering 2 bedrooms, 1 bathroom, and approximately 777 SF of living space. Ideal for rental income, extended family, guest use, or a private office. Combined, the property offers approximately 2,747 SF of habitable living space across two fully independent homes on one parcel a rar
USD 2,590,000
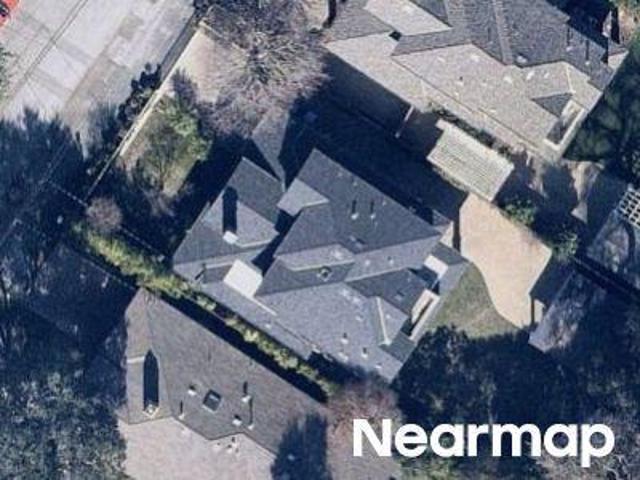
572 Santa Clara Avenue
View photo
House · for sale
USD 2,698,000
USD 1,018/sq.ft
572 Santa Clara Avenue
Sequoia Tract
· 2,648 sq.ft · 4 Bedrooms · 4 Baths · House
· Patio · Garden · Fireplace · Equipped kitchen · Parking
Sequoia Tract · 2,648 sq.ft · 4 Bedrooms · 4 Baths · House · Patio · Garden · Fireplace · Equipped kitchen · Parking
Situated on a picturesque tree-lined street and located down a private lane, in one of Redwood City's most desirable neighborhoods, this beautifully updated single-level home combines timeless charm with modern upgrades and a flexible layout. Experience a designer kitchen that flows perfectly to a sun-filled breakfast room, large living room, and dedicated formal dining room. Details adorn the home including rich hardwood floors, and two cozy fireplaces. The primary suite features a walk-in closet and a sleek spa-like bathroom with stall shower, separate soaking tub, and dual vanities. Two additional spacious bedrooms also benefit from their own dedicated en-suite baths, plus a 4th bright bedroom, and a dedicated hall bath. A convenient attached two-car garage with built-in storage, laundry, and epoxy-style paint allow for even more flexibility in uses. The private backyard is a peaceful retreat with mature landscaping, inviting patios. With a prominent location known for being a cross
USD 2,698,000
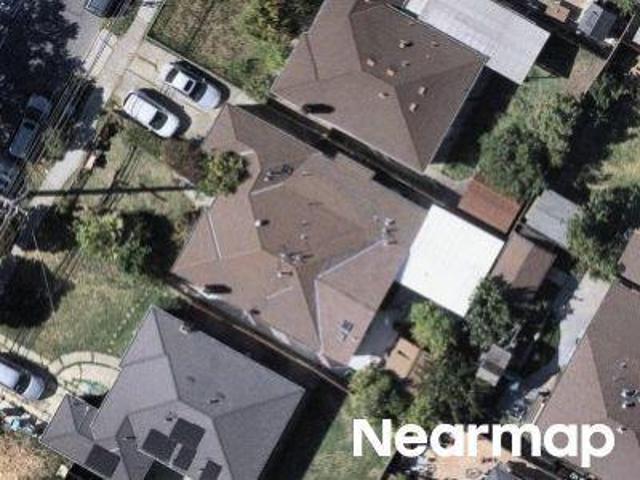
366 Alexander Avenue
View photo
House · for sale
USD 2,098,000
USD 1,353/sq.ft
366 Alexander Avenue
Sequoia Tract
· 1,550 sq.ft · 3 Bedrooms · 2 Baths · House
· Garden
Sequoia Tract · 1,550 sq.ft · 3 Bedrooms · 2 Baths · House · Garden
Welcome to 366 Alexander Avenue, a beautifully maintained 3-bedroom, 2-bathroom home offering approximately 1,550 square feet of comfortable living space in one of Redwood Citys more desirable neighborhoods. Situated on one of the area's most sought-after tree-lined streets, this move-in ready home has been lovingly cared for and features fresh interior paint, a functional floor plan, a newer roof, and charming curb appeal. The spacious backyard provides plenty of room to relax, entertain, or play, while the refreshed landscaping enhances the home's inviting presence. Just minutes from parks, shopping, restaurants, Caltrain, and major commute routes, 366 Alexander offers an exceptional opportunity for buyers looking to put down roots in one of Redwood City's most established and family-friendly neighborhoods
USD 2,098,000
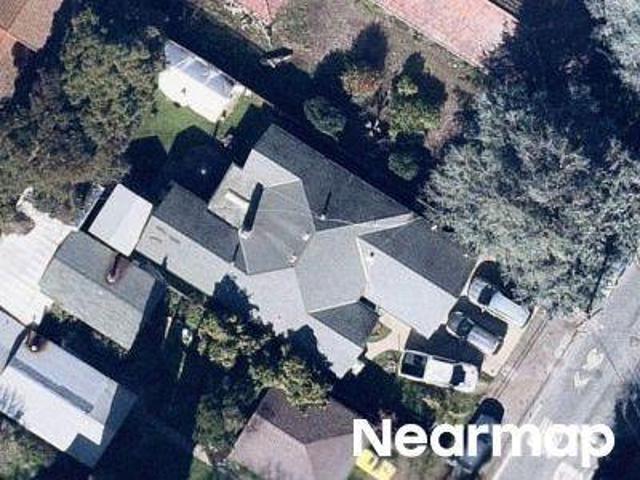
2045 Helena Way
View photo
House · for sale
USD 3,875,000
USD 1,299/sq.ft
New
2045 Helena Way
Sequoia Tract
· 2,982 sq.ft · 4 Bedrooms · 3 Baths · House
· Garden · Fireplace · Equipped kitchen
Sequoia Tract · 2,982 sq.ft · 4 Bedrooms · 3 Baths · House · Garden · Fireplace · Equipped kitchen
Discover this exceptional new Craftsman-style residence on a quiet, tree-lined street in Redwood City's desirable Selby-Atherwood neighborhood. Thoughtfully designed for modern living, the light-filled main level features a spacious great room with fireplace and stacking glass doors that open to the backyard for effortless indoor-outdoor living. At the heart of the home, the chef's kitchen showcases a large island, premium Wolf and Sub-Zero appliances, a walk-in pantry, and an inviting dining area. A private ADU with a kitchenette, bedroom, and en suite bath offers exceptional flexibility for guests or extended family. Upstairs, a versatile loft provides additional living space, complemented by a well-appointed laundry room with sink. The expansive primary suite features a generous walk-in closet and spa-inspired bath featuring a soaking tub and oversized walk-in shower. Ideally located near Woodside Plaza, Selby Community Garden, downtown Redwood City, Stanford University, and Stanfor
USD 3,875,000
134 Nimitz Avenue
View photo
House · for sale
USD 1,695,000
USD 1,311/sq.ft
134 Nimitz Avenue
Sequoia Tract
· 1,292 sq.ft · 3 Bedrooms · 2 Baths · House
· Garden · Fireplace · Equipped kitchen · Parking
Sequoia Tract · 1,292 sq.ft · 3 Bedrooms · 2 Baths · House · Garden · Fireplace · Equipped kitchen · Parking
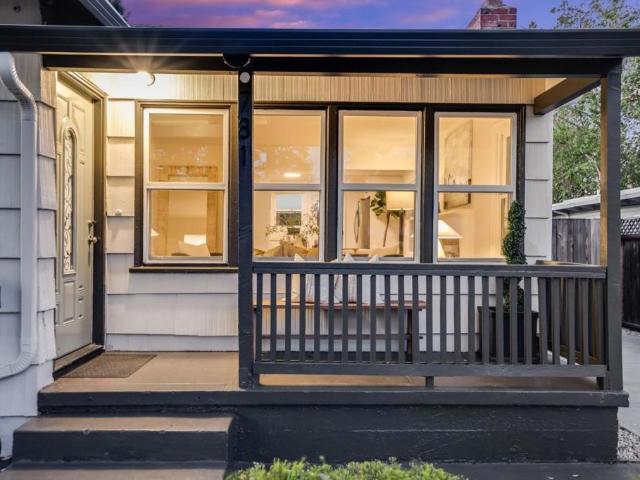
Freshly updated and filled with character, this inviting Horgan Ranch home offers comfortable living in a highly convenient Redwood City location. A welcoming wood fence, raised vegetable beds, updated landscaping, and covered front porch create an attractive first impression. Inside, hardwood floors flow throughout the main living areas, while the light-filled living room features a picture window, wood-burning fireplace with marble hearth, and classic casement windows. The living room opens seamlessly to the dining area, creating a bright and centralized gathering space ideal for everyday living and entertaining. The kitchen is appointed with granite countertops, white cabinetry, stainless steel appliances, gas range, and direct access to the attached garage. A family room offers new carpet, abundant natural light from multiple picture windows, and sliding doors to the backyard. The primary suite includes corner casement windows and an en suite bath with a skylight and glass-enclosed
USD 1,695,000
351 Montwood Circle
View photo
House · for sale
USD 2,598,000
USD 1,304/sq.ft
351 Montwood Circle
Sequoia Tract
· 1,991 sq.ft · 4 Bedrooms · 2 Baths · House
· Garden · Fireplace · Equipped kitchen
Sequoia Tract · 1,991 sq.ft · 4 Bedrooms · 2 Baths · House · Garden · Fireplace · Equipped kitchen
Experience the Atherton lifestyle at the Redwood City price point in this beautifully updated 4-bedroom, 2-bath home in Horgan Ranch. Thoughtfully designed with an open-concept layout, the home showcases sleek hardwood floors, vaulted ceilings, recessed lighting, and elegant plantation shutters throughout. The light-filled living room offers an inviting space for entertaining, while the cozy family room features a charming wood-burning fireplace for relaxing evenings at home. The gourmet kitchen is equipped with granite countertops, custom cabinetry, premium KitchenAid and Thermador stainless steel appliances, and a convenient breakfast bar that's perfect for casual dining or working from home. Each generously-sized bedroom is comfortably carpeted, with the spacious primary suite opening directly to the beautifully landscaped backyard through sliding glass doors. The ensuite bath includes dual sinks and a separate shower and toilet area. Outside, entice with attractive curb appeal and
USD 2,598,000
223 San Carlos Avenue
View photo
House · for sale
USD 3,695,000
USD 1,300/sq.ft
New
223 San Carlos Avenue
Sequoia Tract
· 2,842 sq.ft · 4 Bedrooms · 3 Baths · House
· Garden · Equipped kitchen
Sequoia Tract · 2,842 sq.ft · 4 Bedrooms · 3 Baths · House · Garden · Equipped kitchen
Located in the Selby-Atherwood neighborhood of Redwood City, this new construction Transitional style residence offers a refined blend of transitional design and modern comfort. The expansive great room is designed for both everyday living and entertaining, featuring stacking glass doors that open to the backyard for effortless indoor-outdoor connection. At the heart of the home, the chefs kitchen showcases Wolf and Sub-Zero appliances, a large center island, and a walk-in pantry. The main level also features a private ADU with its own kitchenette, bedroom, and en suite bath, ideal for guests, extended family, or flexible living needs. Upstairs, a spacious loft provides the perfect setting for a media room or additional living space, complemented by a well-equipped laundry room with sink and built-in storage. The primary suite features a spa-inspired bath featuring a freestanding soaking tub and a walk-in shower. Two secondary bedrooms complete the upper level. Enjoy close proximity to
USD 3,695,000
346 Cerrito Avenue
View photo
House · for sale
USD 2,698,000
USD 998/sq.ft
New
346 Cerrito Avenue
Sequoia Tract
· 2,702 sq.ft · 3 Bedrooms · 3 Baths · House
· Patio · Garden · Office room · Fireplace · Equipped kitchen · Parking
Sequoia Tract · 2,702 sq.ft · 3 Bedrooms · 3 Baths · House · Patio · Garden · Office room · Fireplace · Equipped kitchen · Parking
Thoughtfully updated while preserving its timeless character, this inviting home offers bright, comfortable living spaces designed for everyday living and effortless entertaining. The welcoming floor plan features hardwood flooring, a spacious living room centered around a stone-surround gas fireplace, and sliding glass doors that create seamless indoor-outdoor flow. The beautifully appointed kitchen showcases an oversized butcher block island, abundant cabinetry, and stainless steel appliances. A spacious family room provides endless flexibility as a media room, home office, playroom, or guest retreat. Upstairs, the tranquil primary suite features a walk-in closet & ensuite bath, while two additional generously sized bedrooms share a hall bathroom. The private backyard is ideal for relaxing or entertaining with a paver patio, lush lawn, and mature landscaping. Completing the property is an oversized detached two-car garage with workshop space and an approx. 597 sq. Ft. loft offering p
USD 2,698,000
Cove Ln # 59
View photo
House · for sale
USD 949,905
USD 767/sq.ft
Updated
Cove Ln # 59
Sequoia Tract
· 1,238 sq.ft · 2 Bedrooms · 2 Baths · House
Sequoia Tract · 1,238 sq.ft · 2 Bedrooms · 2 Baths · House
This is a Real Estate-Owned (REO)/post-foreclosure home owned or managed by a bank. All offers are considered; however, the highest and best will most likely be accepted
USD 949,905
Crest Rd
View photo
House · for sale
Request Details
Updated
Crest Rd
Sequoia Tract
· 4,607 sq.ft · 4 Bedrooms · 3 Baths · House
Sequoia Tract · 4,607 sq.ft · 4 Bedrooms · 3 Baths · House
This home is in preforeclosure, which means the homeowner is in default (missed payments). Therefore, there could be an opportunity to strike a great deal with the owner and the bank
Request Details
Woodside Rd
View photo
House · for sale
Request Details
Updated
Woodside Rd
Sequoia Tract
· 3,638 sq.ft · 3 Bedrooms · 2 Baths · House
Sequoia Tract · 3,638 sq.ft · 3 Bedrooms · 2 Baths · House
This home is in preforeclosure, which means the homeowner is in default (missed payments). Therefore, there could be an opportunity to strike a great deal with the owner and the bank
Request Details
Magnolia Dr
View photo
House · for sale
Request Details
Updated
Magnolia Dr
Sequoia Tract
· 2,949 sq.ft · 5 Bedrooms · 3 Baths · House
Sequoia Tract · 2,949 sq.ft · 5 Bedrooms · 3 Baths · House
This home is in preforeclosure, which means the homeowner is in default (missed payments). Therefore, there could be an opportunity to strike a great deal with the owner and the bank
Request Details
Charter St
View photo
House · for sale
Request Details
Updated
Charter St
Sequoia Tract
· 1,130 sq.ft · 3 Bedrooms · 1 Bath · House
Sequoia Tract · 1,130 sq.ft · 3 Bedrooms · 1 Bath · House
This home is in preforeclosure, which means the homeowner is in default (missed payments). Therefore, there could be an opportunity to strike a great deal with the owner and the bank
Request Details
Carlos Ave
View photo
House · for sale
Request Details
Updated
Carlos Ave
Sequoia Tract
· 1,572 sq.ft · 3 Bedrooms · 2 Baths · House
Sequoia Tract · 1,572 sq.ft · 3 Bedrooms · 2 Baths · House
This home is in preforeclosure, which means the homeowner is in default (missed payments). Therefore, there could be an opportunity to strike a great deal with the owner and the bank
Request Details
144 Alta Mesa Road
View photo
House · for sale
USD 4,795,000
USD 1,414/sq.ft
144 Alta Mesa Road
Sequoia Tract
· 3,391 sq.ft · 4 Bedrooms · 4 Baths · House
· Terrace · Parking · Fireplace · Equipped kitchen
Sequoia Tract · 3,391 sq.ft · 4 Bedrooms · 4 Baths · House · Terrace · Parking · Fireplace · Equipped kitchen
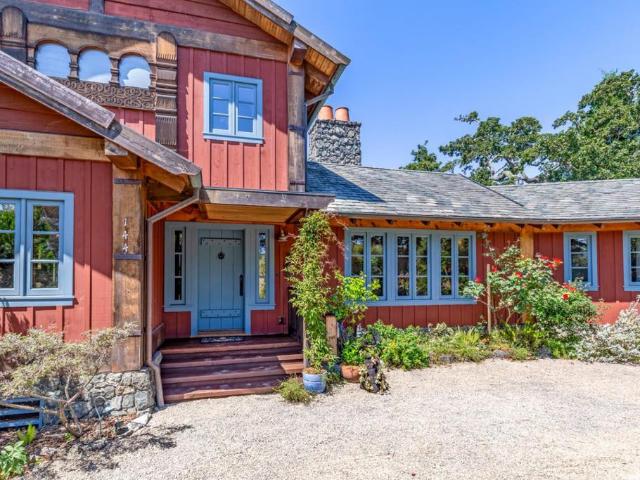
Inspired by traditional Norwegian farmstead architecture, this home was extensively rebuilt and expanded in 2002 with views of the western hills and Kite Hill Wildflower Preserve across the street. The home showcases exceptional craftsmanship with solid cedar siding, windows, doors, and screens, a slate roof, old-growth redwood trim, wide-plank Tennessee longleaf pine floors, soapstone countertops, Venetian plaster around the fireplace, and salvaged Douglas fir beams. The flexible 3-level floor plan includes lower-level quarters with kitchenette and private bath, two main-level bedrooms and a bath, plus upstairs primary suite and second suite. Beautifully landscaped grounds feature winding paths, specimen plantings, numerous fruit trees, a rare bamboo grove, pond, flagstone terrace with fireplace, spa, and large chicken coop. Additional features include dual-zone air conditioning, EcoFlow battery backup system and generator, distributed sound, EV charging for 2, and a detached garage.
USD 4,795,000
660 Menlo Oaks Drive
View photo
House · for sale
USD 4,900,000
USD 2,631/sq.ft
660 Menlo Oaks Drive
Sequoia Tract
· 1,862 sq.ft · 3 Bedrooms · 2 Baths · House
· Garden · Office room · Terrace · Equipped kitchen · Parking
Sequoia Tract · 1,862 sq.ft · 3 Bedrooms · 2 Baths · House · Garden · Office room · Terrace · Equipped kitchen · Parking
Beautifully remodeled Menlo Oaks home on just over one-half acre with detached ADU and exceptional gardens. Extensively remodeled inside and out over the past ten years. Memorable front entrance with bluestone walkways, raised stone garden beds, and soothing water feature. Newly refinished hardwood floors, crown moldings, and recessed lighting enhance the interiors. Formal living and dining rooms overlook the gardens, and the remodeled eat-in kitchen features custom cabinetry, marble-style quartz counters, contrasting island, built-in office area and banquette seating. French doors open to expansive rear grounds with barbecue terrace, fire pit seating area, enclosed vegetable beds, and vast open area beneath oaks. Three bedrooms and two remodeled baths include heated floors and curbless showers. The detached ADU was updated in 2022 and has a full kitchen and bath. Detached 2-car garage with adjoining flex room ideal for fitness or hobbies. Prime location minutes to Meta, downtown Menlo
USD 4,900,000
3751 El Centro Street
View photo
House · for sale
USD 4,880,000
USD 1,345/sq.ft
New
3751 El Centro Street
Sequoia Tract
· 3,627 sq.ft · 5 Bedrooms · 5 Baths · House
· Garden · Office room · Deck · Equipped kitchen
Sequoia Tract · 3,627 sq.ft · 5 Bedrooms · 5 Baths · House · Garden · Office room · Deck · Equipped kitchen
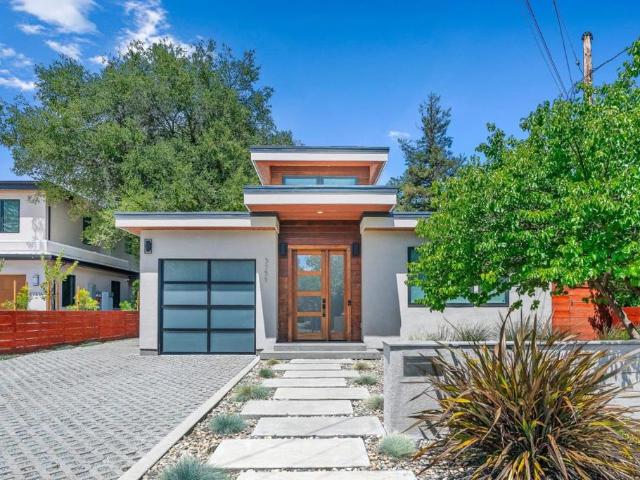
Welcome to this architectural masterpiece that seamlessly blends high-end engineering with modern luxury. 5 ensuite bedrooms on 2 levels and 2 half baths (1 on each level), the impeccably maintained home welcomes you with a dramatic entry featuring soaring 14 ft ceilings, architectural skylights, and custom Andersen wood casement windows that flood the open layout with natural light. The heart of the home is a spectacular great room and a chefs kitchen anchored by an oversized island, and high-end appliances including 48 in Wolf Range, Sub-Zero Fridge, & Wolf Microwave Drawer. A massive LaCantina panoramic door dissolves the back wall, creating a seamless transition to a lush, private backyard and an expansive deck designed for al fresco dining. The main floor offers an optimal layout featuring a luxurious primary suite and an additional en-suite bedroom/office. Downstairs, a spectacular 10 ft clear-ceiling lower level creates a quiet, private retreat with naturally cooler comfort. Sun
USD 4,880,000
803 Lakeshore Drive
View photo
Townhouse · for sale
USD 1,648,000
USD 827/sq.ft
803 Lakeshore Drive
Sequoia Tract
· 1,991 sq.ft · 3 Bedrooms · 2 Baths · Townhouse
· Patio · Balcony · Equipped kitchen · Parking · Swimming pool
Sequoia Tract · 1,991 sq.ft · 3 Bedrooms · 2 Baths · Townhouse · Patio · Balcony · Equipped kitchen · Parking · Swimming pool
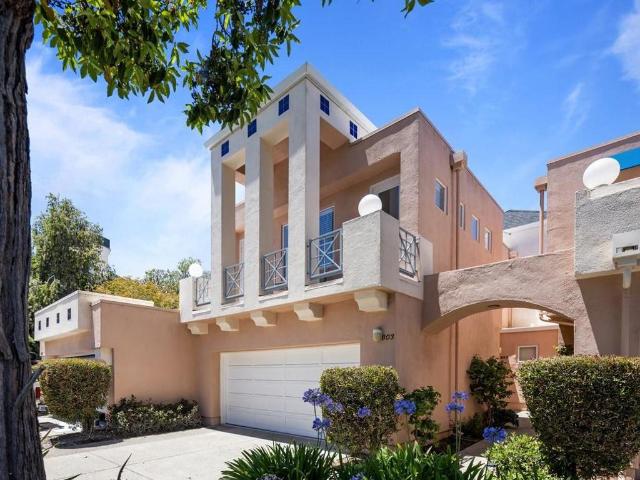
Great opportunity to own this elegant Mediterranean-inspired, spacious 3BR/2.5BA townhome in the gated'Lakeshore' community surrounded by a tranquil system of lagoons, and start experiencing the essence of resort-style living! A peaceful retreat perfectly located for easy commute to SF or the Silicon Valley, and big companies like Google, Meta, Amazon, and Nvidia, to name a few. Property Highlights >>>Private walkway to formal entry (lives like a single-family home), attached 2-car garage, high ceilings, living room with access to a patio with lagoon views, kitchen with breakfast area, a spiral staircase leading to a primary suite with full bath, 2 add'l bedrooms, both with access to a balcony. Community clubhouse with gated pool & spa located next to a wide water lagoon. Highly rated public Belmont/Redwood Shores schools. Day-to-day necessities are all nearby. Whether you're looking for a sophisticated home base near major employers or a scenic waterside escape, this property delivers
USD 1,648,000
320 Center Street
View photo
House · for sale
USD 18,880,000
USD 13,092/sq.ft
320 Center Street
Sequoia Tract
· 1,442 sq.ft · 3 Bedrooms · 2 Baths · House
· Garden · Equipped kitchen · Parking
Sequoia Tract · 1,442 sq.ft · 3 Bedrooms · 2 Baths · House · Garden · Equipped kitchen · Parking
Welcome to 320 Center Street, a meticulously re-imagined Redwood City home offering an unparalleled combination of state-of-the-art construction and flexible living. This pristine property features two independent, turn-key homes. The primary home is 1446 sq. Ft. The ADU over the garage is 645 sq. Ft. for a total of 2091 sq ft. Both are powered by full, grid-tied solar systems. The three bed, two and a half bath home has designer finishes throughout. Including: nine foot ceilings, gorgeous wide-plank hardwood flooring that flow seamlessly under modern recessed lighting. A spectacular open-concept gourmet kitchen with custom light oak flat-panel cabinetry, stainless steel appliances, and brilliant skylights. The centerpiece is a gold veined quartz waterfall island. The tranquil primary suite offers peaceful backyard views and a spa-inspired bathroom with walk-in shower The hall bath has a beautiful shower combo and matching light wood cabinetry. There are high end double paned windows t
USD 18,880,000
1129 Willow Road
View photo
House · for sale
USD 1,880,000
USD 489/sq.ft
1129 Willow Road
Sequoia Tract
· 3,843 sq.ft · House
· Parking
Sequoia Tract · 3,843 sq.ft · House · Parking
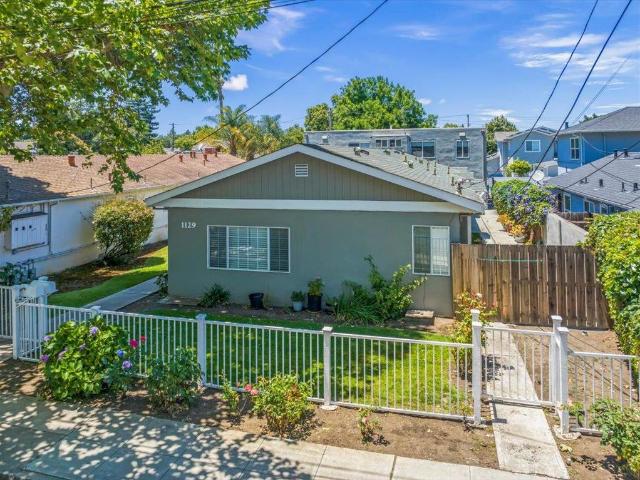
1129 Willow Rd is a well-situated 5-unit multifamily asset located in the thriving city of Menlo Park. Situated on a 6,000-square-foot parcel of land, the subject property was originally constructed in 1951 and has a gross building area of 3,852 square feet, offering its tenants beautifully designed one-bedroom floor plans. The subject property also offers tenants convenient amenities, such as private garage parking and a beautifully maintained front lawn area. The investment appeal of this asset is driven by Menlo Parks strong employment fundamentals and low vacancy levels. With a world-class location in the heart of Silicon Valley, 1129 Willow Rd presents an attractive choice for tenants and residents due to its proximity to major employers, educational institutions, transportation corridors, shopping, dining, and entertainment options
USD 1,880,000
2110 Williams Street
View photo
House · for sale
USD 3,350,000
USD 1,017/sq.ft
2110 Williams Street
Sequoia Tract
· 3,294 sq.ft · House
· Terrace · Parking
Sequoia Tract · 3,294 sq.ft · House · Terrace · Parking
A+ Location half block to Stanford in the College Terrace Neighborhood, backing up to a 1+ acre park with direct access. Convert the carport into up to 4 new ADU units to make this an 8 Unit property for HUGE income and property value increases! This property is offered individually, or conjunction with our listing of the neighboring property at 2120. 2122 Williams St (duplex). Strong in-place income, attractive floor plans, private outdoor spaces, covered parking, and direct gated access to Cameron Park. Located just steps from Stanford University, Stanford Research Park, California Avenue, Caltrain, shopping, dining, and major employment centers, the property benefits from exceptional tenant demand
USD 3,350,000
2719 Xavier
View photo
House · for sale
USD 999,999
USD 587/sq.ft
2719 Xavier
Sequoia Tract
· 1,701 sq.ft · 4 Bedrooms · 2 Baths · House
· Patio · Parking
Sequoia Tract · 1,701 sq.ft · 4 Bedrooms · 2 Baths · House · Patio · Parking
Main Home 4 bed 2 Bath. Total 8 rooms as per record, Separate Entry includes 1 bed 1 bath, Bonus or office room, Private patio. Solar Panel Paid not Battery. Corner Lot to expand or Build more Units for investors and builders subject to plan and City / County approval, Electrical and Plumbing good and new a 5-7 years ago as per seller. Plenty parking spaces. Delivered Vacant at close of escrow. Located close to Meta and others Silicon valley neighborhood
USD 999,999
781 Ivy Drive
View photo
House · for sale
USD 1,198,000
USD 1,060/sq.ft
781 Ivy Drive
Sequoia Tract
· 1,130 sq.ft · 3 Bedrooms · 1 Bath · House
· Patio · Garden · Parking · Equipped kitchen
Sequoia Tract · 1,130 sq.ft · 3 Bedrooms · 1 Bath · House · Patio · Garden · Parking · Equipped kitchen
781 Ivy Drive presents a beautifully refreshed single-level Craftsman where bright interiors, seamless indoor-outdoor living, and a lush garden setting come together effortlessly. Offering 3 bedrooms, 1 bathroom, and approximately 1,200 square feet of thoughtfully designed living space, the home features an inviting open floor plan with beautiful oak hardwood floors, updated kitchen with butcher block countertops and stainless steel appliances, abundant natural light, and a seamless flow between the living, dining, and kitchen areas. Situated on a flat, usable oversized lot square-foot lot, the living spaces open directly to the expansive backyard featuring a spacious patio, detached garage, mature landscaping, and ample room to garden, play, or explore future expansion possibilities. Ideally located just moments from Metas Menlo Park campus, this exceptional home also offers convenient access to major commute routes, downtown shopping and dining, neighborhood parks, and many of Silico
USD 1,198,000
981 College Avenue
View photo
House · for sale
USD 19,500,000
USD 14,498/sq.ft
981 College Avenue
Sequoia Tract
· 1,345 sq.ft · 2 Bedrooms · 2 Baths · House
· Office room · Terrace · Parking · Deck · Fireplace · Equipped kitchen
Sequoia Tract · 1,345 sq.ft · 2 Bedrooms · 2 Baths · House · Office room · Terrace · Parking · Deck · Fireplace · Equipped kitchen
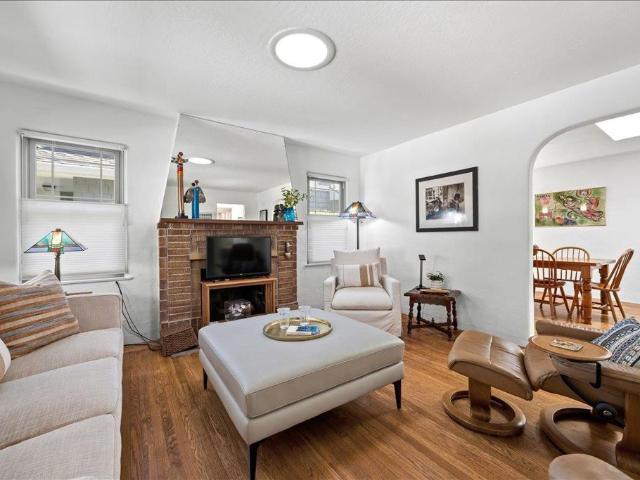
This classic Spanish bungalow with three iconic arches. At the foyer, dining room and kitchen, has been expanded, updated and modernized with features including skylights, a sun tunnel, and dual-pane windows. Living room has wide windows looking to the covered porch and and a rustic brick fireplace. The dining room was enlarged to includes bench seating (with storage), a wide skylight, and a French door to a large deck. Remodeled kitchen boasts an efficient layout, abundant storage, a cozy breakfast nook, a wide laundry closet and door to deck for outdoor dining and entertaining. The primary suite bathroom has a stall shower, skylight and rustic tile floors. Oak floors are in most of the house. The detached garage boasts a cozy office, wall of storage cabinets and room for one car. Located in the peaceful College Terrace neighborhood, close to Stanford University & medical facilities. This home is about 1.6 miles from Town & Country Center, 8/10 mile from Caltrain, 7/10 mile from Molli
USD 19,500,000
417 Palomar Drive
View photo
House · for sale
USD 2,398,000
USD 1,418/sq.ft
New
417 Palomar Drive
Sequoia Tract
· 1,690 sq.ft · 3 Bedrooms · 2 Baths · House
· Garden · Parking · Swimming pool
Sequoia Tract · 1,690 sq.ft · 3 Bedrooms · 2 Baths · House · Garden · Parking · Swimming pool
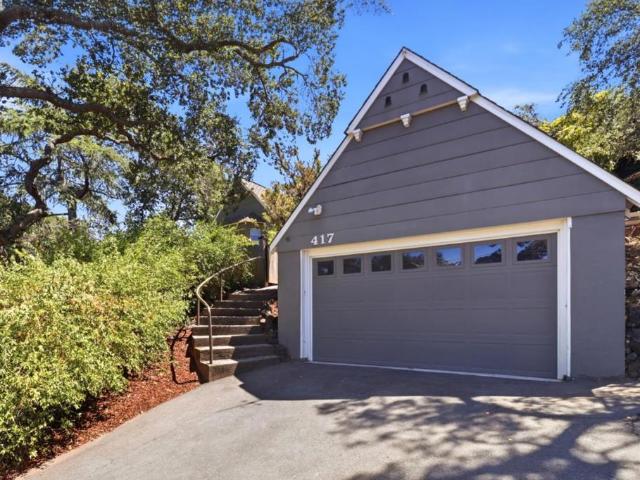
Timeless character meets endless potential at this classic Tudor-style home, built in 1937 and set on an expansive lot (approximately 12,868 square feet) in Redwood City's Palomar Park. Rich in architectural charm, this unique residence offers three bedrooms and two bathrooms, with a flexible floor plan featuring two bedrooms and one bath upstairs, plus one bedroom and one bath on the main level. Set on an oversized lot, the property offers exceptional outdoor space with a sparkling pool, mature landscaping, and plenty of room to relax, entertain, or create your dream backyard retreat. A detached garage is complemented by a bonus attic space, offering exciting possibilities or future creative use (buyer to verify). Whether you're drawn to its distinctive Tudor architecture, generous lot size, or opportunity to personalize and make it your own, this is a rare chance to own a truly special property in a desirable Redwood City location
USD 2,398,000

Get email alerts

Don't miss out: be the first to know about new properties

The alert was correctly created

On subscribing you accept the conditions of use and the privacy policy
Alert
Receive new ads in your inbox
Save this search
Receive alerts for new listings

We'll send you an email when we have new properties for: "Houses for sale in Sequoia Tract"

The alert was correctly created

Redwood Junction, Redwood City San Mateo CCD San Mateo County California
College Terrace, Palo Alto city West Santa Clara CCD Santa Clara County California
Get email alerts and be the first to see new listings
Required field
On subscribing I accept the terms of the privacy policy
Perfect! You'll soon start receiving new listings via email
Alert
Receive an email when we have new ads for Houses for sale in Sequoia Tract
Save this search
Filters

Bedrooms

Size (sq.ft)

sq.ft
sq.ft

Price

USD
USD

Property type

Bathrooms

Clear all filters
Receive notifications when new entries are published.