451 properties for sale in Alamo Creek

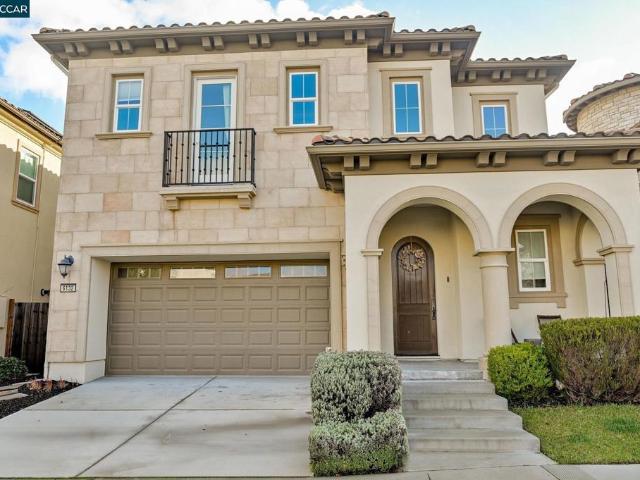
6132 Alpine Blue Dr
View photo
House · for sale
USD 1,995,000
USD 673/sq.ft
6132 Alpine Blue Dr
Alamo Creek
· 2,960 sq.ft · 4 Bedrooms · 3 Baths · House
· Patio · Garden · Equipped kitchen
Alamo Creek · 2,960 sq.ft · 4 Bedrooms · 3 Baths · House · Patio · Garden · Equipped kitchen
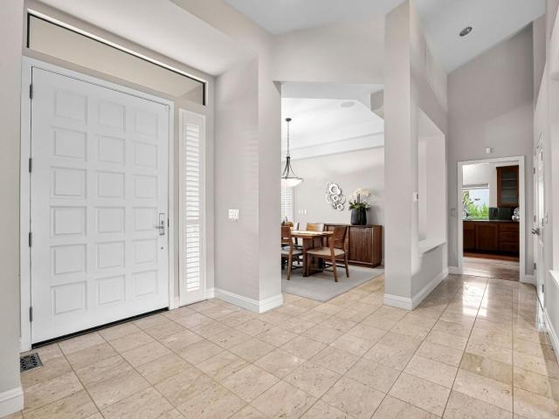
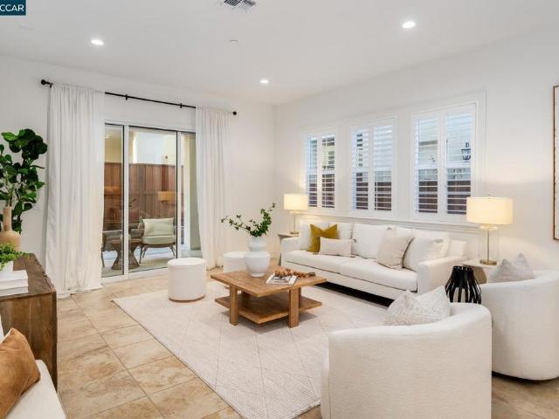
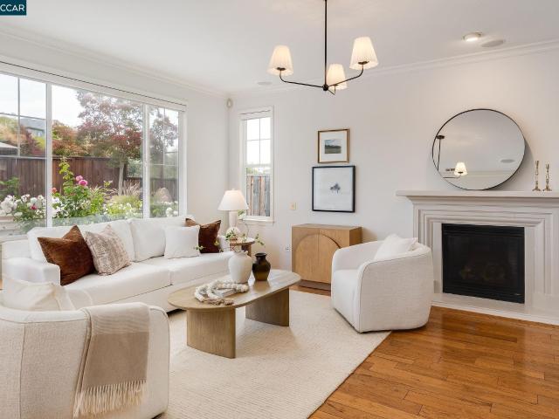
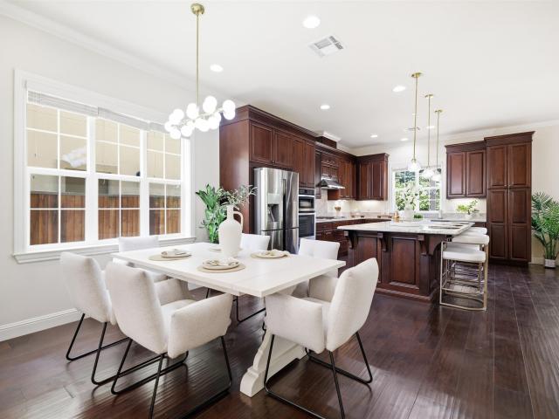
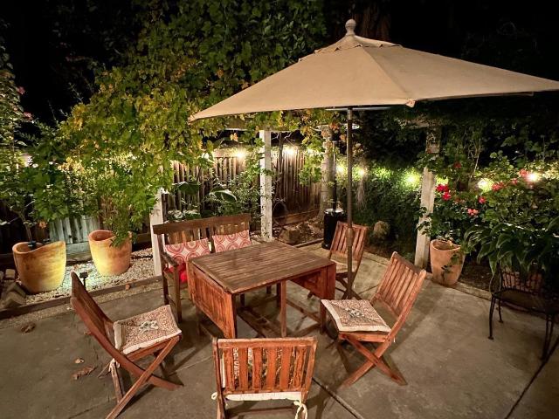
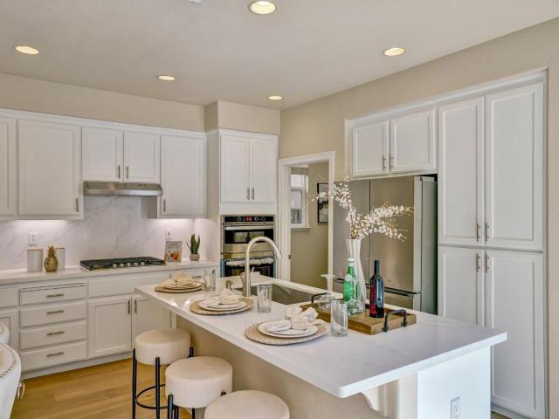
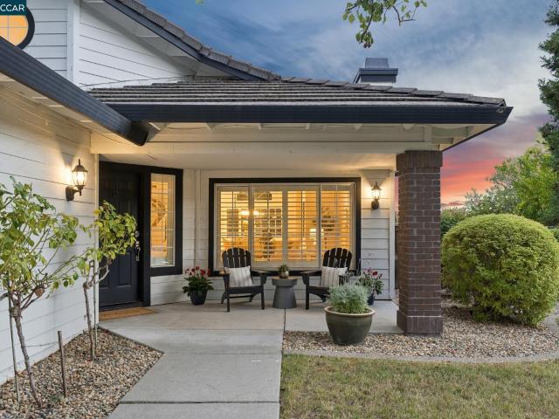
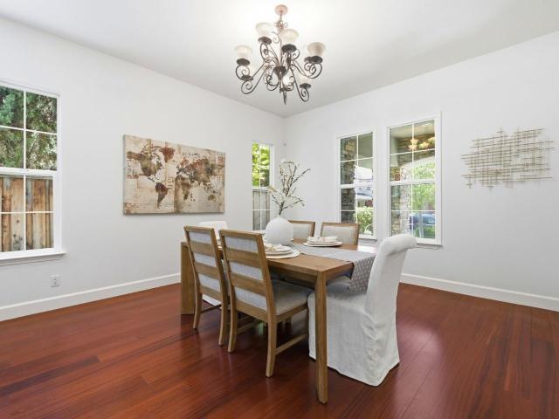
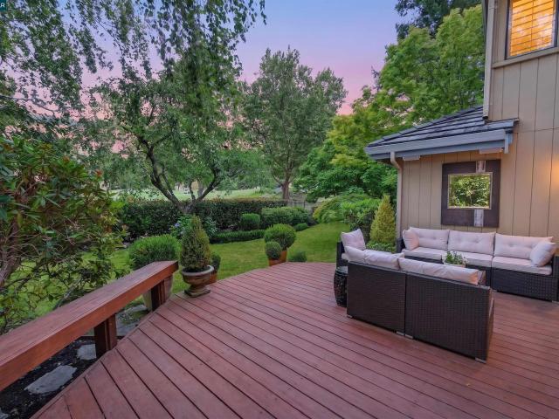
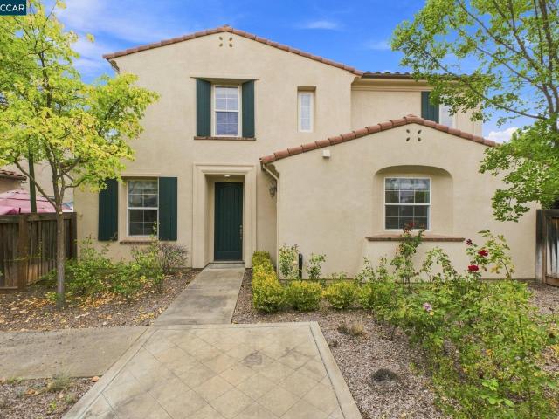
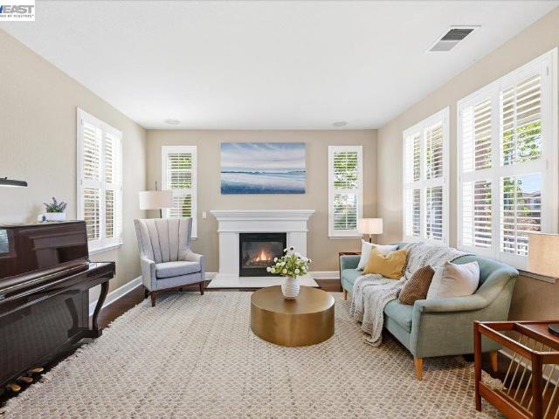
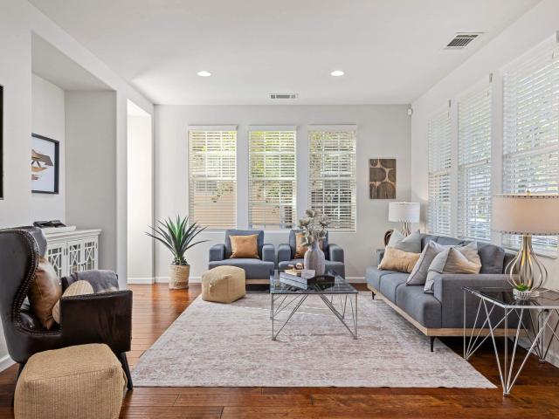
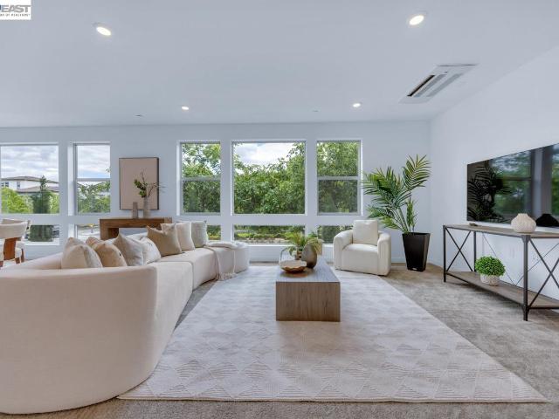
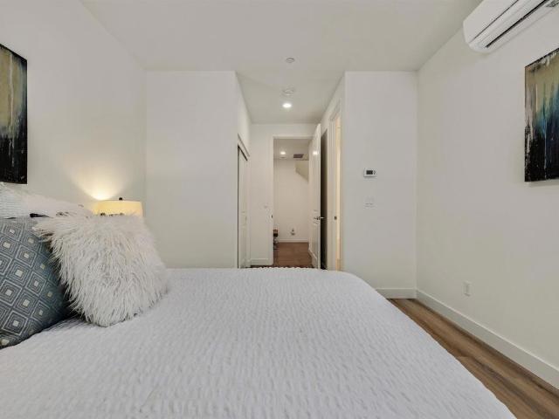
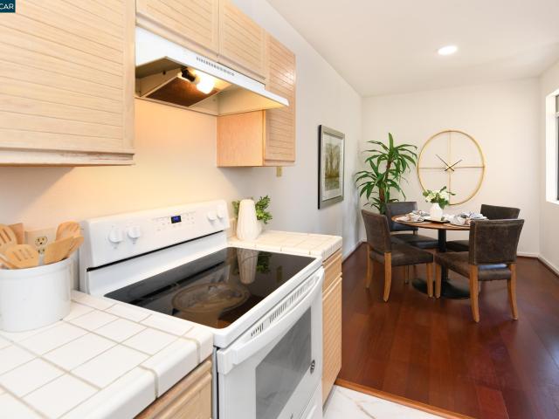
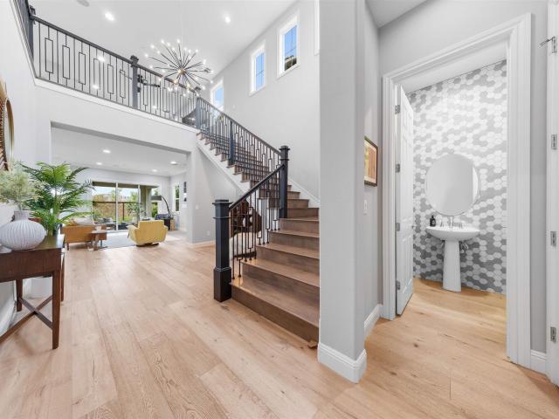
Sophistication and grace abound in coveted Gale Ranch. This exceptional residence truly has it all, enhanced by hundreds of thousands of dollars in thoughtfully curated, high-end upgrades throughout. Rich hardwood flooring, custom carpeting and refined finishes create an atmosphere of timeless elegance and comfort. At the heart of the home is a spectacular chef’s kitchen, beautifully appointed with premium JennAir appliances, Sub-Zero refrigerator, striking waterfall island and remarkable custom cabinetry. Upstairs, a spa-like primary suite offers unparallelled elegance. An inviting patio and yard offer a rare sense of openness and tranquility, showcasing wide, unobstructed views with no direct rear neighbors. Ideal for relaxed outdoor living and memorable entertaining. Located within the top-rated San Ramon Valley Unified School District, this home enjoys exceptional convenience to shopping, dining and everyday amenities. Low HOA dues provide outstanding community features, including
USD 1,995,000
2312 Jasper Hill Dr
View photo
House · for sale
USD 1,799,000
USD 749/sq.ft
2312 Jasper Hill Dr
Alamo Creek
· 2,400 sq.ft · 4 Bedrooms · 3 Baths · House
· Garden · Equipped kitchen · Parking
Alamo Creek · 2,400 sq.ft · 4 Bedrooms · 3 Baths · House · Garden · Equipped kitchen · Parking
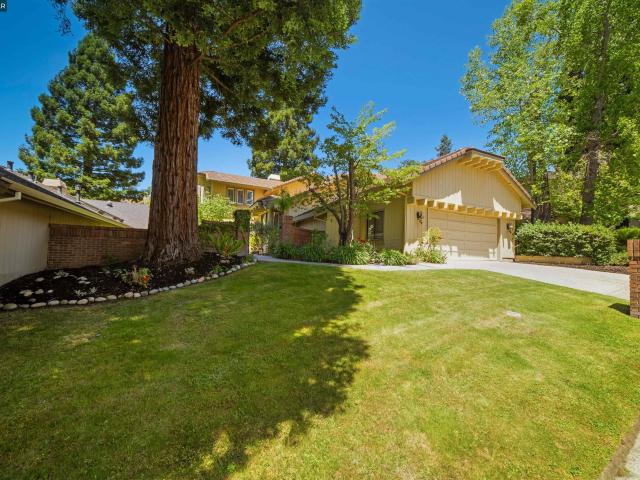
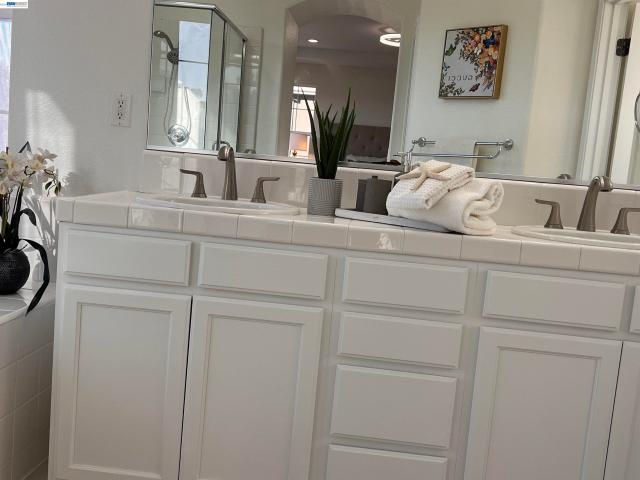
Beautiful 4 Bed 3 Bath Home in San Ramon! Welcome to 2312 Jasper Hill Dr, a move-in-ready, Northeast-facing home in a highly desirable location near top-rated schools! Enjoy amazing unobstructed hill views from the backyard, with no homes blocking the scenery. The bright, freshly painted interior features new recessed lighting throughout, a contemporary kitchen with white cabinetry, quartz countertops, and a large island, plus updated bathrooms with new flooring and faucets. The low-maintenance backyard offers stamped concrete and a covered gazebo, perfect for relaxing or entertaining while enjoying the beautiful views. Energy-efficient features include 9 kVA fully owned solar and a Tesla EV charger, helping reduce electricity costs. The garage also boasts a new epoxy floor finish. Walking distance to Hidden Hills Elementary, Windermere Ranch Middle School and Dougherty Valley High School, and close to Safeway, Target, Whole Foods, San Ramon Downtown, The Lot, I-580 & I-680. Great scho
USD 1,799,000
4133 Quail Run Drive
View photo
House · for sale
Request Details
4133 Quail Run Drive
Alamo Creek
· 2,820 sq.ft · 3 Bedrooms · 2 Baths · House
· Patio · Fireplace · Equipped kitchen
Alamo Creek · 2,820 sq.ft · 3 Bedrooms · 2 Baths · House · Patio · Fireplace · Equipped kitchen
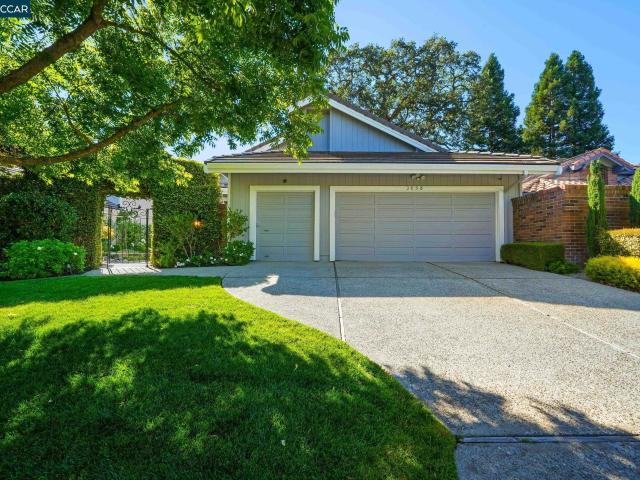
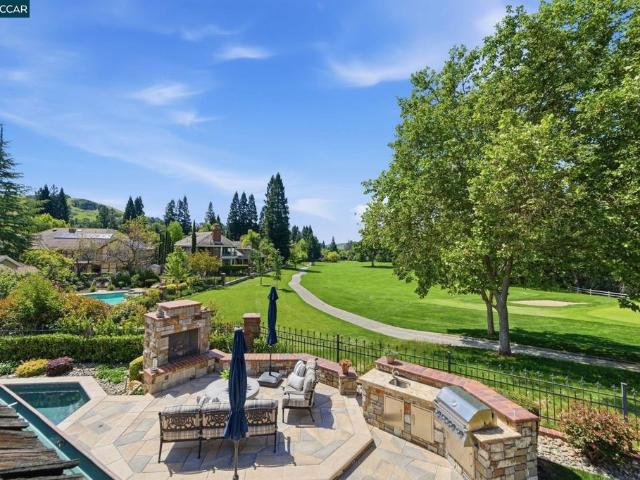
Rarely available, this elegant single-story residence enjoys premium golf course frontage within the prestigious guard-gated Blackhawk Country Club community. Sweeping fairway, evergreen, and hillside views provide a stunning backdrop for this beautifully maintained 3-bedroom, 2.5-bath home offering approximately 2,801 square feet. An impressive marble foyer welcomes you into a light-filled living room with soaring ceilings and fairway views. A separate formal dining room is ideal for entertaining, while the gourmet kitchen features abundant cabinetry, granite countertops, generous workspace, and a convenient walk-in bar. The adjoining family room, centered around a contemporary linear fireplace, opens to the expansive patio. The primary suite features a sitting area, spa-inspired bath, spacious walk-in closet, and patio access. Enjoy the patio overlooking the Blackhawk Golf Course, framed by an elegant black ornamental fence with fleur-de-lis finials and panoramic fairway views. It's
Request Details
5885 Bruce Dr
View photo
House · for sale
USD 5,700,000
USD 1,038/sq.ft
5885 Bruce Dr
Alamo Creek
· 5,490 sq.ft · 5 Bedrooms · 5 Baths · House
· Equipped kitchen
Alamo Creek · 5,490 sq.ft · 5 Bedrooms · 5 Baths · House · Equipped kitchen
Beyond private gates on 5.91 acres in the Danville area near Blackhawk, this true legacy property offers a rare combination of privacy, panoramic views, multigenerational living, automotive facilities, and ranch amenities. All three structures were thoughtfully designed to complement one another, featuring cedar siding, 100-year tile roofs, custom crank-style windows, decorative outriggers, exposed rafter-tail detailing, and exterior LED downlighting. The custom-built main residence welcomes guests beneath a porte-cochère and features rich hardwood flooring, elegant Pillow Limestone, and an executive chef's kitchen designed for both everyday living and entertaining. Alder soft-close cabinetry, black granite countertops, dual sinks, a professional 48-inch six-burner gas range, dedicated commercial-style wok burner, built-in griddle station, and a dramatic arched cooking alcove constructed with imported reclaimed Chicago firehouse brick combine to create one of the home's most distinctiv
USD 5,700,000
748 Roseum Ct
View photo
House · for sale
USD 2,200,000
USD 597/sq.ft
748 Roseum Ct
Alamo Creek
· 3,681 sq.ft · 4 Bedrooms · 4 Baths · House
· Equipped kitchen · Parking
Alamo Creek · 3,681 sq.ft · 4 Bedrooms · 4 Baths · House · Equipped kitchen · Parking
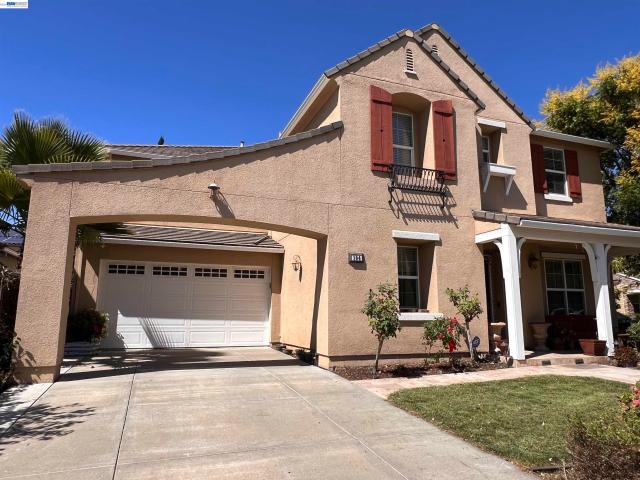
Stunning Toll Brothers residence in the highly sought-after Gale Ranch community of San Ramon. This newer-construction home offers 3,691 sqft of thoughtfully designed living space with 4 beds, 4.5 baths, & a versatile loft. High ceilings, hardwood & engineered wood floors, plantation shutters, & a built-in surround sound system elevate the interior. Desirable main-level bedroom with full bath, along with a junior suite, provides flexibility for guests or multigenerational living. Additional features include solar system, water softener, EV prewire outlet, & epoxy-finished garage flooring. The chef’s kitchen showcases newly painted cabinetry, granite countertops, oversized island with bar seating, & built-in stainless steel appliances. An open-concept layout flows seamlessly into the family & dining rooms, while stackable sliding doors open to a California room for effortless indoor-outdoor living. Private primary retreat with an oversized bedroom, large walk-in closet, & spa-like bath
USD 2,200,000
6601 Aberdale Cir
View photo
House · for sale
USD 1,450,000
USD 705/sq.ft
6601 Aberdale Cir
Alamo Creek
· 2,056 sq.ft · 4 Bedrooms · 3 Baths · House
· Office room · Equipped kitchen
Alamo Creek · 2,056 sq.ft · 4 Bedrooms · 3 Baths · House · Office room · Equipped kitchen
North-facing with no rear neighbors, this beautiful Windemere home offers privacy, bright interiors and a highly sought-after floorplan. The home features owned solar, hardwood flooring, freshly painted interiors, newly installed carpeting and custom light fixtures. A spacious family room flows seamlessly into the adjoining kitchen and dining area, creating an inviting setting for everyday living and entertaining. The kitchen features granite countertops, abundant cabinetry, a walk-in pantry, center island and built-in desk station. A main-level bedroom and full bathroom provide added flexibility for guests or a home office. Upstairs, a generous bonus room offers versatile space for an additional living area, playroom or study, complemented by built-in desks and cabinetry in the hallway. The bright and spacious primary suite features dual closets and an ensuite bath with dual vanities, a soaking tub and walk-in shower. Two generously sized secondary bedrooms, a shared hallway bath and
USD 1,450,000
3582 Cinnamon Ridge Rd
View photo
House · for sale
USD 1,850,000
USD 740/sq.ft
3582 Cinnamon Ridge Rd
Alamo Creek
· 2,497 sq.ft · 4 Bedrooms · 4 Baths · House
· Equipped kitchen
Alamo Creek · 2,497 sq.ft · 4 Bedrooms · 4 Baths · House · Equipped kitchen
Welcome to 3582 Cinnamon Ridge Rd, a beautifully updated Toll Brothers home situated on one of the community’s largest premium lots, backing directly to a neighborhood park with no rear neighbors for exceptional privacy. This 2016 built move-in-ready residence offers 4 bedrooms, 4 full baths, and 2,501 sq ft of thoughtfully designed living space. This fully upgraded kitchen showcases premium cherry cabinetry, sleek granite countertops, and abundant storage. New LED ceiling ighting and remote controlled fans in all bedrooms, add a fresh, modern touch. Solid cherry hardwood flooring downstairs and brand new luxury vinyl plank flooring on staircase and upstairs provide both beauty and durability. A spacious downstairs en suite bedroom is ideal for in-laws, guests, or multi-generational living. Upstairs, each bedroom features its own en suite bath and generously sized walk-in closet. The impressive primary suite includes a dedicated walk in closet and a spa-inspired bath with dual sinks, s
USD 1,850,000
1864 Barossa Dr
View photo
House · for sale
USD 1,799,000
USD 763/sq.ft
1864 Barossa Dr
Alamo Creek
· 2,357 sq.ft · 4 Bedrooms · 2 Baths · House
· Garden · Fireplace · Equipped kitchen
Alamo Creek · 2,357 sq.ft · 4 Bedrooms · 2 Baths · House · Garden · Fireplace · Equipped kitchen
Welcome to 1864 Barossa Drive, a beautifully appointed North-facing San Ramon home offering an inviting blend of comfort, style, and privacy. Thoughtful architectural details include crown molding, fully trimmed window casings, tile flooring, and a warm, neutral palette throughout. The well-designed floor plan features formal living and dining rooms, along with a spacious family room anchored by a cozy fireplace and overlooking the serene backyard. The kitchen is designed for both everyday living and entertaining, featuring granite countertops, a center island, and generous workspace. Step outside to a private backyard retreat highlighted by mature landscaping and a charming fountain—an ideal setting for relaxing, dining, and entertaining outdoors. With no rear neighbors, the home enjoys an added sense of privacy. A long driveway and distinctive porte cochère add both character and convenience. Ideally situated near neighborhood parks and local schools, this special home combines an ap
USD 1,799,000
9799 Belladonna Dr
View photo
House · for sale
USD 1,249,000
USD 773/sq.ft
9799 Belladonna Dr
Alamo Creek
· 1,615 sq.ft · 3 Bedrooms · 2 Baths · House
· Patio · Balcony · Equipped kitchen · Swimming pool
Alamo Creek · 1,615 sq.ft · 3 Bedrooms · 2 Baths · House · Patio · Balcony · Equipped kitchen · Swimming pool
Welcome to 9799 Belladonna Dr, a charming 3-bedroom, 2.5-bath home nestled in San Ramon's desirable Gale Ranch neighborhood. This property offers the perfect blend of peaceful suburban living with exceptional convenience and access to everything you need. The home features an updated kitchen with beautiful quartz countertops, modern appliances including a new gas stove, oven, and microwave, and elegant undercabinet lighting that creates an inviting atmosphere for cooking and entertaining. The spacious upstairs bedrooms include ceiling fan lights, and a jack and jill bathroom. One bedroom features a charming walkout balcony, offering a cozy retreat with outdoor views. The primary bedroom features a large walk-in closet and spacious ensuite with separate tub and shower and dual sinks. A lovely patio extends the living space outdoors, perfect for relaxation and enjoying the pleasant climate. The community amenities are outstanding, featuring a refreshing pool and dedicated dog parks. Vall
USD 1,249,000
627 Thyme Way
View photo
House · for sale
USD 65,000,000
USD 9,724/sq.ft
627 Thyme Way
Alamo Creek
· 6,684 sq.ft · 4 Bedrooms · 4 Baths · House
· Patio · Balcony · Equipped kitchen
Alamo Creek · 6,684 sq.ft · 4 Bedrooms · 4 Baths · House · Patio · Balcony · Equipped kitchen
Welcome to this stunning north-facing home in the highly desirable Lexington community of Gale Ranch. Offering approximately 3,691 sq. Ft. this beautifully appointed residence features 4 bedrooms, 4.5 bathrooms, a spacious media/bonus room, versatile office/den, and inviting loft. The light-filled main level includes soaring ceilings, a bedroom with a full bathroom for guests or multigenerational living and newly installed luxury vinyl plank flooring. The beautifully designed kitchen features granite countertops, a tile backsplash, built-in stainless steel appliances, generous cabinetry, and a large center island with breakfast-bar seating. Upstairs, the spacious primary suite offers a walk-in closet and spa-inspired bathroom with dual sinks, a soaking tub, and separate shower. Additional highlights include generously sized secondary bedrooms, an upstairs large laundry, flexible living spaces, a covered patio, and a private third-level covered balcony. Conveniently located near highly
USD 65,000,000
5880 Silhouette Court
View photo
House · for sale
USD 1,398,000
USD 587/sq.ft
5880 Silhouette Court
Alamo Creek
· 2,379 sq.ft · 4 Bedrooms · 3 Baths · House
· Garden · Office room · Equipped kitchen · Parking · Swimming pool
Alamo Creek · 2,379 sq.ft · 4 Bedrooms · 3 Baths · House · Garden · Office room · Equipped kitchen · Parking · Swimming pool
Set on a quiet court in the highly sought-after Boulevard community, this exceptional 2023-built residence offers approximately 2,384 sq. Ft. of thoughtfully designed living space with 4 bedrooms and 3 full baths. Elegant interiors feature refined finishes, upgraded lighting, custom window treatments, and a beautifully appointed kitchen that flows seamlessly into the main living spaces. A first-floor bedroom and full bath offer flexibility for guests, while the spacious upstairs loft provides additional space for a home office, media room, library, or lounge. Approximately $100K in upgrades include a professionally landscaped backyard, epoxy-finished two-car garage, generous storage, whole-house water softener, water purification system, and fully paid-off solar. Shamrock Hills TK-8 School is conveniently located nearby. Boulevard amenities include a resort-style pool, fitness center, clubhouse, parks, playgrounds, sports courts, and beautifully maintained community spaces. Convenient
USD 1,398,000
1208 Cheshire Cir
View photo
House · for sale
USD 1,849,000
USD 721/sq.ft
1208 Cheshire Cir
Alamo Creek
· 2,562 sq.ft · 4 Bedrooms · 3 Baths · House
· Garden · Equipped kitchen
Alamo Creek · 2,562 sq.ft · 4 Bedrooms · 3 Baths · House · Garden · Equipped kitchen
Welcome Home~ Beautifully maintained home boasting 4 bedrooms, 3 full bathrooms and 2,565 square feet situated on one of the largest lots in Bettencourt Ranch at. 35 acres. Private, peaceful, and serene and ready for you to start making memories! From the moment you arrive, a spacious and functional floor plan flows effortlessly throughout, offering generous living areas, a large kitchen adjacent to the family room and opens to a private backyard oasis with spa, built in BBQ, firepit, and a sprawling grass area to play or entertain. Downstairs bedroom/bathroom is a plus! Bamboo hardwood flooring. Bettencourt Ranch living means more than just a beautiful home — it means resort-style amenities right at your doorstep, including a community pool, clubhouse, tennis courts, and scenic open green spaces. All of this is within minutes of the top-rated San Ramon Valley Unified schools, Blackhawk Plaza, parks, hiking trails, and easy freeway access. Move-in ready, meticulously cared for, and per
USD 1,849,000
8307 Saturn Park Dr
View photo
House · for sale
USD 1,758,000
USD 692/sq.ft
8307 Saturn Park Dr
Alamo Creek
· 2,540 sq.ft · 4 Bedrooms · 3 Baths · House
Alamo Creek · 2,540 sq.ft · 4 Bedrooms · 3 Baths · House
Meticulously maintained by the original owners, this beautifully cared-for 4-bedroom, 3-bath home offers 2,543 square feet of inviting living space in San Ramon’s highly desirable Gale Ranch community. Recently refreshed with new interior paint and carpeting, the home feels light, fresh, and move-in ready while showcasing years of pride of ownership. The desirable floor plan features a bedroom and full bathroom on the main level-ideal for guests, extended family, or a private home office. Generous living and entertaining spaces provide a comfortable flow for everyday living, while the spacious primary suite and additional bedrooms offer plenty of room for family and guests. Enjoy a wonderful setting in one of San Ramon’s most sought-after neighborhoods, surrounded by beautiful parks, scenic trails, and open spaces. Ideally located near award-winning San Ramon Valley schools, with convenient access to The Lot, Bishop Ranch, and the exceptional shopping, dining, entertainment, and commun
USD 1,758,000
1788 Blakesley Drive
View photo
House · for sale
USD 1,688,000
USD 739/sq.ft
1788 Blakesley Drive
Alamo Creek
· 2,282 sq.ft · 4 Bedrooms · 2 Baths · House
· Garden · Swimming pool · Fireplace · Equipped kitchen
Alamo Creek · 2,282 sq.ft · 4 Bedrooms · 2 Baths · House · Garden · Swimming pool · Fireplace · Equipped kitchen
Highly desirable Windermere offers 2,286 square feet of spacious living space with move-in-ready 4 bedrooms and 2,5 bathrooms. From the moment you walk in, natural light and a cozy focal living room create a bright, comfortable atmosphere. The extensive family room features a ceiling fan, plantation shutters, and a fireplace for relaxation and entertainment. Plus a brand-new Jacuzzi located in the backyard. Modernized throughout with 200K in upgrades: new stainless steel kitchen appliances, gas cooktop, hood, dishwasher, built-in microwave and oven, new quartz countertop and island offering a breakfast bar with stainless steel sinks, new hardwood floors throughout, new carpets, new quartz countertops in the bathroom, newly painted cabinetry, and fresh interior and exterior paint throughout. A custom walk-in closet organized system. Within walking distance of award-winning Dougherty Valley High School, Diablo College Bellingham Park, the library, trails, the bus stop, and Walgreens
USD 1,688,000
732 Trent Terrace
View photo
House · for sale
USD 1,988,000
USD 593/sq.ft
732 Trent Terrace
Alamo Creek
· 3,348 sq.ft · 4 Bedrooms · 3 Baths · House
· Terrace · Equipped kitchen · Swimming pool
Alamo Creek · 3,348 sq.ft · 4 Bedrooms · 3 Baths · House · Terrace · Equipped kitchen · Swimming pool
Welcome home to the wonderful gated community of Bettencourt Ranch in Danville, where safety, security, and a true sense of community come together beautifully. Residents enjoy access to a sparkling pool, pickle ball courts and clubhouse, perfect for social gatherings and weekend relaxation. This 3,349 sq ft home offers 4 bedrooms and 3 bathrooms, including a full bedroom and bathroom downstairs, ideal for guests or multigenerational living. Soaring vaulted ceilings create an immediate sense of light and openness as you step inside. Engineered hardwood brings a wonderful warmth to the home. The updated kitchen is a chef's dream: light-filled and bright, featuring a large center island with seating, a gas stove and oven, and sleek stainless steel appliances, perfect for everyday living and entertaining alike. Formal living and dining rooms add timeless elegance and flexible space for hosting. Retreat upstairs to the spacious primary suite, complete with a generous walk-in closet and roo
USD 1,988,000
115 Macedon Court
View photo
House · for sale
USD 2,699,000
USD 585/sq.ft
115 Macedon Court
Alamo Creek
· 4,607 sq.ft · 5 Bedrooms · 4 Baths · House
· Office room · Equipped kitchen
Alamo Creek · 4,607 sq.ft · 5 Bedrooms · 4 Baths · House · Office room · Equipped kitchen
Not to be missed! Welcome to one of Centex Homes' largest and most sought-after floor plans built in 2004 in Windemere. This stately 4,610 sq. Ft. home features a substantial, open-concept design anchored by a gourmet kitchen and adjacent family room. Perfect for the home chef; the kitchen features an expansive central prep island, stone counters, and a walk-in pantry. The main level is incredibly functional, featuring a spacious library/office, a guest powder room, and a full downstairs bedroom with ensuite bath (1.5 baths on main level). Thoughtful custom upgrades shine throughout, includg custom wood built-ins and a built-in desk. The second floor expands into a massive bonus room/loft area. The luxurious primary suite includes a dedicated sitting area and a massive walk-in closet. Three additional upstairs bedrooms are serviced by two well-appointed full bathrooms. For convenience, a dedicated upper-level laundry room includes built-in cabinets and a utility sink. Features a 3-car
USD 2,699,000
3331 Quail Walk Ln
View photo
House · for sale
USD 2,299,900
USD 882/sq.ft
3331 Quail Walk Ln
Alamo Creek
· 2,605 sq.ft · 4 Bedrooms · 3 Baths · House
· Equipped kitchen · Cellar
Alamo Creek · 2,605 sq.ft · 4 Bedrooms · 3 Baths · House · Equipped kitchen · Cellar
Open sun. 9/20 1:30. 4:00. Experience elevated living in this exceptional north-facing home overlooking the golf course in the prestigious, gated Blackhawk Country Club. Extensively renovated with impeccable craftsmanship and designer finishes, this turnkey home offers the rare opportunity to move in and immediately enjoy the luxury lifestyle. A dramatic custom staircase, rich hardwood flooring, designer doors, and sophisticated architectural details set the tone throughout. The spectacular chef's kitchen is appointed with premium Miele and Bosch appliances, a generous island, and custom finishes, flowing effortlessly into elegant living spaces designed for both grand entertaining and everyday living. A stunning glass-enclosed wine cellar adds an unforgettable focal point. The thoughtfully designed floor plan includes a guest suite on the main level. The luxurious primary suite offers dual walk-in closets and a spa-inspired bath. Outside, the golf course setting is enhanced by a built-
USD 2,299,900
549 Buttonwood Dr
View photo
House · for sale
USD 2,098,800
USD 776/sq.ft
549 Buttonwood Dr
Alamo Creek
· 2,702 sq.ft · 4 Bedrooms · 3 Baths · House
· Garden · Deck · Fireplace · Equipped kitchen
Alamo Creek · 2,702 sq.ft · 4 Bedrooms · 3 Baths · House · Garden · Deck · Fireplace · Equipped kitchen
Ultra private, scenic, nearly quarter-acre property bordering the 15th hole of the Lakeside championship golf course within the gates of the prestigious Blackhawk Country Club showcases a beautifully updated two-level home with an inviting backyard sanctuary. Hardwood floors. New carpet. Fresh interior paint. Walls of windows framing garden, golf course, hillside views. Multiple French doors & sliders create seamless indoor/outdoor flow. 2702+/. SF behind an inviting courtyard entry. 4 bedrooms, 3 bathrooms includes a main-level bedroom with new carpet, French door to gardens, walk-in closet, nearby bathroom. Formal living room with gas fireplace, vaulted ceiling, crown molding. Formal dining room with French door and transom echoing the pitch of the vaulted ceiling. Family room with gas fireplace, built-in media cabinetry, recessed lighting, sliding glass door to backyard deck. Chef’s kitchen updated with dual-toned cabinetry, upper glass-faced doors, granite counters, backsplashes, i
USD 2,098,800
2632 Basswood Dr
View photo
House · for sale
USD 1,398,800
USD 849/sq.ft
2632 Basswood Dr
Alamo Creek
· 1,647 sq.ft · 3 Bedrooms · 2 Baths · House
· Garden · Parking · Equipped kitchen · Air conditioning · Heating
Alamo Creek · 1,647 sq.ft · 3 Bedrooms · 2 Baths · House · Garden · Parking · Equipped kitchen · Air conditioning · Heating
Beautiful San Ramon 3 bedroom home with a large backyard. Come check out this spacious and recently updated home located near Quail Run Elementary and Dougherty Valley High School. This 2 level home features: Laminate flooring throughout the home. Fresh paint through out. LED lighting. Update kitchen and bathrooms. Dual pain windows. Central heat and air. Full size 2 car garage. Large private backyard. Convenient location close to schools, shopping and freeway access
USD 1,398,800
951 Redwood Dr
View photo
House · for sale
USD 1,999,800
USD 711/sq.ft
951 Redwood Dr
Alamo Creek
· 2,809 sq.ft · 3 Bedrooms · 3 Baths · House
· Patio · Garden · Equipped kitchen · Swimming pool
Alamo Creek · 2,809 sq.ft · 3 Bedrooms · 3 Baths · House · Patio · Garden · Equipped kitchen · Swimming pool
Open house! Sat 8/29 2-5PM Welcome to one of Blackhawk's most sought-after locations — tucked behind the main gates, backing to open space and the 18th hole, and just a short walk to the prestigious lakeside clubhouse. This thoughtfully updated home features two primary suites, soaring ceilings, and a chef's kitchen designed to impress — complete with a Wolf range, dual ovens, custom cabinetry, large island, wine fridge, and a walk-in pantry. The flexible upper-level space also offers the exciting possibility of adding a fourth bedroom — a great opportunity to truly make this home your own. Outside, enjoy a beautifully private backyard with a pool, spa, and paver patio — the perfect setting for relaxing or entertaining. And come summertime, the country club's fireworks show right on your street — truly one of those moments that makes this community so special. Set on a quiet court with award-winning schools and premier shopping just minutes away, this home truly checks every box. Come
USD 1,999,800
3058 Live Oak Ct
View photo
House · for sale
USD 2,195,000
USD 825/sq.ft
3058 Live Oak Ct
Alamo Creek
· 2,659 sq.ft · 3 Bedrooms · 2 Baths · House
· Garden · Office room · Swimming pool · Equipped kitchen
Alamo Creek · 2,659 sq.ft · 3 Bedrooms · 2 Baths · House · Garden · Office room · Swimming pool · Equipped kitchen
This updated golf course home located behind the prestigious main gate in Blackhawk. Perfectly situated along the 11th Fairway of the Lakeside Golf Course, this beautifully maintained residence offers 2,666± sq. Ft. with 3 bedrooms, 2.5 baths, and a serene backyard surrounded by majestic oak trees. The flexible floor plan features an upstairs primary suite with a remodeled spa-like bath, Jacuzzi tub, oversized walk-in closet, and peaceful creek and mountain views. On the main level, one secondary bedroom has been thoughtfully designed as a home office with custom built-in cabinetry and a Murphy bed, making it ideal for today’s lifestyle. The main level offers formal living and dining room, a beautifully updated chef’s kitchen, purposeful bar area, spacious family room, two additional bedrooms, full bath and a powder bath. Rich hardwood floors, quality finishes, and abundant natural light create a warm and inviting atmosphere throughout. Step outside to your private backyard retreat fea
USD 2,195,000
2838 Vernon Way
View photo
House · for sale
USD 1,920,000
USD 707/sq.ft
New
2838 Vernon Way
Alamo Creek
· 2,713 sq.ft · 4 Bedrooms · 2 Baths · House
· Patio · Garden · Fireplace · Equipped kitchen · Parking
Alamo Creek · 2,713 sq.ft · 4 Bedrooms · 2 Baths · House · Patio · Garden · Fireplace · Equipped kitchen · Parking
Nestled in San Ramon's highly desirable Windemere community. Walking distance to the Live Oak Elementary School. It features an open-concept kitchen with granite countertops and stainless steel appliances, a cozy family room fireplace, and a mix of hardwood, tile, and carpet floorings throughout. Professionally landscaped backyard with a concrete patio and a wooden pergola perfect for entertaining, alongside a spacious 3-car attached garage and NO HOA. Situated near top-rated schools, parks, trails, shopping at Bishop Ranch and Gale Ranch, and convenient commuter routes, the property combines upscale suburban living with excellent access to amenities, making it a standout home in one of San Ramon’s most sought-after communities!
USD 1,920,000
4731 Malayan St
View photo
House · for sale
USD 1,350,000
USD 700/sq.ft
4731 Malayan St
Alamo Creek
· 1,927 sq.ft · 3 Bedrooms · 2 Baths · House
· Parking · Swimming pool
Alamo Creek · 1,927 sq.ft · 3 Bedrooms · 2 Baths · House · Parking · Swimming pool
Welcome to this beautiful 3-bedroom, 2.5-bathroom home in the highly desirable Gale Ranch community of San Ramon! Thoughtfully designed with comfortable living and everyday convenience in mind, this home features a spacious layout, a generously sized laundry room, and an attached 2-car garage. Enjoy an exceptional location within walking distance to Quail Run Elementary School and just a short distance from Gale Ranch Middle School. Enjoy access to community amenities as well, including a clubhouse and swimming pool, perfect for relaxing and enjoying the neighborhood lifestyle. Ideally situated near parks, schools, shopping, dining, and all that Gale Ranch has to offer, this home is a wonderful opportunity to enjoy one of San Ramon's most sought-after communities
USD 1,350,000
51 Red Cypress Ct
View photo
House · for sale
USD 3,999,888
USD 688/sq.ft
51 Red Cypress Ct
Alamo Creek
· 5,813 sq.ft · 4 Bedrooms · 3 Baths · House
· Fireplace
Alamo Creek · 5,813 sq.ft · 4 Bedrooms · 3 Baths · House · Fireplace
Huge price improvement! Country Club Living at its finest with breathtaking views! Enter through the main gates of Blackhawk Country Club and arrive moments later at exclusive Red Cypress Court, a private enclave of just four distinguished homes. This exceptional estate, masterfully built by Morweg Development Group, a premier builder of luxury custom estates, offers approximately 5,800 square feet of refined living on an expansive 13,800 square foot lot. Ideally positioned along the 8th green of the Lakeside Golf Course the fairway views are simply breathtaking! From the moment you arrive, the home’s striking curb appeal captivates with manicured grounds, a cobblestone driveway, and elegant porte. Cochère. Inside, grand double leaded glass doors reveal a thoughtfully designed interior where quality craftsmanship, high-end custom millwork and timeless elegance shine throughout. The spacious layout features a formal living room with an elegant fireplace, a spacious formal dining room wi
USD 3,999,888
328 S Eagle Nest Ln
View photo
Townhouse · for sale
USD 1,499,000
USD 760/sq.ft
328 S Eagle Nest Ln
Alamo Creek
· 1,970 sq.ft · 3 Bedrooms · 2 Baths · Townhouse
· Garden · Fireplace · Equipped kitchen · Parking
Alamo Creek · 1,970 sq.ft · 3 Bedrooms · 2 Baths · Townhouse · Garden · Fireplace · Equipped kitchen · Parking
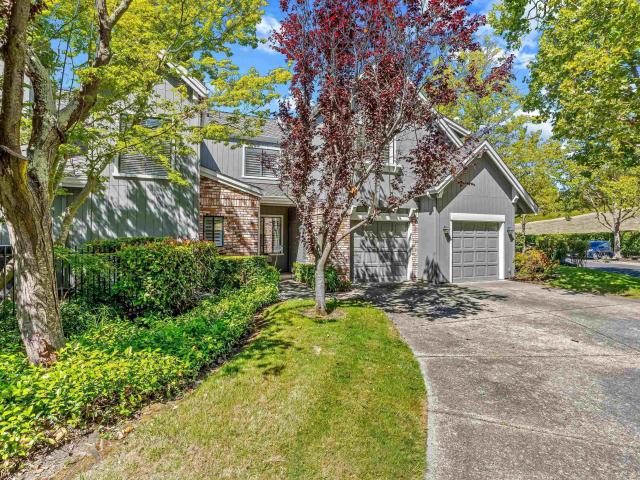
Beautifully renovated 3 bedroom, 2.5 bath home that lives like a single-family home, located behind the prestigious main gates of Blackhawk Country Club with beautiful views. This move-in-ready home features a completely remodeled interior with new flooring throughout, recessed lighting, beautifully updated bathrooms, new fireplace, and a stunning new kitchen. The luxury kitchen is equipped with high-end appliances, a beverage refrigerator, instant hot water dispenser, and modern finishes perfect for everyday living and entertaining. The private backyard offers a peaceful outdoor retreat with views. Additional upgrades include an attached oversized garage with exterior access, Tesla EV charger, ADT security system, and Google Nest cameras. Enjoy luxury, security, and low-maintenance living in one of the East Bay’s most sought-after gated communities, nearby top-rated schools, shopping, dining, and golf
USD 1,499,000
104 Macedon Ct
View photo
House · for sale
USD 2,399,000
USD 580/sq.ft
104 Macedon Ct
Alamo Creek
· 4,133 sq.ft · 4 Bedrooms · 3 Baths · House
· Garden · Office room · Fireplace · Equipped kitchen
Alamo Creek · 4,133 sq.ft · 4 Bedrooms · 3 Baths · House · Garden · Office room · Fireplace · Equipped kitchen
Spectacular east-facing Windemere residence ideally situated on a premium corner lot, just moments from award-winning schools, parks, and scenic hiking trails. This beautifully appointed home features 4 spacious bedrooms and 3.5 baths, including a highly desirable main-level bedroom with full bath, plus a private downstairs office and an expansive bonus room ideal for a media room, game room, or additional living space. A grand marble entry, soaring ceilings, abundant natural light, and elegant formal living and dining spaces create an impressive first impression. The bright morning room opens effortlessly to a charming side yard, while the inviting family room with fireplace offers the perfect setting for everyday living and entertaining. At the heart of the home is a beautifully designed chef’s kitchen featuring granite countertops, designer backsplash, generous center island with breakfast bar, large pantry, stainless steel appliances, and ample cabinetry. The luxurious primary suit
USD 2,399,000
5700 Central Pkwy 202
View photo
Condo · for sale
USD 1,399,999
USD 483/sq.ft
5700 Central Pkwy 202
Alamo Creek
· 2,895 sq.ft · 5 Bedrooms · 3 Baths · Condo
· Office room · Equipped kitchen
Alamo Creek · 2,895 sq.ft · 5 Bedrooms · 3 Baths · Condo · Office room · Equipped kitchen
Discover an unparalleled opportunity to own a rare 2,900+ sq. Ft. townhome with a private entrance in the highly sought-after Boulevard community. Built in 2023 and meticulously maintained, this nearly new residence offers the perfect blend of modern luxury and everyday comfort. The largest and only two-story floor plan in the building, this one-of-a-kind home features 5 bedrooms and 3 full bathrooms. The grand entry sets a clean, contemporary tone and leads to a versatile lower level complete with a spacious family room, a primary-sized bedroom, and a full bath ideal for guests, multi-generational living, or a private office suite. Upstairs, the expansive great room is filled with natural light and designed for both relaxed living and entertaining. The chef’s kitchen is a true showpiece, featuring high-end Bosch stainless steel appliances, quartz countertops, sleek custom cabinetry, designer backsplash, and an oversized statement island, along with a generous walk-in pantry. The luxur
USD 1,399,999
5885 Cadence Ave
View photo
Townhouse · for sale
USD 1,068,888
USD 504/sq.ft
5885 Cadence Ave
Alamo Creek
· 2,120 sq.ft · 5 Bedrooms · 4 Baths · Townhouse
· Balcony · Equipped kitchen
Alamo Creek · 2,120 sq.ft · 5 Bedrooms · 4 Baths · Townhouse · Balcony · Equipped kitchen
Welcome to beautiful, upgraded 5885 Cadence Avenue, nestled in the heart of Dublin's highly sought-after Boulevard community. Tucked away on a quiet, desirable court, this beautifully upgraded 5-bedroom, 4-bathroom home offers 2,129 square feet of thoughtfully designed living space and is truly move-in ready. Boasting nearly $40,000 in recent upgrades, this exceptional residence features fresh interior paint, stylish luxury vinyl plank flooring throughout, brand-new appliances, and beautifully updated bathrooms. Abundant natural light fills the home, creating a bright and inviting atmosphere. The spacious living room opens to a private balcony through sliding glass doors—perfect for enjoying your morning coffee or unwinding after a long day. At the heart of the home, the expansive kitchen is designed for both everyday living and entertaining, featuring a large center island, generous counter space, ample cabinetry, and a cozy breakfast nook ideal for gathering with family and friends.
USD 1,068,888
7089 Dublin Meadows St B
View photo
Condo · for sale
USD 404,500
USD 561/sq.ft
7089 Dublin Meadows St B
Alamo Creek
· 721 sq.ft · 1 Bedroom · 1 Bath · Condo
· Patio · Fireplace · Equipped kitchen · Swimming pool
Alamo Creek · 721 sq.ft · 1 Bedroom · 1 Bath · Condo · Patio · Fireplace · Equipped kitchen · Swimming pool
Fresh and bright, this first-floor 1-bedroom, 1-bath condo delivers single-level living in one of Dublin's most desirable communities. Step out to a generous private patio — an ideal spot for morning coffee, gardening, or relaxing outdoors. Freshly painted and light-filled with brand-new flooring in the kitchen and bath, it's clean, welcoming, and ready to move right in. A cozy fireplace, hardwood floors in the main living areas, and in-unit laundry round out the home. The Alamo Creek community offers resort-style amenities including a sparkling pool and tennis court. Best of all, it's zoned for Dublin's top-rated schools and just minutes to shopping, dining, parks, BART, and I-580/I-680
USD 404,500
6132 Alpine Blue Dr, San Ramon, US, CA
View photo
House · for sale
USD 2,299,888
6132 Alpine Blue Dr, San Ramon, US, CA
Alamo Creek
· 4 Bedrooms · 3 Baths · House
· Gym · Fireplace · Equipped kitchen · Swimming pool
Alamo Creek · 4 Bedrooms · 3 Baths · House · Gym · Fireplace · Equipped kitchen · Swimming pool
Elegant Toll Brothers Home in Gale Ranch. More than $270K upgrades from builder! This beautifully upgraded 4-bed, 3.5-bath residence includes a convenient first-floor guest suite. The open floor plan features a chef's kitchen with premium cabinetry, granite counters, Sub-Zero refrigerator, full JenAir appliance package (oven combo, cooktop, dual dishwashers, and beverage center), plus a walk-in pantry. The bright great room seamlessly flows to a California room and a luxury covered deck-perfect for entertaining-while capturing breathtaking San Ramon hill views. Additional upgrades include wide-plank hardwood floors, custom fireplaces, wrought-iron staircase, enhanced windows and doors, and a whole-home water softener. Upstairs, enjoy a spacious loft, laundry room, and a spa-inspired primary suite featuring a freestanding tub, oversized shower, and dual walk-in closets. Community amenities include a resort-style pool, spa, gym, and clubhouse. Conveniently located near top-rated San Ramo
USD 2,299,888

Get email alerts

Don't miss out: be the first to know about new properties

The alert was correctly created

On subscribing you accept the conditions of use and the privacy policy
Alert
Receive new ads in your inbox
Save this search
Receive alerts for new listings

We'll send you an email when we have new properties for: "Properties for sale in Alamo Creek"

The alert was correctly created

94588
Easthampton, San Ramon city Central Contra Costa CCD Contra Costa County California
Get email alerts and be the first to see new listings
Required field
On subscribing I accept the terms of the privacy policy
Perfect! You'll soon start receiving new listings via email
Alert
Receive an email when we have new ads for Properties for sale in Alamo Creek
Save this search
Filters

Bedrooms

Size (sq.ft)

sq.ft
sq.ft

Price

USD
USD

Property type

Bathrooms

Clear all filters
Receive notifications when new entries are published.