46 properties for sale in Alberta town

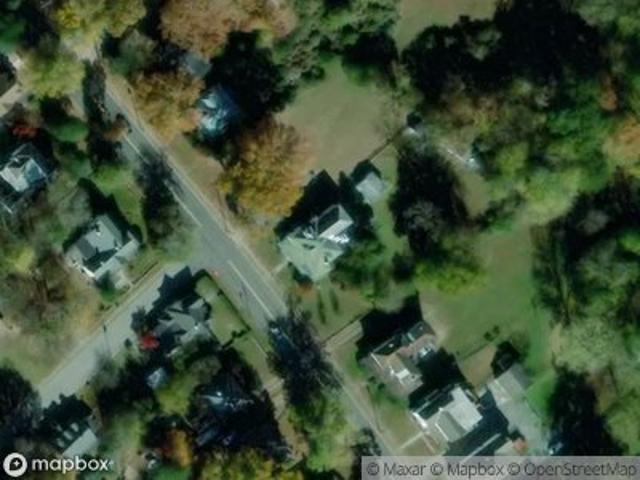
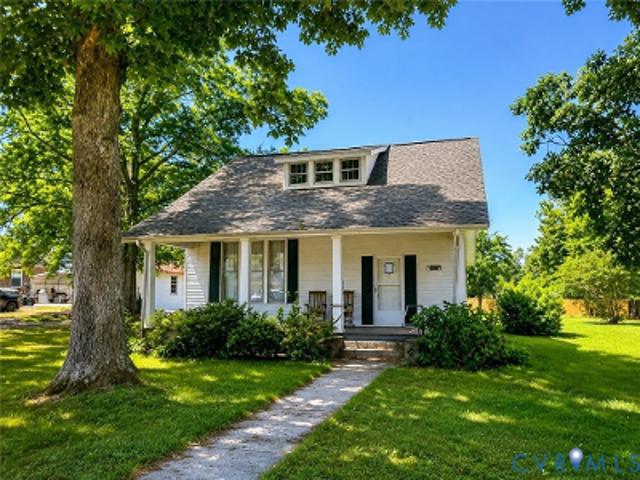
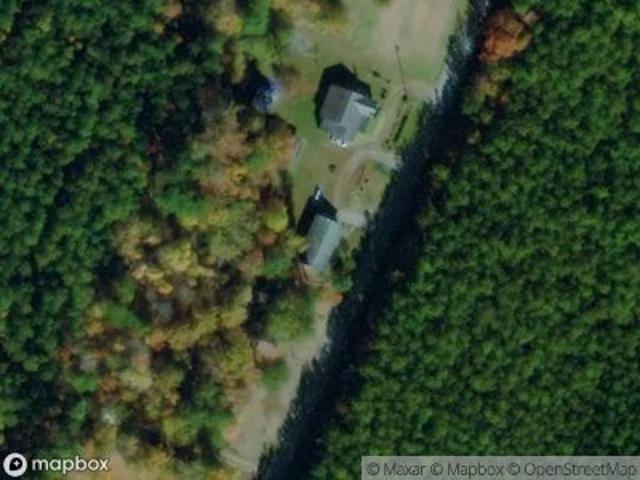
59 Taylor Farms Road
View photo
House · for sale
USD 465,000
USD 144/sq.ft
59 Taylor Farms Road
Alberta town
· 3,229 sq.ft · 4 Bedrooms · 4 Baths · House
· Garden · Equipped kitchen · Parking
Alberta town · 3,229 sq.ft · 4 Bedrooms · 4 Baths · House · Garden · Equipped kitchen · Parking
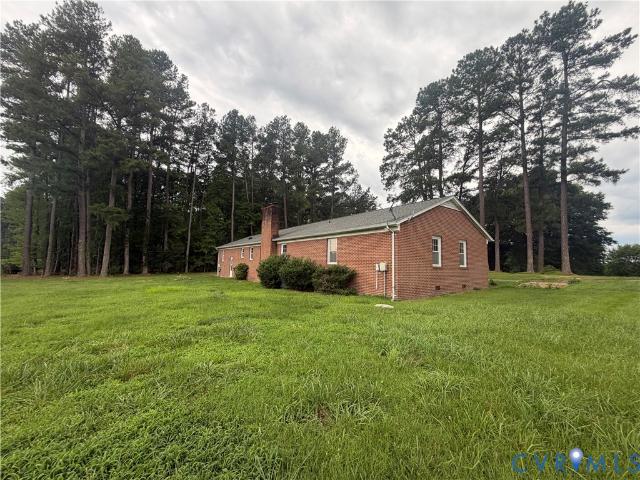
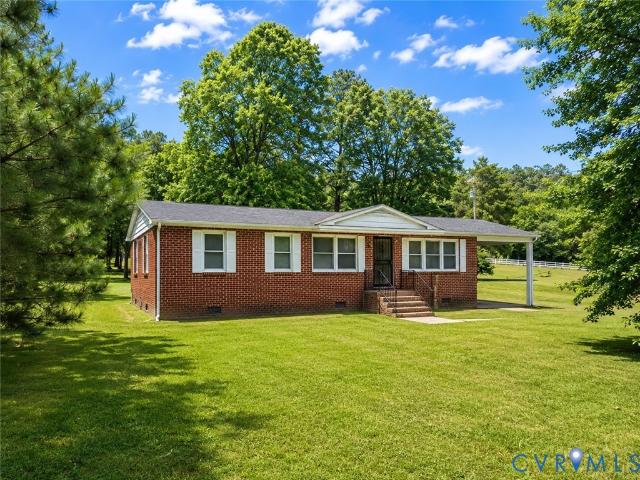
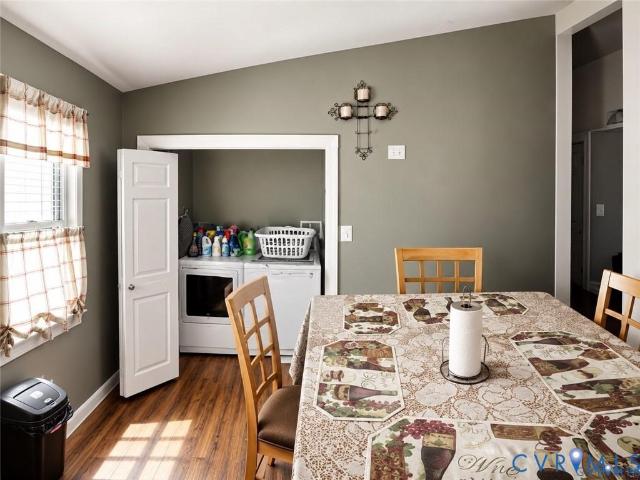
Lovely brick construction, smart layout, and room to breathe—this well-built rancher sits on 8.6 acres with 5.5 acres of open pasture in Lunenburg County. Offering 3,230 sq ft with true single-level living, the home features a thoughtful split-bedroom layout. The private primary suite includes two closets and a full bath. On the opposite side are three additional bedrooms, including one with an en-suite bath and two connected by a Jack-and-Jill bathroom. A large central kitchen with generous counter space opens to a spacious family room/den. The home also includes formal dining, eat-in dining area overlooking the backyard, and a sunroom for comfortable year-round enjoyment. A formal sitting room overlooks the gently sloping front yard. Additional features include mixed flooring of both hardwood, carpet and tile, abundant closet space, a large laundry room with washer and dryer, a three-car garage with concrete floor, and a huge bonus room with full bath, ideal for an in-law suite, home
USD 465,000
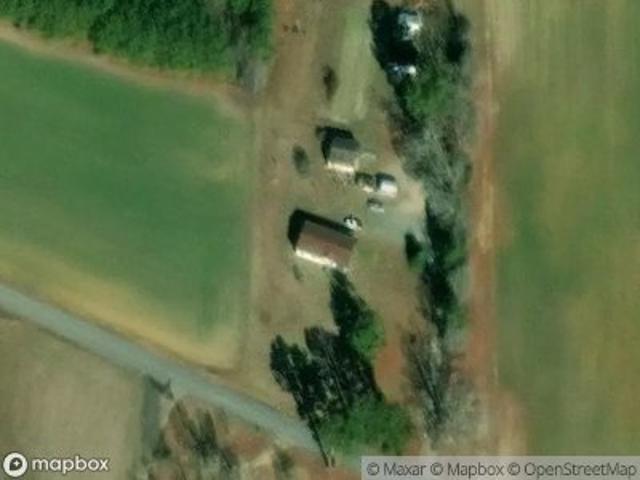
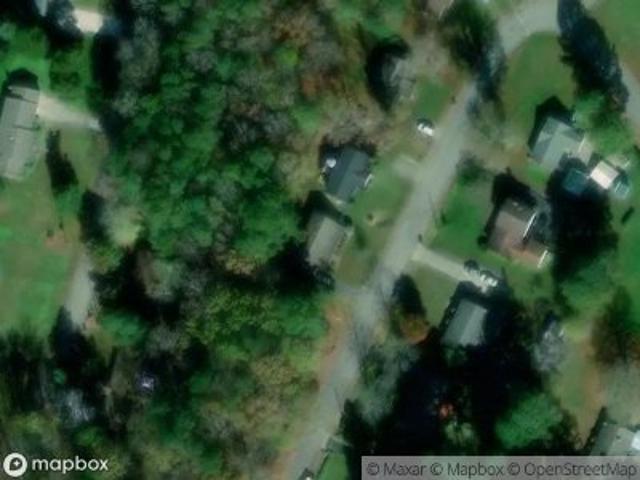
213 Mecklenburg Avenue
View photo
House · for sale
USD 119,950
USD 92/sq.ft
213 Mecklenburg Avenue
Alberta town
· 1,292 sq.ft · 4 Bedrooms · 2 Baths · House
· Parking
Alberta town · 1,292 sq.ft · 4 Bedrooms · 2 Baths · House · Parking
Opportunity awaits with this 4-bedroom, 2-bath home offering approximately 1,292 square feet in the heart of Kenbridge. Currently tenant occupied, this property presents an excellent opportunity for investors looking to add to their portfolio or buyers seeking a value-add project. Situated on a manageable lot in an established neighborhood, the home features a detached garage, shared driveway access, and a functional floor plan with multiple bedrooms and ample living space. Conveniently located near local schools, shopping, and downtown Kenbridge amenities. Property is being sold strictly AS-IS. Seller will make no repairs. Tenant rights apply, and showings are subject to tenant occupancy. Whether you're looking for your next rental property or First time buying a home this property offers strong potential at an attractive price point. Schedule your showing today and explore the possibilities this investment opportunity has to offer
USD 119,950
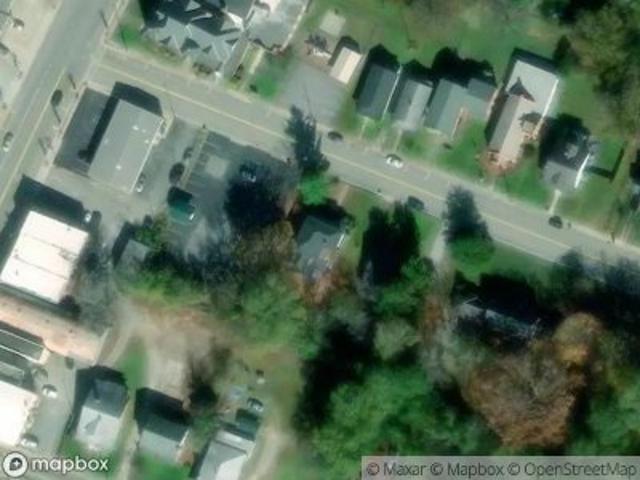
309 Old Plank Road
View photo
House · for sale
USD 269,900
USD 132/sq.ft
309 Old Plank Road
Alberta town
· 2,034 sq.ft · 3 Bedrooms · 2 Baths · House
· Fireplace · Equipped kitchen · Parking
Alberta town · 2,034 sq.ft · 3 Bedrooms · 2 Baths · House · Fireplace · Equipped kitchen · Parking
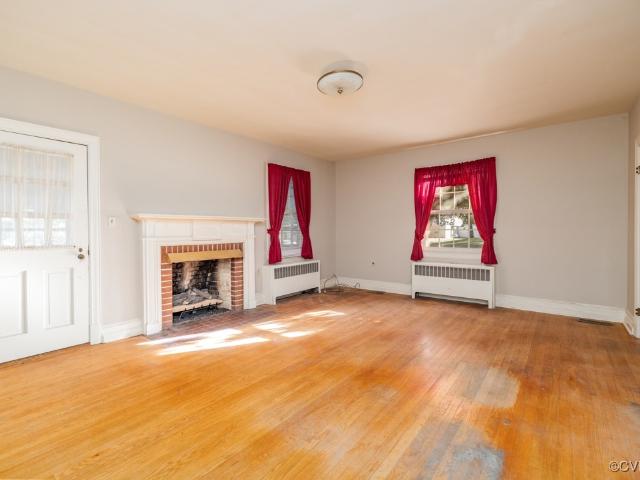
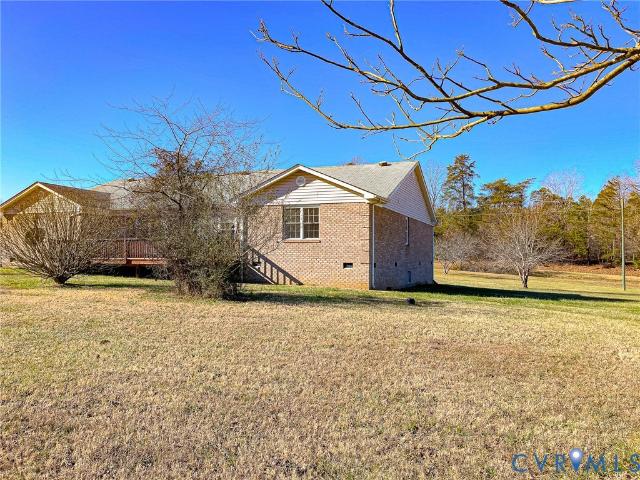
Welcome home to this charming 3-bedroom, 2-bath brick rancher nestled on a beautiful 1-acre lot in a quiet in-town neighborhood. From the moment you arrive, you'll feel the warmth and comfort that make this house truly feel like home. Thoughtfully updated while preserving its classic charm, this inviting home features beautiful wood floors, an easy, open flow, and spacious living areas designed for both everyday living and entertaining. The kitchen offers a welcoming space where family and friends naturally gather. Cozy up in the family room by the fireplace, or host special occasions in the formal livring and dining rooms. Outside, the asphalt. Circular driveway provides convenience and curb appeal, while the attached one-car garage/workshop offers plenty of room for projects, hobbies, or extra storage. Every corner of this special home has been a place for making cherished memories, and it's ready for its next chapter. As an added bonus, all appliances and a gorgeous baby grand piano
USD 269,900
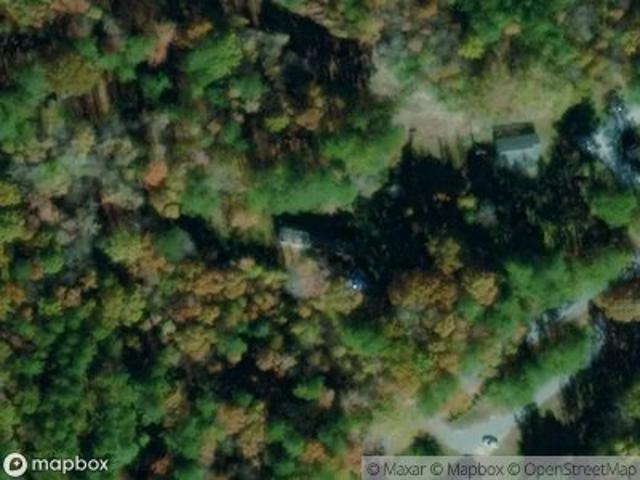
225 E 6th Avenue
View photo
House · for sale
USD 150,100
USD 75/sq.ft
225 E 6th Avenue
Alberta town
· 1,991 sq.ft · 3 Bedrooms · 2 Baths · House
· Equipped kitchen · Parking
Alberta town · 1,991 sq.ft · 3 Bedrooms · 2 Baths · House · Equipped kitchen · Parking
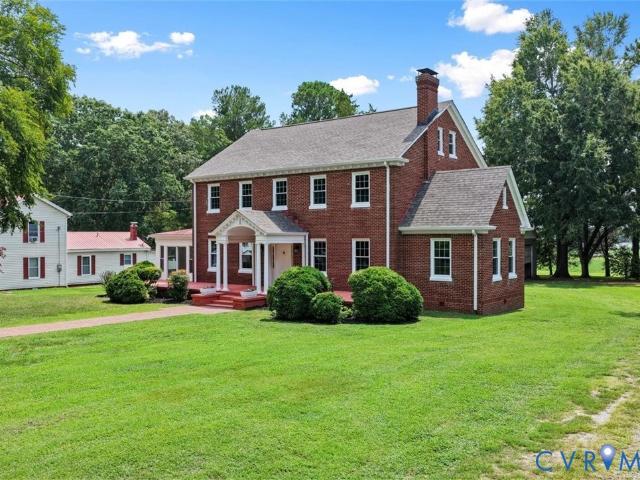
Brick colonial-style home in the charming town of Kenbridge has a great configuration and tons of potential. Just needs some TLC and personal touches. The entry, living and dining rooms feel spacious and welcoming, with hardwood flooring and 9-foot ceilings throughout the main level along with a sunroom off the living area. The large eat-in kitchen has the potential to be a fabulous focal point of the home. The primary bedroom with ensuite bath is conveniently located on the main level. Follow the lovely staircase to the second floor to find two huge bedrooms with dormer windows and a shared full bath. The attached garage could be reimagined into a game room or work shop. Roof is fairly new as well as stove and refrigerator. This property is situated on a large corner lot within walking distance of the town business district, restaurants, town park and farmer’s market
USD 150,100
3867 Longview Drive
View photo
House · for sale
USD 135,000
USD 140/sq.ft
3867 Longview Drive
Alberta town
· 958 sq.ft · 3 Bedrooms · 1 Bath · House
· Air conditioning
Alberta town · 958 sq.ft · 3 Bedrooms · 1 Bath · House · Air conditioning
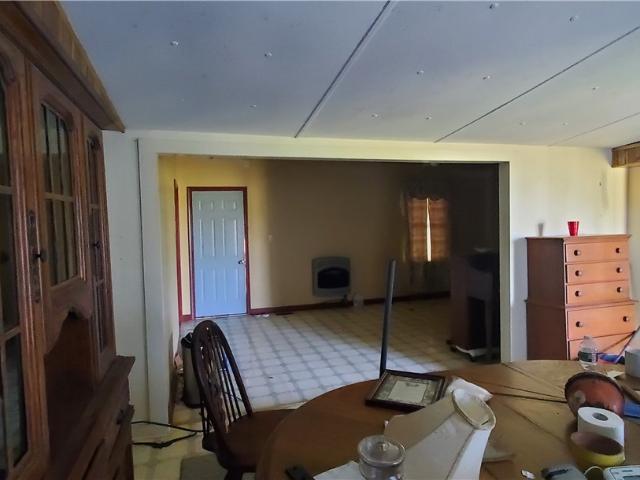
Back on the Market at no fault of the seller. Septic, water quality and Wood Destroying Insect Inspections complete! Ready to sell! Quaint 3-Bedroom Home on. 76 Acres – Outside Kenbridge town limits this 3-bedroom, 1-bath home sits on a. 76-acre AG-zoned lot, offering a peaceful setting with room to enjoy the outdoors. Built in 1970, the home features several recent improvements, including a new water heater, updated electrical, and new carpeting. With a comfortable layout and good natural light throughout, it provides a affordable starting point. Inside, the home offers nice sized closets in each bedroom, a full bath with tub/shower combo, and baseboard heating in every room. Multiple windows throughout the home bring in plenty of natural light, while a window AC unit provides cooling. A small shed out back adds convenient storage for tools, equipment, or outdoor gear. Outdoor photo is edited
USD 135,000
2564 Reedy Branch Road
View photo
House · for sale
USD 90,000
USD 52/sq.ft
2564 Reedy Branch Road
Alberta town
· 1,711 sq.ft · 3 Bedrooms · 2 Baths · House
· Deck · Equipped kitchen
Alberta town · 1,711 sq.ft · 3 Bedrooms · 2 Baths · House · Deck · Equipped kitchen
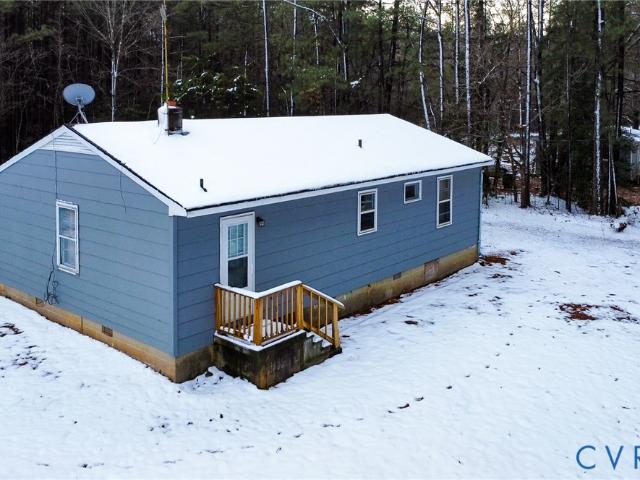
Home is being sold as is/where is. Please include AS IS Addendum with all offers. This house is waiting to be made a home! With right at 1,716 square feet and 5 acres, there is plenty of room to grow. There are three bedrooms, an additional room that could be used as an office or storage area, two full baths, an extra shower in the laundry/utility room, kitchen, dining area, and living area. All the floors are vinyl making for easier cleanup. This manufactured home was built onto and there is a step down portion into the new area. Outside, there is a front stoop and large back deck with a ramp. There is fencing on the property currently, but it will be removed. The propane tank will also be removed. You have your own well and septic system. There are several fruit trees and grapevines on the property. *There is a shed behind the house. The owners have until June 30 to remove it and/or its contents by June 30, else it all conveys with the property. This home has electric, as well as pro
USD 90,000
Windsor Ave
View photo
House · for sale
Request Details
Updated
Windsor Ave
Alberta town
· House
Alberta town · House
This is a Real Estate-Owned (REO)/post-foreclosure home owned or managed by a bank. All offers are considered; however, the highest and best will most likely be accepted
Request Details
Rawlings Rd
View photo
House · for sale
Request Details
Updated
Rawlings Rd
Alberta town
· House
Alberta town · House
This is a Real Estate-Owned (REO)/post-foreclosure home owned or managed by a bank. All offers are considered; however, the highest and best will most likely be accepted
Request Details
Franklin St
View photo
House · for sale
Request Details
Updated
Franklin St
Alberta town
· 2,443 sq.ft · 4 Bedrooms · House
Alberta town · 2,443 sq.ft · 4 Bedrooms · House
This is a Real Estate-Owned (REO)/post-foreclosure home owned or managed by a bank. All offers are considered; however, the highest and best will most likely be accepted
Request Details
Rose Dr
View photo
House · for sale
Request Details
Updated
Rose Dr
Alberta town
· House
Alberta town · House
This is a Real Estate-Owned (REO)/post-foreclosure home owned or managed by a bank. All offers are considered; however, the highest and best will most likely be accepted
Request Details
Doyle Blvd
View photo
House · for sale
USD 168,150
USD 84/sq.ft
Updated
Doyle Blvd
Alberta town
· 1,991 sq.ft · 3 Bedrooms · 2 Baths · House
Alberta town · 1,991 sq.ft · 3 Bedrooms · 2 Baths · House
This is a Real Estate-Owned (REO)/post-foreclosure home owned or managed by a bank. All offers are considered; however, the highest and best will most likely be accepted
USD 168,150
Jones Circle Rd
View photo
House · for sale
Request Details
Updated
Jones Circle Rd
Alberta town
· House
Alberta town · House
This home is in preforeclosure, which means the homeowner is in default (missed payments). Therefore, there could be an opportunity to strike a great deal with the owner and the bank
Request Details
Christanna Hwy
View photo
House · for sale
Request Details
Updated
Christanna Hwy
Alberta town
· House
Alberta town · House
This is a Real Estate-Owned (REO)/post-foreclosure home owned or managed by a bank. All offers are considered; however, the highest and best will most likely be accepted
Request Details
Western Mill Rd
View photo
House · for sale
USD 44,900
Updated
Western Mill Rd
Alberta town
· House
Alberta town · House
This is a Real Estate-Owned (REO)/post-foreclosure home owned or managed by a bank. All offers are considered; however, the highest and best will most likely be accepted
USD 44,900
Western Mill Rd
View photo
House · for sale
Request Details
Updated
Western Mill Rd
Alberta town
· House
Alberta town · House
This is a Real Estate-Owned (REO)/post-foreclosure home owned or managed by a bank. All offers are considered; however, the highest and best will most likely be accepted
Request Details
Pettus St
View photo
House · for sale
Request Details
Updated
Pettus St
Alberta town
· 1,152 sq.ft · 3 Bedrooms · House
Alberta town · 1,152 sq.ft · 3 Bedrooms · House
This is a Real Estate-Owned (REO)/post-foreclosure home owned or managed by a bank. All offers are considered; however, the highest and best will most likely be accepted
Request Details
10224 Doyle Boulevard
View photo
House · for sale
USD 349,900
USD 205/sq.ft
New
10224 Doyle Boulevard
Alberta town
· 1,701 sq.ft · 3 Bedrooms · 2 Baths · House
· Garden · Equipped kitchen
Alberta town · 1,701 sq.ft · 3 Bedrooms · 2 Baths · House · Garden · Equipped kitchen
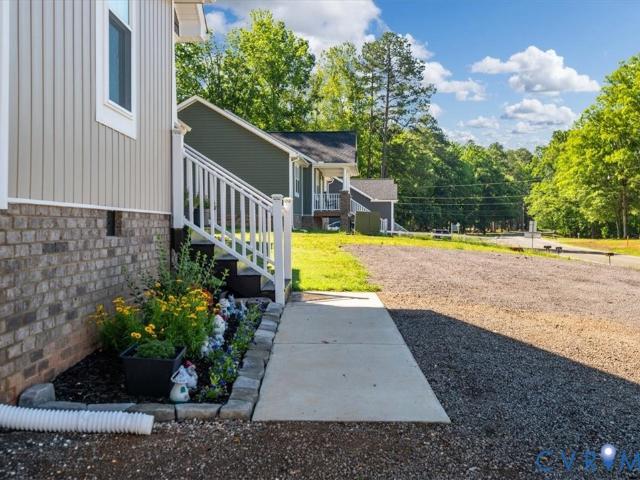
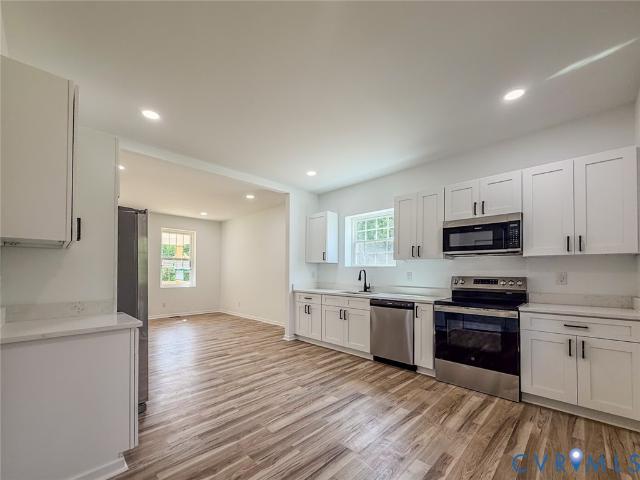
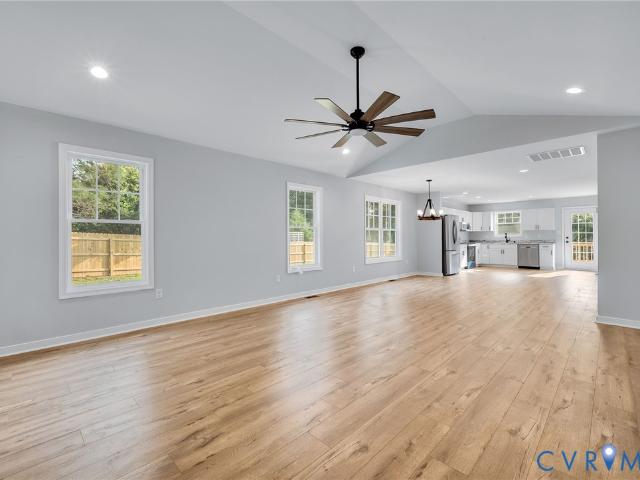
WARNING: If you’re convinced $349,900 can’t buy you a recently built, single-story home with THREE bedrooms, TWO full baths, a huge kitchen, an open split-bedroom floor plan AND a fenced backyard in Dinwiddie… 10224 Doyle Blvd would like a word. Some buyers will pass this one while waiting for something “better” to show up. Let them. Their hesitation could be your opportunity. Welcome to 10224 Doyle Blvd, where modern construction, easy one-level living and a floor plan that actually makes sense come together at an inviting $349,900. Step inside and you'll immediately understand the appeal. The large, open split-ranch floor plan creates an easy flow through the main living areas while giving the primary bedroom separation from the additional bedrooms. Translation? Together when you want to be, privacy when you don't. Then there's the kitchen—and this isn't some tiny workspace pretending to be the heart of the home. It's HUGE, open and loaded with cabinetry and counterspace. Whether you
USD 349,900
19614 Manson Church Road
View photo
House · for sale
USD 338,500
USD 189/sq.ft
19614 Manson Church Road
Alberta town
· 1,787 sq.ft · 3 Bedrooms · 2 Baths · House
· Equipped kitchen
Alberta town · 1,787 sq.ft · 3 Bedrooms · 2 Baths · House · Equipped kitchen
Why rent when you can own 3 private acres in Dinwiddie County with $0 down? This fully permitted, down-to-the-studs total remodel qualifies for 100% USDA financing, making homeownership incredibly affordable. Because it is essentially brand-new construction, you won't have to worry about costly repairs or weekend DIY projects for years to come. Step inside to an open kitchen boasting gorgeous granite countertops, durable modern flooring, and two full baths finished in beautiful ceramic tile. Every major system is brand new: a 30-year roof, new siding, new plumbing, new 200-amp electrical panel, and new high-efficiency 2-zone heat pump. Enjoy peaceful country living from your new front porch, knowing you are just minutes from major highways for an easy commute to Fort Gregg-Adams, Petersburg, or Richmond. Schedule your tour today and take your first step toward financial freedom!
USD 338,500
21007 Boydton Plank Road
View photo
House · for sale
USD 269,900
USD 151/sq.ft
21007 Boydton Plank Road
Alberta town
· 1,787 sq.ft · 4 Bedrooms · 2 Baths · House
· Garden · Office room · Equipped kitchen
Alberta town · 1,787 sq.ft · 4 Bedrooms · 2 Baths · House · Garden · Office room · Equipped kitchen
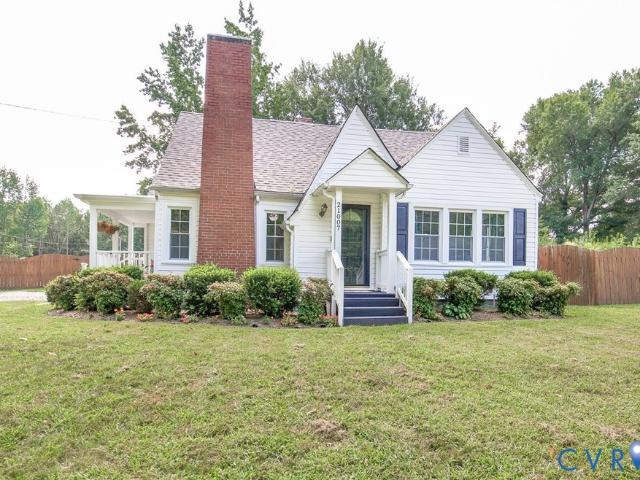
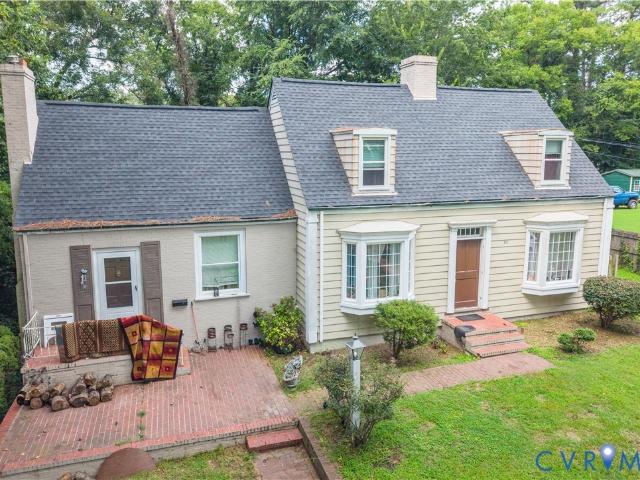
Welcome home to this beautifully renovated Cape Cod, where timeless character meets modern comfort. This unique two-story home has been thoughtfully updated while preserving its classic charm. Recent updates include a new roof, interior painting to include modern black painted wooden cabinets and updated bath rooms. Ceiling fans and upgraded light fixtures throughout the home provide comfort and style. Offering four spacious bedrooms and two full baths, the flexible floor plan includes the convenience of first-floor living with two main-level bedrooms, providing exceptional versatility for a primary suite, guest rooms, a home office, or multigenerational living. The unique room off the kitchen provides ample natural light and updated flooring, making it a perfect space for a sunroom, dining room, morning coffee retreat, or entertaining guests. Step outside to a fully fenced backyard, ideal for children, pets, entertaining, or simply relaxing in your own private oasis. A detached shed p
USD 269,900
16102 Old Cryors Road
View photo
House · for sale
USD 245,000
USD 166/sq.ft
16102 Old Cryors Road
Alberta town
· 1,475 sq.ft · 3 Bedrooms · 2 Baths · House
· Garden · Equipped kitchen
Alberta town · 1,475 sq.ft · 3 Bedrooms · 2 Baths · House · Garden · Equipped kitchen
Move-in ready and updated, this charming rancher sits on a spacious. 57-acre lot offering the perfect blend of modern upgrades and peaceful country living. Featuring 3 bedrooms and 2 full baths, the home boasts a bright, spacious layout with hardwood floors, new LVP flooring, and fresh paint. The inviting eat-in kitchen is ideal for both everyday living and entertaining, while updates-including a newer roof, vinyl siding, updated HVAC (2022), and a newer deep well-provide added value and peace of mind. Relax or entertain on the large screened-in back porch overlooking the private yard, with plenty of space for outdoor enjoyment. A true turnkey property with updates already done-don't miss this one
USD 245,000
300 Hillcrest Road
View photo
House · for sale
USD 599,900
USD 171/sq.ft
300 Hillcrest Road
Alberta town
· 3,498 sq.ft · 6 Bedrooms · 2 Baths · House
Alberta town · 3,498 sq.ft · 6 Bedrooms · 2 Baths · House
Enjoy the timeless Southern charm of The Old Tanner Home, a beautiful solid-brick residence nestled on 1.7 acres in the quaint community of La Crosse, Virginia. Built circa 1937 by Henry M. Tanner, who also built the La Crosse Candy Co. This distinctive home is rich in local history and character. Located along the historic crossroads of the Atlantic and Danville Railroad, the property offers a unique connection to La Crosse's past. Today, the former rail beds are part of the Tobacco Heritage Rails to Trails, which winds through historic downtown and provides a wonderful opportunity to enjoy the area's history and scenery. Inside, you'll find spacious rooms, high ceilings, beautiful hardwood floors, and timeless architectural character. With its generous living spaces and historic charm, the home could make an exceptional bed and breakfast, retreat, or unique private residence. Numerous recent improvements enhance the home's comfort and appeal, including a new shingle roof and gutters,
USD 599,900
20810 Westover Drive
View photo
House · for sale
USD 149,900
USD 171/sq.ft
20810 Westover Drive
Alberta town
· 872 sq.ft · 2 Bedrooms · 1 Bath · House
Alberta town · 872 sq.ft · 2 Bedrooms · 1 Bath · House
Welcome to this charming 2-bedroom, 1-bath ranch in McKenney! Situated on a larger lot with plenty of outdoor space, this home has been freshly painted and features newer flooring throughout. Offering comfortable one-level living with a functional layout, this move-in-ready home is a great opportunity for its next owner. Schedule your showing today!
USD 149,900
115 W 6th Avenue
View photo
House · for sale
USD 164,900
USD 85/sq.ft
115 W 6th Avenue
Alberta town
· 1,927 sq.ft · 3 Bedrooms · 2 Baths · House
Alberta town · 1,927 sq.ft · 3 Bedrooms · 2 Baths · House
Opportunity awaits at 115 Sixth Avenue in Lawrenceville! Filled with curb appeal and plenty of potential, this charming property is an excellent option for investors looking to expand their portfolio or buyers ready to make their first home their own. With an inviting exterior and a versatile layout, the home offers a solid starting point for thoughtful updates and personal touches. With its inviting exterior, classic charm, and undeniable potential, this home is ready for a fresh perspective and an exciting new chapter
USD 164,900
10317 Doyle Boulevard
View photo
House · for sale
USD 344,450
USD 244/sq.ft
10317 Doyle Boulevard
Alberta town
· 1,410 sq.ft · 3 Bedrooms · 2 Baths · House
· Office room · Equipped kitchen
Alberta town · 1,410 sq.ft · 3 Bedrooms · 2 Baths · House · Office room · Equipped kitchen
Welcome to 10317 Doyle Blvd in McKenney, VA. A beautiful new construction home offering modern comfort and thoughtful design on a spacious 0.39 acre lot. This charming 3 bedroom, 2 bath residence features a bright, open-concept layout that seamlessly connects the living, dining, and kitchen areas, creating an ideal space for both everyday living and entertaining. The kitchen is designed with both style and functionality in mind, offering ample cabinetry and workspace to meet your needs. The primary suite provides a relaxing retreat, while the additional bedrooms offer flexibility for guests, a home office, or hobbies. Enjoy the peace and privacy of a generously sized lot with plenty of room for outdoor activities, gardening, or future enhancements. Conveniently located with easy access to nearby amenities while still offering a quiet, rural feel, this home is the perfect blend of comfort, space, and modern living. Don’t miss your opportunity to own a brand-new home in a growing area —
USD 344,450
19115 Depot Road
View photo
House · for sale
USD 125,000
USD 72/sq.ft
Updated
19115 Depot Road
Alberta town
· 1,722 sq.ft · 3 Bedrooms · 1 Bath · House
Alberta town · 1,722 sq.ft · 3 Bedrooms · 1 Bath · House
Investor Special | 1.15± Acres | Sold As-Is Unlock the potential of this unique investment opportunity in McKenney, Virginia. Situated on approximately 1.15 acres, this property offers endless possibilities for investors, builders, or buyers looking for their next renovation project. The existing home is being sold strictly as-is, where-is, with no repairs to be made by the seller. Whether you choose to complete a full renovation or explore the property’s future potential, the value lies in the opportunity and the land. Enjoy the privacy of a rural setting while maintaining convenient access to Interstate 85, Petersburg, and surrounding communities. Cash or renovation financing is recommended. Buyers are encouraged to perform all inspections and due diligence prior to submitting an offer
USD 125,000

Get email alerts

Don't miss out: be the first to know about new properties

The alert was correctly created

On subscribing you accept the conditions of use and the privacy policy
Alert
Receive new ads in your inbox
Save this search
Receive alerts for new listings

We'll send you an email when we have new properties for: "Properties for sale in Alberta town"

The alert was correctly created

Amelia Court House
Bracey
Get email alerts and be the first to see new listings
Required field
On subscribing I accept the terms of the privacy policy
Perfect! You'll soon start receiving new listings via email
Alert
Receive an email when we have new ads for Properties for sale in Alberta town
Save this search
Filters

Bedrooms

Size (sq.ft)

sq.ft
sq.ft

Price

USD
USD

Property type

Bathrooms

Clear all filters
Receive notifications when new entries are published.