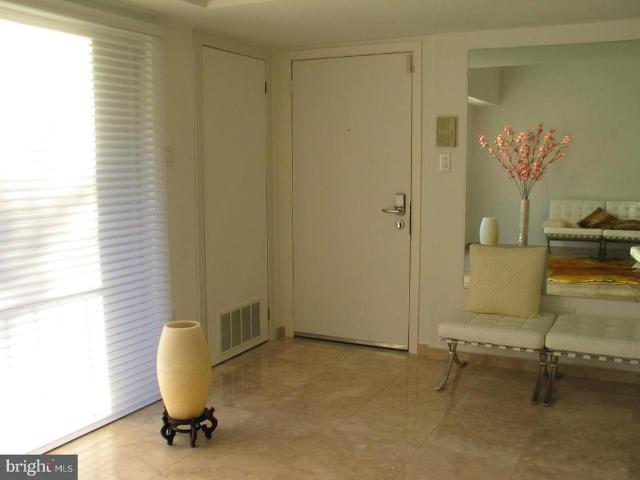
788 properties for sale in Albidale

12021 Bustleton Avenue # 12
View photo
Condo · for sale
USD 375,000
USD 170/sq.ft
12021 Bustleton Avenue # 12
Albidale
· 2,196 sq.ft · 2 Bedrooms · 2 Baths · Condo
· Balcony · Equipped kitchen · Air conditioning · Parking
Albidale · 2,196 sq.ft · 2 Bedrooms · 2 Baths · Condo · Balcony · Equipped kitchen · Air conditioning · Parking
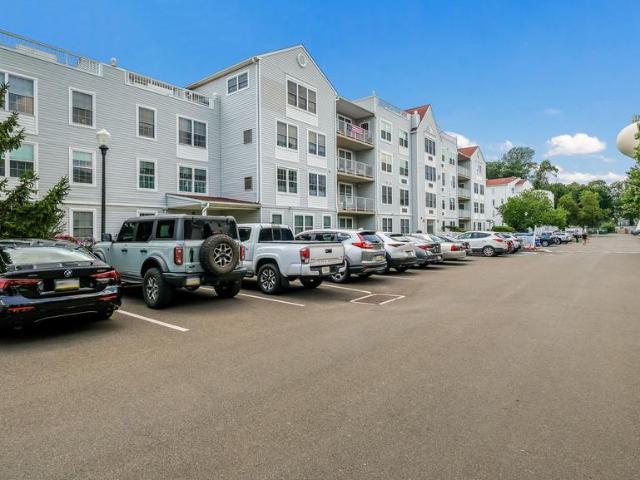
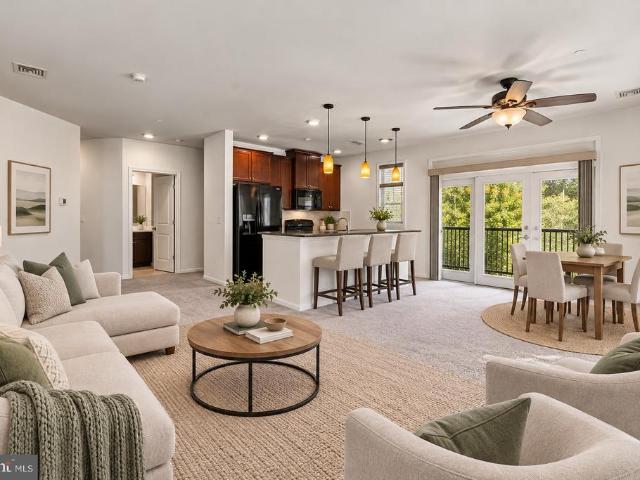
This luxury bi-level brick and concrete 2200sq foot 3 bed and 2 bath condo featuring Italian marble floors, cathedral ceiling with all custom lightening and large windows allow plenty of natural light creating airy, specious, and bright environment. All windows have aluminum frames and double pockets, UV protected glass, marble window sills. 1st floor: kitchen, living room, dining room, balcony, 2 big bedrooms, 1 bathroom. 2nd floor: specious loft with a bedroom, laundry room, and bathroom. Separated laundry room on the 2nd floor with linen closet and 2 more closets plus large storage. 2 separate AC systems, tankless water heater, noise insulation. This unit has one of the best positions in the entire complex, with no neighbor houses in front of any window! Walking distance to supermarket, pharmacy, and some restaurants. Close to train station. One dedicated parking space included in your condo fee and guest parking. Close to few parks in the area
USD 375,000
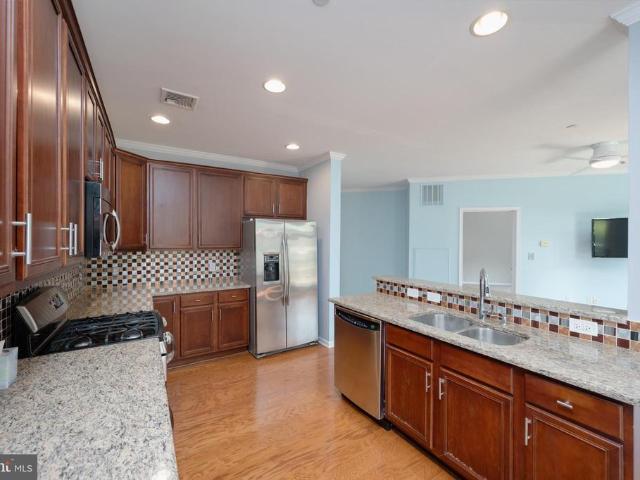
208 Carson Terrace
View photo
Condo · for sale
USD 319,900
USD 265/sq.ft
208 Carson Terrace
Albidale
· 1,206 sq.ft · 1 Bedroom · 2 Baths · Condo
· Office room · Terrace · Balcony · Equipped kitchen · Swimming pool · Parking
Albidale · 1,206 sq.ft · 1 Bedroom · 2 Baths · Condo · Office room · Terrace · Balcony · Equipped kitchen · Swimming pool · Parking
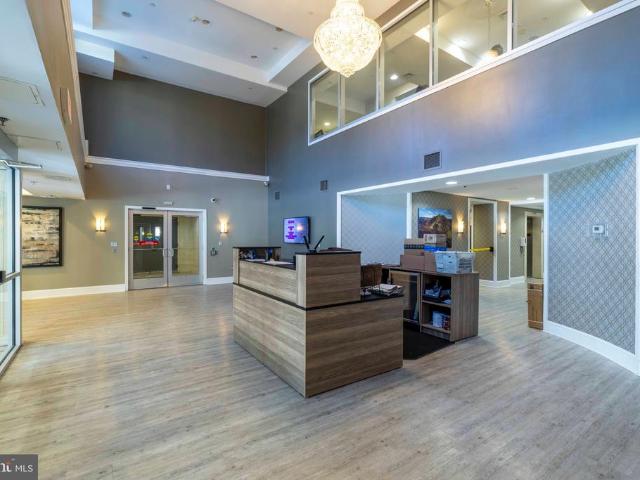
Move Right Into This Bright and Airy Modern Huntingdon Place Condo With Open Floor Plan. Granite and Stainless Gourmet Eat In Kitchen Opens Into Gorgeous Great Room. Sliders To Beautiful Balcony. Lush Hardwood Flooring. Fabulous Closet Space. Convenient Laundry In Unit. 2 Full Baths. Office /Den Could be Guest Bedroom. Enjoy Fantastic Indoor Pool and Fitness Center. Several Community Rooms Great for Entertaining. 24 Hour Door/Security Personnel in Lobby. This Unit Comes With Indoor Parking Spot
USD 319,900
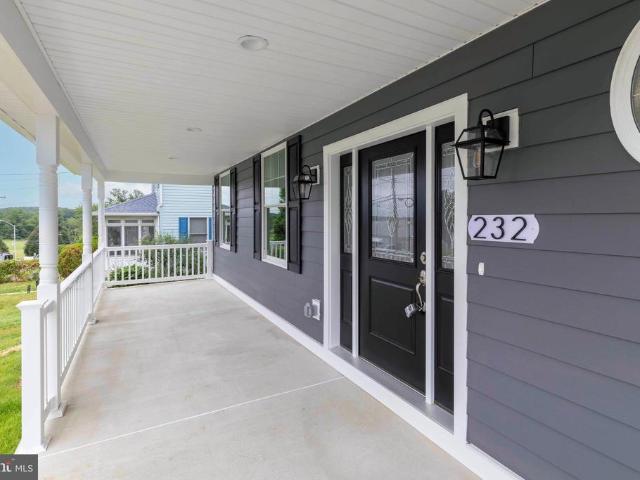
232 Brook Street
View photo
House · for sale
USD 629,999
USD 289/sq.ft
232 Brook Street
Albidale
· 2,174 sq.ft · 3 Bedrooms · 2 Baths · House
· Equipped kitchen
Albidale · 2,174 sq.ft · 3 Bedrooms · 2 Baths · House · Equipped kitchen
Move right into this stunning new custom-built Colonial by D. LaRosa Builders, located in highly desirable Upper Moreland Township! From the moment you arrive, the welcoming covered front porch sets the tone for the exceptional craftsmanship and quality construction found throughout. Step inside to a bright, open foyer that flows seamlessly into the spacious living room. The heart of the home is the gourmet kitchen, featuring elegant quartz countertops, 42 tall wall cabinets, a large center island with seating, a Sharp microwave drawer, GE stainless steel appliances, recessed and pendant lighting, and a generous pantry. The open-concept design is ideal for both everyday living and entertaining, with a substantial dining area offering side-entrance access and a spacious family room with soaring cathedral ceilings. Off the family room are sliding glass doors leading to an expansive composite deckperfect for outdoor gatherings with family and friends. A convenient powder room completes th
USD 629,999
119 Fairhill Drive
View photo
House · for sale
USD 600,000
USD 255/sq.ft
119 Fairhill Drive
Albidale
· 2,347 sq.ft · 4 Bedrooms · 1 Bath · House
· Equipped kitchen
Albidale · 2,347 sq.ft · 4 Bedrooms · 1 Bath · House · Equipped kitchen
This is not your typical 4-bedroom homeand thats exactly the point. Expanded, updated and thoughtfully designed for the way people actually live, it offers an open main level with multiple gathering spaces and plenty of room to spread out. The showstopper is the completely renovated, expanded kitchen with its vaulted ceiling, generous workspace and open connection to the dining and living areas. Just beyond, a family room addition with a dramatic peaked ceiling and wood burning stove creates another inviting space for movie nights, Sunday football or a houseful of friends. Upstairs you; ll find a spacious primary bedroom with its own private half bath (with room to expand to a full bath), plus 3 additional bedrooms, all generous in size. There is also walk up access to the attic for additional storage. And theres more downstairs. A game/rec room, laundry room and powder room provide additional everyday living space, while a separate bonus room with its own private entrance opens up all
USD 600,000
1603 Steamboat Station
View photo
Condo · for sale
USD 345,000
USD 314/sq.ft
New
1603 Steamboat Station
Albidale
· 1,098 sq.ft · 2 Bedrooms · 2 Baths · Condo
· Equipped kitchen
Albidale · 1,098 sq.ft · 2 Bedrooms · 2 Baths · Condo · Equipped kitchen
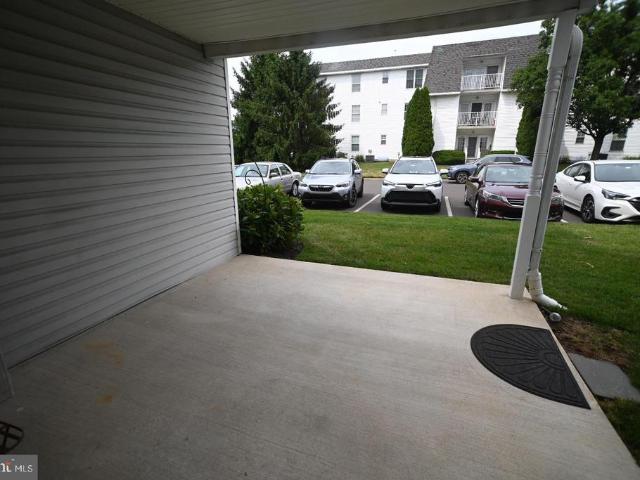
Welcome to easy, comfortable living at Steamboat Station! This bright and inviting first-floor condo is ready to welcome you home. Featuring 2 spacious bedrooms and 2 full baths, this charming residence offers the perfect combination of comfort, convenience, and low-maintenance living. Step inside and youll love the spacious living and dining room combination, offering plenty of room to entertain, host dinner with friends, or simply kick back and relax. The kitchen is designed for everyday ease and features a dishwasher, refrigerator, and garbage disposaleverything you need to make meal prep a breeze. The generously sized primary bedroom offers a walk-in closet, giving you plenty of room to keep everything organized. And one of the standout features? Step through the living room onto your private porch, the perfect spot for morning coffee, an evening glass of wine, or catching the sunset. A convenient exterior storage closet adds even more functionality. With natural gas heat and centr
USD 345,000
4210 Centennial Station
View photo
Condo · for sale
USD 359,900
USD 242/sq.ft
4210 Centennial Station
Albidale
· 1,485 sq.ft · 2 Bedrooms · 2 Baths · Condo
· Lift
Albidale · 1,485 sq.ft · 2 Bedrooms · 2 Baths · Condo · Lift
Welcome to one of the nicest homes you will find in the desirable and established 55+ development of Centennial Station. At almost 1,500 square feet, this 2nd floor Partridge Model is in pristine condition and boasts designer finishes and custom built-ins. And to top it all off, this home has one of the best views in the development Don't worry about downsizing from your single home. This spacious condo feels more like a 2 Bedroom Rancher than a condo and has all the room you're likely to need and storage galore with a 10 foot walk in closet and 6x6 outside storage closet. Located in a dramatic sky-lit atrium building not found in any of the other local Active Adult communities. You'll get the convenience and low maintenance advantages of a condominium blended with single home features and sizes. Building 4 is also one of only 3 buildings to have its own club room inside the building. Building 4 also benefits from a large recently renovated Otis Elevator As Well As Sprinklers Throughou
USD 359,900
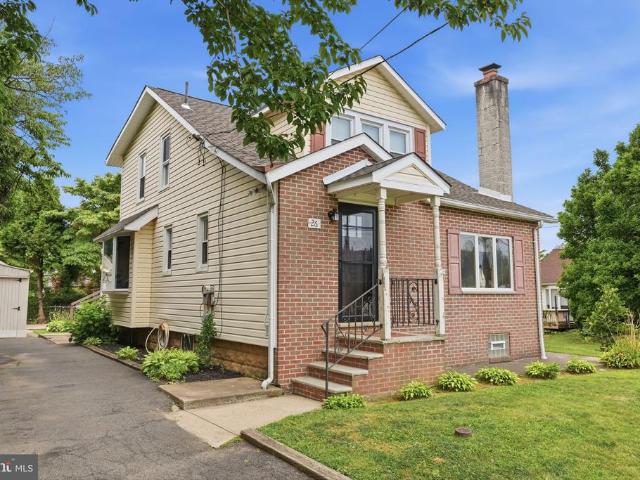
26 Herman Street
View photo
House · for sale
USD 425,000
USD 272/sq.ft
26 Herman Street
Albidale
· 1,561 sq.ft · 3 Bedrooms · 1 Bath · House
· Garden · Fireplace · Equipped kitchen · Cellar
Albidale · 1,561 sq.ft · 3 Bedrooms · 1 Bath · House · Garden · Fireplace · Equipped kitchen · Cellar
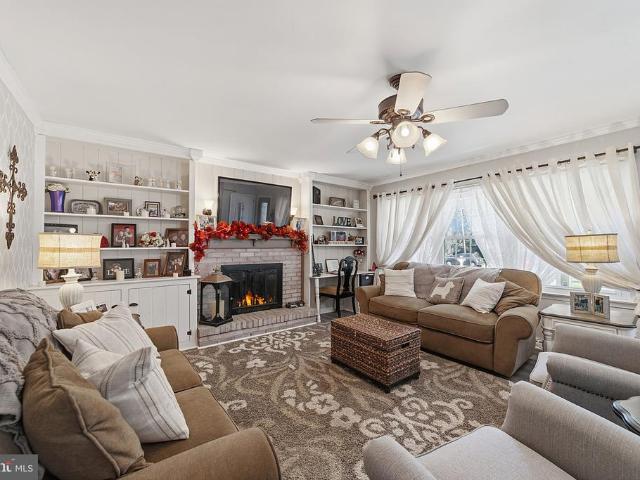
Welcome to this well-maintained 3-bedroom, 1.5-bath home in the Neshaminy School District! Step inside through the welcoming foyer featuring a cozy fireplace. Beautiful hardwood floors and an updated kitchen make this home move-in ready, while the updated half bath adds a modern touch. Just off the dining room, the bright sunroom offers the perfect space to relax or entertain and overlooks the large backyard. The full basement provides plenty of storage and endless potential to create additional living space. With its thoughtful updates, great layout, and room to grow, this home is ready for its next owners!
USD 425,000
262 Lea Lane
View photo
House · for sale
USD 549,900
USD 448/sq.ft
262 Lea Lane
Albidale
· 1,227 sq.ft · 4 Bedrooms · 2 Baths · House
· Equipped kitchen
Albidale · 1,227 sq.ft · 4 Bedrooms · 2 Baths · House · Equipped kitchen
Welcome to 262 Lea, a beautifully updated 4-bedroom, 2-full-bath split-level tucked away on a cul-de-sac in Warminster. Step inside to find new LVP flooring throughout the main living areas, new carpet in the bedrooms, and thoughtful updates from top to bottom. The completely remodeled kitchen features new wood shaker cabinetry accented with champagne gold hardware, granite countertops, and brand-new stainless steel appliances. Both full bathrooms have been beautifully updated with their own distinctive finishes. The main-level bath showcases sleek black tile, gold accent fixtures, and a new vanity, while the lower-level bath features stylish sage tile, gold fixtures, and a new vanity. A modern black stair railing and new interior doors finished in Peppercorn add even more character to the home's updated design. The lower level provides additional living space, a bedroom, full bathroom, and a generously sized laundry area, offering plenty of flexibility for today's needs. Outside, a la
USD 549,900
4303 Centennial Station # 430
View photo
Condo · for sale
USD 330,000
USD 228/sq.ft
4303 Centennial Station # 430
Albidale
· 1,442 sq.ft · 2 Bedrooms · 2 Baths · Condo
· Office room · Balcony · Equipped kitchen
Albidale · 1,442 sq.ft · 2 Bedrooms · 2 Baths · Condo · Office room · Balcony · Equipped kitchen
Welcome to this spacious, light filled condo at Centennial Station, offering easy, low maintenance living in a beautifully landscaped, tree lined community. From the moment you step inside, you'll appreciate the generous room sizes, neutral carpet, crown molding, and an open flow between the living and dining areas that's perfect for entertaining or everyday comfort. The living room opens onto your own private balcony overlooking mature trees and green space, providing you with enormous sense of privacy due to the unique location of the unit. A pass through window connects the living space to the spacious kitchen, which offers warm hardwood flooring, ample cabinetry, and a cozy breakfast nook, plus a separate dining area for more formal meals. The primary suite is a true retreat, featuring a large walk in closet, dedicated dresser space, and a private en-suite bath with a step-in shower and safety grab bar. A second well sized bedroom, currently set up as a home office/den with built-i
USD 330,000
450 Citation Lane
View photo
House · for sale
USD 535,000
USD 256/sq.ft
450 Citation Lane
Albidale
· 2,088 sq.ft · 3 Bedrooms · 1 Bath · House
· Garden · Fireplace · Equipped kitchen · Swimming pool
Albidale · 2,088 sq.ft · 3 Bedrooms · 1 Bath · House · Garden · Fireplace · Equipped kitchen · Swimming pool
Some homes have one feature you remember. This one gives you an open kitchen designed for gathering, additional finished living space when you want room to spread out, and a backyard with a pool AND plenty of yard left to enjoy. Located in Warminsters desirable Story Book Homes neighborhood, this home gives you different spaces to gather, relax, spread out and enjoy your time at home. Come inside and the living room gives you a comfortable place to settle in, with a fireplace as the focal point and built-in shelving for character and useful storage. From there, the home opens into the kitchen and dining area, where a large center island with a contrasting dark base and granite countertop becomes the centerpiece of the space. Pendant lighting above the island, recessed lighting, light cabinetry, stainless-steel appliances and light wood-look flooring give the kitchen a bright, updated feel. With seating at the island and generous granite counter space, theres room for meal prep, casual
USD 535,000
113 N 2Nd Street Pike
View photo
House · for sale
USD 1,399,900
USD 290/sq.ft
113 N 2Nd Street Pike
Albidale
· 4,811 sq.ft · 5 Bedrooms · 3 Baths · House
· Deck · Cellar
Albidale · 4,811 sq.ft · 5 Bedrooms · 3 Baths · House · Deck · Cellar
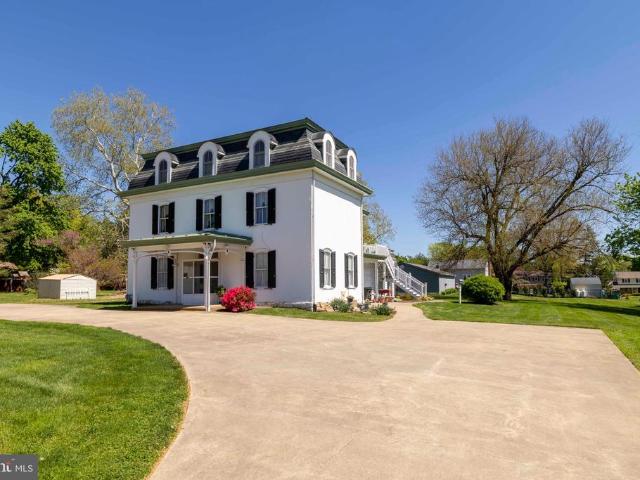
Historic home located in Bucks Countys Northampton Township in the award-winning Council Rock School District. This 250-year-old Churchville home spans 4,820 square feet. The architecturally striking residence balances the timeless, historic charm of a Mansard style home with modern livability. There are endless possibilities with the flexible floor plan such as a turnkey in-home chiropractic practice or first floor in-law's suite with certain modifications. Home has plenty of room to host out of town guests or several generations under one roof. The original home has been carefully maintained and updated, showcasing its architectural integrity. A substantial addition was expertly built to complement the style of the original structure. The addition includes an entertainment sized family room, laundry, and full bathroom on the main level. The addition is complete with a basement, and you cannot miss the roof deck! The entire home is supported by a whole-house generator. For storage, ho
USD 1,399,900
783 Hostman Avenue
View photo
House · for sale
USD 550,000
USD 263/sq.ft
783 Hostman Avenue
Albidale
· 2,088 sq.ft · 4 Bedrooms · 2 Baths · House
· Gym · Deck · Fireplace · Equipped kitchen
Albidale · 2,088 sq.ft · 4 Bedrooms · 2 Baths · House · Gym · Deck · Fireplace · Equipped kitchen
Welcome to 783 Hostman Avenue, where space, updates, and a flexible layout come together in a home that's truly worth seeing in person. Situated on a corner lot on a quiet Warminster neighborhood, this beautifully updated 4-bedroom, 2-bath single-family home offers over 2,090 square feet of finished living space and plenty of room to make it your own. Step inside to a bright and welcoming main level featuring a spacious living room with a cozy fireplace, an updated kitchen, and a dining area with direct access to the rear deck. Three bedrooms and a full bathroom complete the main level, creating a comfortable and functional layout for everyday living. And there's even more space downstairs. The fully finished lower level adds an entire additional living area with a large family room that's ready to fit your lifestyle. Create the perfect movie room, playroom, home gym, game room, or additional entertaining space. You'll also find a fourth bedroom, second full bathroom, separate laundry
USD 550,000
83 School House Road
View photo
House · for sale
USD 575,000
USD 365/sq.ft
83 School House Road
Albidale
· 1,572 sq.ft · 3 Bedrooms · 2 Baths · House
· Fireplace · Cellar
Albidale · 1,572 sq.ft · 3 Bedrooms · 2 Baths · House · Fireplace · Cellar
Welcome to this beautifully maintained and truly inviting home in the heart of Southampton. Set on an expansive. 62-acre lot in the desirable Hillcrest Farms West community, this 3-bedroom, 2.5 bath home offers approximately 1,572 square feet of comfortable living space and a location that is hard to beat. From the moment you arrive, the home offers a warm, welcoming feeling that makes it easy to imagine putting down roots. The thoughtfully designed layout provides comfortable spaces for everyday living and gathering, including a cozy fireplace, while the spacious lot offers room to relax and enjoy the outdoors. A full basement, and public water and sewer add to the home's everyday convenience. Located in Northampton Township and served by the Council Rock School District, this home offers an exceptional combination of neighborhood charm and convenience. You'll enjoy close proximity to schools, shopping, dining, parks, and major commuting routes, all while coming home to a peaceful res
USD 575,000
300 Byberry Rd # 219
View photo
Condo · for sale
USD 162,000
USD 255/sq.ft
300 Byberry Rd # 219
Albidale
· 635 sq.ft · 1 Bedroom · 1 Bath · Condo
· Parking
Albidale · 635 sq.ft · 1 Bedroom · 1 Bath · Condo · Parking
Welcome to Stonebridge Estates! This updated 1-bedroom, 1-bath condo offers comfortable, low-maintenance living in the heart of Northeast Philadelphia. The bright, open floor plan features laminate flooring throughout, abundant storage, and a generously sized bedroom with two large closets. Additional highlights include an in-unit washer and dryer, assigned parking, and ample guest parking. Conveniently located just steps from the Forest Hills Train Station and minutes from shopping, restaurants, Roosevelt Boulevard, and I-95. Perfect for both owner-occupants and investors. The association does not impose a rental cap, making this an excellent investment opportunity with strong rental demand
USD 162,000
10100 Centennial Station
View photo
Condo · for sale
USD 320,000
USD 158/sq.ft
10100 Centennial Station
Albidale
· 2,013 sq.ft · 2 Bedrooms · 2 Baths · Condo
· Office room · Lift · Cellar
Albidale · 2,013 sq.ft · 2 Bedrooms · 2 Baths · Condo · Office room · Lift · Cellar
Come check out this rare property in Beautiful Centennial Station Condominiums. All the benefits of a condo with the privacy and square footage and Finished Basement of a single home. Enjoy the convenience of your own private entrance and unwind on your personal covered porch, ideal for morning coffees or evening relaxation. This condo boasts over 2,000 square feet of finished living space and Super Low Taxes under $4,000/year. The finished lower level is an excellent space for the grandchildren to play or just more room to breathe. Lower Level consists of Huge Famiy Room, Full Bath, Office, Storage Room and Hobby/Craft Area. Sparkling clean and ready for immediate occupancy. UNLIKE any other 55 Plus Community I'm aware of, access your lower level by way of your private staircase or use the building's elevator to get there without any steps! Original owner turned the main floor's 2nd bedroom into a formal dining room. Property is a 2 bedroom unit on the tax records and according to the
USD 320,000
806 Saint Christopher Lane
View photo
House · for sale
USD 560,000
USD 284/sq.ft
806 Saint Christopher Lane
Albidale
· 1,970 sq.ft · 4 Bedrooms · 2 Baths · House
· Equipped kitchen · Parking · Cellar
Albidale · 1,970 sq.ft · 4 Bedrooms · 2 Baths · House · Equipped kitchen · Parking · Cellar
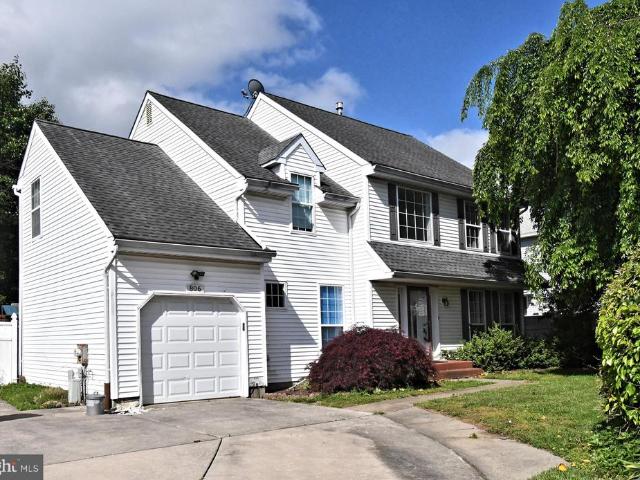
Welcome to sought-after Gaston Farms! Located in the Somerton section of Northeast Philadelphia, 806 St. Christopher Lane is a truly unique opportunity to own a spacious and well-maintained home in a desirable neighborhood. Built in 1990, this 4-bedroom, 2.5-bath home offers nearly 2,000 square feet of living space, complete with a private driveway accommodating multiple vehicles and an attached 1-car garage with electric opener and interior access. The first floor features a bright and inviting layout with a spacious living room, formal dining room, kitchen, family room, and convenient powder room. Upstairs, youll find four generously sized bedrooms, each offering ample closet space. The large hall bathroom includes a tub/shower combination, while the primary bedroom features its own private ensuite bath. Additional highlights include a full basement offering plenty of storage or potential additional living space. Conveniently located near shopping, dining, and major roadways. Schedul
USD 560,000
264 Carson Terrace
View photo
Condo · for sale
USD 329,900
USD 297/sq.ft
264 Carson Terrace
Albidale
· 1,109 sq.ft · 1 Bedroom · 2 Baths · Condo
· Office room · Terrace · Equipped kitchen · Parking
Albidale · 1,109 sq.ft · 1 Bedroom · 2 Baths · Condo · Office room · Terrace · Equipped kitchen · Parking
Price improvement now offered at $329,900! *. Motivated sellerbring all reasonable offers! *The condo is now vacant and ready for its next owner. *. Select photos have been virtually staged to help buyers visualize the possibilities of the space. Furniture and dcor shown in virtually staged photos are not included. *Spacious 1BR + Den | 2 Full Baths | Secured Garage Parking | Newer HVAC & Water Heater | Whole-House Water Filtration | Resort-Style Amenities*. Welcome to this spacious one-bedroom plus den, two-full-bath condo in the highly desirable Huntingdon Place community. The open-concept floor plan offers a comfortable flow between the living and dining areas, with access to a private balconyperfect for relaxing, entertaining, or enjoying your morning coffee. The well-appointed kitchen offers abundant cabinetry and storage, while the versatile den provides valuable additional space for a home office, guest area, reading room, or hobby space. The generously sized primary suite featu
USD 329,900
11303 Centennial Station
View photo
Condo · for sale
USD 270,000
USD 285/sq.ft
11303 Centennial Station
Albidale
· 947 sq.ft · 1 Bedroom · 1 Bath · Condo
· Office room · Balcony · Equipped kitchen · Swimming pool
Albidale · 947 sq.ft · 1 Bedroom · 1 Bath · Condo · Office room · Balcony · Equipped kitchen · Swimming pool
Extra large 1 bedroom with balcony that is nicer and more economical than many 2 bedroom units. The condo is surprisingly large-almost the square footage of a smaller 2BR and has the same eat-in kitchen as the largest 2BR's offered here. Add to that the balcony and extra office/alcove and you've got quite a nice package. Elegant upgrades include ceramic tile in kitchen and beautiful laminate flooring throughout. Extra large stall shower. Located in our youngest building. Bldg. 11 is Made Of Concrete/Cinderblock with Sprinklers Throughout Units And Common Areas. Condo Charge Includes Trash, Snow, Water, Sewer, Cable T. V. 24 hour security system monitoring, master insurance policy, indoor pool, exercise room, ball room, etc. Professional center offers the services of a Restaurant, Dentist, Real Estate Office offering free notary services, beauty salon, and wealth manager. NO DOGS except service/ESA animals
USD 270,000
10307 Centennial Station
View photo
Condo · for sale
USD 319,000
USD 233/sq.ft
10307 Centennial Station
Albidale
· 1,367 sq.ft · 2 Bedrooms · 2 Baths · Condo
· Equipped kitchen · Swimming pool · Lift
Albidale · 1,367 sq.ft · 2 Bedrooms · 2 Baths · Condo · Equipped kitchen · Swimming pool · Lift
If you are looking for care free living at its best make sure to take a look at this Spacious 2 BR, 2 Full Bath Condo in the 55+ Luxury Living Community of Centennial Station. Vibrant Flowers and a Lovely Courtyard Fountain will catch your eye before you even step inside. You have heard of Location, Location Location? Building 10 is only one of a few Buildings with direct indoor access to the fun Activity Center and Year Round Heated Indoor Pool. Your 3rd Floor, 1368 Square Foot Condo is easily accessible by the Large Otis Elevator in the Nicely Appointed Lobby. Once you arrive at your door just step inside and experience the Open & Airy Feel of the Main Living Area where you are greeted with Attractive Wide Width Plank Floors Traversing the Dining Area with Mirrored Accent Wall and the Huge Living Room. The stunning renovated Kitchen is the heart of your lovely home. An array of White Cabinets including a pantry with Pull out Drawers, Gleaming Countertops and a Tile Backsplash are jus
USD 319,000
345 Carson Terrace
View photo
Condo · for sale
USD 345,000
USD 252/sq.ft
345 Carson Terrace
Albidale
· 1,367 sq.ft · 2 Bedrooms · 2 Baths · Condo
· Terrace · Balcony · Equipped kitchen · Parking
Albidale · 1,367 sq.ft · 2 Bedrooms · 2 Baths · Condo · Terrace · Balcony · Equipped kitchen · Parking
Bright Corner Condo with 2 Garage Parking Spaces! Welcome to this beautifully maintained 2-bedroom, 2-bath corner condo, ideally positioned to take advantage of abundant natural light, scenic courtyard views, and exceptional convenience. The heart of the home is the bright, spacious open-concept living area, seamlessly connecting the kitchen, dining and living spaces. Three sets of glass sliding doors plus an additional window fill the room with natural light while showcasing attractive views from multiple directions. Step outside onto the spacious open balcony, a wonderful spot for morning coffee, relaxing outdoors, or enjoying views of the beautifully landscaped front courtyard with its fountain, flowers and mature trees. The well-appointed kitchen features tall cherry cabinetry with crown molding, granite countertops, generous workspace and an island sink with a raised breakfast barperfect for casual dining and entertaining. The spacious primary bedroom suite offers a large walk-in
USD 345,000
3204 Centennial Station
View photo
Condo · for sale
USD 334,900
USD 225/sq.ft
3204 Centennial Station
Albidale
· 1,485 sq.ft · 2 Bedrooms · 2 Baths · Condo
· Office room · Swimming pool · Lift
Albidale · 1,485 sq.ft · 2 Bedrooms · 2 Baths · Condo · Office room · Swimming pool · Lift
Great Osprey unit on 2nd floor of building 3. New Carpets. Vinyl plank and tile in all other areas. Immaculately clean, neutral, and in move in condition. In summary, you are getting the convenience and low maintenance advantages of a condominium blended with single home features and room sizes. All that and this home is also located in a dramatic sky-lit atrium building with its own recreation room. Building 3 has a Newer Large Otis Elevator As Well As Sprinklers Throughout Units And Common Areas. Rent Includes Trash, Snow, Water, Sewer, Hi Def Cable T. V. for your 1st TV, security system monitoring, Plus Activity Center W/Indoor Year-Round heated 25M Saltwater Pool, Exercise Room, Card Room, Billiard Room, And Meeting/Banquet Room. Commercial Wing Has Hair Salon, Wealth Advisor, Dentist, Restaurant, and Real Estate Office providing free notary, copying, and internet for residents
USD 334,900
8204 Centennial Station
View photo
Condo · for sale
USD 379,900
USD 238/sq.ft
8204 Centennial Station
Albidale
· 1,593 sq.ft · 2 Bedrooms · 2 Baths · Condo
· Office room · Equipped kitchen
Albidale · 1,593 sq.ft · 2 Bedrooms · 2 Baths · Condo · Office room · Equipped kitchen
Looking for it all? Your search is over! You will not be disappointed by this stunning Custom Condo nestled in the desirable and established 55+ development of Centennial Station in Bucks County. This open concept 2 bedroom 2 bath home is immaculately clean and truly shows like a Sample. Professionally designed to take maximum advantage of every square foot, this property is truly stunning. Upgrades include but are not limited to: Gorgeous Ceramic Tile in the Foyer & Kitchen; Custom Paint; Ceiling Fans in Living Room and both Bedrooms; Real Hardwood in the Living Room, Dining Room, and Both Bedrooms; California Closet in Main Bedroom Walk-In; Replacement Windows; Both Bathrooms Beautifully Updated with Marble Vanities and Modern Showers; Enlarged 2nd Bedroom with Handsome Full-Wall Built-In Bookcase; Built-In Desk in the Office; Huge Open Kitchen with Upgraded Cabinets, Granite Counters, Stainless Appliances, and Ceramic Backsplash; Extensive Crown Moulding. At almost 1,600 square feet
USD 379,900
522 Fairhill Drive
View photo
House · for sale
USD 565,000
USD 377/sq.ft
522 Fairhill Drive
Albidale
· 1,496 sq.ft · 3 Bedrooms · 2 Baths · House
· Office room · Gym · Fireplace · Cellar
Albidale · 1,496 sq.ft · 3 Bedrooms · 2 Baths · House · Office room · Gym · Fireplace · Cellar
Some homes impress you with flashy finishes. Others impress you with how beautifully theyve been cared forand this is one of those homes. Immaculate, lovingly maintained and thoughtfully updated over the years, this 3-bedroom, 2.5-bath home offers comfortable living along with the peace of mind that comes from knowing many of the big-ticket items have already been addressed. Warm wood floors welcome you into the main living areas, while a gas fireplace adds an inviting focal point in the cozy family room and a sunroom provides the perfect spot for morning coffee, a good book or simply enjoying the changing seasons. The finished basement adds valuable bonus space for a rec room, home office, gym or whatever fits your lifestyle. Behind the scenes is where this home really shines. The roof is approximately 10 years old and comes with a transferable 50-year warranty, the sewer line is new, and the HVAC system and windows have been replacedupdates that may not make for glamorous listing pho
USD 565,000
433 Walnut Avenue
View photo
House · for sale
USD 824,899
USD 217/sq.ft
433 Walnut Avenue
Albidale
· 3,800 sq.ft · 4 Bedrooms · 2 Baths · House
· Office room
Albidale · 3,800 sq.ft · 4 Bedrooms · 2 Baths · House · Office room
Welcome to 433 Walnut Ave, a beautifully rebuilt and thoughtfully designed home located in the highly sought-after Neshaminy School District. Offering 4 bedrooms, 3 full bathrooms, and well over 3,500 square feet of finished living space, this home combines the feel of new construction with custom finishes and exceptional attention to detail throughout. Step inside to an impressive open-concept main level highlighted by extensive custom millwork, crown molding, coffered ceiling details, and upgraded trim work that give the home a truly elevated feel. The first floor also features a versatile bonus room, perfect for a home office, playroom, sitting room, or additional flex space. Storage has been carefully considered throughout the home, with fully built-out closets featuring custom shelving, along with a dedicated mudroom and custom pantry. Upstairs, the spacious primary suite is a standout, featuring dramatic vaulted ceilings and a spa-inspired ensuite bathroom designed for relaxation
USD 824,899
8 Jamies Court
View photo
Townhouse · for sale
USD 614,900
USD 297/sq.ft
8 Jamies Court
Albidale
· 2,067 sq.ft · 3 Bedrooms · 2 Baths · Townhouse
· Deck · Fireplace · Equipped kitchen
Albidale · 2,067 sq.ft · 3 Bedrooms · 2 Baths · Townhouse · Deck · Fireplace · Equipped kitchen
This meticulously maintained three-bedroom, two-and-one-half-bath townhouse in Whispering Pines is in move-in condition. The foyer welcomes you into the living room, complemented by hardwood floors that extend throughout the main level. The chef in the family will appreciate the open concept kitchen, featuring recessed lighting, stainless steel appliances, abundant counter and cabinet space including a large pantry cabinet, a tile backsplash, gas cooking, and a center island breakfast bar with pendant lighting and seating. This exceptional space opens seamlessly to the dining area, which overlooks the spacious family room. The family room is highlighted by sliding doors with a transom window and a double window that flood the space with natural light, alongside a gas fireplace that creates an inviting setting for entertaining. The sliders lead to a composite deck with stairs descending to the walking trail, presenting an incredible view of the surrounding woods. A powder room and direc
USD 614,900
30 Belmont Station
View photo
Condo · for sale
USD 284,900
USD 322/sq.ft
30 Belmont Station
Albidale
· 883 sq.ft · 1 Bedroom · 1 Bath · Condo
· Balcony · Equipped kitchen · Air conditioning
Albidale · 883 sq.ft · 1 Bedroom · 1 Bath · Condo · Balcony · Equipped kitchen · Air conditioning
Welcome Home to This Beautifully Updated 2nd Floor Unit Situated in Prime Location of Desirable Belmont Station! Property Features Include: Private Corner Entry, Coat Closet, NEW Kitchen w/Upgraded Countertops, Plenty of Cabinetry with Soft-Close Cabinet Drawers and Doors, Deep Sink, Stainless Steel Appliances Including Built-In Microwave, Dishwasher, Gas Stove and Refrigerator. Attractive Dining Room w/ Accent Wall and Ceiling Fan, Generous Sized Bedroom with Full Wall Closet & Ceiling Fan, Gorgeous Tile Bathroom, Utility Closet with Washer and Dryer, Spacious Living Room with Vaulted Ceiling and French Doors Leading to Balcony Overlooking Quiet Wooded Area. This Amazing Home Also has Fresh Paint, New Flooring, Central Air, Gas Heat, Reasonable Association Fees, Low Maintenance Living, Neutral Decor, and Much More! Conveniently Located. Close to Shopping, Dining, Major Roadways & Much More!
USD 284,900
2547 Hallowell Road
View photo
House · for sale
USD 569,000
USD 290/sq.ft
2547 Hallowell Road
Albidale
· 1,959 sq.ft · 3 Bedrooms · 1 Bath · House
· Garden · Office room · Fireplace · Equipped kitchen · Cellar
Albidale · 1,959 sq.ft · 3 Bedrooms · 1 Bath · House · Garden · Office room · Fireplace · Equipped kitchen · Cellar
Welcome to 2547 Hallowell Rd in Huntingdon Valley, a beautifully updated 3-bedroom, 1.5-bath home located in the highly regarded Lower Moreland School District. As you enter the home, you will be greated by gleaming freshly refinished hardwood floors. The updated kitchen features and open floor plan which easily transitions into the dining area, making the space perfect for entertaining. Also on the first floor, you will find a brightly decorated family room with a working wooden fireplace with new glass doors, a half bath, and a bonus office space/mudroom. Upstairs, you'll find three nicely sized bedrooms with comfortable living space and plenty of natural light. The full bath was recently updated a few years back! The partially finished basement provides additional flexible space that can serve as a family room, home office, or even playroom. There is also a separate mechanical room with extra storage. Outside, the large fenced-in backyard creates a private setting with decorative la
USD 569,000
301 Steamboat Station
View photo
Condo · for sale
USD 289,000
USD 294/sq.ft
301 Steamboat Station
Albidale
· 980 sq.ft · 2 Bedrooms · 1 Bath · Condo
· Patio · Equipped kitchen
Albidale · 980 sq.ft · 2 Bedrooms · 1 Bath · Condo · Patio · Equipped kitchen
Experience convenient living at its finest at 301 Steamboat Station, located in the heart of Upper Southampton-just minutes from shopping, dining, public transit and major highways. This well maintained, first floor, 2-bedroom / 1 bath unit offers a thoughtfully planned living space featuring an open-concept layout that seamlessly connects the living, dining, and kitchen areas. Ideal for both relaxing and entertaining. This unit offers a large main bedroom with walk-in closet and direct access to the full bath. The updated bath features a beautiful easy maintenance tub/shower surround, spacious vanity, and tile flooring. The kitchen is bright and cheery featuring white travertine tile look vinyl flooring, electric cooking, garbage disposal, and ample cabinet space. The dual paned door leads you to a charming patio and outside secured storage closet. The entire condo has just been professionally painted and awaits your decorator touches. Home is located in the award-winning Centennial s
USD 289,000
750 E Street Road
View photo
House · for sale
USD 609,000
USD 171/sq.ft
750 E Street Road
Albidale
· 3,541 sq.ft · 4 Bedrooms · 2 Baths · House
· Deck · Equipped kitchen · Parking
Albidale · 3,541 sq.ft · 4 Bedrooms · 2 Baths · House · Deck · Equipped kitchen · Parking
Welcome to this exceptional 3,545 Square-foot stone single family home offering timeless charm, quality craftsmanship, and room to grow! Featuring 4 spacious bedrooms and 2.5 baths, this beautifully maintained home boasts generous-sized rooms, aoriginal hardwood floors, and tile throughout. The expansive eat-in kitchen provides abundant space for cooking, gathering, and entertaining. A flexible floor plan offers potential for an in-law suite or multigenerational living. Recent updates include brand-new windows, a newer roof, and a new deck, creating peace of mind and the perfect outdoor space to relax or entertain. Also, outside you'll find a detached one-car stone garage a driveway with parking for three vehicles, plus two additional off-road parking spaces. A large storage shed provides ample room for a tractor, lawn equipment, gardening tools, and more. Conveniently located near shopping, dining, schools, and major commuter routes, this move in ready home offers the perfect blend of
USD 609,000
8200 Centennial Station
View photo
Condo · for sale
USD 345,000
USD 262/sq.ft
8200 Centennial Station
Albidale
· 1,313 sq.ft · 2 Bedrooms · 2 Baths · Condo
· Deck · Equipped kitchen
Albidale · 1,313 sq.ft · 2 Bedrooms · 2 Baths · Condo · Deck · Equipped kitchen
Labor Day Sale! 15,000 Price Improvement! Why settle for the ordinary when the extraordinary is within reach? Why settle for dated, standard, and worn when you can have modern, top-of-the-line, and sparkling? Welcome to one of the nicest homes I've ever seen in the desirable and established 55+ development of Centennial Station. With almost 1,400 square feet of interior living space, this limited edition Penthouse Model is in pristine condition, boasting gleaming Brazilian Cherry flooring throughout most of the home and a huge brand new roof deck and new French doors. Other notable upgrades include: striking natural stone kitchen counters; Corian sink with instant hot dispenser; custom high end solid brass fixtures throughout; upgraded dry walled ceilings; newer water heater; newer stainless kitchen appliances; Watermark faucet in hall bath; Cherry kitchen cabinets; main bath featuring new shower door, high end grab bar, recessed medicine cabinet and designer faucet; custom built in bo
USD 345,000

Get email alerts

Don't miss out: be the first to know about new properties

The alert was correctly created

On subscribing you accept the conditions of use and the privacy policy
Alert
Receive new ads in your inbox
Save this search
Receive alerts for new listings

We'll send you an email when we have new properties for: "Properties for sale in Albidale"

The alert was correctly created

Meadowbrook, Abington township Montgomery County Pennsylvania
Bethayres
Get email alerts and be the first to see new listings
Required field
On subscribing I accept the terms of the privacy policy
Perfect! You'll soon start receiving new listings via email
Alert
Receive an email when we have new ads for Properties for sale in Albidale
Save this search
Filters

Bedrooms

Size (sq.ft)

sq.ft
sq.ft

Price

USD
USD

Property type

Bathrooms

Clear all filters
Receive notifications when new entries are published.