259 houses for sale in Alburtis

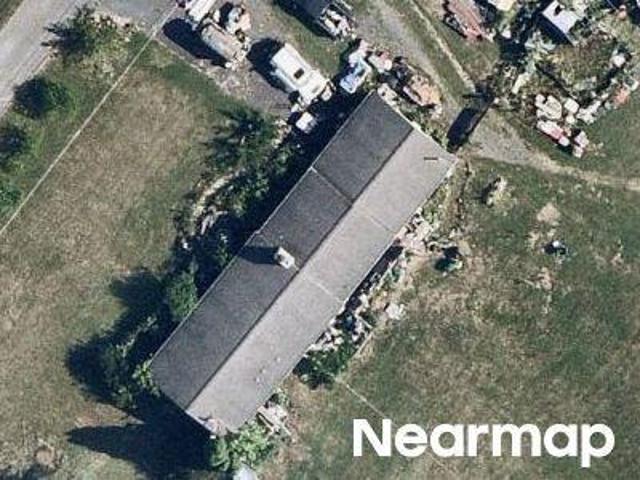
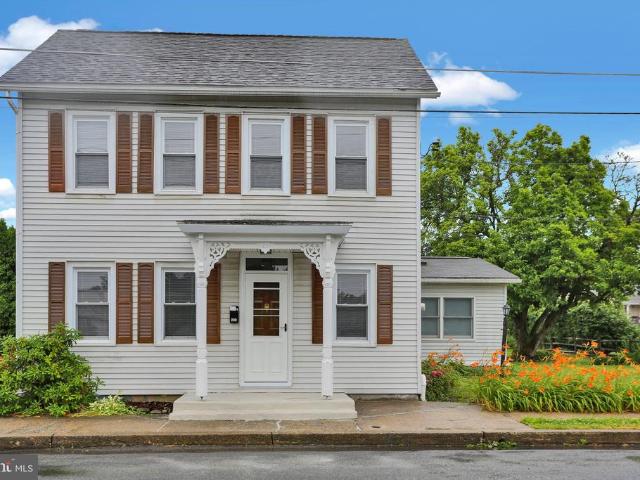
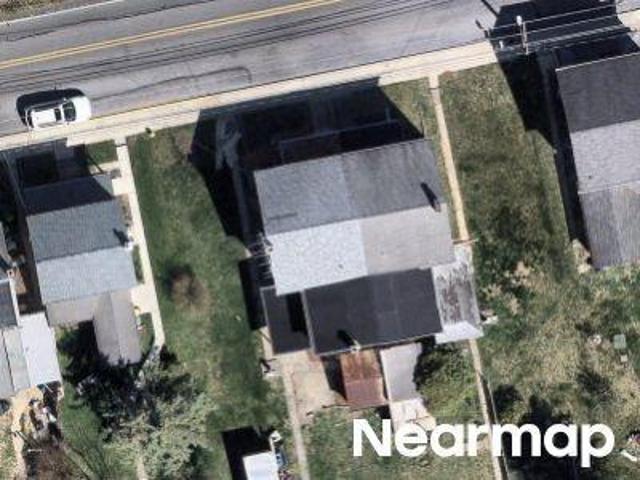
W Front St
View photo
House · for sale
Request Details
Updated
W Front St
Alburtis
· 1,485 sq.ft · 3 Bedrooms · 1 Bath · House
Alburtis · 1,485 sq.ft · 3 Bedrooms · 1 Bath · House
This home is in preforeclosure, which means the homeowner is in default (missed payments). Therefore, there could be an opportunity to strike a great deal with the owner and the bank
Request Details
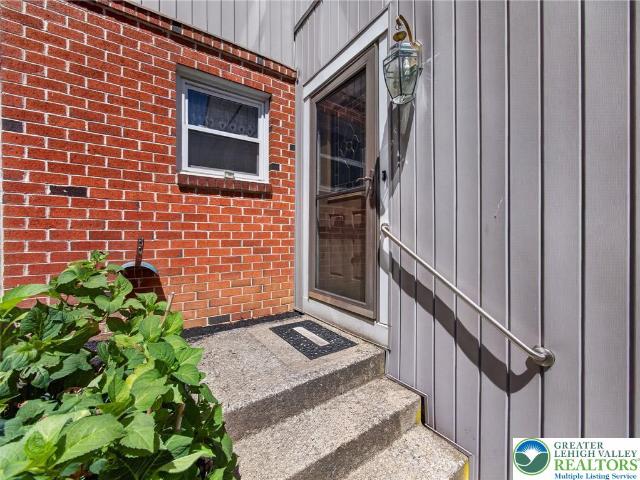
69 E 2nd St
View photo
Townhouse · for sale
USD 279,000
USD 171/sq.ft
New
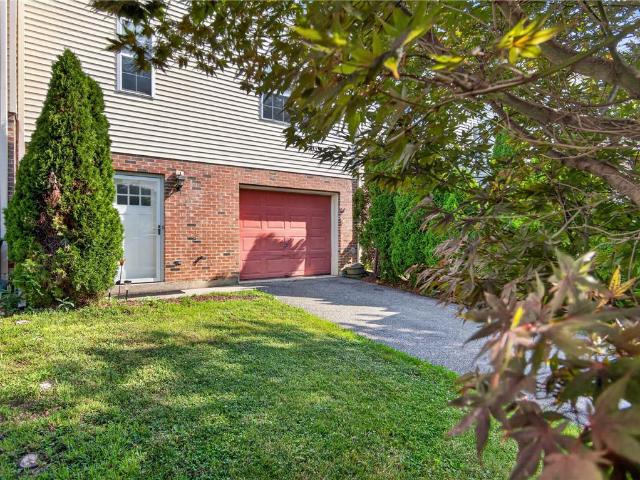
69 E 2nd St
Alburtis
· 1,625 sq.ft · 3 Bedrooms · 1 Bath · Townhouse
· Equipped kitchen
Alburtis · 1,625 sq.ft · 3 Bedrooms · 1 Bath · Townhouse · Equipped kitchen
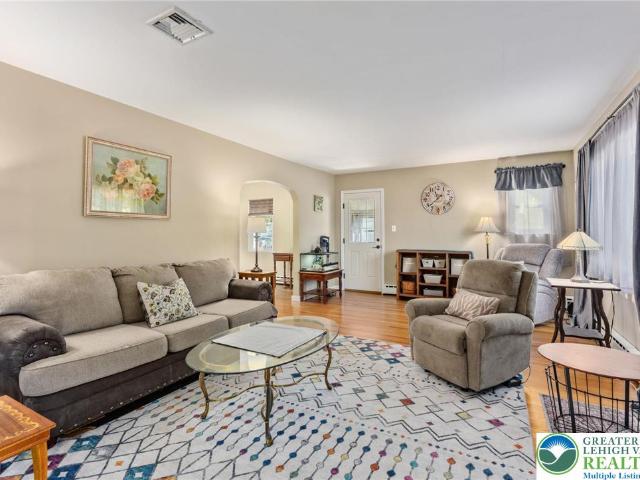
This inviting three-bedroom home at 69 E 2nd Street in Alburtis offers the perfect blend of comfort and convenience for your next chapter. At 1,632 square feet, the thoughtfully designed layout creates natural flow between spaces, making everyday living feel effortless and warm. Step inside to discover a residence that feels immediately welcoming. Sunlight streams through generously sized windows, highlighting the clean lines and peaceful atmosphere that invites you to unwind. The main level features a spacious living area ideal for gathering with family and friends, while the well-appointed kitchen provides a practical heart for busy mornings and relaxed evenings alike. Upstairs, three comfortable bedrooms offer quiet retreats at the end of the day, complemented by two and a half bathrooms that ensure convenience for everyone in the household. The primary suite provides a personal sanctuary where you can truly recharge. Recent updates bring genuine peace of mind: the roof was replaced
USD 279,000
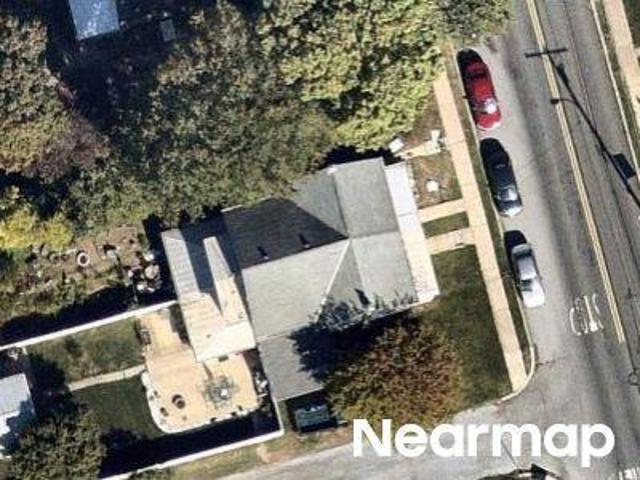
122 FRONT Street
View photo
House · for sale
USD 265,000
USD 178/sq.ft
New
122 FRONT Street
Alburtis
· 1,485 sq.ft · 3 Bedrooms · 1 Bath · House
· Garden
Alburtis · 1,485 sq.ft · 3 Bedrooms · 1 Bath · House · Garden
Motivated seller! A must see! Located in lovely alburtis, this twin offers 3 bedrooms and one bath with dual staircases. Enjoy the beautiful large yard with covered front and back porches to take pleasure in those family gatherings. This home has a separate dining room, along with ample storage. Easily accessible to major highways and local attractions. Set your showing now!
USD 265,000
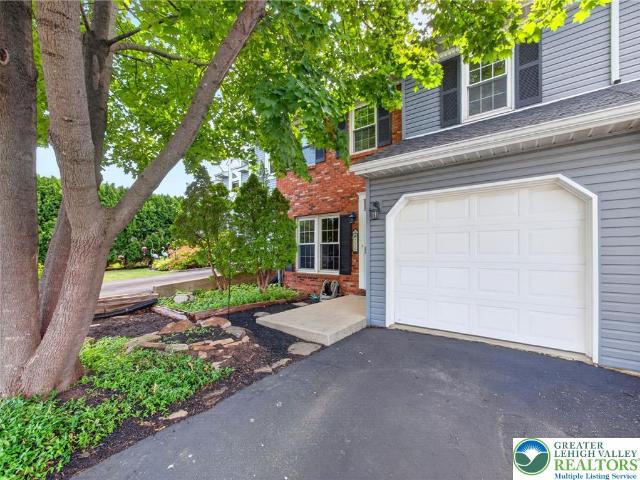
324 W 2nd Street
View photo
Townhouse · for sale
USD 339,900
USD 185/sq.ft
New
324 W 2nd Street
Alburtis
· 1,830 sq.ft · 3 Bedrooms · 1 Bath · Townhouse
· Garden · Deck · Equipped kitchen
Alburtis · 1,830 sq.ft · 3 Bedrooms · 1 Bath · Townhouse · Garden · Deck · Equipped kitchen
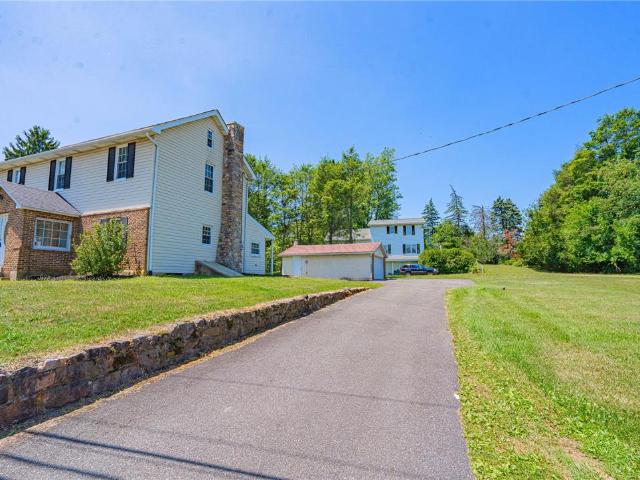
Welcome home! This beautiful three bedroom 1. 5 bath home in the highly sought after EAST PENN SCHOOL DISTRICT has come on the market and you can be its next owner. This home will welcome you with a freshly painted foyer area that proceeds to a family room. The main living quarters will be found on the second and third floor of this modern townhome. The Second floor is where you will find your spacious living /dining room combo, spacious kitchen and half bath. You can walk out to the large deck, right off the living room sliding doors. The Deck overlooks a nice fenced yard, just in time for these summer months. On the third level of the home are where the bedrooms are located. It is located in a great neighborhood where you can take your walks and have that small town feel. This home has been well care for and might just be a great fit for you. (Showings begin on 7/19/2026)
USD 339,900
466 Racite Road
View photo
House · for sale
USD 434,900
USD 193/sq.ft
466 Racite Road
Alburtis
· 2,250 sq.ft · 3 Bedrooms · 3 Baths · House
· Garden · Office room · Deck · Equipped kitchen
Alburtis · 2,250 sq.ft · 3 Bedrooms · 3 Baths · House · Garden · Office room · Deck · Equipped kitchen
Welcome to this charming twin home in East Penn SD offering a thoughtful layout, comfortable living spaces, and a beautiful backyard setting. The functional galley kitchen is designed for everyday convenience, featuring abundant cabinetry, generous counter space, and a spacious pantry that provides exceptional storage. Just off the kitchen, the bright dining area features sliding glass doors leading to a deck overlooking the private backyard, which backs to a peaceful wooded area—an ideal setting for relaxing or entertaining. The adjoining family room is filled with natural light and enhanced by soaring vaulted ceilings, creating an open and inviting atmosphere. A versatile den or home office with a built-in wall bookshelf also overlooks the scenic backyard, providing a quiet and inspiring workspace. Upstairs, the spacious primary suite includes a walk-in closet and a private full bath. Two additional bedrooms offer ample closet space and share a full hall bath. A conveniently located
USD 434,900
State St
View photo
House · for sale
Request Details
Updated
State St
Alburtis
· 1,507 sq.ft · 3 Bedrooms · 2 Baths · House
Alburtis · 1,507 sq.ft · 3 Bedrooms · 2 Baths · House
This home is in preforeclosure, which means the homeowner is in default (missed payments). Therefore, there could be an opportunity to strike a great deal with the owner and the bank
Request Details
Church St
View photo
House · for sale
Request Details
New
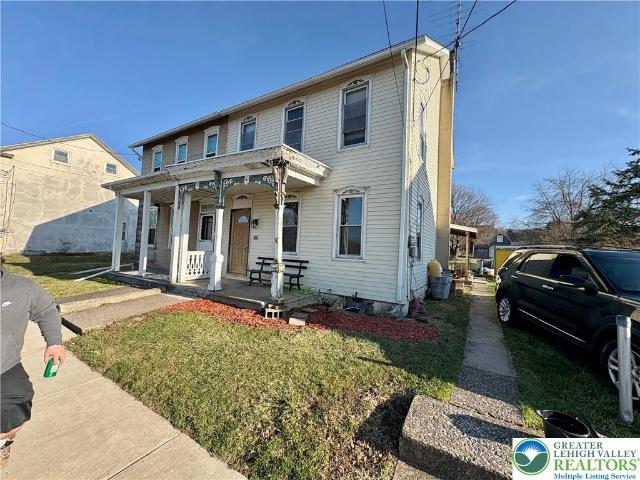
Church St
Alburtis
· 1,948 sq.ft · 3 Bedrooms · 1 Bath · House
Alburtis · 1,948 sq.ft · 3 Bedrooms · 1 Bath · House
This home is in preforeclosure, which means the homeowner is in default (missed payments). Therefore, there could be an opportunity to strike a great deal with the owner and the bank
Request Details
Lori Ln
View photo
House · for sale
Request Details
Updated
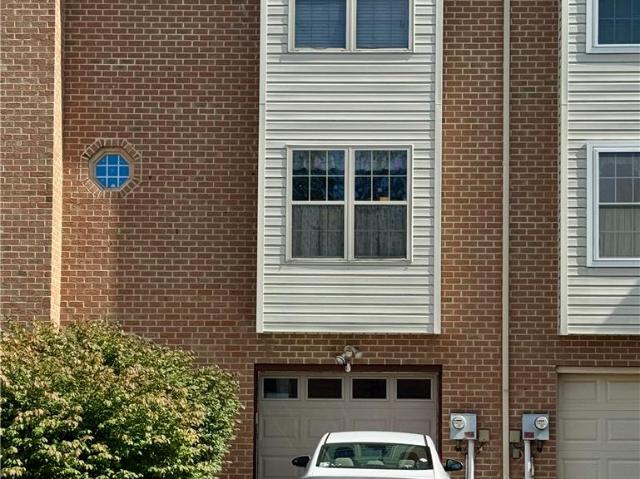
Lori Ln
Alburtis
· 1,808 sq.ft · 3 Bedrooms · 3 Baths · House
Alburtis · 1,808 sq.ft · 3 Bedrooms · 3 Baths · House
This home is in preforeclosure, which means the homeowner is in default (missed payments). Therefore, there could be an opportunity to strike a great deal with the owner and the bank
Request Details
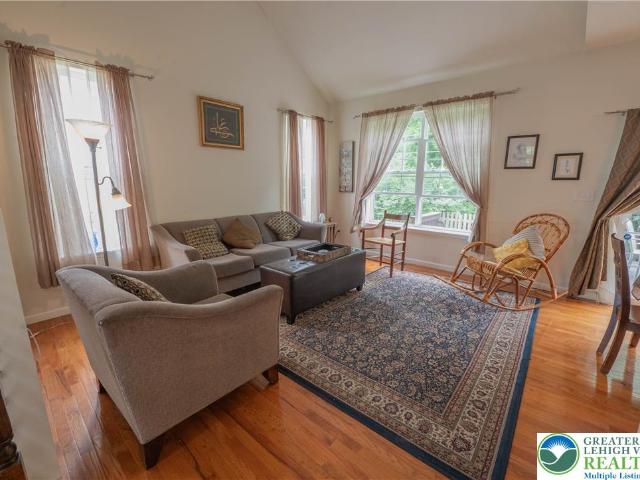
Corning Rd
View photo
House · for sale
Request Details
Updated
Corning Rd
Alburtis
· 1,410 sq.ft · 4 Bedrooms · 2 Baths · House
Alburtis · 1,410 sq.ft · 4 Bedrooms · 2 Baths · House
This home is in preforeclosure, which means the homeowner is in default (missed payments). Therefore, there could be an opportunity to strike a great deal with the owner and the bank
Request Details
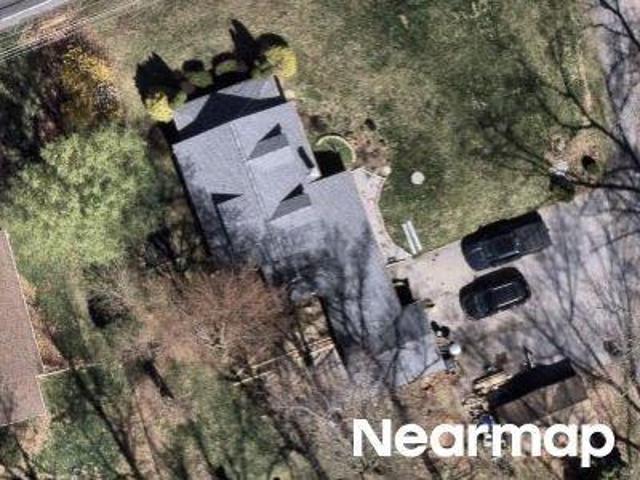
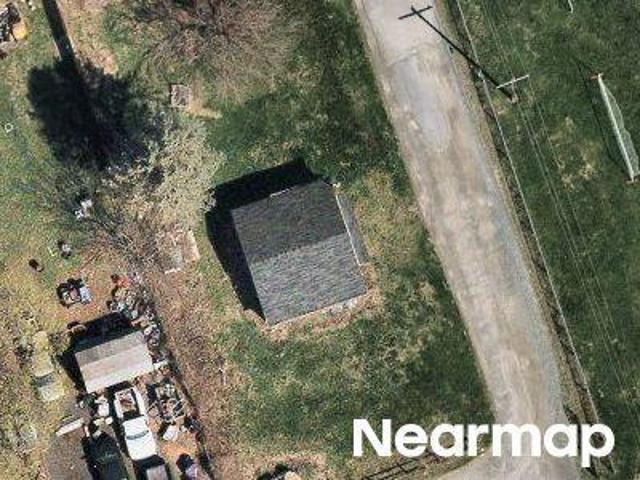
S Haas St
View photo
House · for sale
Request Details
Updated
S Haas St
Alburtis
· 1,270 sq.ft · 3 Bedrooms · 1 Bath · House
Alburtis · 1,270 sq.ft · 3 Bedrooms · 1 Bath · House
This home is in preforeclosure, which means the homeowner is in default (missed payments). Therefore, there could be an opportunity to strike a great deal with the owner and the bank
Request Details
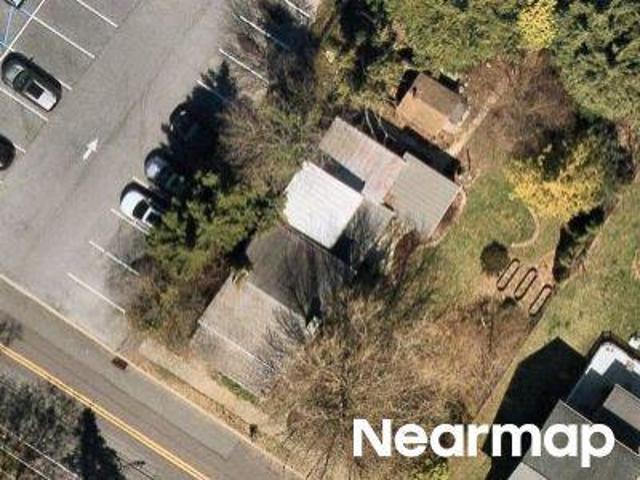
S Barbara Dr
View photo
House · for sale
Request Details
Updated
S Barbara Dr
Alburtis
· 3,767 sq.ft · 3 Bedrooms · 2 Baths · House
Alburtis · 3,767 sq.ft · 3 Bedrooms · 2 Baths · House
This home is in preforeclosure, which means the homeowner is in default (missed payments). Therefore, there could be an opportunity to strike a great deal with the owner and the bank
Request Details
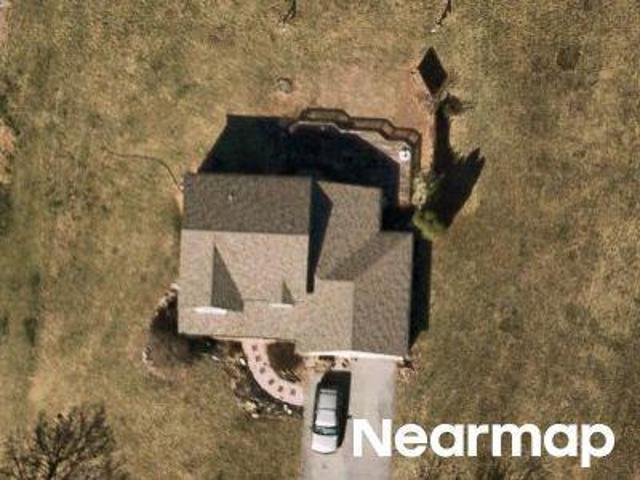
Lehigh St
View photo
House · for sale
Request Details
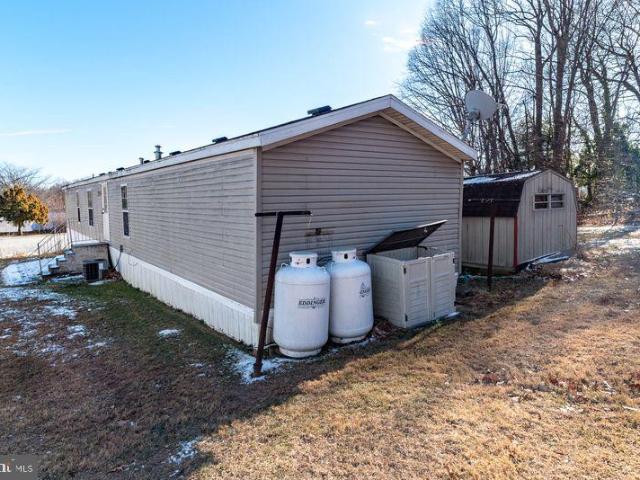
Updated
Lehigh St
Alburtis
· 2,024 sq.ft · 3 Bedrooms · 1 Bath · House
Alburtis · 2,024 sq.ft · 3 Bedrooms · 1 Bath · House
This is a Real Estate-Owned (REO)/post-foreclosure home owned or managed by a bank. All offers are considered; however, the highest and best will most likely be accepted
Request Details
725 E Main Street
View photo
House · for sale
USD 357,000
USD 216/sq.ft
New
725 E Main Street
Alburtis
· 1,647 sq.ft · 3 Bedrooms · 1 Bath · House
· Garden · Equipped kitchen · Parking · Air conditioning · Cellar
Alburtis · 1,647 sq.ft · 3 Bedrooms · 1 Bath · House · Garden · Equipped kitchen · Parking · Air conditioning · Cellar
Welcome to 725 E Main Street in Macungie, a single-family home in East Penn School District offering 3 Bedrooms & 1.5 Baths. The 1st floor begins w/ a living room that flows into the dining room, followed by a kitchen w/ dark cabinetry, white tile backsplash, tile floor & matching appliances. Arched doorways add a distinctive touch as you move between rooms. Hardwood floors run throughout much of the home. A sunroom connects to both the living room & backyard, and a convenient half bath completes the main level. Upstairs, the home offers 3 Bedrooms, including one w/ multiple windows creating abundant natural light. The full Bath has been remodeled & nicely updated. The basement includes its own outside access, providing flexibility for storage or additional use. A detached 2-car garage w/ electricity & automatic opener adds parking & workshop potential. Central air, replacement windows, and a fenced yard of generous size overlooking Main Street are additional highlights. The location o
USD 357,000
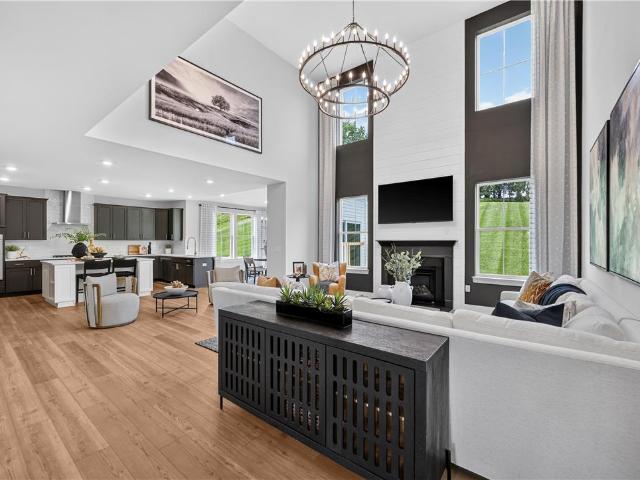
1130 Frank St, Fogelsville, PA 18051 | MLS #PALH2015
View photo
House · for sale
USD 995,995
USD 198/sq.ft
1130 Frank St, Fogelsville, PA 18051 | MLS #PALH2015
Alburtis
· 5,027 sq.ft · 5 Bedrooms · 5 Baths · House
· Fireplace · Equipped kitchen · Cellar
Alburtis · 5,027 sq.ft · 5 Bedrooms · 5 Baths · House · Fireplace · Equipped kitchen · Cellar
Now selling! Luxury Living at Arabella Reserve | Finished Walkout Basement Welcome to Arabella Reserve—where space, style, and sophistication come together. This exceptional two-story home is designed for the way you live today, with high-end finishes and thoughtful details throughout. From the moment you enter this 5BRu002F5BA home, you’re welcomed by a private first-floor office, formal dining room, and versatile flex space, offering both elegance and flexibility. The heart of the home opens to a spacious Great Room with fireplace and a chef-inspired gourmet kitchen, featuring stone-colored upgraded cabinetry, Calacatta Premata quartz countertops, a 4x12 tile backsplash, and a four-door French door refrigerator—a true centerpiece for gathering and entertaining. For added convenience, a first-floor bedroom with full bath provides the perfect setup for guests or multi-generational living. Upstairs, you’ll find four private bedroom suites, each with its own en-suite bath, offering comfo
USD 995,995
385 Albright Rd, Kutztown, PA 19530 | MLS #PABK2062
View photo
House · for sale
USD 600,000
USD 170/sq.ft
385 Albright Rd, Kutztown, PA 19530 | MLS #PABK2062
Alburtis
· 3,520 sq.ft · 3 Bedrooms · 2 Baths · House
· Deck · Equipped kitchen · Air conditioning
Alburtis · 3,520 sq.ft · 3 Bedrooms · 2 Baths · House · Deck · Equipped kitchen · Air conditioning
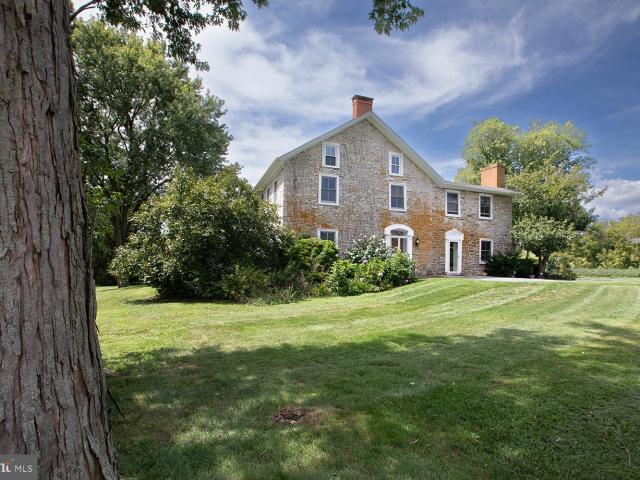
With its country-like setting and proximity to major routes, this farmhouse has 1800 character blended with modern amentities. The land was part of an original deed from WIlliam Penn in the early 1700s. Its' earliest owners built a small, 2 story stone structure to house animals below and the family above and the remains of that structure are still visible at the back of the property. The current owners have made numerous, carefully considered upgrades to the property, including but not limited to replacing the furnace, central air, hot water heater, water filtration system, facia, soffits, most gutters and downspouts. They re-graded the driveway and removed dead trees. Double doors at the formal entry open to the living room. There is also a dining room and large kitchen (with many well considered appointments) and a breakfast area with doors opening to a spacious deck. There is a room that serves as a den which opens to a covered part of the porch, a perfect spot for some outdoor qui
USD 600,000
4165 E Texas Road
View photo
House · for sale
USD 429,900
USD 147/sq.ft
New
4165 E Texas Road
Alburtis
· 2,917 sq.ft · 3 Bedrooms · 2 Baths · House
· Office room · Equipped kitchen · Cellar
Alburtis · 2,917 sq.ft · 3 Bedrooms · 2 Baths · House · Office room · Equipped kitchen · Cellar
Welcome home to this charming 3-bedroom, 2-bath single-family residence in the award-winning East Penn School District! Nestled on a generous. 37+ acre lot, this bright and spacious home offers over 2,000 square feet of comfortable living space and feels like it’s been waiting just for you. Step inside to beautiful gleaming hardwood floors that flow throughout the main living areas. The bright and spacious living room is perfect for relaxing evenings or gathering with family and friends. The heart of the home is the welcoming eat-in kitchen featuring warm 42” cabinets and plenty of room for casual meals and conversation. Upstairs, you’ll find a generous primary bedroom with a giant walk-in closet and a versatile bonus room that can easily serve as a home office or be converted into a fourth bedroom—ideal for growing families or work-from-home needs. Two additional bedrooms and a full bath complete the upstairs. The partially finished basement offers excellent additional living space wi
USD 429,900
238 Penn Street
View photo
House · for sale
USD 369,900
USD 160/sq.ft
New
238 Penn Street
Alburtis
· 2,303 sq.ft · 3 Bedrooms · 2 Baths · House
· Garden · Office room · Parking · Fireplace · Swimming pool
Alburtis · 2,303 sq.ft · 3 Bedrooms · 2 Baths · House · Garden · Office room · Parking · Fireplace · Swimming pool
Home was just rehabbed. Three bedroom, two full baths. House was completely repainted, Some newer windows installed, new gas fireplace in Living room, heat pump, mini splits installed for the downstairs, upstairs has electric baseboard heat. Large main bedroom with walk-in closet. Open area before you enter the two additional bedrooms, which could be a kids playroom/computer room or Could be an in-home office. Outside is a covered rear porch with a fenced in inground pool. Koi pond any two car garage. Nice sized rear and side yards
USD 369,900
316 Parkside Drive
View photo
Townhouse · for sale
USD 259,000
USD 124/sq.ft
New
316 Parkside Drive
Alburtis
· 2,077 sq.ft · 3 Bedrooms · 2 Baths · Townhouse
· Garden · Office room · Deck · Equipped kitchen · Cellar
Alburtis · 2,077 sq.ft · 3 Bedrooms · 2 Baths · Townhouse · Garden · Office room · Deck · Equipped kitchen · Cellar
Multiple offers received. Seller requesting all offers be submitted by Sunday, 6/28 at 4:00pm. *. Offered for the first time in over four decades, this East Penn School District townhome is ready for its next chapter. Featuring 3 bedrooms, 2.5 bathrooms, and a functional open concept layout, the home offers plenty of space and opportunity for its next owner. The main level features hardwood flooring through much of the living space, with the kitchen opening to the dining and living areas for easy everyday living and entertaining. Sliding glass doors lead to a 14' x 13' deck with a built in bench overlooking the backyard. A laundry room with washer and dryer, along with a convenient half bath, complete the first floor. Upstairs, the primary suite includes a private bath, walk in closet, and additional sitting area that could serve as a home office, reading nook, or flex space. Two additional bedrooms and a full hallway bath complete the second floor. The finished walkout basement provid
USD 259,000
239 Village Walk Drive
View photo
Townhouse · for sale
USD 325,000
USD 173/sq.ft
New
239 Village Walk Drive
Alburtis
· 1,873 sq.ft · 3 Bedrooms · 2 Baths · Townhouse
· Patio · Garden · Office room · Equipped kitchen · Parking
Alburtis · 1,873 sq.ft · 3 Bedrooms · 2 Baths · Townhouse · Patio · Garden · Office room · Equipped kitchen · Parking
Welcome to this beautiful home offering comfort, space, and an unbeatable location. Step inside to a bright and inviting living room that has convenient access to the lower level, garage, and powder room. Continue into the spacious dining and gathering area, perfect for entertaining guests and enjoying everyday life. Sliding glass doors open to a private patio and backyard, creating a seamless indoor-outdoor living experience. The light and bright kitchen leads to a large pantry, convenient first-floor laundry, and the outdoors. Upstairs, the generous primary suite offers a private full bath, while two additional bedrooms and a second full bathroom provide plenty of space for family, guests, or a home office. There is plenty of storage on the second floor with generous sized bedroom closets, including two walk-in closets in the primary bedroom suite, and two linen closets. The partially finished lower level adds valuable flexible living space, ideal for a recreation room or fitness are
USD 325,000
1145 SW Frank Street
View photo
House · for sale
USD 959,500
USD 277/sq.ft
New
1145 SW Frank Street
Alburtis
· 3,455 sq.ft · 5 Bedrooms · 4 Baths · House
· Equipped kitchen
Alburtis · 3,455 sq.ft · 5 Bedrooms · 4 Baths · House · Equipped kitchen
Welcome home to a place where space, comfort, and thoughtful design come together to create the lifestyle you've been looking for. Situated on a sprawling homesite of over half an acre, this exceptional home offers the rare opportunity to enjoy privacy and an unmatched sense of space. From the moment you step inside, you're greeted by a breathtaking two story family room filled with natural light, creating an open and inviting atmosphere that seamlessly connects to the heart of the home. The stunning gourmet kitchen is designed for gathering and is outfitted with luxury appliances, abundant cabinetry, expansive countertops, a large center island, and an oversized walk in pantry that provides exceptional storage while keeping everything within easy reach. Whether you're preparing a quiet family dinner or hosting a house full of guests, this kitchen is designed to make every occasion effortless. With five spacious bedrooms and four full baths, this home offers the flexibility today's fam
USD 959,500
1665 Lamplighter Drive
View photo
House · for sale
USD 575,000
USD 253/sq.ft
New
1665 Lamplighter Drive
Alburtis
· 2,271 sq.ft · 3 Bedrooms · 2 Baths · House
· Garden · Deck · Fireplace · Equipped kitchen
Alburtis · 2,271 sq.ft · 3 Bedrooms · 2 Baths · House · Garden · Deck · Fireplace · Equipped kitchen
A rare opportunity to own a truly exceptional ranch home in the highly sought-after East Penn School District! Thoughfully reimagined and renovated in 2022 with today's lifestyle in mind, this one-of-a-kind residence, offers 3 bedrooms, 2.5 baths and an inviting open-concept design that is as functional as it is beautiful. At the heart of the home is a spectacular chef-inspired kitchen that flows effortlessly into the expansive great room with wood burning fireplace, creating the perfect space for everything from everyday living to unforgettable gatherings with family and friends. French door leads to a spacious deck overlooking a beautifully landscaped, private backyard, providing the ideal setting for morning coffee, summer barbecues, or relaxing evenings. The bright and versatile sunroom/office, complete with custom built-in cabinetry and its own private entrance, is perfectly suited for a home office, creative studio, or peaceful retreat. The middle bedroom is currently used as a s
USD 575,000
322 Surrey Place 322
View photo
Townhouse · for sale
USD 318,000
USD 190/sq.ft
322 Surrey Place 322
Alburtis
· 1,668 sq.ft · 3 Bedrooms · 2 Baths · Townhouse
· Office room · Deck · Parking · Swimming pool
Alburtis · 1,668 sq.ft · 3 Bedrooms · 2 Baths · Townhouse · Office room · Deck · Parking · Swimming pool
Back on market! Welcome to this beautifully maintained 3-bedroom townhome in the desirable Ridings at Brookside community, ONE FLOOR Living at it's best: offering a perfect blend of comfort and low-maintenance living. Enjoy hardwood flooring throughout the main level, enhanced by abundant natural light and an open-concept layout. A standout feature is the primary bedroom on the main level, providing convenience, privacy, and ideal one-floor living flexibility. The spacious loft overlooking the living room adds versatility for a home office or additional living space. Step outside to a private deck—perfect for relaxing or entertaining. Additional highlights include a 1-car garage, economical taxes and utilities, and an HOA that covers lawn care and snow removal. Community amenities include a clubhouse and pool, completing this exceptional offering. With economical taxes, efficient utilities, and a 1-car garage for added ease, this charming 3-bedroom townhome offers not just a place to l
USD 318,000
8548 Lafayette Lane
View photo
House · for sale
Request Details
New
8548 Lafayette Lane
Alburtis
· 4,951 sq.ft · 4 Bedrooms · 3 Baths · House
· Garden · Office room · Cellar
Alburtis · 4,951 sq.ft · 4 Bedrooms · 3 Baths · House · Garden · Office room · Cellar
RENT This METICULOUSLY maintained 16 MONTHS OLD SINGLE FAMILY Home in one of the desired communities of Lehigh Hills in Upper Macungie Twp in Parkland School District. This home offers the perfect blend of space, comfort, and entertaining inside and out. Featuring 5 bedrooms (1 in basement), Office/Den, 5 full bathrooms, this impressive property is packed with upgrades and thoughtful details throughout. Step inside to find spacious living areas, abundant natural light, and a layout designed for modern living. The FULLY FINISHED basement is an entertainer’s dream — complete with a media room and full bathroom, walk-in closet, creating the ultimate space for movie nights, gatherings, or guest accommodations. Out back, enjoy your own private retreat featuring a beautifully designed backyard — perfect for entertaining, relaxing, or summer BBQs. The exterior offers outstanding curb appeal with decorative trees, professional landscaping, and an elegant elevated porch that makes a lasting fir
Request Details
5111 Spruce Road
View photo
House · for sale
USD 329,900
USD 286/sq.ft
5111 Spruce Road
Alburtis
· 1,152 sq.ft · 3 Bedrooms · 2 Baths · House
· Garden · Equipped kitchen · Air conditioning · Swimming pool · Cellar · Parking
Alburtis · 1,152 sq.ft · 3 Bedrooms · 2 Baths · House · Garden · Equipped kitchen · Air conditioning · Swimming pool · Cellar · Parking
Discover the charm of this inviting three-bedroom, two-full-bath Cape Cod, perfectly nestled on a spacious double lot within the highly desirable East Penn School District. As you enter you're welcomed by an open concept living room that flows into a modern eat-in kitchen boasting elegant granite countertops, stainless steel appliances, and beautiful hardwood floors. The main living level is completed with two spacious bedrooms and a full modern bathroom. The upper level is a private retreat, featuring a spacious master bedroom complete with its own full bath. The unfinished basement provides plenty of storage space and laundry hook-ups (washer/dryer remain). Outside, a large fenced-in backyard offers a serene oasis that backs to and overlooks Jasper Park. Enjoy abundant parking with a long gravel driveway. Additionally, this home offers an above ground pool and central A/C to keep cool this summer. The convenient location near major routes makes commuting effortless
USD 329,900
100 Waldon Cir, Macungie, PA 18062 | MLS #PABK2068
View photo
House · for sale
USD 47,000
USD 37/sq.ft
100 Waldon Cir, Macungie, PA 18062 | MLS #PABK2068
Alburtis
· 1,270 sq.ft · 3 Bedrooms · 2 Baths · House
· Equipped kitchen
Alburtis · 1,270 sq.ft · 3 Bedrooms · 2 Baths · House · Equipped kitchen
Welcome to 100 Waldon Circle. This three bedroom two full bath home is ready for you, it's new owner! Great floor plan! Plenty of natural light. Situated at the end of a cul-de-sac. Enter into the living room and turn right to find the second and third bedrooms and full bathroom. Back through the living room you will love the large open eat-in kitchen with tons of storage and counter space. The laundry room and back entrance are conveniently located around the corner. Washer, dryer, and refrigerator stay with the sale. Through the kitchen on the other end is the main bedroom with ensuite and large closet. This home needs some TLC. Carpets were removed to save the new owner the cost of the removal
USD 47,000

Get email alerts

Don't miss out: be the first to know about new properties

The alert was correctly created

On subscribing you accept the conditions of use and the privacy policy
Alert
Receive new ads in your inbox
Save this search
Receive alerts for new listings

We'll send you an email when we have new properties for: "Houses for sale in Alburtis"

The alert was correctly created

Bungalow Park, South Whitehall township Lehigh County Pennsylvania
Alton Park, Allentown city Lehigh County Pennsylvania
Get email alerts and be the first to see new listings
Required field
On subscribing I accept the terms of the privacy policy
Perfect! You'll soon start receiving new listings via email
Alert
Receive an email when we have new ads for Houses for sale in Alburtis
Save this search
Filters

Bedrooms

Size (sq.ft)

sq.ft
sq.ft

Price

USD
USD

Property type

Bathrooms

Clear all filters
Receive notifications when new entries are published.