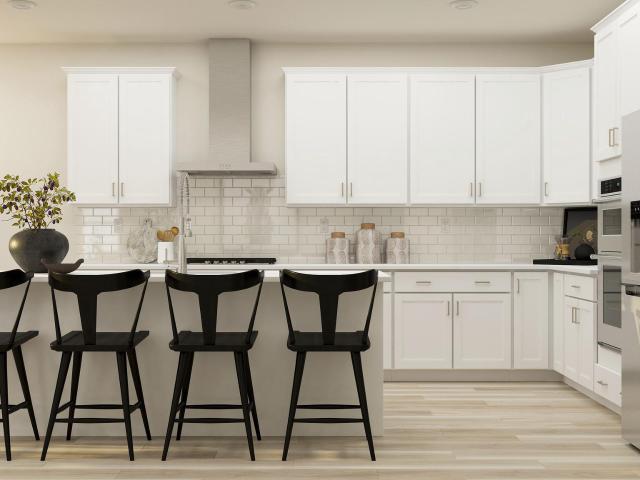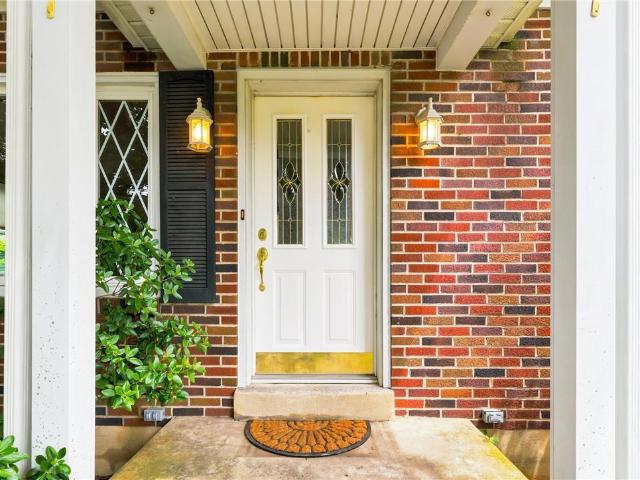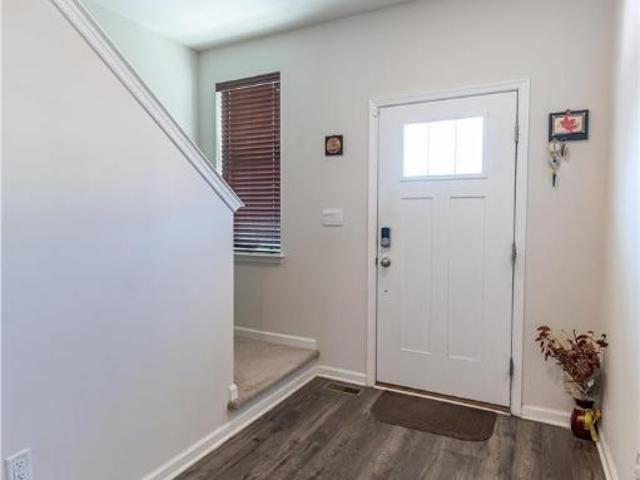
147 houses for sale in Maxatawny

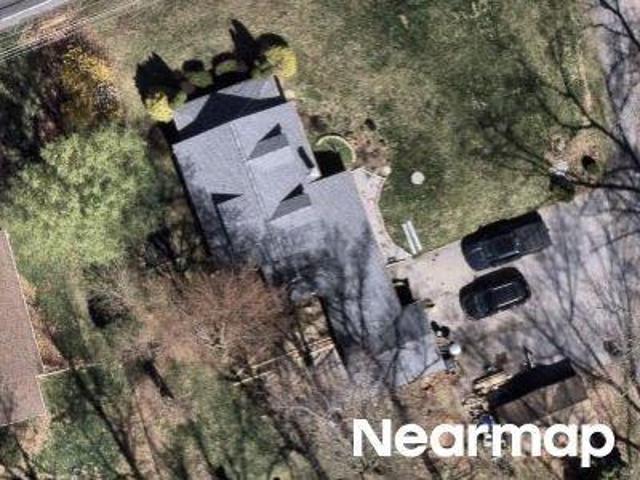
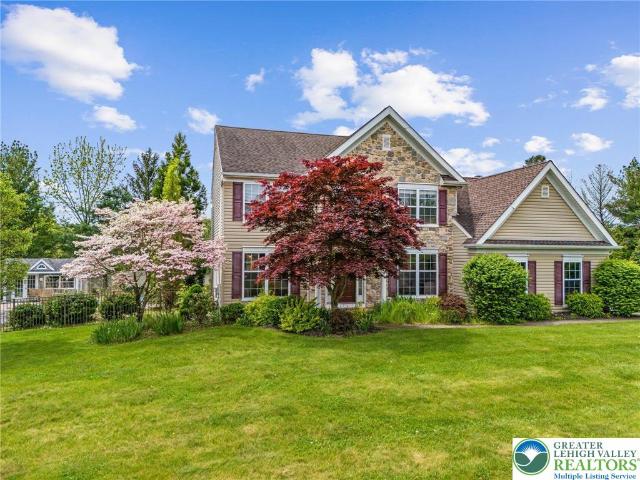
385 Albright Rd, Kutztown, PA 19530 | MLS #PABK2062
View photo
House · for sale
USD 600,000
USD 170/sq.ft
385 Albright Rd, Kutztown, PA 19530 | MLS #PABK2062
Maxatawny
· 3,520 sq.ft · 3 Bedrooms · 2 Baths · House
· Deck · Equipped kitchen · Air conditioning
Maxatawny · 3,520 sq.ft · 3 Bedrooms · 2 Baths · House · Deck · Equipped kitchen · Air conditioning
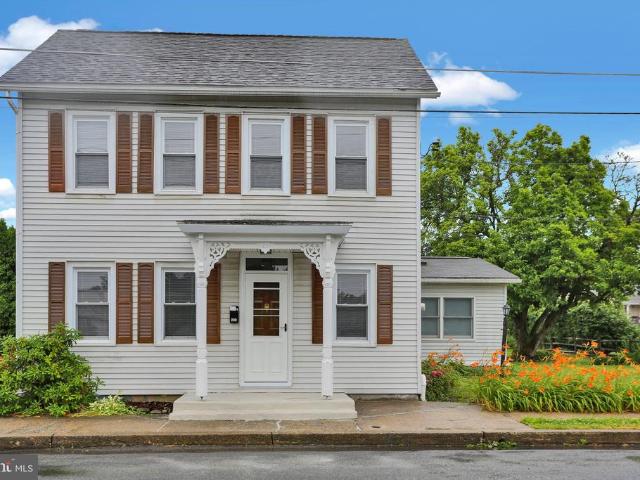
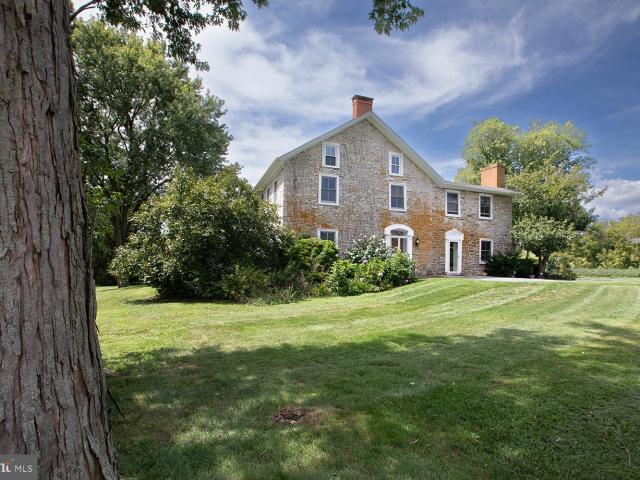
With its country-like setting and proximity to major routes, this farmhouse has 1800 character blended with modern amentities. The land was part of an original deed from WIlliam Penn in the early 1700s. Its' earliest owners built a small, 2 story stone structure to house animals below and the family above and the remains of that structure are still visible at the back of the property. The current owners have made numerous, carefully considered upgrades to the property, including but not limited to replacing the furnace, central air, hot water heater, water filtration system, facia, soffits, most gutters and downspouts. They re-graded the driveway and removed dead trees. Double doors at the formal entry open to the living room. There is also a dining room and large kitchen (with many well considered appointments) and a breakfast area with doors opening to a spacious deck. There is a room that serves as a den which opens to a covered part of the porch, a perfect spot for some outdoor qui
USD 600,000
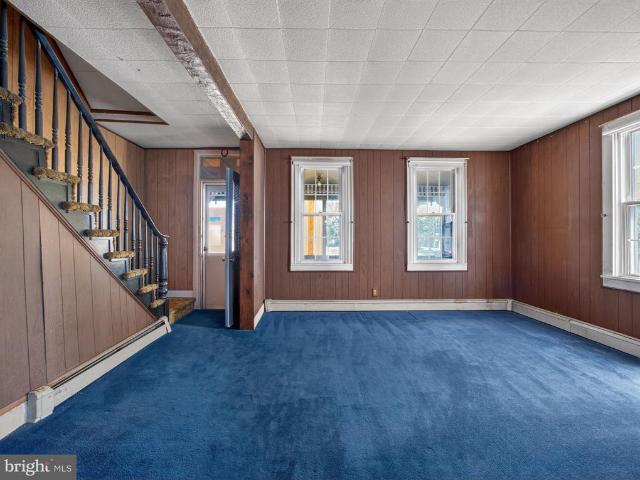
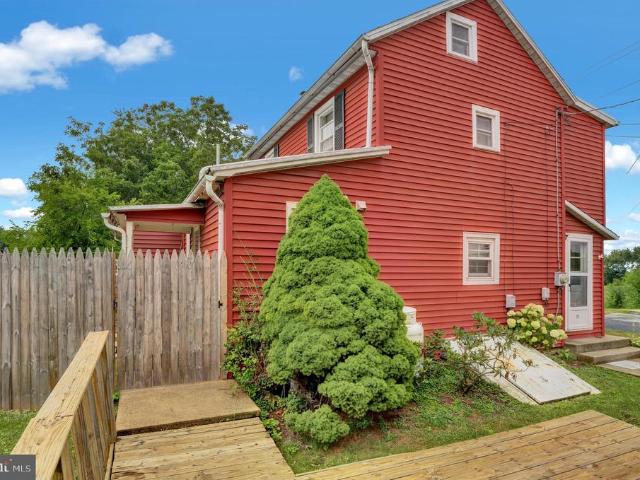
15845 Kutztown Road
View photo
House · for sale
USD 170,000
USD 110/sq.ft
New
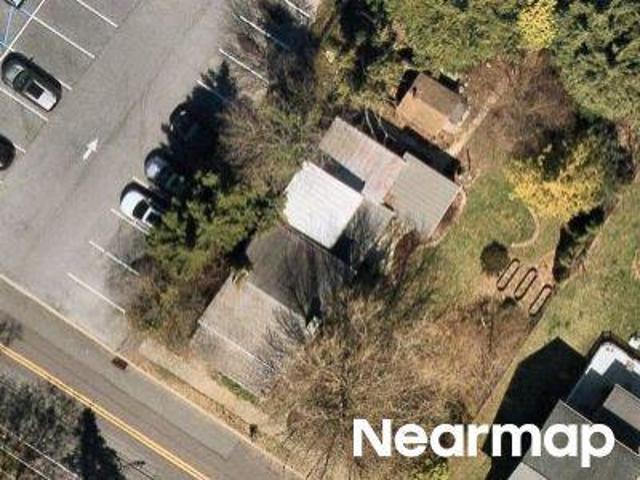
15845 Kutztown Road
Maxatawny
· 1,539 sq.ft · 3 Bedrooms · 1 Bath · House
· Garden · Parking
Maxatawny · 1,539 sq.ft · 3 Bedrooms · 1 Bath · House · Garden · Parking
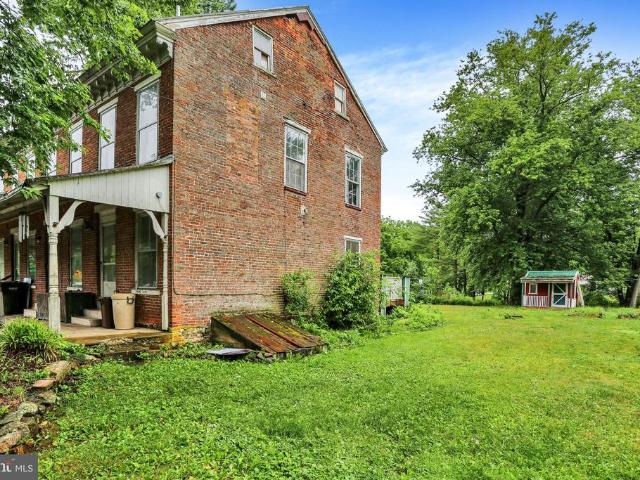
Opportunity awaits with this spacious 3-story detached home offering 3 bedrooms, 1 full bath, and over 1,500 square feet of living space. Conveniently located between Allentown and Kutztown, this property provides easy access for commuting, shopping, dining, and everyday amenities. Bring your vision and tool belt to unlock this home's full potential. With generous room sizes and three levels of living space, there are endless possibilities to customize and make it your own. Step outside to enjoy a large fenced backyard featuring ample off-street parking and plenty of space for a future garage, workshop, or additional outdoor living area. Backing to a peaceful open field, the back of the property offers a private setting perfect for relaxing, entertaining, or enjoying the warmer months ahead. Whether you're a homeowner looking for a project or an investor searching for your next opportunity, this property is full of potential and ready for its next chapter
USD 170,000
State St
View photo
House · for sale
Request Details
Updated
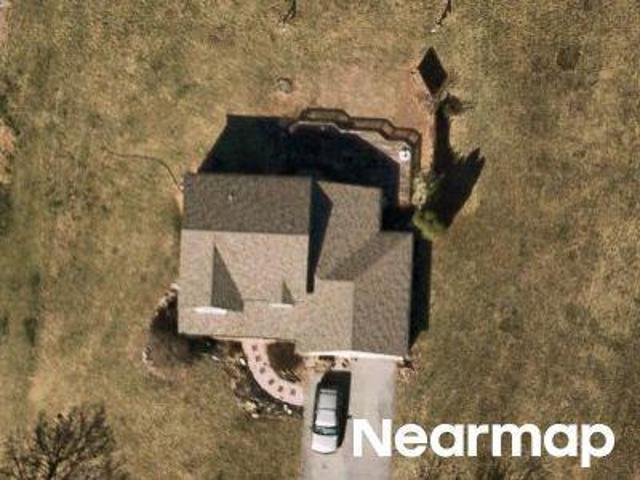
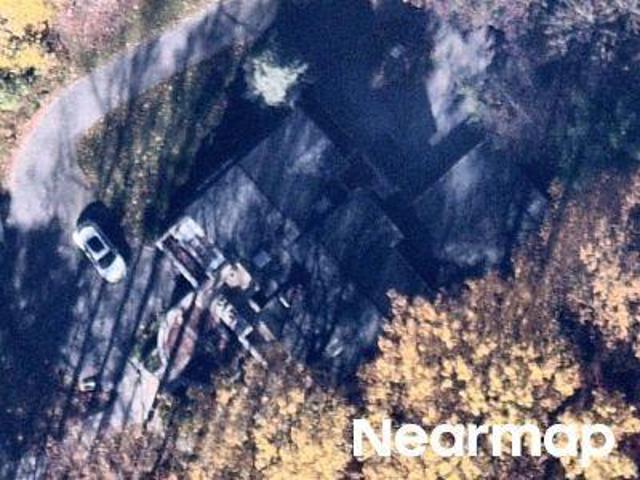
State St
Maxatawny
· 1,507 sq.ft · 3 Bedrooms · 2 Baths · House
Maxatawny · 1,507 sq.ft · 3 Bedrooms · 2 Baths · House
This home is in preforeclosure, which means the homeowner is in default (missed payments). Therefore, there could be an opportunity to strike a great deal with the owner and the bank
Request Details
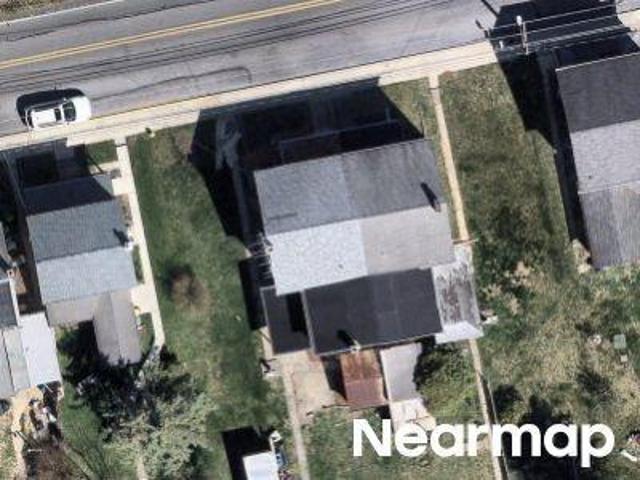
Church St
View photo
House · for sale
Request Details
New
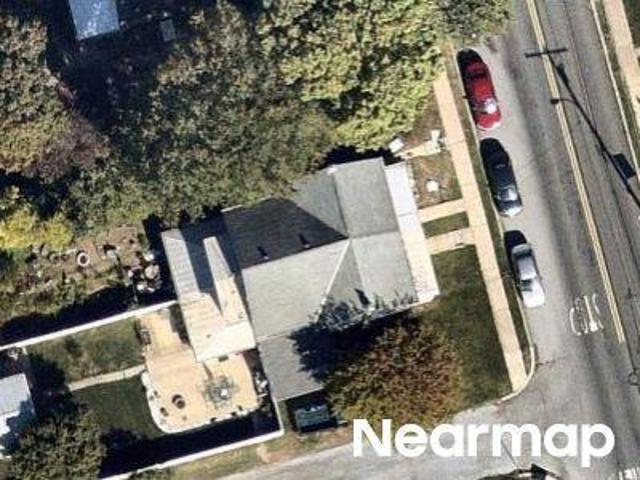
Church St
Maxatawny
· 1,948 sq.ft · 3 Bedrooms · 1 Bath · House
Maxatawny · 1,948 sq.ft · 3 Bedrooms · 1 Bath · House
This home is in preforeclosure, which means the homeowner is in default (missed payments). Therefore, there could be an opportunity to strike a great deal with the owner and the bank
Request Details
Lori Ln
View photo
House · for sale
Request Details
Updated
Lori Ln
Maxatawny
· 1,808 sq.ft · 3 Bedrooms · 3 Baths · House
Maxatawny · 1,808 sq.ft · 3 Bedrooms · 3 Baths · House
This home is in preforeclosure, which means the homeowner is in default (missed payments). Therefore, there could be an opportunity to strike a great deal with the owner and the bank
Request Details
S Haas St
View photo
House · for sale
Request Details
Updated
S Haas St
Maxatawny
· 1,270 sq.ft · 3 Bedrooms · 1 Bath · House
Maxatawny · 1,270 sq.ft · 3 Bedrooms · 1 Bath · House
This home is in preforeclosure, which means the homeowner is in default (missed payments). Therefore, there could be an opportunity to strike a great deal with the owner and the bank
Request Details
S Barbara Dr
View photo
House · for sale
Request Details
Updated
S Barbara Dr
Maxatawny
· 3,767 sq.ft · 3 Bedrooms · 2 Baths · House
Maxatawny · 3,767 sq.ft · 3 Bedrooms · 2 Baths · House
This home is in preforeclosure, which means the homeowner is in default (missed payments). Therefore, there could be an opportunity to strike a great deal with the owner and the bank
Request Details
W Front St
View photo
House · for sale
Request Details
Updated
W Front St
Maxatawny
· 1,485 sq.ft · 3 Bedrooms · 1 Bath · House
Maxatawny · 1,485 sq.ft · 3 Bedrooms · 1 Bath · House
This home is in preforeclosure, which means the homeowner is in default (missed payments). Therefore, there could be an opportunity to strike a great deal with the owner and the bank
Request Details
1130 Frank St, Fogelsville, PA 18051 | MLS #PALH2015
View photo
House · for sale
USD 995,995
USD 198/sq.ft
1130 Frank St, Fogelsville, PA 18051 | MLS #PALH2015
Maxatawny
· 5,027 sq.ft · 5 Bedrooms · 5 Baths · House
· Fireplace · Equipped kitchen · Cellar
Maxatawny · 5,027 sq.ft · 5 Bedrooms · 5 Baths · House · Fireplace · Equipped kitchen · Cellar
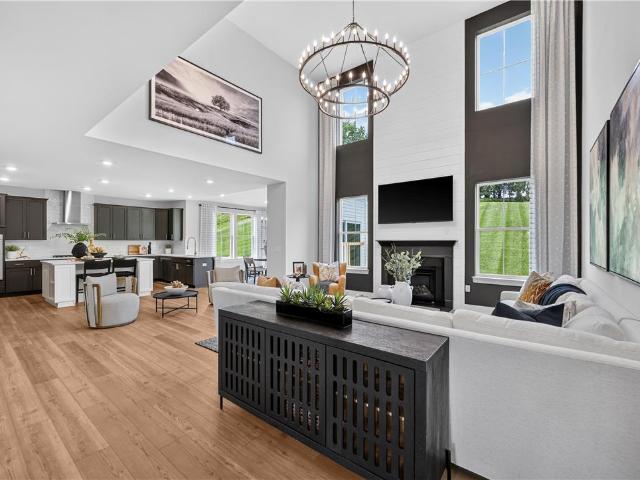
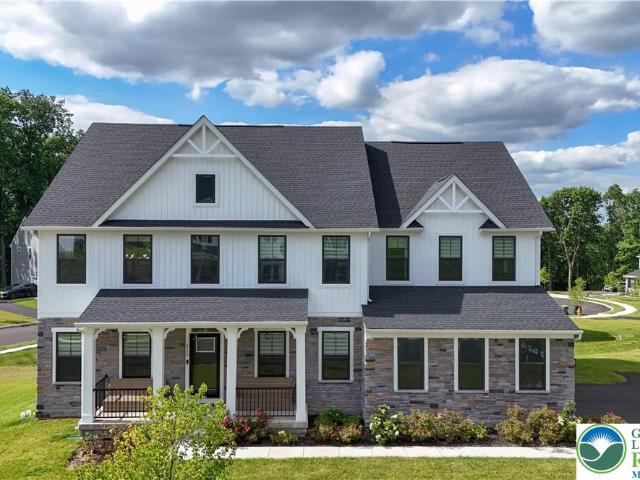
Now selling! Luxury Living at Arabella Reserve | Finished Walkout Basement Welcome to Arabella Reserve—where space, style, and sophistication come together. This exceptional two-story home is designed for the way you live today, with high-end finishes and thoughtful details throughout. From the moment you enter this 5BRu002F5BA home, you’re welcomed by a private first-floor office, formal dining room, and versatile flex space, offering both elegance and flexibility. The heart of the home opens to a spacious Great Room with fireplace and a chef-inspired gourmet kitchen, featuring stone-colored upgraded cabinetry, Calacatta Premata quartz countertops, a 4x12 tile backsplash, and a four-door French door refrigerator—a true centerpiece for gathering and entertaining. For added convenience, a first-floor bedroom with full bath provides the perfect setup for guests or multi-generational living. Upstairs, you’ll find four private bedroom suites, each with its own en-suite bath, offering comfo
USD 995,995
2944 Edgewood Court
View photo
House · for sale
USD 375,000
USD 206/sq.ft
New
2944 Edgewood Court
Maxatawny
· 1,819 sq.ft · 3 Bedrooms · 2 Baths · House
· Garden · Equipped kitchen · Parking · Cellar
Maxatawny · 1,819 sq.ft · 3 Bedrooms · 2 Baths · House · Garden · Equipped kitchen · Parking · Cellar
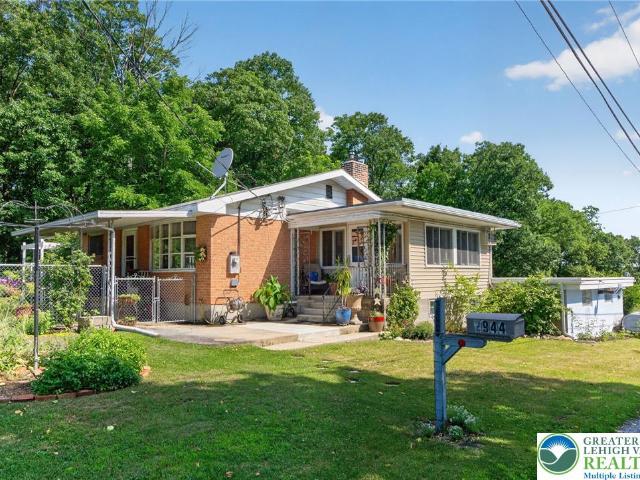
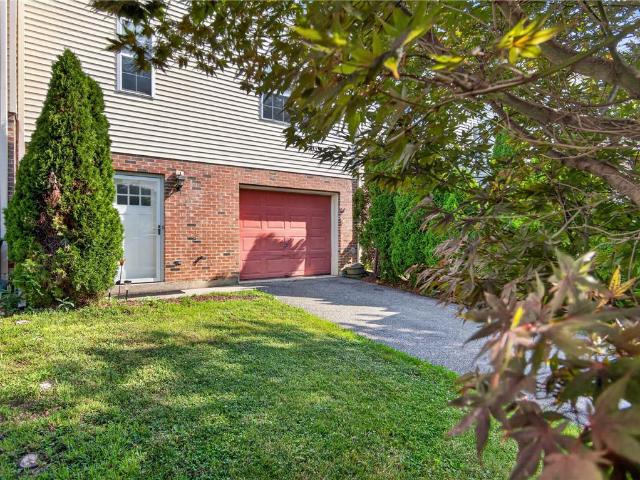
Welcome to this well-maintained 3-bedroom, 2-bath ranch home, ideally located on a quiet no-outlet street with convenient access to Routes 100, 78, and 22. Set on a private, partially wooded 1-acre lot, this property offers breathtaking panoramic views and an exceptional outdoor setting. Gardeners will fall in love with the beautifully landscaped grounds featuring established perennials, native plantings, and a fenced vegetable garden with raised beds. Enjoy the peaceful surroundings from the covered front porch overlooking the fenced front yard or the rear yard. Car enthusiasts and hobbyists will appreciate the oversized attached two-car garage, complete with its own heating system, dedicated electrical service, and a separate storage room that could also serve as a root cellar. The driveway provides ample additional parking. Inside, hardwood floors extend throughout the living room, dining room, hallway, and all three bedrooms. The spacious eat-in kitchen leads to the stunning sunroo
USD 375,000
238 Penn Street
View photo
House · for sale
USD 369,900
USD 160/sq.ft
New
238 Penn Street
Maxatawny
· 2,303 sq.ft · 3 Bedrooms · 2 Baths · House
· Garden · Office room · Parking · Fireplace · Swimming pool
Maxatawny · 2,303 sq.ft · 3 Bedrooms · 2 Baths · House · Garden · Office room · Parking · Fireplace · Swimming pool
Home was just rehabbed. Three bedroom, two full baths. House was completely repainted, Some newer windows installed, new gas fireplace in Living room, heat pump, mini splits installed for the downstairs, upstairs has electric baseboard heat. Large main bedroom with walk-in closet. Open area before you enter the two additional bedrooms, which could be a kids playroom/computer room or Could be an in-home office. Outside is a covered rear porch with a fenced in inground pool. Koi pond any two car garage. Nice sized rear and side yards
USD 369,900
1129 Eagle Point Road
View photo
House · for sale
USD 200,000
1129 Eagle Point Road
Maxatawny
· 5 Bedrooms · House
· Office room · Deck · Equipped kitchen · Cellar
Maxatawny · 5 Bedrooms · House · Office room · Deck · Equipped kitchen · Cellar
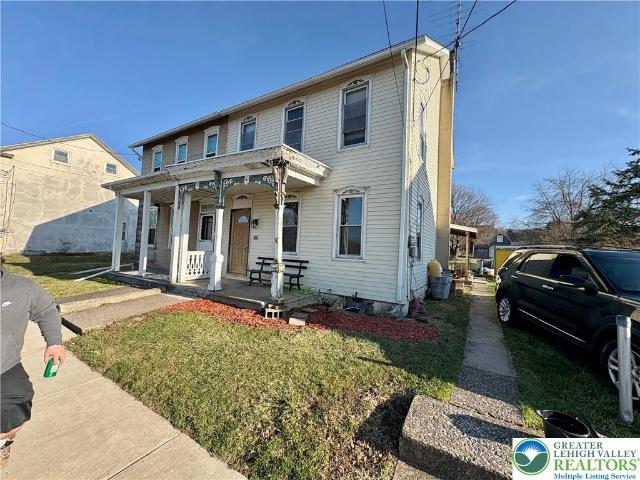
Welcome to a great investment. This is a large two story brick twin, with a home town history that includes a post office and general store, offering great opportunity. When looking at the front of the property, the left side unit has a living room, kitchen and full bathroom. Upstairs there is two bedrooms on the right, a full bathroom in the hallway. There is an additional two bedrooms in the hallway. There is also a large linen closet in the hall as well as access to the attic. The center front door of the property opens to a large room which could be opened up to one side or the other or used as storage for the property owner. The right front door opens to a living room and an eat in kitchen that leads to an outdoor back deck. Off the kitchen is access to the basement. Upstairs there are two bedrooms and a full bath. Around the side of the house, there is a separate room that has a second floor that needs steps. The property needs work but it has endless possibilities. In the side y
USD 200,000
1145 SW Frank Street
View photo
House · for sale
USD 959,500
USD 277/sq.ft
New
1145 SW Frank Street
Maxatawny
· 3,455 sq.ft · 5 Bedrooms · 4 Baths · House
· Equipped kitchen
Maxatawny · 3,455 sq.ft · 5 Bedrooms · 4 Baths · House · Equipped kitchen
Welcome home to a place where space, comfort, and thoughtful design come together to create the lifestyle you've been looking for. Situated on a sprawling homesite of over half an acre, this exceptional home offers the rare opportunity to enjoy privacy and an unmatched sense of space. From the moment you step inside, you're greeted by a breathtaking two story family room filled with natural light, creating an open and inviting atmosphere that seamlessly connects to the heart of the home. The stunning gourmet kitchen is designed for gathering and is outfitted with luxury appliances, abundant cabinetry, expansive countertops, a large center island, and an oversized walk in pantry that provides exceptional storage while keeping everything within easy reach. Whether you're preparing a quiet family dinner or hosting a house full of guests, this kitchen is designed to make every occasion effortless. With five spacious bedrooms and four full baths, this home offers the flexibility today's fam
USD 959,500
69 E 2nd St
View photo
Townhouse · for sale
USD 279,000
USD 171/sq.ft
New
69 E 2nd St
Maxatawny
· 1,625 sq.ft · 3 Bedrooms · 1 Bath · Townhouse
· Equipped kitchen
Maxatawny · 1,625 sq.ft · 3 Bedrooms · 1 Bath · Townhouse · Equipped kitchen
This inviting three-bedroom home at 69 E 2nd Street in Alburtis offers the perfect blend of comfort and convenience for your next chapter. At 1,632 square feet, the thoughtfully designed layout creates natural flow between spaces, making everyday living feel effortless and warm. Step inside to discover a residence that feels immediately welcoming. Sunlight streams through generously sized windows, highlighting the clean lines and peaceful atmosphere that invites you to unwind. The main level features a spacious living area ideal for gathering with family and friends, while the well-appointed kitchen provides a practical heart for busy mornings and relaxed evenings alike. Upstairs, three comfortable bedrooms offer quiet retreats at the end of the day, complemented by two and a half bathrooms that ensure convenience for everyone in the household. The primary suite provides a personal sanctuary where you can truly recharge. Recent updates bring genuine peace of mind: the roof was replaced
USD 279,000
8548 Lafayette Lane
View photo
House · for sale
Request Details
New
8548 Lafayette Lane
Maxatawny
· 4,951 sq.ft · 4 Bedrooms · 3 Baths · House
· Garden · Office room · Cellar
Maxatawny · 4,951 sq.ft · 4 Bedrooms · 3 Baths · House · Garden · Office room · Cellar
RENT This METICULOUSLY maintained 16 MONTHS OLD SINGLE FAMILY Home in one of the desired communities of Lehigh Hills in Upper Macungie Twp in Parkland School District. This home offers the perfect blend of space, comfort, and entertaining inside and out. Featuring 5 bedrooms (1 in basement), Office/Den, 5 full bathrooms, this impressive property is packed with upgrades and thoughtful details throughout. Step inside to find spacious living areas, abundant natural light, and a layout designed for modern living. The FULLY FINISHED basement is an entertainer’s dream — complete with a media room and full bathroom, walk-in closet, creating the ultimate space for movie nights, gatherings, or guest accommodations. Out back, enjoy your own private retreat featuring a beautifully designed backyard — perfect for entertaining, relaxing, or summer BBQs. The exterior offers outstanding curb appeal with decorative trees, professional landscaping, and an elegant elevated porch that makes a lasting fir
Request Details
10425 Old Highway 22, Kutztown, PA 19530 | MLS #PALH2011
View photo
House · for sale
USD 575,000
10425 Old Highway 22, Kutztown, PA 19530 | MLS #PALH2011
Maxatawny
· House
· Garden · Equipped kitchen · Parking
Maxatawny · House · Garden · Equipped kitchen · Parking
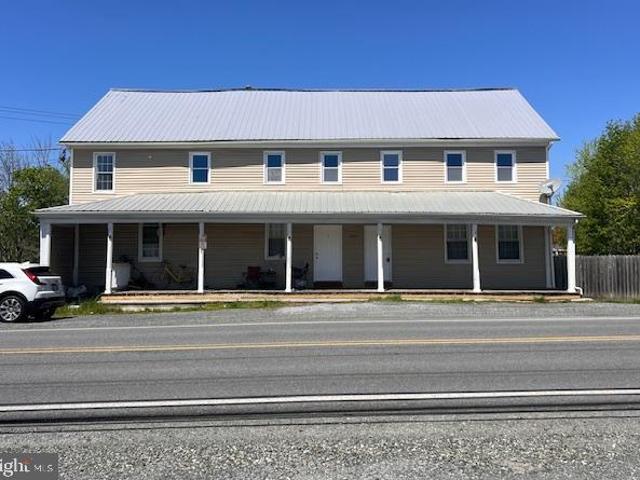
Investment opportunity 5200 sq feet building & trailer on 3 acres! This unique property, formerly a popular hotel, has been converted into a spacious two-unit rental offering exceptional income potential, 5200 sq feet Unit 1 features a large open-concept living and dining area, a full kitchen, 6 generously sized bedrooms, and 3 full bathrooms. Unit 2 offers a spacious living room, an eat-in kitchen, and 5+ comfortable bedrooms with 3 full bathrooms. The property also includes a large private parking lot, a trailer home, a side yard with storage shed, and a shared yard accessible from both units—ideal for tenant use. With its flexible layout. Conveniently located near major highways and shopping, this rare opportunity is a must-see for serious investors
USD 575,000
3 Woodland Lane # LOT 3
View photo
House · for sale
USD 75,000
USD 89/sq.ft
New
3 Woodland Lane # LOT 3
Maxatawny
· 840 sq.ft · 2 Bedrooms · 2 Baths · House
· Garden · Equipped kitchen
Maxatawny · 840 sq.ft · 2 Bedrooms · 2 Baths · House · Garden · Equipped kitchen
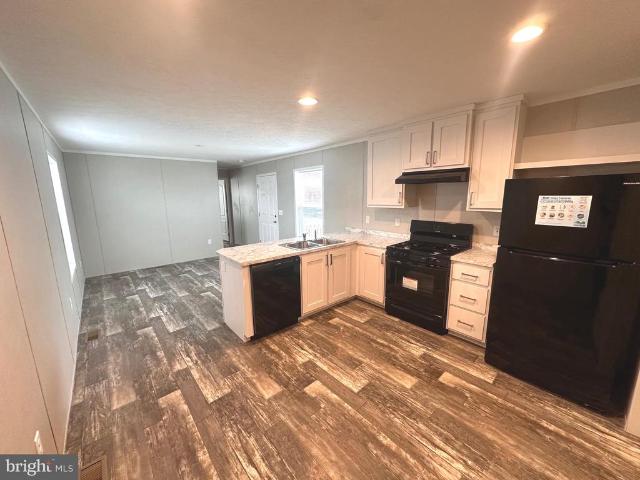
Brand New all 1 floor manufactured home with 2 bedrooms and 2 baths. Very nice kitchen that flows into the living room. Laundry room next to kitchen. Front bedroom has a closet and its own full bath. Larger main bedroom also has its private bathroom. Base lot rent of $675 per month. Utility fees of $60 per occupant which includes refuse, water, sewer, common area maintenance including snow removal, mowing and landscaping. Owner is responsible for their yard mowing and driveway snow removal. Pets are permitted but there are restrictions and fees on a monthly basis at $20 per pet per month not to exceed 2
USD 75,000
49 E Washington Street
View photo
Townhouse · for sale
USD 179,900
USD 156/sq.ft
New
49 E Washington Street
Maxatawny
· 1,152 sq.ft · 3 Bedrooms · 1 Bath · Townhouse
· Parking · Equipped kitchen
Maxatawny · 1,152 sq.ft · 3 Bedrooms · 1 Bath · Townhouse · Parking · Equipped kitchen
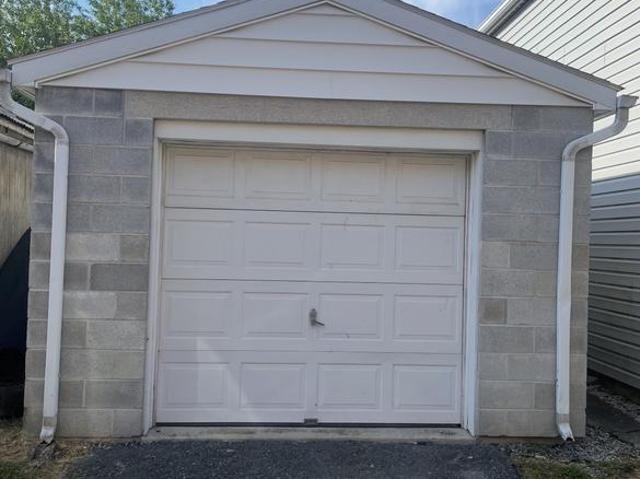
Own your home for cheaper than rent. Perfect start home. Home offers three bedrooms and one full bath. Floored attic for storage. Large kitchen and living room on the first floor enclosed front porch. Has on street parking and also a one car garage accessed from the rear alleyway. Centrally located between running and Allentown
USD 179,900
11 W Hunter Street
View photo
House · for sale
USD 224,900
USD 200/sq.ft
New
11 W Hunter Street
Maxatawny
· 1,119 sq.ft · 3 Bedrooms · 1 Bath · House
· Parking
Maxatawny · 1,119 sq.ft · 3 Bedrooms · 1 Bath · House · Parking
What a great single detached starter home. House has a main level bedroom and 2 additional beds upstairs. Large living room, full bath 1st floor and laundry room. House is at the end of a dead end road. Has a detached garage and carport with alley access. Own a home for less then rent
USD 224,900
2190 Beechwood Street
View photo
House · for sale
USD 769,900
USD 221/sq.ft
New
2190 Beechwood Street
Maxatawny
· 3,477 sq.ft · 5 Bedrooms · 2 Baths · House
· Patio · Garden · Fireplace · Equipped kitchen · Swimming pool
Maxatawny · 3,477 sq.ft · 5 Bedrooms · 2 Baths · House · Patio · Garden · Fireplace · Equipped kitchen · Swimming pool
Now available for sale is this stunning move-in ready 5BR/3BA home located in the highly sought-after Parkland School District. As you enter the home, you'll be greeted by gleaming hardwood floors that span throughout the main living areas, creating a warm and inviting atmosphere. The kitchen features granite countertops, newer stainless steel appliances, and ample cabinet space, making it perfect for both everyday living and entertaining. Just off the kitchen is a spacious family room highlighted by cathedral ceilings and a cozy fireplace, providing the perfect setting for relaxing during the cooler months. Step outside from the kitchen into your fully fenced backyard oasis, complete with a stamped concrete patio leading to an in-ground pool and pool house—ideal for enjoying summer days, hosting gatherings, and creating lasting memories. Upstairs you'll find four spacious bedrooms, including an expansive primary suite with a private en-suite bathroom and walk-in closet. The fully fini
USD 769,900
122 FRONT Street
View photo
House · for sale
USD 265,000
USD 178/sq.ft
New
122 FRONT Street
Maxatawny
· 1,485 sq.ft · 3 Bedrooms · 1 Bath · House
· Garden
Maxatawny · 1,485 sq.ft · 3 Bedrooms · 1 Bath · House · Garden
Motivated seller! A must see! Located in lovely alburtis, this twin offers 3 bedrooms and one bath with dual staircases. Enjoy the beautiful large yard with covered front and back porches to take pleasure in those family gatherings. This home has a separate dining room, along with ample storage. Easily accessible to major highways and local attractions. Set your showing now!
USD 265,000
40 Christman Road
View photo
House · for sale
USD 965,000
USD 275/sq.ft
New
40 Christman Road
Maxatawny
· 3,509 sq.ft · 4 Bedrooms · 2 Baths · House
· Fireplace · Air conditioning · Heating
Maxatawny · 3,509 sq.ft · 4 Bedrooms · 2 Baths · House · Fireplace · Air conditioning · Heating
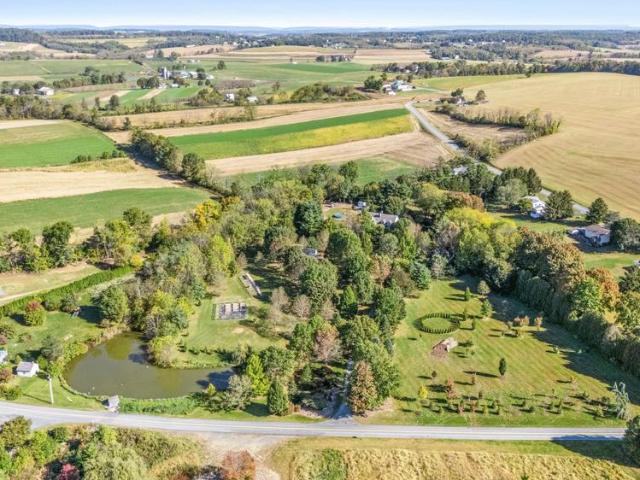
Introducing Willow Oak Farmstead. This beautiful farmette is nestled on nearly 9 private acres in the rolling countryside of Kutztown. A custom-built rancher, offering the perfect blend of luxury, space, and peaceful rural living. Built in 2000, the home features over 3,500 square feet of living space with 4 bedrooms, 2 full bathrooms, and timeless stone-and-masonry craftsmanship throughout. This private setting, surrounded by mature trees and open land, creates a true retreat-like atmosphere while still being conveniently located near town amenities and major routes. Inside, the home offers spacious living areas, a fireplace, central air, forced-air heating, and a thoughtfully designed layout ideal for both everyday living and entertaining. The propertys outdoor amenities create an exceptional homestead experience. Professionally designed landscaping surrounds the home, creating a secluded garden-like setting filled with privacy and natural beauty. Enjoy summers by the above-ground po
USD 965,000
1135 Frank St, Fogelsville, PA 18051 | MLS #PALH2015
View photo
House · for sale
USD 999,250
USD 210/sq.ft
1135 Frank St, Fogelsville, PA 18051 | MLS #PALH2015
Maxatawny
· 4,758 sq.ft · 4 Bedrooms · 5 Baths · House
· Fireplace · Equipped kitchen · Cellar
Maxatawny · 4,758 sq.ft · 4 Bedrooms · 5 Baths · House · Fireplace · Equipped kitchen · Cellar
Now selling! The Savanna Farmhouse at Arabella Reserve. Welcome to The Savanna Farmhouse at 1135 Frank Street, a signature home in Arabella Reserve—Fogelsville’s newest enclave of estate-style residences, debuting soon. Set on a premium homesite, this residence showcases Arabella Reserve’s largest floor plan, highlighted by a charming inviting front porch and thoughtfully designed living spaces that blend timeless architecture with modern comfort. With Lennar’s Everything’s Included approach, this home is appointed with today’s most desirable finishes. The gourmet kitchen features upgraded cabinetry, quartz countertops, and a full suite of stainless steel appliances, all seamlessly connected to open-concept living and dining areas. The main level is enhanced by luxury vinyl plank flooring and a cozy fireplace, creating an atmosphere that is both elevated and welcoming. Designed for versatility and ease of living, the home also includes a finished basement with a full bath, 9-foot ceili
USD 999,250
1463 Church Street
View photo
House · for sale
USD 385,000
USD 236/sq.ft
1463 Church Street
Maxatawny
· 1,625 sq.ft · 4 Bedrooms · 2 Baths · House
· Garden · Parking
Maxatawny · 1,625 sq.ft · 4 Bedrooms · 2 Baths · House · Garden · Parking
Nestled next to the communities of Arabella Reserve. Lehigh Hills and Pointe West, you'll discover the charm of this lovely four-bedroom Cape Cod, perfectly poised for immediate occupancy in Upper Macungie Township. This home offers exceptional convenience with quick access to I-78 and Route 100, simplifying daily commutes and regional travel. The property features a generous 20 x 24 two-car detached garage, thoughtfully connected by a 6 x 18 breezeway, ensuring comfort when loading or unloading vehicles in any weather. Step into a large, fenced rear yard, an idyllic setting for summer cookouts and outdoor enjoyment, complete with a swing set for active play. A dedicated dog kennel provides a secure space for pets. Inside, appreciate the spacious bedrooms, with two on each level, offering versatile living arrangements. A walk-in cedar closet and ample dormer storage provide practical solutions for organization. The full lower-level rec room, featuring an additional full bath, expands t
USD 385,000
1031 Turnstone Drive
View photo
Townhouse · for sale
USD 479,900
USD 194/sq.ft
New
1031 Turnstone Drive
Maxatawny
· 2,465 sq.ft · 3 Bedrooms · 2 Baths · Townhouse
· Office room · Gym · Equipped kitchen · Cellar
Maxatawny · 2,465 sq.ft · 3 Bedrooms · 2 Baths · Townhouse · Office room · Gym · Equipped kitchen · Cellar
Welcome to this beautifully crafted end-unit townhome offering the perfect blend of modern style, comfort, and functionality. The sun-filled open-concept main level is designed for today’s lifestyle, featuring a gourmet kitchen with a spacious center island, sleek stainless steel appliances, and recessed lighting ideal for entertaining, meal prep, or casual dining. The kitchen flows effortlessly into the expansive living area, creating a warm and inviting space for gatherings. Upstairs, the luxurious primary suite offers a spa-like en suite bath with a tiled stand-up shower, dual vanity, and a large walk-in closet, creating the perfect retreat. Two additional generously sized bedrooms provide plenty of space for family, guests, or a home office. A conveniently located second-floor laundry room adds everyday ease. The finished basement expands your living space and offers incredible flexibility perfect for a home office, gym, playroom, or media lounge. Conveniently located close to majo
USD 479,900

Get email alerts

Don't miss out: be the first to know about new properties

The alert was correctly created

On subscribing you accept the conditions of use and the privacy policy
Alert
Receive new ads in your inbox
Save this search
Receive alerts for new listings

We'll send you an email when we have new properties for: "Houses for sale in Maxatawny"

The alert was correctly created

Minesite
East Texas
Get email alerts and be the first to see new listings
Required field
On subscribing I accept the terms of the privacy policy
Perfect! You'll soon start receiving new listings via email
Alert
Receive an email when we have new ads for Houses for sale in Maxatawny
Save this search
Filters

Bedrooms

Size (sq.ft)

sq.ft
sq.ft

Price

USD
USD

Property type

Bathrooms

Clear all filters
Receive notifications when new entries are published.