147 houses for sale in Maxatawny

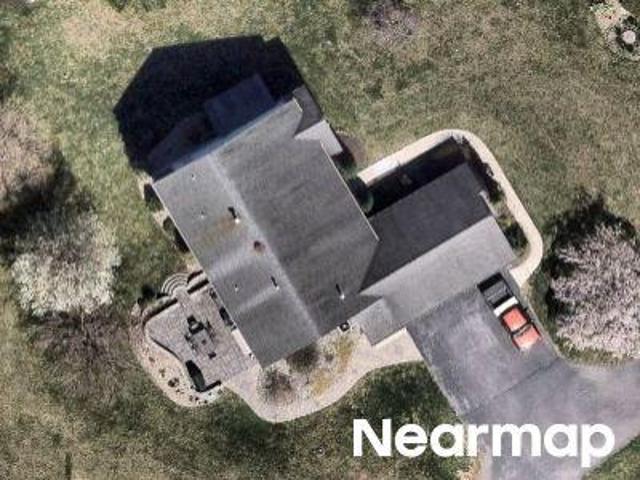
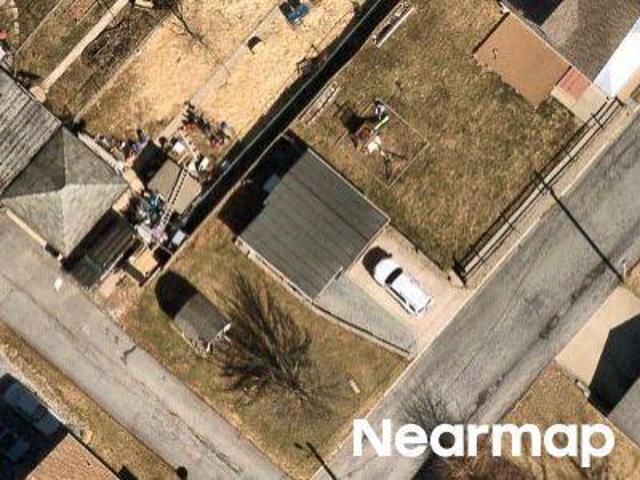
Thorndale Rd
View photo
House · for sale
Request Details
Updated
Thorndale Rd
Maxatawny
· 2,745 sq.ft · 4 Bedrooms · 2 Baths · House
Maxatawny · 2,745 sq.ft · 4 Bedrooms · 2 Baths · House
This home is in preforeclosure, which means the homeowner is in default (missed payments). Therefore, there could be an opportunity to strike a great deal with the owner and the bank
Request Details
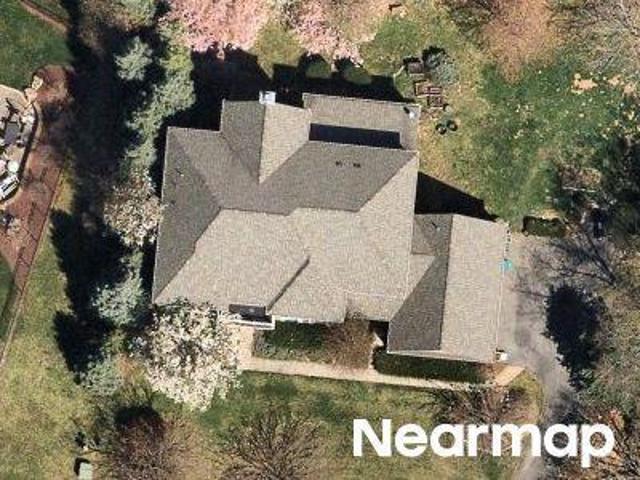
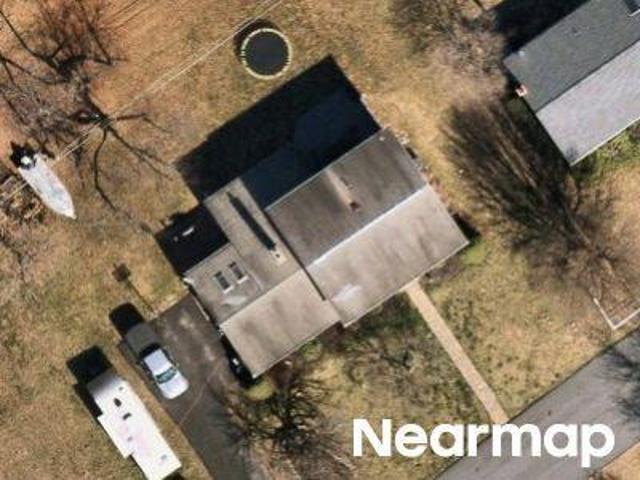
Smoketown Rd
View photo
House · for sale
Request Details
Updated
Smoketown Rd
Maxatawny
· 2,659 sq.ft · 3 Bedrooms · 2 Baths · House
Maxatawny · 2,659 sq.ft · 3 Bedrooms · 2 Baths · House
This is a Real Estate-Owned (REO)/post-foreclosure home owned or managed by a bank. All offers are considered; however, the highest and best will most likely be accepted
Request Details
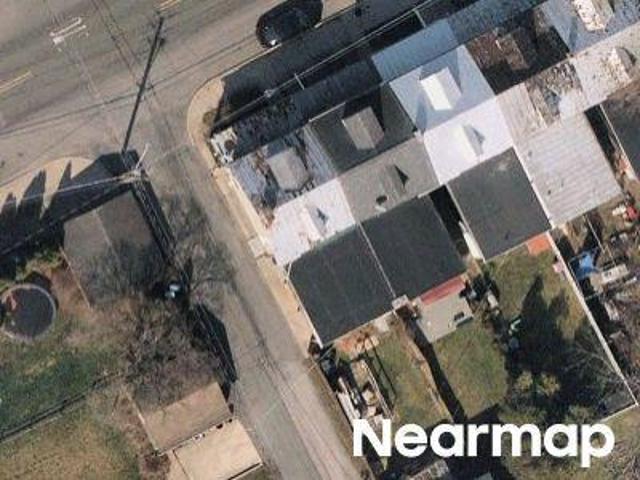
Sauerkraut Ln
View photo
House · for sale
Request Details
Updated
Sauerkraut Ln
Maxatawny
· 4,532 sq.ft · 4 Bedrooms · 3 Baths · House
Maxatawny · 4,532 sq.ft · 4 Bedrooms · 3 Baths · House
This is a Real Estate-Owned (REO)/post-foreclosure home owned or managed by a bank. All offers are considered; however, the highest and best will most likely be accepted
Request Details
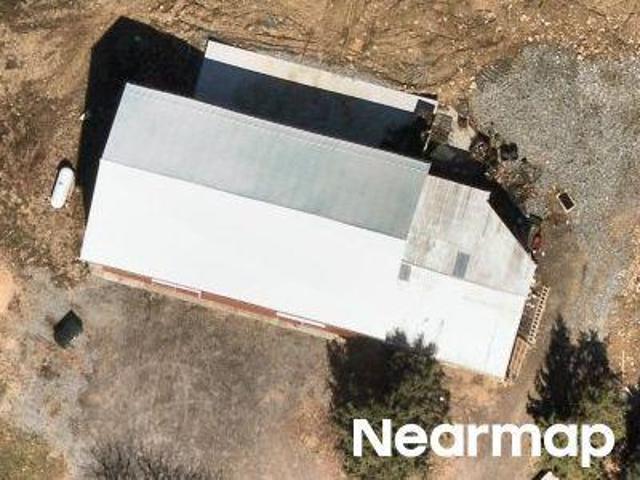
Normal Ave
View photo
House · for sale
Request Details
Updated
Normal Ave
Maxatawny
· 1,550 sq.ft · 3 Bedrooms · 1 Bath · House
Maxatawny · 1,550 sq.ft · 3 Bedrooms · 1 Bath · House
This home is in preforeclosure, which means the homeowner is in default (missed payments). Therefore, there could be an opportunity to strike a great deal with the owner and the bank
Request Details
Smoketown Rd
View photo
House · for sale
Request Details
Updated
Smoketown Rd
Maxatawny
· House
Maxatawny · House
This is a Real Estate-Owned (REO)/post-foreclosure home owned or managed by a bank. All offers are considered; however, the highest and best will most likely be accepted
Request Details
Greenwich St
View photo
House · for sale
Request Details
Updated
Greenwich St
Maxatawny
· 1,270 sq.ft · 3 Bedrooms · 1 Bath · House
Maxatawny · 1,270 sq.ft · 3 Bedrooms · 1 Bath · House
This home is in preforeclosure, which means the homeowner is in default (missed payments). Therefore, there could be an opportunity to strike a great deal with the owner and the bank
Request Details
Curtis Rd
View photo
House · for sale
Request Details
Updated
Curtis Rd
Maxatawny
· 2,077 sq.ft · 3 Bedrooms · 2 Baths · House
Maxatawny · 2,077 sq.ft · 3 Bedrooms · 2 Baths · House
This home is in preforeclosure, which means the homeowner is in default (missed payments). Therefore, there could be an opportunity to strike a great deal with the owner and the bank
Request Details
8982 Breinig Run Circle
View photo
House · for sale
USD 79,900
USD 70/sq.ft
New
8982 Breinig Run Circle
Maxatawny
· 1,141 sq.ft · 3 Bedrooms · 2 Baths · House
· Equipped kitchen · Heating · Parking
Maxatawny · 1,141 sq.ft · 3 Bedrooms · 2 Baths · House · Equipped kitchen · Heating · Parking
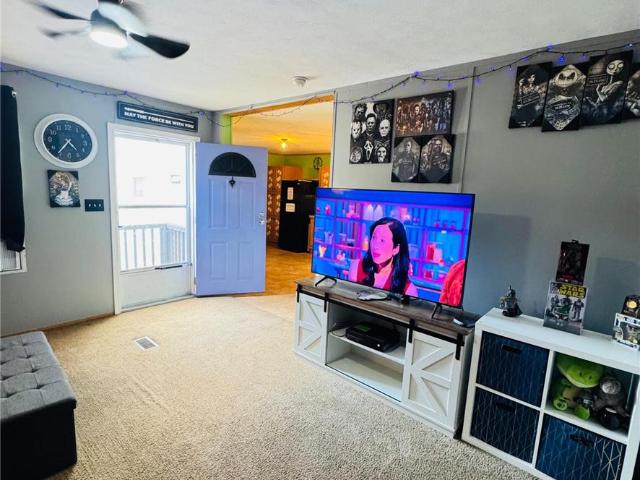
Welcome to this well-maintained 3-bedroom, 2-full-bath home, built in 2011 and located in the desirable Parkland School District. This affordable home offers comfortable one-floor living with low taxes and two dedicated parking spaces directly in front of the home. The spacious layout features electric forced-air heat, two wall air conditioning units (located in the kitchen and living room), community water and community sewer, and an electric water heater installed in 2011. The roof was also installed in 2011 for added peace of mind. The monthly lot fee includes water and trash service, making ownership even more convenient. Whether you’re a first-time homebuyer, downsizing, or looking for an affordable place to call home, this move-in-ready property is one you won’t want to miss. Schedule your private showing today!
USD 79,900
720 Topton Road
View photo
House · for sale
USD 480,000
USD 170/sq.ft
New
720 Topton Road
Maxatawny
· 2,809 sq.ft · 4 Bedrooms · 2 Baths · House
· Garden · Deck · Fireplace · Equipped kitchen · Cellar
Maxatawny · 2,809 sq.ft · 4 Bedrooms · 2 Baths · House · Garden · Deck · Fireplace · Equipped kitchen · Cellar
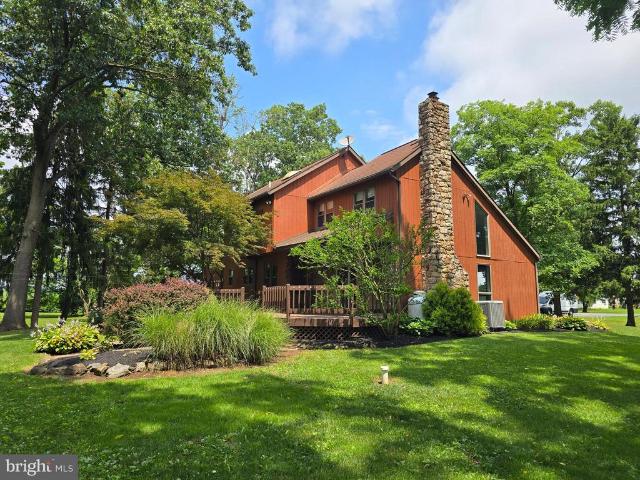
Welcome to this 4 bedroom, 2.5 bath home situated on a beautiful level acre with mature trees and landscaping. Nestled among farms in a country setting. Relax on the back deck overlooking a yard with filtered shade and corn fields as a backdrop. Plenty of room for gardening and outdoor hobbies. This home has an interesting design with plenty of large windows providing natural interior lighting, and cathedral ceilings in entryway and living room. The first floor also has a second family room with a stone fireplace and glass doors leading out to the back deck and yards as well as a formal dining room off of the kitchen and main entry. The upstairs master bedroom has cathedral ceilings and a full bath, and there is a second full bath for the additional 3 bedrooms. The basement has a finished bonus room as well as outdoor access. The roof shingles and exterior could use some upgrades but it is a tastefully designed and well-built home. Additional featured items include an alarm system. Hig
USD 480,000
1479 Siegfriedale Road
View photo
House · for sale
USD 490,000
USD 280/sq.ft
New
1479 Siegfriedale Road
Maxatawny
· 1,744 sq.ft · 3 Bedrooms · 2 Baths · House
· Parking
Maxatawny · 1,744 sq.ft · 3 Bedrooms · 2 Baths · House · Parking
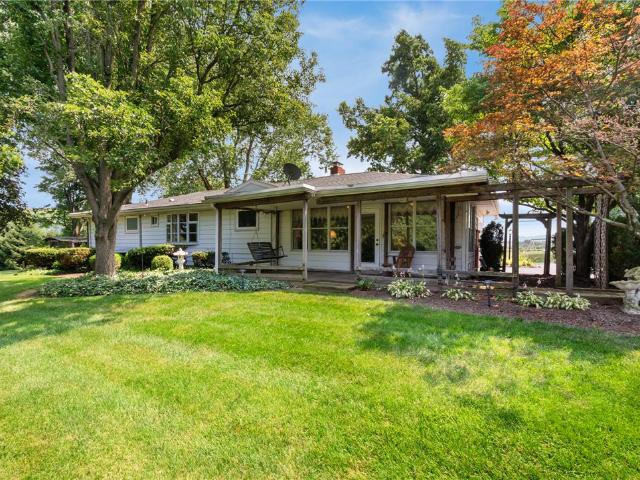
Nestled on over an acre of picturesque countryside, this well-maintained ranch home offers the perfect blend of privacy, comfort, and convenience. This 3-bedroom, 2-bath residence features thoughtfully designed living space, all on one level. Built in 2002, the home boasts an open-concept floor plan that creates a seamless flow between the main living areas, making it ideal for both everyday living and entertaining. All of the home's amenities are conveniently located on one floor. One of the home's standout features is the inviting sunporch, the perfect spot to enjoy your morning coffee, unwind after a long day, or take in the peaceful views. Outside, the expansive 1.11-acre lot provides ample space for gardening, outdoor gatherings, recreation, or simply enjoying the tranquility of country living. An attached garage adds convenience, while the property's location offers a private rural setting just minutes from shopping, dining, and major commuter routes. Whether you're looking for y
USD 490,000
1639 Ashley Court
View photo
House · for sale
USD 560,000
USD 256/sq.ft
New
1639 Ashley Court
Maxatawny
· 2,185 sq.ft · 4 Bedrooms · 2 Baths · House
· Garden · Gym · Deck · Equipped kitchen · Cellar
Maxatawny · 2,185 sq.ft · 4 Bedrooms · 2 Baths · House · Garden · Gym · Deck · Equipped kitchen · Cellar
Welcome to this beautifully maintained 4-bedroom, 2.5-bath Colonial nestled in a quiet, well-established neighborhood. Surrounded by mature landscaping and exceptional outdoor living spaces, this home offers the perfect blend of comfort, functionality, and entertaining space. Step inside to find beautiful wood flooring and tile throughout the home, creating a warm and timeless feel. The spacious floor plan includes a welcoming living room, formal dining room, and eat-in kitchen with plenty of space for everyday meals and gatherings. A convenient first-floor laundry room and powder room add to the home's practicality. Upstairs, you'll find four generously sized bedrooms, including a spacious primary suite, along with two full baths. The partially finished walk-out basement provides additional living space, a home gym, recreation room, and more. Outdoor living is where this home truly shines. Relax on the upper rear deck overlooking the backyard oasis, or entertain guests on the beautifu
USD 560,000
8202 Alexander Court
View photo
Townhouse · for sale
USD 455,120
USD 232/sq.ft
New
8202 Alexander Court
Maxatawny
· 1,959 sq.ft · 3 Bedrooms · 2 Baths · Townhouse
Maxatawny · 1,959 sq.ft · 3 Bedrooms · 2 Baths · Townhouse
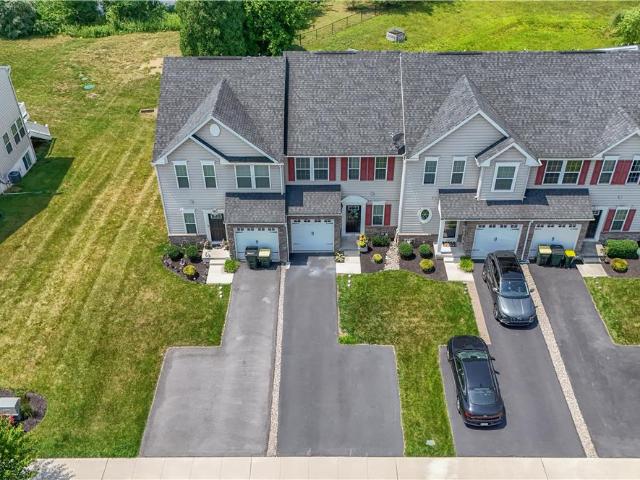
Be in for the school year! We are selling fast. I look forward to helping you get into your new home. D.R. Horton includes all of the upgrades that you have come to expect in a new home. Very convenient location to shopping, restaurants, health care and highways!
USD 455,120
943 Swallow Tail Lane
View photo
House · for sale
USD 484,900
USD 244/sq.ft
New
943 Swallow Tail Lane
Maxatawny
· 1,981 sq.ft · 3 Bedrooms · 2 Baths · House
· Parking · Equipped kitchen
Maxatawny · 1,981 sq.ft · 3 Bedrooms · 2 Baths · House · Parking · Equipped kitchen
Welcome to this beautifully maintained two story home located in the highly sought after Parkland School District! Offering timeless curb appeal with easy care landscaping, a welcoming front entry, and a built-in two car garage, this home combines comfort, style, and functionality in a desirable Lehigh Valley location. The property looks and shows like a model home. Step inside to a dramatic two story foyer where a striking chandelier, soaring ceiling, and sun filled transom window create a warm first impression. Elegant hardwood flooring flows through the versatile formal living and dining rooms, where oversized windows fill the space with natural light, creating the perfect setting for entertaining or everyday living. The heart of the home is the thoughtfully designed open concept kitchen, featuring granite countertops, rich wood cabinetry, stainless steel appliances, and a spacious center island with seating and double sided storage. The kitchen seamlessly connects to the inviting f
USD 484,900
9237 Newtown Road
View photo
House · for sale
USD 400,000
USD 225/sq.ft
New
9237 Newtown Road
Maxatawny
· 1,776 sq.ft · 3 Bedrooms · 1 Bath · House
· Garden · Fireplace · Equipped kitchen · Cellar
Maxatawny · 1,776 sq.ft · 3 Bedrooms · 1 Bath · House · Garden · Fireplace · Equipped kitchen · Cellar
First time offered in decades! This meticulously maintained brick ranch is nestled on a beautifully landscaped. 6 acre lot in desirable Upper Macungie Township and the award-winning Parkland School District. Offering 1,328 square feet above grade plus a partially finished lower level, this home combines timeless quality, comfortable living spaces, and exceptional outdoor beauty. The inviting living room features a classic brick wood-burning fireplace and large picture window, while the eat-in kitchen and adjacent dining room provide an ideal layout for everyday living and entertaining. A bright sunroom overlooks the private backyard and offers the perfect place to relax with your morning coffee or unwind at the end of the day. The finished basement provides a spacious recreation room along with abundant storage and workshop space, giving you the flexibility for hobbies, entertaining, or a home office. Outside, you'll appreciate the mature shade trees, manicured landscaping, and peacefu
USD 400,000
1142 Westminster Drive
View photo
Townhouse · for sale
USD 450,000
USD 199/sq.ft
New
1142 Westminster Drive
Maxatawny
· 2,260 sq.ft · 3 Bedrooms · 2 Baths · Townhouse
· Equipped kitchen · Cellar
Maxatawny · 2,260 sq.ft · 3 Bedrooms · 2 Baths · Townhouse · Equipped kitchen · Cellar
Discover unparalleled comfort and elegance in this move-in-ready residence, perfectly situated in one of Upper Macungie's most convenient and sought-after locations within the prestigious Parkland School District, Highgate Community. This home offers about 2270 square feet of meticulously designed living space, promising an exquisite lifestyle. The first floor boasts gleaming hardwood flooring throughout, leading to a gourmet kitchen featuring a substantial island and a distinct dining area, ideal for both everyday living and entertaining. A formal living room with an open floor plan and a modern kitchen with 42-inch cabinetry complete the inviting main level. Ascend to the second floor where a luxurious master suite awaits, complete with a generous walk-in closet, a full bath, and a separate shower alongside a relaxing tub. Two additional spacious bedrooms, a convenient laundry room, and another full bathroom ensure ample comfort for everyone. The fully finished basement expands the l
USD 450,000
1709 Travers Road
View photo
House · for sale
USD 725,000
USD 229/sq.ft
New
1709 Travers Road
Maxatawny
· 3,165 sq.ft · 4 Bedrooms · 2 Baths · House
· Fireplace · Equipped kitchen
Maxatawny · 3,165 sq.ft · 4 Bedrooms · 2 Baths · House · Fireplace · Equipped kitchen
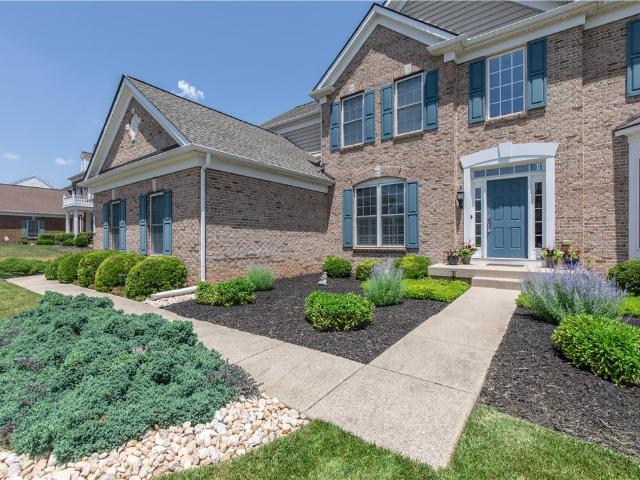
Welcome home to this beautifully maintained, 4 bedroom, 2.5 bath, brick-front Colonial in the desirable, amenity filled, Estates at Coldwater Crossings. Located in the highly sought after Parkland School District, this home offers timeless curb appeal and thoughtful updates throughout. Gleaming hardwood floors, brand new carpet, a 2-story foyer and stunning double staircase, create a warm and inviting first impression! The well designed floor plan offers generous living spaces perfect for both everyday functionality and entertaining. The heart of the home is the gourmet, eat-in kitchen, featuring 42-in. Cabinetry, stainless steel appliances, abundant workspace, a dry bar and a seamless flow into the bright sunroom-perfect for morning coffee or reading a good book. The adjacent 2-story family room is highlighted with a cozy gas fireplace, the ideal gathering space for family and friends. You'll love the private den or office with elegant French doors that offers the perfect work from ho
USD 725,000
1278 Susan Circle
View photo
House · for sale
Request Details
New
1278 Susan Circle
Maxatawny
· 1,496 sq.ft · 3 Bedrooms · 2 Baths · House
· Equipped kitchen
Maxatawny · 1,496 sq.ft · 3 Bedrooms · 2 Baths · House · Equipped kitchen
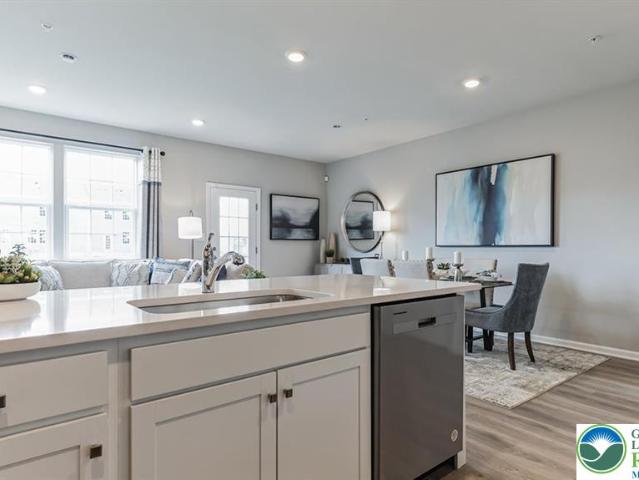
Welcome home! Your new home is conveniently locate in the Parkland SD community of Parkland Crossing. It comes complete with gas stove, refrigerator, dishwasher, microwave and washer/dryer. First floor has an open concept design with large eat-in kitchen, and has luxury vinyl plank throughout. The second floor has wall-to-wall carpet. You will also find the laundry room on the second floor. HOA takes care of the landscaping and mowing, you only need to move in and enjoy life. Close to all major highways, school, health facilities, Costco, Target, Hamilton Crossing, Giant, entertainment, parks and so much more. Tenant responsible for all utilities, (electric, gas, water and sewer). Photos are that of model home. Don't miss out, make your appointment today! Available August 1, 2026
Request Details
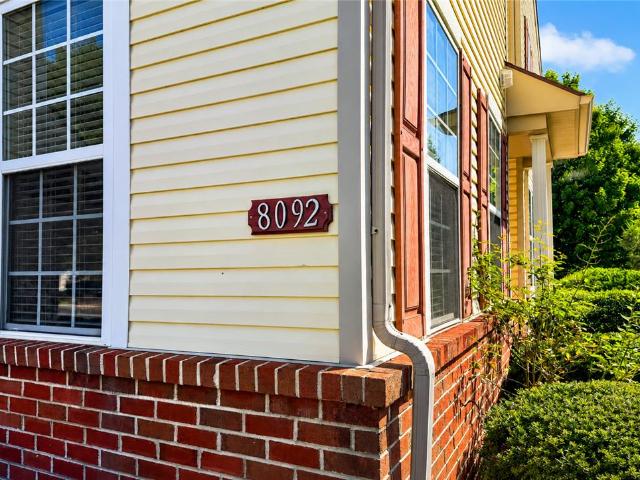
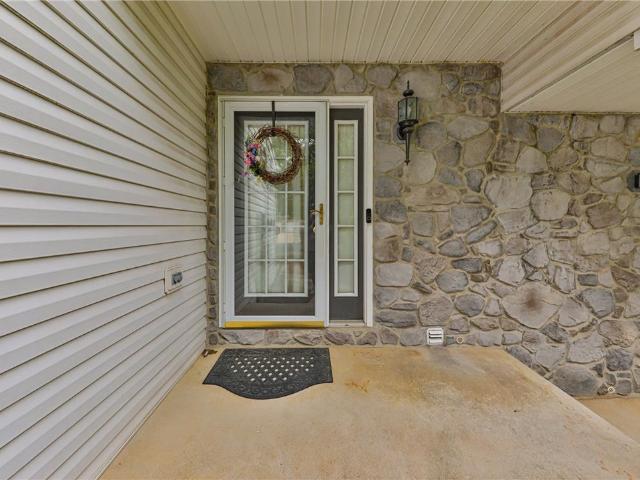
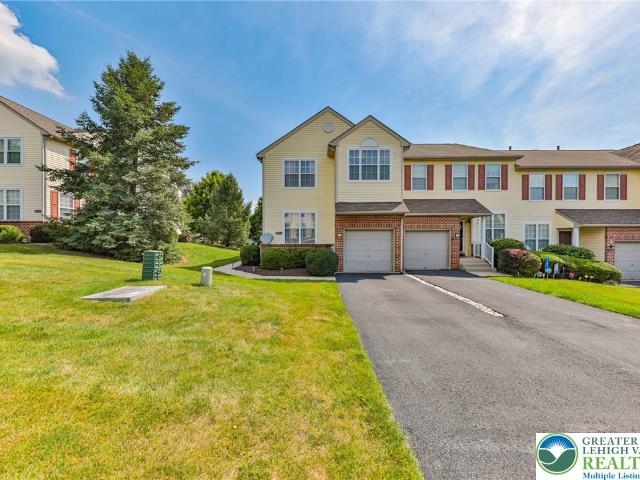
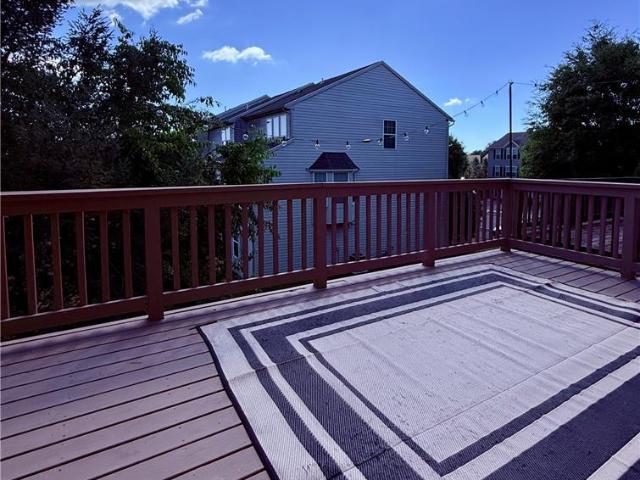
8092 Cross Creek Circle
View photo
Townhouse · for sale
USD 369,900
USD 141/sq.ft
New
8092 Cross Creek Circle
Maxatawny
· 2,605 sq.ft · 3 Bedrooms · 2 Baths · Townhouse
· Garden · Office room · Gym · Deck · Equipped kitchen
Maxatawny · 2,605 sq.ft · 3 Bedrooms · 2 Baths · Townhouse · Garden · Office room · Gym · Deck · Equipped kitchen
Welcome Home to Cross Creek! Beautifully maintained and move-in ready in the highly desirable Parkland School District, this spacious home offers the perfect blend of comfort, style, and convenience. Rich hardwood flooring welcomes you into the main living areas and upstairs halls, while the formal dining room showcases elegant wainscoting—perfect for hosting holidays and family gatherings. The spacious kitchen flows seamlessly into the living areas, creating an ideal layout for both everyday living and entertaining. Upstairs, the over-sized primary suite features a generous sitting area, offering the perfect space for a home office, reading nook, fitness area, or private retreat. Two additional bedrooms provide flexibility for family, guests, or hobbies. The fully finished lower level adds exceptional living space, ideal for a recreation room, media room, playroom, or home gym. Step outside to the rear deck overlooking the backyard—an inviting setting for grilling, entertaining, or si
USD 369,900
1703 Pinewind Drive
View photo
Townhouse · for sale
USD 385,000
USD 238/sq.ft
New
1703 Pinewind Drive
Maxatawny
· 1,615 sq.ft · 3 Bedrooms · 2 Baths · Townhouse
· Patio · Equipped kitchen
Maxatawny · 1,615 sq.ft · 3 Bedrooms · 2 Baths · Townhouse · Patio · Equipped kitchen
Move right into this beautifully maintained 3-bedroom, 2.5-bath home in the highly sought-after East Penn School District! Thoughtfully updated and meticulously cared for, this home combines modern finishes with major mechanical upgrades, offering true move-in-ready living. Inside you’ll find a spacious primary suite with a private ensuite bath, two additional generously sized bedrooms, and an inviting layout that’s perfect for everyday living and entertaining. Recent improvements include LifeProof luxury vinyl plank flooring and LifeProof carpeting (2024), fresh interior paint and trim (2024), a high-efficiency HVAC system (2023), water heater, water softener, reverse osmosis drinking water system, and nearly every major appliance—including the refrigerator (2025), dishwasher, microwave, washer, and garbage disposal. Outside, enjoy the rear stone patio and attractive low-maintenance landscaping with decorative rock beds, creating a clean, polished look while minimizing seasonal upkeep
USD 385,000
8100 W Cross Creek Circle
View photo
Townhouse · for sale
USD 339,900
USD 168/sq.ft
New
8100 W Cross Creek Circle
Maxatawny
· 2,013 sq.ft · 3 Bedrooms · 2 Baths · Townhouse
· Fireplace · Equipped kitchen · Parking
Maxatawny · 2,013 sq.ft · 3 Bedrooms · 2 Baths · Townhouse · Fireplace · Equipped kitchen · Parking
Discover unparalleled comfort in this exquisite 3 bedroom, 2.5 bath end-unit condominium, offering a lifestyle of sophistication and convenience while enjoying low-maintenance living conveniently located in the highly coveted Cross Creek Villas community and award-winning Parkland School District. Step inside to a bright, sun-filled foyer that opens to an inviting living room filled with natural lighting. The thoughtfully designed floor plan flows seamlessly into the dining room. Continue to the family room with cozy gas fireplace overlooking the kitchen creating an ideal setting for both everyday living and entertaining. Sliding glass doors just off the kitchen provide easy access to the outdoor space, perfect for enjoying your morning coffee or dining al fresco. The convenient powder room and access to 1-car garage completes this level. Retreat to the impressive owner's suite, a private sanctuary featuring a luxurious en-suite bath complete with a soaking tub, separate walk-in shower
USD 339,900
1149 Sparrow Way
View photo
Townhouse · for sale
USD 278,500
USD 154/sq.ft
New
1149 Sparrow Way
Maxatawny
· 1,808 sq.ft · 3 Bedrooms · 1 Bath · Townhouse
· Deck · Equipped kitchen · Air conditioning
Maxatawny · 1,808 sq.ft · 3 Bedrooms · 1 Bath · Townhouse · Deck · Equipped kitchen · Air conditioning
Attention buyers. *. New listing in parkland school district that is move-in ready & shows like a model home! Enjoy economical natural gas utilities & very affordable taxes in comparison to many similar homes in the area. The ROOF is NEW as well as all new LUXURY FLOORING in the entire home. Buyers are going to love the fully updated kitchen & bathrooms. The home is tastefully decorated with neutral paint colors. The utilities & appliances are also recently replaced such as CENTRAL A/C & HVAC new in 2023, STAINLESS STEEL APPLIANCES in 2024, & water heater in 2023 as well. This is the LOCATION of CONVENIENCE that most families are looking for. The room sizes are very spacious & there are amenities like a LARGE DECK as well as a WALK-OUT SLIDER DOOR from DINING ROOM. The primary bedroom has a really nice size walk-in closet. All snow & exterior maintenance, such as grass cutting & landscaping is covered by the inexpensive $135/month HOA Fee. The new owners can entertain friends, family &
USD 278,500
9002 yorkshire circle
View photo
House · for sale
USD 889,900
USD 279/sq.ft
New
9002 yorkshire circle
Maxatawny
· 3,186 sq.ft · 5 Bedrooms · 3 Baths · House
· Parking · Fireplace · Equipped kitchen
Maxatawny · 3,186 sq.ft · 5 Bedrooms · 3 Baths · House · Parking · Fireplace · Equipped kitchen
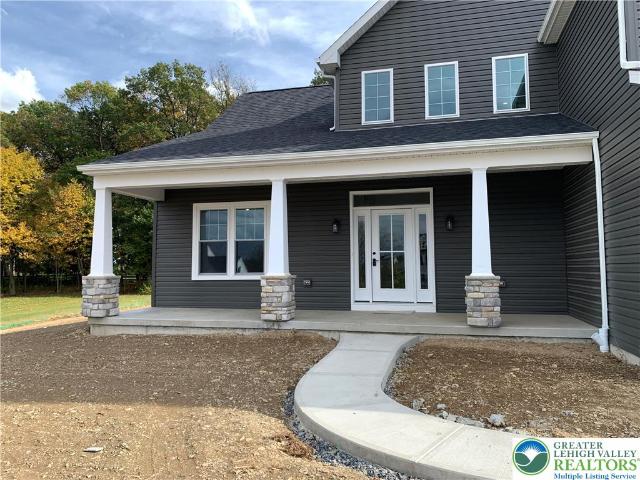
Fantastic new 2 story with unique floor plan. Two master suites one on the 1st floor and one on the 2nd floor. Both have full baths. Open concept design. Amazing custom kitchen with huge island and solid surface counters. This wonderful home has 3.5 bath. Spacious great room with gas fireplace. Formal dining room or den. Large laundry room off 3 car garage. Lots of closets. Open 2 story foyer with great staircase. Large front porch. You don’t want to miss this great lot. Enjoy this new home that offers generational life style
USD 889,900
1658 Pinewind Drive
View photo
Townhouse · for sale
Request Details
New
1658 Pinewind Drive
Maxatawny
· 2,411 sq.ft · 3 Bedrooms · 3 Baths · Townhouse
· Deck · Equipped kitchen · Parking
Maxatawny · 2,411 sq.ft · 3 Bedrooms · 3 Baths · Townhouse · Deck · Equipped kitchen · Parking
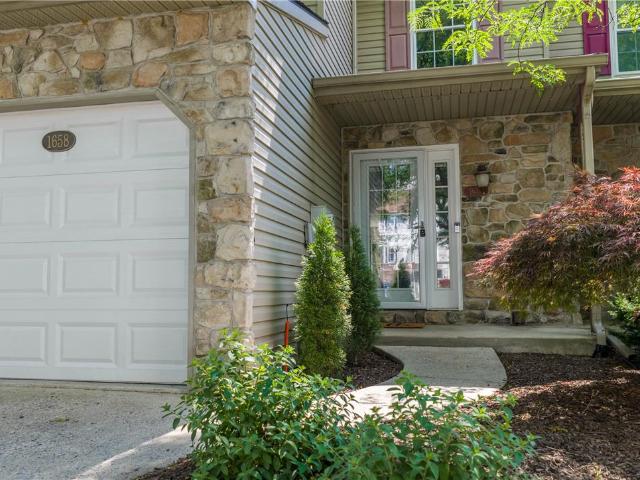
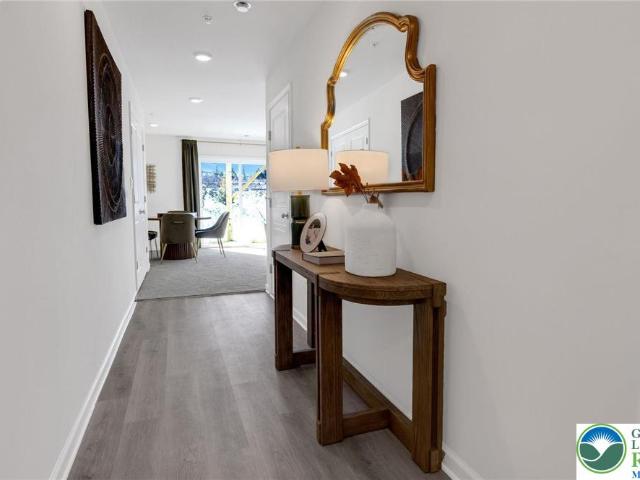
Back on Market! Buyer Lost Job. Welcome to combined comfort and style at 1658 Pinewind DR, a residence designed for easy living in Lower Macungie Township, PA. Attractive stone facade & durable vinyl siding, complemented by a 1-car garage, creates an inviting first impression. Step inside to a welcoming entryway with tile flooring. Adjacent to the powder room. Guiding you into the heart of the home. The open-concept living space boasts laminate flooring and ceiling fan, offering a seamless flow for everyday life and entertaining. The kitchen is well-appointed, featuring modern white cabinetry, granite countertops, a kitchen island, and stainless steel appliances including a dishwasher, gas range, microwave, and refrigerator. Tile flooring extends throughout the kitchen and into the bright dining area, which provides easy access to the inviting outdoor Trex deck. Upstairs, plush carpeting extends through the central hall and into all bedrooms, ensuring comfort. The primary bedroom offer
Request Details
8206 Alexander Court
View photo
Townhouse · for sale
USD 457,120
USD 233/sq.ft
New
8206 Alexander Court
Maxatawny
· 1,959 sq.ft · 3 Bedrooms · 2 Baths · Townhouse
Maxatawny · 1,959 sq.ft · 3 Bedrooms · 2 Baths · Townhouse
Selling fast! Last end unit for summer delivery! Be in before school starts! D.R. Horton gives you upgrades that you have come to expect in a new home! Please stop by so I can help you get into your new home!
USD 457,120
8207 Brodie Court
View photo
Townhouse · for sale
USD 452,120
USD 230/sq.ft
New
8207 Brodie Court
Maxatawny
· 1,959 sq.ft · 3 Bedrooms · 2 Baths · Townhouse
Maxatawny · 1,959 sq.ft · 3 Bedrooms · 2 Baths · Townhouse
Ready for school start in the Parkland school district! Trexler Pointe is located close to shopping, restaurants and highways. Please come out to tour our beautiful model home! We include most of the upgrades that homeowners prefer! Out home warranties put your mind at ease!
USD 452,120

Get email alerts

Don't miss out: be the first to know about new properties

The alert was correctly created

On subscribing you accept the conditions of use and the privacy policy
Alert
Receive new ads in your inbox
Save this search
Receive alerts for new listings

We'll send you an email when we have new properties for: "Houses for sale in Maxatawny"

The alert was correctly created

Minesite
East Texas
Get email alerts and be the first to see new listings
Required field
On subscribing I accept the terms of the privacy policy
Perfect! You'll soon start receiving new listings via email
Alert
Receive an email when we have new ads for Houses for sale in Maxatawny
Save this search
Filters

Bedrooms

Size (sq.ft)

sq.ft
sq.ft

Price

USD
USD

Property type

Bathrooms

Clear all filters
Receive notifications when new entries are published.