627 properties for sale in Almora Heights

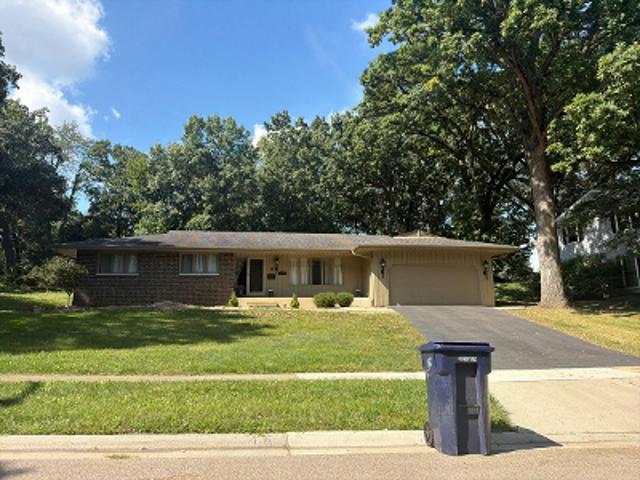
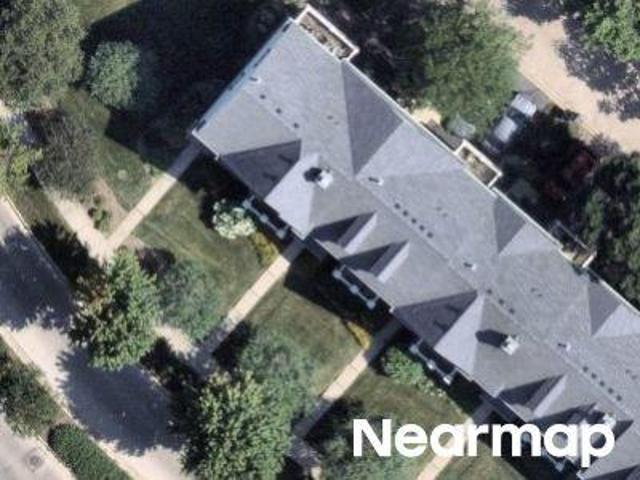
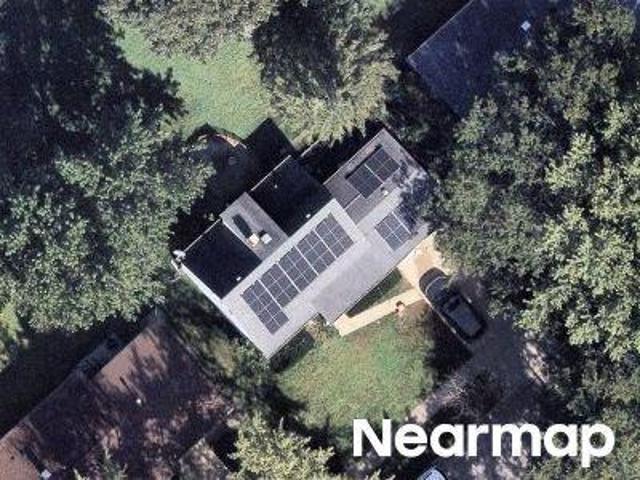
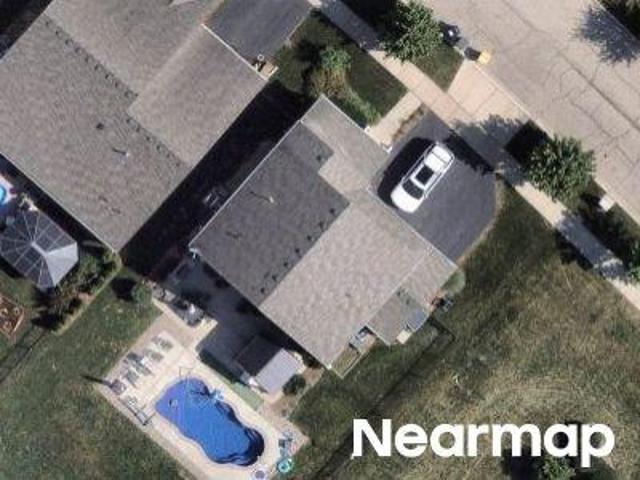
37W150 Olwin Drive
View photo
House · for sale
USD 469,900
USD 174/sq.ft
37W150 Olwin Drive
Almora Heights
· 2,691 sq.ft · 3 Bedrooms · 1 Bath · House
Almora Heights · 2,691 sq.ft · 3 Bedrooms · 1 Bath · House
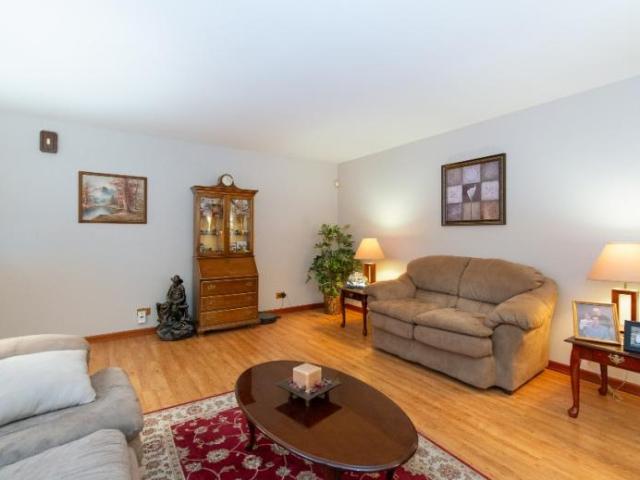
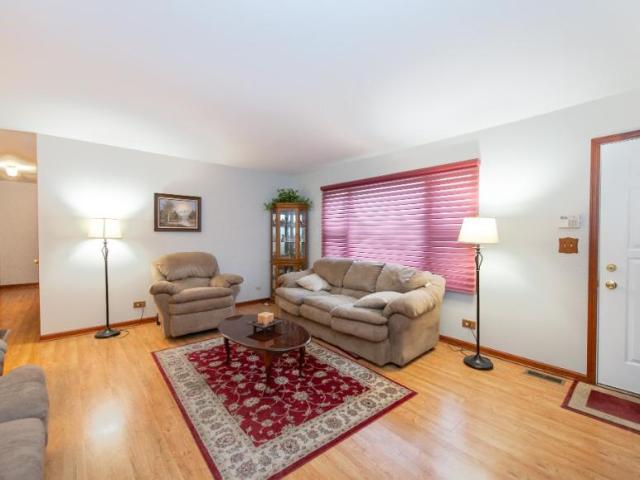
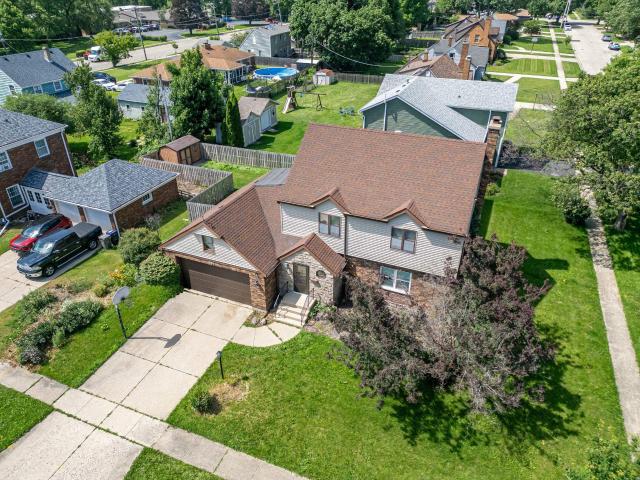
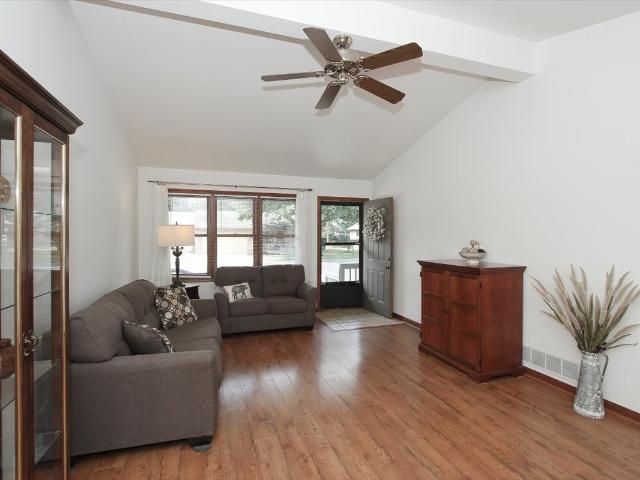
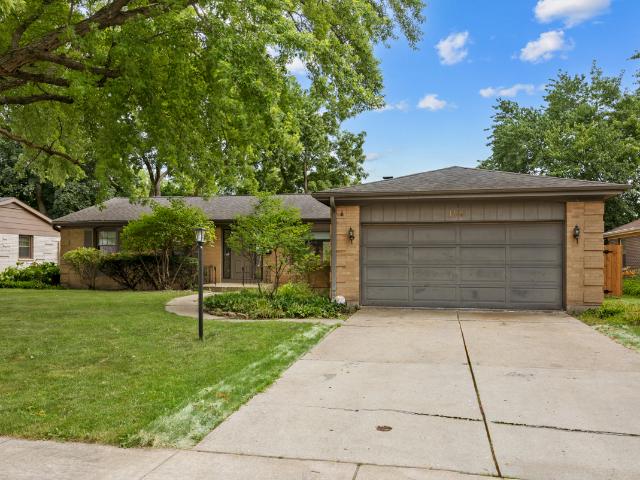
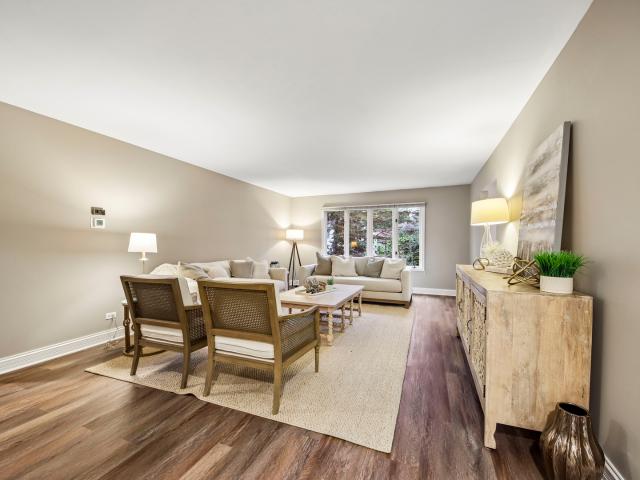
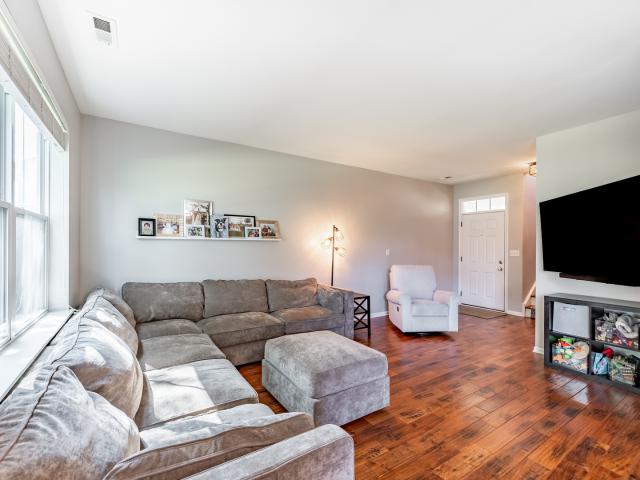
Welcome Home to 37W150 Olwin Avenue, Elgin, IL Nestled on a beautifully landscaped corner lot in a peaceful, private setting, this meticulously maintained two-story home offers the perfect blend of country charm, modern convenience, and exceptional functionality. From the moment you arrive, you'll be captivated by the expansive front lawn, mature trees, and impressive curb appeal that make this property truly unforgettable. Step inside to discover approximately 1,750 square feet of thoughtfully designed living space featuring 3 spacious bedrooms and 1.5 bathrooms, filled with natural light and a warm, inviting atmosphere perfect for both everyday living and entertaining. Every room reflects pride of ownership and offers comfortable, functional spaces for today's lifestyle. The heart of the home flows seamlessly into generous living and dining areas, creating an ideal layout for family gatherings, holidays, and entertaining guests. Large windows throughout the home provide beautiful vie
USD 469,900
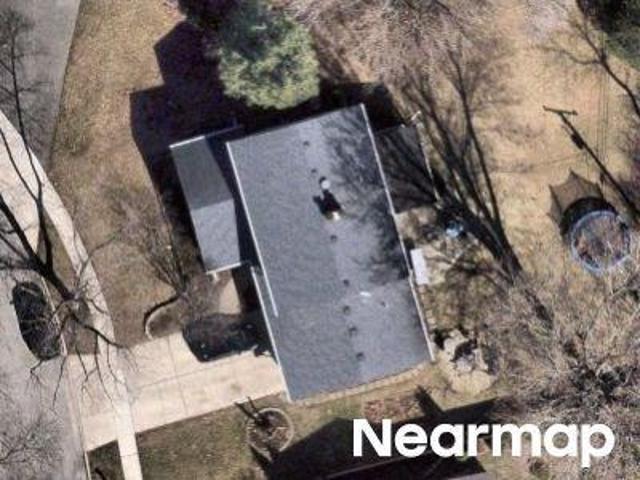
N Weston Ave
View photo
House · for sale
Request Details
Updated
N Weston Ave
Almora Heights
· House
Almora Heights · House
This home is in preforeclosure, which means the homeowner is in default (missed payments). Therefore, there could be an opportunity to strike a great deal with the owner and the bank
Request Details
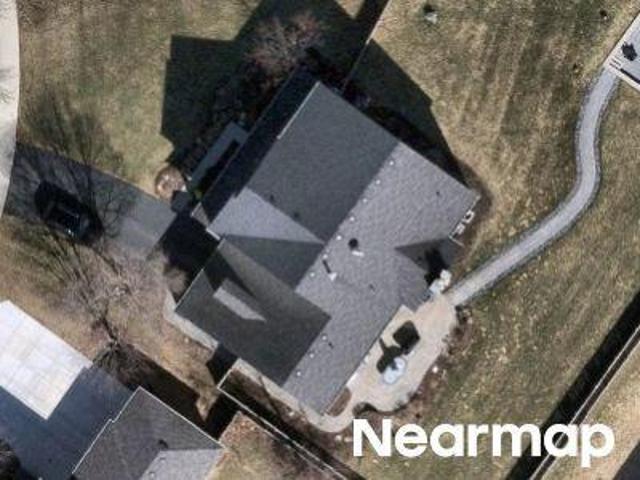
Sheffield Dr
View photo
House · for sale
Request Details
Updated
Sheffield Dr
Almora Heights
· House
Almora Heights · House
This home is in preforeclosure, which means the homeowner is in default (missed payments). Therefore, there could be an opportunity to strike a great deal with the owner and the bank
Request Details
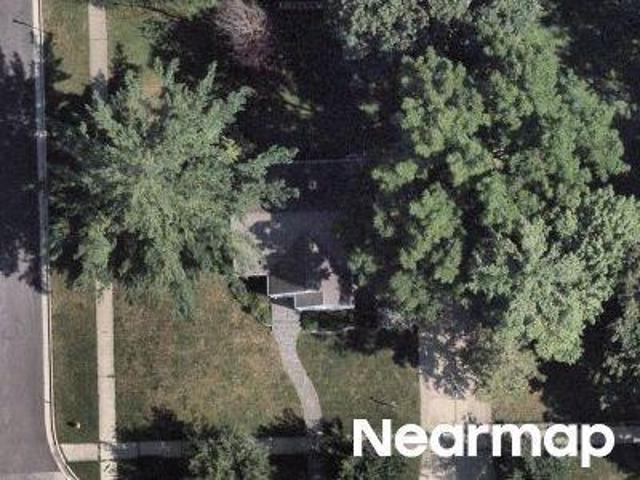
Easy St
View photo
House · for sale
Request Details
Updated
Easy St
Almora Heights
· House
Almora Heights · House
This home is in preforeclosure, which means the homeowner is in default (missed payments). Therefore, there could be an opportunity to strike a great deal with the owner and the bank
Request Details
Tumbleweed Way
View photo
House · for sale
Request Details
Updated
Tumbleweed Way
Almora Heights
· 5,586 sq.ft · 4 Bedrooms · 3 Baths · House
Almora Heights · 5,586 sq.ft · 4 Bedrooms · 3 Baths · House
This home is in preforeclosure, which means the homeowner is in default (missed payments). Therefore, there could be an opportunity to strike a great deal with the owner and the bank
Request Details
South St
View photo
House · for sale
Request Details
Updated
South St
Almora Heights
· House
Almora Heights · House
This home is in preforeclosure, which means the homeowner is in default (missed payments). Therefore, there could be an opportunity to strike a great deal with the owner and the bank
Request Details
Cypress Sq
View photo
House · for sale
Request Details
Updated
Cypress Sq
Almora Heights
· 1,518 sq.ft · 3 Bedrooms · 2 Baths · House
Almora Heights · 1,518 sq.ft · 3 Bedrooms · 2 Baths · House
This home is in preforeclosure, which means the homeowner is in default (missed payments). Therefore, there could be an opportunity to strike a great deal with the owner and the bank
Request Details
Country Knoll Ln
View photo
House · for sale
Request Details
Updated
Country Knoll Ln
Almora Heights
· House
Almora Heights · House
This home is in preforeclosure, which means the homeowner is in default (missed payments). Therefore, there could be an opportunity to strike a great deal with the owner and the bank
Request Details
Lawrence Ave
View photo
House · for sale
Request Details
Updated
Lawrence Ave
Almora Heights
· House
Almora Heights · House
This home is in preforeclosure, which means the homeowner is in default (missed payments). Therefore, there could be an opportunity to strike a great deal with the owner and the bank
Request Details
Pioneer Park Pl
View photo
House · for sale
Request Details
Updated
Pioneer Park Pl
Almora Heights
· 1,518 sq.ft · 3 Bedrooms · 1 Bath · House
Almora Heights · 1,518 sq.ft · 3 Bedrooms · 1 Bath · House
This home is in preforeclosure, which means the homeowner is in default (missed payments). Therefore, there could be an opportunity to strike a great deal with the owner and the bank
Request Details
Country Knoll Ln
View photo
House · for sale
Request Details
Updated
Country Knoll Ln
Almora Heights
· 1,378 sq.ft · 4 Bedrooms · 3 Baths · House
Almora Heights · 1,378 sq.ft · 4 Bedrooms · 3 Baths · House
This home is in preforeclosure, which means the homeowner is in default (missed payments). Therefore, there could be an opportunity to strike a great deal with the owner and the bank
Request Details
Cypress Sq
View photo
House · for sale
Request Details
Updated
Cypress Sq
Almora Heights
· House
Almora Heights · House
This home is in preforeclosure, which means the homeowner is in default (missed payments). Therefore, there could be an opportunity to strike a great deal with the owner and the bank
Request Details
Kaskaskia Ave
View photo
House · for sale
Request Details
Updated
Kaskaskia Ave
Almora Heights
· House
Almora Heights · House
This home is in preforeclosure, which means the homeowner is in default (missed payments). Therefore, there could be an opportunity to strike a great deal with the owner and the bank
Request Details
house with 3 bedroom, ELGIN IL DS102583032
View photo
House · for sale
USD 375,000
house with 3 bedroom, ELGIN IL DS102583032
Almora Heights
· 3 Bedrooms · 2 Baths · House
· Garden · Gym · Equipped kitchen · Parking · Cellar
Almora Heights · 3 Bedrooms · 2 Baths · House · Garden · Gym · Equipped kitchen · Parking · Cellar
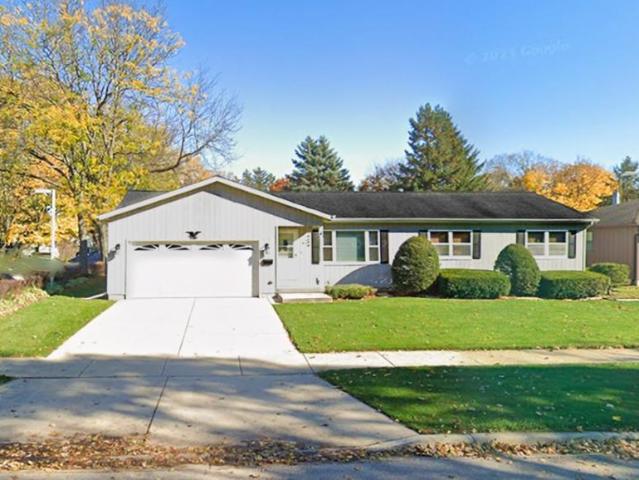
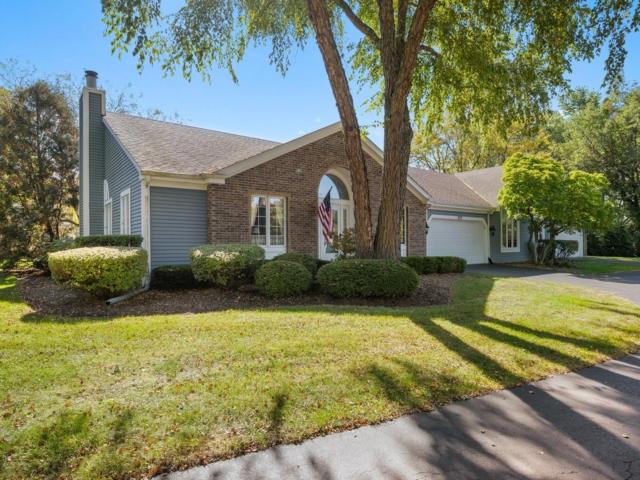
Welcome to this beautifully maintained 3-bedroom, 2-bath ranch home nestled in a desirable Elgin neighborhood-where the ease and convenience of true single-level living take center stage. Ranch homes are highly sought after for their open flow, accessibility, and everyday comfort, and this home delivers it all. Step inside to find a bright and inviting living area filled with natural light, all thoughtfully laid out on one level for seamless living and entertaining. The well-appointed kitchen offers ample cabinet space and room for dining, while the three generously sized bedrooms provide flexibility for family, guests, or a home office. Two full bathrooms add to the home's practical and functional design. The full basement expands your living potential-perfect for a recreation room, home gym, workshop, or additional storage. The spacious 2.5-car garage offers plenty of room for vehicles, tools, and extra storage needs. Outside, enjoy a massive backyard ideal for gatherings, gardening,
USD 375,000
3 bedroom, ELGIN IL 60123 102583032
View photo
House · for sale
USD 375,000
3 bedroom, ELGIN IL 60123 102583032
Almora Heights
· 3 Bedrooms · 2 Baths · House
· Garden · Gym · Equipped kitchen · Parking · Cellar
Almora Heights · 3 Bedrooms · 2 Baths · House · Garden · Gym · Equipped kitchen · Parking · Cellar
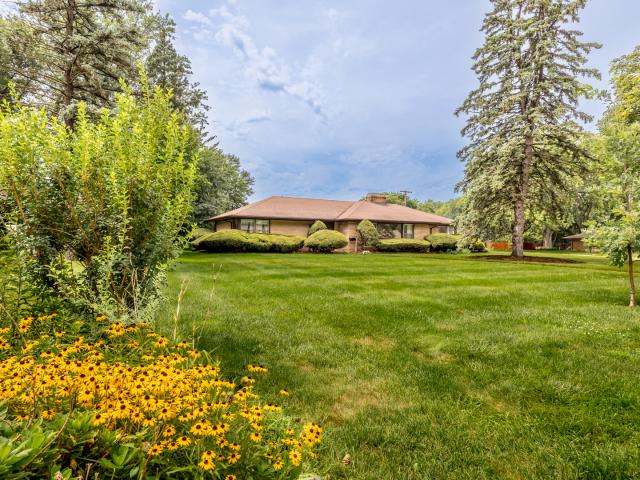
Welcome to this beautifully maintained 3-bedroom, 2-bath ranch home nestled in a desirable Elgin neighborhood-where the ease and convenience of true single-level living take center stage. Ranch homes are highly sought after for their open flow, accessibility, and everyday comfort, and this home delivers it all. Step inside to find a bright and inviting living area filled with natural light, all thoughtfully laid out on one level for seamless living and entertaining. The well-appointed kitchen offers ample cabinet space and room for dining, while the three generously sized bedrooms provide flexibility for family, guests, or a home office. Two full bathrooms add to the home's practical and functional design. The full basement expands your living potential-perfect for a recreation room, home gym, workshop, or additional storage. The spacious 2.5-car garage offers plenty of room for vehicles, tools, and extra storage needs. Outside, enjoy a massive backyard ideal for gatherings, gardening,
USD 375,000
house with 3 bedroom, ELGIN IL ES102583032
View photo
House · for sale
USD 375,000
house with 3 bedroom, ELGIN IL ES102583032
Almora Heights
· 3 Bedrooms · House
· Garden · Gym · Equipped kitchen · Parking · Cellar
Almora Heights · 3 Bedrooms · House · Garden · Gym · Equipped kitchen · Parking · Cellar
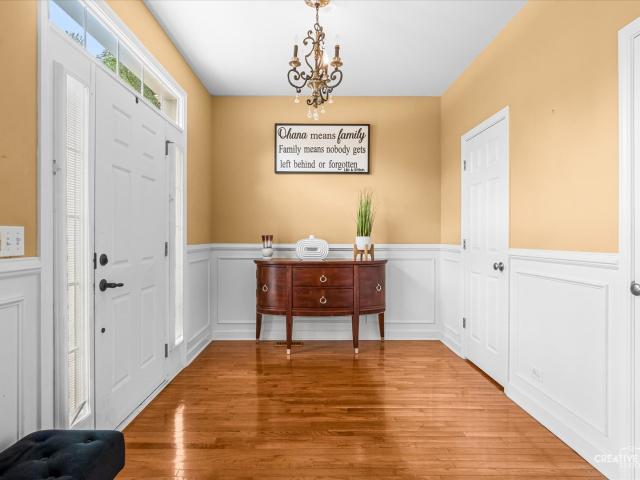
Welcome to this beautifully maintained 3-bedroom, 2-bath ranch home nestled in a desirable Elgin neighborhood-where the ease and convenience of true single-level living take center stage. Ranch homes are highly sought after for their open flow, accessibility, and everyday comfort, and this home delivers it all. Step inside to find a bright and inviting living area filled with natural light, all thoughtfully laid out on one level for seamless living and entertaining. The well-appointed kitchen offers ample cabinet space and room for dining, while the three generously sized bedrooms provide flexibility for family, guests, or a home office. Two full bathrooms add to the home's practical and functional design. The full basement expands your living potential-perfect for a recreation room, home gym, workshop, or additional storage. The spacious 2.5-car garage offers plenty of room for vehicles, tools, and extra storage needs. Outside, enjoy a massive backyard ideal for gatherings, gardening,
USD 375,000
1300 Wolff Avenue
View photo
House · for sale
USD 395,000
USD 151/sq.ft
1300 Wolff Avenue
Almora Heights
· 2,605 sq.ft · 4 Bedrooms · 2 Baths · House
· Patio · Office room · Swimming pool · Fireplace · Equipped kitchen
Almora Heights · 2,605 sq.ft · 4 Bedrooms · 2 Baths · House · Patio · Office room · Swimming pool · Fireplace · Equipped kitchen
Beautifully 4-bedroom, 3-bath home offering approximately 2,100 square feet of living space, plus a versatile bonus loft. The main level includes hardwood flooring, a spacious living room, a generous eat-in kitchen, and a separate dining room with a wood-burning fireplace. Brand-new carpet has been installed throughout the upper level. Sliding glass doors lead to a large patio with a pergola, providing additional outdoor living space. The renovated full bathroom features a jacuzzi tub and double vanity. The upstairs bonus room with a picture window is ideal for a home office, playroom, or flex space. The lower level offers tall ceilings, a laundry area, abundant storage, and an additional full bathroom
USD 395,000
1985 Sandy Creek Drive # 1985
View photo
Condo · for sale
USD 350,000
USD 264/sq.ft
1985 Sandy Creek Drive # 1985
Almora Heights
· 1,324 sq.ft · 3 Bedrooms · 2 Baths · Condo
· Patio · Garden · Equipped kitchen
Almora Heights · 1,324 sq.ft · 3 Bedrooms · 2 Baths · Condo · Patio · Garden · Equipped kitchen
Enjoy the best of maintenance free living in this Ranch Townhome with Walkout Lower Level in desirable Sandy Creek! This beautiful 3 Bedroom, 2 Bath unit offers a great open floor plan, vaulted ceilings and plenty of windows to let in the light! The first floor offers a large Living Room and Dining Room, along with an Updated Kitchen, Primary Bedroom with Private Bath, an additional Bedroom and additional Full Bath. The Lower Level has a huge Family Room and a Bedroom along with plenty of storage. Out back you'll find a screened porch accessible from the kitchen that overlooks the private back yard with creek, and a patio outside the sliders in the lower level. Both perfect for relaxing or entertaining. Laundry is currently in the lower level but there are laundry hook ups on the first floor as well. Convenient quiet location near parks, shopping, restaurants, Metra, expressways and more!
USD 350,000
2023 Torino Drive
View photo
House · for sale
USD 574,900
USD 184/sq.ft
2023 Torino Drive
Almora Heights
· 3,122 sq.ft · 4 Bedrooms · 2 Baths · House
· Equipped kitchen
Almora Heights · 3,122 sq.ft · 4 Bedrooms · 2 Baths · House · Equipped kitchen
Welcome to this exceptional home in the highly sought-after Tuscan Woods Subdivision! From the moment you arrive, you'll appreciate the outstanding curb appeal, spacious layout, and meticulous care throughout. Step inside to a grand two-story foyer and impressive living room filled with natural light, creating a warm and inviting atmosphere. The nicely appointed kitchen features granite countertops, ample cabinetry, and opens to the family room, creating the perfect wide-open space for everyday living and entertaining. A dedicated first-floor office provides the ideal work-from-home space, while the convenient first-floor laundry adds to the home's functionality. Upstairs, the spacious loft overlooks the living room and is highlighted by upgraded oak railings, adding to the home's open and elegant design. The loft also offers the potential to be converted into a fifth bedroom if additional living space is desired. The spacious primary suite offers a relaxing retreat with a whirlpool tu
USD 574,900
322 Longview Drive
View photo
House · for sale
USD 534,900
USD 221/sq.ft
322 Longview Drive
Almora Heights
· 2,411 sq.ft · 3 Bedrooms · 2 Baths · House
· Patio · Garden · Fireplace · Equipped kitchen · Parking · Cellar
Almora Heights · 2,411 sq.ft · 3 Bedrooms · 2 Baths · House · Patio · Garden · Fireplace · Equipped kitchen · Parking · Cellar
Simply stunning! Open Concept Two Story Home in Desirable West Point Gardens Community. Main Floor features Tons of Natural Light, Kitchen with Farmhouse Sink, Stainless Steel Appliances, Two Pantries, 42' White Cabinets with Granite Countertops and Lots of Counter Space. Sliding Glass Doors Open to an Amazing Backyard with Concrete Patio. Family Room includes Gas Fireplace with Logs. The Living Room/Flex room has Canned Lighting and multiple possible uses. All Window Treatments Stay. All Appliances Stay. The Second Floor has Three Bedrooms Plus Loft which could be converted to a fourth bedroom. The Master Bedroom has a Private Bathroom with Ceramic Tile Walk-In Shower and Glass Doors, Linen Closet and Dual Sinks. Walk-In Closets in All Bedrooms. Laundry Room includes Washer/Dryer and Utility Sink. Full Basement with Rough-In for an additional bath. The Garage Walls are finished and insulated and has hose spigot. Reverse Osmosis System that is connected to the kitchen and refrigerator.
USD 534,900
3307 Wanskuck Street
View photo
House · for sale
USD 549,900
USD 177/sq.ft
3307 Wanskuck Street
Almora Heights
· 3,100 sq.ft · 4 Bedrooms · 2 Baths · House
· Office room · Fireplace · Equipped kitchen · Cellar
Almora Heights · 3,100 sq.ft · 4 Bedrooms · 2 Baths · House · Office room · Fireplace · Equipped kitchen · Cellar
A beautifully updated family home with space to grow in Elgin's sought-after Providence community. This north-facing residence provides approximately 3,100 square feet of comfortable, move-in-ready living with thoughtful upgrades, flexible spaces, and an inviting layout designed for everyday moments, gatherings, and lasting memories. Move in ready home with 4 bedrooms, 2.5 baths, and a large flexible first-floor room for an office, study, or playroom. The chef-inspired kitchen features staggered cabinetry an oversized walk-in pantry, and a 6-foot island with integrated sink, all complemented by 9-foot ceilings, recessed lighting, and integrated home automation switches. Thoughtful upgrades include a built-in coffee station in the primary suite, a mudroom with private entrance, bench, and cubbies, plus a living room with electric fireplace and in-ceiling 5.1 surround sound. The deep-pour lookout English-style basement brings in natural light and includes rough-in plumbing for a future b
USD 549,900
239 Pawtucket Avenue
View photo
House · for sale
USD 565,000
USD 157/sq.ft
239 Pawtucket Avenue
Almora Heights
· 3,584 sq.ft · 4 Bedrooms · 3 Baths · House
· Garden · Office room · Fireplace · Equipped kitchen · Parking · Cellar
Almora Heights · 3,584 sq.ft · 4 Bedrooms · 3 Baths · House · Garden · Office room · Fireplace · Equipped kitchen · Parking · Cellar
Fabulous location and priced to sell! This incredible Canterbury model is located in the beautiful Providence subdivision. Built by Remington Homes, this stunning two-story residence offers over 3,588 sq. Ft. of living space, plus a basement and a 3-car garage. From the moment you arrive, you'll be impressed by the exceptional curb appeal, grand entryway with soaring ceilings, and thoughtfully designed floor plan created for comfort, functionality, and entertaining. The dramatic open staircase makes a lasting first impression. The main level features a versatile office/den that can also serve as a first-floor bedroom, a formal dining room with a built-in butler's cabinet, and a spacious kitchen with a large island and breakfast nook overlooking the beautifully landscaped backyard. The inviting family room includes a cozy corner fireplace and wet bar, perfect for relaxing or entertaining guests. Upstairs, you'll find 4 spacious bedrooms, 3 full bathrooms, and a convenient second-floor l
USD 565,000
3167 Pearl Street
View photo
Townhouse · for sale
USD 310,000
USD 177/sq.ft
3167 Pearl Street
Almora Heights
· 1,744 sq.ft · 2 Bedrooms · 2 Baths · Townhouse
· Patio · Garden · Equipped kitchen · Parking
Almora Heights · 1,744 sq.ft · 2 Bedrooms · 2 Baths · Townhouse · Patio · Garden · Equipped kitchen · Parking
Welcome to 3167 Pearl, this elevated townhome in Burlington's desirable 301 District is well maintained and updated! The house offers a blend of comfort, style, and everyday functionality. The main level features 9-foot ceilings, durable laminate flooring, and a separate dining room that leads to back patio for morning coffee and entertaining! The kitchen showcases 42-inch cabinetry, a breakfast bar, pantry, and included appliances. Upstairs, a versatile loft provides additional living space, while the spacious second bedroom and full bath for guests or growing family. The generous primary suite features a walk-in closet and a luxurious private bath with dual sinks, separate shower, garden tub, and private water closet. Recent updates include a 2026 new refrigerator, 2025 garage heater, 2023 water heater, washer and dryer, and 2020 stair carpeting. Offering polished finishes, generous living spaces, and the convenience of townhome living in Burlington's 301 District, 3167 Pearl is an i
USD 310,000
3020 Chalkstone Avenue
View photo
House · for sale
USD 549,900
USD 139/sq.ft
3020 Chalkstone Avenue
Almora Heights
· 3,950 sq.ft · 4 Bedrooms · 2 Baths · House
· Patio · Garden · Office room · Fireplace · Equipped kitchen · Parking
Almora Heights · 3,950 sq.ft · 4 Bedrooms · 2 Baths · House · Patio · Garden · Office room · Fireplace · Equipped kitchen · Parking
Welcome to this spacious 4-bedroom, 2.5-bath cedar two-story home in the desirable Providence neighborhood of Elgin. Set on a beautifully landscaped lot, the home features a 2.5-car attached garage, private backyard patio, and a convenient location just steps from neighborhood parks and trails, with easy access to the hospital, Elgin Community College, and the interstate. Inside, modern neutral decor, laminate flooring, and an open floorplan create a bright and inviting atmosphere. The main level offers a comfortable living room, formal dining room, and welcoming family room with a stone fireplace and direct access to the backyard. The eat-in kitchen features a closet pantry and tile backsplash, while a first-floor home office, powder room, and laundry room add everyday convenience. Upstairs, you'll find four generously sized bedrooms, including a spacious primary suite with a walk-in closet and private bath with double-bowl vanity, plus a versatile loft area ideal for a second office,
USD 549,900
2030 PADUA Drive
View photo
House · for sale
USD 599,000
USD 168/sq.ft
2030 PADUA Drive
Almora Heights
· 3,552 sq.ft · 4 Bedrooms · 2 Baths · House
· Office room · Equipped kitchen
Almora Heights · 3,552 sq.ft · 4 Bedrooms · 2 Baths · House · Office room · Equipped kitchen
Welcome to this impressive four-bedroom, 2.1-bath home in the desirable Tuscan Woods subdivision! A dramatic two-story foyer sets the tone, flowing seamlessly into the open two-story living room. Creating a bright, airy first impression. The spacious family room opens directly to the kitchen, which is beautifully equipped with a double oven, an island with breakfast bar, tons of cabinet and counter space, and convenient outside access. Perfect for everyday living and entertaining. A dedicated office on the main level offers an ideal work-from-home setup, while a half bath and laundry room add everyday convenience. Upstairs, a versatile loft overlooks the living room below, adding character and flexible living space. The primary suite is a true retreat, featuring a walk-in closet and a private ensuite with double sinks, a soaking tub, and a separate shower. Three additional bedrooms and a full bath complete the second floor, offering comfortable accommodations for the whole family. The
USD 599,000

Get email alerts

Don't miss out: be the first to know about new properties

The alert was correctly created

On subscribing you accept the conditions of use and the privacy policy
Alert
Receive new ads in your inbox
Save this search
Receive alerts for new listings

We'll send you an email when we have new properties for: "Properties for sale in Almora Heights"

The alert was correctly created

Century Oaks West
Highland Glen, Elgin city Elgin township Kane County Illinois
Get email alerts and be the first to see new listings
Required field
On subscribing I accept the terms of the privacy policy
Perfect! You'll soon start receiving new listings via email
Alert
Receive an email when we have new ads for Properties for sale in Almora Heights
Save this search
Filters

Bedrooms

Size (sq.ft)

sq.ft
sq.ft

Price

USD
USD

Property type

Bathrooms

Clear all filters
Receive notifications when new entries are published.