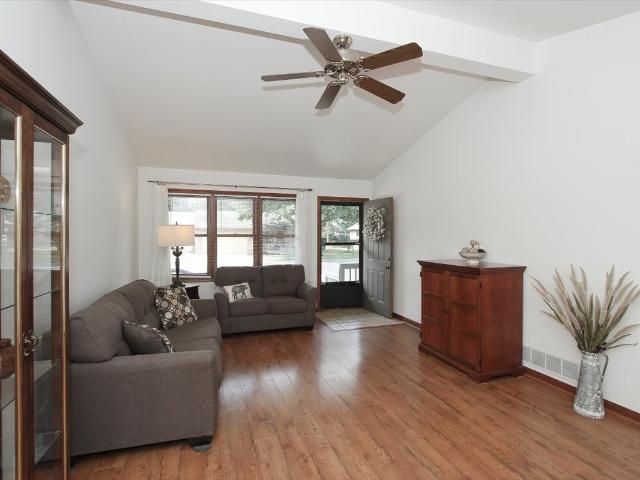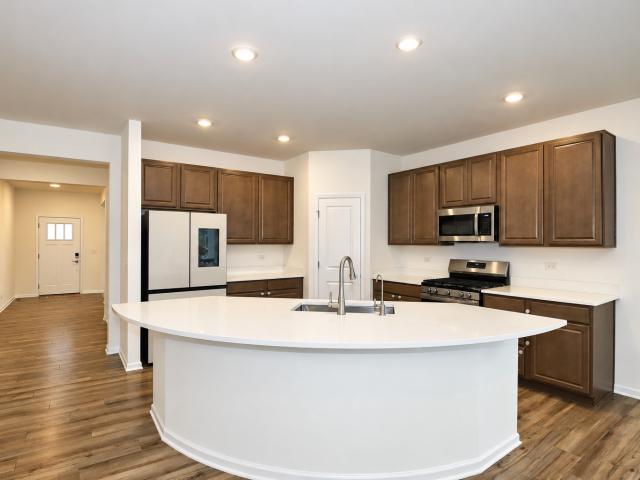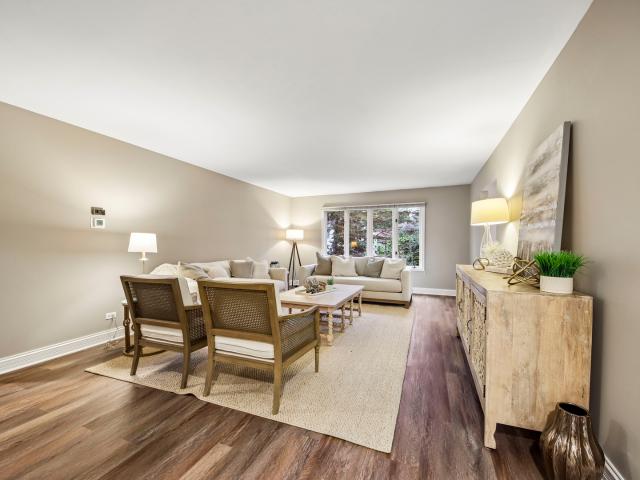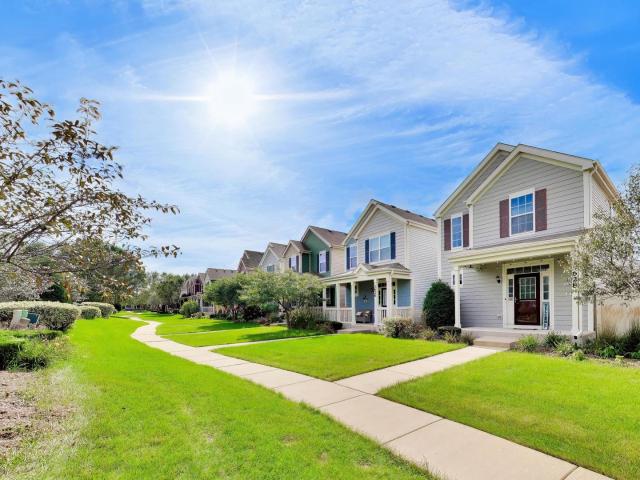
642 properties for sale in Highland Glen, Elgin city Elgin township Kane County Illinois

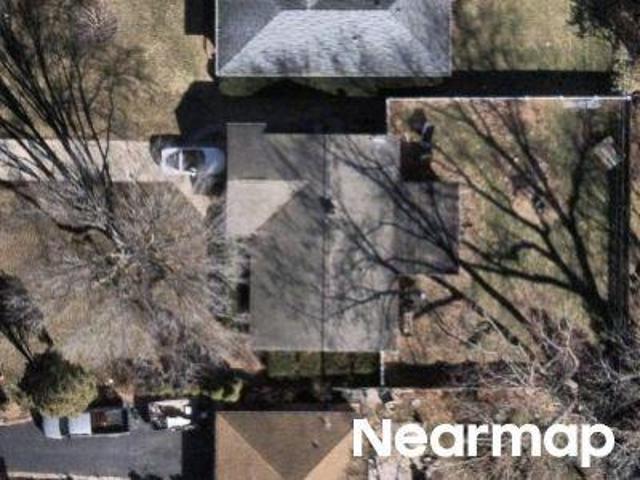
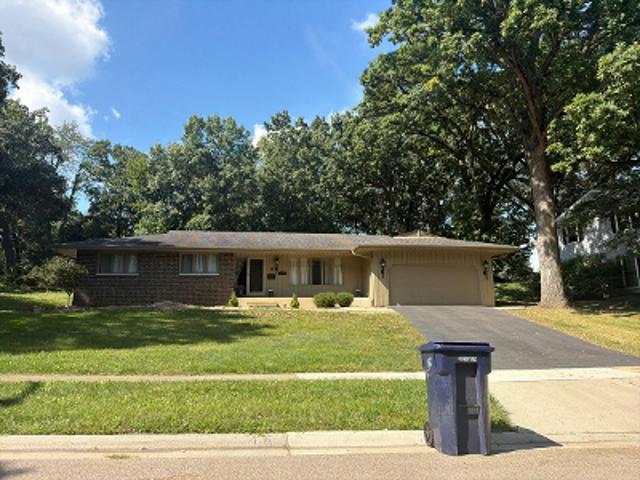
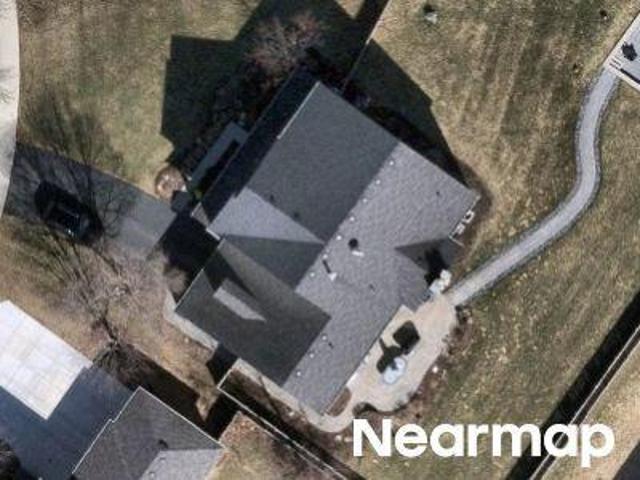
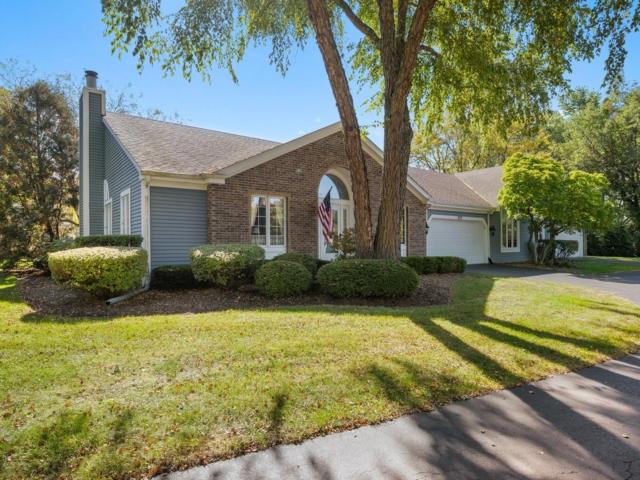
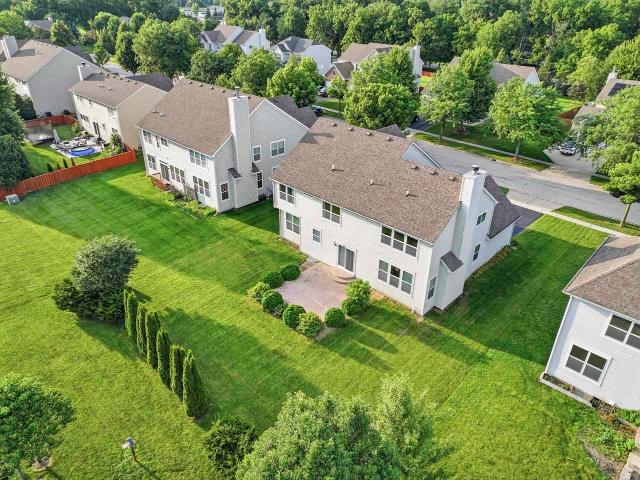
2768 Glendower Terrace
View photo
House · for sale
USD 749,900
USD 133/sq.ft
2768 Glendower Terrace
Highland Glen, Elgin city Elgin township Kane County Illinois
· 5,630 sq.ft · 4 Bedrooms · 4 Baths · House
· Terrace · Equipped kitchen · Parking
Highland Glen, Elgin city Elgin township Kane County Illinois · 5,630 sq.ft · 4 Bedrooms · 4 Baths · House · Terrace · Equipped kitchen · Parking
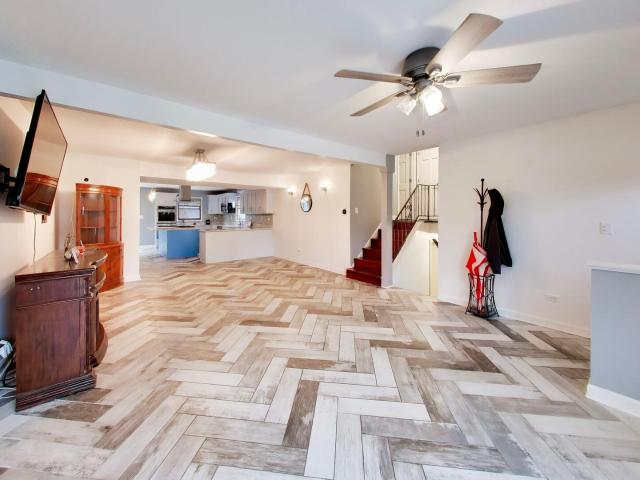
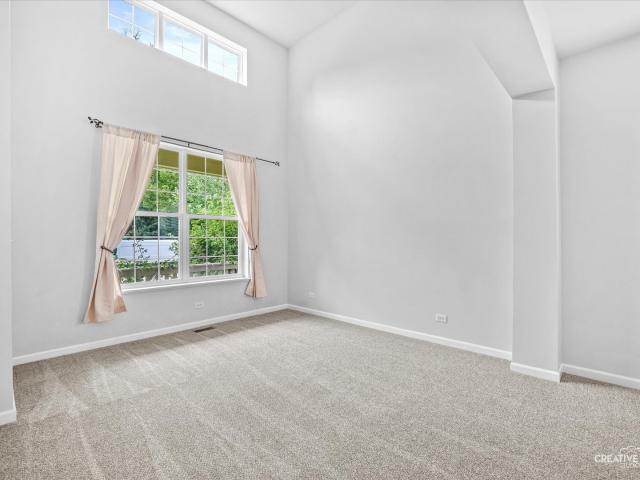
Welcome to an extraordinary custom estate where timeless elegance meets exceptional craftsmanship. Perfectly positioned with a forest preserve backdrop, this remarkable 4-bedroom, 4.5-bath home with a 3-car garage has been meticulously designed and thoughtfully upgraded with uncompromising attention to detail. Every space has been curated with luxury, comfort, and effortless living in mind. Step through the impressive foyer featuring travertine tile and into a breathtaking two-story living room with soaring vaulted ceilings. Heated hardwood flooring flows throughout the main level, providing warmth and comfort during the cooler months, while custom-built cabinetry throughout the home showcases the exceptional quality and craftsmanship found in every room. LED recessed lighting throughout the home beautifully highlights the custom finishes and architectural details. The chef's kitchen is truly the heart of the home and an entertainer's dream. Designed for both beauty and function, it fe
USD 749,900
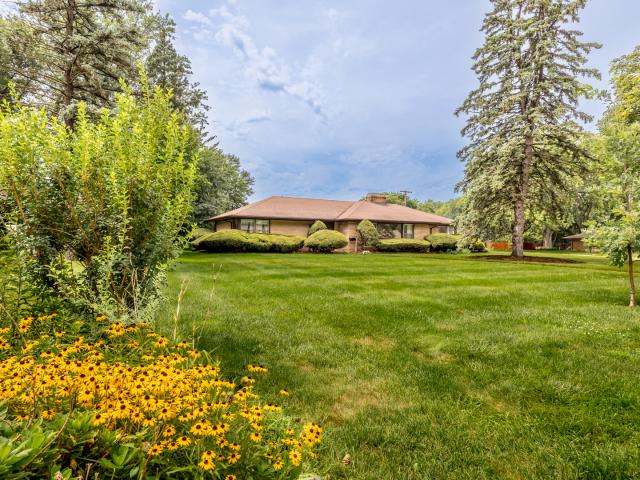
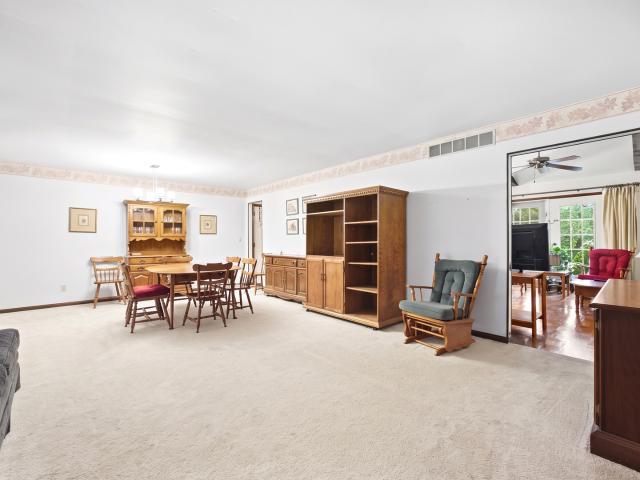
938 Stonehaven Court
View photo
House · for sale
USD 525,000
USD 168/sq.ft
938 Stonehaven Court
Highland Glen, Elgin city Elgin township Kane County Illinois
· 3,122 sq.ft · 6 Bedrooms · 3 Baths · House
· Parking · Cellar
Highland Glen, Elgin city Elgin township Kane County Illinois · 3,122 sq.ft · 6 Bedrooms · 3 Baths · House · Parking · Cellar
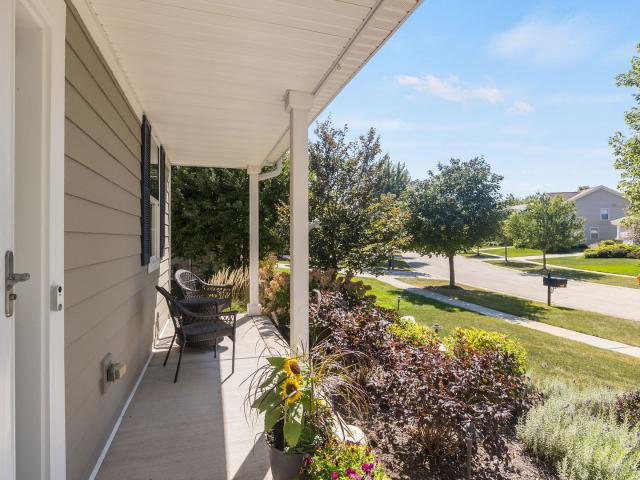
Offering closing cost credit of $5,000! Welcome to 938 Stonehaven Ct, an impressive traditional home nestled on a quiet cul-de-sac in the highly sought-after Highland Glen subdivision of west Elgin. From the inviting covered front porch to the beautifully landscaped setting surrounded by mature trees, this exceptional home offers an outstanding combination of timeless elegance, spacious living, and everyday comfort. Boasting over 3,130 square feet of thoughtfully designed living space above grade, plus a beautifully finished basement, this remarkable home features 4 spacious bedrooms on the upper level, 2 additional finished bedrooms in the basement, 3.5 bathrooms, and an attached 2-car garage. Step through the front door into a breathtaking two-story foyer highlighted by soaring cathedral ceilings that fill the home with natural light and create an unforgettable first impression. The flowing floor plan offers generously proportioned rooms designed for both entertaining and everyday li
USD 525,000
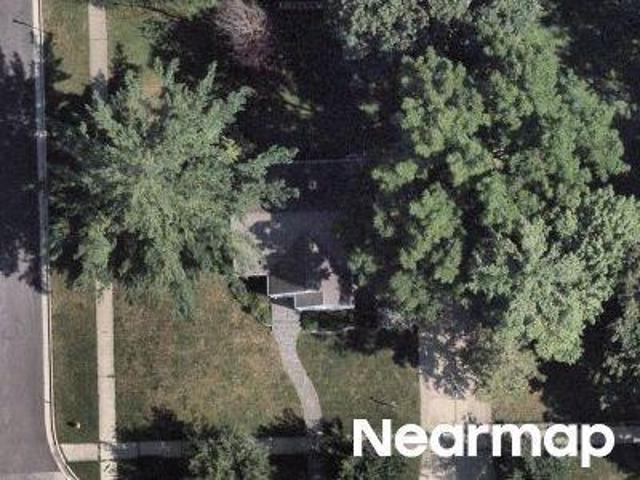
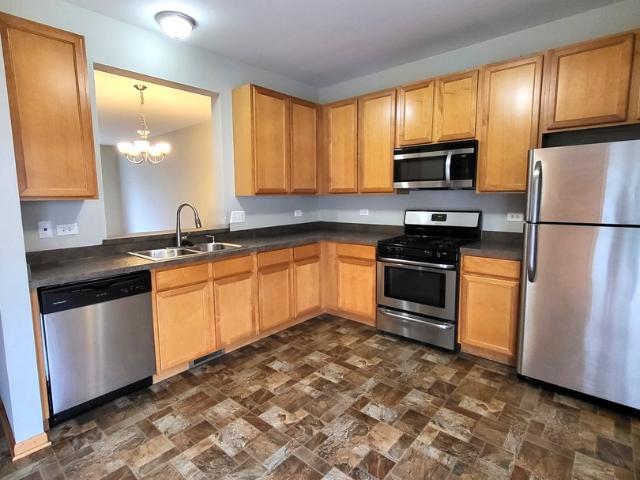
N Weston Ave
View photo
House · for sale
Request Details
Updated
N Weston Ave
Highland Glen, Elgin city Elgin township Kane County Illinois
· House
Highland Glen, Elgin city Elgin township Kane County Illinois · House
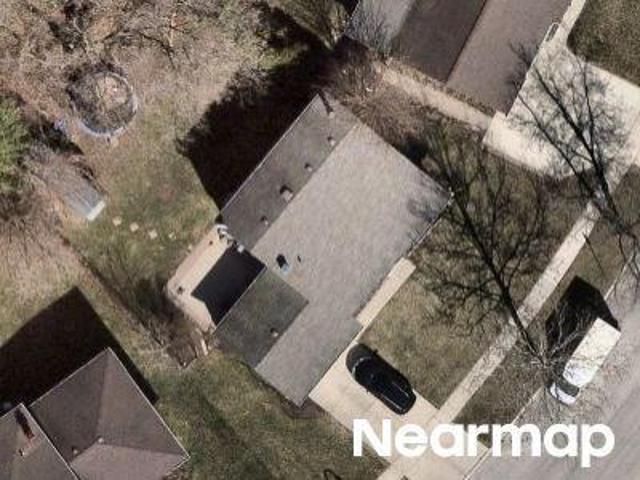
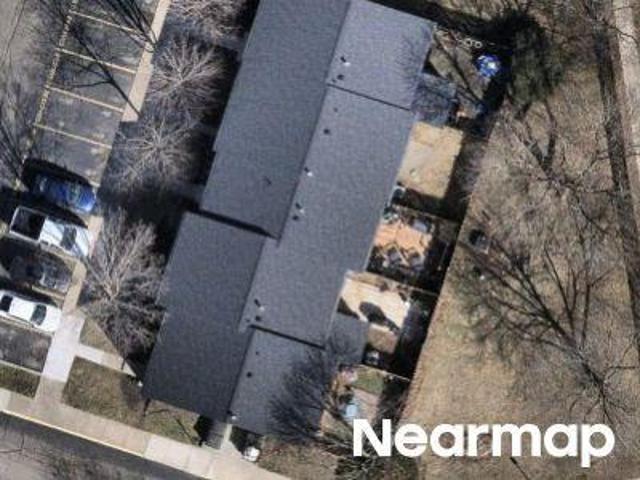
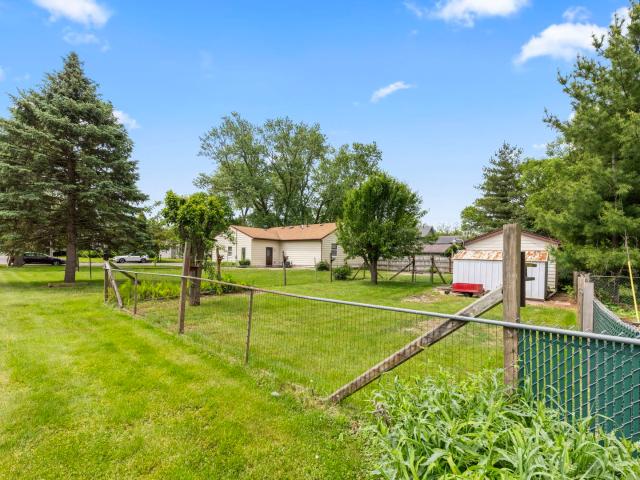
This home is in preforeclosure, which means the homeowner is in default (missed payments). Therefore, there could be an opportunity to strike a great deal with the owner and the bank
Request Details
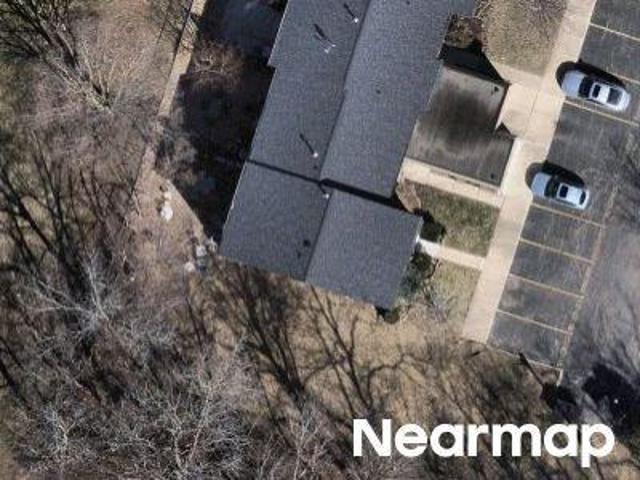
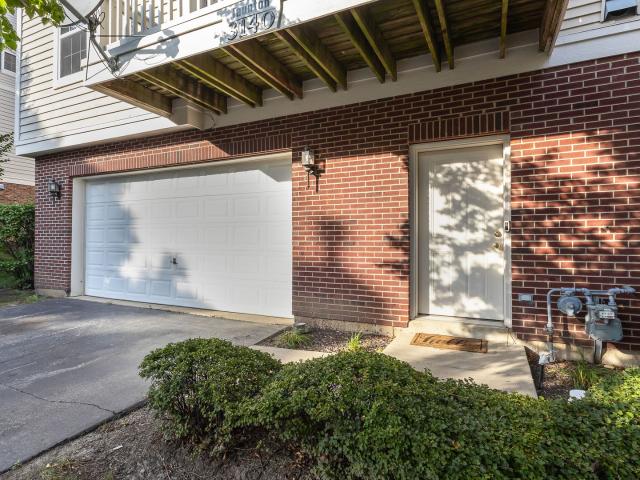
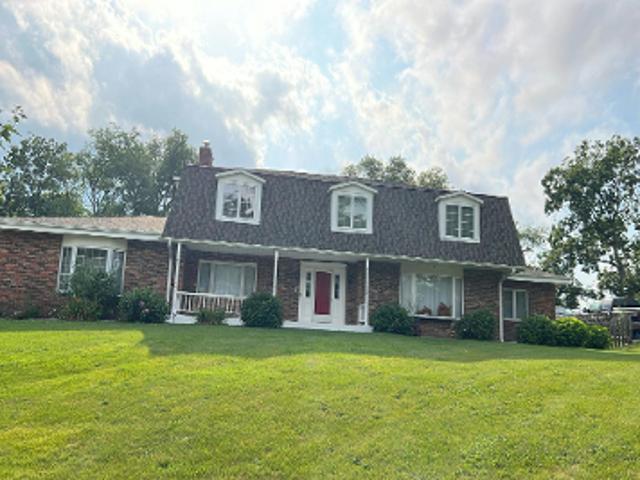
Sheffield Dr
View photo
House · for sale
Request Details
Updated
Sheffield Dr
Highland Glen, Elgin city Elgin township Kane County Illinois
· House
Highland Glen, Elgin city Elgin township Kane County Illinois · House
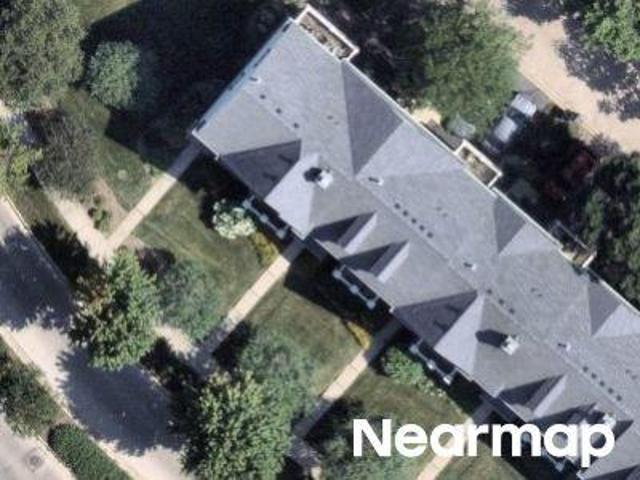
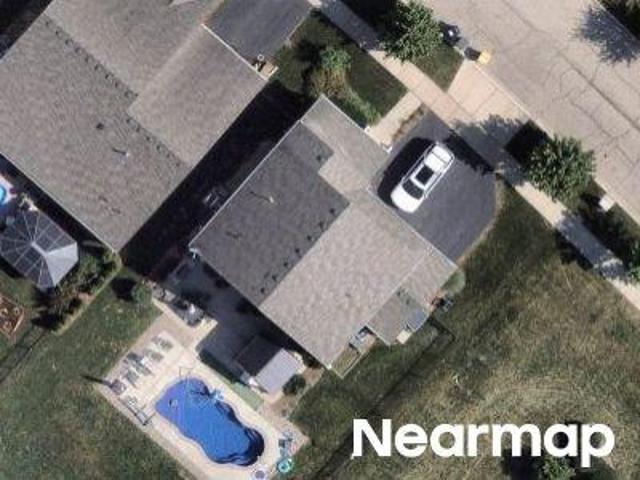
This home is in preforeclosure, which means the homeowner is in default (missed payments). Therefore, there could be an opportunity to strike a great deal with the owner and the bank
Request Details
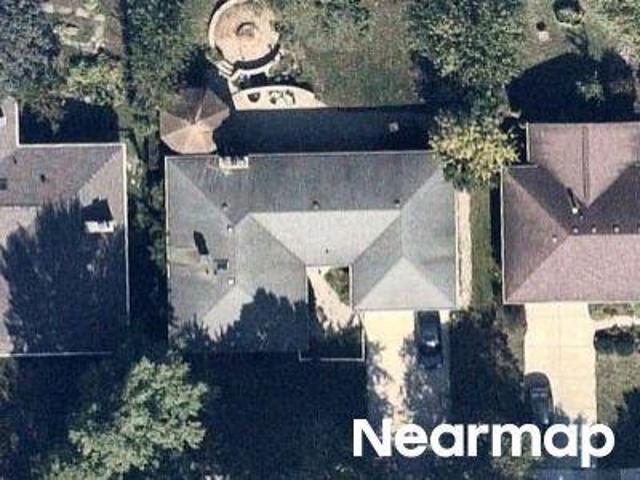
Tumbleweed Way
View photo
House · for sale
Request Details
Updated
Tumbleweed Way
Highland Glen, Elgin city Elgin township Kane County Illinois
· 5,586 sq.ft · 4 Bedrooms · 3 Baths · House
Highland Glen, Elgin city Elgin township Kane County Illinois · 5,586 sq.ft · 4 Bedrooms · 3 Baths · House
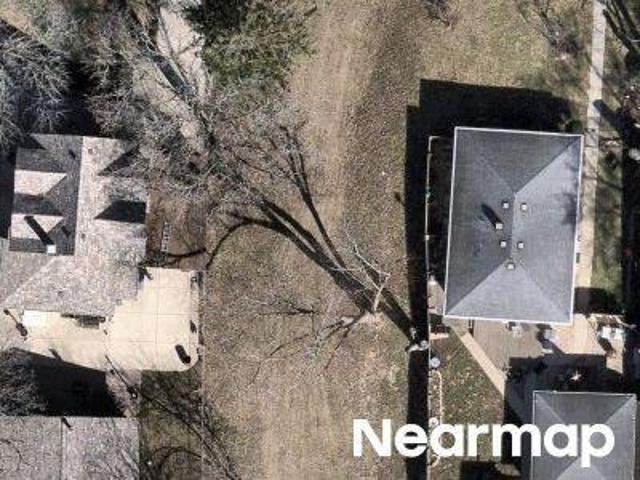
This home is in preforeclosure, which means the homeowner is in default (missed payments). Therefore, there could be an opportunity to strike a great deal with the owner and the bank
Request Details
Cypress Sq
View photo
House · for sale
Request Details
Updated
Cypress Sq
Highland Glen, Elgin city Elgin township Kane County Illinois
· 1,518 sq.ft · 3 Bedrooms · 2 Baths · House
Highland Glen, Elgin city Elgin township Kane County Illinois · 1,518 sq.ft · 3 Bedrooms · 2 Baths · House
This home is in preforeclosure, which means the homeowner is in default (missed payments). Therefore, there could be an opportunity to strike a great deal with the owner and the bank
Request Details
Country Knoll Ln
View photo
House · for sale
Request Details
Updated
Country Knoll Ln
Highland Glen, Elgin city Elgin township Kane County Illinois
· House
Highland Glen, Elgin city Elgin township Kane County Illinois · House
This home is in preforeclosure, which means the homeowner is in default (missed payments). Therefore, there could be an opportunity to strike a great deal with the owner and the bank
Request Details
Lawrence Ave
View photo
House · for sale
Request Details
Updated
Lawrence Ave
Highland Glen, Elgin city Elgin township Kane County Illinois
· House
Highland Glen, Elgin city Elgin township Kane County Illinois · House
This home is in preforeclosure, which means the homeowner is in default (missed payments). Therefore, there could be an opportunity to strike a great deal with the owner and the bank
Request Details
Pioneer Park Pl
View photo
House · for sale
Request Details
Updated
Pioneer Park Pl
Highland Glen, Elgin city Elgin township Kane County Illinois
· 1,518 sq.ft · 3 Bedrooms · 1 Bath · House
Highland Glen, Elgin city Elgin township Kane County Illinois · 1,518 sq.ft · 3 Bedrooms · 1 Bath · House
This home is in preforeclosure, which means the homeowner is in default (missed payments). Therefore, there could be an opportunity to strike a great deal with the owner and the bank
Request Details
Country Knoll Ln
View photo
House · for sale
Request Details
Updated
Country Knoll Ln
Highland Glen, Elgin city Elgin township Kane County Illinois
· 1,378 sq.ft · 4 Bedrooms · 3 Baths · House
Highland Glen, Elgin city Elgin township Kane County Illinois · 1,378 sq.ft · 4 Bedrooms · 3 Baths · House
This home is in preforeclosure, which means the homeowner is in default (missed payments). Therefore, there could be an opportunity to strike a great deal with the owner and the bank
Request Details
Cypress Sq
View photo
House · for sale
Request Details
Updated
Cypress Sq
Highland Glen, Elgin city Elgin township Kane County Illinois
· House
Highland Glen, Elgin city Elgin township Kane County Illinois · House
This home is in preforeclosure, which means the homeowner is in default (missed payments). Therefore, there could be an opportunity to strike a great deal with the owner and the bank
Request Details
Kaskaskia Ave
View photo
House · for sale
Request Details
Updated
Kaskaskia Ave
Highland Glen, Elgin city Elgin township Kane County Illinois
· House
Highland Glen, Elgin city Elgin township Kane County Illinois · House
This home is in preforeclosure, which means the homeowner is in default (missed payments). Therefore, there could be an opportunity to strike a great deal with the owner and the bank
Request Details
1985 Sandy Creek Drive # 1985
View photo
Condo · for sale
USD 350,000
USD 264/sq.ft
1985 Sandy Creek Drive # 1985
Highland Glen, Elgin city Elgin township Kane County Illinois
· 1,324 sq.ft · 3 Bedrooms · 2 Baths · Condo
· Patio · Garden · Equipped kitchen
Highland Glen, Elgin city Elgin township Kane County Illinois · 1,324 sq.ft · 3 Bedrooms · 2 Baths · Condo · Patio · Garden · Equipped kitchen
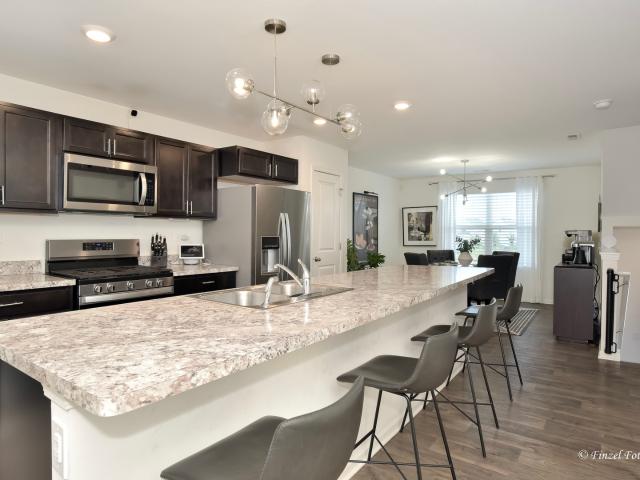
Enjoy the best of maintenance free living in this Ranch Townhome with Walkout Lower Level in desirable Sandy Creek! This beautiful 3 Bedroom, 2 Bath unit offers a great open floor plan, vaulted ceilings and plenty of windows to let in the light! The first floor offers a large Living Room and Dining Room, along with an Updated Kitchen, Primary Bedroom with Private Bath, an additional Bedroom and additional Full Bath. The Lower Level has a huge Family Room and a Bedroom along with plenty of storage. Out back you'll find a screened porch accessible from the kitchen that overlooks the private back yard with creek, and a patio outside the sliders in the lower level. Both perfect for relaxing or entertaining. Laundry is currently in the lower level but there are laundry hook ups on the first floor as well. Convenient quiet location near parks, shopping, restaurants, Metra, expressways and more!
USD 350,000
2023 Torino Drive
View photo
House · for sale
USD 574,900
USD 184/sq.ft
2023 Torino Drive
Highland Glen, Elgin city Elgin township Kane County Illinois
· 3,122 sq.ft · 4 Bedrooms · 2 Baths · House
· Equipped kitchen
Highland Glen, Elgin city Elgin township Kane County Illinois · 3,122 sq.ft · 4 Bedrooms · 2 Baths · House · Equipped kitchen
Welcome to this exceptional home in the highly sought-after Tuscan Woods Subdivision! From the moment you arrive, you'll appreciate the outstanding curb appeal, spacious layout, and meticulous care throughout. Step inside to a grand two-story foyer and impressive living room filled with natural light, creating a warm and inviting atmosphere. The nicely appointed kitchen features granite countertops, ample cabinetry, and opens to the family room, creating the perfect wide-open space for everyday living and entertaining. A dedicated first-floor office provides the ideal work-from-home space, while the convenient first-floor laundry adds to the home's functionality. Upstairs, the spacious loft overlooks the living room and is highlighted by upgraded oak railings, adding to the home's open and elegant design. The loft also offers the potential to be converted into a fifth bedroom if additional living space is desired. The spacious primary suite offers a relaxing retreat with a whirlpool tu
USD 574,900
911 Tipperary Street
View photo
House · for sale
USD 675,000
USD 173/sq.ft
911 Tipperary Street
Highland Glen, Elgin city Elgin township Kane County Illinois
· 3,897 sq.ft · 4 Bedrooms · 2 Baths · House
· Patio · Garden · Fireplace · Equipped kitchen
Highland Glen, Elgin city Elgin township Kane County Illinois · 3,897 sq.ft · 4 Bedrooms · 2 Baths · House · Patio · Garden · Fireplace · Equipped kitchen
At just under 4,000 square feet, this gorgeous home offers an open-concept design ideal for everyday living, entertaining, and working from home. Hardwood flooring flows throughout the majority of the home. A welcoming covered front porch opens to a dramatic two-story foyer, flanked by a sun-filled living room and a formal dining room featuring a tray ceiling and an expansive butler's serving bar with extended cabinetry. The gourmet kitchen showcases granite countertops, stainless steel appliances, a large island with breakfast bar seating, and a pantry closet-perfect for the home chef. The kitchen opens seamlessly to the bright breakfast room and spacious family room, highlighted by a stone fireplace and walls of windows. The breakfast area leads to a brick paver patio overlooking the huge backyard. A private den and convenient laundry center complete the main level. Upstairs, a massive gallery hallway with wood flooring leads to four generously sized bedrooms. The primary suite featu
USD 675,000
322 Longview Drive
View photo
House · for sale
USD 534,900
USD 221/sq.ft
322 Longview Drive
Highland Glen, Elgin city Elgin township Kane County Illinois
· 2,411 sq.ft · 3 Bedrooms · 2 Baths · House
· Patio · Garden · Fireplace · Equipped kitchen · Parking · Cellar
Highland Glen, Elgin city Elgin township Kane County Illinois · 2,411 sq.ft · 3 Bedrooms · 2 Baths · House · Patio · Garden · Fireplace · Equipped kitchen · Parking · Cellar
Simply stunning! Open Concept Two Story Home in Desirable West Point Gardens Community. Main Floor features Tons of Natural Light, Kitchen with Farmhouse Sink, Stainless Steel Appliances, Two Pantries, 42' White Cabinets with Granite Countertops and Lots of Counter Space. Sliding Glass Doors Open to an Amazing Backyard with Concrete Patio. Family Room includes Gas Fireplace with Logs. The Living Room/Flex room has Canned Lighting and multiple possible uses. All Window Treatments Stay. All Appliances Stay. The Second Floor has Three Bedrooms Plus Loft which could be converted to a fourth bedroom. The Master Bedroom has a Private Bathroom with Ceramic Tile Walk-In Shower and Glass Doors, Linen Closet and Dual Sinks. Walk-In Closets in All Bedrooms. Laundry Room includes Washer/Dryer and Utility Sink. Full Basement with Rough-In for an additional bath. The Garage Walls are finished and insulated and has hose spigot. Reverse Osmosis System that is connected to the kitchen and refrigerator.
USD 534,900
3307 Wanskuck Street
View photo
House · for sale
USD 549,900
USD 177/sq.ft
3307 Wanskuck Street
Highland Glen, Elgin city Elgin township Kane County Illinois
· 3,100 sq.ft · 4 Bedrooms · 2 Baths · House
· Office room · Fireplace · Equipped kitchen · Cellar
Highland Glen, Elgin city Elgin township Kane County Illinois · 3,100 sq.ft · 4 Bedrooms · 2 Baths · House · Office room · Fireplace · Equipped kitchen · Cellar
A beautifully updated family home with space to grow in Elgin's sought-after Providence community. This north-facing residence provides approximately 3,100 square feet of comfortable, move-in-ready living with thoughtful upgrades, flexible spaces, and an inviting layout designed for everyday moments, gatherings, and lasting memories. Move in ready home with 4 bedrooms, 2.5 baths, and a large flexible first-floor room for an office, study, or playroom. The chef-inspired kitchen features staggered cabinetry an oversized walk-in pantry, and a 6-foot island with integrated sink, all complemented by 9-foot ceilings, recessed lighting, and integrated home automation switches. Thoughtful upgrades include a built-in coffee station in the primary suite, a mudroom with private entrance, bench, and cubbies, plus a living room with electric fireplace and in-ceiling 5.1 surround sound. The deep-pour lookout English-style basement brings in natural light and includes rough-in plumbing for a future b
USD 549,900
239 Pawtucket Avenue
View photo
House · for sale
USD 565,000
USD 157/sq.ft
239 Pawtucket Avenue
Highland Glen, Elgin city Elgin township Kane County Illinois
· 3,584 sq.ft · 4 Bedrooms · 3 Baths · House
· Garden · Office room · Fireplace · Equipped kitchen · Parking · Cellar
Highland Glen, Elgin city Elgin township Kane County Illinois · 3,584 sq.ft · 4 Bedrooms · 3 Baths · House · Garden · Office room · Fireplace · Equipped kitchen · Parking · Cellar
Fabulous location and priced to sell! This incredible Canterbury model is located in the beautiful Providence subdivision. Built by Remington Homes, this stunning two-story residence offers over 3,588 sq. Ft. of living space, plus a basement and a 3-car garage. From the moment you arrive, you'll be impressed by the exceptional curb appeal, grand entryway with soaring ceilings, and thoughtfully designed floor plan created for comfort, functionality, and entertaining. The dramatic open staircase makes a lasting first impression. The main level features a versatile office/den that can also serve as a first-floor bedroom, a formal dining room with a built-in butler's cabinet, and a spacious kitchen with a large island and breakfast nook overlooking the beautifully landscaped backyard. The inviting family room includes a cozy corner fireplace and wet bar, perfect for relaxing or entertaining guests. Upstairs, you'll find 4 spacious bedrooms, 3 full bathrooms, and a convenient second-floor l
USD 565,000
3020 Chalkstone Avenue
View photo
House · for sale
USD 549,900
USD 139/sq.ft
3020 Chalkstone Avenue
Highland Glen, Elgin city Elgin township Kane County Illinois
· 3,950 sq.ft · 4 Bedrooms · 2 Baths · House
· Patio · Garden · Office room · Fireplace · Equipped kitchen · Parking
Highland Glen, Elgin city Elgin township Kane County Illinois · 3,950 sq.ft · 4 Bedrooms · 2 Baths · House · Patio · Garden · Office room · Fireplace · Equipped kitchen · Parking
Welcome to this spacious 4-bedroom, 2.5-bath cedar two-story home in the desirable Providence neighborhood of Elgin. Set on a beautifully landscaped lot, the home features a 2.5-car attached garage, private backyard patio, and a convenient location just steps from neighborhood parks and trails, with easy access to the hospital, Elgin Community College, and the interstate. Inside, modern neutral decor, laminate flooring, and an open floorplan create a bright and inviting atmosphere. The main level offers a comfortable living room, formal dining room, and welcoming family room with a stone fireplace and direct access to the backyard. The eat-in kitchen features a closet pantry and tile backsplash, while a first-floor home office, powder room, and laundry room add everyday convenience. Upstairs, you'll find four generously sized bedrooms, including a spacious primary suite with a walk-in closet and private bath with double-bowl vanity, plus a versatile loft area ideal for a second office,
USD 549,900
2030 PADUA Drive
View photo
House · for sale
USD 599,000
USD 168/sq.ft
2030 PADUA Drive
Highland Glen, Elgin city Elgin township Kane County Illinois
· 3,552 sq.ft · 4 Bedrooms · 2 Baths · House
· Office room · Equipped kitchen
Highland Glen, Elgin city Elgin township Kane County Illinois · 3,552 sq.ft · 4 Bedrooms · 2 Baths · House · Office room · Equipped kitchen
Welcome to this impressive four-bedroom, 2.1-bath home in the desirable Tuscan Woods subdivision! A dramatic two-story foyer sets the tone, flowing seamlessly into the open two-story living room. Creating a bright, airy first impression. The spacious family room opens directly to the kitchen, which is beautifully equipped with a double oven, an island with breakfast bar, tons of cabinet and counter space, and convenient outside access. Perfect for everyday living and entertaining. A dedicated office on the main level offers an ideal work-from-home setup, while a half bath and laundry room add everyday convenience. Upstairs, a versatile loft overlooks the living room below, adding character and flexible living space. The primary suite is a true retreat, featuring a walk-in closet and a private ensuite with double sinks, a soaking tub, and a separate shower. Three additional bedrooms and a full bath complete the second floor, offering comfortable accommodations for the whole family. The
USD 599,000
2205 Country Knoll Lane
View photo
House · for sale
USD 399,995
USD 198/sq.ft
2205 Country Knoll Lane
Highland Glen, Elgin city Elgin township Kane County Illinois
· 2,013 sq.ft · 3 Bedrooms · 1 Bath · House
· Office room · Gym · Equipped kitchen
Highland Glen, Elgin city Elgin township Kane County Illinois · 2,013 sq.ft · 3 Bedrooms · 1 Bath · House · Office room · Gym · Equipped kitchen
Brand new entire Air Conditioning system installed (June 27, 2026) with a full warranty. Step into style, space, and peace of mind-this fully gut-renovated multi-level home is the one you've been waiting for. Every inch of this 3-bedroom, 2-bathroom beauty has been thoughtfully updated, offering the perfect blend of modern finishes and functional living. From the moment you walk in, you'll notice the brand-new flooring flowing seamlessly throughout, complemented by fresh paint and all-new lighting that brightens every space. The completely updated kitchen features sleek stainless steel appliances, brand-new cabinetry, and contemporary finishes-perfect for both everyday living and entertaining. Both bathrooms have been fully refreshed with new vanities and faucets, delivering a clean, modern feel. Downstairs, enjoy a fully finished basement-ideal for a second living area, home office, gym, or entertainment space. Step outside and fall in love with the outdoor living setup. Relax under t
USD 399,995
37W150 Olwin Drive
View photo
House · for sale
USD 469,900
USD 174/sq.ft
37W150 Olwin Drive
Highland Glen, Elgin city Elgin township Kane County Illinois
· 2,691 sq.ft · 3 Bedrooms · 1 Bath · House
Highland Glen, Elgin city Elgin township Kane County Illinois · 2,691 sq.ft · 3 Bedrooms · 1 Bath · House
Welcome Home to 37W150 Olwin Avenue, Elgin, IL Nestled on a beautifully landscaped corner lot in a peaceful, private setting, this meticulously maintained two-story home offers the perfect blend of country charm, modern convenience, and exceptional functionality. From the moment you arrive, you'll be captivated by the expansive front lawn, mature trees, and impressive curb appeal that make this property truly unforgettable. Step inside to discover approximately 1,750 square feet of thoughtfully designed living space featuring 3 spacious bedrooms and 1.5 bathrooms, filled with natural light and a warm, inviting atmosphere perfect for both everyday living and entertaining. Every room reflects pride of ownership and offers comfortable, functional spaces for today's lifestyle. The heart of the home flows seamlessly into generous living and dining areas, creating an ideal layout for family gatherings, holidays, and entertaining guests. Large windows throughout the home provide beautiful vie
USD 469,900
3051 Bridgeham Street
View photo
House · for sale
USD 519,900
USD 169/sq.ft
3051 Bridgeham Street
Highland Glen, Elgin city Elgin township Kane County Illinois
· 3,068 sq.ft · 4 Bedrooms · 2 Baths · House
· Garden · Equipped kitchen
Highland Glen, Elgin city Elgin township Kane County Illinois · 3,068 sq.ft · 4 Bedrooms · 2 Baths · House · Garden · Equipped kitchen
Welcome home to 3051 Bridgeham Street. Where space, location, and lifestyle come together in this impressive 4-bedroom, 2.5-bath home offering over 3,000 square feet in Elgin's highly sought-after Providence community! From the spacious interior and versatile floor plan to the private fenced backyard backing to greenbelt and fantastic neighborhood amenities, this home has room for everyone and everything. Step inside to an open and inviting floor plan featuring a bright living room and separate dining area, perfect for entertaining family and friends. The heart of the home is the spacious kitchen featuring 42-inch cabinetry, granite countertops, tile backsplash, stainless steel appliances, and a generous eat-in area. The kitchen opens to the large family room, creating a comfortable everyday gathering space. A convenient first-floor laundry room with utility sink and powder room complete the main level. Upstairs, the oversized primary suite provides a relaxing retreat with a walk-in cl
USD 519,900
2000 Banks Drive
View photo
House · for sale
USD 410,000
USD 217/sq.ft
2000 Banks Drive
Highland Glen, Elgin city Elgin township Kane County Illinois
· 1,884 sq.ft · 3 Bedrooms · 2 Baths · House
· Equipped kitchen · Parking
Highland Glen, Elgin city Elgin township Kane County Illinois · 1,884 sq.ft · 3 Bedrooms · 2 Baths · House · Equipped kitchen · Parking
This beautifully updated 3-bedroom home offers the rare combination of stylish renovations and high-performance efficiency upgrades. Since 2021, the kitchen, bathrooms, and flooring have all been completely updated, creating a move-in-ready interior. The standout feature is the fully owned solar system installed in 2023-no lease, no payments, and immediate energy savings for the next owner. Additional efficiency upgrades include a high-efficiency air-source heat pump, new ductwork high capacity air filtration, heat pump water heater, upgraded attic insulation, powered attic ventilation, and heat pump dryer. The home also features a new fence, 50amp garage outlet for high capacity EV charging, and newer appliances throughout. Few homes in the area offer this level of investment in both comfort and energy efficiency. 2000 Banks Drive delivers modern living, lower utility costs, and long-term value
USD 410,000
3091 Long Common Parkway
View photo
House · for sale
USD 589,900
USD 166/sq.ft
3091 Long Common Parkway
Highland Glen, Elgin city Elgin township Kane County Illinois
· 3,541 sq.ft · 4 Bedrooms · 2 Baths · House
· Equipped kitchen
Highland Glen, Elgin city Elgin township Kane County Illinois · 3,541 sq.ft · 4 Bedrooms · 2 Baths · House · Equipped kitchen
Welcome to this beautifully updated home in the highly desired Providence community of Elgin, where treelined streets, neighborhood parks, and a true sense of community set the tone for everyday living. We made some updates to ensure its truly move in ready! We heard the feedback! We made this home even better! Thoughtfully enhanced by the sellers, this home now features Freshly repainted in a neutral color, new bath flooring, new lighting, new luxury wood flooring throughout the entire second level and hardwood flooring across most of the main level, creating a seamless, elevated feel from the moment you step inside. The main level offers sun-filled living spaces, generous room sizes, and a flowing layout ideal for both daily comfort and entertaining. The newer hardwood floors add warmth and sophistication throughout the living, dining, and kitchen areas. At the heart of the home, the Gourmet Chef's kitchen impresses with abundant cabinetry, premium finishes, and an open design that c
USD 589,900

Get email alerts

Don't miss out: be the first to know about new properties

The alert was correctly created

On subscribing you accept the conditions of use and the privacy policy
Alert
Receive new ads in your inbox
Save this search
Receive alerts for new listings

We'll send you an email when we have new properties for: "Properties for sale in Highland Glen, Elgin city Elgin township Kane County Illinois"

The alert was correctly created

Century Oaks West
Illinois Park
Get email alerts and be the first to see new listings
Required field
On subscribing I accept the terms of the privacy policy
Perfect! You'll soon start receiving new listings via email
Alert
Receive an email when we have new ads for Properties for sale in Highland Glen, Elgin city Elgin township Kane County Illinois
Save this search
Filters

Bedrooms

Size (sq.ft)

sq.ft
sq.ft

Price

USD
USD

Property type

Bathrooms

Clear all filters
Receive notifications when new entries are published.