555 properties for sale in Udina

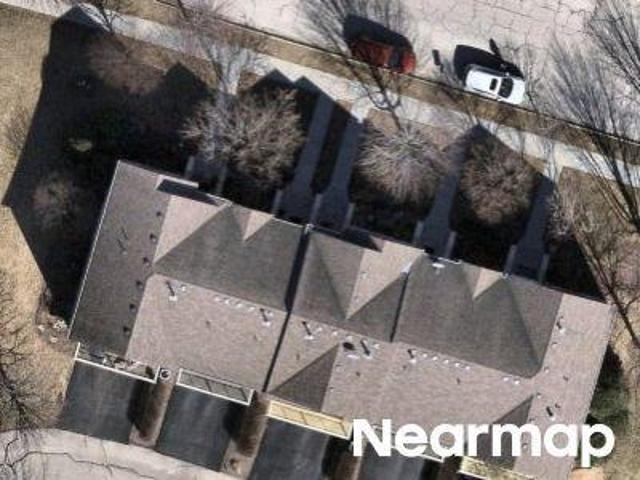
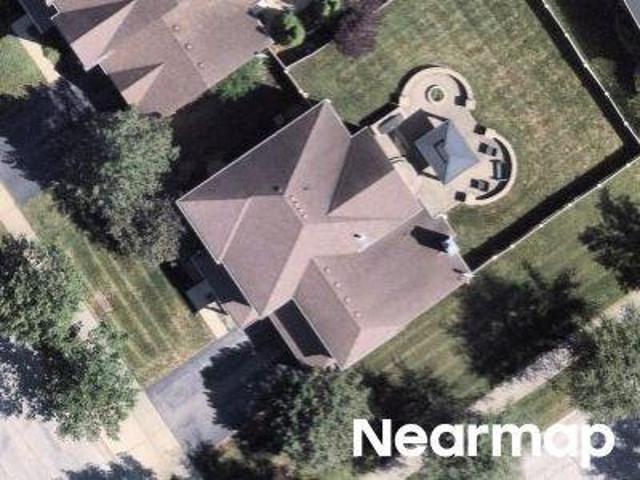
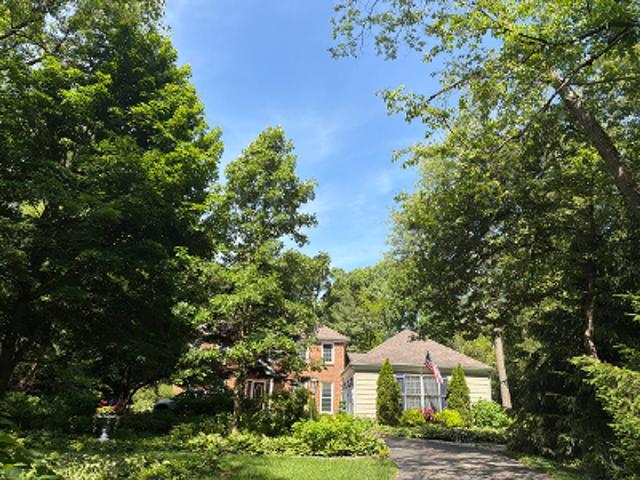
Cassidy Ln
View photo
Condo · for sale
Request Details
Updated
Cassidy Ln
Udina
· 1,894 sq.ft · 3 Bedrooms · 3 Baths · Condo
Udina · 1,894 sq.ft · 3 Bedrooms · 3 Baths · Condo
This home is in preforeclosure, which means the homeowner is in default (missed payments). Therefore, there could be an opportunity to strike a great deal with the owner and the bank
Request Details
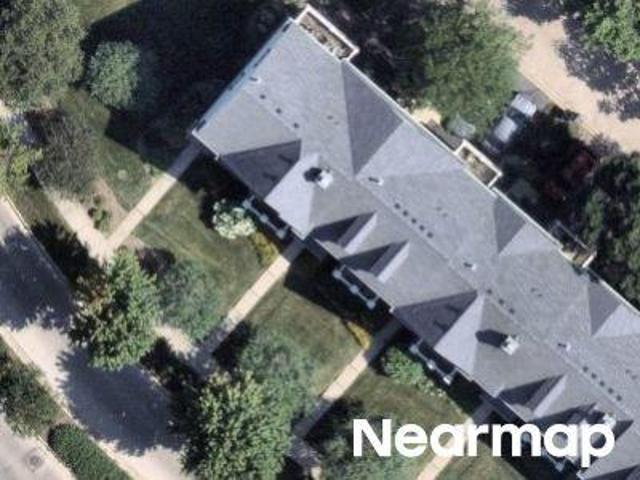
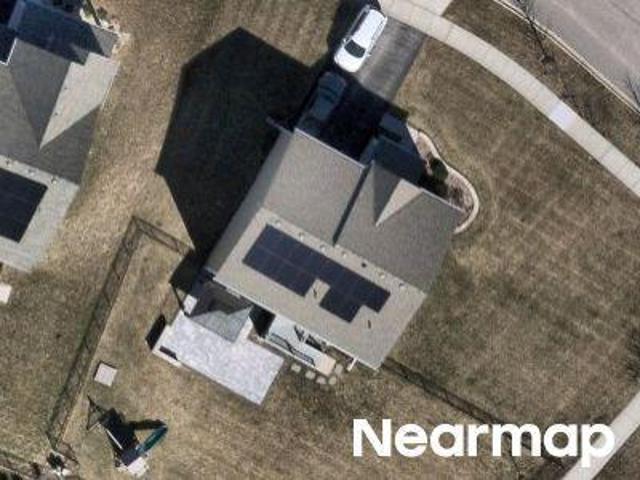
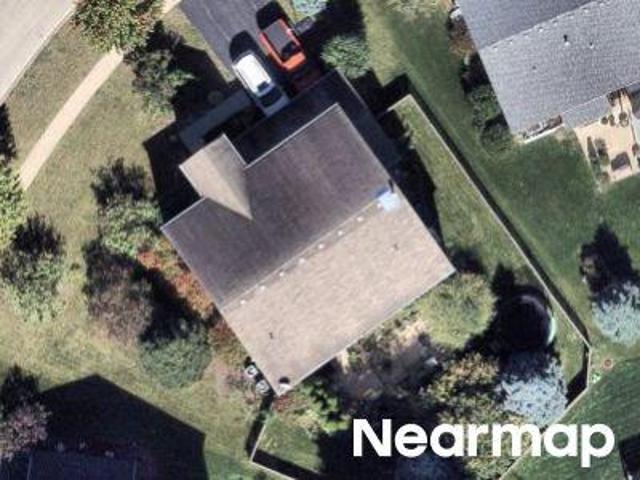
Tumbleweed Way
View photo
House · for sale
Request Details
Updated
Tumbleweed Way
Udina
· 5,586 sq.ft · 4 Bedrooms · 3 Baths · House
Udina · 5,586 sq.ft · 4 Bedrooms · 3 Baths · House
This home is in preforeclosure, which means the homeowner is in default (missed payments). Therefore, there could be an opportunity to strike a great deal with the owner and the bank
Request Details
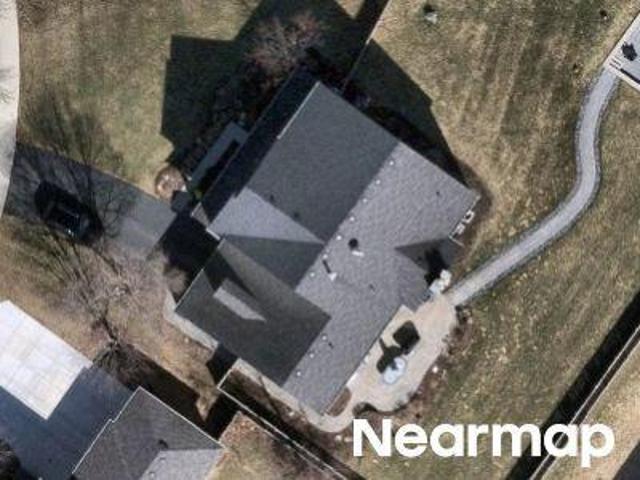
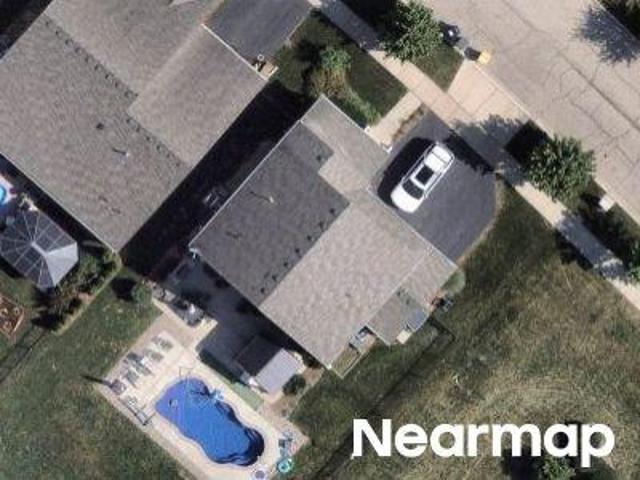
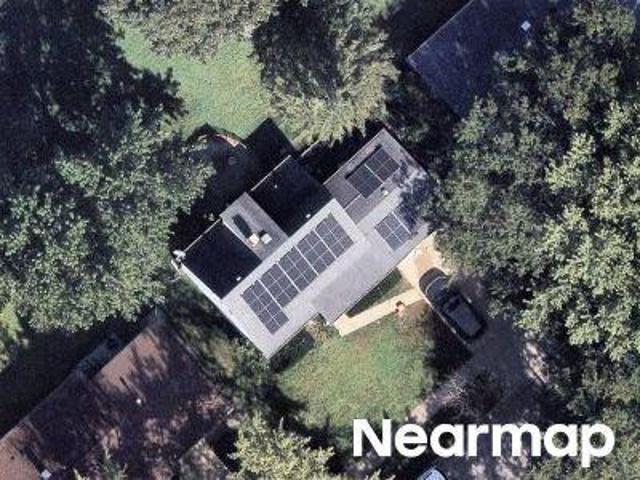
Monument Rd
View photo
House · for sale
Request Details
Updated
Monument Rd
Udina
· House
Udina · House
This home is in preforeclosure, which means the homeowner is in default (missed payments). Therefore, there could be an opportunity to strike a great deal with the owner and the bank
Request Details
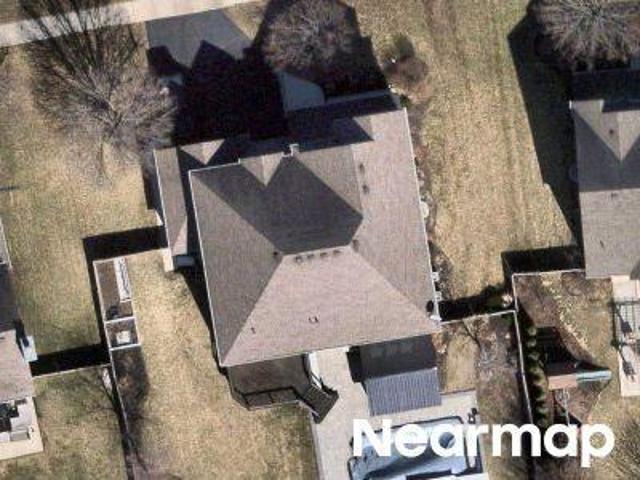
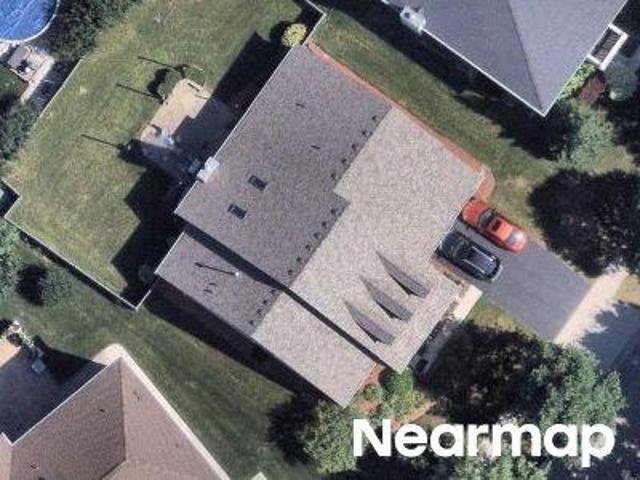
Sonora Dr
View photo
House · for sale
Request Details
Updated
Sonora Dr
Udina
· House
Udina · House
This home is in preforeclosure, which means the homeowner is in default (missed payments). Therefore, there could be an opportunity to strike a great deal with the owner and the bank
Request Details
Jasmine Ln
View photo
House · for sale
Request Details
Updated
Jasmine Ln
Udina
· House
Udina · House
This home is in preforeclosure, which means the homeowner is in default (missed payments). Therefore, there could be an opportunity to strike a great deal with the owner and the bank
Request Details
274 Comstock Drive
View photo
Townhouse · for sale
USD 339,900
USD 209/sq.ft
274 Comstock Drive
Udina
· 1,625 sq.ft · 3 Bedrooms · 2 Baths · Townhouse
· Deck · Equipped kitchen
Udina · 1,625 sq.ft · 3 Bedrooms · 2 Baths · Townhouse · Deck · Equipped kitchen
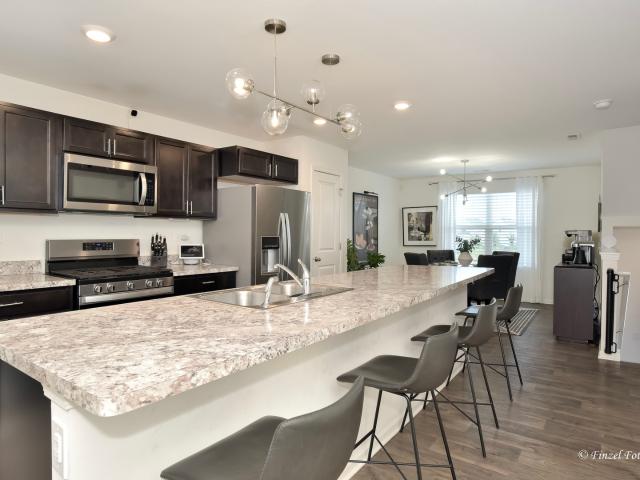
Welcome to 274 Comstock, a beautifully maintained, three-level townhome offering an exceptional combination of modern updates, versatile living space, and everyday convenience. Bathed in natural light throughout, the home has been thoughtfully enhanced and offers a comfortable, sophisticated setting for both everyday living and entertaining. The main level is designed for effortless entertaining, featuring an inviting family room, a spacious dining area, and a well-appointed kitchen with a center island and a full suite of stainless-steel appliances including a brand new refrigerator. The kitchen also features a tasteful backsplash and newer LVP flooring and carpet throughout the main level. The generous dining area provides the perfect space for gatherings and casual meals overlooking the kitchen. Step outside onto the recently replaced and freshly stained private deck, an ideal extension of the living space. Two privacy fences create a peaceful, secluded atmosphere while providing am
USD 339,900
322 Longview Drive
View photo
House · for sale
USD 534,900
USD 221/sq.ft
322 Longview Drive
Udina
· 2,411 sq.ft · 3 Bedrooms · 2 Baths · House
· Patio · Garden · Fireplace · Equipped kitchen · Parking · Cellar
Udina · 2,411 sq.ft · 3 Bedrooms · 2 Baths · House · Patio · Garden · Fireplace · Equipped kitchen · Parking · Cellar
Simply stunning! Open Concept Two Story Home in Desirable West Point Gardens Community. Main Floor features Tons of Natural Light, Kitchen with Farmhouse Sink, Stainless Steel Appliances, Two Pantries, 42' White Cabinets with Granite Countertops and Lots of Counter Space. Sliding Glass Doors Open to an Amazing Backyard with Concrete Patio. Family Room includes Gas Fireplace with Logs. The Living Room/Flex room has Canned Lighting and multiple possible uses. All Window Treatments Stay. All Appliances Stay. The Second Floor has Three Bedrooms Plus Loft which could be converted to a fourth bedroom. The Master Bedroom has a Private Bathroom with Ceramic Tile Walk-In Shower and Glass Doors, Linen Closet and Dual Sinks. Walk-In Closets in All Bedrooms. Laundry Room includes Washer/Dryer and Utility Sink. Full Basement with Rough-In for an additional bath. The Garage Walls are finished and insulated and has hose spigot. Reverse Osmosis System that is connected to the kitchen and refrigerator.
USD 534,900
3307 Wanskuck Street
View photo
House · for sale
USD 549,900
USD 177/sq.ft
3307 Wanskuck Street
Udina
· 3,100 sq.ft · 4 Bedrooms · 2 Baths · House
· Office room · Fireplace · Equipped kitchen · Cellar
Udina · 3,100 sq.ft · 4 Bedrooms · 2 Baths · House · Office room · Fireplace · Equipped kitchen · Cellar
A beautifully updated family home with space to grow in Elgin's sought-after Providence community. This north-facing residence provides approximately 3,100 square feet of comfortable, move-in-ready living with thoughtful upgrades, flexible spaces, and an inviting layout designed for everyday moments, gatherings, and lasting memories. Move in ready home with 4 bedrooms, 2.5 baths, and a large flexible first-floor room for an office, study, or playroom. The chef-inspired kitchen features staggered cabinetry an oversized walk-in pantry, and a 6-foot island with integrated sink, all complemented by 9-foot ceilings, recessed lighting, and integrated home automation switches. Thoughtful upgrades include a built-in coffee station in the primary suite, a mudroom with private entrance, bench, and cubbies, plus a living room with electric fireplace and in-ceiling 5.1 surround sound. The deep-pour lookout English-style basement brings in natural light and includes rough-in plumbing for a future b
USD 549,900
239 Pawtucket Avenue
View photo
House · for sale
USD 565,000
USD 157/sq.ft
239 Pawtucket Avenue
Udina
· 3,584 sq.ft · 4 Bedrooms · 3 Baths · House
· Garden · Office room · Fireplace · Equipped kitchen · Parking · Cellar
Udina · 3,584 sq.ft · 4 Bedrooms · 3 Baths · House · Garden · Office room · Fireplace · Equipped kitchen · Parking · Cellar
Fabulous location and priced to sell! This incredible Canterbury model is located in the beautiful Providence subdivision. Built by Remington Homes, this stunning two-story residence offers over 3,588 sq. Ft. of living space, plus a basement and a 3-car garage. From the moment you arrive, you'll be impressed by the exceptional curb appeal, grand entryway with soaring ceilings, and thoughtfully designed floor plan created for comfort, functionality, and entertaining. The dramatic open staircase makes a lasting first impression. The main level features a versatile office/den that can also serve as a first-floor bedroom, a formal dining room with a built-in butler's cabinet, and a spacious kitchen with a large island and breakfast nook overlooking the beautifully landscaped backyard. The inviting family room includes a cozy corner fireplace and wet bar, perfect for relaxing or entertaining guests. Upstairs, you'll find 4 spacious bedrooms, 3 full bathrooms, and a convenient second-floor l
USD 565,000
3167 Pearl Street
View photo
Townhouse · for sale
USD 310,000
USD 177/sq.ft
3167 Pearl Street
Udina
· 1,744 sq.ft · 2 Bedrooms · 2 Baths · Townhouse
· Patio · Garden · Equipped kitchen · Parking
Udina · 1,744 sq.ft · 2 Bedrooms · 2 Baths · Townhouse · Patio · Garden · Equipped kitchen · Parking
Welcome to 3167 Pearl, this elevated townhome in Burlington's desirable 301 District is well maintained and updated! The house offers a blend of comfort, style, and everyday functionality. The main level features 9-foot ceilings, durable laminate flooring, and a separate dining room that leads to back patio for morning coffee and entertaining! The kitchen showcases 42-inch cabinetry, a breakfast bar, pantry, and included appliances. Upstairs, a versatile loft provides additional living space, while the spacious second bedroom and full bath for guests or growing family. The generous primary suite features a walk-in closet and a luxurious private bath with dual sinks, separate shower, garden tub, and private water closet. Recent updates include a 2026 new refrigerator, 2025 garage heater, 2023 water heater, washer and dryer, and 2020 stair carpeting. Offering polished finishes, generous living spaces, and the convenience of townhome living in Burlington's 301 District, 3167 Pearl is an i
USD 310,000
3020 Chalkstone Avenue
View photo
House · for sale
USD 549,900
USD 139/sq.ft
3020 Chalkstone Avenue
Udina
· 3,950 sq.ft · 4 Bedrooms · 2 Baths · House
· Patio · Garden · Office room · Fireplace · Equipped kitchen · Parking
Udina · 3,950 sq.ft · 4 Bedrooms · 2 Baths · House · Patio · Garden · Office room · Fireplace · Equipped kitchen · Parking
Welcome to this spacious 4-bedroom, 2.5-bath cedar two-story home in the desirable Providence neighborhood of Elgin. Set on a beautifully landscaped lot, the home features a 2.5-car attached garage, private backyard patio, and a convenient location just steps from neighborhood parks and trails, with easy access to the hospital, Elgin Community College, and the interstate. Inside, modern neutral decor, laminate flooring, and an open floorplan create a bright and inviting atmosphere. The main level offers a comfortable living room, formal dining room, and welcoming family room with a stone fireplace and direct access to the backyard. The eat-in kitchen features a closet pantry and tile backsplash, while a first-floor home office, powder room, and laundry room add everyday convenience. Upstairs, you'll find four generously sized bedrooms, including a spacious primary suite with a walk-in closet and private bath with double-bowl vanity, plus a versatile loft area ideal for a second office,
USD 549,900
37W150 Olwin Drive
View photo
House · for sale
USD 469,900
USD 174/sq.ft
37W150 Olwin Drive
Udina
· 2,691 sq.ft · 3 Bedrooms · 1 Bath · House
Udina · 2,691 sq.ft · 3 Bedrooms · 1 Bath · House
Welcome Home to 37W150 Olwin Avenue, Elgin, IL Nestled on a beautifully landscaped corner lot in a peaceful, private setting, this meticulously maintained two-story home offers the perfect blend of country charm, modern convenience, and exceptional functionality. From the moment you arrive, you'll be captivated by the expansive front lawn, mature trees, and impressive curb appeal that make this property truly unforgettable. Step inside to discover approximately 1,750 square feet of thoughtfully designed living space featuring 3 spacious bedrooms and 1.5 bathrooms, filled with natural light and a warm, inviting atmosphere perfect for both everyday living and entertaining. Every room reflects pride of ownership and offers comfortable, functional spaces for today's lifestyle. The heart of the home flows seamlessly into generous living and dining areas, creating an ideal layout for family gatherings, holidays, and entertaining guests. Large windows throughout the home provide beautiful vie
USD 469,900
3051 Bridgeham Street
View photo
House · for sale
USD 519,900
USD 169/sq.ft
3051 Bridgeham Street
Udina
· 3,068 sq.ft · 4 Bedrooms · 2 Baths · House
· Garden · Equipped kitchen
Udina · 3,068 sq.ft · 4 Bedrooms · 2 Baths · House · Garden · Equipped kitchen
Welcome home to 3051 Bridgeham Street. Where space, location, and lifestyle come together in this impressive 4-bedroom, 2.5-bath home offering over 3,000 square feet in Elgin's highly sought-after Providence community! From the spacious interior and versatile floor plan to the private fenced backyard backing to greenbelt and fantastic neighborhood amenities, this home has room for everyone and everything. Step inside to an open and inviting floor plan featuring a bright living room and separate dining area, perfect for entertaining family and friends. The heart of the home is the spacious kitchen featuring 42-inch cabinetry, granite countertops, tile backsplash, stainless steel appliances, and a generous eat-in area. The kitchen opens to the large family room, creating a comfortable everyday gathering space. A convenient first-floor laundry room with utility sink and powder room complete the main level. Upstairs, the oversized primary suite provides a relaxing retreat with a walk-in cl
USD 519,900
3091 Long Common Parkway
View photo
House · for sale
USD 589,900
USD 166/sq.ft
3091 Long Common Parkway
Udina
· 3,541 sq.ft · 4 Bedrooms · 2 Baths · House
· Equipped kitchen
Udina · 3,541 sq.ft · 4 Bedrooms · 2 Baths · House · Equipped kitchen
Welcome to this beautifully updated home in the highly desired Providence community of Elgin, where treelined streets, neighborhood parks, and a true sense of community set the tone for everyday living. We made some updates to ensure its truly move in ready! We heard the feedback! We made this home even better! Thoughtfully enhanced by the sellers, this home now features Freshly repainted in a neutral color, new bath flooring, new lighting, new luxury wood flooring throughout the entire second level and hardwood flooring across most of the main level, creating a seamless, elevated feel from the moment you step inside. The main level offers sun-filled living spaces, generous room sizes, and a flowing layout ideal for both daily comfort and entertaining. The newer hardwood floors add warmth and sophistication throughout the living, dining, and kitchen areas. At the heart of the home, the Gourmet Chef's kitchen impresses with abundant cabinetry, premium finishes, and an open design that c
USD 589,900
3834 Gansett Parkway
View photo
Townhouse · for sale
USD 355,000
USD 202/sq.ft
3834 Gansett Parkway
Udina
· 1,755 sq.ft · 3 Bedrooms · 2 Baths · Townhouse
· Garden · Equipped kitchen · Parking
Udina · 1,755 sq.ft · 3 Bedrooms · 2 Baths · Townhouse · Garden · Equipped kitchen · Parking
Built with Smart Home Technology and energy-efficient features throughout, this stunning Garfield model offers 1,756 square feet of thoughtfully designed living space, including 3 bedrooms, 2.5 bathrooms, a finished lower level, and a 2-car garage. The open-concept kitchen is a true centerpiece, featuring rich Sarsaparilla cabinetry, recessed lighting, Whirlpool stainless steel appliances, abundant storage, and an impressive 6-seat island perfect for gathering and entertaining. The kitchen flows seamlessly into the dining area and spacious great room, creating an ideal layout for everyday living and hosting guests. The primary suite combines comfort and functionality with a walk-in closet and a private bath featuring a dual-sink, comfort-height vanity, oversized decorator mirror, Moen designer plumbing fixtures, and a walk-in shower. The conveniently located second-floor laundry room adds to the home's practical appeal. Outside, enjoy a professionally landscaped yard, residents also ha
USD 355,000
11N091 Johnstown Road
View photo
House · for sale
USD 739,000
USD 238/sq.ft
11N091 Johnstown Road
Udina
· 3,100 sq.ft · 4 Bedrooms · 3 Baths · House
· Patio · Parking · Equipped kitchen · Cellar
Udina · 3,100 sq.ft · 4 Bedrooms · 3 Baths · House · Patio · Parking · Equipped kitchen · Cellar
Sprawling RANCH and GOLF COURSE VIEWS in coveted Williamsburg Green. Beautiful surprises await with an acre of land, mature trees; over 5k ft2 of living space; rare 4 car garage (yes, you can get that golf cart for your birthday! ); serene views; built-in aquarium; hardwood flooring; cathedral ceilings; modern finishes; chef's delight kitchen w/ high-end appliances and endless prep space; enchanting patio for morning coffee or connecting with your favorite people; spacious mud room w/ ample storage; 220 for EV charger; finished basement w/ daylight windows; and an enormous family room offering sunrise views and the perfect destination to cozy up for the first snowfall. Layout includes 3 BR + Office on main level plus 4th BR + Bonus Room in finished basement. Extensive list of'news' (roof, HVAC, generator, paint, paver patio, etc). Start your holiday shopping TODAY!
USD 739,000
433 Tiverton Street # 433
View photo
Condo · for sale
USD 294,900
USD 169/sq.ft
433 Tiverton Street # 433
Udina
· 1,744 sq.ft · 2 Bedrooms · 2 Baths · Condo
· Office room · Parking
Udina · 1,744 sq.ft · 2 Bedrooms · 2 Baths · Condo · Office room · Parking
Welcome to this beautifully maintained 2-bedroom, 2.1-bath townhome in the highly desirable Providence community, where style, space, and convenience come together effortlessly. Step inside to an open, light-filled floor plan designed for both everyday living and easy entertaining. Upstairs, you'll find two generously sized bedrooms plus a versatile loft with custom built-ins-the perfect space for a home office, cozy reading nook, or playroom. At the end of the day, retreat to the spacious primary suite, featuring a spa-like en-suite bath and an oversized walk-in closet. With first-floor laundry, an attached 2-car garage, and low-maintenance living, this home checks all the boxes. Located in District 301 and just minutes from parks, shopping, restaurants, and commuter routes, this home offers the lifestyle you've been waiting for. This home is also investor-friendly, offering a fantastic opportunity for both homeowners and investors alike. Move-in ready, versatile, and in an unbeatable
USD 294,900
2768 Glendower Terrace
View photo
House · for sale
USD 749,900
USD 133/sq.ft
2768 Glendower Terrace
Udina
· 5,630 sq.ft · 4 Bedrooms · 4 Baths · House
· Terrace · Equipped kitchen · Parking
Udina · 5,630 sq.ft · 4 Bedrooms · 4 Baths · House · Terrace · Equipped kitchen · Parking
Welcome to an extraordinary custom estate where timeless elegance meets exceptional craftsmanship. Perfectly positioned with a forest preserve backdrop, this remarkable 4-bedroom, 4.5-bath home with a 3-car garage has been meticulously designed and thoughtfully upgraded with uncompromising attention to detail. Every space has been curated with luxury, comfort, and effortless living in mind. Step through the impressive foyer featuring travertine tile and into a breathtaking two-story living room with soaring vaulted ceilings. Heated hardwood flooring flows throughout the main level, providing warmth and comfort during the cooler months, while custom-built cabinetry throughout the home showcases the exceptional quality and craftsmanship found in every room. LED recessed lighting throughout the home beautifully highlights the custom finishes and architectural details. The chef's kitchen is truly the heart of the home and an entertainer's dream. Designed for both beauty and function, it fe
USD 749,900
938 Stonehaven Court
View photo
House · for sale
USD 525,000
USD 168/sq.ft
938 Stonehaven Court
Udina
· 3,122 sq.ft · 6 Bedrooms · 3 Baths · House
· Parking · Cellar
Udina · 3,122 sq.ft · 6 Bedrooms · 3 Baths · House · Parking · Cellar
Offering closing cost credit of $5,000! Welcome to 938 Stonehaven Ct, an impressive traditional home nestled on a quiet cul-de-sac in the highly sought-after Highland Glen subdivision of west Elgin. From the inviting covered front porch to the beautifully landscaped setting surrounded by mature trees, this exceptional home offers an outstanding combination of timeless elegance, spacious living, and everyday comfort. Boasting over 3,130 square feet of thoughtfully designed living space above grade, plus a beautifully finished basement, this remarkable home features 4 spacious bedrooms on the upper level, 2 additional finished bedrooms in the basement, 3.5 bathrooms, and an attached 2-car garage. Step through the front door into a breathtaking two-story foyer highlighted by soaring cathedral ceilings that fill the home with natural light and create an unforgettable first impression. The flowing floor plan offers generously proportioned rooms designed for both entertaining and everyday li
USD 525,000
422 Acushnet Street # 0
View photo
Condo · for sale
USD 305,000
USD 203/sq.ft
422 Acushnet Street # 0
Udina
· 1,496 sq.ft · 2 Bedrooms · 2 Baths · Condo
· Patio · Office room · Equipped kitchen
Udina · 1,496 sq.ft · 2 Bedrooms · 2 Baths · Condo · Patio · Office room · Equipped kitchen
Move-in ready, two-bedroom and two-bathroom townhome with an extra loft in the highly sought-after Providence subdivision is warm, inviting, and completely ready for your family. From the moment you walk inside, you will love the soaring cathedral ceilings that fill the entire home with bright, natural sunlight. This beautiful home offers two spacious bedrooms, two full bathrooms, and an ample amount of closet space throughout. The home also features a spacious loft area to enjoy as a playroom, a quiet homework station, or a dedicated home office. You will appreciate the private primary bedroom retreat, which is styled with an elegant tray ceiling and includes its own private, full en-suite bathroom. The heart of the home features an updated kitchen equipped with gleaming granite countertops, 42-inch maple cabinets, and modern stainless-steel appliances. Just off the kitchen, you will find a sliding glass door opens up to your outdoor patio and green space. Commuting is also a breeze w
USD 305,000
40W850 Stonecrest Drive
View photo
House · for sale
USD 764,900
USD 203/sq.ft
40W850 Stonecrest Drive
Udina
· 3,767 sq.ft · 5 Bedrooms · 4 Baths · House
· Patio · Deck · Fireplace · Equipped kitchen
Udina · 3,767 sq.ft · 5 Bedrooms · 4 Baths · House · Patio · Deck · Fireplace · Equipped kitchen
Absolutely beautiful brick front custom estate home located in one of Elgin's most prestigious custom home communities! Spectacular water/preserve views from your 1+ acre level lot with mature trees! 2-story foyer area! All new carpet just installed on entire second level! Separate formal/flex living room with crown molding and transom above entry! Separate formal dining room with custom wainscoting and crown molding. 1st floor bedroom/den perfect with close access to full bath with shower! Spacious family room with floor-to-ceiling brick fireplace with oak mantle and accent lighting. Bright eat-in kitchen with breakfast bar island, custom 42' maple cabinetry, SS appliances, tile backsplash, beverage fridge, pantry closet, and separate eating area with bump-out extension and French door to oversized patio! Enjoy the peaceful 3-season room with year-round views! Convenient 1st floor laundry! Large master bedroom with French door to expansive deck! Luxury master bath with oversized whirl
USD 764,900
442 Churchill Drive # 442
View photo
Townhouse · for sale
USD 295,000
USD 209/sq.ft
Updated
442 Churchill Drive # 442
Udina
· 1,410 sq.ft · 2 Bedrooms · 2 Baths · Townhouse
· Office room · Deck · Equipped kitchen · Parking · Air conditioning
Udina · 1,410 sq.ft · 2 Bedrooms · 2 Baths · Townhouse · Office room · Deck · Equipped kitchen · Parking · Air conditioning
This stunning, totally move-in-ready townhome in Elgin's highly desirable West Ridge community offers the ultimate blend of modern living and suburban convenience! Boasting incredible natural sunlight throughout, the entire home features a freshly painted neutral palette, beautiful luxury vinyl flooring, and upgraded recessed lighting. The open-concept main floor seamlessly connects the living and dining areas to a perfect eat-in kitchen complete with modern stainless steel appliances, updated countertops, an exterior-venting chimney exhaust, and a main-level washer/dryer. Step outside onto the private deck to enjoy your morning coffee, or retreat upstairs to the massive dual-bedroom suites, including a spacious primary retreat with a large walk-in closet and double-vanity bathroom. The versatile lower level adds endless options as a family room, home office, or potential third bedroom alongside an attached 2.5-car garage and major mechanical upgrades (Roof 2022, Furnace/AC/Appliances
USD 295,000
3348 Cameron Drive
View photo
Townhouse · for sale
USD 325,000
USD 230/sq.ft
3348 Cameron Drive
Udina
· 1,410 sq.ft · 3 Bedrooms · 2 Baths · Townhouse
· Balcony · Parking
Udina · 1,410 sq.ft · 3 Bedrooms · 2 Baths · Townhouse · Balcony · Parking
Desirable West Ridge Village subdivision featuring a rare 3-bedroom home with an attached 2-car garage. Bright and spacious open floor plan filled with natural sunlight, generous room sizes, abundant closet space, and plenty of storage and organizational options. Private balcony overlooking and beautifully maintained open green space. Ideally located near shopping, dining, parks, and major roadways, offering exceptional convenience while surrounded by scenic landscaping. Located within highly rated District 301 schools, this home combines space, functionality, and an outstanding location
USD 325,000
S Commonwealth Ave
View photo
House · for sale
Request Details
Updated
S Commonwealth Ave
Udina
· House
Udina · House
This home is in preforeclosure, which means the homeowner is in default (missed payments). Therefore, there could be an opportunity to strike a great deal with the owner and the bank
Request Details
Grace St
View photo
House · for sale
Request Details
Updated
Grace St
Udina
· 1,324 sq.ft · 3 Bedrooms · 2 Baths · House
Udina · 1,324 sq.ft · 3 Bedrooms · 2 Baths · House
This is a Real Estate-Owned (REO)/post-foreclosure home owned or managed by a bank. All offers are considered; however, the highest and best will most likely be accepted
Request Details

Get email alerts

Don't miss out: be the first to know about new properties

The alert was correctly created

On subscribing you accept the conditions of use and the privacy policy
Alert
Receive new ads in your inbox
Save this search
Receive alerts for new listings

We'll send you an email when we have new properties for: "Properties for sale in Udina"

The alert was correctly created

Highland Glen, Elgin city Elgin township Kane County Illinois
Almora Heights
Get email alerts and be the first to see new listings
Required field
On subscribing I accept the terms of the privacy policy
Perfect! You'll soon start receiving new listings via email
Alert
Receive an email when we have new ads for Properties for sale in Udina
Save this search
Filters

Bedrooms

Size (sq.ft)

sq.ft
sq.ft

Price

USD
USD

Property type

Bathrooms

Clear all filters
Receive notifications when new entries are published.