616 properties for sale in Alpha Park

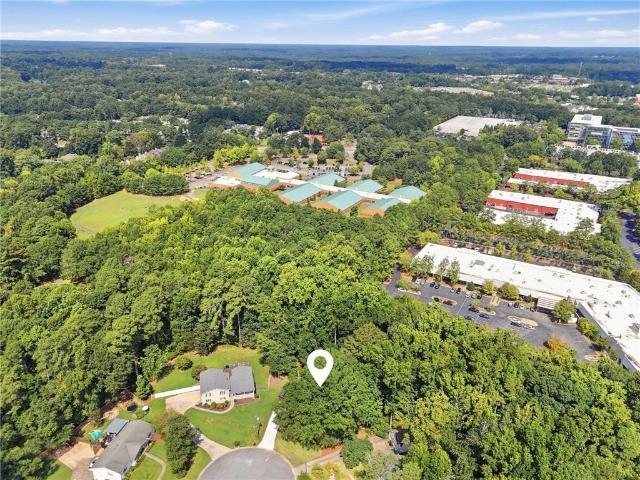
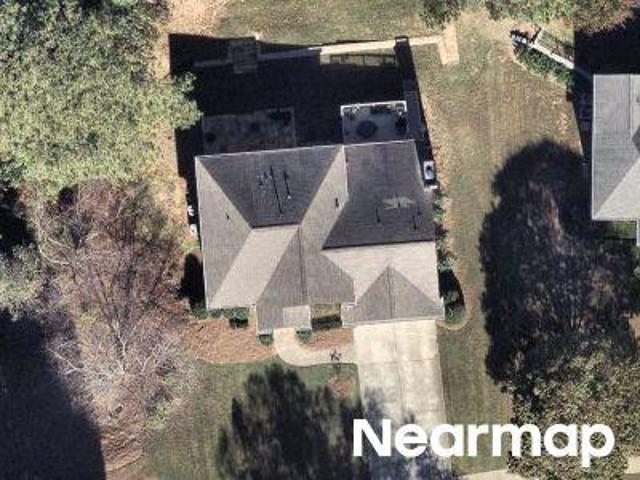
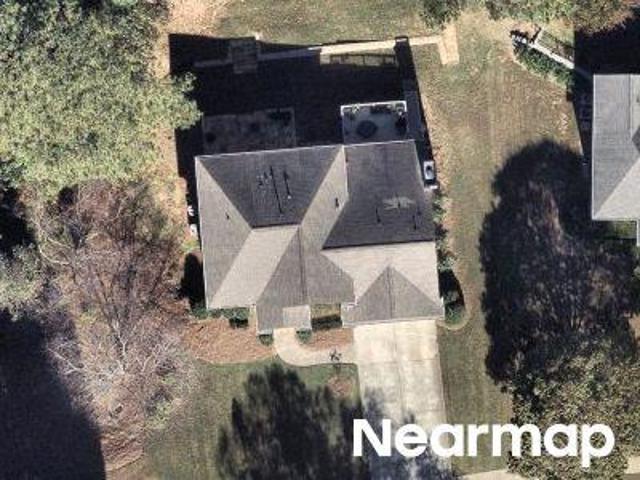
Kilmington Ct # 91
View photo
House · for sale
Request Details
Updated
Kilmington Ct # 91
Alpha Park
· 1,367 sq.ft · 3 Bedrooms · 2 Baths · House
Alpha Park · 1,367 sq.ft · 3 Bedrooms · 2 Baths · House
This home is in preforeclosure, which means the homeowner is in default (missed payments). Therefore, there could be an opportunity to strike a great deal with the owner and the bank
Request Details
Burton Dr
View photo
Condo · for sale
Request Details
New
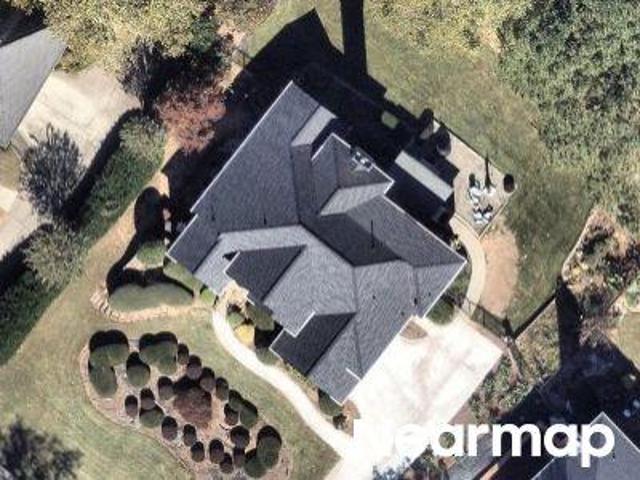
Burton Dr
Alpha Park
· 1,981 sq.ft · 3 Bedrooms · 2 Baths · Condo
Alpha Park · 1,981 sq.ft · 3 Bedrooms · 2 Baths · Condo
This home is in preforeclosure, which means the homeowner is in default (missed payments). Therefore, there could be an opportunity to strike a great deal with the owner and the bank
Request Details
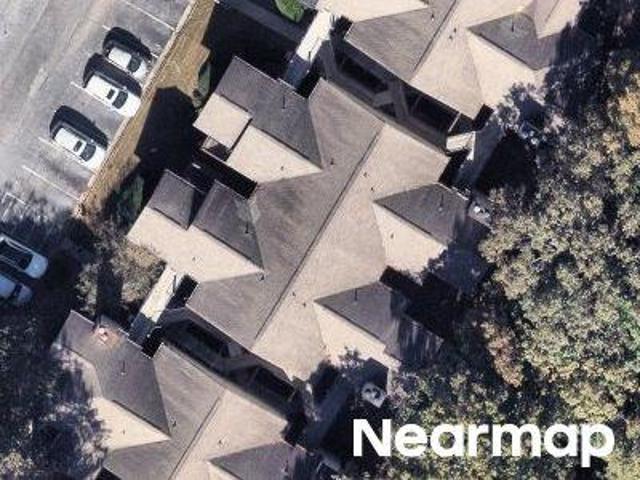
295 Karen Drive
View photo
House · for sale
USD 4,950,000
USD 584/sq.ft
295 Karen Drive
Alpha Park
· 8,471 sq.ft · 5 Bedrooms · 5 Baths · House
· Equipped kitchen
Alpha Park · 8,471 sq.ft · 5 Bedrooms · 5 Baths · House · Equipped kitchen
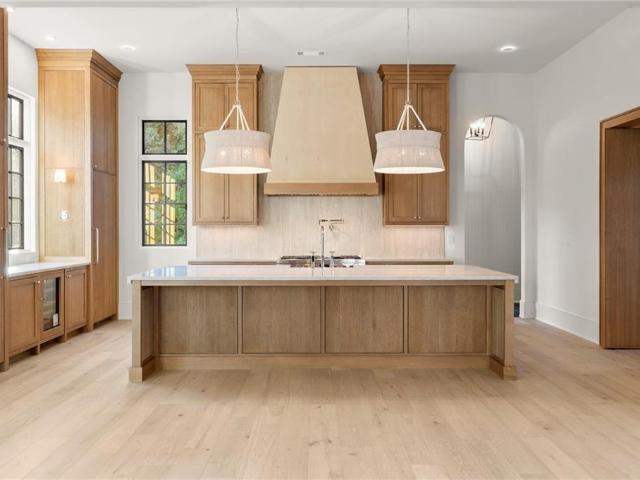
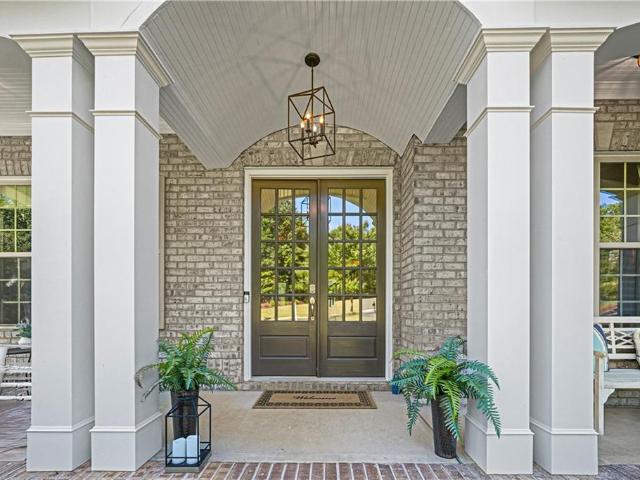
Just a short stroll from the restaurants, boutiques and entertainment of downtown Alpharetta, this brand-new custom residence by Elan Luxury Homes offers a premier downtown Alpharetta location with the privacy of a true retreat. Stacked stone accents, arched Pella windows, gas lanterns, and an arched metal front door all set the tone from the first glance for stunning and elevated luxury within. Inside, 12-foot ceilings, wood beams, graceful radius walls, elaborate trimwork and hardwood floors bring both volume and warmth to the main level, and designer-curated selections are evident throughout. The fireside great room brings the kitchen, living and dining areas together around the exterior courtyard, extending the living space outdoors for effortless gathering and entertaining. The gourmet kitchen is built for hosting events and family gatherings. It is anchored by an oversized eat-in island and backed by a large scullery and pantry that handle the heavy lifting. Custom shaker and det
USD 4,950,000
1845 Kilmington Court
View photo
Townhouse · for sale
USD 315,000
USD 230/sq.ft
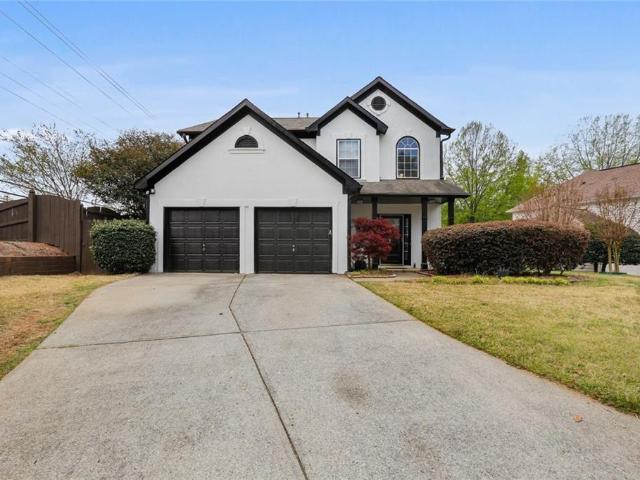
1845 Kilmington Court
Alpha Park
· 1,367 sq.ft · 3 Bedrooms · 2 Baths · Townhouse
· Patio · Garden · Office room · Fireplace · Equipped kitchen
Alpha Park · 1,367 sq.ft · 3 Bedrooms · 2 Baths · Townhouse · Patio · Garden · Office room · Fireplace · Equipped kitchen
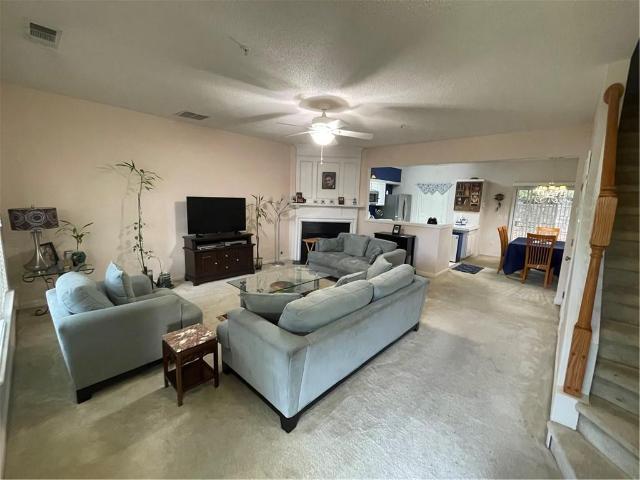
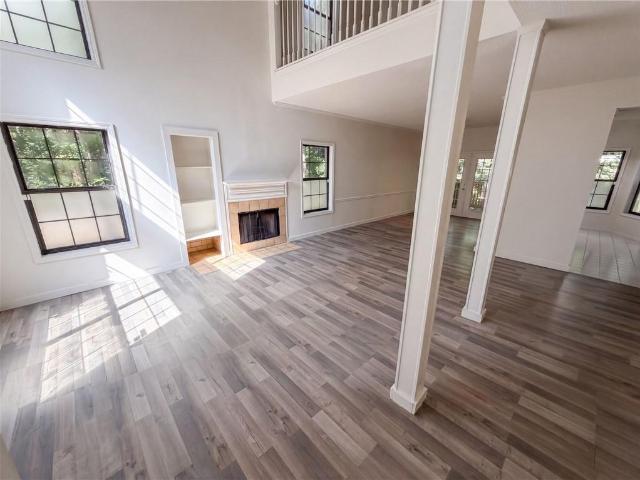
Priced well below recent sales, this spacious 3 bedroom townhome is a fantastic opportunity for building quick equity. Requiring minor cosmetic updates, this is a great opportunity for a first-time buyer or anyone who wants an affordable HOA fee (only $200/mo) and walkable to Alpharetta shops / restaurants. This particular floorpan offers an inviting front porch and is the plan with kitchen in back rather than at the front door. Large living room with fireplace, roomy kitchen that is open to family room and cozy dining room. Master bedroom is large and bright with double-vanity in master bath, walk-in closet. One large secondary bedroom and 3rd is perfect for an office. Private patio / back yard. Large community pool. 10 min walk to the Maxwell shops / dining, another 10 min to downtown Alpharetta. Close to Ameris Amphitheater and North Point Mall which was just approved for a massive rezoning plan to transform North Point Mall into a sports and entertainment district anchored by a 20,
USD 315,000
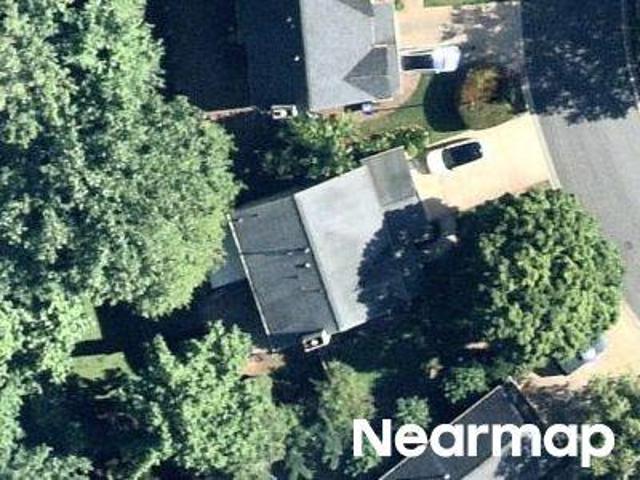
Pebble Trl # I
View photo
House · for sale
Request Details
New
Pebble Trl # I
Alpha Park
· 1,561 sq.ft · 3 Bedrooms · 2 Baths · House
Alpha Park · 1,561 sq.ft · 3 Bedrooms · 2 Baths · House
This home is in preforeclosure, which means the homeowner is in default (missed payments). Therefore, there could be an opportunity to strike a great deal with the owner and the bank
Request Details
81 Thompson Street 101
View photo
Condo · for sale
USD 1,320,000
USD 498/sq.ft
81 Thompson Street 101
Alpha Park
· 2,648 sq.ft · 3 Bedrooms · 2 Baths · Condo
· Equipped kitchen
Alpha Park · 2,648 sq.ft · 3 Bedrooms · 2 Baths · Condo · Equipped kitchen
Luxury One-Level Living in the Heart of Alpharetta! A rare opportunity to own a stunning luxury condominium in the highly sought-after Thompson Street Flats, an exclusive boutique community of just 12 residences! Perfectly situated on Thompson Street, just moments from Avalon and vibrant Downtown Alpharetta, this exceptional residence offers the perfect combination of luxury, convenience, and effortless one-level living. Located on the ground floor, this beautifully designed condominium consumes the entire half of the first floor, so you have windows on all 3 sides. It offers spacious, light-filled interiors, exceptional quality construction, 10-foot ceilings, 8-foot doors, wood floors, and thoughtfully selected finishes throughout. The beautifully appointed kitchen features premium Wolf range, quartz countertops. Large island that opens seamlessly to the main living areas, creating an inviting space for everyday living and entertaining. One of the home's most appealing features is its
USD 1,320,000
4905 Weathervane Drive
View photo
House · for sale
USD 520,000
USD 237/sq.ft
4905 Weathervane Drive
Alpha Park
· 2,185 sq.ft · 3 Bedrooms · 2 Baths · House
· Equipped kitchen
Alpha Park · 2,185 sq.ft · 3 Bedrooms · 2 Baths · House · Equipped kitchen
Motivated Seller*. Seller is offering upto 20K in Closing cost. Don't miss this opportunity to make this home with all upgrades yours now. Previous Inspection came clean, its a well maintained property. The property located at 4905 Weathervane Drive in Johns Creek, Georgia is currently listed for sale at $520,000, which positions it significantly below its 2026 Fulton County property tax assessment of $563,000. This move-in-ready, traditional-style residence spans 2,192 square feet and provides an attractive opportunity for buyers seeking modern updates paired with classic structural design. Key Financials & Market Incentives. Listing Price: $520,000. Tax Valuation: Priced $43,000 below the 2026 Fulton County assessment ($563,000). Estimated Annual Taxes: $2,616 when used as primary residence. Interior Design & Premium Upgrades. Upgraded Kitchen: Fully outfitted with custom cabinetry, modern stainless steel appliances, and high-end granite countertops perfect for entertaining. Spa-Like
USD 520,000
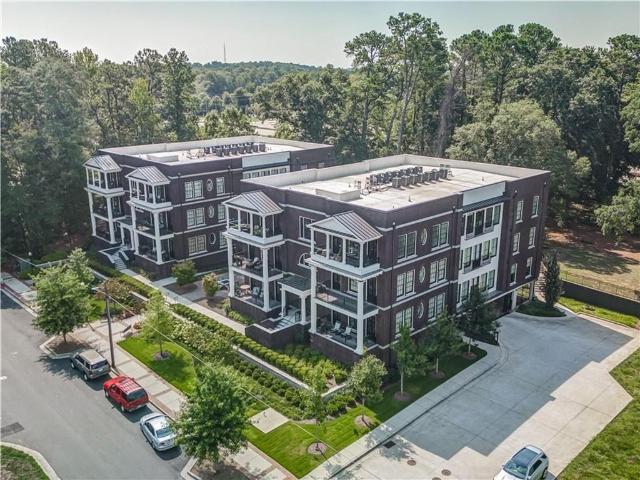
290 Briscoe Way
View photo
Townhouse · for sale
USD 969,000
USD 461/sq.ft
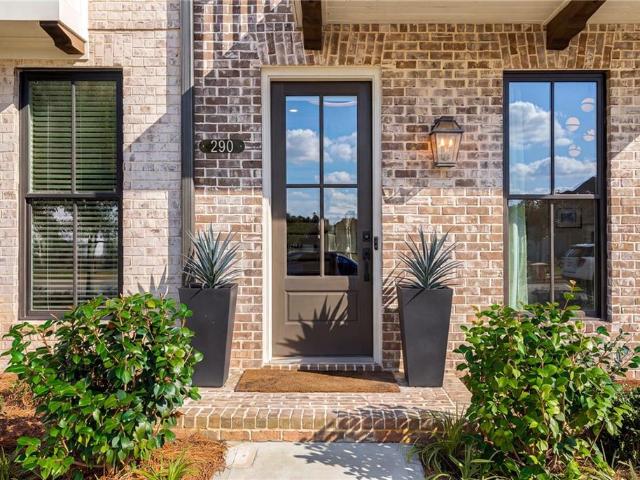
290 Briscoe Way
Alpha Park
· 2,099 sq.ft · 3 Bedrooms · 3 Baths · Townhouse
· Fireplace · Parking
Alpha Park · 2,099 sq.ft · 3 Bedrooms · 3 Baths · Townhouse · Fireplace · Parking
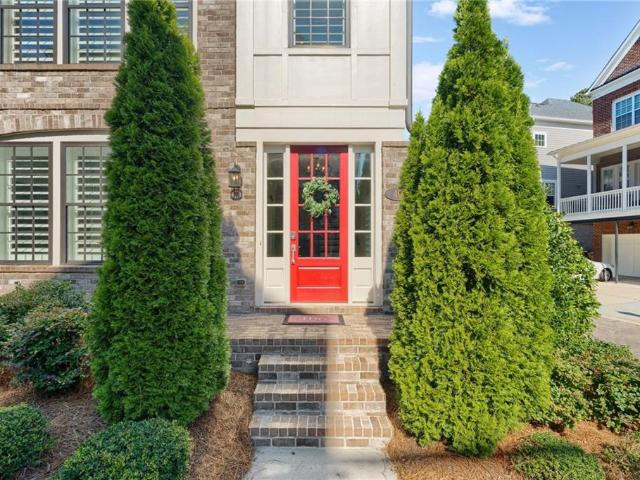
Located in Towns on Thompson, this beautifully appointed brick townhome offers refined three-level living in the heart of Alpharetta, directly across from Thompson Street Park and the Alpha Loop and convenient to both Downtown Alpharetta and Avalon. The ground level opens to a welcoming foyer with a striking board-and-batten accent wall that continues along the staircase to the main living level. A bedroom suite just off the foyer is currently used as an office and includes a full bathroom with a seamless glass shower, creating a flexible space for guests, work or additional living needs. The two-car garage is also located on this level and features an epoxy floor and built-in cabinetry for exceptional storage. Ten-foot ceilings and light oak flooring define the main level, where the staircase spills into a spacious fireside living area. A masonry fireplace is flanked by built-in cabinetry and floating shelves, while an adjoining sunroom extends the living space and opens to a covered
USD 969,000
2750 Cogburn Lane
View photo
House · for sale
USD 1,339,900
USD 319/sq.ft
2750 Cogburn Lane
Alpha Park
· 4,198 sq.ft · 5 Bedrooms · 4 Baths · House
· Patio · Garden · Office room · Equipped kitchen · Cellar
Alpha Park · 4,198 sq.ft · 5 Bedrooms · 4 Baths · House · Patio · Garden · Office room · Equipped kitchen · Cellar
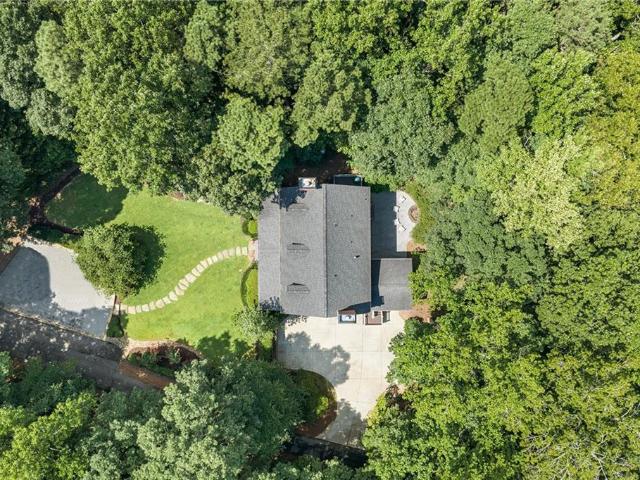
Discover the perfect blend of luxury, space, and comfort at 2750 Cogburn Lane in the heart of Milton, GA. Tucked at the end of the road in a cul-de-sac, this beautifully updated, four-sided brick home sits on over an acre with a peaceful creek at the rear of the yard. Enjoy space to run, play, entertain, or simply relax in a tranquil setting. The owners have spared no expense in thoughtfully updating this home, with beautiful renovations throughout—including the kitchen, every bathroom, lighting, the finished basement, exceptional outdoor living spaces and more. The main level features a large family room with custom coffered ceilings and wainscoting, a spacious dining room, dedicated office, and versatile game room or den. The stunning luxury kitchen showcases quartz countertops and an oversized island, providing extra room for meal preparation, casual dining, and gathering with guests. The incredible massive custom luxury screened in back patio is a show stopper, featuring one of a k
USD 1,339,900
14450 Cogburn Road
View photo
House · for sale
USD 495,000
USD 554/sq.ft
14450 Cogburn Road
Alpha Park
· 893 sq.ft · 2 Bedrooms · 1 Bath · House
· Garden · Deck · Fireplace · Equipped kitchen · Cellar · Parking
Alpha Park · 893 sq.ft · 2 Bedrooms · 1 Bath · House · Garden · Deck · Fireplace · Equipped kitchen · Cellar · Parking
Discover this charming ranch home situated on a private 1.01-acre lot in the highly sought-after Cambridge High School district. Offering ample living space and versatility, the home features beautiful oak hardwood floors, a cozy family room with a masonry fireplace, insulated vinyl windows, and a partial basement with a half bath, laundry area, and additional storage. The kitchen opens to an oversized deck overlooking the expansive fenced backyard. Recent improvements include a 30-year architectural shingle roof installed in Fall 2021. The property also offers a spacious driveway with parking for 5+ vehicles, two outbuildings, and a pole barn for additional storage and functionality. Whether you're looking for a primary residence, rental investment, renovation opportunity, or a future custom homesite, this property offers exceptional flexibility. Surrounded by luxury homes and conveniently located near GA-400, Avalon, Halcyon, Downtown Alpharetta, and Crabapple, this is a rare opportu
USD 495,000
195 Briscoe Way 140
View photo
Townhouse · for sale
USD 979,000
USD 417/sq.ft
195 Briscoe Way 140
Alpha Park
· 2,347 sq.ft · 4 Bedrooms · 3 Baths · Townhouse
· Equipped kitchen
Alpha Park · 2,347 sq.ft · 4 Bedrooms · 3 Baths · Townhouse · Equipped kitchen
Ideally located in the heart of Alpharetta, this beautifully appointed townhome in the boutique community of Towns on Thompson offers an elevated, low-maintenance lifestyle just moments from Downtown Alpharetta, Avalon, and Thompson Street Park. Set directly across from the Alpha Loop, the location offers exceptional connectivity to the shopping, dining, parks, and gathering places that make Alpharetta one of North Atlanta’s most sought-after destinations. One of the community’s most desirable homesites, the residence enjoys an extra-wide footprint, generous windows, and views of the beautifully landscaped neighborhood setting. Inside, a light-filled interior is defined by soaring ceilings, warm light-oak flooring, refined millwork, designer lighting, and an inviting open-concept layout. The main level centers around a beautifully finished kitchen featuring crisp white cabinetry, Cambria Calacatta quartz countertops, a substantial island with seating, farmhouse sink, custom pantry, and
USD 979,000
11610 Boxford Place
View photo
House · for sale
USD 569,000
USD 184/sq.ft
11610 Boxford Place
Alpha Park
· 3,078 sq.ft · 4 Bedrooms · 2 Baths · House
· Garden · Office room · Deck · Equipped kitchen · Cellar
Alpha Park · 3,078 sq.ft · 4 Bedrooms · 2 Baths · House · Garden · Office room · Deck · Equipped kitchen · Cellar
Beautifully Updated Home on a Cul-de-Sac in a Prime Johns Creek/Alpharetta Location! Welcome home to this inviting 4-bedroom, 2.5-bath residence, tucked away on a quiet cul-de-sac in a sought-after Johns Creek/Alpharetta location. Freshly painted and thoughtfully updated this home offers comfortable living spaces, updated kitchen and baths. A full finished basement providing exceptional flexibility for a recreation room, home office, media room, or additional entertaining space. Step outside to enjoy the expansive new deck overlooking a beautifully landscaped, fenced backyard—perfect for relaxing, entertaining, and enjoying the outdoors. With its desirable setting, spacious layout, and inviting outdoor living areas, this home offers the perfect blend of comfort and convenience. Located near excellent schools and just minutes from the shopping, dining, and entertainment of Avalon and the exciting new Medley development in Johns Creek, this home puts some of the area's most desirable des
USD 569,000
621 Granby Hill Place
View photo
Townhouse · for sale
USD 369,000
USD 178/sq.ft
621 Granby Hill Place
Alpha Park
· 2,067 sq.ft · 3 Bedrooms · 3 Baths · Townhouse
· Patio · Garden · Deck · Equipped kitchen · Parking · Cellar
Alpha Park · 2,067 sq.ft · 3 Bedrooms · 3 Baths · Townhouse · Patio · Garden · Deck · Equipped kitchen · Parking · Cellar
One of the largest, end unit Townhome. One-car garage and 2 parking spots on the driveway and parking pad. This beautifully updated home features an open, light-filled living and dining area perfect for everyday living and entertaining. Three full levels of living space, 2 bedrooms with 2 baths on upper level and a separate apartment 1 bed 1 bath on the basement with private entrance from the backyard, suitable for extended family, teen suite or roommate. Laminate flooring throughout. New light fixtures, new oven and kitchen sink, Luxurious updated bathrooms. Enjoy outdoor views from the newly stained deck or relax on the lower-level patio, providing great outdoor living space. Exterior maintenance, Water and Landscaping provided by HOA
USD 369,000
506 Mansard Walk
View photo
Townhouse · for sale
USD 315,000
USD 197/sq.ft
506 Mansard Walk
Alpha Park
· 1,593 sq.ft · 2 Bedrooms · 2 Baths · Townhouse
· Deck · Fireplace · Equipped kitchen · Parking
Alpha Park · 1,593 sq.ft · 2 Bedrooms · 2 Baths · Townhouse · Deck · Fireplace · Equipped kitchen · Parking
Incredible buyer incentives: $5,000 mortgage concession. Opendoor Home Loans will contribute up to $5,000 towards a permanent interest rate buy-down if you finance with Opendoor Home Loans LLC. A two-story living room with a fireplace and tall windows welcomes you to 506 Mansard Walk. This townhome includes approximately 1,723 square feet, with a dining area that opens to the rear deck through French doors. The kitchen features wood cabinetry, stainless-steel appliances, and a breakfast area framed by bay windows. Upstairs, an open loft overlooks the living room, and the primary suite includes a walk-in closet, dual sinks, a separate shower, and a jetted tub. A laundry closet and attached one-car garage add everyday utility, while the deck provides outdoor space beside the trees. Included 100-Day Home Warranty with buyer activation
USD 315,000
402 Wade Creek Road
View photo
Townhouse · for sale
USD 599,900
USD 309/sq.ft
402 Wade Creek Road
Alpha Park
· 1,938 sq.ft · 3 Bedrooms · 3 Baths · Townhouse
· Equipped kitchen · Parking
Alpha Park · 1,938 sq.ft · 3 Bedrooms · 3 Baths · Townhouse · Equipped kitchen · Parking
New listing near avalon! Introducing 402 Wade Creek, a completely RENOVATED and move-in ready END UNIT TOWNHOME in sought after Alpharetta community. Completely renovated bathrooms, lighting, countertops, floors, paint, window treatments and appliances in 2024 and truly turnkey! This stunning end-unit townhome offers the best of Alpharetta living—just a short walk to both Avalon and Downtown Alpharetta, with easy access to premier shopping, dining, entertainment, the Alpha Loop trails and AWARD WINNING SCHOOLS. Backing to serene green space, this desirable end unit enjoys exceptional privacy, abundant natural light, and the added convenience of private driveway, attached garage and nearby guest parking. Featuring 3 bedrooms, 3 full baths, and a powder room, every bedroom includes its own en-suite bath and walk-in closet. The main level showcases hardwood floors throughout, a separate dining area, gourmet kitchen with quartz countertops, a large center island, gas cooking, stainless ste
USD 599,900
740 Windsor Court
View photo
House · for sale
USD 849,000
USD 241/sq.ft
740 Windsor Court
Alpha Park
· 3,509 sq.ft · 4 Bedrooms · 2 Baths · House
· Garden · Deck
Alpha Park · 3,509 sq.ft · 4 Bedrooms · 2 Baths · House · Garden · Deck
20,000 your way! Make this beautiful home your own with a $20,000 seller incentive! Buy down your interest rate, offset closing costs, or put it toward the upgrades you've been dreaming of. The choice is yours! Discover the best of Alpharetta living in this beautifully maintained home, ideally located just minutes from Avalon and Downtown Alpharetta. Enjoy easy access to award-winning restaurants, boutique shopping, the seasonal Farmers Market, the Alpha Loop, parks, concerts, and year-round community events. Nestled on a quiet cul-de-sac in the desirable Andover North community, this home offers the perfect balance of tranquility and convenience, surrounded by mature trees and established landscaping. Designed for effortless indoor-outdoor living, the main level opens to an expansive deck and inviting screened porch—ideal for entertaining, morning coffee, or relaxing evenings overlooking the backyard. A level, fenced backyard provides plenty of room for pets and play, with space to ad
USD 849,000
175 Pebble Trail
View photo
House · for sale
USD 2,950,000
USD 518/sq.ft
175 Pebble Trail
Alpha Park
· 5,694 sq.ft · 5 Bedrooms · 5 Baths · House
· Fireplace · Equipped kitchen · Parking
Alpha Park · 5,694 sq.ft · 5 Bedrooms · 5 Baths · House · Fireplace · Equipped kitchen · Parking
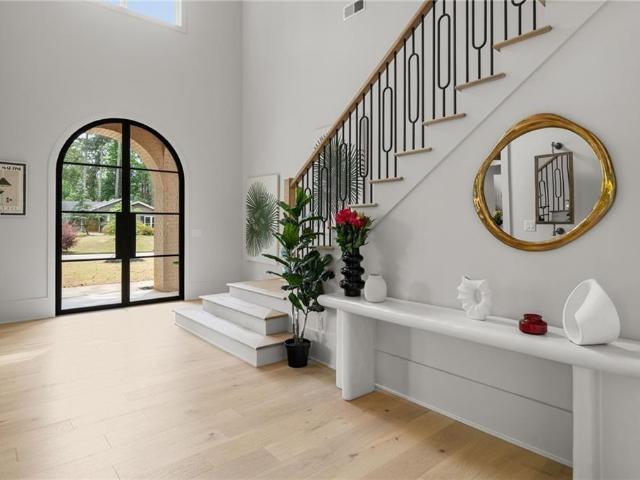
All that you desire—right at your doorstep. Introducing an exceptional new construction home just steps from the vibrant charm of downtown Alpharetta, where luxury living meets walkable convenience. Thoughtfully designed with both elegance and functionality in mind, this stunning residence offers 5 bedrooms, 5.5 bathrooms, a 3-car garage, and approximately 5,700 square feet of beautifully curated living space. A striking arched entry framed by decorative lanterns welcomes you inside to a dramatic two-story foyer that sets the tone for the home’s refined architectural details. The main level features trey ceilings, a private study, and an elegant dining room designed for memorable gatherings. At the heart of the home, the chef’s kitchen is both sophisticated and functional, featuring a flat bartop island, 48' range with double ovens, catering pantry, and sunlit breakfast area. The kitchen opens seamlessly to the inviting family room with fireplace and custom built-in shelving, creating
USD 2,950,000
3 S Riversong Lane
View photo
Townhouse · for sale
USD 429,000
USD 206/sq.ft
3 S Riversong Lane
Alpha Park
· 2,077 sq.ft · 3 Bedrooms · 3 Baths · Townhouse
· Fireplace · Equipped kitchen · Parking · Cellar
Alpha Park · 2,077 sq.ft · 3 Bedrooms · 3 Baths · Townhouse · Fireplace · Equipped kitchen · Parking · Cellar
Welcome to this beautifully updated end-unit townhome in the desirable and conveniently located Riversong community! Freshly painted throughout the interior, this immaculate home offers an inviting open-concept floor plan, abundant natural light, bamboo hardwood flooring on the main level, a renovated kitchen, a two-car garage, a spacious finished basement, and elegant crown molding throughout. The bright eat-in kitchen features granite countertops, a stylish tile backsplash, stainless steel appliances, and a convenient pantry. The spacious dining area flows seamlessly into the family room, creating an ideal space for entertaining and everyday living. The family room features a cozy gas fireplace that adds warmth and character to the space. The owner's suite offers a beautifully renovated bathroom complete with a large double vanity and a tiled walk-in shower. A generously sized walk-in closet provides plenty of storage. Just off the primary bedroom, the spacious sunroom offers endless
USD 429,000
190 Crestwood Court
View photo
House · for sale
USD 789,000
USD 428/sq.ft
190 Crestwood Court
Alpha Park
· 1,841 sq.ft · 4 Bedrooms · 2 Baths · House
· Fireplace · Equipped kitchen
Alpha Park · 1,841 sq.ft · 4 Bedrooms · 2 Baths · House · Fireplace · Equipped kitchen
A showstopper in the heart of alpharetta! Completely reimagined from top to bottom, this stunning 4-bedroom, 2-bath modern ranch delivers designer luxury and effortless one-level living just minutes from Downtown Alpharetta and Avalon. Every inch has been thoughtfully transformed with brand-new finishes throughout, creating a home that feels sophisticated, warm and completely move-in ready. Step inside to soaring vaulted ceilings, wide-plank flooring, architectural wood-slat accents, sleek black-framed windows and doors, designer lighting and a striking contemporary fireplace. The open-concept kitchen is the centerpiece of the home, featuring beautiful natural-toned cabinetry, dramatic stone countertops and full-height backsplash, an oversized waterfall-edge island, custom statement hood, gas cooking and curated fixtures that bring the entire space together. The spacious primary suite offers a true retreat with private outdoor access and a breathtaking spa-inspired bath featuring an ex
USD 789,000
406 Concord Street
View photo
Townhouse · for sale
USD 1,075,000
USD 348/sq.ft
406 Concord Street
Alpha Park
· 3,089 sq.ft · 4 Bedrooms · 4 Baths · Townhouse
· Balcony · Lift
Alpha Park · 3,089 sq.ft · 4 Bedrooms · 4 Baths · Townhouse · Balcony · Lift
Set in the heart of one of Alpharetta's most desirable communities, this four-story END UNIT townhome offers something rare even within THE FOUNDRY: a view of Avalon from your ROOFTOP BALCONY — one of only a handful of units with this vantage point. Avalon's energy on one side and the other side has a treelined view. This is almost impossible to find in a townhome. A private elevator connects every level; hardwoods flow throughout, accented by gorgeous brick wall detailing throughout the home. Location is everything and this community is directly connected to the highly desirable ALPHA LOOP, the property features beautifully landscaped, tree-lined courtyards and have greenspece throughout! Thompson Park, fine dining, upscale shopping, a movie theatre, and Alpharetta's premier walkable lifestyle are all just STEPS AWAY AT AVALON AND DOWNTOWN ALPHARETTA. You are just a few minutes from both! Stroll the Alpha Loop, experience that sense of community and have that lifestyle change that you
USD 1,075,000
14335 Cogburn Road
View photo
House · for sale
USD 950,000
USD 239/sq.ft
14335 Cogburn Road
Alpha Park
· 3,972 sq.ft · 5 Bedrooms · 3 Baths · House
· Garden · Office room · Deck · Fireplace · Equipped kitchen
Alpha Park · 3,972 sq.ft · 5 Bedrooms · 3 Baths · House · Garden · Office room · Deck · Fireplace · Equipped kitchen
Set at the end of a beautiful tree-lined drive, this timeless home opens onto an expansive covered front porch stretching nearly the width of the residence, complete with rocking-chair space, ceiling fans, and a beadboard-lined ceiling. Inside, updated lighting throughout plays up the home's warm, traditional character. A dramatic three-story foyer sets the tone, flanked by a formal living room with a cozy fireplace on one side and a dining room or flexible office/sitting room on the other, with the kitchen straight ahead at the heart of the home. The spacious kitchen features rich wood cabinetry, a center island, a tiered breakfast bar, a built-in desk and expansive eating area with a large bay window overlooking the wooded backyard and fire pit. A nearby grilling deck extends the space outdoors — perfect for easy trips in and out when cooking on the grill. Just off the kitchen, a family/TV room invites you in with a fireplace, custom built-ins, and a large bay window looking out over
USD 950,000
135 Holcomb Court
View photo
Townhouse · for sale
USD 425,000
USD 251/sq.ft
135 Holcomb Court
Alpha Park
· 1,690 sq.ft · 3 Bedrooms · 2 Baths · Townhouse
· Office room · Deck · Equipped kitchen · Parking · Cellar
Alpha Park · 1,690 sq.ft · 3 Bedrooms · 2 Baths · Townhouse · Office room · Deck · Equipped kitchen · Parking · Cellar
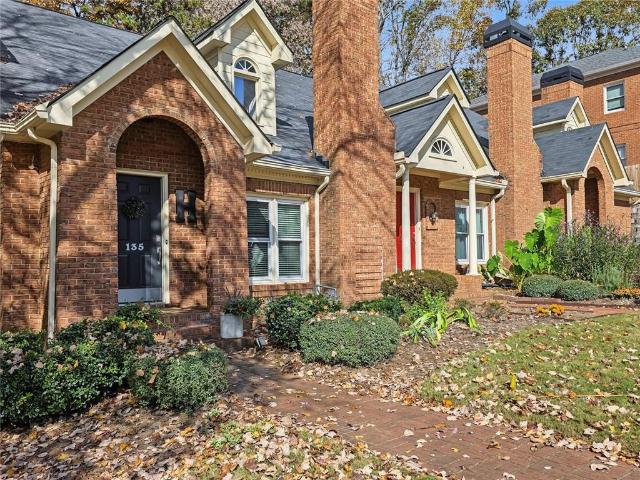
Beautiful brick two-story fee simple townhome ideally located in a desirable Roswell swim community. Offering 3 bedrooms and 2.5 baths, this inviting home features an open-concept floor plan, soaring ceilings and a dramatic two-story foyer. The main level includes a spacious primary suite, convenient powder room and a fireside living room that flows seamlessly into the dining area. The cozy kitchen offers access to a private deck perfect for outdoor relaxation and entertaining. Upstairs you'll find two additional bedrooms, a full bath, laundry and a versatile loft, ideal for a home office or reading nook. Additional features include a two-car garage and partial basement offering extra storage or future possibilities. Enjoy peace of mind with beautiful new windows installed in 2026. Conveniently located near schools, shopping, restaurants and parks this home offers the best of Roswell living
USD 425,000
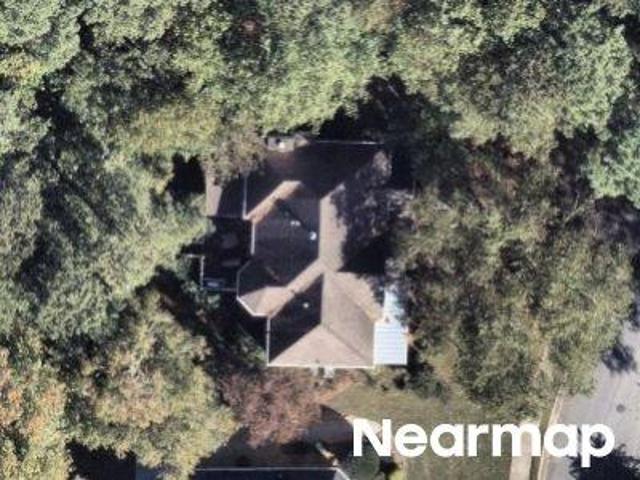
High Hampton Chase
View photo
House · for sale
Request Details
New
High Hampton Chase
Alpha Park
· 3,649 sq.ft · 4 Bedrooms · 4 Baths · House
Alpha Park · 3,649 sq.ft · 4 Bedrooms · 4 Baths · House
This home is in preforeclosure, which means the homeowner is in default (missed payments). Therefore, there could be an opportunity to strike a great deal with the owner and the bank
Request Details
Shurburne Dr
View photo
House · for sale
Request Details
New
Shurburne Dr
Alpha Park
· 2,314 sq.ft · 4 Bedrooms · 2 Baths · House
Alpha Park · 2,314 sq.ft · 4 Bedrooms · 2 Baths · House
This home is in preforeclosure, which means the homeowner is in default (missed payments). Therefore, there could be an opportunity to strike a great deal with the owner and the bank
Request Details
Dunes Way
View photo
Condo · for sale
Request Details
New
Dunes Way
Alpha Park
· 872 sq.ft · 2 Bedrooms · 2 Baths · Condo
Alpha Park · 872 sq.ft · 2 Bedrooms · 2 Baths · Condo
This home is in preforeclosure, which means the homeowner is in default (missed payments). Therefore, there could be an opportunity to strike a great deal with the owner and the bank
Request Details
Summerfield Dr
View photo
House · for sale
Request Details
Updated
Summerfield Dr
Alpha Park
· 1,905 sq.ft · 4 Bedrooms · 3 Baths · House
Alpha Park · 1,905 sq.ft · 4 Bedrooms · 3 Baths · House
This home is in preforeclosure, which means the homeowner is in default (missed payments). Therefore, there could be an opportunity to strike a great deal with the owner and the bank
Request Details
High Hampton Chase
View photo
House · for sale
Request Details
Updated
High Hampton Chase
Alpha Park
· 3,154 sq.ft · 4 Bedrooms · 3 Baths · House
Alpha Park · 3,154 sq.ft · 4 Bedrooms · 3 Baths · House
This home is in preforeclosure, which means the homeowner is in default (missed payments). Therefore, there could be an opportunity to strike a great deal with the owner and the bank
Request Details
Twingate Dr
View photo
House · for sale
Request Details
Updated
Twingate Dr
Alpha Park
· 3,520 sq.ft · 4 Bedrooms · 4 Baths · House
Alpha Park · 3,520 sq.ft · 4 Bedrooms · 4 Baths · House
This home is in preforeclosure, which means the homeowner is in default (missed payments). Therefore, there could be an opportunity to strike a great deal with the owner and the bank
Request Details
River Oak Dr
View photo
House · for sale
Request Details
Updated
River Oak Dr
Alpha Park
· 2,034 sq.ft · 3 Bedrooms · 2 Baths · House
Alpha Park · 2,034 sq.ft · 3 Bedrooms · 2 Baths · House
This home is in preforeclosure, which means the homeowner is in default (missed payments). Therefore, there could be an opportunity to strike a great deal with the owner and the bank
Request Details
Darien Park Dr
View photo
House · for sale
Request Details
Updated
Darien Park Dr
Alpha Park
· 3,078 sq.ft · 3 Bedrooms · 3 Baths · House
Alpha Park · 3,078 sq.ft · 3 Bedrooms · 3 Baths · House
This home is in preforeclosure, which means the homeowner is in default (missed payments). Therefore, there could be an opportunity to strike a great deal with the owner and the bank
Request Details

Get email alerts

Don't miss out: be the first to know about new properties

The alert was correctly created

On subscribing you accept the conditions of use and the privacy policy
Alert
Receive new ads in your inbox
Save this search
Receive alerts for new listings

We'll send you an email when we have new properties for: "Properties for sale in Alpha Park"

The alert was correctly created

Horseshoe Bend, Roswell city Roswell-Alpharetta CCD Fulton County Georgia
Alstead
Get email alerts and be the first to see new listings
Required field
On subscribing I accept the terms of the privacy policy
Perfect! You'll soon start receiving new listings via email
Alert
Receive an email when we have new ads for Properties for sale in Alpha Park
Save this search
Filters

Bedrooms

Size (sq.ft)

sq.ft
sq.ft

Price

USD
USD

Property type

Bathrooms

Clear all filters
Receive notifications when new entries are published.