1,173 houses for sale in Alpine township

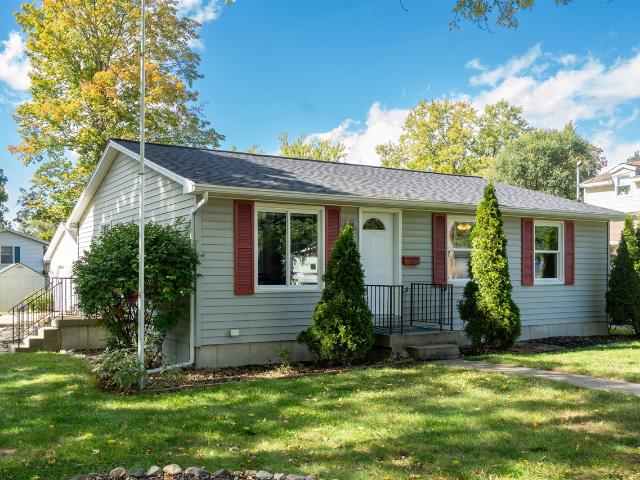
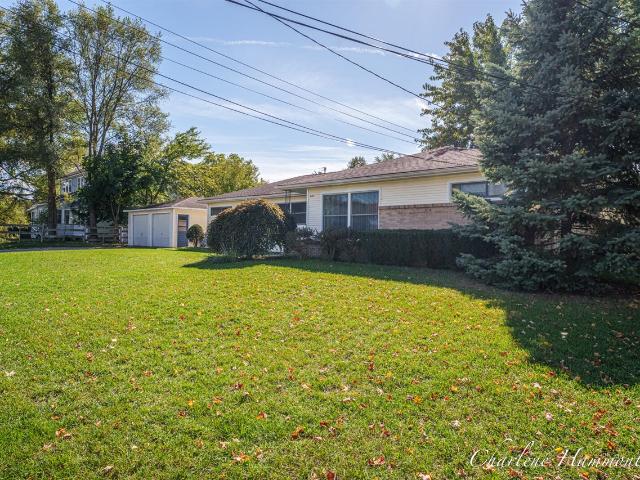
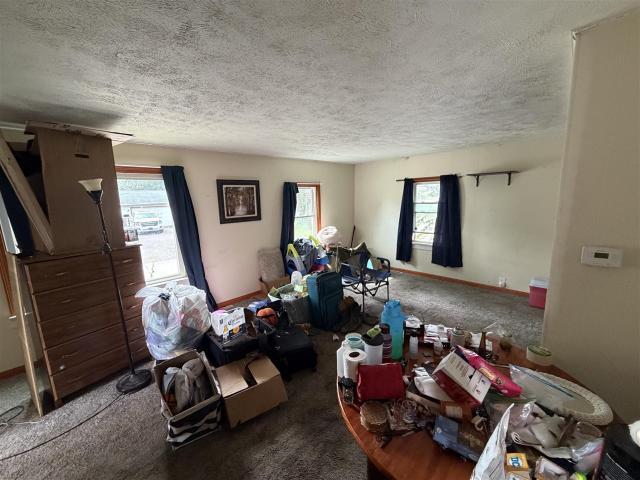
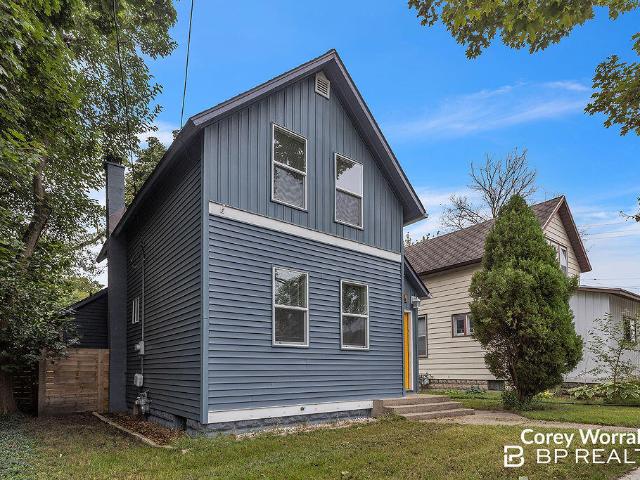
1004 Garfield Avenue
View photo
House · for sale
USD 249,900
USD 239/sq.ft
1004 Garfield Avenue
Alpine township
· 1,044 sq.ft · 3 Bedrooms · 1 Bath · House
· Equipped kitchen · Parking
Alpine township · 1,044 sq.ft · 3 Bedrooms · 1 Bath · House · Equipped kitchen · Parking
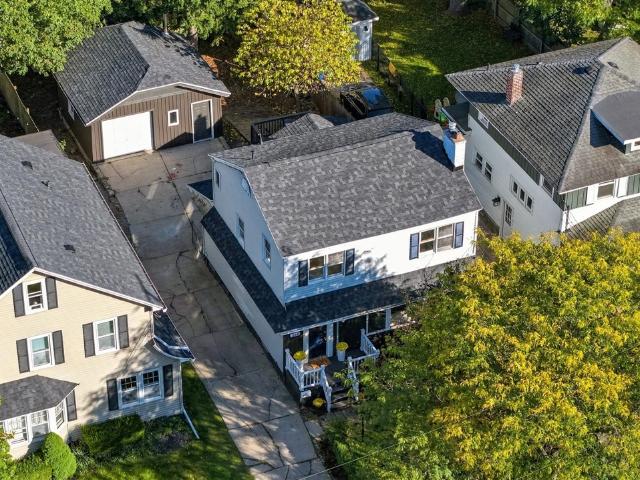
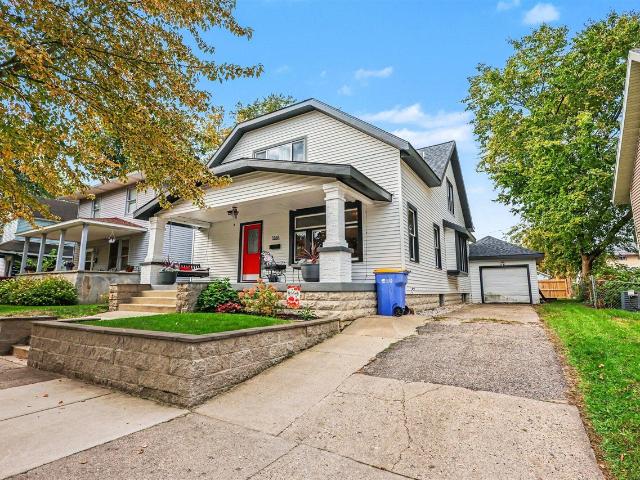
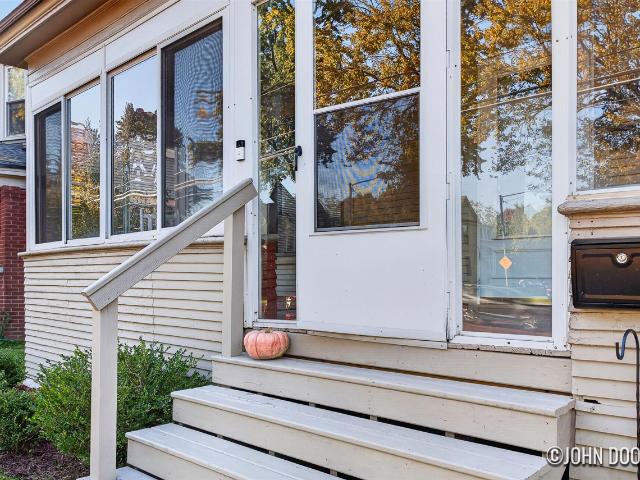
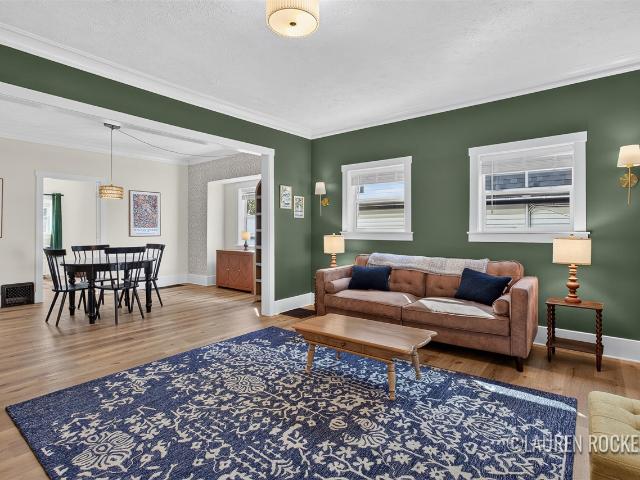
Welcome to 1004 Garfield Ave! Updated flooring and refreshed features bring a fresh feel to this Grand Rapids home. The kitchen includes new appliances, making it easy to settle in and start enjoying your new space. Updates throughout the interior create an inviting backdrop for your own furniture and style, while on-site parking adds everyday convenience. Set in an up-and-coming area of Grand Rapids, this home offers a blend of practical improvements and room to make it your own
USD 249,900
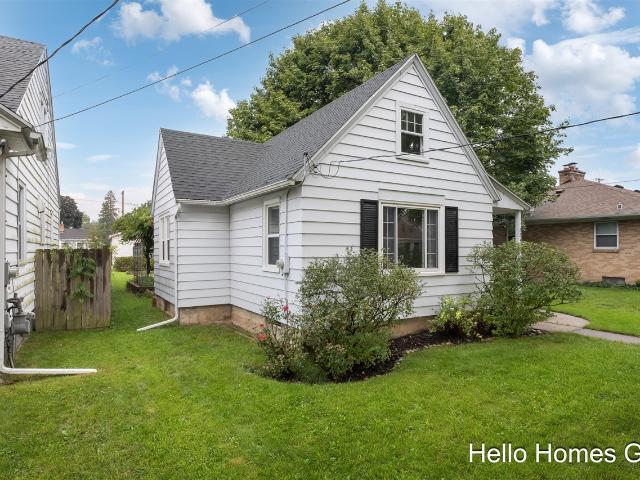
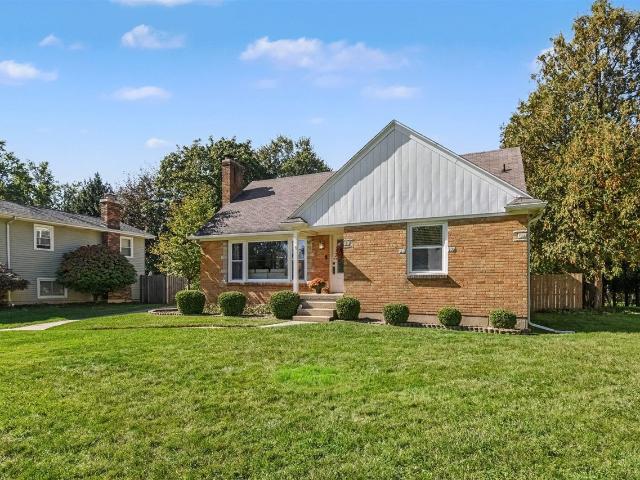
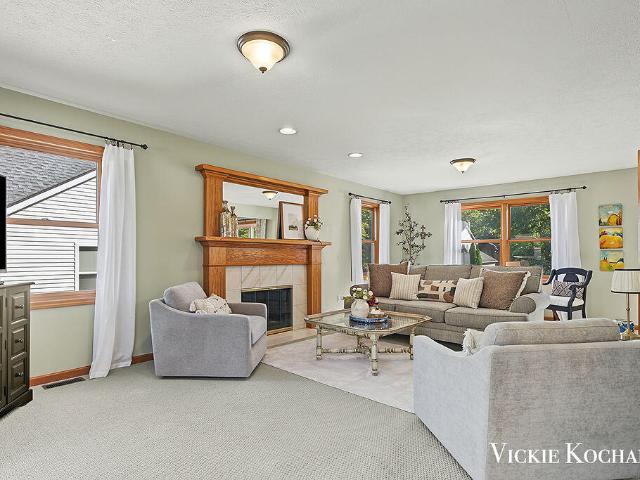
223 Leyden Avenue
View photo
House · for sale
USD 229,900
USD 248/sq.ft
223 Leyden Avenue
Alpine township
· 926 sq.ft · 2 Bedrooms · 1 Bath · House
· Patio · Equipped kitchen · Cellar
Alpine township · 926 sq.ft · 2 Bedrooms · 1 Bath · House · Patio · Equipped kitchen · Cellar
Say'Hello! ' to this charming 2 bedroom, 1 bath Cape Cod-style home in the desirable John Ball Park neighborhood. Ideally situated on a quiet, tree-lined street, this home puts you close to the zoo, North Kent Trails, restaurants and shops along Fulton, and all that downtown Grand Rapids has to offer. Step inside to a spacious living room featuring charming board-and-batten walls and original hardwood floors that continue throughout. The updated kitchen is thoughtfully designed and packed with functionality, featuring butcher block countertops, subway tile backsplash, abundant cabinetry, herringbone tile flooring, and a cozy dining nook. The kitchen also provides convenient access to the mudroom, complete with built-in storage. Two good-sized bedrooms and an updated full bath complete the main level. The unfinished basement houses the laundry area and offers plenty of potential for storage or future finished living space. Outside, you'll love the inviting herringbone patio, wood
USD 229,900
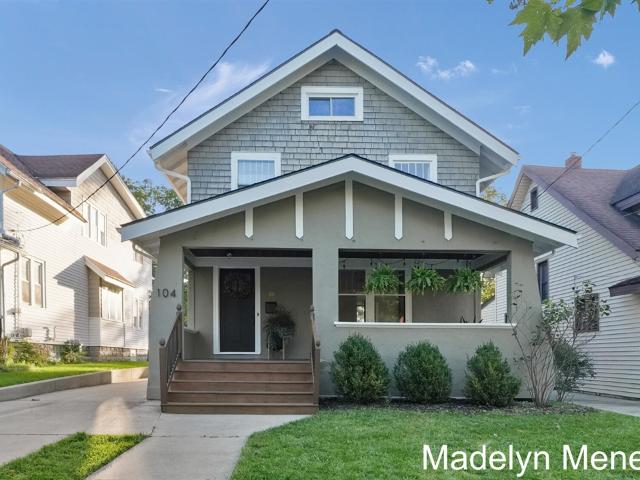
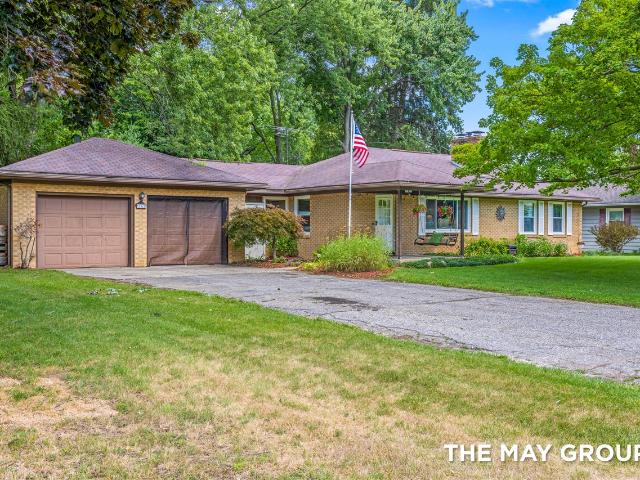
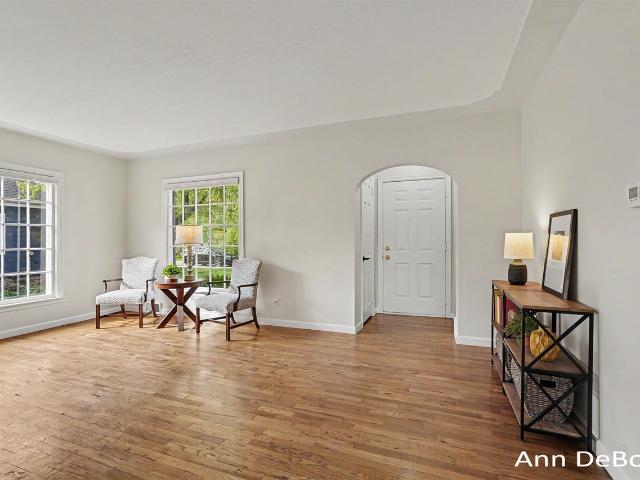
104 Mayfield Avenue
View photo
House · for sale
USD 379,000
USD 301/sq.ft
104 Mayfield Avenue
Alpine township
· 1,259 sq.ft · 3 Bedrooms · 1 Bath · House
· Garden · Office room · Parking · Cellar
Alpine township · 1,259 sq.ft · 3 Bedrooms · 1 Bath · House · Garden · Office room · Parking · Cellar
Nestled in the desirable Fulton Heights neighborhood, this charming 3-bedroom, 1-bath home blends timeless character with thoughtful updates. Just minutes from downtown Grand Rapids, enjoy easy access to Hillcrest Park, the dog park, Aquinas College, the Fulton Street Farmers Market, local shops, restaurants & major highways. Original hardwood floors add warmth, while the finished attic bonus space offers flexibility for a hobby room, home office or additional usable space. Recent improvements include a brand-new roof on both the home & detached garage, professionally installed basement waterproofing, an epoxy-coated basement floor & updated PEX plumbing. Outside, enjoy a spacious backyard perfect for entertaining & an oversized detached 2-car garage with ample storage and workspace. Don't miss this opportunity to own a well-cared-for home in one of Grand Rapids' sought-after neighborhoods!
USD 379,000
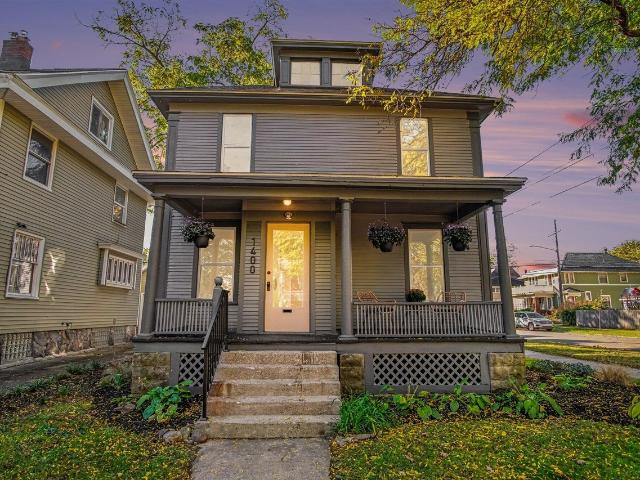
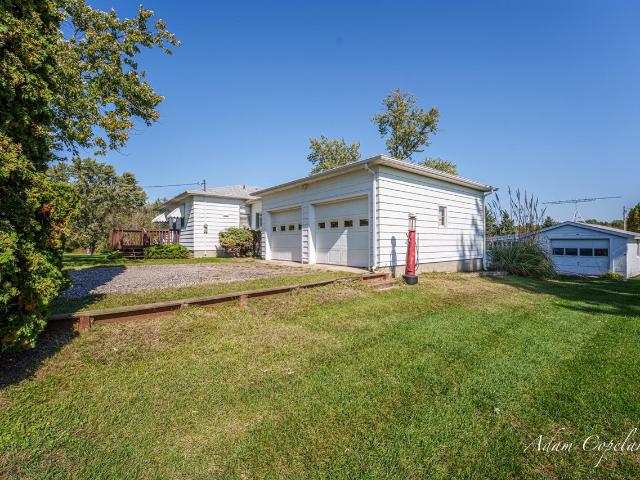
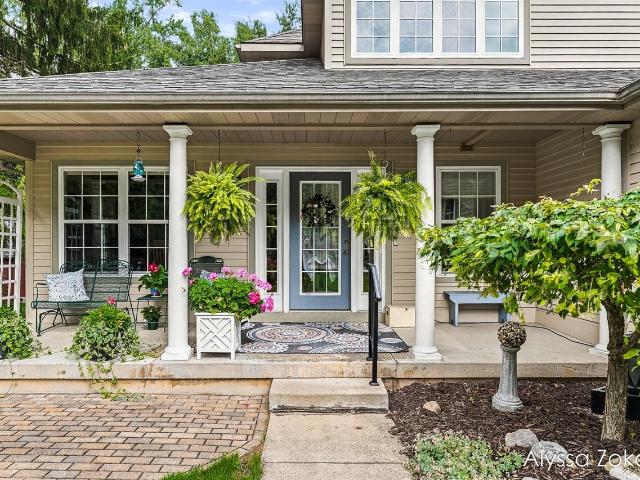
1400 Bemis Street
View photo
House · for sale
USD 385,000
USD 236/sq.ft
1400 Bemis Street
Alpine township
· 1,625 sq.ft · 4 Bedrooms · 2 Baths · House
· Office room · Equipped kitchen · Air conditioning
Alpine township · 1,625 sq.ft · 4 Bedrooms · 2 Baths · House · Office room · Equipped kitchen · Air conditioning
Situated blocks from Wealthy Street, you are just steps away from local coffee shops, eclectic dining, breweries, and boutique shopping in Grand Rapids' most vibrant neighborhood! This Eastown home consists of 4 spacious bedrooms and 2 full updated baths. Step inside to classic hardwood flooring and a bright, functional layout. The main level seamlessly flows from the inviting living area into a fully equipped kitchen (renovated in 2025). The sunroom/ensuite offers more than enough room to create a dedicated home office, creative studio, or a non-conforming guest suite with separate entrance. Outside, the low-maintenance lot gives you just enough outdoor space to enjoy without all of the upkeep. What sets this property apart is the extensive list of upgrades: brand new furnace and central AC system (2026), newer electric panel(2024), brand-new water heater (2026), and newer flat roof (2025)
USD 385,000
249 Elizabeth Street
View photo
House · for sale
USD 349,800
USD 349/sq.ft
249 Elizabeth Street
Alpine township
· 1,001 sq.ft · 2 Bedrooms · 1 Bath · House
· Garden · Equipped kitchen
Alpine township · 1,001 sq.ft · 2 Bedrooms · 1 Bath · House · Garden · Equipped kitchen
Welcome to this adorable, move-in-ready ranch nestled in the heart of downtown Rockford! Enjoy the convenience of being just moments from charming local shops, restaurants, community events, the iconic Rockford Dam, and everything that makes this vibrant downtown so desirable. Offering the perfect blend of charm, thoughtful updates, and an unbeatable location, this home is ready for its next chapter. Inside, you'll find a bright and welcoming interior featuring fresh paint and new flooring throughout. The spacious kitchen offers newer appliances and a generous eat-in dining area, perfect for everyday living and entertaining. Two bedrooms and a full bathroom complete the main level, including an exceptionally large bedroom that offers the potential to be divided into two separate rooms for added flexibility. Outside, enjoy your own private backyard, ideal for relaxing, gardening, or gathering with friends and family
USD 349,800
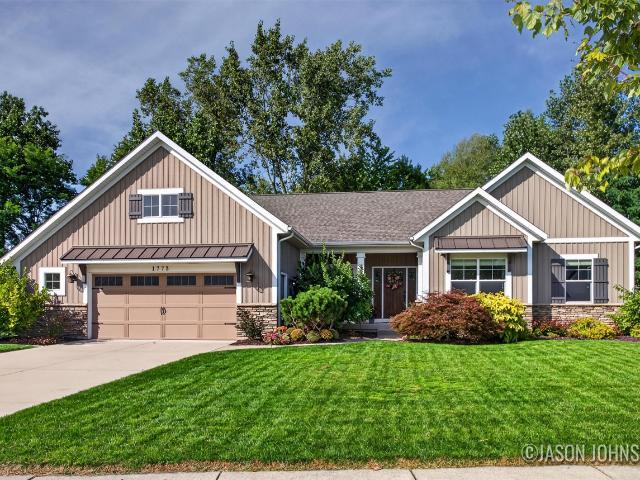
1773 Bristol Ridge Drive
View photo
House · for sale
USD 599,900
USD 374/sq.ft
1773 Bristol Ridge Drive
Alpine township
· 1,604 sq.ft · 4 Bedrooms · 3 Baths · House
· Fireplace
Alpine township · 1,604 sq.ft · 4 Bedrooms · 3 Baths · House · Fireplace
Beautifully maintained and completely move-in ready, this 4-bedroom, 4-bath ranch home set at the end of a cul-de-sac offers spacious living, quality finishes, and a functional floor plan that is sure to impress. The open-concept main level features an oversized island, granite countertops, dining area, and vaulted ceilings creating an ideal space for everyday living and entertaining. The primary suite showcases crown moldings and is complete with a private bathroom and walk-in closet. The newly finished walkout lower level expands the home's living space in a way that truly sets this home apart. The custom-designed space features a full wet bar with quartz countertops that flows seamlessly into family and entertainment areas elevated with tailor made built-ins, a striking three-sided fireplace, and hidden storage cleverly tucked behind a custom bookcase. Finished with an additional bedroom, full bath, and versatile multipurpose room makes the lower level ideal for hosting guests
USD 599,900
8900 Parker Woods Drive
View photo
House · for sale
USD 350,000
USD 199/sq.ft
8900 Parker Woods Drive
Alpine township
· 1,755 sq.ft · 3 Bedrooms · 2 Baths · House
· Garden · Office room · Equipped kitchen
Alpine township · 1,755 sq.ft · 3 Bedrooms · 2 Baths · House · Garden · Office room · Equipped kitchen
Welcome to Parker Woods Development! This charming 3-bedroom, 2-full-bath home offers comfortable living, a great layout, and a huge fenced-in backyard in the highly desirable Sparta School District. Enjoy the peaceful, quiet country feel of the neighborhood while still being just a short drive from shopping, dining, schools, and everyday amenities. The main level features a bright, open-concept floor plan with a spacious living room, dining area, and kitchen, creating an inviting space for everyday living and entertaining. Two bedrooms and a full bathroom complete the main level. Head downstairs to find a versatile second living area or rec room, along with the third bedroom, second full bathroom, utility/laundry room, and plenty of storage space. The lower level provides excellent flexibility for a family room, guest space, home office, or recreation area
USD 350,000
1027 SE Underwood Avenue
View photo
House · for sale
USD 290,000
USD 189/sq.ft
1027 SE Underwood Avenue
Alpine township
· 1,528 sq.ft · 4 Bedrooms · 2 Baths · House
· Garden · Parking · Fireplace
Alpine township · 1,528 sq.ft · 4 Bedrooms · 2 Baths · House · Garden · Parking · Fireplace
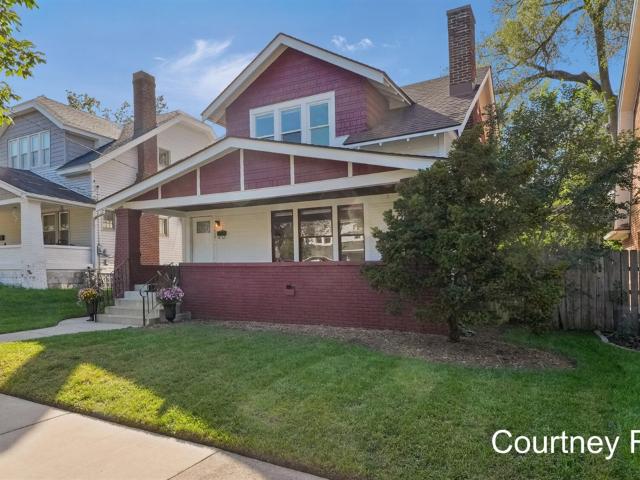
Welcome to 1027 Underwood Ave SE. This brick and wood siding bungalow features 4 bedrooms and 2 fully updated bathrooms. This home has loads of character! The main floor has a large living room with a wood burning fireplace, a formal dining room, and a main floor bedroom and full bathroom. Solid wood floors throughout the home. Several updates have been made to this home including two bathroom renovations and more. It also has a large covered front porch and a fenced in back yard. There is a one stall detached garage with extra parking behind the home
USD 290,000
3931 Omaha Street
View photo
House · for sale
USD 449,000
USD 300/sq.ft
3931 Omaha Street
Alpine township
· 1,496 sq.ft · 4 Bedrooms · 2 Baths · House
· Garden · Deck · Fireplace · Equipped kitchen
Alpine township · 1,496 sq.ft · 4 Bedrooms · 2 Baths · House · Garden · Deck · Fireplace · Equipped kitchen
This 4 bed, 2.5 bath brick ranch in Grandville Schools has been thoughtfully maintained and updated over the years. The main floor offers an open kitchen and living area with an oversized island and fireplace. The primary suite is tucked into its own wing with a full bath, tiled shower and sliders to the deck. Three additional bedrooms share an updated full bath. The large sunroom is such a great bonus and overlooks the wooded backyard. The finished lower level adds a rec room with fireplace, a separate office or craft room and an additional bath. New roof in 2025, plus exterior paint and landscaping
USD 449,000
1575 Mullins Avenue
View photo
House · for sale
USD 389,900
USD 301/sq.ft
1575 Mullins Avenue
Alpine township
· 1,292 sq.ft · 4 Bedrooms · 2 Baths · House
· Garden · Fireplace · Equipped kitchen · Air conditioning · Cellar
Alpine township · 1,292 sq.ft · 4 Bedrooms · 2 Baths · House · Garden · Fireplace · Equipped kitchen · Air conditioning · Cellar
Located in one of Grand Rapids' most desirable corridors, this solidly built 1960s ranch has been completely renovated from top to bottom and is truly move-in ready! Offering 4 bedrooms and 2.5 bathrooms, this home features a brand-new roof, furnace, central air, water heater, well and pump with a large pressure tank, and updated plumbing throughout. The beautifully updated kitchen showcases all new cabinetry, new quartz countertops, and a full suite of brand-new LG appliances. Additional improvements include new flooring, carpeting, fresh paint throughout, and a new washer and dryer. Natural hardwood and bamboo flooring add warmth and character, while the inviting living room features a cozy fireplace. The expansive finished basement offers a recreation room with a second fireplace, 4th bedroom with new ingress/egress window, and new second full bathroom, providing plenty of additional living space. Enjoy the four-season room overlooking the spacious and mostly fenced backyard with a
USD 389,900
2317 Nelson Avenue
View photo
House · for sale
USD 320,000
USD 209/sq.ft
2317 Nelson Avenue
Alpine township
· 1,528 sq.ft · House
· Equipped kitchen · Cellar
Alpine township · 1,528 sq.ft · House · Equipped kitchen · Cellar
For sale only! This well-maintained two-family ranch offers an excellent opportunity for an owner-occupant or investor looking to build equity and generate rental income. Think about having income to help with mortgage payment each month or rent out and gain more revenue! Each unit features two spacious bedrooms, one full bath, a amble kitchen, and a large living room. Separate basement areas provide additional storage with laundry or potential usable space. Each unit has own furnace and water heater. Gas and electric billed to tenants. Water/sewer owner pays. One unit features a newer walk-in shower and additional updates for each unit. Ask for the full list of improvements. A great opportunity for owner occupancy or investment! Buyers to vet all information they deem important. Lease available to review upon requests
USD 320,000
843 Fairfield Avenue
View photo
House · for sale
USD 387,000
USD 249/sq.ft
843 Fairfield Avenue
Alpine township
· 1,550 sq.ft · 4 Bedrooms · 2 Baths · House
· Fireplace · Equipped kitchen · Swimming pool
Alpine township · 1,550 sq.ft · 4 Bedrooms · 2 Baths · House · Fireplace · Equipped kitchen · Swimming pool
A hard-to-find home on the northwest side-4 beds/2baths, in-ground pool, move-in ready, immediate possession! Charming brick Cape Cod offers an open-concept layout filled with abundant natural light, beautiful bamboo wood floors, and a cozy wood fireplace that creates a warm and inviting atmosphere. The kitchen shines with quartz countertops, an undermount sink, and stainless steel appliances, creating a great space for everyday living and entertaining. Side covered porch off the dining room sliders, adding extra charm and a cozy spot to relax and enjoy the outdoors. The upper level features two bedrooms and a dedicated efficient mini-split system, providing supplemental heating and cooling for enhanced year-round comfort and individual temperature control. Head downstairs to the family room, where you'll find the laundry room, abundant storage space, and the added convenience of a bonus shower and/or dog wash. Outside is where the fun really begins!
USD 387,000
1515 Lancashire Drive
View photo
House · for sale
USD 358,900
USD 268/sq.ft
1515 Lancashire Drive
Alpine township
· 1,335 sq.ft · 4 Bedrooms · 2 Baths · House
· Patio · Garden · Deck · Parking · Cellar
Alpine township · 1,335 sq.ft · 4 Bedrooms · 2 Baths · House · Patio · Garden · Deck · Parking · Cellar
This House is looking for its next Love Story. Brick ranch, complete with 4 bedrooms, 2 full baths, on over a 1/3 acre in SE Grand Rapids. Inside you'll love the hardwood floors and beautifully maintained living space with 3 bedrooms on main floor and another bedroom in the basement. Off the dining room is a slider that leads to a large fenced in backyard complete with a deck, patio, ample green space, a storage shed, and a chicken coop! The basement has a flex room that could be used for a play room, office, or cozy movie room. Additional features include fresh paint, a newer furnace and water heater and an attached 2-stall garage. With plenty of room inside and out, and easy commute to shopping, restaurants and parks, this home offers comfort, character and endless possibilities. Yes! Check out the floorpan and Virtual Tour online!
USD 358,900
1605 th Avenue
View photo
House · for sale
USD 315,000
USD 352/sq.ft
1605 th Avenue
Alpine township
· 893 sq.ft · 3 Bedrooms · 1 Bath · House
· Equipped kitchen · Parking
Alpine township · 893 sq.ft · 3 Bedrooms · 1 Bath · House · Equipped kitchen · Parking
Welcome to your private slice of the countryside! Being offered for sale for the first time, this single-family-owned treasure spans a generous parcel of acreage and is packed with opportunity. Solidly built and lovingly maintained, this 3-bedroom, 1-bathroom home is ready for your personal touch and design ideas. Step inside to discover a spacious kitchen, a large bath, great natural light, and the exciting potential of original natural hardwoods waiting to be uncovered beneath the current carpet. The functional layout features a convenient breezeway connecting the home to an attached two-stall garage. Looking for extra workspace, hobby areas, or storage? This property delivers in a big way with a heated second garage/workshop equipped with electric, plus a massive 32x48 pole barn complete with power and endless possibilities-ideal for contractors, car enthusiasts, or homesteaders. Embrace the freedom of wide-open blue skies, fresh air, and breathing room from neighbors
USD 315,000
65 Warbler
View photo
House · for sale
USD 280,000
USD 178/sq.ft
65 Warbler
Alpine township
· 1,572 sq.ft · 4 Bedrooms · 1 Bath · House
· Parking · Equipped kitchen
Alpine township · 1,572 sq.ft · 4 Bedrooms · 1 Bath · House · Parking · Equipped kitchen
Welcome to this Sparta home located less than a block from beautiful Camp Lake! Offering 16 feet of lake frontage, this property provides a great opportunity to enjoy everything Michigan lake living has to offer. The home features 4 bedrooms, 1.5 baths, a main-floor bedroom, and a kitchen with appliances included. The upper level offers three additional bedrooms and a convenient half bath. A spacious 2-stall detached garage provides plenty of room for parking and storage. This home needs some TLC and updating, making it a great opportunity for someone looking to add their own personal touches and build equity. Bring your vision and make this lake-area property your own!
USD 280,000
1676 Pinecroft Court
View photo
House · for sale
USD 424,900
USD 216/sq.ft
1676 Pinecroft Court
Alpine township
· 1,959 sq.ft · 4 Bedrooms · 4 Baths · House
· Office room · Deck · Fireplace · Equipped kitchen · Cellar
Alpine township · 1,959 sq.ft · 4 Bedrooms · 4 Baths · House · Office room · Deck · Fireplace · Equipped kitchen · Cellar
Welcome to 1676 Pinecroft Ct! Tucked away on a quiet cul-de-sac in the sought-after Chateau Estates neighborhood, this Colonial is the kind of home that just feels good from the moment you arrive. Lovingly cared for by its longtime owners, it offers generous living spaces, thoughtful updates, and plenty of room to gather, work and unwind. The main floor is filled with natural light and features a spacious living room w/ fireplace, dining area with sliders openning to the brand-new deck, and a welcoming kitchen with eat-in penisula. A dedicated home office, full bath and main-floor laundry add everyday functionality. Upstairs, you'll find 3 bedrooms and 2 full baths, including the primary suite with double closets! The finished walkout basement offers a 2nd fireplace, wet bar, family room, 4th bedroom, 4th full bath & plenty of storage-creating a fantastic space for entertaining guests, or movie nights. Outside, the pride of ownership continues with an impeccably maintained lawn
USD 424,900
824 Union Avenue
View photo
House · for sale
USD 279,900
USD 183/sq.ft
824 Union Avenue
Alpine township
· 1,528 sq.ft · 3 Bedrooms · 1 Bath · House
· Garden
Alpine township · 1,528 sq.ft · 3 Bedrooms · 1 Bath · House · Garden
OPEN HOUSE Saturday, October 11, 12-2. Step into the character and charm of this beautiful, light-filled home. The arched doorways, large windows with true divided panes, and hardwood floors throughout have a timeless charm. The sunroom overlooks the extra large fenced in backyard with shade trees and perennials. Freshly painted and clean as a whistle, the seller has taken great care to prepare this home for its next resident! Great location minutes from downtown, the Medical Mile, highways, parks, and all essential services. Beautiful Highland Park is just a stone's throw away. Schedule a showing today! Offers due Monday, October 12 at noon
USD 279,900
2739 Wellspring
View photo
House · for sale
USD 494,900
USD 338/sq.ft
2739 Wellspring
Alpine township
· 1,464 sq.ft · 4 Bedrooms · 2 Baths · House
· Garden · Equipped kitchen
Alpine township · 1,464 sq.ft · 4 Bedrooms · 2 Baths · House · Garden · Equipped kitchen
Beauty meets timeless design in this stunning 4-bedroom, 2.5-bath home, perfectly situated on a quaint cul-de-sac. This executive story-and-a-half welcomes you with soaring floor-to-ceiling windows, filling the home with natural light. The main level offers an inviting layout with a spacious kitchen with large center island & dining area, primary suite with ensuite bath, main-floor laundry, and convenient half bath. Upstairs, you'll find 2 additional bedrooms and full bath. The finished lower level provides even more living space with a 4th bedroom, large family room with built-in storage, plumbing ready for a 3rd full bath, and plenty of addt storage. Outside the immaculate yard is ready for entertaining, relaxing, or simply enjoying the peaceful natural setting. With everyday amenities just minutes away, you'll enjoy the rare combination of convenience and nature all in one. Add in a newer furnace & water heater, underground sprinkling & thoughtful updates throughout this home is
USD 494,900
108 Fitzhugh Avenue
View photo
House · for sale
USD 335,000
USD 241/sq.ft
108 Fitzhugh Avenue
Alpine township
· 1,389 sq.ft · 3 Bedrooms · 1 Bath · House
· Garden · Equipped kitchen
Alpine township · 1,389 sq.ft · 3 Bedrooms · 1 Bath · House · Garden · Equipped kitchen
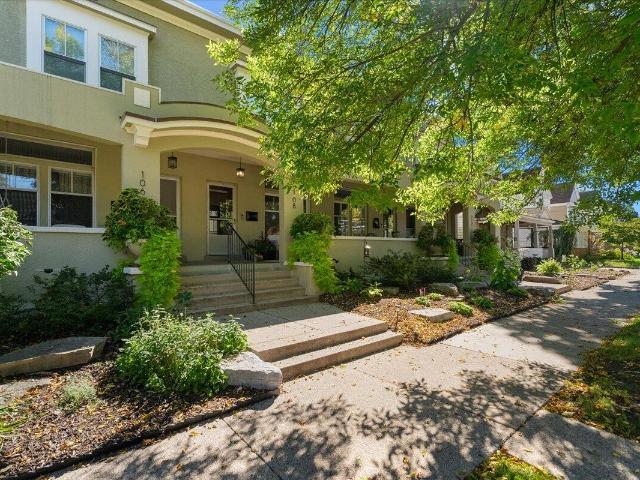
Over a century of character lives in one of Grand Rapids' most historic row townhouses! With 3 beds, 1.5 baths, and just under 1,400 sq ft, this home has the kind of updates that let its historic details shine. Original hardwood floors, moldings, vintage doors, bathroom tile, and a classic cast-iron tub have all been lovingly preserved, while the remodeled kitchen adds granite, subway tile, and stainless appliances. Morning light fills the kitchen and dining room, sunset warms the living room and primary bedroom, and light wells bring in even more sunshine. Relax in the primary bedroom's bay window, use the flexible back room as an office or guest space, or entertain in the backyard garden. Front porch rebuilt in 2024, lighting updated in 2020, and updated windows. Part of a small, self-managed eight-unit association with only $250/mo HOA dues. Pets welcome. All of this just minutes from Eastown, Cherry St, Wealthy St, East Grand Rapids, the Fulton Street Farmers Market, and downtown
USD 335,000
2472 Appleton Drive
View photo
House · for sale
USD 349,900
USD 268/sq.ft
2472 Appleton Drive
Alpine township
· 1,302 sq.ft · 4 Bedrooms · 2 Baths · House
· Garden · Deck · Fireplace · Equipped kitchen
Alpine township · 1,302 sq.ft · 4 Bedrooms · 2 Baths · House · Garden · Deck · Fireplace · Equipped kitchen
Enjoy the convenience of main-floor living, the privacy of a cul-de-sac setting, and the opportunity to make additional space your own! Located within the Forest Hills Public Schools district, this spacious walkout ranch sits on a private lot at the end of a quiet street. With a beautifully remodeled main floor and room to personalize the lower level, this northeast Grand Rapids home offers plenty to appreciate today-and potential for tomorrow. Step inside to a new kitchen, updated flooring, and fresh paint. The generous living room features vaulted ceilings and a gas fireplace, creating an inviting space to gather or unwind. Three main-floor bedrooms and main-floor laundry provide everyday convenience, while the new deck is ready for entertaining, morning coffee, and enjoying the private backyard. Downstairs, the walkout lower level offers an additional full bathroom, a spacious family-room area with a. (See Supplement Remarks)
USD 349,900
664 Elstar Drive
View photo
House · for sale
USD 589,900
USD 256/sq.ft
664 Elstar Drive
Alpine township
· 2,303 sq.ft · 5 Bedrooms · 2 Baths · House
· Garden · Deck · Fireplace · Equipped kitchen
Alpine township · 2,303 sq.ft · 5 Bedrooms · 2 Baths · House · Garden · Deck · Fireplace · Equipped kitchen
Welcome to refined luxury in Rockford's highly coveted Heritage Park. Thoughtfully designed and premium-upgraded by the current owners, this exceptional two-year-old residence perfectly balances sophisticated elegance with everyday comfort, available only due to a corporate relocation. From the moment you step onto the generous covered front porch, the home's superior craftsmanship is on full display. Inside, an expansive, light-filled open floor plan seamlessly connects the main living spaces. The inviting living room features a cozy gas-log fireplace and oversized windows that frame serene views of the mature, tree-lined backyard. The adjoining dining area flows effortlessly out to a massive 12' x 16' Trex deck, beautifully illuminated by solar LED post caps-ideal for seamless indoor-outdoor entertaining. At the heart of the home is a chef-inspired dream kitchen, complete with premium stainless steel appliances, abundant cabinetry, and a massive walk-in pantry. A versatile
USD 589,900
3300 Bluewater Pines Drive
View photo
House · for sale
USD 1,550,000
USD 286/sq.ft
3300 Bluewater Pines Drive
Alpine township
· 5,403 sq.ft · 5 Bedrooms · 3 Baths · House
· Office room · Gym · Fireplace
Alpine township · 5,403 sq.ft · 5 Bedrooms · 3 Baths · House · Office room · Gym · Fireplace
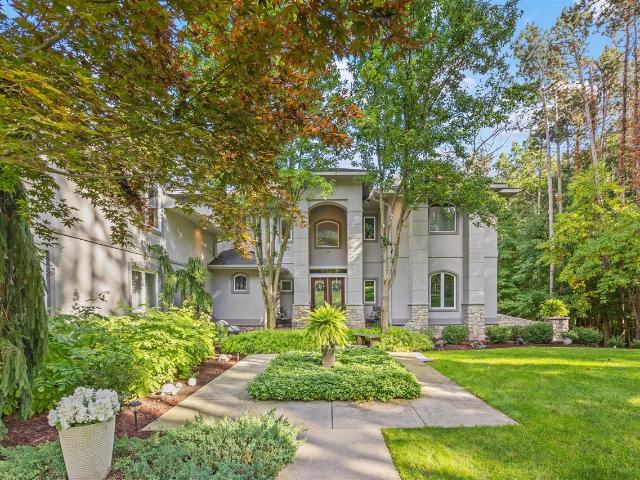
Nestled on 1.47 private acres among mature pine trees, this exceptional two-story residence offers an impressive blend of elegance, comfort, and entertainment. The upper level features a luxurious primary suite with gas fireplace, private bath, and walk-in closet, along with additional spacious bedrooms, including a Jack-and-Jill suite and a bedroom with its own private full bath. The main level showcases sophisticated living spaces, including a private office, formal dining room, sunroom, and multiple gathering areas accented by fireplaces. The finished lower level is an entertainer's dream, featuring a private movie theater, billiard room, wet bar, fitness room, three-season screened porch, and an additional bedroom for future full bath that is already plumbed and ready for completion. This remarkable home delivers refined living with abundant space for entertaining, relaxing, and everyday enjoyment
USD 1,550,000
324 Gladstone Drive
View photo
House · for sale
USD 499,900
USD 327/sq.ft
324 Gladstone Drive
Alpine township
· 1,528 sq.ft · 3 Bedrooms · 1 Bath · House
· Office room · Fireplace · Equipped kitchen · Parking · Air conditioning · Cellar
Alpine township · 1,528 sq.ft · 3 Bedrooms · 1 Bath · House · Office room · Fireplace · Equipped kitchen · Parking · Air conditioning · Cellar
Welcome to this EGR charmer! New roof, furnace, AC, and garage siding and doors in 2026. A thoughtfully designed renovation highlights preserved character while introducing modern comforts. French doors, refinished wood floors, custom built-ins, and fresh paint brighten the home and complement the new kitchen's granite countertops, Williams Kitchen soft-close cabinetry, marble tile backsplash, and stainless appliances. Cozy up this winter in front of your beautiful fireplace flanked by stained glass windows, and host Thanksgiving in the formal dining room. Both bathrooms boast new tile flooring, toilets, faucets, and vanities, while the upper bath features a new tub and shower surround. The main floor flex room offers great space for a den, large home office, or additional bedroom. Ample closet, shelving, and storage space can be found throughout the home, in addition to the clean full basement and a garage workshop. Conveniently located just a short walk from the social amenities
USD 499,900
1265 Prospect Avenue
View photo
House · for sale
USD 339,000
USD 150/sq.ft
1265 Prospect Avenue
Alpine township
· 2,260 sq.ft · 5 Bedrooms · 3 Baths · House
· Garden · Deck · Equipped kitchen
Alpine township · 2,260 sq.ft · 5 Bedrooms · 3 Baths · House · Garden · Deck · Equipped kitchen
Beautifully updated 5-bedroom, 3-full bath home offering 2,262 sq. Ft. of living space and tons of character! Gorgeous woodwork throughout blends seamlessly with modern updates. The main floor features an open-concept living room, dining area and kitchen with white cabinetry, abundant counter space, and a double oven. To complete the main level home features two bedrooms and a full bath. Upstairs offers three additional bedrooms and two full baths, including a spacious primary suite with a walk-in closet, built-in dressers, and beautiful soaking tub. Enjoy abundant storage, a brand-new Trex deck off the kitchen slider, partially fenced backyard with new fencing, raised garden beds, and beautiful landscaping. Major updates include a new roof (2023), siding (2024), and plumbing (2020). So much has been thoughtfully updated while preserving the home's original character
USD 339,000
1318 Wealthy Street
View photo
House · for sale
USD 300,000
USD 194/sq.ft
1318 Wealthy Street
Alpine township
· 1,539 sq.ft · 3 Bedrooms · 1 Bath · House
· Heating · Cellar
Alpine township · 1,539 sq.ft · 3 Bedrooms · 1 Bath · House · Heating · Cellar
Welcome to 1318 Wealthy St SE, a charming traditional two-story home located in the heart of Grand Rapids' desirable Eastown area. This 3-bedroom, 1.5-bath home offers 1,546 square feet of living space and combines classic character with a convenient city location. Inside, you'll find beautiful wood flooring and a functional layout with plenty of opportunity to make the space your own. The home features a full bathroom plus a convenient half bath, along with a basement providing additional storage space. The forced-air heating system and established floor plan add to the home's everyday functionality. Situated on a 5,009-square-foot lot, the property offers a great opportunity for homeowners looking to be close to the energy and amenities of Wealthy Street and Eastown. Enjoy easy access to local restaurants, shops, entertainment, and neighborhood conveniences, all while being just minutes from downtown Grand Rapids
USD 300,000
1242 Fisk Road
View photo
House · for sale
USD 359,900
USD 212/sq.ft
1242 Fisk Road
Alpine township
· 1,690 sq.ft · 4 Bedrooms · 1 Bath · House
· Office room · Gym · Equipped kitchen · Cellar
Alpine township · 1,690 sq.ft · 4 Bedrooms · 1 Bath · House · Office room · Gym · Equipped kitchen · Cellar
In the heart of Ottawa Hills, tucked onto an adorable tree lined street, you will find 1242 Fisk Rd. A completely renovated 4-bedroom, 1.5-bath home, waiting for new owners. This home is unique in so many ways. On the main floor, you'll find a large living and dining area, a completely remodeled kitchen, a convenient half bath, and a BONUS room. Perfect for guests, a home office, play room or additional lounging space. Upstairs are 3 bedrooms and a full bathroom (and some HUGE closets)! The basement is completely finished and offers yet ANOTHER bonus room, currently utilized as a home gym. The entire home has new flooring that seamlessly flows from room to room, new windows, fresh paint, and all new appliances. It even has a new roof! Peace of mind for years to come
USD 359,900
4695 Knapp Bluff Drive
View photo
House · for sale
USD 1,008,500
USD 418/sq.ft
4695 Knapp Bluff Drive
Alpine township
· 2,411 sq.ft · 2 Bedrooms · 2 Baths · House
· Patio · Fireplace · Equipped kitchen
Alpine township · 2,411 sq.ft · 2 Bedrooms · 2 Baths · House · Patio · Fireplace · Equipped kitchen
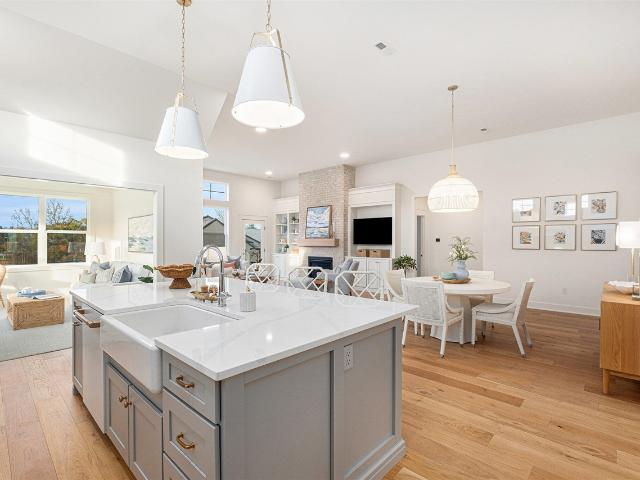
Make your next home a model home. The professionally designed Westhaven model is a move-in ready, single-story detached condo in The Reserve at Knapp Bluff, a maintenance-free community in Grand Rapids. From the moment you step inside, the space feels bright, calm, and effortlessly put together. Soaring ceilings and walls of windows pour light across wide-plank floors, and every finish has already been thoughtfully chosen for you. Picture slow mornings with coffee in the sunroom under its beamed shiplap ceiling, or cozy evenings by the floor-to-ceiling gas fireplace, framed by custom built-ins for your favorite books and treasures. The kitchen is truly the heart of the home, appointed with gourmet finishes down to the scalloped detail of the backsplash, and backed by extensive storage in the walk-in pantry. When family and friends visit, everyone gathers around the expansive island, then moves to the dining table beneath a woven statement chandelier or out to the patio on warm summer
USD 1,008,500
1015 Alger Street
View photo
House · for sale
USD 280,000
USD 200/sq.ft
1015 Alger Street
Alpine township
· 1,399 sq.ft · 2 Bedrooms · 1 Bath · House
· Garden · Fireplace · Equipped kitchen · Parking · Cellar
Alpine township · 1,399 sq.ft · 2 Bedrooms · 1 Bath · House · Garden · Fireplace · Equipped kitchen · Parking · Cellar
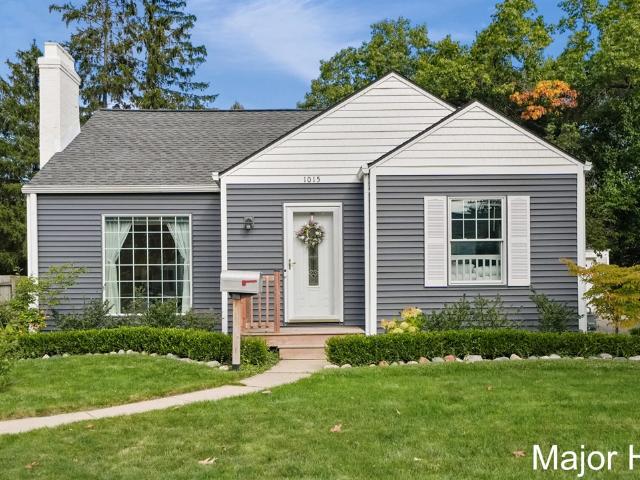
Take a look at this charming Alger Heights beauty! This stunning 2 bed, 1 bath home is much larger than it appears w/ almost 1,400 finished sq ft & room for more! This home has recently received a NEW kitchen, remodeled bathroom, New garage doors, landscaping work, New appliances, New water heater (2026), New windows, siding, & gutters! Enjoy the stunning hardwood floors, 2 cozy fireplaces, and large windows throughout, bringing in plenty of natural light! There is ample storage space throughout, a dry basement with upgraded glass block windows & the home recently had an EV charger installed too! Hard to find a large two-stall garage and a fenced-in yard all within walking distance to the popular Old Goat restaurant and many other downtown Alger Heights conveniences. Book your showing today!
USD 280,000
1410 Woodcliff Drive
View photo
House · for sale
USD 775,000
USD 295/sq.ft
1410 Woodcliff Drive
Alpine township
· 2,626 sq.ft · 3 Bedrooms · 3 Baths · House
· Garden · Fireplace
Alpine township · 2,626 sq.ft · 3 Bedrooms · 3 Baths · House · Garden · Fireplace
Situated on a beautifully landscaped double corner lot of nearly half an acre, this sprawling mid-century solid brick ranch offers a combination of timeless character and comfortable living in desirable East Grand Rapids. From its classic architectural curb appeal to its unbeatable location, the home provides an incredible opportunity to put down roots in a wonderful community and update a classic property to your personal taste if desired. Stepping inside, the expansive floor plan unfolds across more than 3,500 finished square feet of versatile living space. The main level is designed for both effortless entertaining and quiet daily life, featuring a formal dining room for hosting gatherings, a cozy den, and an office space with built-in cabinetry ideal for your home workspace. Three distinct fireplaces bring warmth and structural character to the main living areas. For relaxation, a large three-season porch offers a peaceful transition to the private yard, providing a perfect
USD 775,000
2122 Tenway Drive
View photo
House · for sale
USD 550,000
USD 323/sq.ft
2122 Tenway Drive
Alpine township
· 1,701 sq.ft · 3 Bedrooms · 2 Baths · House
· Garden · Office room · Equipped kitchen · Parking · Cellar
Alpine township · 1,701 sq.ft · 3 Bedrooms · 2 Baths · House · Garden · Office room · Equipped kitchen · Parking · Cellar
Character, space, and a convenient location come together at 2122 Tenway! Located in the East Grand Rapids school district, close to schools and shopping, this charming home offers plenty of room to gather and unwind. The main floor features an updated kitchen with granite countertops, tile backsplash, and a butler's pantry, along with a dining room, spacious living room with hardwood floors, and a large family room. A cozy den makes a welcoming office or reading retreat, and a half bath adds convenience. Upstairs, beautiful hardwood floors continue through three bedrooms, complemented by a full bath. The basement offers a rec room, a second full bath, and generous storage space. Outside, enjoy a private backyard with room for entertaining, relaxing, and gardening, plus a detached two-car garage. A wonderful blend of timeless charm and everyday comfort!
USD 550,000

Get email alerts

Don't miss out: be the first to know about new properties

The alert was correctly created

On subscribing you accept the conditions of use and the privacy policy
Alert
Receive new ads in your inbox
Save this search
Receive alerts for new listings

We'll send you an email when we have new properties for: "Houses for sale in Alpine township"

The alert was correctly created

Alpine, Alpine township Kent County Michigan
49544
Get email alerts and be the first to see new listings
Required field
On subscribing I accept the terms of the privacy policy
Perfect! You'll soon start receiving new listings via email
Alert
Receive an email when we have new ads for Houses for sale in Alpine township
Save this search
Filters

Bedrooms

Size (sq.ft)

sq.ft
sq.ft

Price

USD
USD

Property type

Bathrooms

Clear all filters
Receive notifications when new entries are published.