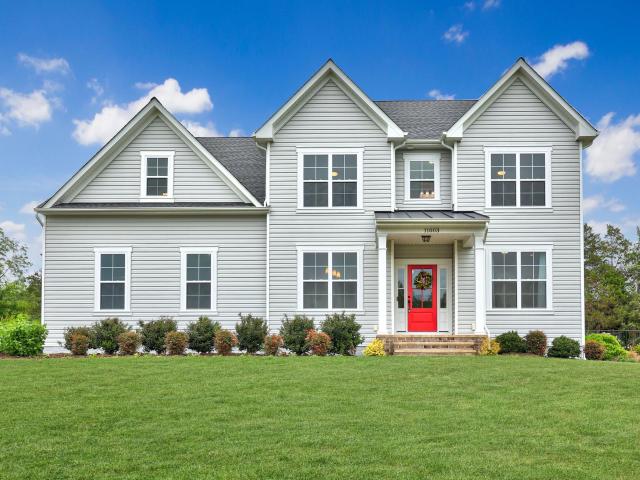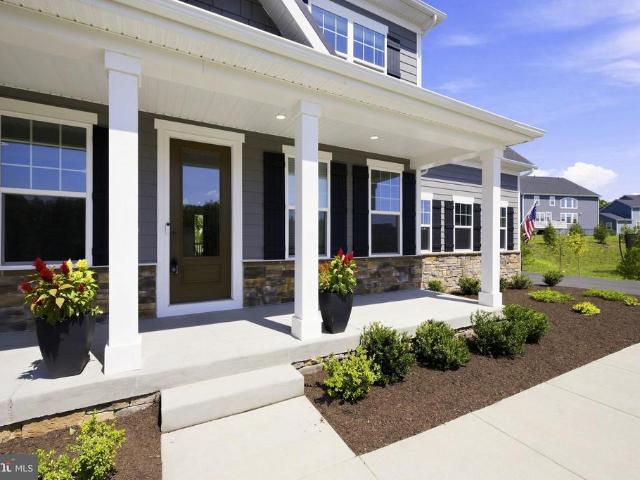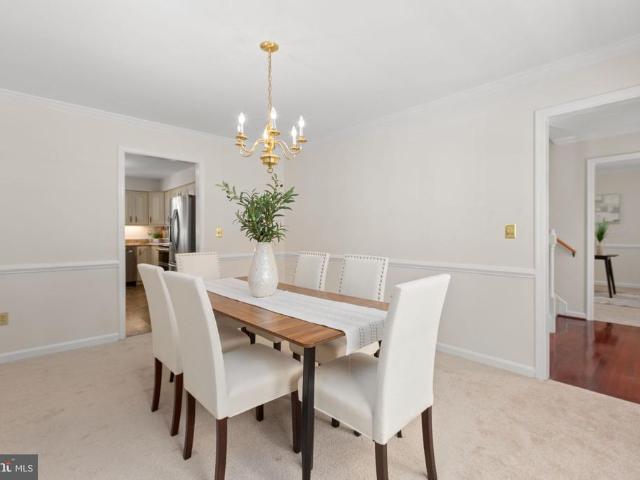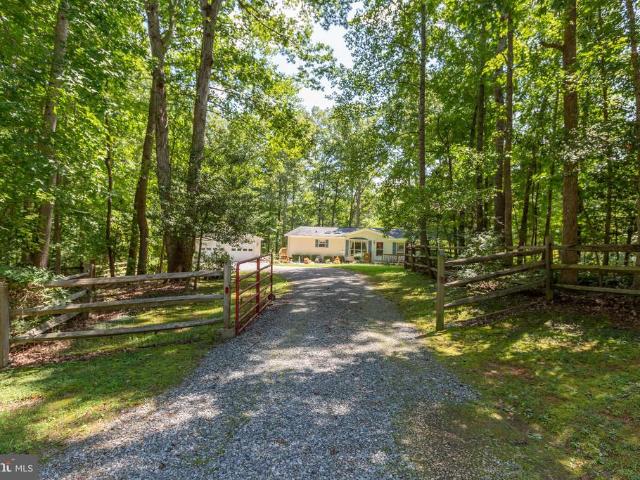
139 houses for sale in Alsop

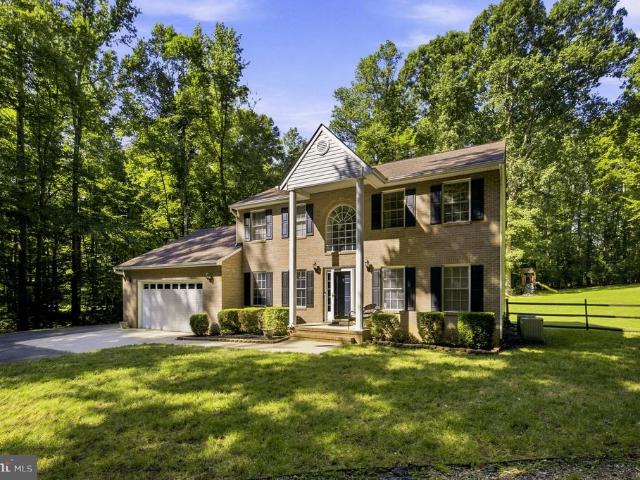
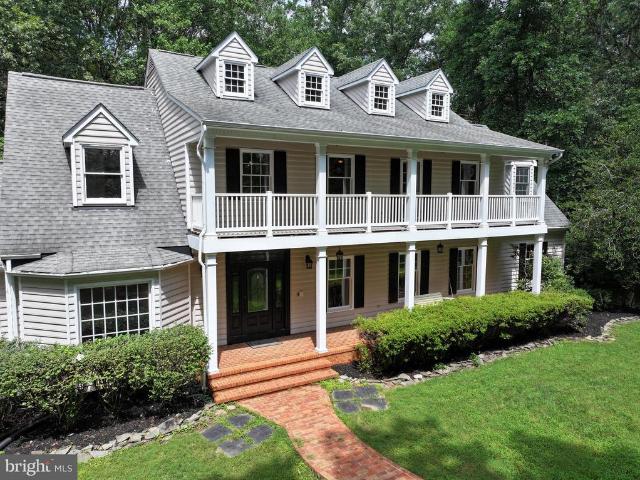
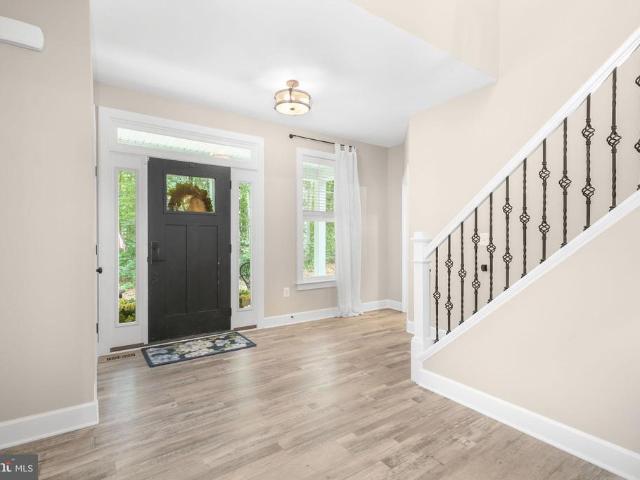
8709 Greenway Drive
View photo
House · for sale
USD 499,900
USD 220/sq.ft
8709 Greenway Drive
Alsop
· 2,271 sq.ft · 4 Bedrooms · 3 Baths · House
· Office room · Gym · Fireplace · Equipped kitchen · Parking · Air conditioning · Cellar
Alsop · 2,271 sq.ft · 4 Bedrooms · 3 Baths · House · Office room · Gym · Fireplace · Equipped kitchen · Parking · Air conditioning · Cellar
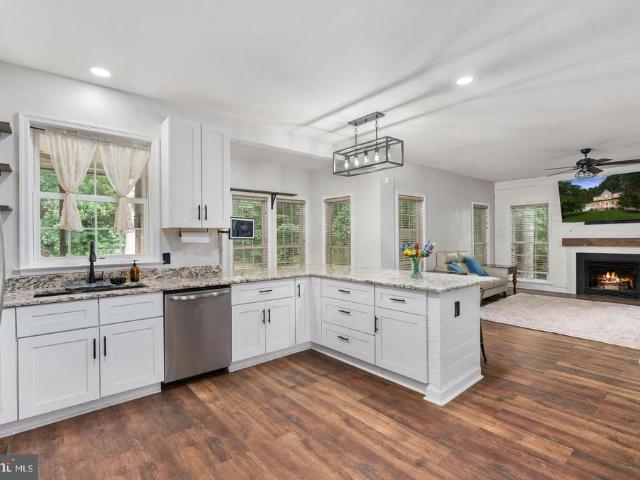
Like-new, turnkey, and loaded with upgrades! Welcome to 8709 Greenway Drive, a beautifully maintained home offering over 3,000 square feet of finished living space in the desirable Woodberry Manor community of Spotsylvania. Featuring 4 bedrooms, 3 bathrooms, a finished basement, and a 3-car garage, this home offers an ideal combination of space, style, and functionality. Step inside to find a bright and polished interior highlighted by hardwood flooring, crown molding, wainscoting, custom window trim, and upgraded window coverings. At the heart of the home, enjoy a welcoming fireplace and a well-appointed kitchen featuring gas cooking, perfect for everyday meals and entertaining. The finished basement provides even more flexible living space for a recreation room, home office, gym, or guest area. Additional features include an alarm system, smart-home features, supplemental basement A/C, and epoxy-coated garage flooring. Outside, the property continues to impress with a fully fenced ba
USD 499,900
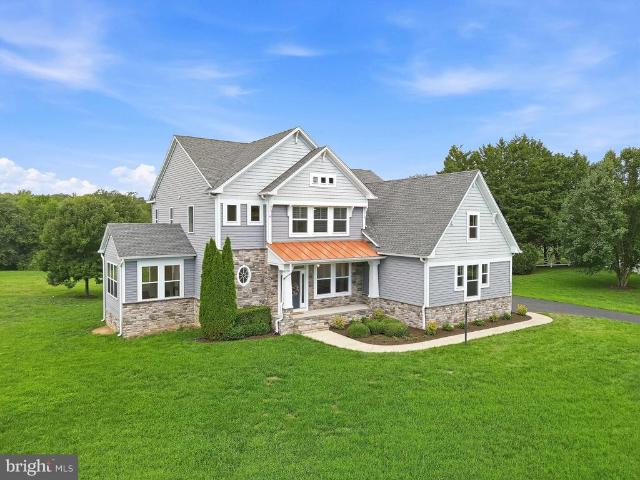
10702 Legion Court
View photo
House · for sale
USD 535,000
USD 161/sq.ft
10702 Legion Court
Alsop
· 3,305 sq.ft · 4 Bedrooms · 3 Baths · House
· Equipped kitchen
Alsop · 3,305 sq.ft · 4 Bedrooms · 3 Baths · House · Equipped kitchen
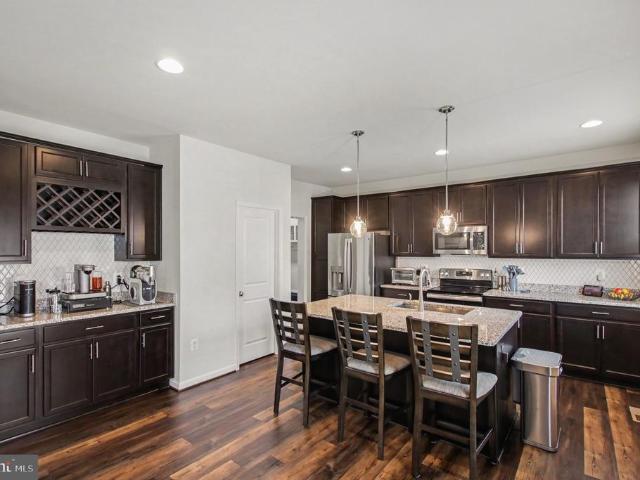
!WOW! *priced below the most recent comp in the neighborhood! *2.75% assumable rate! *. Timeless craftsmanship, modern updates, and everyday comfort come together. *perfectly*. Nestled on a private lot with. *no hoa, *. This exceptional 4-bedroom, 3 full and 1 half bath home offers 3,308 square feet of thoughtfully designed living space, blending beautiful finishes with inviting spaces for gathering, entertaining, and relaxing. This move-in-ready home welcomes you with a charming full-length front porchthe perfect place to enjoy your morning coffee or unwind in the evenings. Inside, you'll immediately appreciate the bright, open floor plan, rich luxury vinyl flooring throughout the whole home, fresh neutral palette, and an abundance of natural light throughout. The heart of the home is the stunning chef-inspired kitchen, featuring gorgeous granite countertops, timeless white shaker cabinetry, stainless steel appliances, abundant workspace, large breakfast bar, cute floating shelving, a
USD 535,000
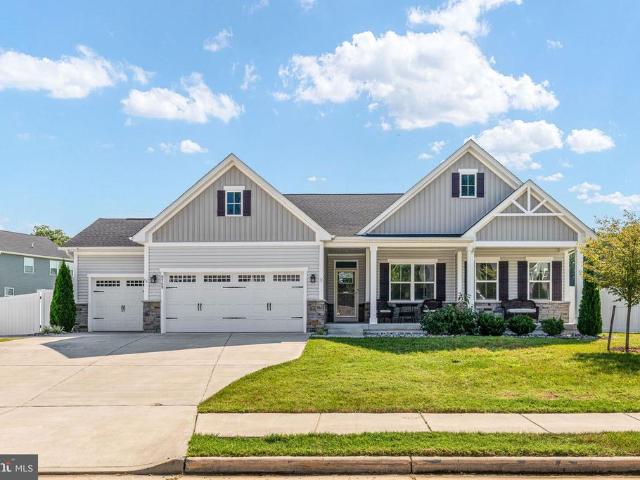
10811 Holleybrooke Drive
View photo
House · for sale
USD 419,999
USD 242/sq.ft
10811 Holleybrooke Drive
Alsop
· 1,733 sq.ft · 3 Bedrooms · 2 Baths · House
· Office room · Fireplace · Equipped kitchen
Alsop · 1,733 sq.ft · 3 Bedrooms · 2 Baths · House · Office room · Fireplace · Equipped kitchen
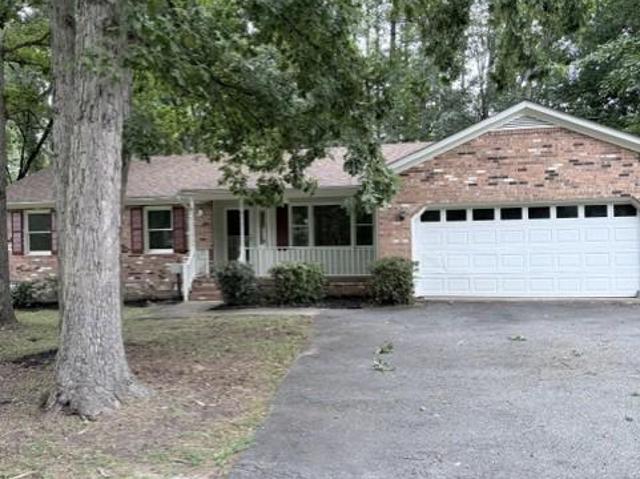
Nestled in the charming Holleybrooke community, this delightful ranch-style home offers a perfect blend of comfort and functionality. With 1,734 square feet of thoughtfully designed living space, this residence features three spacious bedrooms and two full bathrooms, ensuring ample room for relaxation and privacy. Step inside to discover a warm and inviting atmosphere, highlighted by beautiful hardwood floors and ample lighting throughout. The traditional floor plan seamlessly connects the formal dining room to the living room, creating an ideal space for gatherings. The well-appointed kitchen boasts modern appliances, including a gas range and dishwasher, complemented by a convenient pantry for all your culinary needs. Retreat to the primary suite, complete with a walk-in shower, while the additional bedrooms provide flexibility for guests or a home office. Cozy up by the brick gas fireplace in the family room, perfect for chilly evenings or relax in the sunroom. Outside, enjoy the ex
USD 419,999
7208 Finch Lane
View photo
Townhouse · for sale
USD 365,000
USD 226/sq.ft
7208 Finch Lane
Alsop
· 1,615 sq.ft · 3 Bedrooms · 2 Baths · Townhouse
· Garden · Office room · Deck · Balcony · Fireplace · Equipped kitchen · Parking
Alsop · 1,615 sq.ft · 3 Bedrooms · 2 Baths · Townhouse · Garden · Office room · Deck · Balcony · Fireplace · Equipped kitchen · Parking
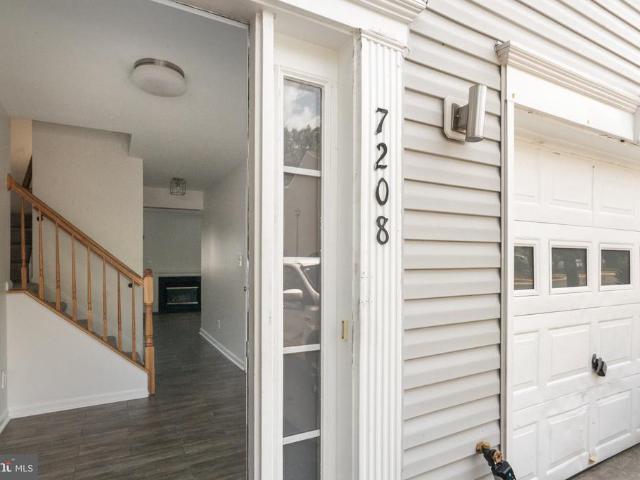
This Colonial-style townhouse is move-in ready and full of natural light. Built in 2004, it offers three bedrooms and four bathrooms (two full, two half). New carpet and fresh paint run throughout the home, with ceiling fans throughout to keep things comfortable year-round. The main living level upstairs features an eat-in kitchen with a new refrigerator, built-in microwave, electric oven/range, and disposal, along with a family room. All bedrooms are located on the third level. The first level includes a washer and dryer, along with flexible space that can be used as a small office, recreation/workout room, or art studio complete with a gas fireplace for cozy evenings. Outside, enjoy a private balcony and deck, plus a fenced backyard for added privacy. A one-car garage and driveway provide easy parking, and the townhouse's location in Salem Fields puts you close to local shopping, dining, and everyday conveniences
USD 365,000
10211 Bayberry Lane
View photo
House · for sale
USD 375,000
USD 278/sq.ft
10211 Bayberry Lane
Alsop
· 1,345 sq.ft · 3 Bedrooms · 2 Baths · House
· Garden
Alsop · 1,345 sq.ft · 3 Bedrooms · 2 Baths · House · Garden
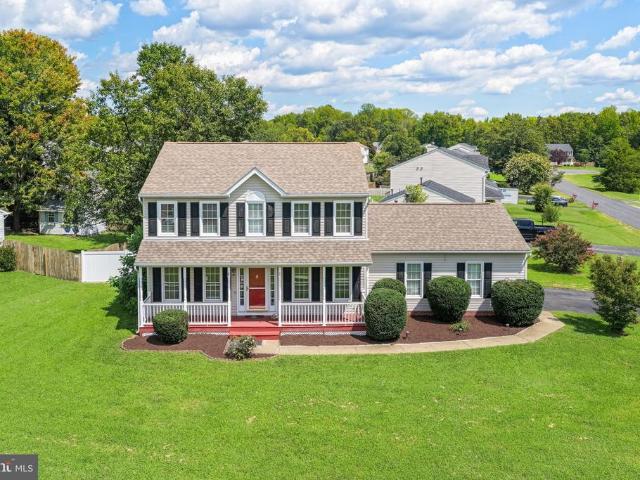
Charming colonial on large corner lot with oversized fenced backyard. Home has a brand new roof and new HVAC. This home is a must see! Brand new flooring and freshly painted!
USD 375,000
7403 Harvest Lane
View photo
House · for sale
USD 480,000
USD 218/sq.ft
7403 Harvest Lane
Alsop
· 2,196 sq.ft · 4 Bedrooms · 2 Baths · House
· Parking · Deck · Equipped kitchen · Lift
Alsop · 2,196 sq.ft · 4 Bedrooms · 2 Baths · House · Parking · Deck · Equipped kitchen · Lift
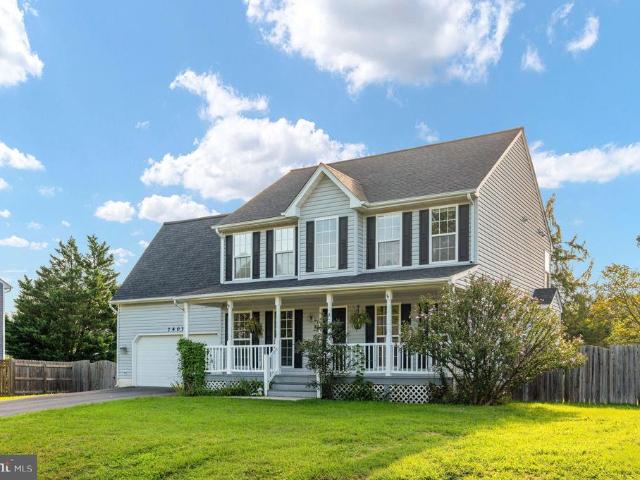
Oversized 2nd detached garage*. Perfect for Boat, RV, Toy Storage, or Hobby Shop. 24'x24' with 20' Ceiling and Reinforced I-Beam for Lift. It also features a Second Story Loft for Added Storage and 14' Roll Up Door. The Home Is a Well-Maintained Colonial with Luxury Vinyl Plank (2021) throughout the Main Level. The Large Kitchen has a Breakfast Bar, TWO Pantries, New LED Lighting, Stainless Steel Appliances and Access to the Formal Dining/Front Flex Room, and Open Concept Access to the Living Room and the 24'x16' Deck (re-built in 2024) is Perfect for Entertaining. Dishwasher (2024), Disposal (2025), Washing Machine (2026). The Deck also Features a Built-In Pergola which adds to the possibilities for Design. The Whole Home is served by a Gas Fired Tankless Water Heater (2021) that was Specified to Sustain two Steaming Hot Showers Simultaneously! The HVAC was replaced in (2020). The Water Softener was installed in (2024). The Upper Level. The Primary Suite is Enormous! At 22'x17', it ha
USD 480,000
11523 Chalmers Lane
View photo
House · for sale
USD 649,990
USD 199/sq.ft
11523 Chalmers Lane
Alsop
· 3,261 sq.ft · 5 Bedrooms · 5 Baths · House
· Equipped kitchen
Alsop · 3,261 sq.ft · 5 Bedrooms · 5 Baths · House · Equipped kitchen
Welcome home to this beautifully designed new construction residence by D. R. Horton located in the desirable Linwood Landing community. Offering over 3200 square feet of thoughtfully planned living space, this home features 5 spacious bedrooms and 5 full bathrooms, including a convenient main-level guest suite. The open-concept layout showcases a modern gourmet kitchen with a large island flowing seamlessly into the dining and great room perfect for everyday living and entertaining. The luxurious primary suite includes a spa-inspired bath and generous walk-in closet, with the finished recreation room and bath, the lower level that provides additional recreation and living space. Ideally situated near shopping, dining, and commuter routes with easy access to Fredericksburg, this home combines comfort, space, and convenience in a prime location. Estimated October. November delivery. Up to $20,000 total closing cost assistance is tied to the use of DHI Mortgage. Photos, 3D tours, and vid
USD 649,990
11310 Wytheville Lane
View photo
Townhouse · for sale
USD 409,900
USD 194/sq.ft
11310 Wytheville Lane
Alsop
· 2,110 sq.ft · 3 Bedrooms · 2 Baths · Townhouse
· Equipped kitchen · Parking · Air conditioning
Alsop · 2,110 sq.ft · 3 Bedrooms · 2 Baths · Townhouse · Equipped kitchen · Parking · Air conditioning
Welcome to a beautifully refreshed 3-bedroom, 2-full and 2-half-bath end-unit townhome offering three finished levels of flexible living space in a desirable community. Thoughtfully improved and meticulously prepared for its next owner, this home offers the ideal blend of comfort, functionality, and modern appeal. The main level provides an inviting flow between the living room, kitchen and dining areas, creating a comfortable space for both everyday living and entertaining. Throughout the interior, you'll find a fresh, updated look with new appliances, new kitchen cabinets, new overhead lighting and ceiling fans, new carpeting, attractive luxury vinyl flooring, fresh paint, updated hardware, and refreshed bathroom vanities, lighting and finishes. The three-level layout provides plenty of room to spread out, while the attached one-car garage offers convenient parking and valuable additional storage. Located approximately three miles from major commuter routes, the home provides easy ac
USD 409,900
10702 Legion Court
View photo
House · for sale
USD 549,900
USD 166/sq.ft
10702 Legion Court
Alsop
· 3,305 sq.ft · 4 Bedrooms · 3 Baths · House
· Equipped kitchen
Alsop · 3,305 sq.ft · 4 Bedrooms · 3 Baths · House · Equipped kitchen
Welcome home! Timeless craftsmanship, modern updates, and everyday comfort come together. *perfectly*. Nestled on a private lot with. *no hoa, *. This exceptional 4-bedroom, 3 full and 1 half bath home offers 3,308 square feet of thoughtfully designed living space, blending beautiful finishes with inviting spaces for gathering, entertaining, and relaxing. This move-in-ready home welcomes you with a charming full-length front porchthe perfect place to enjoy your morning coffee or unwind in the evenings. Inside, you'll immediately appreciate the bright, open floor plan, rich luxury vinyl flooring throughout the whole home, fresh neutral palette, and an abundance of natural light throughout. The heart of the home is the stunning chef-inspired kitchen, featuring gorgeous granite countertops, timeless white shaker cabinetry, stainless steel appliances, abundant workspace, large breakfast bar, cute floating shelving, and a spacious layout that flows effortlessly into the main living areas. W
USD 549,900
9825 Valley Po Road
View photo
House · for sale
USD 649,900
USD 185/sq.ft
9825 Valley Po Road
Alsop
· 3,509 sq.ft · 5 Bedrooms · 3 Baths · House
· Equipped kitchen
Alsop · 3,509 sq.ft · 5 Bedrooms · 3 Baths · House · Equipped kitchen
Luxury Country Living Meets Modern Convenience! Welcome to 9825 Valley Po Road, a beautifully renovated private estate nestled on nearly 8 picturesque acres in the heart of Spotsylvania County. Offering the perfect blend of refined living, exceptional functionality, and peaceful privacy, this one-of-a-kind property is just minutes from Fredericksburg while feeling worlds away. From the moment you arrive, the long private drive and stately brick exterior set the tone for what awaits inside. This move-in-ready home has been thoughtfully renovated with quality finishes throughout, featuring spacious living areas, an updated designer kitchen, beautifully appointed bathrooms, and inviting spaces designed for both everyday living and entertaining. Step outside and discover what truly sets this property apart. The expansive grounds provide endless possibilities for recreation, gardening, outdoor entertaining, or simply enjoying the tranquility of your own private retreat. Whether you're hosti
USD 649,900
10708 Mystic Pointe Drive
View photo
House · for sale
USD 644,900
USD 329/sq.ft
10708 Mystic Pointe Drive
Alsop
· 1,959 sq.ft · 3 Bedrooms · 2 Baths · House
· Garden · Office room · Fireplace · Equipped kitchen
Alsop · 1,959 sq.ft · 3 Bedrooms · 2 Baths · House · Garden · Office room · Fireplace · Equipped kitchen
Welcome to 10708 Mystic Point Dr. A beautifully updated brick-front Colonial situated on 2.68 acres, offering an exceptional combination of privacy, space, versatility, and convenience plus the added benefit of access to the nearby Ni River Reservoir. Step inside the two-story foyer and discover generously sized rooms and a newly remodeled main level designed for today's lifestyle. Just off the entry, a versatile room currently serves as a home office, providing a dedicated workspace tucked away from the home's main gathering areas. At the heart of the home, the beautifully updated open-concept kitchen features gorgeous countertops, a fresh modern feel, and an adjoining eat-in area with direct access to the spacious backyard, perfect for everyday meals, entertaining, and easy indoor-outdoor living. A separate dining room just off the kitchen provides additional space for holidays, dinner parties, and special gatherings. The spacious living room with fireplace offers a warm and inviting
USD 644,900
10657 Catharpin Rd
View photo
House · for sale
USD 538,500
USD 268/sq.ft
10657 Catharpin Rd
Alsop
· 2,002 sq.ft · 3 Bedrooms · 2 Baths · House
· Fireplace · Equipped kitchen
Alsop · 2,002 sq.ft · 3 Bedrooms · 2 Baths · House · Fireplace · Equipped kitchen
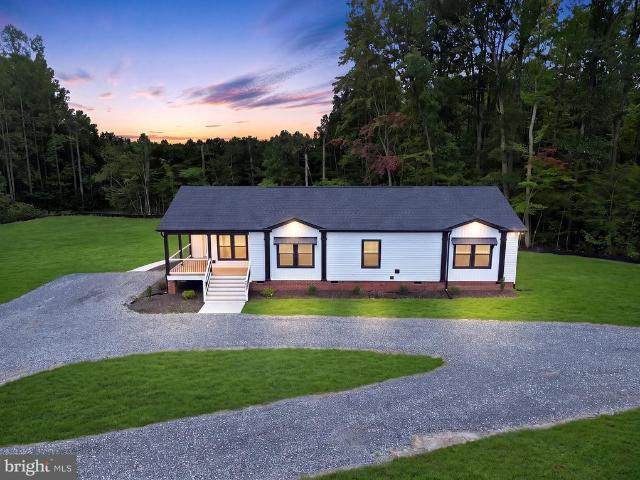
Set on a private 2.5-acre corner lot, this custom-built, single-level new construction delivers the ideal mix of country living and everyday convenience. Introducing 10657 Catharpin Rd, Spotsylvania, VA 22551. This home makes a striking first impression with crisp white horizontal siding contrasted by modern black trim along the windows, fascia, and roofline. A welcoming covered front porch frames the entrance with dark accent posts, white railing, and wide steps leading to a concrete walkway. Step inside, where 1,840 square feet of thoughtfully designed single-level living space unfolds effortlessly! Featuring 3 bedrooms, 2 full bathrooms, (One of which is Ginormous! ), a large, gorgeous kitchen, and a dedicated laundry room. The open-concept layout is immediately visible upon entry. Beginning with a spacious living room accented by dark-stained wood beams and built-in shelving surrounding the electric fireplace and future entertainment area. A wide, rustic dark wood trimmed pass thro
USD 538,500
6419 Courthouse Road
View photo
House · for sale
USD 379,950
USD 284/sq.ft
6419 Courthouse Road
Alsop
· 1,335 sq.ft · 3 Bedrooms · 2 Baths · House
· Fireplace
Alsop · 1,335 sq.ft · 3 Bedrooms · 2 Baths · House · Fireplace
Charming one-level home situated on approximately 4.2 acres in Spotsylvania County. This 3-bedroom, 2-bath home offers 1,336 square feet of living space, a comfortable layout, and a cozy fireplace. Enjoy the privacy and flexibility that comes with a spacious lot and a fenced in paddock. Perfect place if you own or dream of owning a horse or other outdoor animals. The property offers a peaceful country setting while remaining conveniently located along Courthouse Road with access to nearby shopping, dining, schools, and major routes
USD 379,950
6112 Three Cedars Lane
View photo
House · for sale
USD 450,000
USD 250/sq.ft
6112 Three Cedars Lane
Alsop
· 1,798 sq.ft · 3 Bedrooms · 2 Baths · House
· Office room · Equipped kitchen
Alsop · 1,798 sq.ft · 3 Bedrooms · 2 Baths · House · Office room · Equipped kitchen
Set on a spacious corner lot, 6112 Three Cedars Lane offers a wonderful combination of indoor and outdoor space in an incredibly convenient Fredericksburg location. This three-bedroom, two-and-a-half-bath home is approximately 15 minutes from Downtown Fredericksburg and close to shopping, dining, commuter routes, and everyday necessities. Inside, a welcoming foyer sets the tone, while the main level features LVP flooring and large windows that bring in plenty of natural light. A separate bonus room adds valuable flexibility and is currently used as a home office but could easily become a playroom, hobby space, or additional sitting room. The kitchen has granite counter tops, wonderful space to cook and opens into both the informal dining area as well as the formal dining room. The primary bedroom includes a walk-in closet, while the other two bedrooms are spacious with great closets. All with LVP flooring! The only carpet in the home is going up the stairs and at the landing and it is
USD 450,000
11003 S Abbie Moore Court
View photo
House · for sale
USD 978,000
USD 197/sq.ft
11003 S Abbie Moore Court
Alsop
· 4,951 sq.ft · 5 Bedrooms · 5 Baths · House
· Equipped kitchen · Parking
Alsop · 4,951 sq.ft · 5 Bedrooms · 5 Baths · House · Equipped kitchen · Parking
3.75% VA Assumable loan available to eligible Veterans. *. Perfectly situated on two private acres in sought-after Thorburn Estates, this stunning 2022 semi-custom-built Colonial blends modern luxury with timeless design across nearly 5,000 square feet of beautifully finished living space. From the moment you arrive, the homes impressive curb appeal, side-entry three-car garage, and welcoming front porch create an unforgettable first impression. Inside, the open-concept main level floor plan is filled with natural light and thoughtfully designed for both everyday living and effortless entertaining. Wide-plank flooring, recessed lighting, and new light fixtures, along with designer details elevate every room. The home's chef will love cooking in this kitchen, which features GE Cafe stainless steel appliances, abundant cabinetry with above-and-below lighting, a farmhouse sink, expansive quartz countertops, a huge center island that comfortably seats six bar chairs, a separate beverage fr
USD 978,000
11107 Redlands Field
View photo
House · for sale
USD 789,000
USD 220/sq.ft
11107 Redlands Field
Alsop
· 3,584 sq.ft · 4 Bedrooms · 4 Baths · House
· Fireplace · Equipped kitchen
Alsop · 3,584 sq.ft · 4 Bedrooms · 4 Baths · House · Fireplace · Equipped kitchen
Nestled within the prestigious Fawn Lake community, this exquisite Colonial-style residence embodies the perfect blend of luxury and comfort. Built in 2024, this stunning home spans an impressive 3,519 square feet, offering a spacious and inviting atmosphere that is ideal for both relaxation and entertaining. As you approach the property, the charming HardiPlank exterior exudes timeless elegance, while the meticulously landscaped grounds invite you to explore the beauty within. Step inside to discover a thoughtfully designed layout that features four generously sized bedrooms and four and a half bathrooms, ensuring ample space for both privacy and togetherness. The heart of the home is a warm and inviting living area, complete with a cozy gas fireplace that sets the perfect ambiance for gatherings with loved ones. The open-concept design seamlessly connects the living space to a gourmet kitchen, where culinary dreams come to life. With high-end appliances and ample counter space, this
USD 789,000
6403 Southridge Court
View photo
House · for sale
USD 480,000
USD 214/sq.ft
6403 Southridge Court
Alsop
· 2,239 sq.ft · 4 Bedrooms · 3 Baths · House
· Garden · Office room · Deck · Fireplace · Equipped kitchen
Alsop · 2,239 sq.ft · 4 Bedrooms · 3 Baths · House · Garden · Office room · Deck · Fireplace · Equipped kitchen
Welcome to 6403 Southridge Ct, tucked away on a quiet cul-de-sac in the desirable Holleybrooke community! This 4-bedroom, 3-full-bath home has been freshly painted and new carpet has been installed throughout. This traditional colonial offers comfortable living spaces, thoughtful updates, and exceptional flexibility on a beautifully shaded lot with mature trees, a fenced rear yard, and deck. Step inside from the covered front porch into a welcoming central hallway. The formal dining room features chair rail and crown molding, while the home office on the opposite side offers ample closet space and the flexibility to serve as a main-level bedroom. At the heart of the home, the family room showcases a wood-burning fireplace with brick hearth and warm wood wainscoting. The redesigned kitchen offers both everyday living and entertaining options, featuring hazelnut-rubbed light cabinetry, generous prep space, abundant storage, a wall of built-in pantry cabinets, plus a walk-in pantry. The b
USD 480,000
6315 Tree Haven Lane
View photo
House · for sale
USD 350,000
USD 203/sq.ft
6315 Tree Haven Lane
Alsop
· 1,722 sq.ft · 3 Bedrooms · 2 Baths · House
· Garden · Parking
Alsop · 1,722 sq.ft · 3 Bedrooms · 2 Baths · House · Garden · Parking
ORIGINAL OWNER OVER 4 ACRES PRIVACY & SECLUSION Looking for peace, privacy, and a place where you can truly enjoy the beauty of nature! This one checks all the boxes! Proudly offered by the original owner, this beautiful 3-bedroom, 2.5-bath home with a huge detached 24X24 Garage that sits on just over 4 acres and offers the perfect blend of comfort, space, and seclusion. Step inside to a welcoming open floor plan designed for everyday living and entertaining. Enjoy your morning coffee or unwind at the end of the day on the covered back porch, where you can listen to the sounds of nature and the creek that runs through the property. The property also features a fully fenced yard, making it ideal for pets, children, or simply enjoying your outdoor space. A major highlight is the beautiful detached 2-car garage, complete with openers that were replaced in 2024 perfect for vehicles, hobbies, storage, or a workshop. Major updates and improvements have already been completed, giving you peac
USD 350,000
6922 Ridge Way Drive
View photo
House · for sale
USD 435,000
USD 225/sq.ft
6922 Ridge Way Drive
Alsop
· 1,927 sq.ft · 4 Bedrooms · 3 Baths · House
· Equipped kitchen · Cellar
Alsop · 1,927 sq.ft · 4 Bedrooms · 3 Baths · House · Equipped kitchen · Cellar
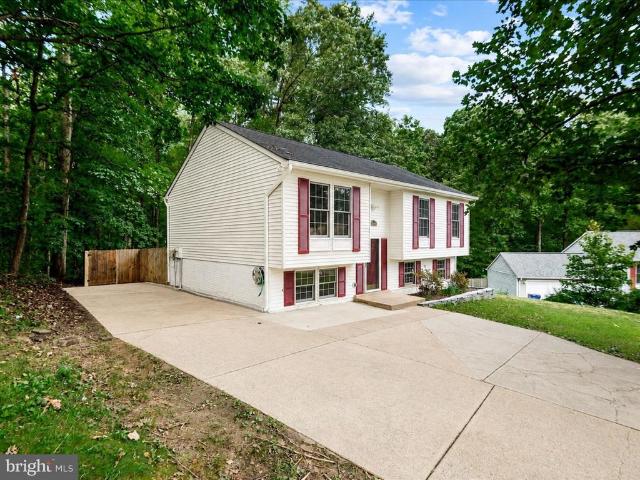
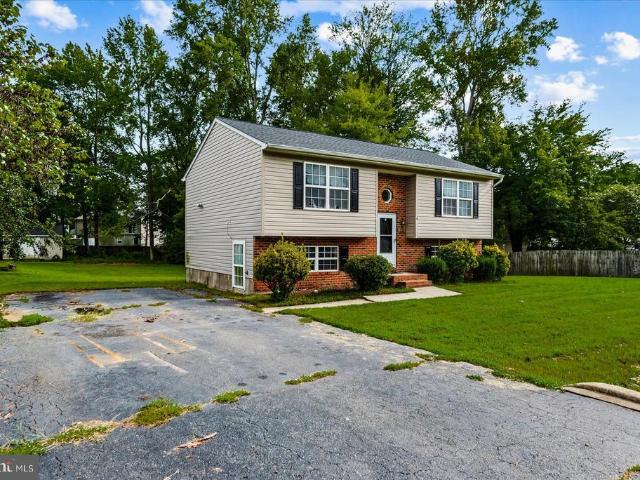
Welcome to 6922 Ridge Way Drive a thoughtfully updated split-foyer home tucked away at the end of a quiet cul-de-sac in Spotsylvania County. Backing to trees and set on a large lot, this home offers the privacy, flexibility, and refreshed interior buyers are looking for, all just minutes from Fredericksburg. Inside, the home has been updated from top to bottom with fresh paint throughout, refinished hardwood floors in the living room and entry, new LVT flooring in the kitchen and bathrooms, and new carpet in the bedrooms, basement, and stairs. The main living area feels bright and welcoming, with updated recessed lighting in the kitchen and living room creating a cleaner, more modern feel. The kitchen has been refreshed with new countertops, sink, faucet, updated cabinet hardware, and updated appliances, making the space feel fresh and functional for everyday living. The bathrooms have also been updated with refreshed finishes, including reglazed showers, updated vanities, faucets, mir
USD 435,000
8904 Jennings Lane
View photo
House · for sale
USD 289,900
USD 302/sq.ft
8904 Jennings Lane
Alsop
· 958 sq.ft · 2 Bedrooms · 1 Bath · House
· Garden · Deck
Alsop · 958 sq.ft · 2 Bedrooms · 1 Bath · House · Garden · Deck
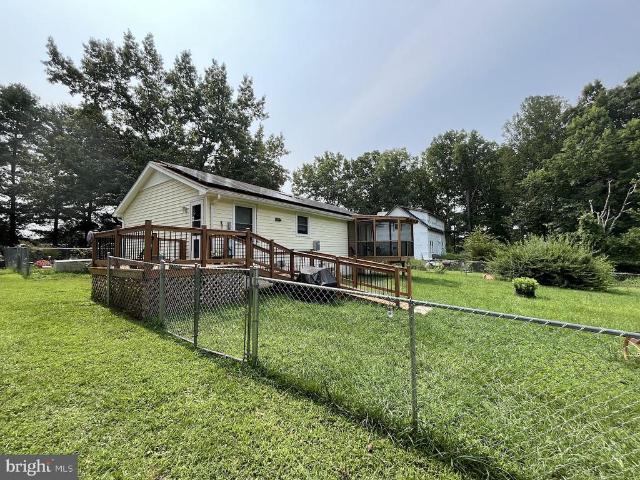
Welcome to Pioneer Estates, where peaceful country living meets everyday convenience! Nestled on a spacious 1.67-acre lot in Spotsylvania County, this charming one-level home offers 2 bedrooms, 1 full bath, and 960 square feet of comfortable living space. Whether you're a first-time homebuyer, looking to simplify with one-level living, or ready to downsize without sacrificing outdoor space, this home offers incredible potential, solar panels, newer windows and siding, full front deck, back deck, enclosed screened in deck and fenced yard. *. Step outside to discover a backyard that extends well beyond the existing fence line into the wooded tree line, providing additional privacy, room to explore, and endless possibilities for outdoor enjoyment. With its manageable size, generous lot, and convenient location, this property is a wonderful opportunity to make homeownership a reality. Enjoy the tranquility of country living while remaining just minutes from shopping, dining, schools, and c
USD 289,900
9510 Hillcrest Drive
View photo
House · for sale
USD 599,900
USD 229/sq.ft
9510 Hillcrest Drive
Alsop
· 2,616 sq.ft · 5 Bedrooms · 3 Baths · House
· Patio · Cellar
Alsop · 2,616 sq.ft · 5 Bedrooms · 3 Baths · House · Patio · Cellar
Welcome to 9510 Hillcrest Drive in the sought-after community of Courtland Park! Built in 2021, this stunning Craftsman-style home perfectly blends modern design, thoughtful functionality, and energy-efficient living. From the moment you step inside, you'll appreciate the tasteful upgrades, inviting finishes, and meticulous attention to detail throughout. The spacious primary suite serves as a true retreat, featuring two generous closets and plenty of room to unwind. The heart of the home boasts an open-concept layout with a walk-in pantry, beautifully designed built-in mudroom, and smart home technology that makes everyday living effortless. Downstairs, the fully finished walkout basement expands your living space, perfect for hosting game days, movie nights, or gatherings with family and friends. Step outside to enjoy the stamped concrete patio complete with a cozy firepit, creating the ideal setting for relaxing evenings under the stars. Energy efficiency is another exceptional bonu
USD 599,900
10814 Peach Tree Drive
View photo
House · for sale
USD 345,000
USD 193/sq.ft
10814 Peach Tree Drive
Alsop
· 1,787 sq.ft · 4 Bedrooms · 2 Baths · House
· Office room
Alsop · 1,787 sq.ft · 4 Bedrooms · 2 Baths · House · Office room
Welcome to 10814 Peach Tree Dr! This 4-bedroom, 2-bath home offers a spacious and versatile layout with multiple living areas and plenty of room to make the space your own. The flexible floor plan provides options for everyday living, entertaining, a home office, recreation space, or additional gathering areas. With generously sized bedrooms, a comfortable living room, a separate family room, and a functional two-level layout, this home offers great potential for buyers looking for space and the opportunity to personalize a property over time. Conveniently located in Fredericksburg with easy access to shopping, dining, commuter routes, and I-95. Property is being sold AS-IS. Seller will make no repairs. A great opportunity to own a 4-bedroom home in a convenient location and create a space that reflects your own style. Schedule your showing today and come see the possibilities at 10814 Peach Tree Dr!
USD 345,000
8609 Lee Jackson
View photo
House · for sale
USD 950,000
USD 170/sq.ft
8609 Lee Jackson
Alsop
· 5,586 sq.ft · 5 Bedrooms · 5 Baths · House
· Office room · Equipped kitchen
Alsop · 5,586 sq.ft · 5 Bedrooms · 5 Baths · House · Office room · Equipped kitchen
8609 Lee Jackson Cir, Spotsylvania, VA 22553 Step into a world of magic with this stunning 5-bedroom, 5-bathroom estate nestled on 6.60 secluded acres in Spotsylvania. This move-in ready residence has been beautifully updated, offering an ideal combination of modern luxury, functional layout, and the enchanting serenity of country living. Revel in the inviting ambiance created by new paint and brand-new carpeting, adding a sprinkle of freshness throughout. The chefs kitchen is equipped with elegant granite countertops, a new cooktop, microwave, dishwasher, and a newer refrigerator, making meal preparation and entertaining effortlessly delightful. The executive home office includes two separate entrances with French doors, perfect for remote work, client meetings, or as a quiet library filled with inspiration. Experience year-round relaxation in the bright sunroom, which offers picturesque views of the surrounding landscape, where sunlight dances through. With 5 generously sized bedroom
USD 950,000
7117 Pullen Drive
View photo
House · for sale
USD 715,000
USD 201/sq.ft
7117 Pullen Drive
Alsop
· 3,552 sq.ft · 5 Bedrooms · 3 Baths · House
· Office room · Fireplace · Equipped kitchen
Alsop · 3,552 sq.ft · 5 Bedrooms · 3 Baths · House · Office room · Fireplace · Equipped kitchen
Welcome to exceptional country living on more than 2 acres, where modern luxury, thoughtful design, and peaceful surroundings come together. Built in 2020, this beautifully appointed 5-bedroom, 3.5-bath home offers the space, flexibility, and amenities today's buyers are looking for, all with no HOA. At the heart of the home is a stunning gourmet kitchen featuring double wall ovens, a gas cooktop with stainless steel vent hood, custom stone backsplash, farmhouse sink, under-counter microwave, oversized center island, and spacious walk-in pantry. The open-concept design flows effortlessly into the inviting family room, where a cozy fireplace creates the perfect gathering space. The main level is designed for the way you live today, with a private office ideal for working from home, a versatile playroom that can easily adapt to hobbies or additional living space, and a convenient mudroom that helps keep everyday life organized. Upstairs, the spacious primary suite provides a relaxing ret
USD 715,000
9904 S Harris Farm Road
View photo
House · for sale
USD 1,050,000
USD 178/sq.ft
9904 S Harris Farm Road
Alsop
· 5,877 sq.ft · 5 Bedrooms · 4 Baths · House
· Garden
Alsop · 5,877 sq.ft · 5 Bedrooms · 4 Baths · House · Garden
Tucked away on a private 2.06-acre cul-de-sac lot in Bloomsbury Farm Estates, 9904 S Harris Farm Rd feels like a retreat from the everyday while still keeping you close to everything you need. Its peaceful and private, surrounded by beautiful landscaping and mature trees, yet just minutes from the restaurants, shopping, and conveniences of Spotsylvania and Fredericksburg. And while this home is truly impressive in size, it never feels cold or overwhelming. Theres something about the natural light, warm finishes, arched doorways, and inviting spaces that makes you want to settle in and stay awhile. Theres room for everyone to spread out, but also plenty of spaces that naturally bring people back together. This is a home that adapts to the way you live. Slow mornings with coffee and sunlight streaming in. Family dinners that turn into long conversations. Friends gathered around the fire pit while the sun goes down. Movie and game nights downstairs. A quiet afternoon in the backyard. A li
USD 1,050,000

Get email alerts

Don't miss out: be the first to know about new properties

The alert was correctly created

On subscribing you accept the conditions of use and the privacy policy
Alert
Receive new ads in your inbox
Save this search
Receive alerts for new listings

We'll send you an email when we have new properties for: "Houses for sale in Alsop"

The alert was correctly created

Confederate Ridge
Concord Heights, Battlefield district Spotsylvania County Virginia
Get email alerts and be the first to see new listings
Required field
On subscribing I accept the terms of the privacy policy
Perfect! You'll soon start receiving new listings via email
Alert
Receive an email when we have new ads for Houses for sale in Alsop
Save this search
Filters

Bedrooms

Size (sq.ft)

sq.ft
sq.ft

Price

USD
USD

Property type

Bathrooms

Clear all filters
Receive notifications when new entries are published.