422 houses for sale in Altoga

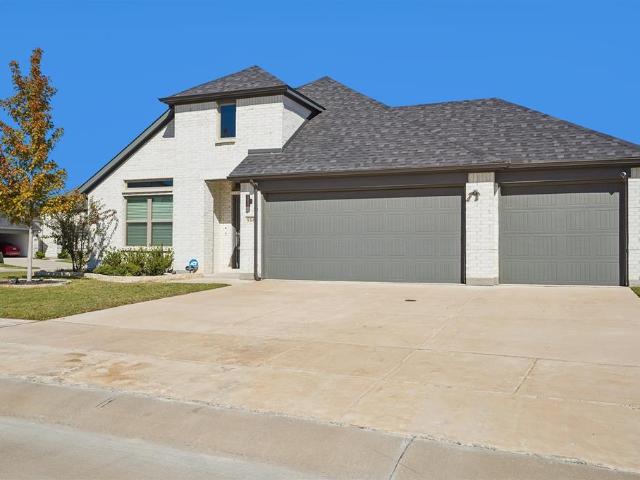
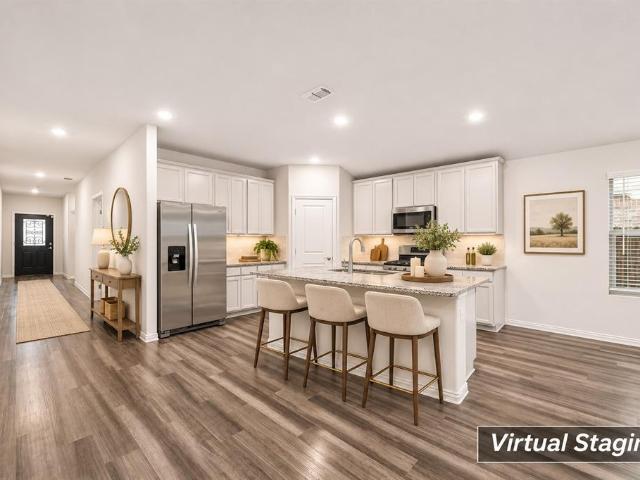
788 Cascade Lane
View photo
House · for sale
USD 299,000
USD 144/sq.ft
New
788 Cascade Lane
Altoga
· 2,067 sq.ft · 4 Bedrooms · 3 Baths · House
· Garden · Equipped kitchen · Parking
Altoga · 2,067 sq.ft · 4 Bedrooms · 3 Baths · House · Garden · Equipped kitchen · Parking
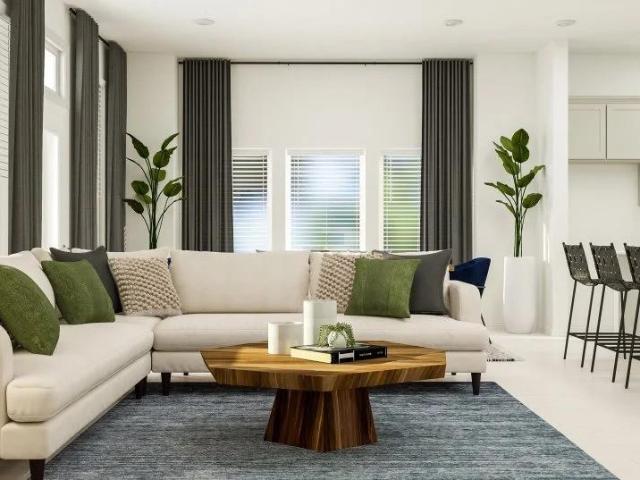
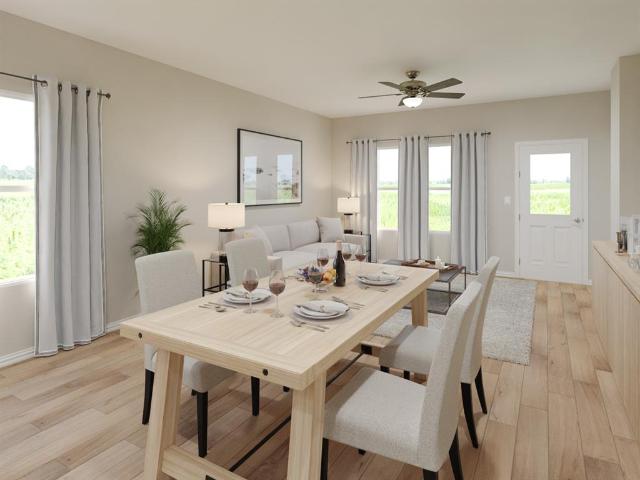
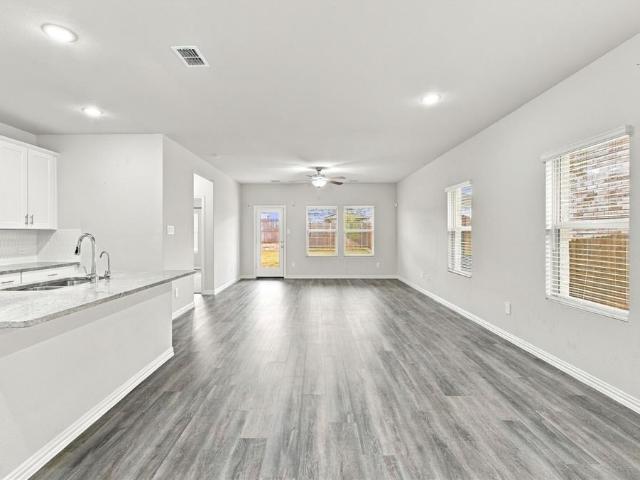
Brand-new carpet! Second private suite with full bath! This move-in-ready home offers three full bathrooms and an open floor plan where the kitchen, dining, and living areas flow together for easy everyday living and entertaining. The kitchen features tall upper cabinets that provide generous storage. The second suite, complete with its own full bath, gives guests or long-term visitors real privacy and comfort. A front-entry garage leaves the backyard fully usable, and the young trees keep yard work simple. The elementary school is just a short walk from the front door, and shopping, dining, and US-380 are only minutes away. Fresh, clean, and ready for a quick close. Schedule your showing today!
USD 299,000
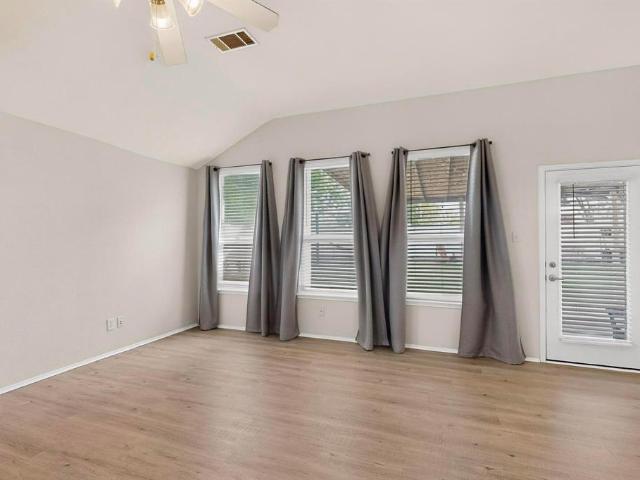
507 Oxford Loop
View photo
House · for sale
USD 269,000
USD 152/sq.ft
New
507 Oxford Loop
Altoga
· 1,765 sq.ft · 3 Bedrooms · 2 Baths · House
· Patio · Garden · Equipped kitchen · Parking
Altoga · 1,765 sq.ft · 3 Bedrooms · 2 Baths · House · Patio · Garden · Equipped kitchen · Parking
Well-maintained single-story home located in the established Princeton Place. Huge yard and no hoa. Offers functional and open layout with 3 bedrooms and 2 full bathrooms designed for comfortable everyday living, spacious living area with vaulted ceilings and lots of windows for natural light, seamlessly connecting to a practical kitchen and dining space that supports both daily routines and casual entertaining. The split-bedroom arrangement provides added privacy, while the primary suite includes an en-suite bath and ample closet space. Additional highlights include updated flooring, neutral finishes, and a clean, well-kept interior that reflects pride of ownership. Exterior features include a brick façade, attached 2-car garage, covered patio, and a fenced backyard with a manageable lot size suitable for outdoor use without extensive maintenance. Conveniently located with quick access to US-380, allowing for an easy commute to McKinney, Allen, and surrounding North Texas areas, while
USD 269,000
805 Geoffrey Drive
View photo
House · for sale
USD 370,499
USD 170/sq.ft
New
805 Geoffrey Drive
Altoga
· 2,174 sq.ft · 4 Bedrooms · 3 Baths · House
Altoga · 2,174 sq.ft · 4 Bedrooms · 3 Baths · House
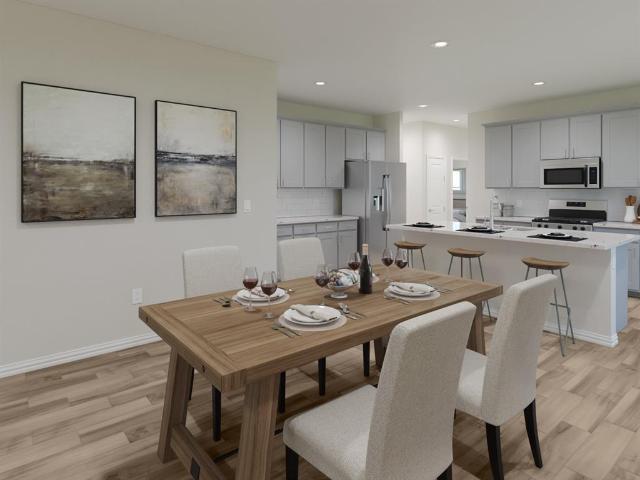
New construction Lennar Home. The Garnet Floor Plan. This single-story home has a versatile layout that is great for families who need space. The front door leads to a foyer with three bedrooms and a retreat attached. At the end of the hall is the open living area, which leads to the owner’s suite in the back of the home. Prices, dimensions and features may vary and are subject to change. Photos are for illustrative purposes only
USD 370,499
206 Decoursey Drive
View photo
House · for sale
USD 284,075
USD 183/sq.ft
206 Decoursey Drive
Altoga
· 1,550 sq.ft · 3 Bedrooms · 2 Baths · House
· Swimming pool
Altoga · 1,550 sq.ft · 3 Bedrooms · 2 Baths · House · Swimming pool
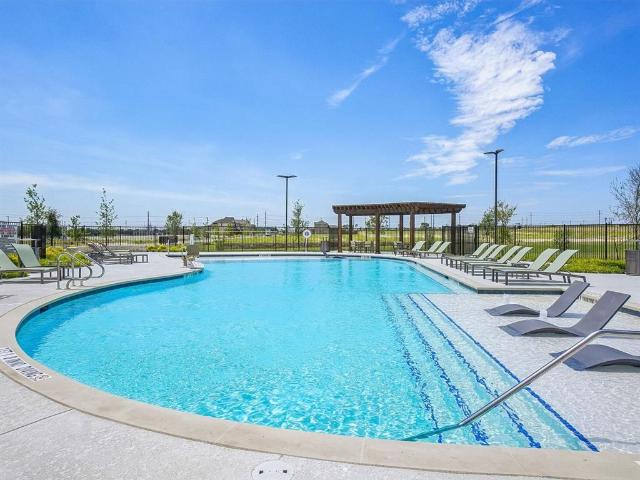
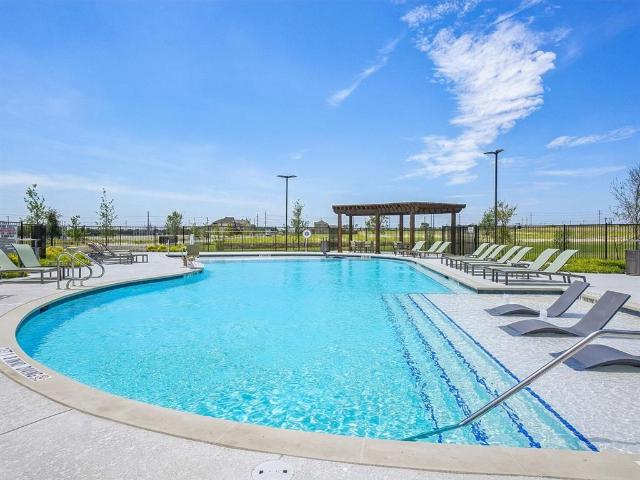
Brand new energy. Efficient home Jan 2027! Unwind after a long day in the Congaree's relaxing primary suite, complete with a spa-like primary bathroom. White cabinets with veined white quartz countertops, tan tone EVP flooring and light grey brown textured carpet. From the low $300s. New energy-efficient move-in ready homes in Dallas-Fort Worth include a washer, dryer, fridge, and whole home blinds, plus they can be closing-ready in 60 days or less–guaranteed. Enjoy access to the highly sought-after Princeton ISD and experience resort-style amenities including a pool, playground, and trails, all with easy access to McKinney, Princeton, and Frisco
USD 284,075
112 Decoursey Drive
View photo
House · for sale
USD 283,075
USD 182/sq.ft
112 Decoursey Drive
Altoga
· 1,550 sq.ft · 3 Bedrooms · 2 Baths · House
· Swimming pool
Altoga · 1,550 sq.ft · 3 Bedrooms · 2 Baths · House · Swimming pool
Brand new energy. Efficient home Jan 2027! Unwind after a long day in the Congaree's relaxing primary suite, complete with a spa-like primary bathroom. White cabinets with veined white quartz countertops, tan tone EVP flooring and light grey brown textured carpet. From the low $300s. New energy-efficient move-in ready homes in Dallas-Fort Worth include a washer, dryer, fridge, and whole home blinds, plus they can be closing-ready in 60 days or less–guaranteed. Enjoy access to the highly sought-after Princeton ISD and experience resort-style amenities including a pool, playground, and trails, all with easy access to McKinney, Princeton, and Frisco
USD 283,075
208 Decoursey Drive
View photo
House · for sale
USD 325,742
USD 159/sq.ft
208 Decoursey Drive
Altoga
· 2,045 sq.ft · 4 Bedrooms · 2 Baths · House
· Swimming pool
Altoga · 2,045 sq.ft · 4 Bedrooms · 2 Baths · House · Swimming pool
Brand new energy. Efficient home Jan 2027! Turn the kids loose in the second-story loft space while hosting downstairs in the open concept living area. From the low $300s. New energy-efficient move-in ready homes in Dallas-Fort Worth include a washer, dryer, fridge, and whole home blinds, plus they can be closing-ready in 60 days or less–guaranteed. Enjoy access to the highly sought-after Princeton ISD and experience resort-style amenities including a pool, playground, and trails, all with easy access to McKinney, Princeton, and Frisco
USD 325,742
202 Decoursey Drive
View photo
House · for sale
USD 287,953
USD 179/sq.ft
202 Decoursey Drive
Altoga
· 1,604 sq.ft · 4 Bedrooms · 2 Baths · House
· Swimming pool
Altoga · 1,604 sq.ft · 4 Bedrooms · 2 Baths · House · Swimming pool
Brand new energy. Efficient home Jan 2027! With four bedrooms in the Carlsbad plan, you can customize the needs of your family. From the low $300s. New energy-efficient move-in ready homes in Dallas-Fort Worth include a washer, dryer, fridge, and whole home blinds, plus they can be closing-ready in 60 days or less–guaranteed. Enjoy access to the highly sought-after Princeton ISD and experience resort-style amenities including a pool, playground, and trails, all with easy access to McKinney, Princeton, and Frisco
USD 287,953
709 Mckenna Drive
View photo
House · for sale
USD 359,000
USD 152/sq.ft
709 Mckenna Drive
Altoga
· 2,347 sq.ft · 4 Bedrooms · 2 Baths · House
· Equipped kitchen · Parking · Swimming pool
Altoga · 2,347 sq.ft · 4 Bedrooms · 2 Baths · House · Equipped kitchen · Parking · Swimming pool
Priced to sell! Beautifully maintained 2024 home in Simpson Crossing in McKinney ISD! This inviting 4 bedroom, 2.5 bath, offers a thoughtfully designed floor plan with the primary suite conveniently located on the first floor, providing privacy and comfort. The spacious primary retreat features an ensuite bathroom with dual sinks and a walk-in closet. The open-concept living area connects the family room, dining space, and kitchen, creating an ideal setting for everyday living and entertaining. The kitchen features white cabinetry, speckled white granite countertops, and ample workspace. The first floor also offers convenient access to the outdoor area, while upstairs you'll find additional 3 bedrooms and a versatile game room, perfect for a playroom, entertainment space, or media room. A two-car garage adds everyday convenience. Built by Meritage Homes, this home is part of a welcoming community offering resort-style amenities, including a swimming pool, playground, dog park, walking
USD 359,000
1608 Gardendale Hollow Lane
View photo
House · for sale
USD 390,764
USD 165/sq.ft
1608 Gardendale Hollow Lane
Altoga
· 2,357 sq.ft · 4 Bedrooms · 3 Baths · House
· Patio · Equipped kitchen · Swimming pool
Altoga · 2,357 sq.ft · 4 Bedrooms · 3 Baths · House · Patio · Equipped kitchen · Swimming pool
Brand new energy. Efficient home Jan 2027! Spend mornings preparing breakfast in the open concept kitchen or sipping your coffee on the large covered patio. White cabinets with veined white quartz countertops, tan tone EVP flooring and light grey brown textured carpet. From the $300s. Escape the bustle of the city without being too far from the action. Beat the summer heat at the private neighborhood amenity center with a pool and playground. Look forward to a future public park, adjacent to the neighborhood, equipped with pickleball courts, soccer fields, and so much more. Zoned for Anna ISD, Parks at Foster Crossing offers 12 unique floor plans to fit any lifestyle. Contact a sales counselor to learn more. Each of our homes is built with innovative, energy-efficient features designed to help you enjoy more savings, better health, real comfort and peace of mind
USD 390,764
519 Poplar Street
View photo
House · for sale
USD 275,000
USD 192/sq.ft
519 Poplar Street
Altoga
· 1,432 sq.ft · 3 Bedrooms · 2 Baths · House
· Garden · Office room · Equipped kitchen · Parking · Air conditioning · Heating
Altoga · 1,432 sq.ft · 3 Bedrooms · 2 Baths · House · Garden · Office room · Equipped kitchen · Parking · Air conditioning · Heating
Beautiful 3-Bedroom Home in Princeton, Texas – Modern Living at Its Best! Welcome to 519 Poplar Street in Princeton, Texas! This inviting, single-story home offers a comfortable and functional layout with 3 bedrooms, 2 full bathrooms, and approximately 1,438 square feet of living space. The open-concept living area provides a welcoming setting for everyday living and entertaining. The modern kitchen features granite countertops, stainless steel appliances, and ample workspace, making meal preparation convenient and enjoyable. The primary bedroom offers a private retreat with an ensuite bathroom and walk-in closet. Two additional bedrooms provide flexible space for family members, guests, or a home office. Additional features include central heating and air conditioning, an attached two-car garage, and a private backyard ideal for relaxing outdoors. Built in 2021, this home combines contemporary design with practical features for comfortable living. Conveniently located in Princeton, th
USD 275,000
909 Bluebell Street
View photo
House · for sale
USD 560,000
USD 171/sq.ft
909 Bluebell Street
Altoga
· 3,261 sq.ft · 5 Bedrooms · 4 Baths · House
· Patio · Garden · Parking · Swimming pool
Altoga · 3,261 sq.ft · 5 Bedrooms · 4 Baths · House · Patio · Garden · Parking · Swimming pool
Stunning 5-Bedroom, 4-bath, 3 car garage with epoxy flooring. Home situated on a prime corner lot in one of Princeton's most desirable communities! This spacious layout features premium upgrades throughout and a bright, open-concept living area, upstairs media room perfect for entertaining. The oversized backyard boasts an extended patio, ideal for outdoor relaxation and hosting. Enjoy luxury resort-style neighborhood amenities including a pool, fitness center, resident media room, and scenic walking trails. Generous bedroom sizes and high-end finishes including water filter system make this turnkey home must-see!
USD 560,000
2005 Winecup Drive
View photo
House · for sale
USD 339,999
USD 214/sq.ft
2005 Winecup Drive
Altoga
· 1,582 sq.ft · 3 Bedrooms · 2 Baths · House
· Patio · Garden · Equipped kitchen · Parking
Altoga · 1,582 sq.ft · 3 Bedrooms · 2 Baths · House · Patio · Garden · Equipped kitchen · Parking
MLS# 21341-. Built by Impression Homes. Ready Now! This stunning home of 2005 Winecup Drive at Bryant Farms offers 1,593 square feet with 3 bedrooms, 2 bathrooms, and a 2-car garage. A covered entryway welcomes you inside, where the family room flows into the dining area and modern kitchen, creating an easy connection across the main living spaces. Anchored by a large center island, quartz countertops and walk-in pantry, the kitchen brings prep space, storage, and everyday function to the heart of the home. The primary suite is privately placed at the rear of the home with a dual vanity, large walk-in shower, and walk-in closet. Two secondary bedrooms, a utility room, coat closet, and linen closets add thoughtful storage and everyday function throughout the layout. A covered backyard patio extends the living space outside. Representative Image – Features, colors & specifications may differ per home
USD 339,999
2211 Pioneer Drive
View photo
House · for sale
USD 315,000
USD 148/sq.ft
2211 Pioneer Drive
Altoga
· 2,120 sq.ft · 4 Bedrooms · 2 Baths · House
· Garden · Parking
Altoga · 2,120 sq.ft · 4 Bedrooms · 2 Baths · House · Garden · Parking
MLS# 21432-. Built by Starlight Homes. Ready Now! No mud-no pid! Traditional 4. bedroom, 3. Bath (2 full, 1 half) single. Family residence in Monticello Park. 2,121 sq ft with two living areas and separate dining. Interior features include carpet and luxury vinyl plank flooring, cable and high. Speed internet availability. Central electric heating and cooling. 2. Car garage, private yard, exterior lighting, slab foundation and composition roof. Princeton ISD: Lacy Elementary, Southard Middle, Princeton High. Construction stage: Complete
USD 315,000
907 Amber Street
View photo
House · for sale
USD 345,000
USD 132/sq.ft
907 Amber Street
Altoga
· 2,605 sq.ft · 5 Bedrooms · 2 Baths · House
· Garden · Office room · Equipped kitchen
Altoga · 2,605 sq.ft · 5 Bedrooms · 2 Baths · House · Garden · Office room · Equipped kitchen
More space. More flexibility. 5 bedrooms and over 2,600 sq ft to make your own. This Princeton home delivers the space buyers are looking for with 5 bedrooms, 2.5 bathrooms, 2,605 square feet, two living areas, a first-floor primary suite, and a spacious backyard, all with a new roof and gutters installed in 2026. Step inside to an open-concept main living area where the kitchen overlooks the living and dining spaces, creating a natural gathering place for everyday life and entertaining. The private first-floor primary suite gives you separation from the secondary bedrooms, while upstairs you'll find four additional bedrooms and a second living area. With this much space, you're not limited to using every room as a bedroom. Create the home office, playroom, workout space, media room, or guest room you've been needing, the floor plan gives you options as life changes. Outside, the large backyard provides even more room for entertaining, pets, play, gardening, or creating your own outdoo
USD 345,000
1612 Gardendale Hollow Lane
View photo
House · for sale
USD 379,565
USD 168/sq.ft
1612 Gardendale Hollow Lane
Altoga
· 2,250 sq.ft · 4 Bedrooms · 3 Baths · House
· Equipped kitchen · Swimming pool
Altoga · 2,250 sq.ft · 4 Bedrooms · 3 Baths · House · Equipped kitchen · Swimming pool
Brand new energy. Efficient home Jan 2027! Sip your morning coffee at the Henderson's convenient kitchen island overlooking the dining and family rooms. White cabinets with veined white quartz countertops, muted beige EVP flooring with light taupe carpet. From the $300s. Escape the bustle of the city without being too far from the action. Beat the summer heat at the private neighborhood amenity center with a pool and playground. Look forward to a future public park, adjacent to the neighborhood, equipped with pickleball courts, soccer fields, and so much more. Zoned for Anna ISD, Parks at Foster Crossing offers 12 unique floor plans to fit any lifestyle. Contact a sales counselor to learn more. Each of our homes is built with innovative, energy-efficient features designed to help you enjoy more savings, better health, real comfort and peace of mind
USD 379,565
1604 Gardendale Hollow Lane
View photo
House · for sale
USD 376,869
USD 183/sq.ft
1604 Gardendale Hollow Lane
Altoga
· 2,056 sq.ft · 4 Bedrooms · 3 Baths · House
· Patio · Swimming pool
Altoga · 2,056 sq.ft · 4 Bedrooms · 3 Baths · House · Patio · Swimming pool
Brand new energy. Efficient home Jan 2027! The spacious living area flows seamlessly outdoors to the covered back patio. From the $300s. Escape the bustle of the city without being too far from the action. Beat the summer heat at the private neighborhood amenity center with a pool and playground. Look forward to a future public park, adjacent to the neighborhood, equipped with pickleball courts, soccer fields, and so much more. Zoned for Anna ISD, Parks at Foster Crossing offers 12 unique floor plans to fit any lifestyle. Contact a sales counselor to learn more. Each of our homes is built with innovative, energy-efficient features designed to help you enjoy more savings, better health, real comfort and peace of mind
USD 376,869
1003 Pecan Glen Drive
View photo
House · for sale
USD 435,000
USD 212/sq.ft
1003 Pecan Glen Drive
Altoga
· 2,045 sq.ft · 4 Bedrooms · 2 Baths · House
· Office room · Gym · Equipped kitchen
Altoga · 2,045 sq.ft · 4 Bedrooms · 2 Baths · House · Office room · Gym · Equipped kitchen
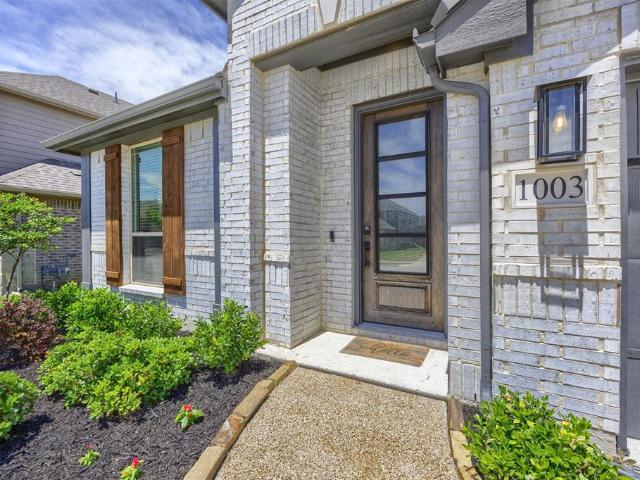
Prepare to fall in love the moment you step inside! Just two years young and still radiating that brand-new feel, this stylish Bloomfield-built gem in highly sought-after Melissa, TX, has it all. Starting with its absolutely adorable curb appeal, this home welcomes you with open arms. Need flexible space? You’re in luck! This thoughtful floor plan boasts 4 bedrooms, with two of them perfectly suited for multi-purpose use—think playroom, craft room, or guest retreat. Plus, there’s a dedicated home office right at the front of the house featuring elegant French doors (currently making for the ultimate home gym! ). The heart of the home is an entertainer's absolute dream! The fabulous kitchen, dining, and open living area flow seamlessly together. Get ready to swoon over the STUNNING granite countertops, a generous island just begging for a weekend charcuterie board spread, and a spacious walk-in pantry to keep all your goodies perfectly organized. Step outside to discover a fantastic bac
USD 435,000
1910 Pilot Point Way
View photo
House · for sale
USD 305,000
USD 185/sq.ft
1910 Pilot Point Way
Altoga
· 1,647 sq.ft · 4 Bedrooms · 2 Baths · House
· Garden
Altoga · 1,647 sq.ft · 4 Bedrooms · 2 Baths · House · Garden
Nice and cozy 4 bedroom home in a semi-new and quiet neighborhood. 4 bedrooms, 1 living area, 1 dining area, 2 full bathrooms, and a decent sized backyard. Vinyl flooring in the living room + primary bedroom
USD 305,000
708 Union Drive
View photo
House · for sale
USD 324,900
USD 167/sq.ft
708 Union Drive
Altoga
· 1,938 sq.ft · 3 Bedrooms · 2 Baths · House
· Parking
Altoga · 1,938 sq.ft · 3 Bedrooms · 2 Baths · House · Parking
For the discerning buyer seeking a residence that transcends the standard builder-grade offering, 708 Union Drive presents a rare opportunity in the rapidly expanding Princeton market. This original-owner home has been meticulously maintained and systematically upgraded with high-value infrastructure that ensures long-term comfort and operational efficiency. The interior features a highly functional open-concept layout designed for seamless daily living. Unlike many properties at this price point, the home is equipped with a comprehensive whole-house water softener and a dedicated reverse osmosis drinking water system, providing superior water quality throughout. Security and peace of mind are prioritized via a sophisticated, integrated system featuring exterior cameras and glass-break alarms. Practicality meets aesthetics in the garage, which boasts durable epoxy flooring, while the exterior is fully outfitted with a complete gutter system to protect the foundation. Inside, every room
USD 324,900
1521 Alexander Drive
View photo
House · for sale
USD 499,000
USD 204/sq.ft
1521 Alexander Drive
Altoga
· 2,443 sq.ft · 4 Bedrooms · 3 Baths · House
· Equipped kitchen
Altoga · 2,443 sq.ft · 4 Bedrooms · 3 Baths · House · Equipped kitchen
Incredible buyer incentives: $9,000 mortgage concession along with a 15k price decrease! Experience Bloomfield's Cypress II, luxurious 2-story home blending unparalleled craftsmanship and refined elegance with 4 bedrooms and 3 baths for the perfect blend of comfort and sophistication. Step inside to discover grandeur defined by a covered porch & Study adorned with Glass French Doors. Spacious Family Room, featuring charming window seat, transitions into Deluxe Kitchen, complete with custom cabinets, upgraded quartz countertops, mosaic backsplash, and built-in SS gas appliances. Engineered wood flooring graces common areas, while upgraded carpet adds a touch of luxury. Exterior highlights include brick and stone elevation, bricked front porch, and inviting 8' 3 Lite Front Door. Additional features include upgraded tile in baths, black cabinet hardware, and gutters. With ample storage throughout, including a walk-in pantry, large closets, buffet at dining nook, and built-in shelving or s
USD 499,000
204 Decoursey Drive
View photo
House · for sale
USD 330,642
USD 141/sq.ft
204 Decoursey Drive
Altoga
· 2,336 sq.ft · 4 Bedrooms · 2 Baths · House
· Swimming pool
Altoga · 2,336 sq.ft · 4 Bedrooms · 2 Baths · House · Swimming pool
Brand new energy. Efficient home Jan 2027! The main floor primary suite features dual sinks and a spacious walk-in closet. White cabinets with veined white quartz countertops, muted beige EVP flooring with light taupe carpet. From the low $300s. New energy-efficient move-in ready homes in Dallas-Fort Worth include a washer, dryer, fridge, and whole home blinds, plus they can be closing-ready in 60 days or less–guaranteed. Enjoy access to the highly sought-after Princeton ISD and experience resort-style amenities including a pool, playground, and trails, all with easy access to McKinney, Princeton, and Frisco
USD 330,642
7201 Raynor Place
View photo
House · for sale
USD 375,000
USD 160/sq.ft
7201 Raynor Place
Altoga
· 2,336 sq.ft · 4 Bedrooms · 3 Baths · House
· Garden · Office room
Altoga · 2,336 sq.ft · 4 Bedrooms · 3 Baths · House · Garden · Office room
Welcome to 7201 Raynor Place, a beautifully crafted home in McKinney’s Millstone community. Filled with abundant natural light, the warm stone and brick accents deliver inviting curb appeal on a spacious corner lot, setting the tone for this sun-drenched four-bedroom, three-bath residence offering 2,338 square feet of easy, thoughtful living. Inside, bright, open spaces are enhanced by durable vinyl plank flooring that stretches through the main living areas, striking the perfect balance between style and everyday practicality. Sunlit windows fill every corner, including the main-level secondary bedroom alongside a full bath—an ideal setup for out-of-town guests, a light-filled home office, or flexible living needs. Outside, the oversized lot leaves plenty of room for sunny outdoor gatherings, weekend garden projects, or simply relaxing under the bright Texas sky. Residents also benefit from being zoned within the highly rated Melissa ISD. Location is everything here: enjoy quiet neigh
USD 375,000
301 Dogwood Avenue
View photo
House · for sale
USD 175,000
USD 136/sq.ft
301 Dogwood Avenue
Altoga
· 1,281 sq.ft · 3 Bedrooms · 2 Baths · House
· Garden · Equipped kitchen · Parking
Altoga · 1,281 sq.ft · 3 Bedrooms · 2 Baths · House · Garden · Equipped kitchen · Parking
An incredible opportunity to make this home your own! Discover the charm and endless possibilities of this adorable single-story home featuring 3 bedrooms, 2 full baths, and situated on a spacious lot with NO HOA. Whether you're searching for a primary residence, investment property, BnB, or a place to operate your small business, this versatile property offers exceptional flexibility. A welcoming covered front porch invites you inside to an open living and dining area with a split-bedroom layout for added privacy. The cozy kitchen offers abundant cabinet space, while the separate utility room adds everyday convenience. Outside, the large fenced backyard offers ample room for family fun, extra vehicles, trailers, boats, RVs, or work equipment, making it an excellent option for contractors, landscapers, cleaning services, or other home-based businesses. With generous parking and plenty of outdoor space, the possibilities are endless. Investors will appreciate the property's potential as
USD 175,000
4015 Mockingbird Lane
View photo
House · for sale
USD 439,900
USD 194/sq.ft
4015 Mockingbird Lane
Altoga
· 2,260 sq.ft · 4 Bedrooms · 2 Baths · House
· Patio · Parking
Altoga · 2,260 sq.ft · 4 Bedrooms · 2 Baths · House · Patio · Parking
Beautiful Kindred Home in desirable community in Melissa. This home offers an open floor plan along with 4 bedrooms and 2.5 bathrooms. The 4th bedroom can be used as an office or additional bedroom. The upstairs flex or loft area is perfect for a game room or media room which is already pre-wired with a surround sound system that stays with the house! Additional highlights include, an epoxy coated garage floor and spray foam insulation throughout the entire attic. Enjoy outdoor living with a covered, extended back patio featuring an automatic shade for the perfect setting while entertaining or relaxing. Brand new updates as of 2026 include; New roof, gutters, window screens, and garage door panels! There are many walking trails, parks, a pond, and a splash pad near by for you to enjoy the outdoors. This home is conveniently located with easy access to major highways like 75, 380, and 121. Don't miss the opportunity to make it yours!
USD 439,900
3109 Lucia Way
View photo
House · for sale
USD 335,000
USD 166/sq.ft
3109 Lucia Way
Altoga
· 2,013 sq.ft · 4 Bedrooms · 3 Baths · House
· Patio · Office room · Parking
Altoga · 2,013 sq.ft · 4 Bedrooms · 3 Baths · House · Patio · Office room · Parking
2.99% Rates (5.80% apr). Plus, Receive $10,000 Toward Closing Costs & $700 Per Month For a Minimum of 2 Years After Closing When You Make Your Payments Through MegPrime Pay. Limited Time Only. Terms and Conditions Apply. Brand New Construction by Megatel Homes! Our Scarlett plan offers 4 bedrooms, 3 bathrooms, and 2,015 sq ft of living space across two stories. A cozy entry foyer welcomes you and your guests inside, setting a warm tone the moment you walk through the door. The bedrooms offer comfortable space for family, overnight guests, or a home office, with room to make each space your own. A utility room keeps laundry and household tasks neatly tucked away, and the covered patio is perfect for morning coffee or relaxing evenings outdoors. A two-car garage adds everyday convenience and extra storage for household essentials and outdoor gear. Situated on a 40-foot lot, this home features elevation C, with a distinct, stylish exterior that adds charm and curb appeal. Move-in ready an
USD 335,000
1703 Sorghum Drive
View photo
House · for sale
USD 265,000
USD 140/sq.ft
1703 Sorghum Drive
Altoga
· 1,884 sq.ft · 4 Bedrooms · 2 Baths · House
· Patio · Garden · Office room · Equipped kitchen
Altoga · 1,884 sq.ft · 4 Bedrooms · 2 Baths · House · Patio · Garden · Office room · Equipped kitchen
Celebrate Christmas this year with the keys to your new home! Nestled in the sought-after Abbey Crossing community, 1703 Sorghum Drive is ready for the holidays. This beautifully maintained 4-bedroom, 2-bathroom home features a bright, open-concept floor plan illuminated by a wall of windows that floods the living space with natural winter light. Warm, wood-look flooring flows seamlessly into the chef-ready kitchen, which boasts crisp white cabinetry, granite countertops, stainless steel appliances, a stylish backsplash, and an oversized island perfect for serving festive appetizers. The spacious dining area easily accommodates a grand table for holiday feasts. Designed for privacy, the split-bedroom layout includes a front-facing bedroom ideal for a home office or holiday guest room. The primary suite serves as a private sanctuary with a sitting area, walk-in shower, and a large walk-in closet with built-in shelving. Step outside to a covered back patio and fully fenced yard, perfect
USD 265,000
916 Chinati Street
View photo
House · for sale
USD 320,000
USD 147/sq.ft
916 Chinati Street
Altoga
· 2,164 sq.ft · 4 Bedrooms · 3 Baths · House
· Patio · Garden · Office room · Fireplace · Equipped kitchen · Parking · Swimming pool
Altoga · 2,164 sq.ft · 4 Bedrooms · 3 Baths · House · Patio · Garden · Office room · Fireplace · Equipped kitchen · Parking · Swimming pool
Nearly new 2023 single-story home on a corner lot in Whitewing Trails, with no MUD or PID! This 4-bedroom, 3-full-bath plan includes a dedicated office, an open layout, and wood-look flooring throughout the main living areas. The spacious living room centers on a sleek linear fireplace and flows into the kitchen, which features a large island with breakfast bar, gray shaker cabinetry, subway tile backsplash, gas cooktop, stainless appliances, and a walk-in pantry. The primary suite offers a walk-in shower, dual vanity, and a generous walk-in closet. Secondary bedrooms have ceiling fans, and one showcases a decorative ceiling and brick accent wall. Outside, you’ll find a covered patio, a wood-fenced backyard, and a 3-car garage. Community amenities include a clubhouse, pool, fitness center, playground, park, and trails. Princeton ISD. Discounted rate options and no lender fee future refinancing may be available for qualified buyers!
USD 320,000
254 Lake Erie Drive
View photo
House · for sale
USD 319,900
USD 130/sq.ft
254 Lake Erie Drive
Altoga
· 2,443 sq.ft · 4 Bedrooms · 3 Baths · House
· Equipped kitchen
Altoga · 2,443 sq.ft · 4 Bedrooms · 3 Baths · House · Equipped kitchen
Ormer model home. Welcome to Lake Meadow, a beautiful community in Princeton. This luxurious 4BR, 3BA home spans 2,451sf offers an array of upscale features designed for modern living. Step into a gourmet kitchen equipped with state of-the-art stainless-steel appliance and elegant quartz countertops, perfect for culinary adventures. The home boasts stylish LVP flooring throughout, adding a touch of sophistication. The airy loft offers endless opportunities for family fun. The owner's suite boasts an elegant tray ceiling for added sophistication. Don't miss your chance to lease this exceptional property!
USD 319,900
821 Geoffrey Drive
View photo
House · for sale
USD 353,999
USD 162/sq.ft
821 Geoffrey Drive
Altoga
· 2,174 sq.ft · 4 Bedrooms · 3 Baths · House
Altoga · 2,174 sq.ft · 4 Bedrooms · 3 Baths · House
New construction Lennar Home. The Garnet Floor Plan. This single-story home has a versatile layout that is great for families who need space. The front door leads to a foyer with three bedrooms and a retreat attached. At the end of the hall is the open living area, which leads to the owner’s suite in the back of the home. Prices, dimensions and features may vary and are subject to change. Photos are for illustrative purposes only
USD 353,999
803 Table Rock Street
View photo
House · for sale
USD 279,900
USD 166/sq.ft
803 Table Rock Street
Altoga
· 1,679 sq.ft · 4 Bedrooms · 2 Baths · House
Altoga · 1,679 sq.ft · 4 Bedrooms · 2 Baths · House
Beautiful two-story Pierce plan in a desirable Princeton community offering 4 bedrooms and 2.5 baths. Home features stainless steel appliances, quartz countertops, faux wood blinds, tray ceiling in the primary suite, and walk-in shower in the primary bath. Spacious layout with modern finishes throughout. Great lease opportunity
USD 279,900

Get email alerts

Don't miss out: be the first to know about new properties

The alert was correctly created

On subscribing you accept the conditions of use and the privacy policy
Alert
Receive new ads in your inbox
Save this search
Receive alerts for new listings

We'll send you an email when we have new properties for: "Houses for sale in Altoga"

The alert was correctly created

Bloomdale, Celina CCD Collin County Texas
Creek Hollow, McKinney city McKinney CCD Collin County Texas
Get email alerts and be the first to see new listings
Required field
On subscribing I accept the terms of the privacy policy
Perfect! You'll soon start receiving new listings via email
Alert
Receive an email when we have new ads for Houses for sale in Altoga
Save this search
Filters

Bedrooms

Size (sq.ft)

sq.ft
sq.ft

Price

USD
USD

Property type

Bathrooms

Clear all filters
Receive notifications when new entries are published.