422 houses for sale in Altoga

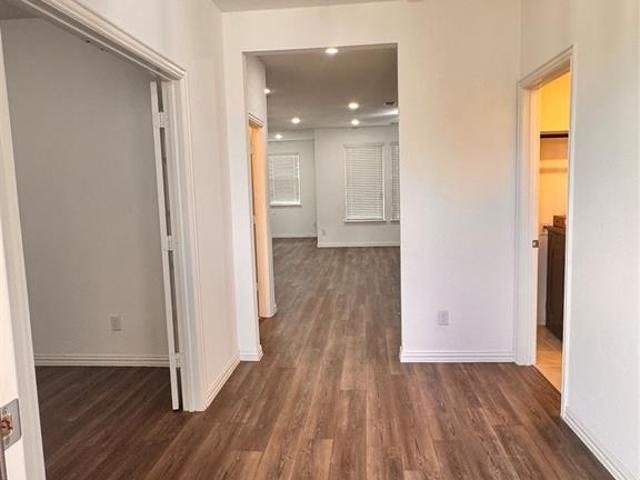
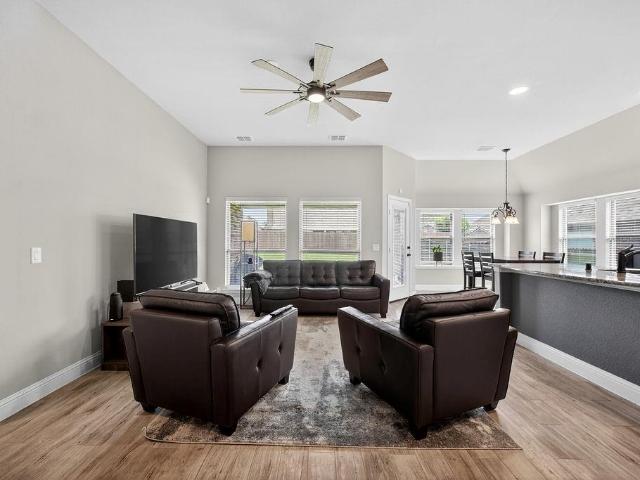
2105 Timineri Drive
View photo
House · for sale
USD 284,300
USD 177/sq.ft
2105 Timineri Drive
Altoga
· 1,604 sq.ft · 3 Bedrooms · 2 Baths · House
· Patio · Garden · Office room · Equipped kitchen · Parking
Altoga · 1,604 sq.ft · 3 Bedrooms · 2 Baths · House · Patio · Garden · Office room · Equipped kitchen · Parking
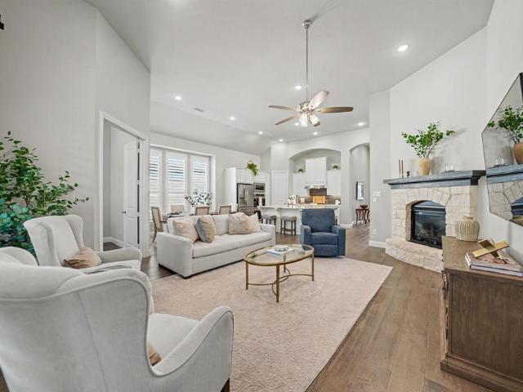
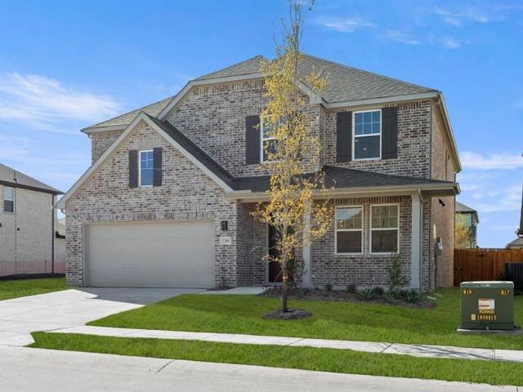
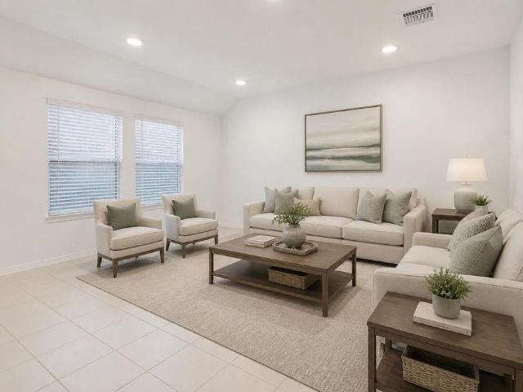
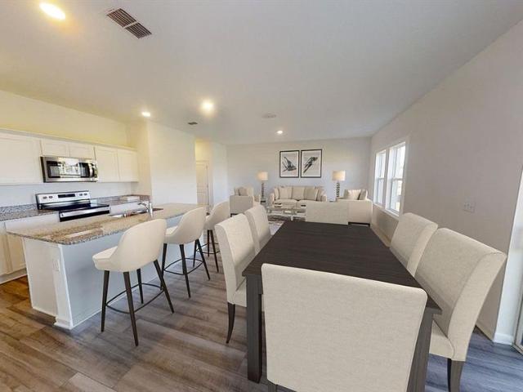
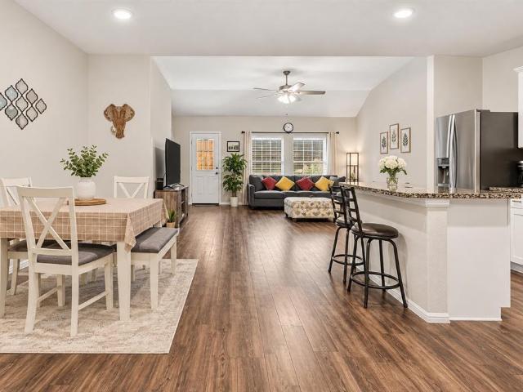
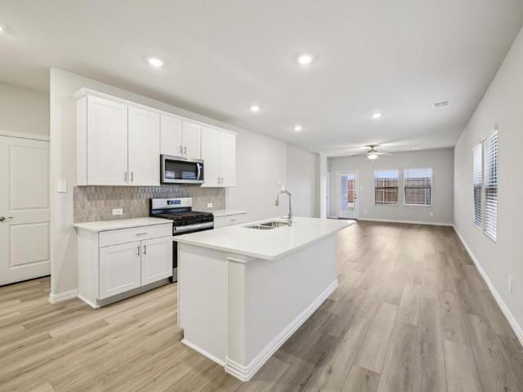
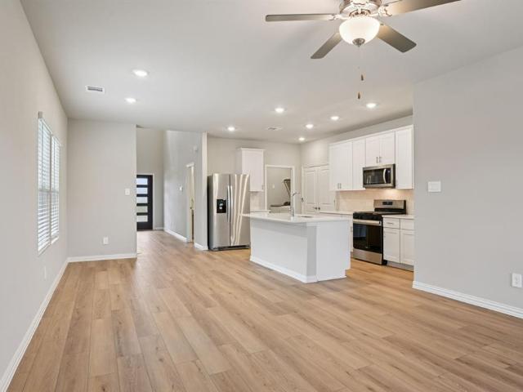
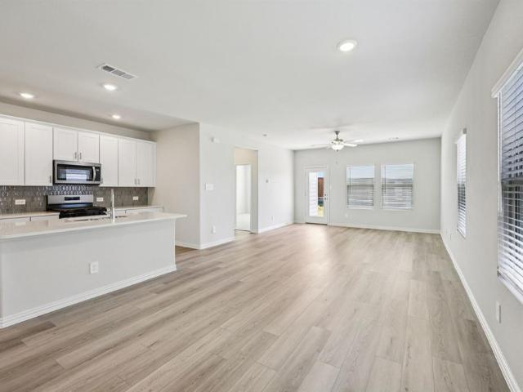
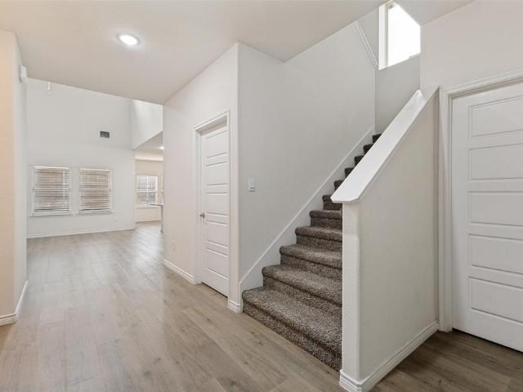
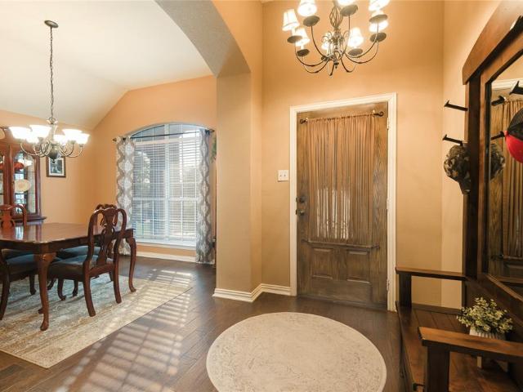
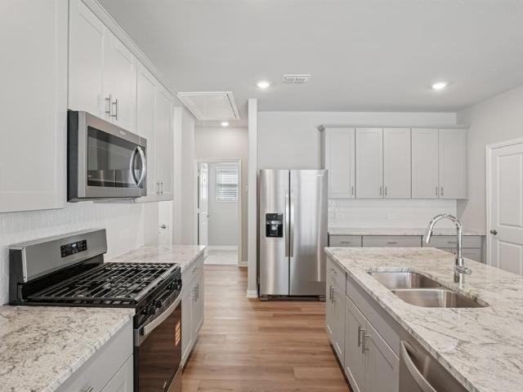
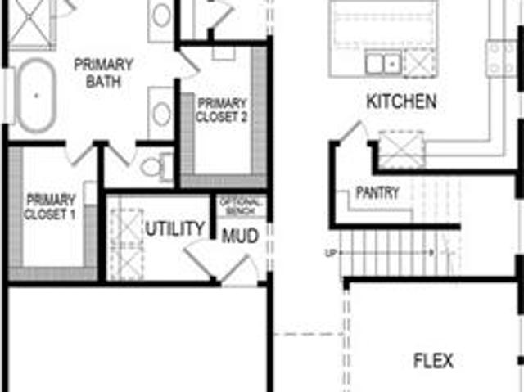
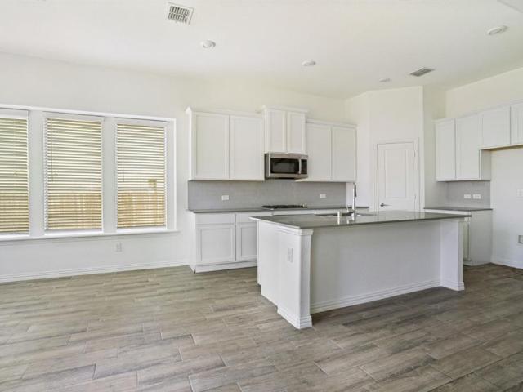
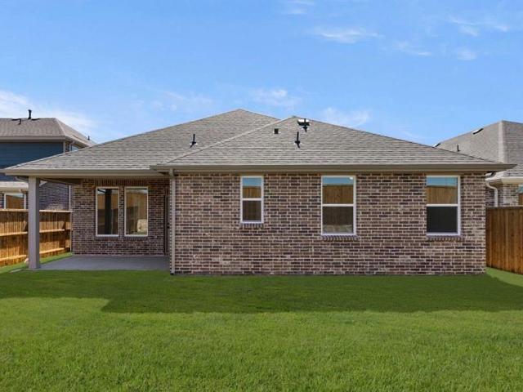
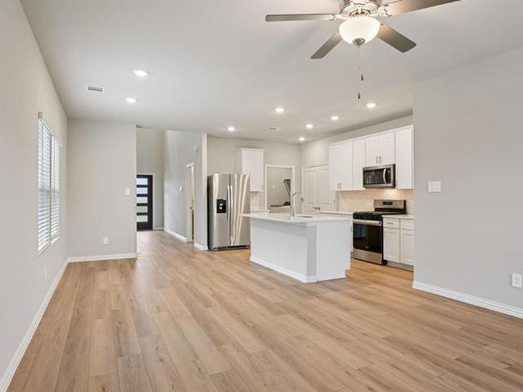
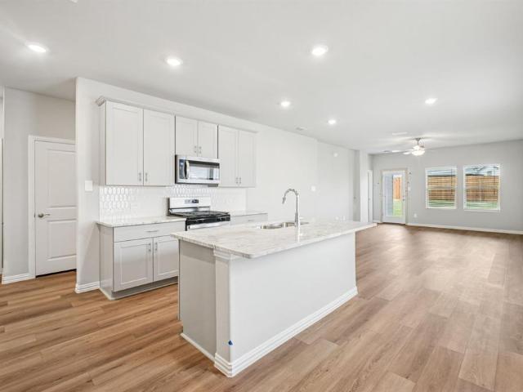
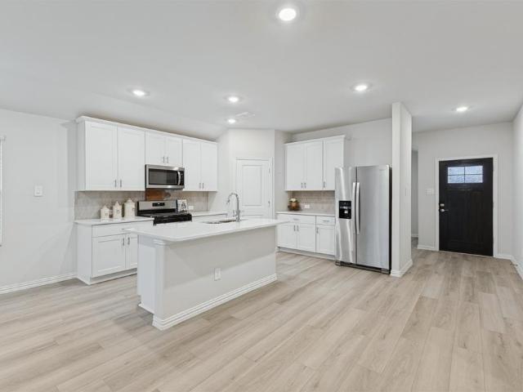
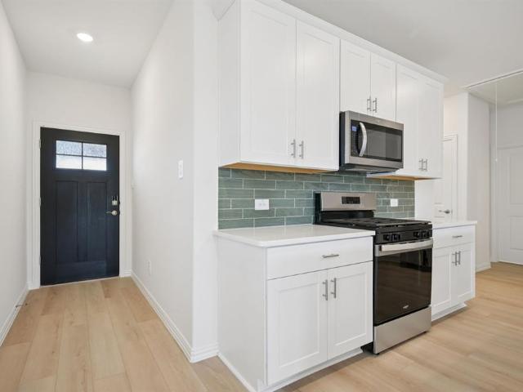
Price improvement – motivated seller! Welcome to this charming single-story home in the sought-after De Berry Estates community of Princeton! Built in 2019, this well-maintained 3-bedroom, 2-bath home offers approximately 1,604 square feet of thoughtfully designed living space with an open-concept layout perfect for everyday living and entertaining. The spacious kitchen features abundant cabinetry, generous counter space, and opens seamlessly to the dining and living areas. The private primary suite includes an ensuite bath and walk-in closet, while secondary bedrooms offer flexibility for guests, a home office, or growing families. Enjoy a covered patio, attached garage, and low-maintenance backyard ideal for relaxing or entertaining. Conveniently located near schools, shopping, dining, and major commuter routes, with easy access to McKinney and the DFW Metroplex. With a recent price improvement and a motivated seller, this is a fantastic opportunity to make this beautiful home yours!
USD 284,300
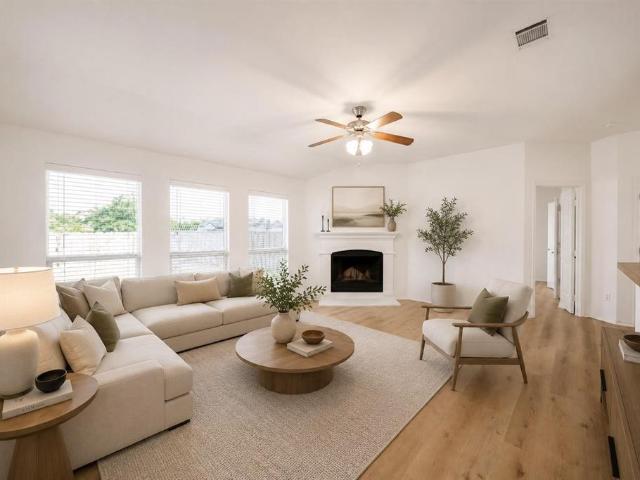
1306 Cedar Hollow Drive
View photo
House · for sale
USD 339,000
USD 131/sq.ft
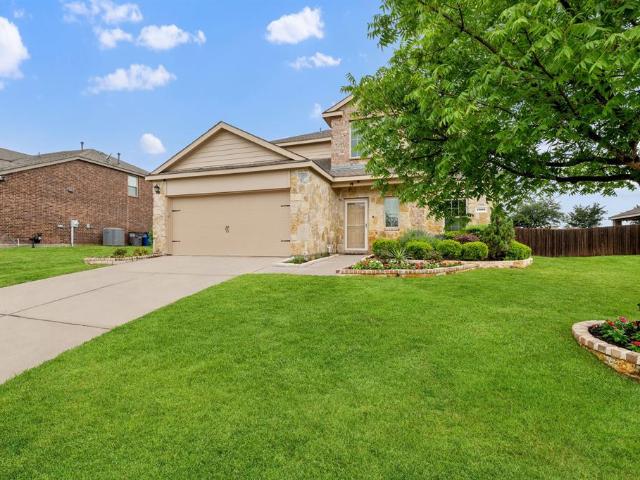
1306 Cedar Hollow Drive
Altoga
· 2,583 sq.ft · 5 Bedrooms · 2 Baths · House
· Garden · Equipped kitchen
Altoga · 2,583 sq.ft · 5 Bedrooms · 2 Baths · House · Garden · Equipped kitchen
Renovated and move-in ready! Welcome to this beautifully updated 5-bedroom, 2.5-bath two-story home located in the heart of Princeton, TX. This home has been thoughtfully refreshed from top to bottom, offering modern finishes, stylish updates, and plenty of space for comfortable living. The extensive renovations, completed in June 2026, include NEW interior paint, NEW baseboards, NEW laminate flooring, NEW carpet, an updated kitchen backsplash, NEW kitchen appliances, and a beautiful stainless steel farmhouse sink. Every detail adds to the home's fresh, updated appeal, making it ready for its next owners to move right in and enjoy. The attractive natural stone exterior creates impressive curb appeal, complemented by professionally landscaped grounds, decorative stone flower beds, and a beautifully maintained lawn. Inside, the spacious two-story layout offers five bedrooms and flexible living space to accommodate a variety of needs. Enjoy the generous backyard with plenty of room for en
USD 339,000
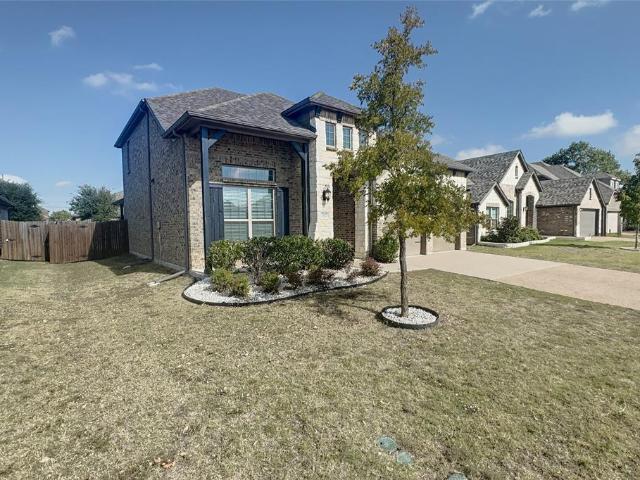
3813 Greenbrier Drive
View photo
House · for sale
USD 549,000
USD 232/sq.ft
3813 Greenbrier Drive
Altoga
· 2,357 sq.ft · 3 Bedrooms · 2 Baths · House
· Garden · Office room · Equipped kitchen
Altoga · 2,357 sq.ft · 3 Bedrooms · 2 Baths · House · Garden · Office room · Equipped kitchen
Soaring 13-foot ceilings, walls of windows, and a private backyard backing to unobstructed trees make this beautifully appointed Highland home in Liberty something special. Meticulously designed by IBB Design with over $70,000 in upgrades, this single-story offers three bedrooms, a private office, and a dedicated media room. Engineered wood floors flow through the open-concept main living area, where abundant natural light creates a warm, inviting atmosphere. The kitchen brings everyone together around an oversized quartz island, complemented by extensive cabinetry, and a built-in hutch that adds character and generous storage. Set apart from the secondary bedrooms, the spacious primary retreat connects to a beautifully finished bath featuring designer tile, separate vanities, a soaking tub, and a separate shower. A large walk-in closet offers direct access to the utility room for everyday convenience. The office overlooks the peaceful backyard, while the secluded media room is pre-wir
USD 549,000
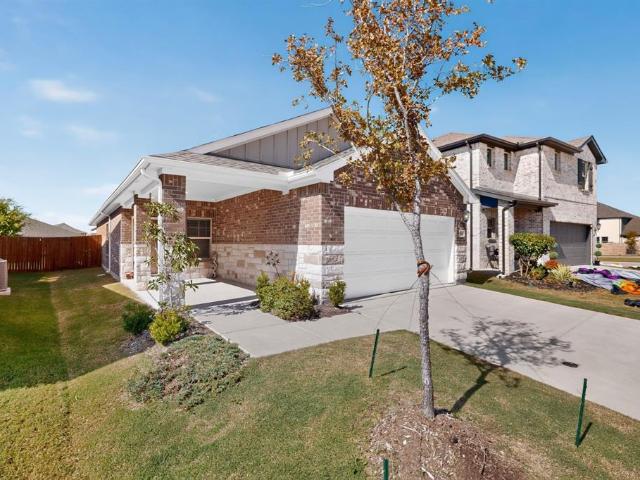
2200 Franklin Street
View photo
House · for sale
USD 419,000
USD 126/sq.ft
2200 Franklin Street
Altoga
· 3,305 sq.ft · 5 Bedrooms · 3 Baths · House
· Patio · Garden · Office room
Altoga · 3,305 sq.ft · 5 Bedrooms · 3 Baths · House · Patio · Garden · Office room
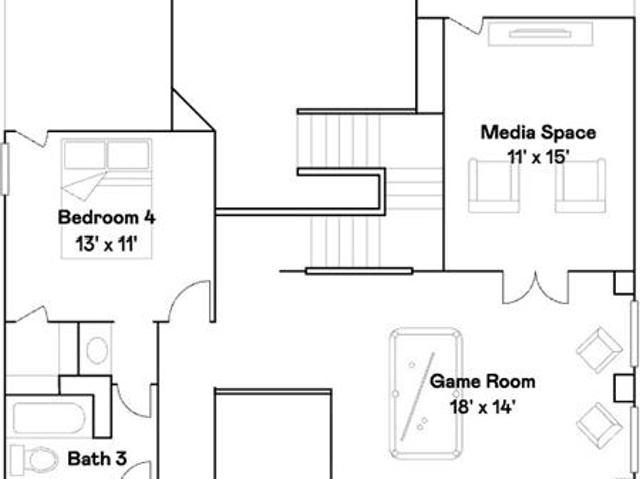
MLS# 21345-. Built by Ashton Woods Homes. Ready Now! Positioned alongside a green space, this home features an expansive game room, versatile flex space ideal for a home office or private dining, and a spa-like primary bath with a soaking tub. New two-story home by Ashton Woods located in Princeton, TX features the Serene Collection, showcasing muted earth tones and natural textures. Enjoy the open kitchen-living-dining in the heart of the home plus a formal dining room just off the foyer. An eat-in island with abundant countertop space, stainless steel appliance package, and a walk-in storage pantry face the breakfast nook and family room with views of the covered patio and backyard. First-floor primary suite with vestibule entry and backyard views features a spacious walk-in shower with glass enclosure, a large linen closet, dual sink vanities, and an ample walk-in closet. The enormous game room takes center stage upstairs surrounded by four, secondary bedrooms each with their very o
USD 419,000
1102 Grace Drive
View photo
House · for sale
USD 329,990
USD 148/sq.ft
1102 Grace Drive
Altoga
· 2,228 sq.ft · 3 Bedrooms · 2 Baths · House
· Garden · Office room · Equipped kitchen · Air conditioning · Swimming pool
Altoga · 2,228 sq.ft · 3 Bedrooms · 2 Baths · House · Garden · Office room · Equipped kitchen · Air conditioning · Swimming pool
Well-maintained and move-in ready home in a growing Princeton community, offering 3 bedrooms and 2.5 bathrooms. The layout provides a natural flow between living areas while maintaining defined spaces, including a spacious kitchen with plenty of room for a large dining table—perfect for everyday meals and hosting. Upstairs, you’ll find a generously sized primary bedroom featuring a spacious ensuite bathroom and a large walk-in closet, along with two additional bedrooms and a versatile second living area or game room—ideal for a home office, media room, or playroom. Step outside to an amazing backyard designed for entertaining, complete with a covered porch, an above-ground swimming pool, and plenty of space for summer cookouts and family gatherings—the perfect setting to enjoy Texas evenings. Above ground pool can be removed at buyers request. Major system upgrades add value and peace of mind, including a new roof (2024), new AC unit (2025), and new water heater (2025). With a 2-car ga
USD 329,990
499 Hunters Ridge Drive
View photo
House · for sale
USD 299,900
USD 212/sq.ft
499 Hunters Ridge Drive
Altoga
· 1,410 sq.ft · 3 Bedrooms · 2 Baths · House
· Patio · Garden · Equipped kitchen · Parking
Altoga · 1,410 sq.ft · 3 Bedrooms · 2 Baths · House · Patio · Garden · Equipped kitchen · Parking
Freshly painted throughout, this lovely 3-bedroom, 2-bath home in the Hunters Ridge subdivision offers a practical layout with comfortable living spaces and room to enjoy the outdoors. The living room flows into the dining area and kitchen, creating an open central gathering space. The kitchen features abundant cabinetry, generous counter space, a breakfast bar, and stainless-steel appliances. The dining area provides access to the backyard, making it easy to move between indoor meals and patio dining. The primary suite offers a walk-in closet and an ensuite bath with a separate shower, and soaking tub. The closet of the primary bedroom has been upgraded with the California Closet System for maximum efficiency and flexibility, offering endless personalization for future owners. Two additional bedrooms, each with a walk-in closet, share a full bath with a tub and shower combination. A dedicated laundry room and attached garage add convenient everyday function. Outside, the fenced backya
USD 299,900
1108 Aquamarine Street
View photo
House · for sale
USD 269,000
USD 147/sq.ft
1108 Aquamarine Street
Altoga
· 1,819 sq.ft · 4 Bedrooms · 2 Baths · House
· Patio · Garden · Equipped kitchen · Parking
Altoga · 1,819 sq.ft · 4 Bedrooms · 2 Baths · House · Patio · Garden · Equipped kitchen · Parking
One-story living built for effortless gathering. The kitchen, dining area, and living room form one open space, anchored by granite countertops and a breakfast bar. The large living room hosts game days, movie nights, and easy conversation with the whole group. Step out back to an extended concrete patio beside a grassy fenced yard, with space for the grill and lounge chairs. A five-minute walk from the front porch takes you to the community pool, splash pad, playground, park, and nature trails. When the day winds down, come home to four bedrooms, an extra flex space, two full baths, and a two-car attached garage. Interior repaint 2023. Roof replaced August 2025. Built 2019, 1,828 square feet, Princeton ISD
USD 269,000
1209 Poldpark Place
View photo
House · for sale
USD 454,999
USD 135/sq.ft
Updated
1209 Poldpark Place
Altoga
· 3,348 sq.ft · 5 Bedrooms · 4 Baths · House
· Patio
Altoga · 3,348 sq.ft · 5 Bedrooms · 4 Baths · House · Patio
New construction Lennar Home. The Sunstone with Media Floor Plan. This sophisticated home boasts two floors of modern living space that makes everyday gathering effortless with a central open-concept design, covered patio and soaring ceilings. The owner’s suite and walk-in closet enjoys privacy with a flexible study on the first floor as the upper-level enjoys three secondary bedrooms, a breezy game room and media room for endless possibilities
USD 454,999
510 Valley View Drive
View photo
House · for sale
USD 295,000
USD 131/sq.ft
510 Valley View Drive
Altoga
· 2,250 sq.ft · 4 Bedrooms · 3 Baths · House
Altoga · 2,250 sq.ft · 4 Bedrooms · 3 Baths · House
Welcome to 510 Valley View Dr in Princeton, TX 75407. A well-located home with a bright, inviting layout. Schedule your showing today
USD 295,000
2109 Deckard
View photo
House · for sale
USD 450,000
USD 129/sq.ft
2109 Deckard
Altoga
· 3,488 sq.ft · 5 Bedrooms · 4 Baths · House
· Fireplace · Equipped kitchen
Altoga · 3,488 sq.ft · 5 Bedrooms · 4 Baths · House · Fireplace · Equipped kitchen
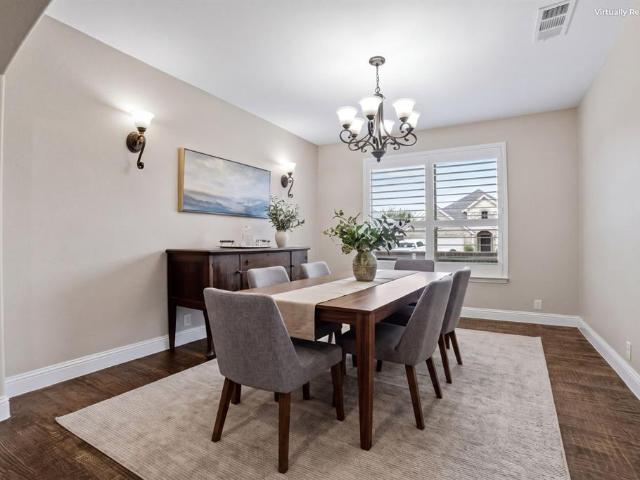
Welcome to 2109 Deckard in Princeton! Situated on a desirable corner lot, this beautiful 5 bedroom, 4 bath home offers an exceptional combination of space, comfort, and functionality, with NO MUD or PID taxes! A striking brick and stone exterior welcomes you into a thoughtfully designed interior featuring rich hardwood floors, soaring ceilings, plantation shutters, and an abundance of natural light. The spacious family room showcases a stunning floor-to-ceiling stone fireplace and opens seamlessly to the breakfast area and kitchen, creating the perfect setting for everyday living and entertaining. The well-appointed kitchen features granite countertops, an oversized island with breakfast bar seating, stainless steel appliances, double ovens, abundant cabinetry, and generous counter space. The private primary suite offers vaulted ceilings and a spacious ensuite bath with dual vanities, a soaking tub, separate shower, and walk-in closet. A downstairs bedroom is perfect for guests or prov
USD 450,000
504 Forest Park Parkway
View photo
House · for sale
USD 440,000
USD 175/sq.ft
504 Forest Park Parkway
Altoga
· 2,508 sq.ft · 4 Bedrooms · 2 Baths · House
· Garden · Parking
Altoga · 2,508 sq.ft · 4 Bedrooms · 2 Baths · House · Garden · Parking
Motivated seller! Beautifully maintained M—I Homes two-story home featuring 4 bedrooms, a private study, and 2.5 bathrooms. The open-concept floor plan is perfect for everyday living and entertaining, with granite countertops, stainless steel appliances, and vinyl flooring throughout the main living areas on the first floor. The spacious primary suite is conveniently located downstairs, while the additional bedrooms and game room are situated upstairs, offering flexibility and room to spread out. Enjoy the backyard, ideal for outdoor gatherings and entertaining, along with a two-car garage. Refrigerator, washer, and dryer are all included in the sale, making this home move-in ready and an excellent opportunity for its next owner!
USD 440,000
217 Decoursey Drive
View photo
House · for sale
USD 290,389
USD 181/sq.ft
217 Decoursey Drive
Altoga
· 1,604 sq.ft · 4 Bedrooms · 2 Baths · House
· Swimming pool
Altoga · 1,604 sq.ft · 4 Bedrooms · 2 Baths · House · Swimming pool
Brand new energy. Efficient home Dec 2026! With four bedrooms in the Carlsbad plan, you can customize the needs of your family. White cabinets with veined white quartz countertops, muted beige EVP flooring with light taupe carpet. From the low $300s. New energy-efficient move-in ready homes in Dallas-Fort Worth include a washer, dryer, fridge, and whole home blinds, plus they can be closing-ready in 60 days or less–guaranteed. Enjoy access to the highly sought-after Princeton ISD and experience resort-style amenities including a pool, playground, and trails, all with easy access to McKinney, Princeton, and Frisco
USD 290,389
219 Decoursey Drive
View photo
House · for sale
USD 328,840
USD 160/sq.ft
219 Decoursey Drive
Altoga
· 2,045 sq.ft · 4 Bedrooms · 2 Baths · House
· Swimming pool
Altoga · 2,045 sq.ft · 4 Bedrooms · 2 Baths · House · Swimming pool
Brand new energy. Efficient home Dec 2026! Turn the kids loose in the second-story loft space while hosting downstairs in the open concept living area. White cabinets with veined white quartz countertops, tan tone EVP flooring and light grey brown textured carpet. From the low $300s. New energy-efficient move-in ready homes in Dallas-Fort Worth include a washer, dryer, fridge, and whole home blinds, plus they can be closing-ready in 60 days or less–guaranteed. Enjoy access to the highly sought-after Princeton ISD and experience resort-style amenities including a pool, playground, and trails, all with easy access to McKinney, Princeton, and Frisco
USD 328,840
213 Decoursey Drive
View photo
House · for sale
USD 326,960
USD 159/sq.ft
213 Decoursey Drive
Altoga
· 2,045 sq.ft · 4 Bedrooms · 2 Baths · House
· Swimming pool
Altoga · 2,045 sq.ft · 4 Bedrooms · 2 Baths · House · Swimming pool
Brand new energy. Efficient home Dec 2026! Turn the kids loose in the second-story loft space while hosting downstairs in the open concept living area. White cabinets with veined white quartz countertops, tan tone EVP flooring and light grey brown textured carpet. From the low $300s. New energy-efficient move-in ready homes in Dallas-Fort Worth include a washer, dryer, fridge, and whole home blinds, plus they can be closing-ready in 60 days or less–guaranteed. Enjoy access to the highly sought-after Princeton ISD and experience resort-style amenities including a pool, playground, and trails, all with easy access to McKinney, Princeton, and Frisco
USD 326,960
211 Decoursey Drive
View photo
House · for sale
USD 333,157
USD 141/sq.ft
211 Decoursey Drive
Altoga
· 2,347 sq.ft · 4 Bedrooms · 2 Baths · House
· Swimming pool
Altoga · 2,347 sq.ft · 4 Bedrooms · 2 Baths · House · Swimming pool
Brand new energy. Efficient home Dec 2026! The main floor primary suite features dual sinks and a spacious walk-in closet. White cabinets with veined white quartz countertops, muted beige EVP flooring with light taupe carpet. From the low $300s. New energy-efficient move-in ready homes in Dallas-Fort Worth include a washer, dryer, fridge, and whole home blinds, plus they can be closing-ready in 60 days or less–guaranteed. Enjoy access to the highly sought-after Princeton ISD and experience resort-style amenities including a pool, playground, and trails, all with easy access to McKinney, Princeton, and Frisco
USD 333,157
7317 Bledington Lane
View photo
House · for sale
USD 369,900
USD 158/sq.ft
7317 Bledington Lane
Altoga
· 2,336 sq.ft · 4 Bedrooms · 3 Baths · House
· Patio · Equipped kitchen · Parking
Altoga · 2,336 sq.ft · 4 Bedrooms · 3 Baths · House · Patio · Equipped kitchen · Parking
Welcome to 7317 Bledington Lane in the Millstone community! Built in 2023, this two-story home offers 4 bedrooms, 3 full baths and 2,338 sq ft. The open main level features soaring ceilings in the family room, luxury vinyl plank floors, and a kitchen with granite counters, a large island, white subway tile backsplash, gas range, dishwasher, built-in microwave and walk-in pantry. The primary suite is downstairs with a walk-in glass shower and walk-in closet, plus a second downstairs bedroom with a full bath. Upstairs you will find a spacious game room and two more bedrooms with a full bath. Separate utility room, covered front porch, covered back patio and 2-car attached garage. Zoned to Melissa ISD. Freshly painted and ready for its next owner!
USD 369,900
1006 Churchill Drive
View photo
House · for sale
USD 325,000
USD 167/sq.ft
1006 Churchill Drive
Altoga
· 1,938 sq.ft · 4 Bedrooms · 2 Baths · House
· Patio · Equipped kitchen
Altoga · 1,938 sq.ft · 4 Bedrooms · 2 Baths · House · Patio · Equipped kitchen
Welcome to 1006 Churchill Drive in the desirable Villas of Monte Carlo subdivision in Princeton, TX! This charming 4-bedroom, 2-bath home features beautiful hardwood floors, granite countertops, and two dining areas, including a formal dining room and a cozy kitchen nook. Enjoy inviting spaces perfect for everyday living and entertaining. Step outside to a covered back patio and a charming covered grilling nook, ideal for weekend barbecues and relaxing evenings. With a wonderful blend of comfort, functionality, and fabulous-ness. Don’t miss this one in a lifetime opportunity! The Seller is Motivated, Offering Incentives, and Seller Credits! We are willing to negotiate. Your next chapter starts here!
USD 325,000
215 Decoursey Drive
View photo
House · for sale
USD 78,500
USD 19/sq.ft
215 Decoursey Drive
Altoga
· 4,047 sq.ft · 3 Bedrooms · 2 Baths · House
· Swimming pool
Altoga · 4,047 sq.ft · 3 Bedrooms · 2 Baths · House · Swimming pool
Brand new energy. Efficient home Dec 2026! Unwind after a long day in the Congaree's relaxing primary suite, complete with a spa-like primary bathroom. Pebble cabinets with marble-look white granite countertops, beige tone EVP flooring and multi-tone grey carpet. From the low $300s. New energy-efficient move-in ready homes in Dallas-Fort Worth include a washer, dryer, fridge, and whole home blinds, plus they can be closing-ready in 60 days or less–guaranteed. Enjoy access to the highly sought-after Princeton ISD and experience resort-style amenities including a pool, playground, and trails, all with easy access to McKinney, Princeton, and Frisco
USD 78,500
2510 Belmont Road
View photo
House · for sale
USD 499,950
USD 161/sq.ft
2510 Belmont Road
Altoga
· 3,100 sq.ft · 5 Bedrooms · 3 Baths · House
· Patio
Altoga · 3,100 sq.ft · 5 Bedrooms · 3 Baths · House · Patio
MLS# 21426-. Built by First Texas Homes. Ready Now! Welcome to the Roosevelt F floor plan in the desirable Brookfield community of Melissa, TX. This stunning 2-story home spans 3,103 sq ft and features 5 spacious bedrooms and 3 well-appointed bathrooms, ensuring ample room for both relaxation and entertainment. The master bedroom, conveniently located on the first floor, provides a private retreat with easy access to all living areas. The open-concept layout is designed for modern living, with vaulted ceilings that enhance the sense of space. Imagine hosting friends and family in the large gameroom or enjoying quiet evenings on the covered patio. With two primary closets, you’ll find plenty of storage to keep your home organized and stylish. Located in Collin County, Brookfield offers a vibrant community lifestyle with access to great schools, parks, and shopping. Discover how First Texas Homes can help you create a living space that reflects your personal style and meets your needs. E
USD 499,950
1211 Sweet gum Street
View photo
House · for sale
USD 349,000
USD 112/sq.ft
1211 Sweet gum Street
Altoga
· 3,100 sq.ft · 4 Bedrooms · 3 Baths · House
Altoga · 3,100 sq.ft · 4 Bedrooms · 3 Baths · House
Welcome to 1211 Sweetgum St in Princeton, TX 75407. A well-located home in the Arcadia Farms community with a bright, inviting layout. Schedule your showing today
USD 349,000
2401 Parkway Avenue
View photo
House · for sale
USD 623,950
USD 174/sq.ft
2401 Parkway Avenue
Altoga
· 3,584 sq.ft · 5 Bedrooms · 4 Baths · House
· Patio · Equipped kitchen
Altoga · 3,584 sq.ft · 5 Bedrooms · 4 Baths · House · Patio · Equipped kitchen
MLS# 21426-. Built by First Texas Homes. Ready Now! Introducing the Columbia F floor plan in the vibrant Brookfield community of Melissa, TX. This impressive 3,594 sq ft home features 5 spacious bedrooms and 4 modern bathrooms, providing ample room for family living and entertaining. The design emphasizes convenience and style, with a private study ideal for remote work and an expansive gourmet kitchen perfect for culinary enthusiasts. An inviting upstairs game room offers a fun space for family gatherings or movie nights. Imagine evenings spent on your covered patio, enjoying the sunset while creating lasting memories with loved ones. With its vaulted ceilings and walk-in closets, the Columbia F combines elegance with everyday functionality. First Texas Homes allows for personalization, ensuring this home reflects your unique lifestyle. Explore the Columbia F today and see how easy it is to create a space that feels truly yours. Connect with a Sales Consultant to learn more about your
USD 623,950
2210 Washington Street
View photo
House · for sale
USD 395,800
USD 171/sq.ft
2210 Washington Street
Altoga
· 2,303 sq.ft · 4 Bedrooms · 3 Baths · House
· Patio · Office room · Equipped kitchen
Altoga · 2,303 sq.ft · 4 Bedrooms · 3 Baths · House · Patio · Office room · Equipped kitchen
MLS# 21426-. Built by Ashton Woods Homes. Ready Now! Discover this beautifully designed one-story home by Ashton Woods. Designed with the Milan Collection, this home features cool grays and contemorary finishes. A welcoming open foyer leads to a secluded secondary bedroom and full bath—perfect for guests or a home office. The chef-inspired kitchen is the heart of the home, offering abundant counter space, generous storage, an expansive eat-in island, stainless steel appliances, and a spacious walk-in pantry. The kitchen seamlessly connects to the open dining area and family room, all overlooking a covered patio—ideal for entertaining or relaxing. The thoughtfully designed primary suite provides a peaceful retreat with a dual sink vanity, large walk-in shower, and an oversized walk-in closet. Two additional secondary bedrooms are conveniently positioned with access to a versatile flex space, perfect for a playroom, media room, or workspace. Ashton Woods homes feature many options and up
USD 395,800
2503 Lemon Mint Lane
View photo
House · for sale
USD 470,000
USD 171/sq.ft
2503 Lemon Mint Lane
Altoga
· 2,734 sq.ft · 4 Bedrooms · 3 Baths · House
· Garden · Office room · Gym · Equipped kitchen
Altoga · 2,734 sq.ft · 4 Bedrooms · 3 Baths · House · Garden · Office room · Gym · Equipped kitchen
2 Primary bedrooms! This East facing timeless traditional offers show-stopping curb appeal & numerous custom upgrades that will put this gem at the top of your list! Natural lighting streams throughout this open airy layout, highlighting the soft neutral tones, and on-trend flooring that accents any décor! The kitchen & family area presents the perfect setting for everyday living & entertaining-while this HUGE backyard will certainly be the setting for many future parties & gatherings. This gourmet kitchen shows like a model home & comes equipped with chef's grade stainless steel appliances, gas burner cooktop, gorgeous cabinetry, and designer backsplash! The main level was thoughtfully designed with versatility in mind, offering a split primary retreat that allows for privacy, and a dedicated home office that would also make a great gym area or guest bedroom! Upstairs features an expansive game room, 3 bedrooms (1 bedroom with a private en-suite) and an additional full bath! Near walk
USD 470,000
1005 Meadow Green Court
View photo
House · for sale
USD 235,000
USD 149/sq.ft
1005 Meadow Green Court
Altoga
· 1,572 sq.ft · 3 Bedrooms · 2 Baths · House
· Garden · Fireplace · Equipped kitchen
Altoga · 1,572 sq.ft · 3 Bedrooms · 2 Baths · House · Garden · Fireplace · Equipped kitchen
Imagine being able to truly enjoy your privacy as your home is nestled between two cul-de-sacs and surrounded by generous green space? This home enjoys a sense of privacy and breathing room not often found in a neighborhood. Just a home away is a large green space for kids to play, sidewalks for evening walks with the dog, and the community pool is just easily accessible. Step inside this freshly painted, move-in-ready 3-bedroom, 2-bath home, where tall ceilings, abundant natural light, and an open floor plan create a warm, welcoming atmosphere. A cozy fireplace anchors the huge 18 x 14 living area, while the spacious eat-in kitchen offers plenty of counter space for cooking, generous cabinet storage, and a walk-in pantry to keep everything organized. Whether it's a quick breakfast before school or dinner with friends, the layout makes everyday living and entertaining easy. Overlooking the backyard, the primary suite offers a peaceful retreat with a spacious bath featuring upgraded fix
USD 235,000
2917 Bobcat Drive
View photo
House · for sale
USD 414,900
USD 163/sq.ft
2917 Bobcat Drive
Altoga
· 2,540 sq.ft · 4 Bedrooms · 3 Baths · House
· Patio · Garden · Office room · Fireplace · Equipped kitchen · Parking
Altoga · 2,540 sq.ft · 4 Bedrooms · 3 Baths · House · Patio · Garden · Office room · Fireplace · Equipped kitchen · Parking
Built in 2022, this four-bedroom home in Creek Crossing offers 2,544 square feet with three full baths, a half bath, a dedicated office, and an upstairs living area. The open kitchen features granite counters, a large island, a pantry, and gas cooking, with easy access to the dining and living areas. A fireplace anchors the main living room. The downstairs primary suite includes dual sinks, a separate tub and shower, and a walk-in closet. A covered rear patio overlooks the fenced backyard, and the attached two-car garage provides additional storage. An opportunity to make cosmetic updates and personalize the space. Some photos are virtually staged; corresponding unstaged photos are included. All offers must be submitted on PropOffers. Com
USD 414,900
4806 Everly Court
View photo
House · for sale
USD 270,000
USD 172/sq.ft
4806 Everly Court
Altoga
· 1,561 sq.ft · 3 Bedrooms · 2 Baths · House
· Office room · Equipped kitchen · Swimming pool
Altoga · 1,561 sq.ft · 3 Bedrooms · 2 Baths · House · Office room · Equipped kitchen · Swimming pool
Lower your mortgage payment! Seller will contribute toward a buyer's interest rate buydown with acceptable offer! Discover the perfect combination of modern comfort, thoughtful design, and low maintenance living in this immaculate, single-story home in the desirable Eastridge community! Built in 2023, this beautifully maintained 3 bedroom, 2 bath residence offers an inviting open floor plan designed for both everyday living and entertaining. Luxury vinyl plank flooring flows throughout the common areas, creating a stylish and cohesive look. The kitchen features beautiful granite countertops, a stylish tile backsplash, and an open layout that connects seamlessly with the main living and dining areas. The bedrooms provide flexibility for guests, a home office, or additional living needs. Beyond the home, Eastridge offers an impressive collection of community amenities, including an amenity center, fitness center, swimming pool, playgrounds, and a dog park. Conveniently located with easy
USD 270,000
1709 Gardendale Hollow Lane
View photo
House · for sale
USD 334,313
USD 163/sq.ft
1709 Gardendale Hollow Lane
Altoga
· 2,045 sq.ft · 4 Bedrooms · 2 Baths · House
· Swimming pool
Altoga · 2,045 sq.ft · 4 Bedrooms · 2 Baths · House · Swimming pool
Brand new energy. Efficient home Jan 2027! Turn the kids loose in the second-story loft space while hosting downstairs in the open concept living area. White cabinets with veined white quartz countertops, tan tone EVP flooring and light grey brown textured carpet. From the $300s. Escape the bustle of the city without being too far from the action. Beat the summer heat at the private neighborhood amenity center with a pool and playground. Look forward to a future public park, adjacent to the neighborhood, equipped with pickleball courts, soccer fields, and so much more. Zoned for Anna ISD, Parks at Foster Crossing offers 12 unique floor plans to fit any lifestyle. Contact a sales counselor to learn more. Each of our homes is built with innovative, energy-efficient features designed to help you enjoy more savings, better health, real comfort and peace of mind
USD 334,313
1717 Gardendale Hollow Lane
View photo
House · for sale
USD 317,599
USD 199/sq.ft
1717 Gardendale Hollow Lane
Altoga
· 1,593 sq.ft · 4 Bedrooms · 2 Baths · House
· Swimming pool
Altoga · 1,593 sq.ft · 4 Bedrooms · 2 Baths · House · Swimming pool
Brand new energy. Efficient home Jan 2027! With four bedrooms in the Carlsbad plan, you can customize the needs of your family. Pebble cabinets with marble-look white granite countertops, beige tone EVP flooring and multi-tone grey carpet. From the $300s. Escape the bustle of the city without being too far from the action. Beat the summer heat at the private neighborhood amenity center with a pool and playground. Look forward to a future public park, adjacent to the neighborhood, equipped with pickleball courts, soccer fields, and so much more. Zoned for Anna ISD, Parks at Foster Crossing offers 12 unique floor plans to fit any lifestyle. Contact a sales counselor to learn more. Each of our homes is built with innovative, energy-efficient features designed to help you enjoy more savings, better health, real comfort and peace of mind
USD 317,599
5911 Broadacre Drive
View photo
House · for sale
USD 300,000
USD 163/sq.ft
5911 Broadacre Drive
Altoga
· 1,830 sq.ft · 3 Bedrooms · 2 Baths · House
· Patio · Parking
Altoga · 1,830 sq.ft · 3 Bedrooms · 2 Baths · House · Patio · Parking
Better than new construction, without the new construction price! Why pay more for new construction when you can own Meritage Homes' popular Oleander floor plan for just $300,000, with upgrades already completed? Offering 1,833 square feet, 3 bedrooms, and 2 bathrooms, this barely lived-in home combines the appeal of new construction with the convenience of thoughtful improvements that are already done for you! The sellers have taken care of the finishing touches, including a beautifully finished garage with epoxy flooring, painted walls, and baseboards. The covered back patio features an added ceiling fan, perfect for enjoying Texas evenings, while the concrete on both the back patio and front porch has been sealed for years of beautiful enjoyment. Another big bonus? The sellers have already had the home inspected, and the inspection report is available for buyers to review! That's added transparency before you even make an offer. Originally purchased as a personal residence and occup
USD 300,000
1713 Gardendale Hollow Lane
View photo
House · for sale
USD 301,725
USD 194/sq.ft
1713 Gardendale Hollow Lane
Altoga
· 1,550 sq.ft · 3 Bedrooms · 2 Baths · House
· Swimming pool
Altoga · 1,550 sq.ft · 3 Bedrooms · 2 Baths · House · Swimming pool
Brand new energy. Efficient home Jan 2027! Unwind after a long day in the Congaree's relaxing primary suite, complete with a spa-like primary bathroom. White cabinets with veined white quartz countertops, light tan EVP flooring with light taupe carpet. From the $300s. Escape the bustle of the city without being too far from the action. Beat the summer heat at the private neighborhood amenity center with a pool and playground. Look forward to a future public park, adjacent to the neighborhood, equipped with pickleball courts, soccer fields, and so much more. Zoned for Anna ISD, Parks at Foster Crossing offers 12 unique floor plans to fit any lifestyle. Contact a sales counselor to learn more. Each of our homes is built with innovative, energy-efficient features designed to help you enjoy more savings, better health, real comfort and peace of mind
USD 301,725

Get email alerts

Don't miss out: be the first to know about new properties

The alert was correctly created

On subscribing you accept the conditions of use and the privacy policy
Alert
Receive new ads in your inbox
Save this search
Receive alerts for new listings

We'll send you an email when we have new properties for: "Houses for sale in Altoga"

The alert was correctly created

Bloomdale, Celina CCD Collin County Texas
Creek Hollow, McKinney city McKinney CCD Collin County Texas
Get email alerts and be the first to see new listings
Required field
On subscribing I accept the terms of the privacy policy
Perfect! You'll soon start receiving new listings via email
Alert
Receive an email when we have new ads for Houses for sale in Altoga
Save this search
Filters

Bedrooms

Size (sq.ft)

sq.ft
sq.ft

Price

USD
USD

Property type

Bathrooms

Clear all filters
Receive notifications when new entries are published.