209 houses for sale in Ambau

6612 Moulstown Rd, Hanover, PA 17331 | MLS #PAYK2100
View photo
House · for sale
USD 599,900
USD 187/sq.ft
6612 Moulstown Rd, Hanover, PA 17331 | MLS #PAYK2100
Ambau
· 3,197 sq.ft · 4 Bedrooms · 3 Baths · House
· Office room · Parking · Equipped kitchen · Lift · Cellar
Ambau · 3,197 sq.ft · 4 Bedrooms · 3 Baths · House · Office room · Parking · Equipped kitchen · Lift · Cellar
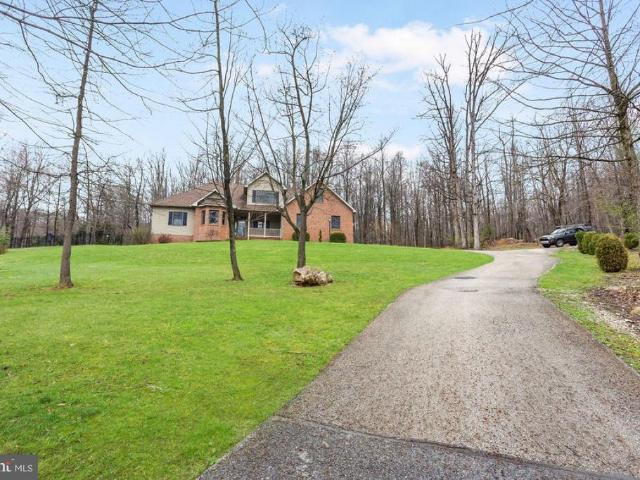
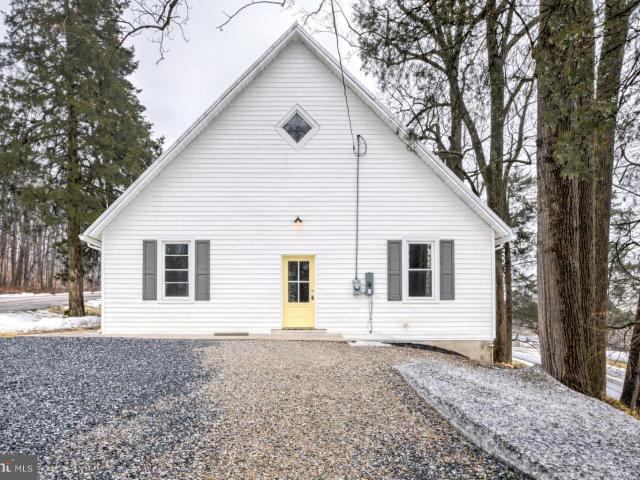
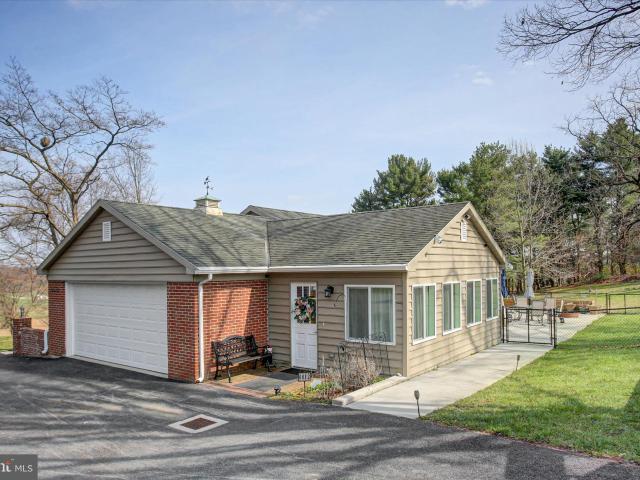
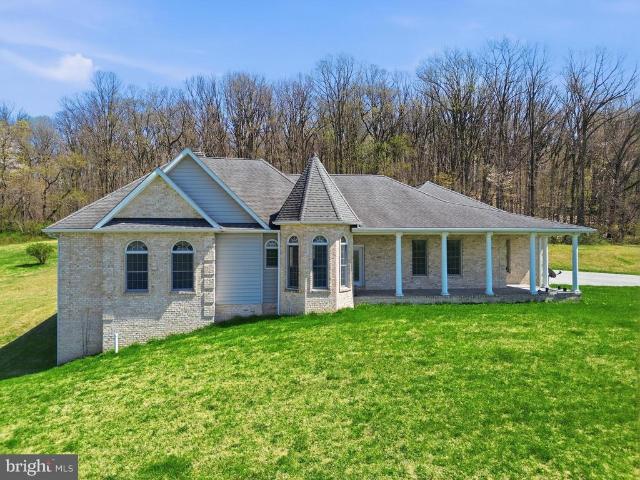
Seller is ready for an OFFER—let’s talk! With possible seller financing available under agreeable terms, this unique property at 6610 & 6612 Moulstown Rd offers an incredible opportunity to own two homes on a beautiful 3‑acre parcel. The main brick rancher features 3 spacious bedrooms, 2 full baths, a gorgeous kitchen with granite countertops and island, a bright sunroom, an attached 2‑car garage, and a partially finished basement—all enhanced by fresh paint, new flooring, and newer appliances, making it truly move‑in ready. The fully furnished detached tenantu002Fin‑law home includes a bedroom, full bath, kitchen, living room, laundry hook‑up, a bonus room ideal for an office or potential second bedroom, and its own garage, with a separate septic system and shared well—perfect for rental income or extended family living. A large 36x24 pole building with car lift, 14x12 door, and 14‑ft ceilings provides exceptional space for hobbies, storage, or big toys. The land offers privacy, matur
USD 599,900
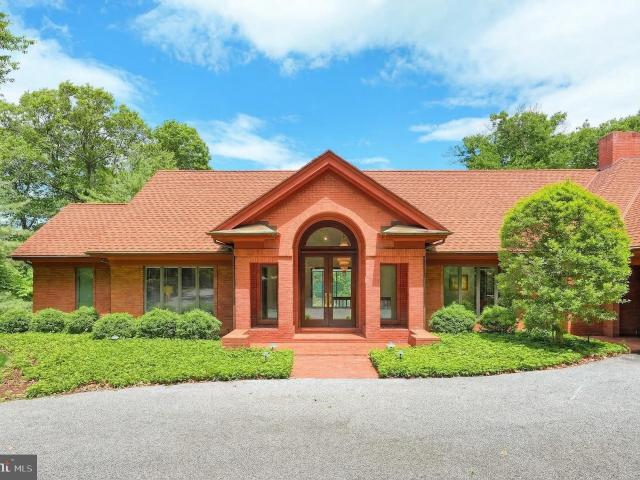
5303 Stambaugh Road
12 pictures
House · for sale
USD 1,000,000
USD 335/sq.ft
5303 Stambaugh Road
Ambau
· 2,982 sq.ft · 3 Bedrooms · 2 Baths · House
· Fireplace · Equipped kitchen
Ambau · 2,982 sq.ft · 3 Bedrooms · 2 Baths · House · Fireplace · Equipped kitchen
2 parcels for the price of 1. Home parcel is 24.44 acres and adjoining lot is 10.53 acres which can be used for crops and farming. This magnificent brick rancher is over 2,800 square feet of living and features 3 bedrooms, and 2.5 baths. Step onto the big covered front porch and imagine sitting there overlooking your almost 35 acres of land, as peace and tranquility wash over you. Once you open the front door you will be greeted with the completely open floor plan. Living room and dining room lead to the Big eat in kitchen with huge island, granite countertops, gas cooktop and double wall oven, and big breakfast nook. The family room features a brick floor to ceiling wood burning fireplace. The owners suite is enormous with a sitting area and the ability to fit several dressers and a King size bed easily. The ensuite bathroom also has a big walk-in closet and the laundry room. The split bedroom design offers privacy as the other two bedrooms are on the other side of the house where the
USD 1,000,000
6759 Moulstown Rd, Hanover, PA 17331 | MLS #PAYK2100
View photo
House · for sale
USD 1,895,000
USD 301/sq.ft
6759 Moulstown Rd, Hanover, PA 17331 | MLS #PAYK2100
Ambau
· 6,286 sq.ft · 5 Bedrooms · 6 Baths · House
· Fireplace
Ambau · 6,286 sq.ft · 5 Bedrooms · 6 Baths · House · Fireplace
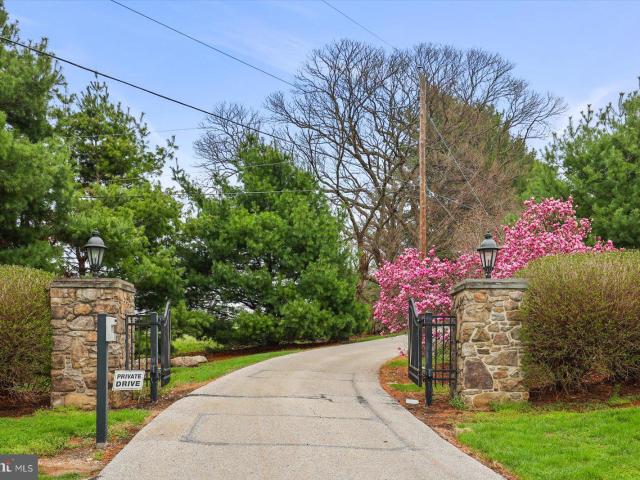
If you value privacy, exquisite views and a resort lifestyle, then look no further as this regal estate, high on the hill is sure to please! With attention to every detail, this property presents an unmatched level of impeccable design. Enter through a gorgeous masonry pillared gate and be impressed by the tree-lined entryway as you are greeted with breathtaking views that go on for miles. Luxury exudes all around you on this 10+ acre, resort-style residence. An expansive renovation of the entire property showcases this one-of-a-kind custom property for one with distinguished taste. Enter through the double doors to the grand two-story foyer featuring two closets and a settee. Go upstairs and discover two bedrooms complete with walk-in closets and a full bath or continue on the first floor to the massive main living room area with exposed wood beams, a fireplace with beautiful stonework and even a wet bar to service this room. Follow the French doors to the dining room and discover the
USD 1,895,000
9718 Woodland Drive
12 pictures
House · for sale
USD 590,000
USD 144/sq.ft
9718 Woodland Drive
Ambau
· 4,069 sq.ft · 4 Bedrooms · 2 Baths · House
Ambau · 4,069 sq.ft · 4 Bedrooms · 2 Baths · House
Stunning brick 1.5 story cape code home on beautiful lot. 4 bedrooms. 2.5 baths. Sold Before Processed
USD 590,000
532 Monocacy Trail
12 pictures
House · for sale
USD 499,000
USD 153/sq.ft
532 Monocacy Trail
Ambau
· 3,251 sq.ft · 4 Bedrooms · 2 Baths · House
· Office room · Deck · Equipped kitchen
Ambau · 3,251 sq.ft · 4 Bedrooms · 2 Baths · House · Office room · Deck · Equipped kitchen
Motivated sellers! Welcome home to 532 Monocacy Trail in Spring Grove. This 4-bedroom, 2.5-bath home offers an open-concept layout designed for both everyday living and entertaining. The spacious kitchen is the heart of the home, featuring a huge island, ample cabinetry, and a large living area just off the kitchenperfect for gatherings or relaxed nights in. A dedicated office provides ideal space for working from home or a quiet retreat. Upstairs, youll find generously sized bedrooms, including a comfortable primary suite with private bath. Step outside to enjoy the newly installed fence and deck, creating a great outdoor space for entertaining, pets, or play. Located in a peaceful neighborhood with a convenient Spring Grove location, this home checks all the boxes for space, function, and comfort
USD 499,000
714 Randolph Street
12 pictures
Townhouse · for sale
USD 225,000
USD 199/sq.ft
714 Randolph Street
Ambau
· 1,130 sq.ft · 2 Bedrooms · 2 Baths · Townhouse
· Parking · Cellar
Ambau · 1,130 sq.ft · 2 Bedrooms · 2 Baths · Townhouse · Parking · Cellar
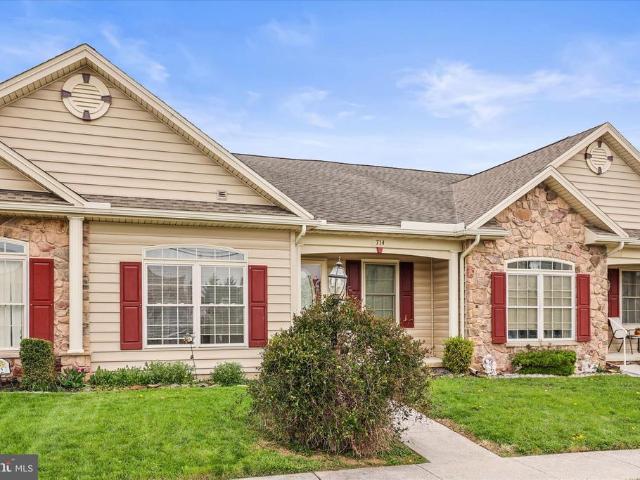
EASY LIVING can be found in this beautiful turn key home. This home has 2 bedrooms and 2 baths complete with gorgeous gleaming laminate flooring. The owners suite boasts tray ceilings and double sinks in the private bath. You'll love the convenience of the 1st floor laundry and the fact that all appliances are included. This home has neutral decor and shows very well. There is a basement which is ideal for storage with tons of shelving. You have private parking in the back or the garage which is finished. Natural gas heat which is warm and the most efficient and public water and sewer. Low maintenance and easy access to stores, churches and all in-town conveniences
USD 225,000
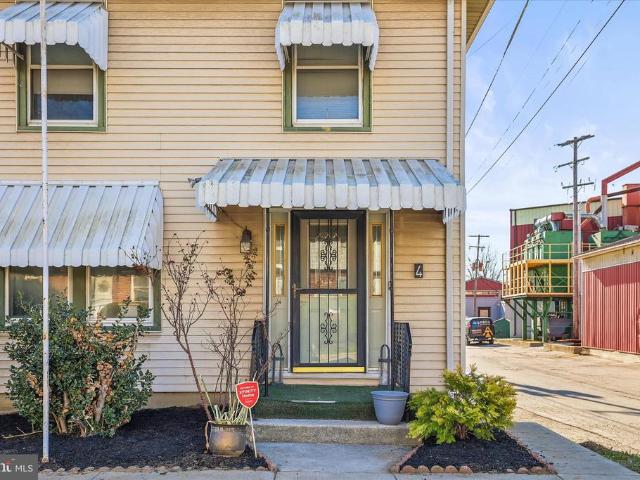
4 S Penn Street
12 pictures
House · for sale
USD 234,900
USD 191/sq.ft
4 S Penn Street
Ambau
· 1,227 sq.ft · 3 Bedrooms · 1 Bath · House
· Patio · Garden · Cellar
Ambau · 1,227 sq.ft · 3 Bedrooms · 1 Bath · House · Patio · Garden · Cellar
Welcome Home! This charming Colonial-style home in the Hanover Boro offers traditional style and the convenience of location. The residence features 3 bedrooms and 1 full bathroom, with hardwood and vinyl flooring throughout. Some of the highlights are the formal dining room, an attic for extra storage or a space to be converted and a full basement for future expansion or customization. The exterior boasts a rear fenced yard with a covered patio, perfect for outdoor gatherings. A shed adds extra storage. Located within minutes of schools, restaurants, shops and downtown. Gettysburg and York are less than half an houri, and only hour for Harrisburg, Baltimore, Lancaster and Frederick. This property is an excellent opportunity for those seeking a cozy, traditional style home with a chance to make it your own. Call today for your private showing!
USD 234,900
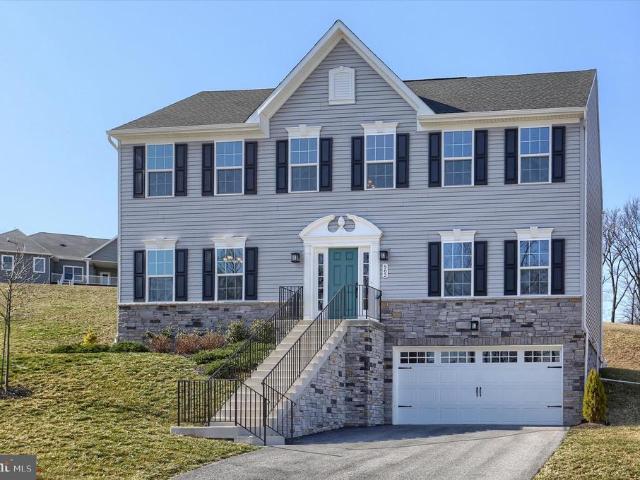
562 Monocacy Trail
12 pictures
House · for sale
USD 459,900
USD 135/sq.ft
562 Monocacy Trail
Ambau
· 3,401 sq.ft · 4 Bedrooms · 2 Baths · House
· Garden · Equipped kitchen
Ambau · 3,401 sq.ft · 4 Bedrooms · 2 Baths · House · Garden · Equipped kitchen
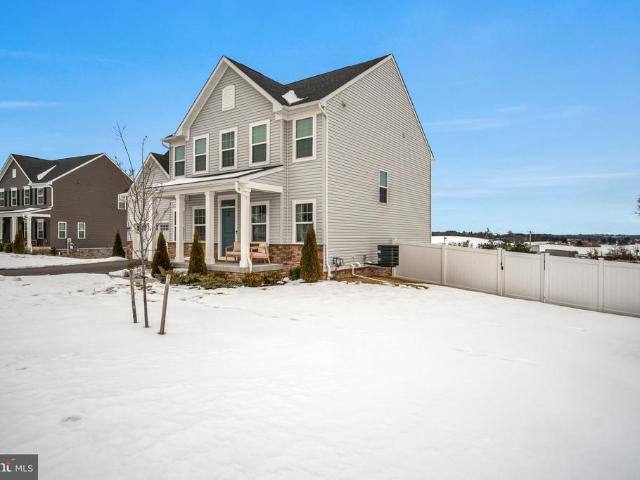
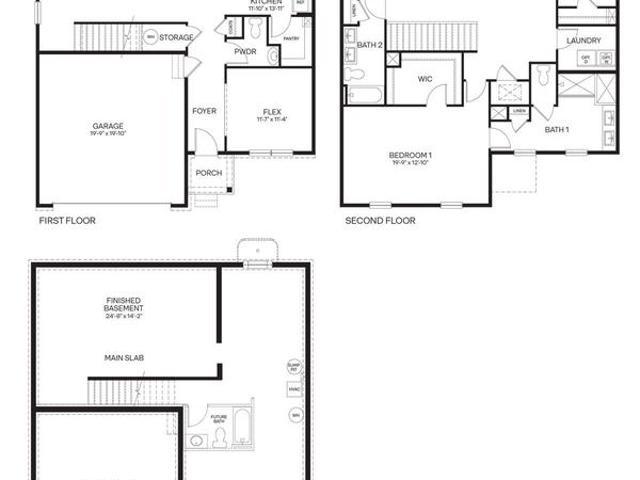
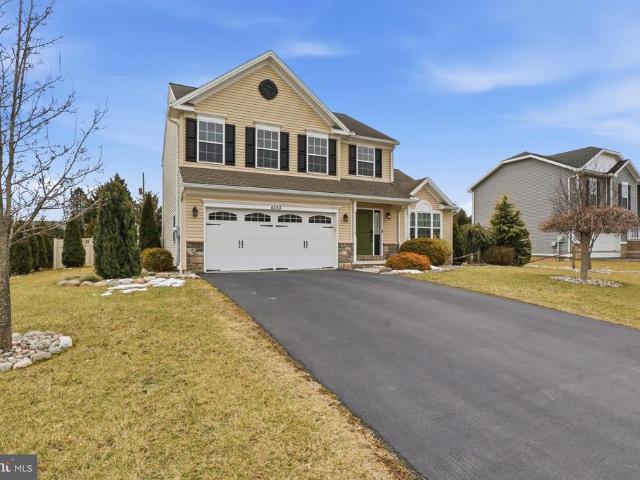
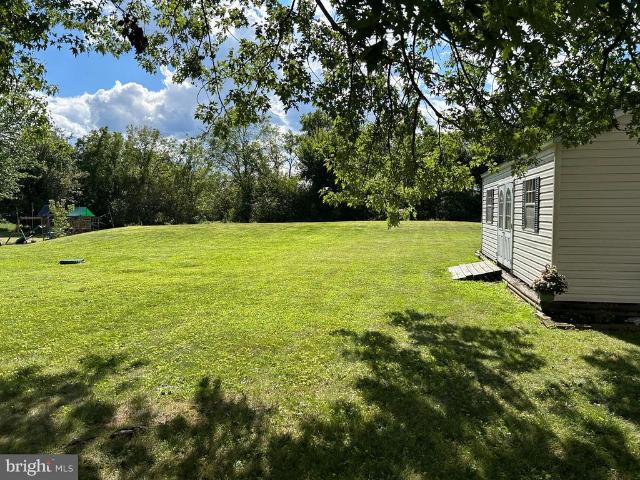
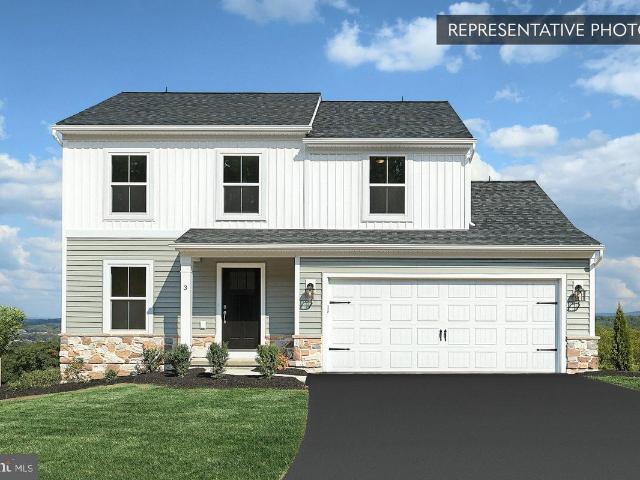
Sitting on nearly an acre (. 80 acres) and offering over 3,400 square feet of finished living space, this nearly new Ryan Homes Oakmont floorplan is truly move-in ready and available for a quick close! From the moment you enter the impressive two-story foyer, youll appreciate the natural light, neutral color palette, luxury vinyl plank flooring, plush carpeting, and recessed lighting throughout. The traditional yet highly functional layout offers incredible flexibility with a formal dining room, spacious family room, and an additional main living area just off the kitchen ideal for both everyday living and entertaining. The kitchen is the heart of the home, featuring classic white 42-inch shaker-style cabinetry, stunning quartz countertops, stainless steel appliances (all of which convey), a gas range, center island with added storage and prep space, a large pantry, and a generous eat-in area overlooking the family room with convenient access to the backyard. Additional main-level high
USD 459,900
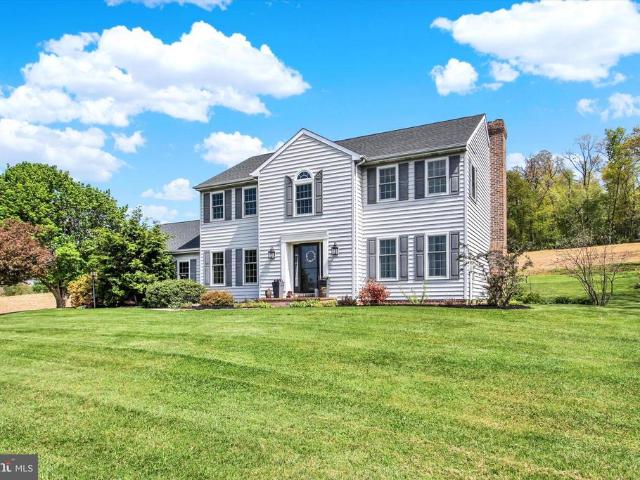
2474 Meetinghouse Road
12 pictures
House · for sale
USD 469,900
USD 220/sq.ft
2474 Meetinghouse Road
Ambau
· 2,131 sq.ft · 4 Bedrooms · 2 Baths · House
Ambau · 2,131 sq.ft · 4 Bedrooms · 2 Baths · House
Welcome home to your own private slice of countryside paradise. Proudly owned and lovingly maintained by the same owners since it was built in 1990, this beautiful property offers the perfect blend of space, privacy, and functionality. Tucked away among scenic farmland and mature trees, youll enjoy peaceful views in every direction while still being conveniently located to nearby amenities. Inside, this spacious home features 4 bedrooms and 2.5 bathrooms, offering plenty of room to spread out. Recent updates include new luxury vinyl plank flooring installed in March 2026 throughout the hallway, dining room, and sitting room, giving the home a fresh, modern touch. The layout offers both practicality and comfort with a full primary bathroom, an additional full hall bath serving the remaining three bedrooms, and a bright sunroom/flex space complete with removable insulation, perfect for enjoying year-round views of the property. Step outside and the possibilities really open up. Whether y
USD 469,900
174 Springhouse Ln, Spring Grove, PA 17362 | MLS #PAYK2099
View photo
House · for sale
USD 1,300,000
USD 201/sq.ft
174 Springhouse Ln, Spring Grove, PA 17362 | MLS #PAYK2099
Ambau
· 6,448 sq.ft · 6 Bedrooms · 6 Baths · House
· Equipped kitchen
Ambau · 6,448 sq.ft · 6 Bedrooms · 6 Baths · House · Equipped kitchen
Welcome to a rare one-of-a-kind lakefront estate in the prestigious Lake Pahagaco. Privately set on over 7 breathtaking acres with approximately 405 feet of direct lake frontage, making it a nature lover's dream and an entertainer's paradise. This exceptional property offers the perfect blend of luxury, privacy, and resort-style living where every day feels like a getaway. As you approach this custom-built rancher, you'll be captivated by its elegant architecture, showcasing quality craftsmanship from top to bottom. The residence features a striking open floor plan, expansive windows, soaring ceilings and skylights fill the home throughout while showcasing spectacular lake views from many rooms. Every detail has been thoughtfully considered, from the solid walnut doors and trim to the mood lighting that complements the home's inviting atmosphere. Spacious gourmet kitchen, perfect for culinary enthusiasts, featuring high-end appliances, granite counter tops and generous prep space and w
USD 1,300,000
4310 Brent Drive
12 pictures
House · for sale
USD 389,900
USD 139/sq.ft
4310 Brent Drive
Ambau
· 2,788 sq.ft · 4 Bedrooms · 2 Baths · House
· Office room · Deck · Equipped kitchen
Ambau · 2,788 sq.ft · 4 Bedrooms · 2 Baths · House · Office room · Deck · Equipped kitchen
Welcome home to 4310 Brent Dr. Why wait to build when you can buy the community model with plenty of upgrades? This home has nearly $50,000 in upgrades since it was built. This 4bd 2.5ba 2,600 sqft colonial in the Southern School District is thoughtfully laid out allowing for plenty of room to spread out as well as plenty of outdoor space that overlooks parks and wide open space! As you enter, you'll pass through a home office or an additional sitting room, and come into the wide open living room and kitchen. Kitchen has granite countertops, stainless steel appliances and pantry. Off the eat in kitchen you can access the maintenance free screened in deck that was recently built. Upstairs you'll find 4 large bedrooms, including a beautiful owners suite. The lower level offers even more living space to spread out. From the lower level, step out and take in the rural open views where you will back up to the new playground. Conveniently positioned to major commuter routes to Baltimore, Har
USD 389,900
5 Chesapeake Drive
12 pictures
House · for sale
USD 35,000
USD 33/sq.ft
5 Chesapeake Drive
Ambau
· 1,055 sq.ft · 3 Bedrooms · 2 Baths · House
· Garden · Equipped kitchen
Ambau · 1,055 sq.ft · 3 Bedrooms · 2 Baths · House · Garden · Equipped kitchen
This charming home offers an affordable path to homeownership in a VERY small and quiet community, conveniently located in a desirable area within a great school district. Lot rent is only $480/ month and includes water and sewer, keeping additional expenses at a minimum. Step inside and youll immediately appreciate the efficient, functional layout. The living area flows seamlessly into the kitchen, where ample cabinet storage and a walk-in pantry/ laundry room provide plenty of opportunity for organization. The home features 3 well-proportioned bedrooms, each with great natural light and closet space. The primary bathroom boasts a garden tub, a separate shower, and two sinks! Every square foot here is thoughtfully used, giving you the comfort you need without wasted space. The hot water heater was recently replaced in 2024. Outside, enjoy a low-maintenance setting offering enough room to enjoy yourself without the burden of heavy upkeep. A brand new french drain system was just instal
USD 35,000
568 Monocacy Trail, Spring Grove, PA 17362 | MLS #PAYK2074
View photo
House · for sale
USD 528,900
USD 173/sq.ft
568 Monocacy Trail, Spring Grove, PA 17362 | MLS #PAYK2074
Ambau
· 3,057 sq.ft · 4 Bedrooms · 4 Baths · House
· Patio · Fireplace · Equipped kitchen
Ambau · 3,057 sq.ft · 4 Bedrooms · 4 Baths · House · Patio · Fireplace · Equipped kitchen
3,000+ Sq. Ft. Modern Luxury Home. Chef’s Kitchen. Mountain Views. Outdoor Entertaining. Modern Sophistication & Scenic Views. This 2022-built home blends modern luxury with serene mountain scenery. Featuring 3,000+ sq. ft. A dramatic two-story foyer, and sweeping mountain views, every detail is designed to impress. Chef’s Kitchen & Open Living. The heart of the home is a chef’s kitchen with quartz countertops, upgraded soft-close cabinetry, and a massive social island. It flows seamlessly into the family room with a cozy gas fireplace, perfect for gatherings or relaxing evenings. Outdoor Entertaining Oasis. Step through double patio doors to a professionally landscaped outdoor space with a custom stone retaining wall and expansive patio—ideal for sunset dinners, entertaining, or enjoying the tranquil surroundings. Primary Suite & Luxury Finishes. The upstairs primary suite is a true retreat with soaring coffered ceilings and a spa-inspired bath featuring a jetted soaking tub. High-end
USD 528,900
125 Outback Drive
12 pictures
House · for sale
USD 625,000
USD 131/sq.ft
125 Outback Drive
Ambau
· 4,736 sq.ft · 6 Bedrooms · 3 Baths · House
· Office room · Deck · Fireplace · Equipped kitchen
Ambau · 4,736 sq.ft · 6 Bedrooms · 3 Baths · House · Office room · Deck · Fireplace · Equipped kitchen
Dont miss your opportunity to own this beautiful, updated colonial homeoffering everything youve been searching for. As you step inside, youre welcomed by a spacious, open foyer featuring luxury vinyl plank flooring that flows throughout the main level. To the right, youll find a formal living roomperfect for greeting guestswhile the formal dining room sits to the left, ideal for hosting gatherings. Continuing toward the rear of the home, a private office is tucked behind the living room, offering flexibility as a potential main-level bedroom for guests or multigenerational living. The large family room features a cozy fireplace and hearthperfect for relaxing on chilly eveningsand flows seamlessly into the expansive kitchen. Designed with both function and entertaining in mind, the kitchen offers ample space for meal prep and hosting. Just off the kitchen, a bright breakfast area provides the perfect spot to start your day and opens directly onto a treated lumber deck overlooking a spa
USD 625,000
2050 Paperback Way
12 pictures
House · for sale
USD 464,990
USD 168/sq.ft
2050 Paperback Way
Ambau
· 2,756 sq.ft · 4 Bedrooms · 2 Baths · House
· Office room · Equipped kitchen · Parking
Ambau · 2,756 sq.ft · 4 Bedrooms · 2 Baths · House · Office room · Equipped kitchen · Parking
Beautiful Tree-lined homesite on. 38 acres! The Galen by D.R. Horton is a stunning new construction home plan featuring 2,762 square feet of living space, 4 bedrooms, 2.5 baths and a 2-car garage. The Galen is popular for a reason! Off the foyer is the flex room, use this space can be used as a dining room, home office or childrens play area! The kitchen featuring a large, modern island opens up to the dining area and great room, you will never have to miss a beat. Upstairs, the four bedrooms provide enough space for everyone, and the second-floor laundry room simplifies an everyday chore! Downstairs, a finished rec room for added comfort and space!
USD 464,990
6083 Jennifer Lane
12 pictures
House · for sale
USD 430,900
USD 261/sq.ft
6083 Jennifer Lane
Ambau
· 1,647 sq.ft · 3 Bedrooms · 2 Baths · House
· Equipped kitchen
Ambau · 1,647 sq.ft · 3 Bedrooms · 2 Baths · House · Equipped kitchen
Welcome home to this beautifully maintained 3-bedroom, 2.5-bath home offering the perfect blend of rustic charm and modern updates. From the moment you arrive, the partial stone front and inviting curb appeal set the tone for whats inside. Step through the impressive two-story foyer and youll immediately notice the rich hardwood flooring that flows throughout the home, creating warmth and a seamless feel from room to room. The kitchen is both stylish and functional, featuring granite countertops, upgraded cabinetry, modern appliances, and a layout ideal for everyday living and entertaining. Rustic barn doors add character and texture, blending beautifully with the homes updated lighting and brushed nickel finishes. The spacious design offers comfort and functionality, including convenient main-floor laundry and well-proportioned living spaces. Upstairs, youll find three generously sized bedrooms, including a relaxing primary suite designed to unwind at the end of the day. A brand-new H
USD 430,900
36 Pine Road
12 pictures
House · for sale
USD 275,000
USD 189/sq.ft
36 Pine Road
Ambau
· 1,453 sq.ft · 3 Bedrooms · 2 Baths · House
· Garden · Deck · Equipped kitchen
Ambau · 1,453 sq.ft · 3 Bedrooms · 2 Baths · House · Garden · Deck · Equipped kitchen
Country roads will take you home to this carefree one-floor living retreat situated on a private nearly 1 acre lot. This 3-year-old home features an open floor plan creating a bright and inviting living space anchored by a cozy pellet stove. The Living Room flows seamlessly into the Kitchen with amazing breakfast bar & pantry plus adjoining Dining area with door leading to a lovely deck overlooking the peaceful backyard with 12x24 shed with electric. Offering three bedrooms and two full baths, the layout is both comfortable and functional, with convenient first-floor laundry for true ease of living. Additional highlights include strawberry patch and beautiful perennials, new septic and well pump (2018), gutter guards, and moreblending modern systems with low-maintenance living in a serene setting. Hurry to be the first to see this wonderful home & make it yours!
USD 275,000
Sassafras Plan At Hills, Spring Grove, PA 17362 | MLS #PAYK2097
View photo
House · for sale
USD 348,990
USD 202/sq.ft
Sassafras Plan At Hills, Spring Grove, PA 17362 | MLS #PAYK2097
Ambau
· 1,722 sq.ft · 3 Bedrooms · 3 Baths · House
· Equipped kitchen · Parking
Ambau · 1,722 sq.ft · 3 Bedrooms · 3 Baths · House · Equipped kitchen · Parking
Save 50% in the Selection Gallery (To-Be-Built Homes) Make this home your own. Save 50% on up to $20,000 in Selection Gallery options — a savings of up to $10,000 — when you build with Berks Homes. Offer valid on To-Be-Built Homes and expires July 31, 2026. Use of preferred lender andu002For title company required to qualify. See your Sales Consultant for full details and requirements. See your Sales Consultant for full details and requirements Welcome Home to the Sassafras Floor Plan! This captivating 2-story haven features a 2-car garage and exquisite features to elevate your living experience. The open kitchen, breakfast area, and family room create a perfect backdrop for everyday living and entertaining. The versatile flex room offers endless possibilities for work, play, or relaxation. Plus, a convenient half bathroom on the main floor ensures guests are accommodated with ease. Retreat to the owner's suite on the second floor, featuring a spacious walk-in closet and private bathro
USD 348,990
562 Monocacy Trail, Spring Grove, PA 17362 | MLS #PAYK2099
View photo
House · for sale
USD 459,900
USD 135/sq.ft
562 Monocacy Trail, Spring Grove, PA 17362 | MLS #PAYK2099
Ambau
· 3,401 sq.ft · 4 Bedrooms · 3 Baths · House
· Garden · Equipped kitchen
Ambau · 3,401 sq.ft · 4 Bedrooms · 3 Baths · House · Garden · Equipped kitchen
Sitting on nearly an acre (. 80 acres) and offering over 3,400 square feet of finished living space, this nearly new Ryan Homes Oakmont floorplan is truly move-in ready and available for a quick close! From the moment you enter the impressive two-story foyer, you’ll appreciate the natural light, neutral color palette, luxury vinyl plank flooring, plush carpeting, and recessed lighting throughout. The traditional yet highly functional layout offers incredible flexibility with a formal dining room, spacious family room, and an additional main living area just off the kitchen — ideal for both everyday living and entertaining. The kitchen is the heart of the home, featuring classic white 42-inch shaker-style cabinetry, stunning quartz countertops, stainless steel appliances (all of which convey), a gas range, center island with added storage and prep space, a large pantry, and a generous eat-in area overlooking the family room with convenient access to the backyard. Additional main-level h
USD 459,900
4300 Brent Drive
12 pictures
House · for sale
USD 399,900
USD 154/sq.ft
4300 Brent Drive
Ambau
· 2,594 sq.ft · 4 Bedrooms · 2 Baths · House
· Patio · Office room · Deck · Equipped kitchen · Swimming pool
Ambau · 2,594 sq.ft · 4 Bedrooms · 2 Baths · House · Patio · Office room · Deck · Equipped kitchen · Swimming pool
Welcome home to 4300 Brent Dr. Why wait to build when you can buy the community model with plenty of upgrades? This 4bd 2.2ba 2,600 sqft colonial in the Southern School District is thoughtfully laid out allowing for plenty of room to spread out as well as tons of outdoor space that overlooks parks and wide open space! As you enter, you'll pass through a home office or an additional sitting room, and come into the wide open living room and kitchen with custom trim work. Kitchen has granite countertops, stainless steel appliances and pantry. Off the eat in kitchen you can access the maintenance free deck that was recently built. Upstairs you'll find 4 large bedrooms, including a beautiful owners suite with a vertical trim accent wall. The lower level offers even more living space to spread out with a half bath too. From the lower level, step out onto your dry space patio and jump in the pool or just take in the rural open views! Conveniently positioned to major commuter routes to Baltimo
USD 399,900
4301 Brent Drive
12 pictures
House · for sale
USD 369,900
USD 170/sq.ft
4301 Brent Drive
Ambau
· 2,164 sq.ft · 4 Bedrooms · 2 Baths · House
· Garden · Office room · Equipped kitchen
Ambau · 2,164 sq.ft · 4 Bedrooms · 2 Baths · House · Garden · Office room · Equipped kitchen
Better Than New! Built in 2024 Move-In Ready and Absolutely Stunning! Why wait to build when you can move right into this jaw-dropping home in the highly desirable Hills at Valley View community? This beautifully upgraded 4-bedroom, 2.5-bath gem sits on a spacious corner lot with an extra-large concrete driveway, offering 2,169 sq. Ft. of smartly designed living space, modern upgrades, and peaceful, postcard-perfect views of a horse farm from your backyard. Step inside and fall in love with luxury vinyl plank flooring installed in February 2026 throughout the first floor and primary bathroom. The bright, open kitchen is a showstopper with a large island, Whirlpool stainless steel appliances, garbage disposal, and a spacious pantryperfect for daily living and entertaining. A first-floor bonus room gives you flexibility for a home office, playroom, or extra bedroom. Upstairs, the primary suite is your private retreat, featuring a walk-in closet and luxurious bathroom with a walk-in showe
USD 369,900
586 Baltimore Street
View photo
House · for sale
USD 254,900
USD 142/sq.ft
586 Baltimore Street
Ambau
· 1,787 sq.ft · 4 Bedrooms · 2 Baths · House
· Equipped kitchen
Ambau · 1,787 sq.ft · 4 Bedrooms · 2 Baths · House · Equipped kitchen
Recently renovated and move-in ready, 586 Baltimore St offers the perfect blend of modern updates, natural light, and functional living space right in the heart of Hanover. From the moment you step inside, youll love the bright and open feel, with fresh paint, newer flooring, and an easy flowing layout that makes the entire home feel welcoming and connected. The spacious kitchen is truly the heart of the home, featuring butcher block countertops, stainless steel appliances, a gas oven/range, and plenty of room for a dining table or breakfast nook. The open main living area offers flexibility for both dining and family room spaces, all accented by durable LVP flooring throughout the first floor. A convenient half bath completes the main level. Upstairs, youll find four well-sized bedrooms, two beautifully updated full bathrooms with upgraded tile and walk-in showers, plus the added convenience of a second-floor laundry room. Natural light pours into every level of the home, creating a w
USD 254,900
206 Moulstown Rd, Abbottstown, PA 17301 | MLS #PAYK2096
View photo
House · for sale
USD 287,500
USD 159/sq.ft
206 Moulstown Rd, Abbottstown, PA 17301 | MLS #PAYK2096
Ambau
· 1,798 sq.ft · 3 Bedrooms · 2 Baths · House
· Equipped kitchen · Cellar
Ambau · 1,798 sq.ft · 3 Bedrooms · 2 Baths · House · Equipped kitchen · Cellar
Welcome to 206 Moulstown, a beautifully updated 3-bedroom, 2-bathroom home set beside serene farmland and wooded views. Step inside to discover all-new LVP flooring throughout and a bright, open layout that seamlessly connects the living room and fully renovated kitchen. The kitchen features sleek white cabinetry, a tiled backsplash, upgraded quartz countertops, brand-new appliances, and a large island—perfect for everyday living and entertaining. The main level includes three spacious bedrooms, including a primary suite with a stunning ensuite bathroom showcasing a large walk-in tiled shower, new double vanity, updated lighting, and new LVT flooring. A fully renovated shared bathroom with a tiled tubu002Fshower combo, new vanity, and LVT flooring serves the remaining bedrooms. The unfinished basement offers ample storage space. Additional upgrades include a new HVAC system and all-new windows, providing peace of mind for years to come. Located just minutes from downtown Hanover, this
USD 287,500
1678 Beech Lane
12 pictures
House · for sale
USD 375,000
USD 207/sq.ft
1678 Beech Lane
Ambau
· 1,808 sq.ft · 3 Bedrooms · 2 Baths · House
· Garden · Office room · Deck · Equipped kitchen
Ambau · 1,808 sq.ft · 3 Bedrooms · 2 Baths · House · Garden · Office room · Deck · Equipped kitchen
Showings Start March 21st. Move-In-Ready. Beautiful Home Ready For New Owners! Welcome to this split-level home offering a comfortable living and a functional layout. The main level features a bright and inviting living room, a spacious kitchen with Quartz Countertops, Stainless Steel Appliances and a dining area perfect for everyday meals or entertaining guests. Walk-out access to deck with a fully fenced in yard to enjoy relaxing, gardening, or hosting gatherings. Just a few steps up, youll find generously sized bedrooms and a primary suite. The 1st. Lower level offers additional living space ideal for a family room, home office, or recreation area with half bath. 2nd. Lower level is unfinished and a wonderful opportunity to make it your own like a 4th bedroom, workout area, or playroom! A great opportunity to start building equity while enjoying the benefits of homeownership. Ready to fall in love? Arrange your private showing today!
USD 375,000
7479 St Patrick Ct, Abbottstown, PA 17301 | MLS #PAYK2099
View photo
Townhouse · for sale
USD 330,800
USD 173/sq.ft
7479 St Patrick Ct, Abbottstown, PA 17301 | MLS #PAYK2099
Ambau
· 1,905 sq.ft · 3 Bedrooms · 3 Baths · Townhouse
· Patio · Equipped kitchen · Parking
Ambau · 1,905 sq.ft · 3 Bedrooms · 3 Baths · Townhouse · Patio · Equipped kitchen · Parking
Under construction – move-in this summer! Welcome to this beautifully designed new 2-story duplex that combines modern comfort with timeless style. The first-floor features 9-foot ceilings, durable vinyl plank flooring, and a convenient 2-car garage. Just off the foyer, the well-appointed kitchen is a true highlight, featuring stainless steel appliances, quartz countertops, a spacious center island, and dining area. The family room is warm and inviting with plenty of natural light and access to the rear patio, perfect for outdoor relaxation or entertaining. The first-floor owner’s suite provides a serene retreat, offering a generous closet and a private bathroom. Upstairs, two additional bedrooms, a stylish hall bath, versatile loft space, and storage area complete the second floor, providing ample room for both comfort and functionality. Paradise Village offers peaceful farmland views of the Blue Mountains with quick access to Route 30. Enjoy nearby parks, historic towns, and an easy
USD 330,800

Get email alerts

Don't miss out: be the first to know about new properties

The alert was correctly created

On subscribing you accept the conditions of use and the privacy policy
Alert
Receive new ads in your inbox
Save this search
Receive alerts for new listings

We'll send you an email when we have new properties for: "Houses for sale in Ambau"

The alert was correctly created

McSherrystown
Thomasville, Jackson township York County Pennsylvania
Get email alerts and be the first to see new listings
Required field
On subscribing I accept the terms of the privacy policy
Perfect! You'll soon start receiving new listings via email
Alert
Receive an email when we have new ads for Houses for sale in Ambau
Save this search
Filters

Bedrooms

Size (sq.ft)

sq.ft
sq.ft

Price

USD
USD

Property type

Bathrooms

Clear all filters
Receive notifications when new entries are published.