209 houses for sale in Ambau

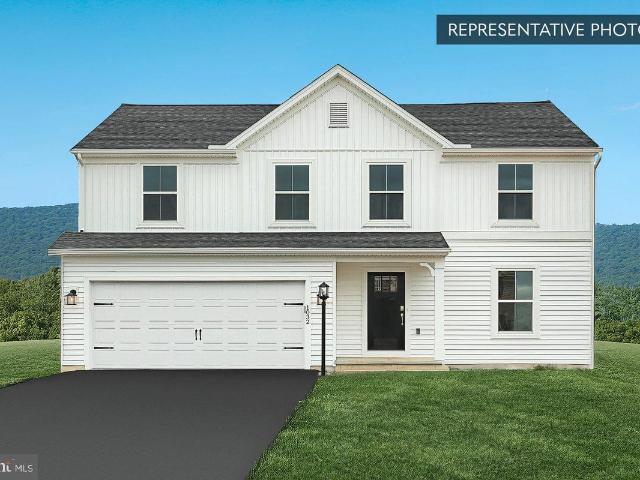
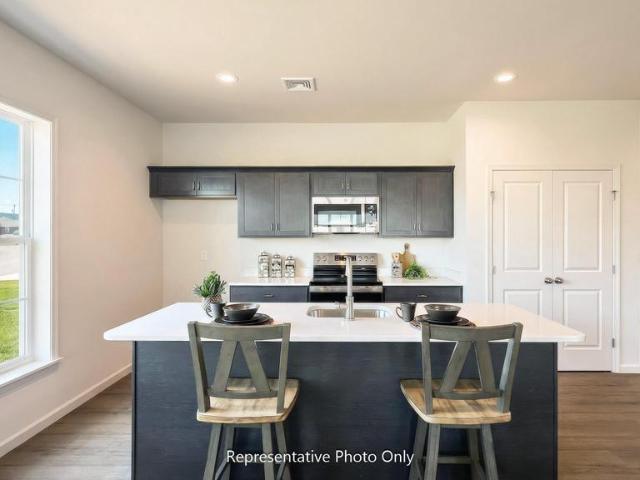
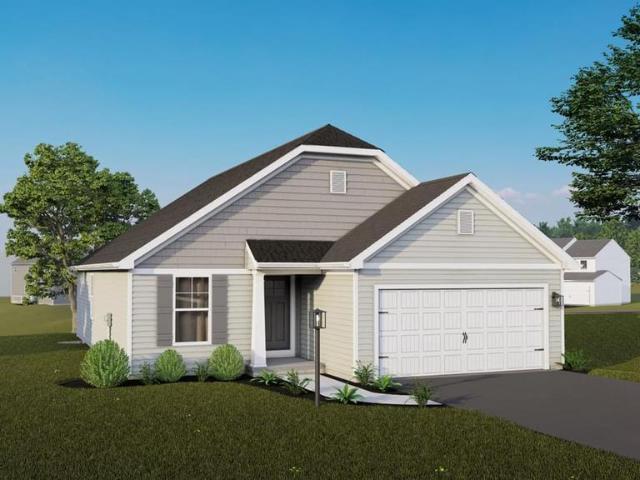
Willow Plan At Hills, Spring Grove, PA 17362 | MLS #PAYK2097
View photo
House · for sale
USD 354,990
USD 210/sq.ft
Willow Plan At Hills, Spring Grove, PA 17362 | MLS #PAYK2097
Ambau
· 1,690 sq.ft · 3 Bedrooms · 3 Baths · House
· Equipped kitchen · Parking · Cellar
Ambau · 1,690 sq.ft · 3 Bedrooms · 3 Baths · House · Equipped kitchen · Parking · Cellar
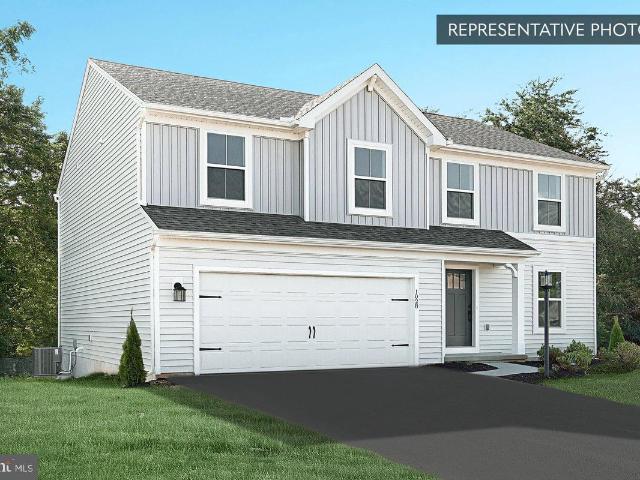
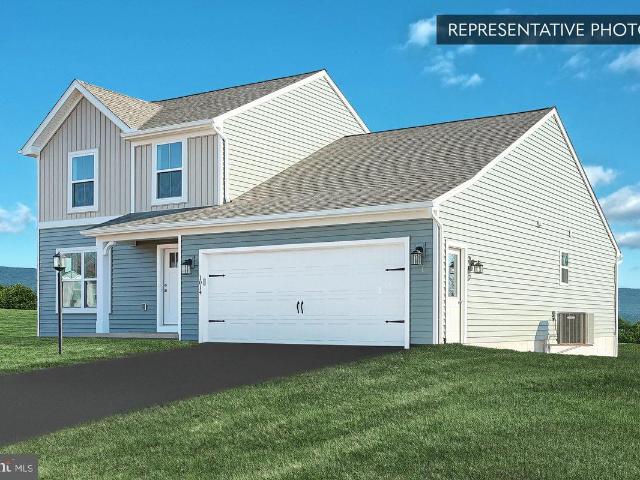
Save 50% in the Selection Gallery (To-Be-Built Homes) Make this home your own. Save 50% on up to $20,000 in Selection Gallery options — a savings of up to $10,000 — when you build with Berks Homes. Offer valid on To-Be-Built Homes and expires July 31, 2026. Use of preferred lender andu002For title company required to qualify. See your Sales Consultant for full details and requirements. Introducing the Willow, a stunning detached 2-story home designed for modern living. This spacious home features a 2-car garage, a large family room seamlessly flowing into the kitchen and breakfast area, perfect for gatherings. The first-floor primary bedroom offers privacy with a full bath and walk-in closet, plus the convenience of a nearby laundry room. Upstairs, you'll find a versatile loft space, two additional bedrooms, one with a walk-in closet, and a full bathroom. A full basement with a 10-year warranty provides ample storage or potential for future expansion. Don't miss the opportunity to make
USD 354,990
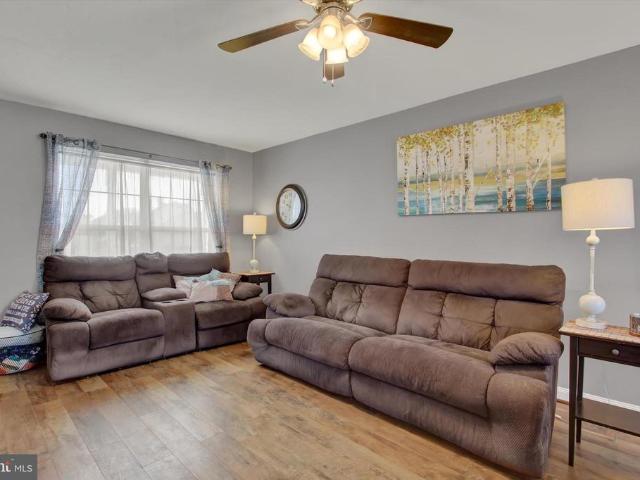
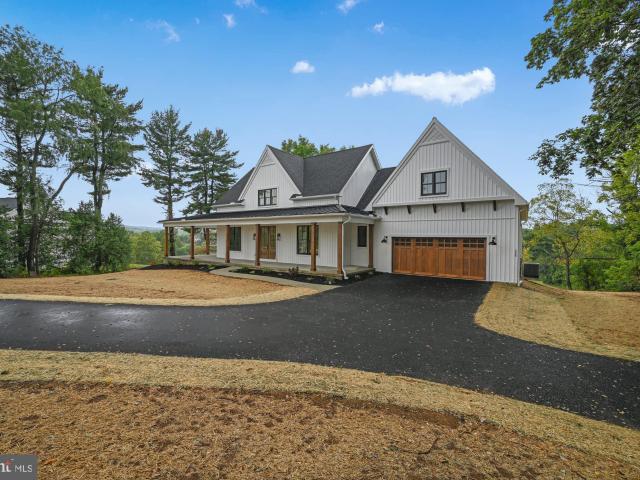
88 Clover Run
12 pictures
House · for sale
USD 360,000
USD 245/sq.ft
88 Clover Run
Ambau
· 1,464 sq.ft · 3 Bedrooms · 2 Baths · House
· Garden · Office room · Equipped kitchen · Cellar
Ambau · 1,464 sq.ft · 3 Bedrooms · 2 Baths · House · Garden · Office room · Equipped kitchen · Cellar
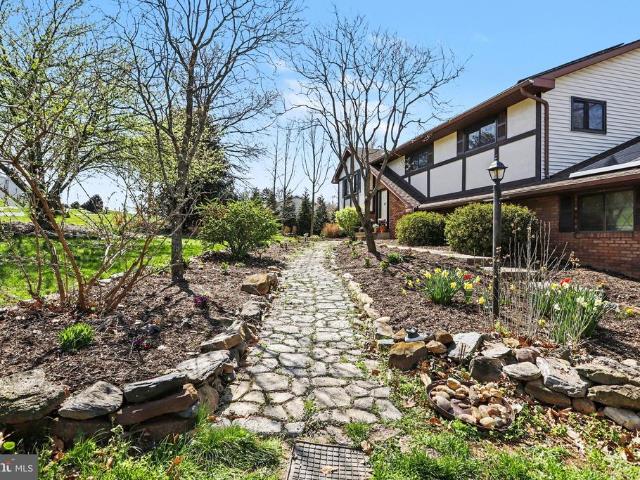
Welcome to 88 Clover Run! Set on a generous 0.72-acre lot, this 3-bedroom, 2.5-bath home offers a functional layout and a level of privacy thats hard to findwith the added benefit of unbuildable land on both sides. Inside, the main level features a bright living area that flows seamlessly into the kitchen and dining space, making it ideal for everyday living and entertaining. An additional room on the main floor offers flexibility and can be used as a formal dining area, home office, or bonus space. A convenient half bath completes the main level. Upstairs, youll find three bedrooms, including a primary suite with a full bath and walk-in closet. The outdoor space is a standout feature, with a spacious yard that backs to trees and includes a large fenced-in area. The walk-out basement adds even more potentialits ready to be finished for additional living space and is already pre-plumbed for a future bathroom. A fire pit area and open space provide plenty of room to create your ideal out
USD 360,000
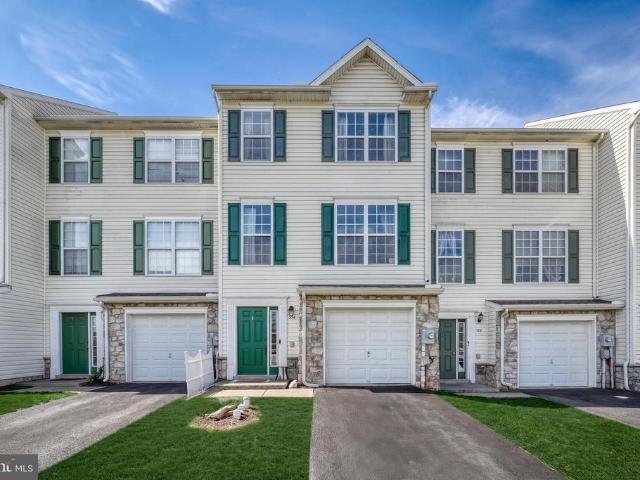
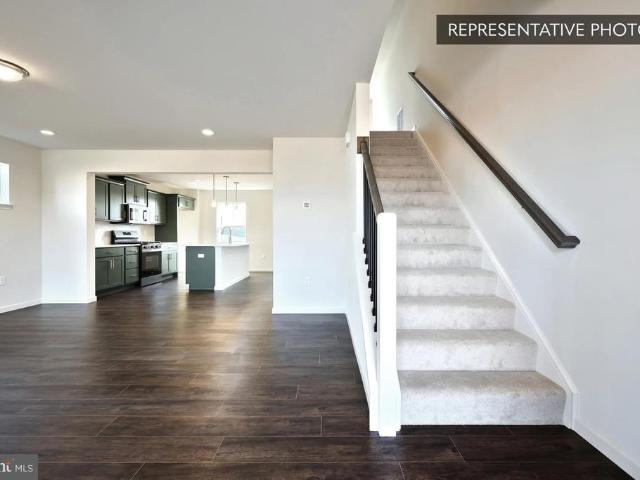
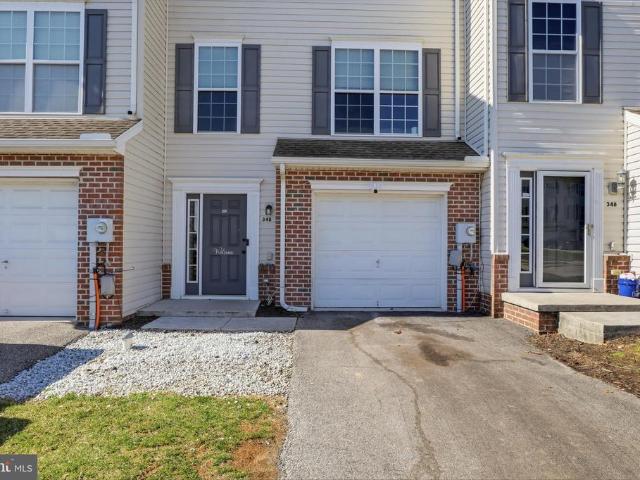
354 Mesa Lane # 28
12 pictures
Townhouse · for sale
USD 239,900
USD 146/sq.ft
354 Mesa Lane # 28
Ambau
· 1,636 sq.ft · 4 Bedrooms · 2 Baths · Townhouse
· Parking · Equipped kitchen · Air conditioning
Ambau · 1,636 sq.ft · 4 Bedrooms · 2 Baths · Townhouse · Parking · Equipped kitchen · Air conditioning
Jackson Heights has new home that is move in ready. Built in 2007, this spacious 4 Bedroom home offers approximately 1,640 square feet of living space with a functional and open layout, gas heating and Central AC to cool off this summer. Main level has 1 car garage, carpeted Bedroom with egress and easy access to half bathroom. Upstairs has large Kitchen with attached dining room, luxury vinyl plank flooring, plenty of cabinet space, gas stovetop, built in dishwasher, and island. Laundry Room/Pantry is attached for quick access. Another half bathroom for convenience on the way to large carpeted Family Room with fan. On the second level, youll find a generously sized primary suite featuring a private bath and a walk-in 25 square foot closet, along with two additional bedrooms and a full hall bath. Enjoy central air, efficient gas heat, and low-maintenance living in a quiet neighborhood setting. Jackson Heights offers Playground, park and basketball court while maintaining this lovely bu
USD 239,900
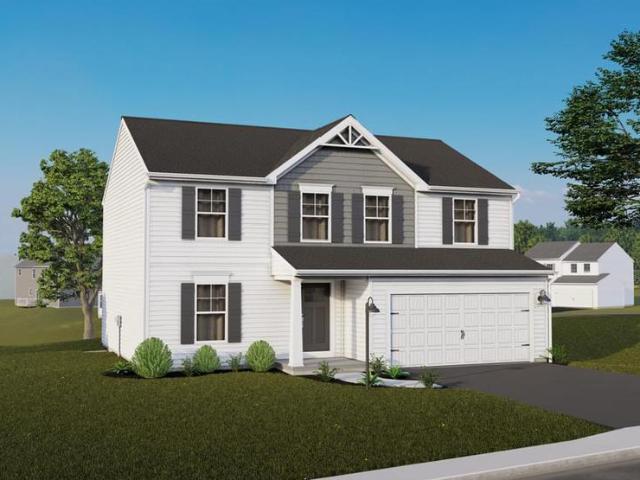
206 Moulstown Road
12 pictures
House · for sale
USD 297,500
USD 165/sq.ft
206 Moulstown Road
Ambau
· 1,798 sq.ft · 3 Bedrooms · 2 Baths · House
· Equipped kitchen · Cellar
Ambau · 1,798 sq.ft · 3 Bedrooms · 2 Baths · House · Equipped kitchen · Cellar
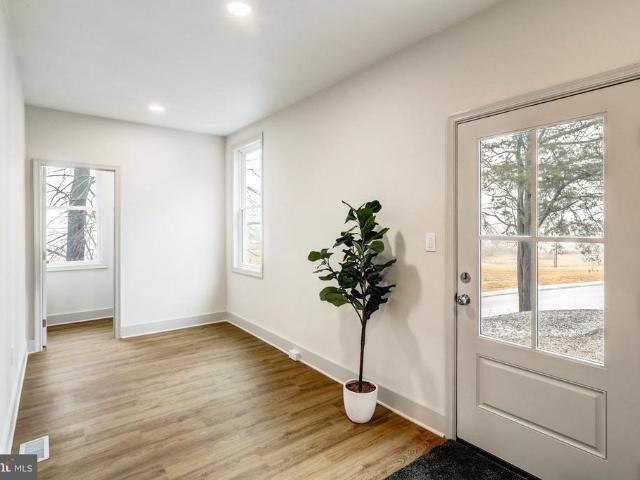
Welcome to 206 Moulstown, a beautifully updated 3-bedroom, 2-bathroom home set beside serene farmland and wooded views. Step inside to discover all-new LVP flooring throughout and a bright, open layout that seamlessly connects the living room and fully renovated kitchen. The kitchen features sleek white cabinetry, a tiled backsplash, upgraded quartz countertops, brand-new appliances, and a large islandperfect for everyday living and entertaining. The main level includes three spacious bedrooms, including a primary suite with a stunning ensuite bathroom showcasing a large walk-in tiled shower, new double vanity, updated lighting, and new LVT flooring. A fully renovated shared bathroom with a tiled tub/shower combo, new vanity, and LVT flooring serves the remaining bedrooms. The unfinished basement offers ample storage space. Additional upgrades include a new HVAC system and all-new windows, providing peace of mind for years to come. Located just minutes from downtown Hanover, this move-
USD 297,500
125 E Chestnut Street
View photo
House · for sale
USD 259,900
125 E Chestnut Street
Ambau
· 3 Bedrooms · House
· Parking
Ambau · 3 Bedrooms · House · Parking
Welcome to 125 E Chestnut St, a beautifully renovated two unit with a detached garage in the heart of Hanover. This property is set up for an investor to rent out the two apartments or an owner occupant to live in one unit and rent out the other. The vacant first floor unit is a one bedroom, one bathroom unit with a projected market rent of $1100. The second vacant unit is a two bedroom, one bathroom unit with a projected market rent of $1500. The property also includes a garage rented to a long term tenant of 20 years for $350/month. With all units rented out, this property would generate $2950 a month in rental income or $35,400 a year. Call today to schedule a tour before it's gone! Offer deadline set. May 12th 6 pm
USD 259,900
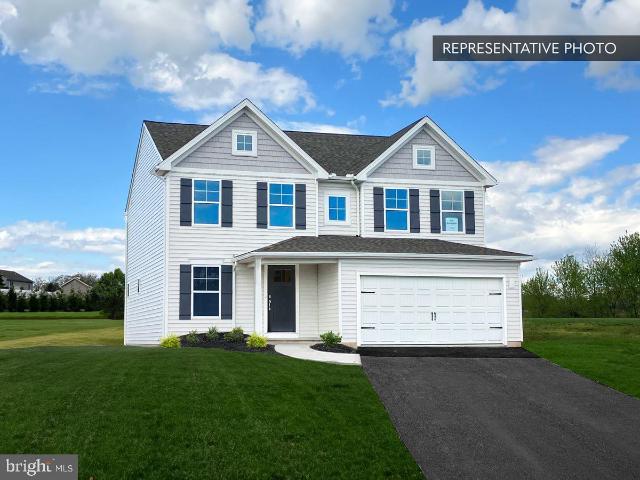
Black Cherry Plan At Hills, Spring Grove, PA 17362 | MLS #PAYK2097
View photo
House · for sale
USD 379,990
USD 161/sq.ft
Black Cherry Plan At Hills, Spring Grove, PA 17362 | MLS #PAYK2097
Ambau
· 2,357 sq.ft · 4 Bedrooms · 3 Baths · House
· Equipped kitchen
Ambau · 2,357 sq.ft · 4 Bedrooms · 3 Baths · House · Equipped kitchen
Save 50% in the Selection Gallery (To-Be-Built Homes) Make this home your own. Save 50% on up to $20,000 in Selection Gallery options — a savings of up to $10,000 — when you build with Berks Homes. Offer valid on To-Be-Built Homes and expires July 31, 2026. Use of preferred lender andu002For title company required to qualify. See your Sales Consultant for full details and requirements. See your Sales Consultant for full details and requirements Step into modern living with this home, boasting 4 bedrooms and 2.5 bathrooms. Designed for seamless flow and effortless elegance, the Black Cherry features an open floor plan that seamlessly blends the kitchen, breakfast area, and family room, creating an inviting space for gatherings and daily living. The kitchen is equipped with a walk-in pantry for ample storage and convenience. Additionally, the first floor offers a flexu002Fstudy space option, providing versatility to cater to your specific needs and lifestyle. As you ascend to the second
USD 379,990
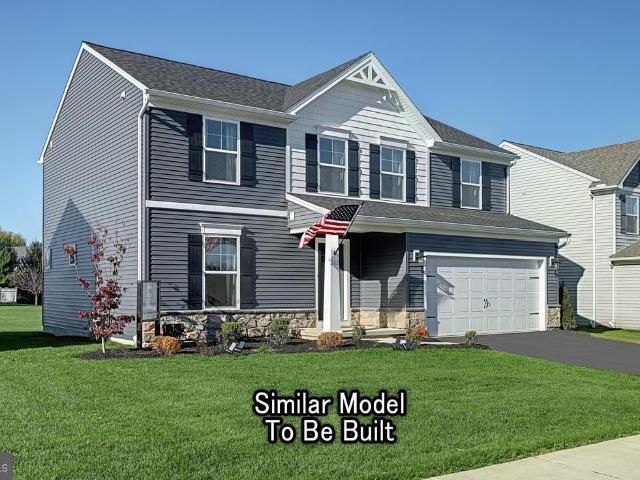
Pin Oak 5br Plan At Hills, Spring Grove, PA 17362 | MLS #PAYK2097
View photo
House · for sale
USD 374,990
USD 179/sq.ft
Pin Oak 5br Plan At Hills, Spring Grove, PA 17362 | MLS #PAYK2097
Ambau
· 2,088 sq.ft · 5 Bedrooms · 3 Baths · House
· Equipped kitchen · Parking · Cellar
Ambau · 2,088 sq.ft · 5 Bedrooms · 3 Baths · House · Equipped kitchen · Parking · Cellar
Save 50% in the Selection Gallery (To-Be-Built Homes) Make this home your own. Save 50% on up to $20,000 in Selection Gallery options — a savings of up to $10,000 — when you build with Berks Homes. Offer valid on To-Be-Built Homes and expires July 31, 2026. Use of preferred lender andu002For title company required to qualify. See your Sales Consultant for full details and requirements. See your Sales Consultant for full details and requirements 5 Bedrooms, 1 on the main floor! Discover the perfect blend of space and comfort in this beautiful home! Featuring a 2-car garage and a full unfinished basement, there's plenty of room for storage or future customization. The main floor offers a spacious family room that seamlessly flows into the kitchen and breakfast area, ideal for gatherings. A 5th bedroom and a convenient full bath complete the first level. Upstairs, you'll find a luxurious primary bedroom with an ensuite and walk-in closet, along with three additional bedrooms—two boasting
USD 374,990
Emily Plan At Hills, Spring Grove, PA 17362 | MLS #PAYK2097
View photo
House · for sale
USD 370,990
USD 171/sq.ft
Emily Plan At Hills, Spring Grove, PA 17362 | MLS #PAYK2097
Ambau
· 2,164 sq.ft · 4 Bedrooms · 3 Baths · House
· Equipped kitchen · Cellar
Ambau · 2,164 sq.ft · 4 Bedrooms · 3 Baths · House · Equipped kitchen · Cellar
To Be Built — Selection Credit Up to $7,500 toward your Selection Gallery choices on select To Be Built Homes. Make the home yours with the finishes you love. Expires 6u002F30u002F2026. See Agent for details. Welcome to Your Brand-New Home! This beautiful residence boasts 4 bedrooms, 2.5 bathrooms, and over 2,174 sq ft of living space. The open floor plan on the first floor seamlessly connects the kitchen, breakfast area, and large family room, perfect for gatherings. Enjoy the convenience of a half bath and a versatile flex room. Upstairs, the spacious owner's suite features TWO walk-in closets and a second-floor laundry room, which adds ease to chores. Three additional bedrooms and a full bathroom provide ample space for everyone. Customize with a finished basement option for even more living space. Rest assured with our 10-Year Warranty. Schedule a showing today and make this brand-new home yours! This listing represents a base home plan that can be built in this community. The list
USD 370,990
White Oak Plan At Hills, Spring Grove, PA 17362 | MLS #PAYK2097
View photo
House · for sale
USD 365,990
USD 173/sq.ft
White Oak Plan At Hills, Spring Grove, PA 17362 | MLS #PAYK2097
Ambau
· 2,110 sq.ft · 3 Bedrooms · 2 Baths · House
· Office room · Equipped kitchen · Parking
Ambau · 2,110 sq.ft · 3 Bedrooms · 2 Baths · House · Office room · Equipped kitchen · Parking
Save 50% in the Selection Gallery (To-Be-Built Homes) Make this home your own. Save 50% on up to $20,000 in Selection Gallery options — a savings of up to $10,000 — when you build with Berks Homes. Offer valid on To-Be-Built Homes and expires July 31, 2026. Use of preferred lender andu002For title company required to qualify. See your Sales Consultant for full details and requirements. Welcome Home to the White Oak Floorplan! Experience modern living in this beautiful two-story residence. The front porch leads you into a charming foyer, setting the tone for the elegance that awaits within. The open kitchen seamlessly merges with the inviting breakfast area and spacious family room, perfect for gatherings and everyday living. The flex room offers versatile options for a quiet retreat or home office. Convenience is key with a 2-car garage for parking and storage. Upstairs, the large owner's suite boasts a luxurious bathroom and sprawling walk-in closet. Three additional bedrooms provide
USD 365,990
361 363 Black Rock Road
12 pictures
House · for sale
USD 230,000
361 363 Black Rock Road
Ambau
· 3 Bedrooms · House
· Garden · Parking
Ambau · 3 Bedrooms · House · Garden · Parking
A fantastic two-unit apartment / investment property, situated in the highly sought-after Penn Township, Southwestern Schools / Hanover region. Both units are currently occupied by long-term month-to-month tenants. This multi-unit residence features a spacious parking area and a generous backyard, complete with a sizable two-unit shed for tenant storage requirements. Please see floor plans with room dimensions for each unit, posted in photos
USD 230,000
7477 Saint Patrick Court
12 pictures
Townhouse · for sale
USD 325,800
USD 171/sq.ft
7477 Saint Patrick Court
Ambau
· 1,905 sq.ft · 3 Bedrooms · 2 Baths · Townhouse
· Patio · Equipped kitchen · Parking
Ambau · 1,905 sq.ft · 3 Bedrooms · 2 Baths · Townhouse · Patio · Equipped kitchen · Parking
Under construction move-in this summer! Welcome to this beautifully designed new 2-story duplex that combines modern comfort with timeless style. The first-floor features 9-foot ceilings, durable vinyl plank flooring, and a convenient 2-car garage. Just off the foyer, the well-appointed kitchen is a true highlight, featuring stainless steel appliances, quartz countertops, a spacious center island, and dining area. The family room is warm and inviting with plenty of natural light and access to the rear patio, perfect for outdoor relaxation or entertaining. The first-floor owners suite provides a serene retreat, offering a generous closet and a private bathroom. Upstairs, two additional bedrooms, a stylish hall bath, versatile loft space, and storage area complete the second floor, providing ample room for both comfort and functionality. Paradise Village offers peaceful farmland views of the Blue Mountains with quick access to Route 30. Enjoy nearby parks, historic towns, and an easy com
USD 325,800
540 Monocacy Trail, Spring Grove, PA 17362 | MLS #PAYK2085
View photo
House · for sale
USD 589,900
USD 262/sq.ft
540 Monocacy Trail, Spring Grove, PA 17362 | MLS #PAYK2085
Ambau
· 2,250 sq.ft · 3 Bedrooms · 2 Baths · House
Ambau · 2,250 sq.ft · 3 Bedrooms · 2 Baths · House
St. Michaels model. To be built. Photos are of similar home. Call for more details. Design the perfect home with a York and Lancaster premier builder. Custom Home Group. Several options and upgrades available. Build to suit! Located in a wonderful neighborhood surrounded by countryside views! Public utilities available. Just minutes to golfing, schools, restaurants, shopping, and local amenities. Convenient to Route 30 and I-83, ideal for the commuter
USD 589,900
Willow Plan At Hills At Valley View
12 pictures
House · for sale
USD 354,990
USD 210/sq.ft
Willow Plan At Hills At Valley View
Ambau
· 1,690 sq.ft · 3 Bedrooms · 2 Baths · House
· Equipped kitchen · Parking · Cellar
Ambau · 1,690 sq.ft · 3 Bedrooms · 2 Baths · House · Equipped kitchen · Parking · Cellar
To Be Built Selection Credit Up to $7,500 toward your Selection Gallery choices on select To Be Built Homes. Make the home yours with the finishes you love. Expires 6/30/2026. See Agent for details. Introducing the Willow, a stunning detached 2-story home designed for modern living. This spacious home features a 2-car garage, a large family room seamlessly flowing into the kitchen and breakfast area, perfect for gatherings. The first-floor primary bedroom offers privacy with a full bath and walk-in closet, plus the convenience of a nearby laundry room. Upstairs, you'll find a versatile loft space, two additional bedrooms, one with a walk-in closet, and a full bathroom. A full basement with a 10-year warranty provides ample storage or potential for future expansion. Don't miss the opportunity to make this beautiful home yours! This listing represents a base home plan that can be built in this community. The listed price reflects the base price only and does not include optional upgrades
USD 354,990
White Oak Plan At Hills At Valley View
View photo
House · for sale
USD 365,990
USD 173/sq.ft
White Oak Plan At Hills At Valley View
Ambau
· 2,110 sq.ft · 3 Bedrooms · 2 Baths · House
· Office room · Equipped kitchen · Parking
Ambau · 2,110 sq.ft · 3 Bedrooms · 2 Baths · House · Office room · Equipped kitchen · Parking
Save 50% in the Selection Gallery (To-Be-Built Homes) Make this home your own. Save 50% on up to $20,000 in Selection Gallery options a savings of up to $10,000 when you build with Berks Homes. Offer valid on To-Be-Built Homes and expires July 31, 2026. Use of preferred lender and/or title company required to qualify. See your Sales Consultant for full details and requirements. Welcome Home to the White Oak Floorplan! Experience modern living in this beautiful two-story residence. The front porch leads you into a charming foyer, setting the tone for the elegance that awaits within. The open kitchen seamlessly merges with the inviting breakfast area and spacious family room, perfect for gatherings and everyday living. The flex room offers versatile options for a quiet retreat or home office. Convenience is key with a 2-car garage for parking and storage. Upstairs, the large owner's suite boasts a luxurious bathroom and sprawling walk-in closet. Three additional bedrooms provide space fo
USD 365,990
348 Cape Climb
12 pictures
Townhouse · for sale
USD 219,900
USD 177/sq.ft
348 Cape Climb
Ambau
· 1,238 sq.ft · 3 Bedrooms · 2 Baths · Townhouse
· Garden · Deck · Equipped kitchen · Parking · Cellar
Ambau · 1,238 sq.ft · 3 Bedrooms · 2 Baths · Townhouse · Garden · Deck · Equipped kitchen · Parking · Cellar
Welcome home to this freshly painted 3-bedroom, 2.5-bath interior townhouse located in the Jackson Heights neighborhood. The main living area features a spacious kitchen with granite countertops and a stylish tile backsplash, connected to the dining and living spaces, along with a convenient half bath. Upstairs, youll find three bedrooms including a primary suite with its own private bath. The home also offers a walk-out basement providing easy access to the backyard, along with a 1-car garage for added convenience. What truly sets this home apart is its unique locationenjoy scenic views right from your back deck, offering a peaceful setting you dont often find in a townhouse community. Move-in ready and ready for its next owner! More photos coming soon!
USD 219,900
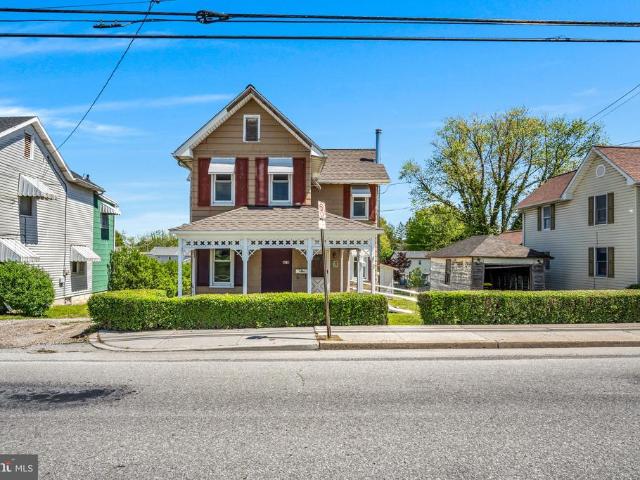
870 Baltimore Street
12 pictures
House · for sale
USD 200,000
USD 146/sq.ft
870 Baltimore Street
Ambau
· 1,367 sq.ft · 3 Bedrooms · 2 Baths · House
· Parking
Ambau · 1,367 sq.ft · 3 Bedrooms · 2 Baths · House · Parking
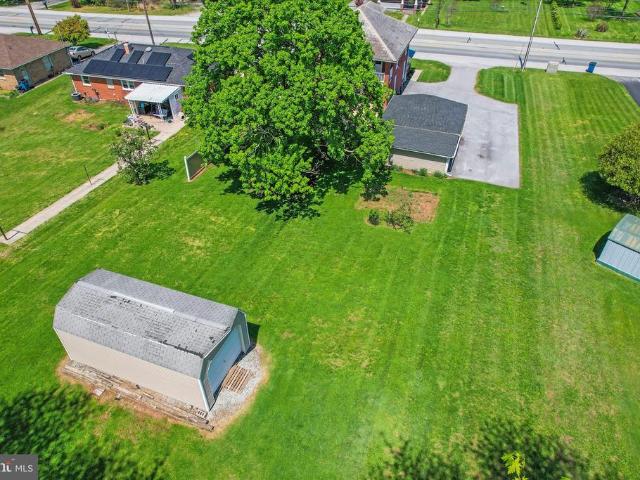
Unique Opportunity with Mixed-Use Zoning in Hanover! Welcome to 870 Baltimore St, a property full of potential and flexibility, situated on an oversized. 31-acre lot. Built in 1910, this home offers character, space, and a variety of possible uses thanks to its mixed-use zoning. The current layout includes 3 bedrooms and 2 bathrooms Whether youre looking to reconfigure, renovate, or repurpose the space, the groundwork has already begun. Several major updates have been completed, including a brand new roof installed in February 2026 with a transferable warranty, an updated electrical panel in 2022, and replacement windows in 2023. These improvements provide a strong starting point for your vision while leaving room to bring the rest of the property up to your standards. Outside, the large lot offers ample space for parking, outdoor use, or potential business applications, and includes a 1-car garage for added convenience. This property is ideal for buyers looking for a project, an inves
USD 200,000
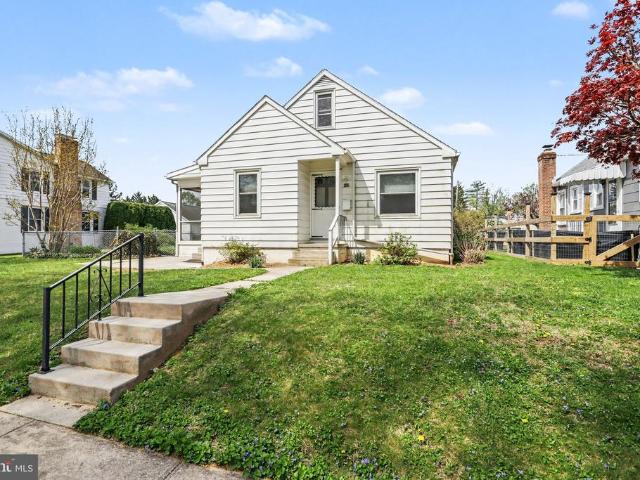
932 E Walnut Street
12 pictures
House · for sale
USD 179,900
USD 172/sq.ft
932 E Walnut Street
Ambau
· 1,044 sq.ft · 2 Bedrooms · 2 Baths · House
· Office room
Ambau · 1,044 sq.ft · 2 Bedrooms · 2 Baths · House · Office room
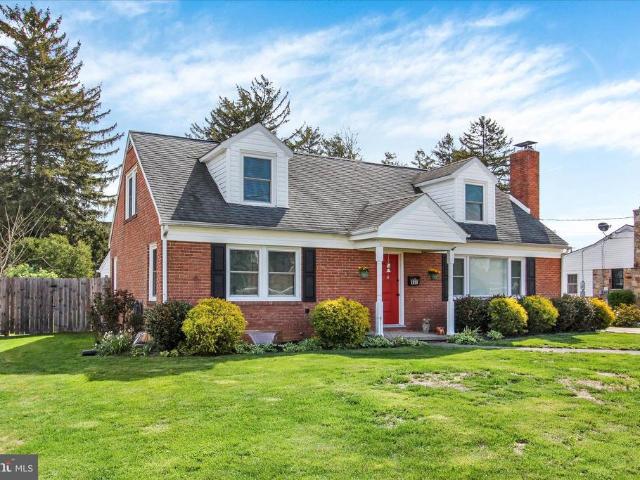
Discover Your dream home in this lovingly cared-for 2 bedroom, 2 bath Cape Cod, nestled in a friendly and established neighborhood. Perfect for families, pet owners, or anyone seeking a peaceful community. This home features wood floors that add character to every room. Two comfortable bedrooms provide relaxation or a home office setup. Two baths to ensure convenience for you and your guests. Ideal for evening strolls or morning jogs with your pet(s), this community is worth exploring. This property is being sold'As Is', allowing you the opportunity to customize it to your taste and style. The side screened in porch invites itself to a morning coffee or an evening with your favorite beverage. Don't miss out on this gem in Hanover Boro, Ideally located near schools, shopping and restaurants!
USD 179,900
Sugar Maple Plan At Hills At Valley View
View photo
House · for sale
USD 345,990
USD 261/sq.ft
Sugar Maple Plan At Hills At Valley View
Ambau
· 1,324 sq.ft · 3 Bedrooms · 2 Baths · House
· Equipped kitchen · Parking · Cellar
Ambau · 1,324 sq.ft · 3 Bedrooms · 2 Baths · House · Equipped kitchen · Parking · Cellar
To Be Built Selection Credit Up to $7,500 toward your Selection Gallery choices on select To Be Built Homes. Make the home yours with the finishes you love. Expires 6/30/2026. See Agent for details. Discover the charm of this inviting 1-story home featuring 3 bedrooms and 2 full bathrooms, along with a convenient laundry room, it offers practicality and comfort. The open area seamlessly connects the kitchen to the breakfast nook and family room, creating a perfect space for both daily living and entertaining. Additional highlights include a 2-car garage for added convenience and an unfinished basement, presenting endless possibilities for customization. Enjoy peace of mind with a 10-year warranty. This listing represents a base home plan that can be built in this community. The listed price reflects the base price only and does not include optional upgrades, lot premiums, or additional features, which may be available at an additional cost. Pricing, features, and availability are subje
USD 345,990
7630 Lincoln Highway
View photo
House · for sale
USD 349,900
USD 215/sq.ft
7630 Lincoln Highway
Ambau
· 1,625 sq.ft · 4 Bedrooms · 1 Bath · House
· Patio · Parking · Fireplace · Equipped kitchen · Cellar
Ambau · 1,625 sq.ft · 4 Bedrooms · 1 Bath · House · Patio · Parking · Fireplace · Equipped kitchen · Cellar
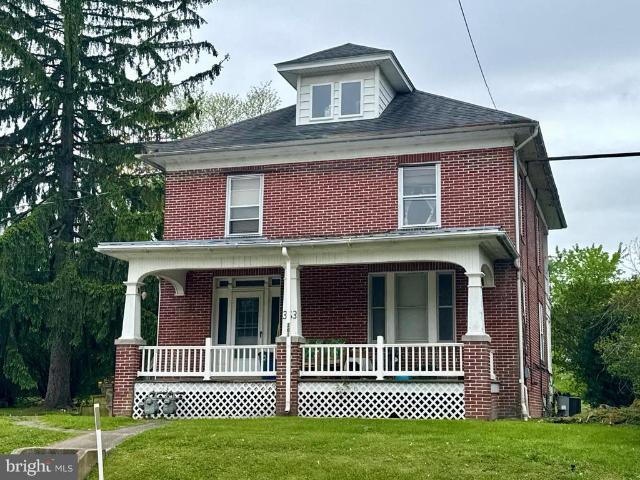
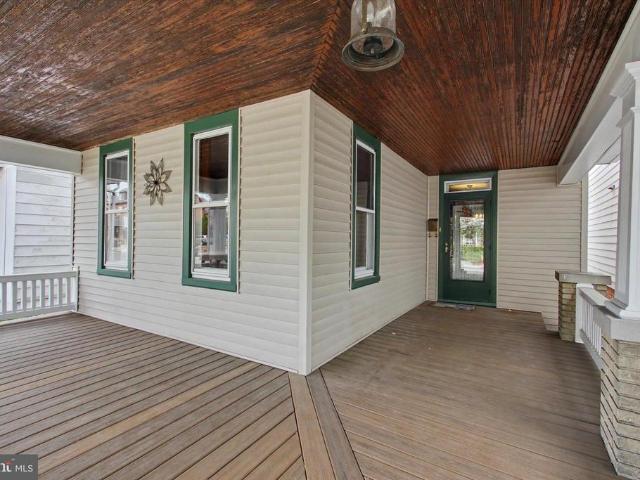
Village zoning offers opportunities. Stately brick home. Living room with french doors and gas fireplace. Covered front porch. Rear patio. Spacious first floor laundry room with sink and half bath. Full unfinished basement. Public water/sewer/electric/natural gas with new (2022) hvac systems/ windows/kitchen and bath amenities. Pride of ownership sparkles this one. Truly move-in ready. Spring grove schools. Detached garage w new roof and shed with electric. Generous parking
USD 349,900
1065 Beaver Creek Road
12 pictures
House · for sale
USD 434,999
USD 134/sq.ft
1065 Beaver Creek Road
Ambau
· 3,229 sq.ft · 4 Bedrooms · 2 Baths · House
· Garden · Equipped kitchen · Parking
Ambau · 3,229 sq.ft · 4 Bedrooms · 2 Baths · House · Garden · Equipped kitchen · Parking
Welcome to 1065 Beaver Creek Rd, a beautifully maintained colonial offering spacious living, abundant natural light, and a versatile layout ideal for both everyday living and entertaining. The professionally manicured front lawn and thoughtfully designed landscaping create exceptional curb appeal and a welcoming first impression. Inside, the foyer opens to bright formal living and dining rooms featuring hardwood flooring and large windows that fill the space with natural light. The well-appointed kitchen offers a center island, stainless steel appliances, ample cabinetry, and a pantry, along with convenient access to the attached two-car garage. The adjoining breakfast nook opens to the rear deckperfect for morning coffee or outdoor dining. The stunning family room serves as the centerpiece of the home with soaring vaulted ceilings, skylights, and floor-to-ceiling windows that showcase beautiful backyard views while filling the space with natural light. Upstairs, the spacious primary s
USD 434,999
452 S Center Street
12 pictures
Townhouse · for sale
USD 240,000
USD 155/sq.ft
452 S Center Street
Ambau
· 1,539 sq.ft · 3 Bedrooms · 1 Bath · Townhouse
· Patio · Garden · Deck · Equipped kitchen
Ambau · 1,539 sq.ft · 3 Bedrooms · 1 Bath · Townhouse · Patio · Garden · Deck · Equipped kitchen
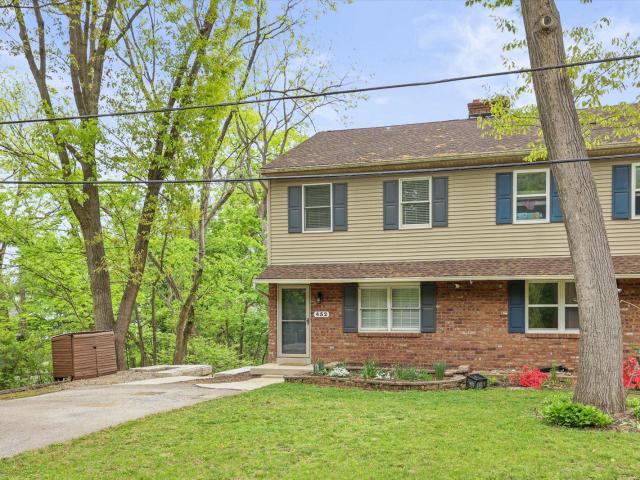
Welcome to this well-maintained 3-bedroom, 1.5-bath duplex located on a quiet, tree-lined side street. This home features durable luxury vinyl plank flooring throughout the first and second floors. The living room offers a stylish shiplap accent wall and a convenient coat closet. The kitchen includes a dining area, two pantry spaces for added storage, and first-floor laundry. All appliances convey, including a brand-new refrigerator. Enjoy outdoor living with a large deck featuring low-maintenance vinyl railing, as well as a spacious, two-tiered concrete patio and a fenced backyard. The finished lower level provides additional living space with laminate flooring and a walk-out door, plus a separate utility room with a workbench. Home Warranty included. Dont miss the opportunity to see all this home has to offerschedule your showing today
USD 240,000
321 E Middle Street
12 pictures
House · for sale
USD 275,000
USD 136/sq.ft
321 E Middle Street
Ambau
· 2,013 sq.ft · 4 Bedrooms · 1 Bath · House
· Parking · Deck · Equipped kitchen · Cellar
Ambau · 2,013 sq.ft · 4 Bedrooms · 1 Bath · House · Parking · Deck · Equipped kitchen · Cellar
Step into timeless charm with this beautifully maintained four-bedroom home full of old-world craftsmanship and character. From the rich hardwood floors to the stunning woodworking details framing the windows and banistersalong with vintage door handles and light switchesevery corner tells a story. The granite kitchen countertops bring a modern touch to this classic beauty. Start your mornings on the covered front porch and wind down in the evening on the covered rear deck overlooking a fully fenced backyardperfect for pets, play, or entertaining. A detached garage with a two-car carport and additional off-street parking adds everyday convenience. The home also offers a basement and a walk-up attic, providing excellent additional storage space. Ideally located for shopping, dining, and an easy Maryland commute, this home blends historic charm with modern lifestyle perks in all the right ways
USD 275,000
137 N Stephen Place
12 pictures
House · for sale
USD 354,900
USD 149/sq.ft
137 N Stephen Place
Ambau
· 2,368 sq.ft · 3 Bedrooms · 2 Baths · House
· Garden · Fireplace · Equipped kitchen
Ambau · 2,368 sq.ft · 3 Bedrooms · 2 Baths · House · Garden · Fireplace · Equipped kitchen
Introducing 137 N. Stephen Place! This charming, thoughtfully updated brick cape cod sits on a fantastic level lot, and is ideally located in the Clearview neighborhood of Hanover, a picturesque community within walking distance of UPMC Hospital. The home offers 2,375 s. F. of finished living space with 3 bedrooms, 2.5 baths, hardwood floors and upgraded flooring throughout, and a spacious, open main level layout boasting a first floor primary suite with adjoining full bath with dual sinks and huge linen closet. The bright, tastefully decorated living room offers a wood burning fireplace flanked by built in cabinets and wall mounted TV above, and flows smoothly into the dining room area and a delightful kitchen with stainless steel appliances, ample cabinet and counter space. The dining area opens to a huge, naturally lit family room and adjoining enclosed porch, both overlooking the large fenced yard and outdoor entertaining spaces. A first floor laundry and half bath complete the mai
USD 354,900
5007 Snyder Mill Road
12 pictures
House · for sale
USD 364,700
USD 164/sq.ft
5007 Snyder Mill Road
Ambau
· 2,217 sq.ft · 4 Bedrooms · 3 Baths · House
· Patio · Garden · Fireplace · Equipped kitchen
Ambau · 2,217 sq.ft · 4 Bedrooms · 3 Baths · House · Patio · Garden · Fireplace · Equipped kitchen
Welcome to 5007 Snyder Mill Road in Spring Grove! This beautifully maintained home, located in the highly-desirable Southern York County School District, offers comfort, efficiency, and versatile living space both inside and out. You won't find another one like it! Step onto the main level and enjoy rich Brazilian Cherry hardwood floors that flow throughout, creating a warm and inviting atmosphere. This level features three spacious bedrooms and two full bathrooms, providing convenient one-level living. The kitchen is thoughtfully designed with a ceramic tile backsplash, bakers counter, stainless steel microwave, glass cooktop, and a new dishwasher. A sliding door leads directly to a covered deckperfect for relaxing or entertaining while overlooking the backyard. The finished lower level expands your living space with a cozy family room centered around a wood-burning fireplace. Sliding doors open to a hardscaped patio and a scenic backyard complete with a fish pond and a chicken coop,
USD 364,700
869 E Walnut Street
12 pictures
Townhouse · for sale
USD 235,000
USD 253/sq.ft
869 E Walnut Street
Ambau
· 926 sq.ft · 2 Bedrooms · 1 Bath · Townhouse
· Equipped kitchen
Ambau · 926 sq.ft · 2 Bedrooms · 1 Bath · Townhouse · Equipped kitchen
This beautifully updated 2-bedroom, 1.25-bath rancher offers comfortable single-level living with modern upgrades throughout. The home features brand-new flooring and fresh paint, creating a bright and inviting atmosphere from the moment you step inside. The fully renovated kitchen showcases new granite countertops, stylish cabinetry, and brand-new stainless steel appliances, complemented by updated plumbing and lighting fixtures that add a contemporary touch. The bathroom has been refreshed with new vanity and vanity top, while new interior and exterior doors enhance the homes clean, updated look. With thoughtful upgrades throughout, this move-in-ready rancher combines classic layout and modern finishesperfect for anyone seeking convenience, comfort, and style in a beautifully refreshed home
USD 235,000

Get email alerts

Don't miss out: be the first to know about new properties

The alert was correctly created

On subscribing you accept the conditions of use and the privacy policy
Alert
Receive new ads in your inbox
Save this search
Receive alerts for new listings

We'll send you an email when we have new properties for: "Houses for sale in Ambau"

The alert was correctly created

McSherrystown
Thomasville, Jackson township York County Pennsylvania
Get email alerts and be the first to see new listings
Required field
On subscribing I accept the terms of the privacy policy
Perfect! You'll soon start receiving new listings via email
Alert
Receive an email when we have new ads for Houses for sale in Ambau
Save this search
Filters

Bedrooms

Size (sq.ft)

sq.ft
sq.ft

Price

USD
USD

Property type

Bathrooms

Clear all filters
Receive notifications when new entries are published.