548 properties for sale in Amberleigh Station

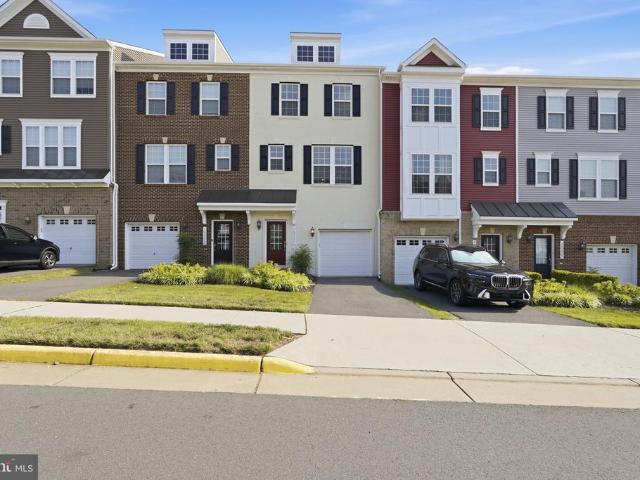
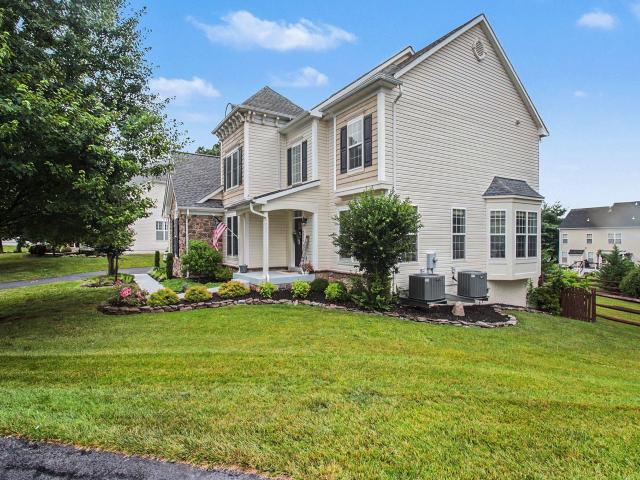
6629 Bartrams Forest Lane
View photo
Townhouse · for sale
USD 699,999
USD 231/sq.ft
6629 Bartrams Forest Lane
Amberleigh Station
· 3,025 sq.ft · 3 Bedrooms · 3 Baths · Townhouse
· Office room · Deck · Equipped kitchen
Amberleigh Station · 3,025 sq.ft · 3 Bedrooms · 3 Baths · Townhouse · Office room · Deck · Equipped kitchen
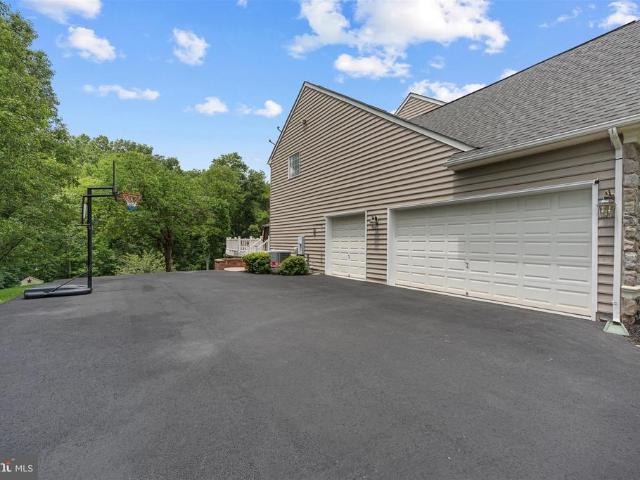
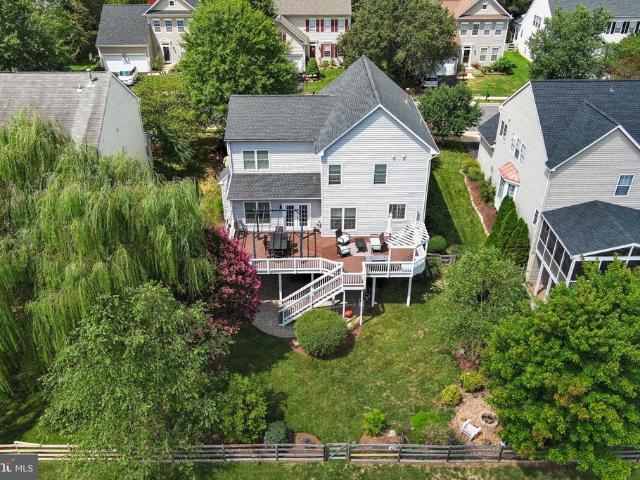
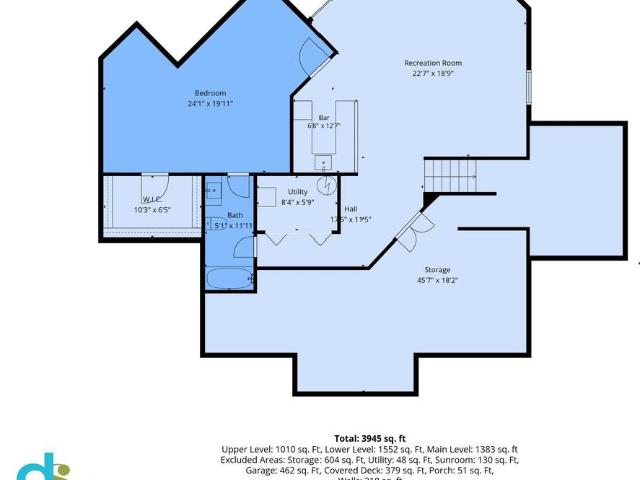
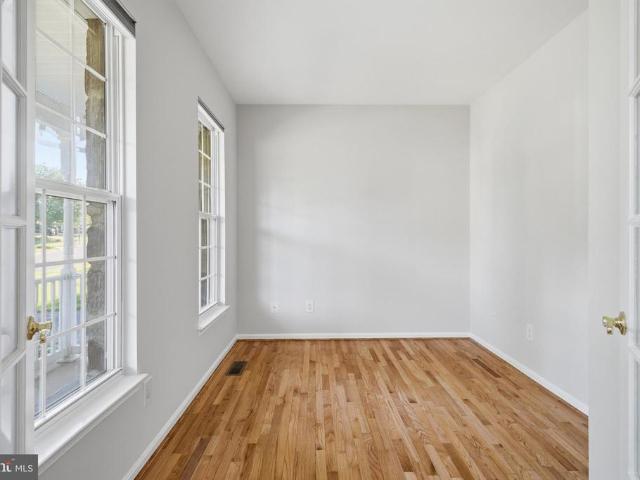
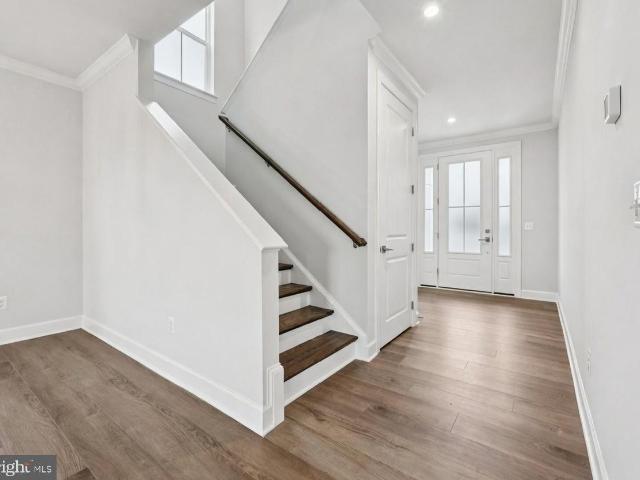
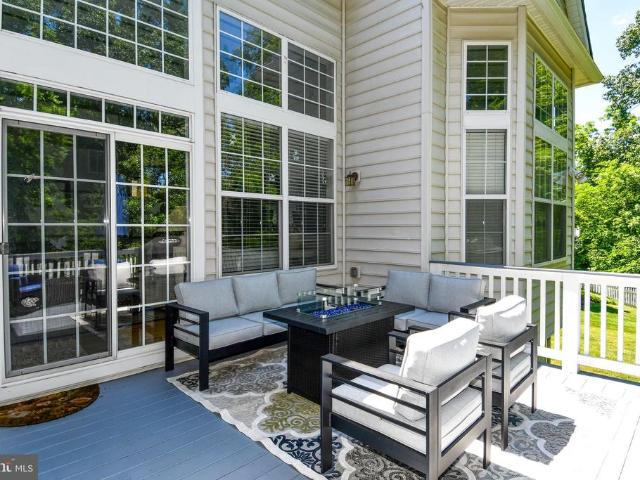
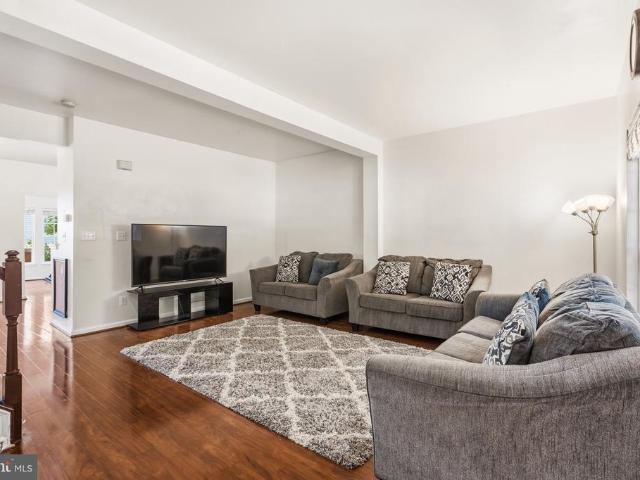
Welcome to this beautifully maintained 3-bedroom, 3.5-bath end-unit townhome in the highly sought-after Villages of Piedmont! This light-filled home features rich dark hardwood flooring throughout the main level, elegant crown molding, and a spacious, open floor plan designed for both everyday living and entertaining. The main level offers a combined living and dining room, a private home office, a convenient powder room, and a gourmet kitchen featuring white cabinetry, granite countertops, and ample workspace. The kitchen opens seamlessly to the inviting family room and provides direct access to the spacious deck overlooking mature trees. Upstairs, the primary suite is a true retreat with a spa-inspired bathroom featuring dual vanities, a soaking tub, and a separate shower. Two additional bedrooms boast vaulted ceilings, and the laundry room is conveniently located on the bedroom level. The finished walk-out lower level offers a large recreation room, a full bath, and access to the pa
USD 699,999
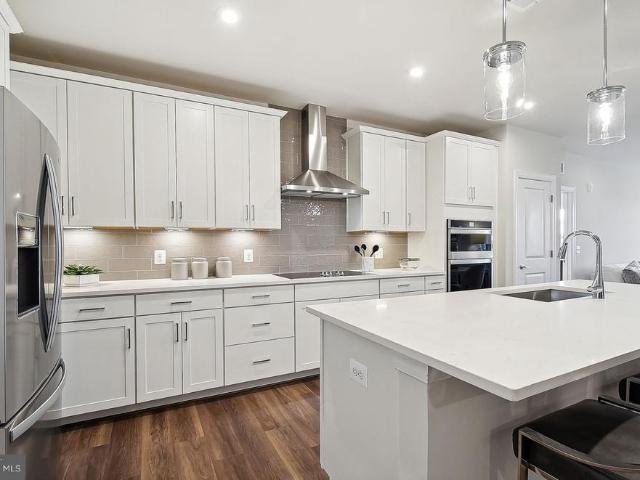
5821 Moonstone Way # 205
View photo
Condo · for sale
USD 424,990
USD 318/sq.ft
5821 Moonstone Way # 205
Amberleigh Station
· 1,335 sq.ft · 2 Bedrooms · 2 Baths · Condo
Amberleigh Station · 1,335 sq.ft · 2 Bedrooms · 2 Baths · Condo
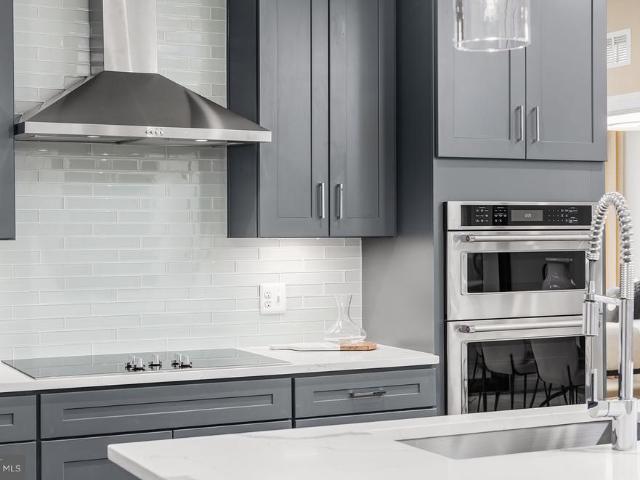
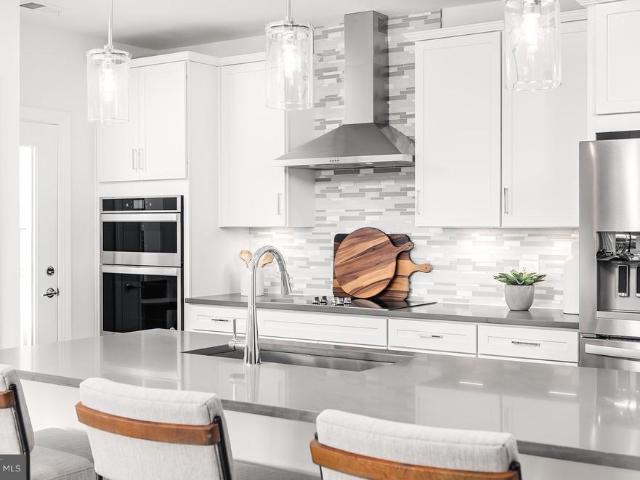
The Bella is an interior condo at The Flats at Heathcote Village featuring the largest Owner's walk-in closet
USD 424,990
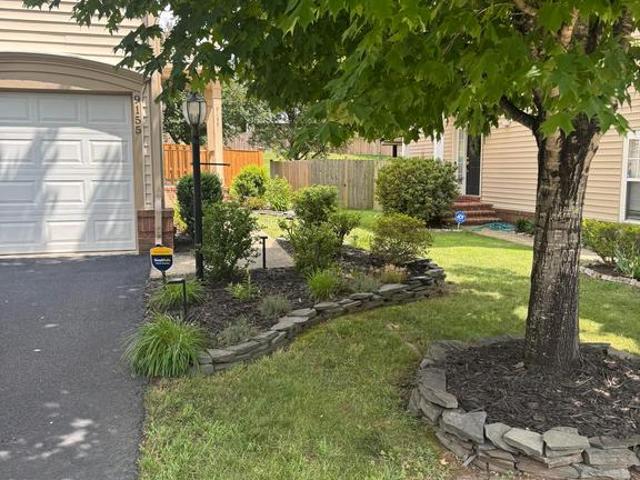
9155 Ribbon Falls Loop
View photo
Townhouse · for sale
USD 615,000
USD 313/sq.ft
9155 Ribbon Falls Loop
Amberleigh Station
· 1,959 sq.ft · 3 Bedrooms · 2 Baths · Townhouse
· Patio · Office room · Gym · Deck · Fireplace · Equipped kitchen · Parking
Amberleigh Station · 1,959 sq.ft · 3 Bedrooms · 2 Baths · Townhouse · Patio · Office room · Gym · Deck · Fireplace · Equipped kitchen · Parking
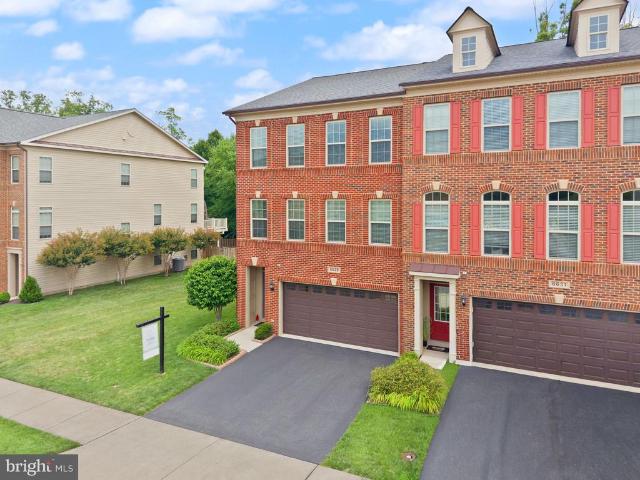
Professional photos coming7/8. Enjoy the perfect combination of comfort, privacy, and convenience in this beautifully maintained end-unit townhome. Surrounded by mature landscaping, this home offers peaceful outdoor spaces and plenty of room to relax both inside and out. Step inside to find hardwood floors throughout and a bright, open floor plan designed for everyday living and entertaining. The updated gourmet kitchen features freshly painted cabinets and opens to a large deck with private views, making it the perfect place to enjoy your morning coffee or host family and friends. The lower level offers a spacious recreation room with a cozy fireplace, that can be used as a home office, gym, playroom, or media room. Walk out to the private patio surrounded by beautiful landscaping for another great space to relax and unwind. The oversized two-car garage provides plenty of room for parking and additional storage. This home has been thoughtfully updated with many recent improvements, in
USD 615,000
15500 Emerald Way
View photo
Townhouse · for sale
USD 689,990
USD 250/sq.ft
15500 Emerald Way
Amberleigh Station
· 2,756 sq.ft · 3 Bedrooms · 2 Baths · Townhouse
· Garden · Equipped kitchen · Swimming pool
Amberleigh Station · 2,756 sq.ft · 3 Bedrooms · 2 Baths · Townhouse · Garden · Equipped kitchen · Swimming pool
The Branton villa is the largest home at Heathcote Village. The main level owner's suite features a private hall & 2 large walk-in closets. Enjoy an open kitchen and gathering room, with a private flex space that makes for the perfect study. There are two large guest rooms on the second floor with an open Loft sitting area and large dedicated storage room. Extend your living space with a light-filled Sunroom or enhance your outdoor space with a covered screened porch. Heathcote Village is an 55+ active-adult, amenity rich community featuring low maintenance homes in the heart of Haymarket. Enjoy a clubhouse, pool, bocce and pickleball courts, community gardens and more!
USD 689,990
5800 Moonstone Way, Unit 1, Haymarket, VA 20169 | MLS #VAPW2119
View photo
Condo · for sale
USD 494,990
USD 335/sq.ft
5800 Moonstone Way, Unit 1, Haymarket, VA 20169 | MLS #VAPW2119
Amberleigh Station
· 1,475 sq.ft · 2 Bedrooms · 2 Baths · Condo
Amberleigh Station · 1,475 sq.ft · 2 Bedrooms · 2 Baths · Condo
Two sides of windows provide the Avery corner unit with sunlit rooms. This home balances open entertaining spaces and privacy
USD 494,990
5800 Moonstone Way # 5
View photo
Condo · for sale
USD 589,990
USD 320/sq.ft
5800 Moonstone Way # 5
Amberleigh Station
· 1,841 sq.ft · 3 Bedrooms · 2 Baths · Condo
Amberleigh Station · 1,841 sq.ft · 3 Bedrooms · 2 Baths · Condo
As the largest condo in the building, the Everett's long entryway leads into the ideal downsizer's home. Check out the pocket den
USD 589,990
5810 Moonstone Way # 202
View photo
Condo · for sale
USD 554,990
USD 320/sq.ft
5810 Moonstone Way # 202
Amberleigh Station
· 1,733 sq.ft · 3 Bedrooms · 2 Baths · Condo
Amberleigh Station · 1,733 sq.ft · 3 Bedrooms · 2 Baths · Condo
The grand Cole corner unit lives like a single family home. It's easy to downsize into a condo w/ 3 bedrooms, a dining room & a large gathering room
USD 554,990
5810 Moonstone Way # 203
View photo
Condo · for sale
USD 494,990
USD 335/sq.ft
5810 Moonstone Way # 203
Amberleigh Station
· 1,475 sq.ft · 2 Bedrooms · 2 Baths · Condo
Amberleigh Station · 1,475 sq.ft · 2 Bedrooms · 2 Baths · Condo
Two sides of windows provide the Avery corner unit with sunlit rooms. This home balances open entertaining spaces and privacy
USD 494,990
10117 Burwell Rd
View photo
House · for sale
USD 625,000
USD 313/sq.ft
10117 Burwell Rd
Amberleigh Station
· 1,991 sq.ft · 4 Bedrooms · 3 Baths · House
· Garden · Deck · Equipped kitchen · Parking · Cellar
Amberleigh Station · 1,991 sq.ft · 4 Bedrooms · 3 Baths · House · Garden · Deck · Equipped kitchen · Parking · Cellar
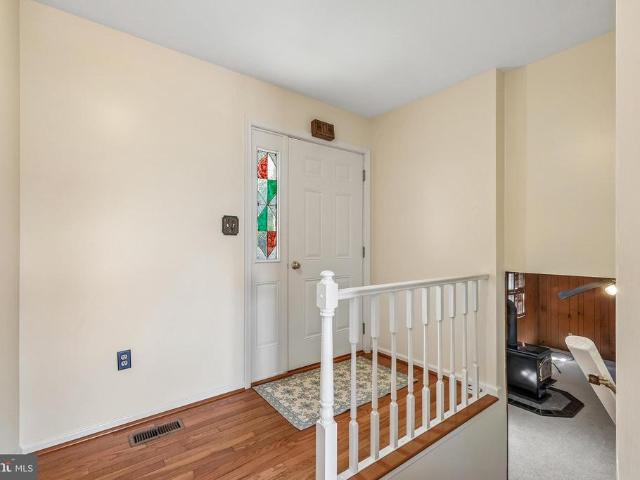
Move-in Ready! This lovingly maintained split-level home sits on 2 picturesque acres in the heart of Nokesville, offering the perfect blend of peaceful county living and everyday convenience. Boasting 4 levels, this home has space for everyone! The main level has a spacious & light filled living room that opens to an expansive wood deck that showcases the lush rear yard. Also on this level is the kitchen, dining room and access to the 2-car garage. The upper level has an owners suite with a full bathroom, 2 additional bedrooms, and a full bathroom that features a custom shower/walk-in tub with jets. The lower level offers a warm and inviting family room with classic paneled walls and a cozy wood stove. This level also includes a 4th bedroom, full bathroom, a laundry room and access to the unfinished basement providing abundant storage or future expansion potential. Recent upgrades include 2019 Floors, 2020 Roof, 2026 carpet, and the custom walk-in tub with jets in 2021. HVAC serviced i
USD 625,000
12904 Fetlar Way
View photo
House · for sale
USD 589,500
USD 294/sq.ft
12904 Fetlar Way
Amberleigh Station
· 2,002 sq.ft · 2 Bedrooms · 2 Baths · House
· Patio · Office room · Fireplace · Equipped kitchen · Parking
Amberleigh Station · 2,002 sq.ft · 2 Bedrooms · 2 Baths · House · Patio · Office room · Fireplace · Equipped kitchen · Parking
Welcome to your new home! Dunbarton is a 55+ community with all the amenities you are looking for. This Kyle floorplan is all on one level. 2-bedroom, 2 baths with many upgrades. With a 2-car garage and 2008 sf. Of home. With this open floorplan you can be in the kitchen area and entertain your family room guests. As you enter the home you see an office area with French Doors that can be used also as a formal living room or converted to a future bedroom. The Master bedroom shows very well with the master bath recently remodeled. A beautiful walk-in tile shower, rain and handheld shower heads, upgraded dual vanities and sinks. Hardwood flooring throughout, with carpet in the bedrooms. The kitchen area has upgraded granite countertops with stainless steel appliances and lots of counter space and cabinets. A gas log fireplace awaits you in the Family room, with an exit to a wonderful patio area that must be seen. The patio has an attached Pergola with a retractable shade covering for rela
USD 589,500
7600 Great Dover Street
View photo
House · for sale
USD 1,300,000
USD 256/sq.ft
7600 Great Dover Street
Amberleigh Station
· 5,070 sq.ft · 5 Bedrooms · 4 Baths · House
· Office room · Fireplace · Equipped kitchen · Parking
Amberleigh Station · 5,070 sq.ft · 5 Bedrooms · 4 Baths · House · Office room · Fireplace · Equipped kitchen · Parking
Luxury, privacy, and space come together in this exceptional Estates at Breyerton home, beautifully positioned at the end of a quiet cul-de-sac on a private, tree-lined one-acre lot. With over 5,000 finished square feet across three levels, this east-facing stone-front Colonial offers the perfect balance of elegant entertaining spaces and everyday comfort. From the moment you arrive, the mature trees, extensive hardscaping, finished three-car garage, and impressive curb appeal set the tone. Inside, hardwood floors span both the main and upper levels, while the thoughtfully designed floor plan includes formal living and dining rooms, a private main-level office with granite flooring, and a family room anchored by a floor-to-ceiling stone gas fireplace. Just beyond the formal living room, the spectacular sunroom addition is flooded with natural light from the windows and skylights, offering peaceful views of the surrounding trees. The spacious gourmet kitchen is designed for both everyda
USD 1,300,000
12017 Spring Beauty Road
View photo
House · for sale
USD 835,000
USD 243/sq.ft
12017 Spring Beauty Road
Amberleigh Station
· 3,423 sq.ft · 5 Bedrooms · 3 Baths · House
· Equipped kitchen
Amberleigh Station · 3,423 sq.ft · 5 Bedrooms · 3 Baths · House · Equipped kitchen
Welcome to this beautifully upgraded FORMER MODEL HOME in Bristow offering modern convenience, extensive updates, and stylish living spaces throughout. The home is flooded with abundant natural and extra recessed lighting. Beautiful upgraded trim work and inviting open layout create an elegant and stately feel. The kitchen is a true standout featuring quartz countertops with an incredible 6' x 5' GIGANTIC CENTER ISLAND encased in quartz with extra storage space, a high-end Samsung refrigerator with large digital display screen, and a newer gas stove with WiFi capabilities installed in 2024 combining elegance with smart-home functionality. The home continues to impress with a beautifully updated half bathroom and a luxurious primary suite featuring a stunning $10,000 remodeled bathroom complete with marble countertops and surround, rain shower head, and custom fixtures! Entertainment and convenience are built into every level of this home, including a dedicated theatre room perfect for
USD 835,000
9887 Solitary Place
View photo
House · for sale
USD 829,900
USD 277/sq.ft
9887 Solitary Place
Amberleigh Station
· 2,992 sq.ft · 5 Bedrooms · 3 Baths · House
· Patio · Garden · Deck · Equipped kitchen
Amberleigh Station · 2,992 sq.ft · 5 Bedrooms · 3 Baths · House · Patio · Garden · Deck · Equipped kitchen
Welcome to one of Braemar's most desirable homes, perfectly positioned on a premium lot backing to more than 100 acres of protected community green space. Offering 5 bedrooms, 3.5 bathrooms, and an exceptional blend of style, privacy, and modern updates, this move-in-ready home delivers the lifestyle today's buyers are searching for. From the moment you arrive, you'll appreciate the professionally designed landscaping, inviting front walkway, and incredible outdoor living spaces. Whether you're hosting friends around the custom fire pit, enjoying summer evenings on the expansive deck and patio, or simply relaxing in the fully fenced backyard, this property was designed for both entertaining and everyday enjoyment. Inside, wide-plank hardwood flooring, custom millwork, and timeless neutral finishes create a warm, elevated feel throughout the main level. The beautifully updated kitchen serves as the heart of the home, while every room reflects the pride of ownership and meticulous care i
USD 829,900
3582 dell ct
View photo
House · for sale
USD 899,900
USD 211/sq.ft
3582 dell ct
Amberleigh Station
· 4,263 sq.ft · 4 Bedrooms · 3 Baths · House
· Garden · Fireplace · Equipped kitchen
Amberleigh Station · 4,263 sq.ft · 4 Bedrooms · 3 Baths · House · Garden · Fireplace · Equipped kitchen
Welcome to one of Warrenton's most distinctive homes! Perfectly nestled on a private cul-de-sac lot, this stunning Miller & Smith Secretariat model offers over 4,200 finished square feet of living space with more than $130,000 in premium upgrades. Infused with architectural design and exquisite custom details, from the charming wraparound front porch and beautifully landscaped, fully fenced backyard to the thoughtfully designed interior, every space has been crafted for comfortable everyday living and effortless entertaining. *. Inside, you'll find an open floor plan, high ceilings, gleaming hardwood floors, elegant decorative moldings and custom millwork, upgraded lighting, two fireplaces, and an abundance of windows providing lush views throughout demonstrating no detail has been overlooked. Greeted by a welcoming foyer, the formal living room with fireplace and formal dining room both feature French style doors that open to the expansive front porch. The gourmet kitchen is sure to p
USD 899,900
6524 Wallasey Court
View photo
House · for sale
USD 760,000
USD 250/sq.ft
6524 Wallasey Court
Amberleigh Station
· 3,035 sq.ft · 4 Bedrooms · 2 Baths · House
· Office room · Equipped kitchen
Amberleigh Station · 3,035 sq.ft · 4 Bedrooms · 2 Baths · House · Office room · Equipped kitchen
Welcome to this impeccably maintained home in the highly desirable Piedmont Mews community of Haymarket! Tucked away on a quiet cul-de-sac and surrounded by beautiful landscaping, this spacious and thoughtfully designed home offers the perfect blend of comfort, flexibility, and convenience. The main level features a versatile flex space, ideal for a home office, playroom, or formal sitting area, along with a gourmet kitchen boasting a large granite island, stainless steel appliances, and an inviting sunroom that opens to the spacious family roomperfect for everyday living and entertaining alike. Upstairs, youll find four generously sized bedrooms, including an oversized primary suite designed for relaxation, upper-level laundry for added convenience, and custom closet organizers in every closet. The finished lower level provides exceptional bonus space with a recreation room, additional flex area, a spacious craft room/man cave/workshop, extra finished storage under the stairs, and a r
USD 760,000
8601 Jackson Avenue
View photo
House · for sale
USD 544,999
USD 244/sq.ft
8601 Jackson Avenue
Amberleigh Station
· 2,228 sq.ft · 4 Bedrooms · 2 Baths · House
· Garden · Fireplace · Swimming pool
Amberleigh Station · 2,228 sq.ft · 4 Bedrooms · 2 Baths · House · Garden · Fireplace · Swimming pool
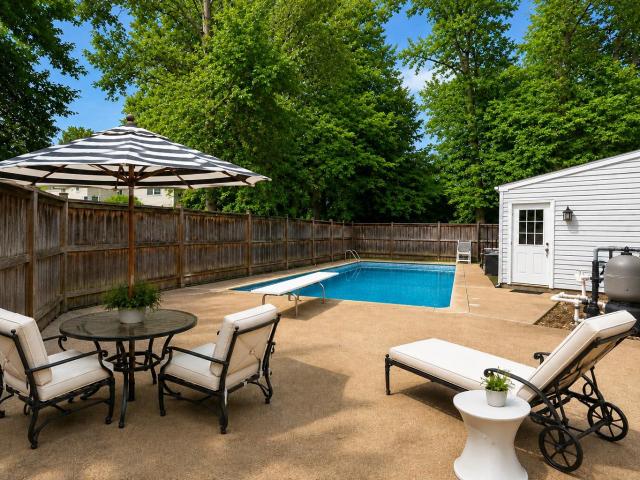
Discover this spacious home situated on a prime corner lot in a sought-after Manassas neighborhood, now available for the first time in over 40 years. Offering a unique blend of privacy and mature landscaping, this property represents an exceptional foundation for those looking to personalize a home while enjoying premier outdoor amenities. Property Highlights: Outdoor Oasis: Relax in a fully fenced backyard featuring an inviting in-ground swimming pool, a feature increasingly difficult to find in todays market. Interior Character: The home boasts hardwood floors throughout both levels and a cozy wood-burning fireplace on the main floor. Prime Location: Enjoy convenient access to shopping, dining, parks, major commuter routes, and the charm of Historic Downtown Manassas. This residence is ready for its next chapter and offers rare potential for customization. Don't miss outplease let me know if you would like to schedule a private tour to experience this home in person
USD 544,999
9292 Taney Road
View photo
Townhouse · for sale
USD 365,000
USD 292/sq.ft
9292 Taney Road
Amberleigh Station
· 1,249 sq.ft · 3 Bedrooms · 1 Bath · Townhouse
· Equipped kitchen
Amberleigh Station · 1,249 sq.ft · 3 Bedrooms · 1 Bath · Townhouse · Equipped kitchen
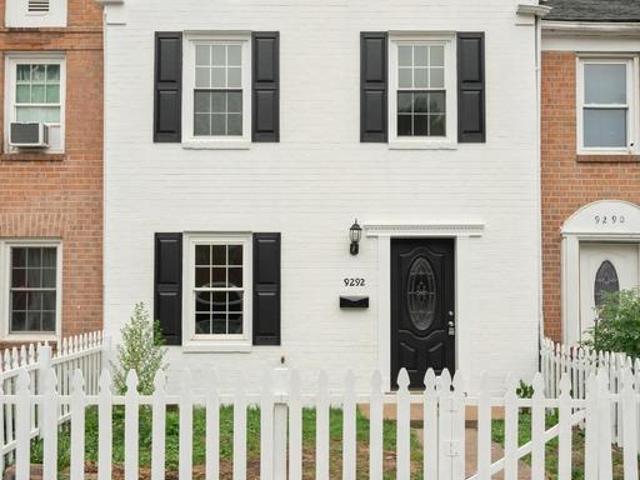
Move right into this beautifully updated 3-bedroom townhome that's ready for you to call home! Fresh interior paint throughout and brand-new flooring on the entire upper level creates a bright, welcoming atmosphere from the moment you walk in. Best of all, there is no carpet anywhere in the homehard-surface flooring throughout offers easy maintenance and a clean, modern look. The main level features a spacious family room that's perfect for relaxing or gathering with friends and family, along with a generously sized dining area that provides plenty of room for everyday meals or hosting holiday dinners. The updated kitchen is sure to impress with rich cherry cabinetry, granite countertops, stainless steel appliances, and ample workspace for cooking and entertaining. The refreshed bathrooms add to the home's modern appeal, making this home truly move-in ready. Upstairs, you'll find three comfortable bedrooms and an updated full bath. Be sure to pull down the attic stairs in the upper hal
USD 365,000
9300 Baker Street
View photo
House · for sale
USD 469,990
USD 354/sq.ft
9300 Baker Street
Amberleigh Station
· 1,324 sq.ft · 4 Bedrooms · 2 Baths · House
· Garden · Equipped kitchen · Parking
Amberleigh Station · 1,324 sq.ft · 4 Bedrooms · 2 Baths · House · Garden · Equipped kitchen · Parking
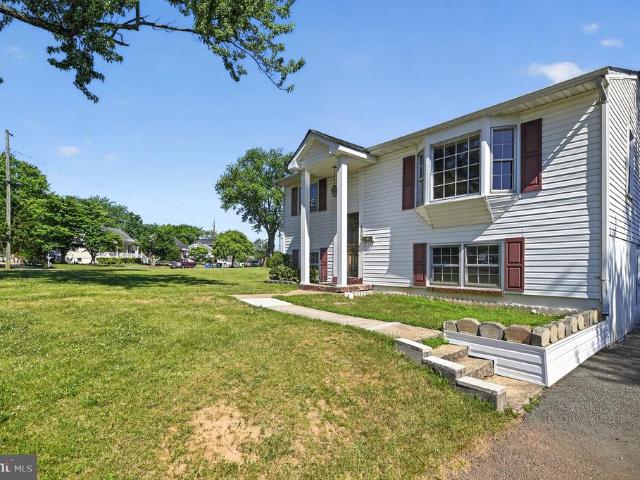
Quality built home on. 29 acre corner lot. Room to expand, ample parking, great location. Close to shopping, schools, major commuter routes and VRE! Just needs some updating! 4 bedrooms. 2 full baths*Living room with Bump out Bay Window. Hardwood floor*3 bedrooms on the upper level. All with hardwood floors*Full bath on upper level. Ceramic tile floor and tub/shower surround, linen closet*Coat Closet*Lower level. Kitchen. LVP flooring, ceramic tile backsplash*Separate Dining Room. LVP flooring*Large Bedroom. LVP flooring*Full Bath. Tub/shower*Storage/utility room with door to side yard and driveway. Washer & Dryer convey*Some windows have been replaced*Stairways are hardwood also*3 Storage sheds in the back yard*Asphalt Driveway with space for 4 cars plus 2 sides street parking if needed! Home being sold'as is'
USD 469,990
15331 Linville Creek Drive
View photo
Condo · for sale
USD 5,499,000
USD 2,580/sq.ft
15331 Linville Creek Drive
Amberleigh Station
· 2,131 sq.ft · 3 Bedrooms · 3 Baths · Condo
· Deck · Equipped kitchen · Parking
Amberleigh Station · 2,131 sq.ft · 3 Bedrooms · 3 Baths · Condo · Deck · Equipped kitchen · Parking
Assumable VA loan at 2.25% for eligible veterans! *. Welcome to your beautifully updated, completely refreshed, contemporary 3 level townhome condominium in the Haymarket Crossing community. Built in 2017, this meticulously maintained residence offers generous 2,133 square feet of stylish living space with 3 ample sized bedrooms, 3.5 bathrooms, and an open-concept layout designed for today's lifestyle. Brand-new carpeting throughout, fully painted with multiple light gray accent walls, fully finished garage, newly installed TREK deck, new decorative light fixtures, and accent barn doors, adds a fresh, move-in-ready feel, while newly installed barn doors enhance the versatility and charm of the lower-level bonus room. The bright and inviting main level seamlessly connects the gourmet kitchen, dining area, and family room, creating the perfect setting for everyday living and entertaining. The chef-inspired kitchen features stainless steel appliances, a double wall oven, a large center is
USD 5,499,000
9451 Weathersfield Drive
View photo
House · for sale
USD 799,000
USD 236/sq.ft
9451 Weathersfield Drive
Amberleigh Station
· 3,380 sq.ft · 3 Bedrooms · 3 Baths · House
· Office room · Equipped kitchen
Amberleigh Station · 3,380 sq.ft · 3 Bedrooms · 3 Baths · House · Office room · Equipped kitchen
Welcome to this beautifully maintained Hampton House model in the highly desirable Kingsbrooke community, ideally situated on a quiet cul-de-sac street and backing to scenic parkland. This impressive three-level home offers a rare combination of space, privacy, natural light, and flexible living areas in one of Bristows most sought-after neighborhoods. Freshly painted throughout, professionally cleaned, and featuring beautifully refinished hardwood floors, this move-in-ready home has been thoughtfully prepared for its next owners. From the moment you enter, the bright two-story foyer, open sightlines, and abundant natural light create a warm and inviting first impression. The main level features a private home office with French doors, formal living and dining areas, and an open kitchen and family room layout ideal for everyday living and entertaining. The kitchen offers granite countertops, stainless steel appliances, white cabinetry, a center island with cooktop, updated lighting, an
USD 799,000
9550 Jefferson St, Manassas, VA 20110 | MLS #VAMN2010
View photo
House · for sale
USD 745,000
USD 230/sq.ft
9550 Jefferson St, Manassas, VA 20110 | MLS #VAMN2010
Amberleigh Station
· 3,229 sq.ft · 5 Bedrooms · 4 Baths · House
· Equipped kitchen
Amberleigh Station · 3,229 sq.ft · 5 Bedrooms · 4 Baths · House · Equipped kitchen
Update. Price drop! Brand new home is 100% complete and move in ready. Introducing the “Allison” model at Jefferson Square, an exceptional new construction home built by Highland Homes. Offering more than 3,200 square feet of beautifully designed living space all within a half mile of vibrant Old Town Manassas. From the moment you arrive, timeless exterior selections stand out with a natural stone water table and Hardie Plank siding that wrap around the entire home. These materials were chosen for both elegance and long-term durability, setting the tone for what lies inside. Once you enter the home you will see how the tall 9-foot ceilings and upgraded windows create a bright, open atmosphere that enhances the architect designed main level. The kitchen is the heart of the home, featuring quartz countertops, an oversized island with built-in dishwasher, full custom cabinetry, and premium KitchenAid appliances, a perfect blend of style and functionality for everyday living or entertainin
USD 745,000
12036 Rutherglen Place
View photo
House · for sale
USD 775,000
USD 219/sq.ft
12036 Rutherglen Place
Amberleigh Station
· 3,531 sq.ft · 4 Bedrooms · 3 Baths · House
· Equipped kitchen
Amberleigh Station · 3,531 sq.ft · 4 Bedrooms · 3 Baths · House · Equipped kitchen
One of Dunbarton's most private and scenic homesites. This gorgeous 4 bedroom, 3 bath is perched above the Bull Run stream corridor, this meticulously maintained property offers a rare combination of private wooded views, exceptional privacy, and daily wildlife sightings including deer, wild turkeys and owls. Enjoy morning coffee from the upper deck while overlooking protected natural surroundings that create a peaceful retreat just minutes from shopping, dining, and major commuter routes. This property is unique in that it provides privacy with a premium wood setting and it has been thoughtfully updated. Home improvements include fresh interior paint, refinished natural hardwood floors, modernized kitchen with high-end stainless steel appliances, built in speakers, serviced water filtration system. Gated community with plentiful amenities offering endless entertainment and social environments
USD 775,000
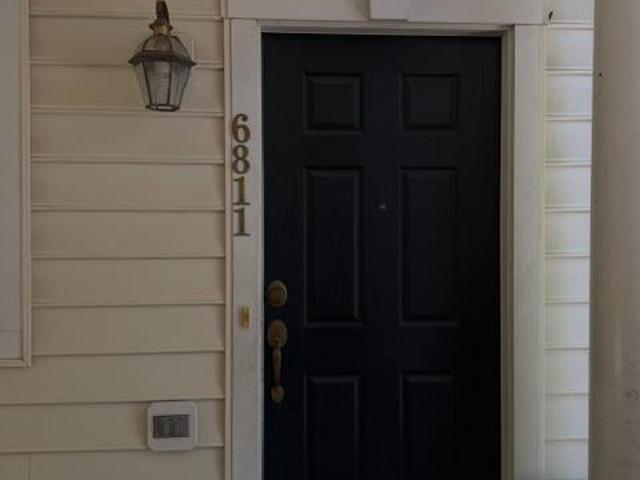
6811 Hampton Bay Lane
View photo
Condo · for sale
USD 399,900
USD 219/sq.ft
6811 Hampton Bay Lane
Amberleigh Station
· 1,819 sq.ft · 3 Bedrooms · 2 Baths · Condo
· Fireplace · Equipped kitchen · Swimming pool
Amberleigh Station · 1,819 sq.ft · 3 Bedrooms · 2 Baths · Condo · Fireplace · Equipped kitchen · Swimming pool
This property is'AS IS' subject to and governed by the Prince William County Circuit Courts. Priced to sell. This 4 leveltownhome in Parks of Piedmont Community. Main level has open kitchen the dining room, living room, and cozy fireplace. Kitchen includes stainless steel appliances, granite counter tops, and gas cooking, island/breakfast bar. Master bedroom bathroom has soaking tub with seperate shower and private water closet. The community has a club house, pool, fitness center, tennis courts, tot lots, trails, and pond. Shopping dining transportation and local favorites are just moments away. A must see!
USD 399,900
4056 Shrayer Court
View photo
House · for sale
USD 924,500
USD 175/sq.ft
4056 Shrayer Court
Amberleigh Station
· 5,274 sq.ft · 5 Bedrooms · 3 Baths · House
· Patio · Garden · Deck · Fireplace · Equipped kitchen · Cellar
Amberleigh Station · 5,274 sq.ft · 5 Bedrooms · 3 Baths · House · Patio · Garden · Deck · Fireplace · Equipped kitchen · Cellar
Welcome to 4056 Shrayer Court, a beautifully maintained 5-bedroom, 3.5-bath Colonial in the sought-after Vint Hill community of Warrenton. Offering over 5,200 finished square feet across three levels, this home delivers the space, updates, and flexibility todays buyers are looking for. The main level features an inviting open floor plan, elegant trim details, formal dining, a spacious family room with gas fireplace, and a gourmet eat-in kitchen designed for everyday living and easy entertaining. Upstairs, generous bedrooms include a comfortable primary suite with walk-in closet and en-suite bath. The fully finished daylight basement expands the possibilities with natural light, rear entrance, wet bar, full bath, and additional bedroomideal for guests, recreation, work-from-home space, or extended living needs. Outdoor living shines with a deck, brick patio, and welcoming porch overlooking a. 33-acre lot with garden views. Additional highlights include main-level laundry, 2-car attached
USD 924,500
15129 Gaffney Circle
View photo
Townhouse · for sale
USD 570,000
USD 237/sq.ft
15129 Gaffney Circle
Amberleigh Station
· 2,400 sq.ft · 4 Bedrooms · 3 Baths · Townhouse
· Office room · Equipped kitchen · Swimming pool · Cellar
Amberleigh Station · 2,400 sq.ft · 4 Bedrooms · 3 Baths · Townhouse · Office room · Equipped kitchen · Swimming pool · Cellar
Beautifully maintained 4-bedroom, 3.5-bath home located in one of Gainesvilles most desirable communities! This spacious home offers an open and inviting floor plan with generous living areas, a bright kitchen, and well-sized bedrooms designed for comfortable everyday living and entertaining. The fully finished basement features an additional bedroom and full bath, providing the perfect space for guests, extended family, a home office, or a recreation area. Enjoy outstanding community amenities including a swimming pool, tennis courts, basketball courts, playgrounds, and scenic walking trails. Ideally located just minutes from shopping, dining, and entertainment at Virginia Gateway, as well as nearby attractions including Jiffy Lube Live, Stonewall Golf Club, Heritage Hunt Golf & Country Club, and Conway Robinson State Forest. Commuters will appreciate convenient access to I-66, Route 29, and Route 15, making travel throughout Northern Virginia a breeze. Located within the highly regar
USD 570,000

Get email alerts

Don't miss out: be the first to know about new properties

The alert was correctly created

On subscribing you accept the conditions of use and the privacy policy
Alert
Receive new ads in your inbox
Save this search
Receive alerts for new listings

We'll send you an email when we have new properties for: "Properties for sale in Amberleigh Station"

The alert was correctly created

Coverstone
Crestwood Village, Bull Run Gainesville district Prince William County Virginia
Get email alerts and be the first to see new listings
Required field
On subscribing I accept the terms of the privacy policy
Perfect! You'll soon start receiving new listings via email
Alert
Receive an email when we have new ads for Properties for sale in Amberleigh Station
Save this search
Filters

Bedrooms

Size (sq.ft)

sq.ft
sq.ft

Price

USD
USD

Property type

Bathrooms

Clear all filters
Receive notifications when new entries are published.