1,394 properties for sale in Linton Hall

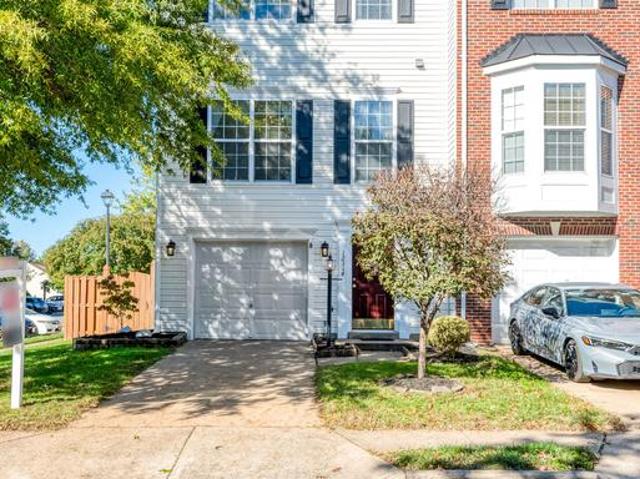
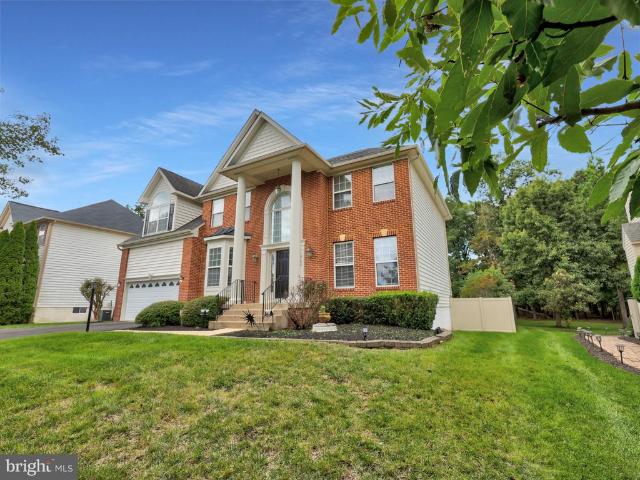
Saybrooke Dr
View photo
House · for sale
Request Details
Updated
Saybrooke Dr
Linton Hall
· 2,207 sq.ft · 4 Bedrooms · 3 Baths · House
Linton Hall · 2,207 sq.ft · 4 Bedrooms · 3 Baths · House
This home is in preforeclosure, which means the homeowner is in default (missed payments). Therefore, there could be an opportunity to strike a great deal with the owner and the bank
Request Details
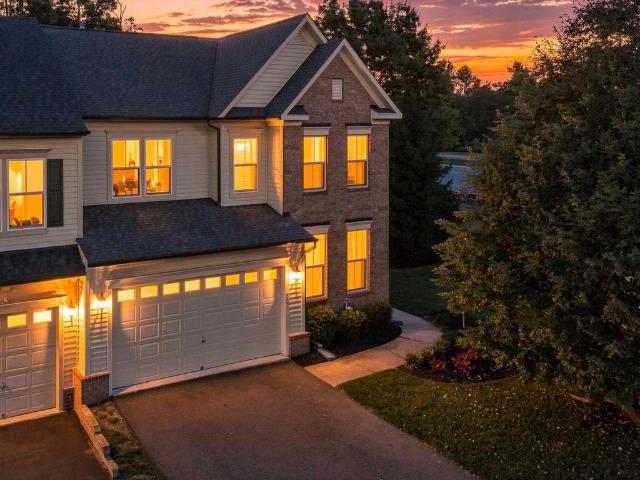
10061 Woolen Kilt Court
View photo
House · for sale
USD 710,000
USD 284/sq.ft
10061 Woolen Kilt Court
Linton Hall
· 2,497 sq.ft · 3 Bedrooms · 4 Baths · House
· Parking
Linton Hall · 2,497 sq.ft · 3 Bedrooms · 4 Baths · House · Parking
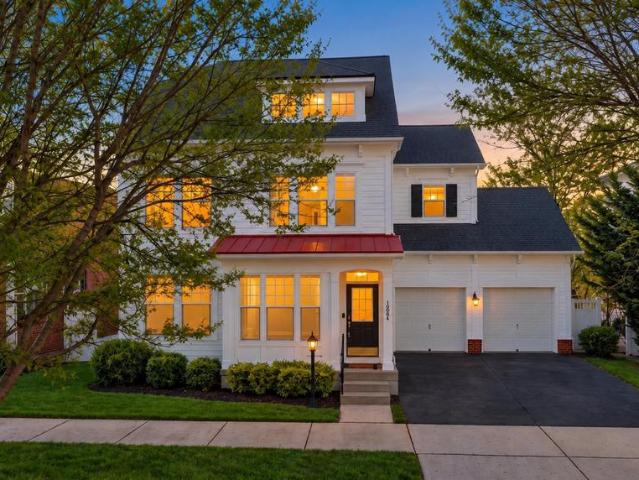
Welcome to 10061 Woolen Kilt Ct! Located in the sought-after Villages at Saybrooke, this beautifully maintained Bristow home offers the space, flexibility, and features todays buyers are looking for. Inside, youll find three finished levels with 3 bedrooms (optional 4th) 3.5 baths, inviting living spaces, and a finished lower level offering plenty of additional room to spread out. Step outside and enjoy the private outdoor space, detached 2-car garage, and all the neighborhood has to offer, including the community pool. Conveniently located near shopping, dining, commuter routes, and everyday amenities. This is one youll want to experience in person, schedule your showing today!
USD 710,000
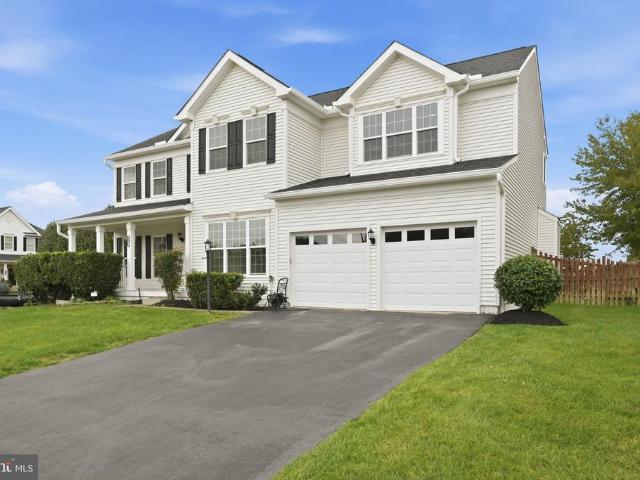
8851 Tenbury Court
View photo
House · for sale
USD 825,000
USD 200/sq.ft
Updated
8851 Tenbury Court
Linton Hall
· 4,112 sq.ft · 6 Bedrooms · 3 Baths · House
· Fireplace · Equipped kitchen · Cellar
Linton Hall · 4,112 sq.ft · 6 Bedrooms · 3 Baths · House · Fireplace · Equipped kitchen · Cellar
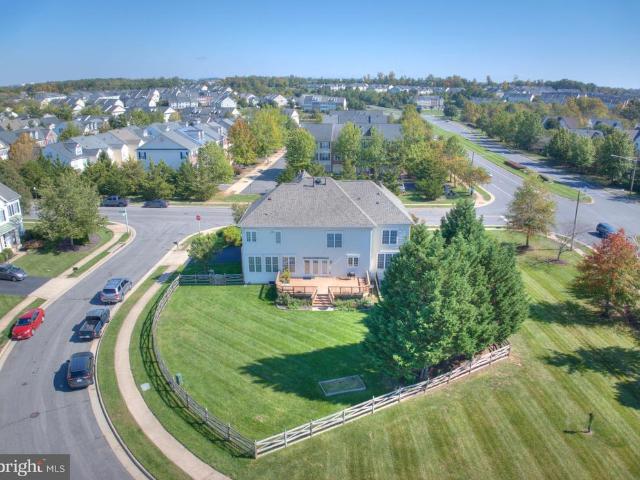
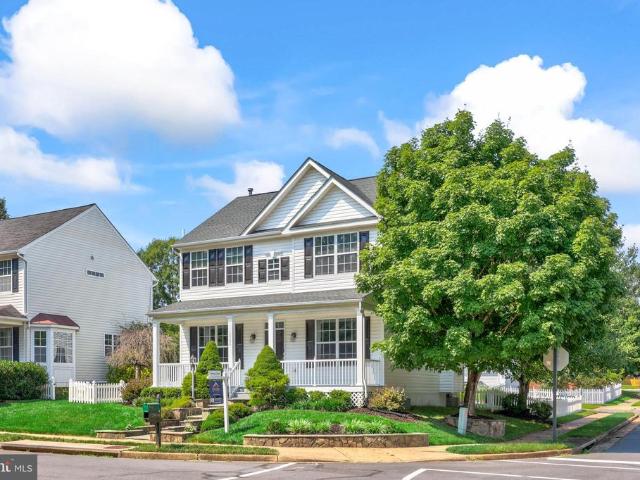
Welcome to 8851 Tenbury Court in Bristow, VA 20136! With over $70,000 in upgrades and improvements, this 6-bedroom single-family home offers 4,120 square feet of total living space, including 3,136 square feet above grade and a 984-square-foot finished walk-out basement. Set on an approximately quarter-acre corner lot in Prince William County, this home combines generous living areas, thoughtful updates, inviting outdoor spaces, and a convenient Northern Virginia location. Improvements include upgraded interior paint, stylish light fixtures, updated carpeting, and refinished bathrooms, creating a fresh look throughout. Beautiful hardwood floors add warmth to the main level, while the spacious family room features a cozy fireplace that serves as a natural gathering place. The extended kitchen features elegant marble countertops and generous space for meal preparation and entertaining. Multiple living areas provide room to spread out, work, unwind, and entertain. With six bedrooms across
USD 825,000
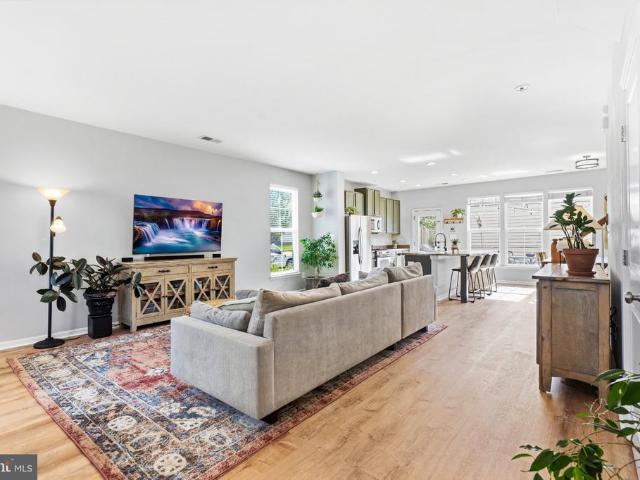
13280 Lawrence Lane
View photo
House · for sale
USD 799,000
USD 211/sq.ft
Updated
13280 Lawrence Lane
Linton Hall
· 3,778 sq.ft · 4 Bedrooms · 3 Baths · House
· Equipped kitchen
Linton Hall · 3,778 sq.ft · 4 Bedrooms · 3 Baths · House · Equipped kitchen
Welcome to 13280 Lawrence Lane, where style, space, and comfort come together! This well-maintained 4-bedroom, 3.5-bath Colonial located on a large. 40 acre private lot backing to trees in Kingsbrooke. This home features beautiful wood floors, elegant crown molding, and inviting living spaces. A standout feature is the bright and spacious sunroom, showcasing a vaulted ceiling, expansive windows, and abundant natural lightan ideal spot to relax, read, or enjoy views of the surrounding greenery. Enjoy entertaining in your open-concept main living space with a gourmet kitchen including SS appliances, ample cabinets and views to the outdoors. The upper level offers four comfortable bedroom space, a welcoming hallway and a thoughtfully designed layout. The bedrooms feature neutral finishes and ceiling fans, while the primary suite provides a spacious bath with an extended vanity and separate shower and a conveniently located hall bath. The finished lower levels offers two separate areas, a
USD 799,000
Could you also be interested in
9121 Dartford Place
View photo
House · for sale
USD 809,000
USD 231/sq.ft
9121 Dartford Place
Linton Hall
· 3,488 sq.ft · 5 Bedrooms · 3 Baths · House
· Fireplace · Equipped kitchen · Cellar
Linton Hall · 3,488 sq.ft · 5 Bedrooms · 3 Baths · House · Fireplace · Equipped kitchen · Cellar
Excellent location! Welcome to this beautifully upgraded 5 BR, 3.5 BA Colonial (Bradbury Model) by Richmond American Homes, perfectly situated in the highly sought-after Kingsbrooke community. Meticulously maintained by the original owner, this home truly shows pride of ownership throughout. HOUSE HIGHLIGHTS: Main & Upper Levels: Gleaming hardwood floors span the entire main and upper staircase/hallway. The main level features a formal dining room and a spacious family room anchored by a cozy fireplace. Gourmet Kitchen: Features a center island, granite countertops, and newer stainless-steel appliancesperfect for eating in and entertaining. Primary Suite: A stunning retreat with soaring vaulted ceilings, two large walk-in closets, and a gorgeous luxury master bath featuring a soaking tub, a separate shower, and dual sinks. Fully Finished Walk-Out Basement: Upgraded with stylish Luxury Vinyl Plank (LVP) flooring, it includes a massive recreation area, a legal 5th bedroom/den wired with
USD 809,000
12303 Grimsby Lane
View photo
House · for sale
USD 775,000
USD 228/sq.ft
12303 Grimsby Lane
Linton Hall
· 3,391 sq.ft · 4 Bedrooms · 3 Baths · House
· Office room · Gym · Cellar
Linton Hall · 3,391 sq.ft · 4 Bedrooms · 3 Baths · House · Office room · Gym · Cellar
Welcome to 12303 Grimsby Lane, a spacious and light-filled home offering 4 bedrooms and 3.5 bathrooms. Large windows bring in abundant natural light, creating a warm and inviting atmosphere throughout the home. The spacious layout provides plenty of room for comfortable living and entertaining, while the finished basement offers valuable additional space for a recreation room, home office, gym, or guest area. With generous living areas, a versatile floor plan, and plenty of natural light, this home is ready to welcome its next owner. Dont miss the opportunity!
USD 775,000
13045 Shenvale Circle
View photo
Townhouse · for sale
USD 550,000
USD 243/sq.ft
13045 Shenvale Circle
Linton Hall
· 2,260 sq.ft · 3 Bedrooms · 2 Baths · Townhouse
· Garden · Deck · Fireplace · Parking
Linton Hall · 2,260 sq.ft · 3 Bedrooms · 2 Baths · Townhouse · Garden · Deck · Fireplace · Parking
Professional Pictures coming soon*. Why this home stands out: Oversized family room for large couches, chairs, a computer or homework desk, etc. Huge dining room for a hutch, buffet, long dining room table, etc. Half bath on main level. Stairs from the deck down to the back yard beneath which is great for entertaining. Completely turn-key. Feels like a new build. Big $ ticket items have been replaced. Located in a nice quiet corner of the community. Walking path is a stone's throw from the front door. Plenty of visitor parking and driveway fits a car too Welcome to this stunning townhome tucked away in a quiet corner of the coveted Braemar community! Fresh paint and new carpet make the home feel like new construction! Starting on the ground floor level, you'll find a spacious and versatile recreation room with large windows and a walk out to back yard area with new fence! Upstairs, you'll find a huge family room that isn't so typical in a townhouse. A fireplace adds charm and atmospher
USD 550,000
12840 Dunbarton Drive
View photo
House · for sale
USD 649,900
USD 194/sq.ft
12840 Dunbarton Drive
Linton Hall
· 3,337 sq.ft · 4 Bedrooms · 3 Baths · House
· Garden · Parking · Fireplace · Equipped kitchen
Linton Hall · 3,337 sq.ft · 4 Bedrooms · 3 Baths · House · Garden · Parking · Fireplace · Equipped kitchen
Elegant One Level Living in Amenity Rich Dunbarton This beautifully appointed home whose pride of ownership shines throughout offers true one level living with thoughtful upgrades and modern conveniences. Open airy floor plan, wide doorways and a 2 car garage with ramp access to ensure comfort and ease from the moment you arrive. The main level features solid hardwood floors, a cozy gas fireplace, and a gourmet kitchen designed for both everyday living and entertainingcomplete with a large quartz topped island and stainless-steel appliances. The luxury primary suite is a retreat of its own, boasting an updated spa inspired bath and generous walk in closets. A 5 zone irrigation system and limited by design yard space provide low maintenance and outdoor living. The expansive lower level is ideal for guests, offering two sunny bedrooms, a full bath, and a powder room. A spacious family room with designer carpeting that create the perfect gathering space, while the large storage area keeps
USD 649,900
13570 Wyecrosse Court
View photo
House · for sale
USD 825,000
USD 201/sq.ft
13570 Wyecrosse Court
Linton Hall
· 4,101 sq.ft · 4 Bedrooms · 3 Baths · House
· Office room · Deck · Equipped kitchen
Linton Hall · 4,101 sq.ft · 4 Bedrooms · 3 Baths · House · Office room · Deck · Equipped kitchen
Welcome to this beautifully situated Kingsbrooke home, ideally positioned at the top of a cul-de-sac and backing to woods with a conservation area directly behind the property. One of only three homes in the Kingsbrooke community featuring a stone front. The main level features 9-foot ceilings, crown molding, a bay window in the dining room, and a spacious kitchen with a bay window, French doors, 42-inch cabinetry, and convenient pull-out drawers. The family room opens through a slider to the impressive 29 x 14 deck, creating an inviting space for outdoor entertaining while enjoying the wooded backdrop. The main-level office includes built-in bookshelves with lower cabinets, adding both character and functionality. Upstairs, the spacious primary suite features a vaulted ceiling and a raised ceiling in the primary bathroom. A secondary bedroom is enhanced by two charming dormers, adding character and natural light. The finished walkout lower level offers exceptional flexibility with a f
USD 825,000
12668 Arthur Graves Jr Court
View photo
House · for sale
USD 924,900
USD 203/sq.ft
12668 Arthur Graves Jr Court
Linton Hall
· 4,542 sq.ft · 5 Bedrooms · 3 Baths · House
· Garden · Deck · Fireplace · Equipped kitchen
Linton Hall · 4,542 sq.ft · 5 Bedrooms · 3 Baths · House · Garden · Deck · Fireplace · Equipped kitchen
Special $10,000 mortgage rate buydown incentive available! OPEN HOUSE | SUNDAY, OCTOBER 25 | 1:003:30 PM Discover exceptional value in Bristows highly sought-after Braemar community! Situated on a peaceful cul-de-sac and backing to private, wooded open space, this beautifully updated home offers over 4,200 square feet of living space, a stunning renovated kitchen, a luxurious primary bathroom, and numerous recent improvements. Move-in ready and thoughtfully updated, the home combines timeless character with modern comfort. Beautiful hardwood flooring extends throughout the main and upper levels, while soaring windows and transoms fill the open living spaces with natural light. The inviting family room features a cozy fireplace and opens to an expansive deck overlooking the private backyard, creating an ideal setting for entertaining or relaxing. With a newly paved driveway, major system improvements, and no homes directly behind the property, this home offers an exceptional combination
USD 924,900
10005 Copeland Drive
View photo
House · for sale
USD 619,888
USD 307/sq.ft
New
10005 Copeland Drive
Linton Hall
· 2,013 sq.ft · 3 Bedrooms · 2 Baths · House
Linton Hall · 2,013 sq.ft · 3 Bedrooms · 2 Baths · House
Beautifully renovated and move-in ready! This stunning home features fresh, modern updates throughout, stylish finishes, and thoughtfully refreshed living spaces. Coming Soon Stay tuned for more details and professional photos
USD 619,888
12179 Open Meadow Lane
View photo
House · for sale
USD 789,900
USD 231/sq.ft
12179 Open Meadow Lane
Linton Hall
· 3,412 sq.ft · 4 Bedrooms · 3 Baths · House
· Office room · Fireplace · Equipped kitchen
Linton Hall · 3,412 sq.ft · 4 Bedrooms · 3 Baths · House · Office room · Fireplace · Equipped kitchen
Join us this Saturday, 10/3 from 11-1pm for an Open House! Huge price improvement! Welcome to this beautifully updated home offering fresh, modern finishes, generous living spaces, and a fantastic corner lot. Fresh neutral paint, hardwood floors, new carpet, and thoughtful updates throughout create a warm, move-in-ready backdrop perfect for any style of furnishings. The main level offers a functional and inviting layout with a formal living room, dining room, and private office, all enhanced by beautiful trim work. At the heart of the home, the modern updated eat-in kitchen offers plenty of space for everyday living and entertaining and opens seamlessly to the family room with a cozy gas fireplace. Upstairs, four generously sized bedrooms include the spacious primary suite, complete with a large closet and beautifully renovated en-suite bath. Newly renovated bathrooms throughout bring a fresh, modern feel to the home. The lower level provides ample additional living space ready to fit
USD 789,900
12265 United Park Way
View photo
House · for sale
USD 949,900
USD 179/sq.ft
12265 United Park Way
Linton Hall
· 5,296 sq.ft · 4 Bedrooms · 4 Baths · House
· Garden · Office room · Deck · Fireplace · Equipped kitchen
Linton Hall · 5,296 sq.ft · 4 Bedrooms · 4 Baths · House · Garden · Office room · Deck · Fireplace · Equipped kitchen
A rare find in Pembrooke at Victory Lakes! Set on a large corner lot backing to open space, this stately brick-front colonial offers exceptional privacy, generous living space, and a beautiful setting. Mature trees frame the fenced backyard, while a composite deck creates the perfect space for outdoor entertaining. With 5,246 finished sq. Ft. 4 bedrooms, and 4.5 baths, this home delivers room to spread out and peace of mind with major updates already completed: roof (2026), hvac (2023), driveway (2025), and kitchen appliances (2023). A dramatic two-story foyer opens to hardwood floors, elegant living and dining rooms, and a private home office. The kitchen features a large island, double wall ovens, and pantry, flowing into the sunlit breakfast area and family room with a striking stone fireplace. Upstairs, the primary suite offers a tray ceiling, sitting area, enormous walk-in closet, and spa-style bath with a soaking tub and extra-large shower. Three additional bedrooms and two full
USD 949,900
10017 Pentland Hills Way
View photo
House · for sale
USD 629,900
USD 187/sq.ft
10017 Pentland Hills Way
Linton Hall
· 3,358 sq.ft · 4 Bedrooms · 2 Baths · House
· Patio
Linton Hall · 3,358 sq.ft · 4 Bedrooms · 2 Baths · House · Patio
Charming Georgetown-inspired patio home in the desirable Braemar community, ideally situated for easy access to Haymarket, Manassas, Gainesville, Route 66, and Dulles International Airport. Gainesville Town Center, with its shopping and dining, is less than 10 minutes away, while Lifetime Fitness and Jiffy Lube Live are approximately 5 and 10 minutes away, respectively. Nearby Two Silos Brewing Co. And NOVA Brew Co. Have become popular destination spots, also just minutes from home. The expanding Washington Manassas Airport (HEF), formerly Manassas Regional Airport, is preparing to launch scheduled commercial passenger service, adding a convenient future air-travel option for the region. This beautifully designed enclave of executive homes offers an exceptional lifestyle with community pools, tennis and basketball courts, picnic areas, tot lots, walking trails, and more. Set on a corner lot, this brick-and-siding home welcomes you with classic Georgetown-style architecture, a charming
USD 629,900
10539 Bittersweet Lane
View photo
House · for sale
USD 710,000
USD 298/sq.ft
10539 Bittersweet Lane
Linton Hall
· 2,379 sq.ft · 3 Bedrooms · 3 Baths · House
· Deck · Fireplace · Parking · Cellar
Linton Hall · 2,379 sq.ft · 3 Bedrooms · 3 Baths · House · Deck · Fireplace · Parking · Cellar
Discover the charm of this stunning Carriage House nestled in the desirable Avendale Woodland Grove community. Built in 2014, this beautifully maintained home offers 2,380 sq. Ft. of inviting living space, featuring NEW FLOORS throughout and 3 bedrooms 3.5 fully UPDATED bathrooms. Step inside to find a cozy fireplace that adds warmth to the living area, creating an inviting ambiance for gatherings. The fully finished basement provides an additional versatile flex-space great for guests with its own full bath, while upper-floor laundry adds everyday convenience. Enjoy the detached two-car garage alongside an extended driveway that comfortably accommodates multiple vehicles beyond the garage capacity. The 0.19-acre lot offers a manageable outdoor space, well-suited for gardening or grilling on the deck with family and friends. Beyond the front door, Avendale Woodgrove offers a picturesque, pedestrian-friendly neighborhood setting lined with sidewalks, great for evening strolls, dog walks
USD 710,000
13733 Denham Way
View photo
Townhouse · for sale
USD 495,000
USD 264/sq.ft
13733 Denham Way
Linton Hall
· 1,873 sq.ft · 3 Bedrooms · 2 Baths · Townhouse
· Patio · Garden · Fireplace · Equipped kitchen
Linton Hall · 1,873 sq.ft · 3 Bedrooms · 2 Baths · Townhouse · Patio · Garden · Fireplace · Equipped kitchen
Nestled in the charming Kingsbrooke community, this delightful 3-bedroom, 2.5-bathroom townhouse offers a perfect blend of comfort and convenience. This home features a welcoming brick front. Step inside to discover a warm and inviting atmosphere with a living/dining room combination with front bow window. A convenient powder room is also located on main level. The heart of the home is the well-appointed kitchen, equipped with pantry, work area, new dishwasher & stove (2026). Enjoy the access to patio and fenced yard from the kitchen. The second floor family room is adorned by cozy gas fireplace, a convenient bedroom and full bath as well as the laundry. The third level features the primary bedroom with a Jack and Jill bath with double sinks, soaking tub and shower stall that opens to an additional bedroom. The spacious living areas are adorned with carpet and luxury vinyl plank flooring. HVAC replaced 2021, Roof Replace 2025 to include installation of attic fan. Home has been freshly
USD 495,000
9055 Falcon Glen Court
View photo
Townhouse · for sale
USD 100,000,000
USD 68,306/sq.ft
9055 Falcon Glen Court
Linton Hall
· 1,464 sq.ft · 3 Bedrooms · 3 Baths · Townhouse
· Office room · Equipped kitchen · Cellar
Linton Hall · 1,464 sq.ft · 3 Bedrooms · 3 Baths · Townhouse · Office room · Equipped kitchen · Cellar
Nestled in the charming Foxborough community, this mid-row townhouse offers a perfect blend of comfort and convenience. Featuring three spacious bedrooms and three and a half bathrooms, this home provides ample space for relaxation and entertaining. The partially finished walkout basement adds versatility, perfect for a cozy family room or a home office. Step inside to discover a warm and inviting atmosphere, where natural light dances through the windows, illuminating the well-designed layout. The kitchen features a brand new suite of stainless steel appliances and gorgeous granite countertops. The basement is complete with a full bathroom; perfect for a family recreation area or build out for another bedroom. Foxborough is not just a place to live; it's a lifestyle. Enjoy the convenience of nearby parks, walking trails, and local shops that make everyday errands a breeze. The neighborhood fosters a sense of community, where friendly faces and a welcoming spirit abound. With assigned
USD 100,000,000
12314 Jarrow Lane
View photo
Townhouse · for sale
USD 520,000
USD 282/sq.ft
New
12314 Jarrow Lane
Linton Hall
· 1,841 sq.ft · 3 Bedrooms · 2 Baths · Townhouse
· Garden · Deck · Fireplace · Equipped kitchen
Linton Hall · 1,841 sq.ft · 3 Bedrooms · 2 Baths · Townhouse · Garden · Deck · Fireplace · Equipped kitchen
Beautifully maintained end-unit townhome in sought-after sheffield manor! Welcome home to this spacious and exceptionally well-maintained 3-bedroom, 2.5-bath end-unit townhome in the desirable Sheffield Manor community! Built in 2002, this wonderful home offers the perfect combination of comfort, functionality, and outdoor living. Enjoy the added privacy and abundance of natural light that comes with desirable end-unit living! The inviting interior features a spacious layout, a cozy fireplace perfect for relaxing evenings, and a welcoming kitchen equipped with newer appliances. Step outside onto the large rear deck, the perfect setting for summer barbecues, entertaining friends and family, or simply enjoying your morning coffee. The fully fenced backyard provides a private outdoor retreat with plenty of room to relax and unwind. The lower level offers additional flexibility and includes a rough-in for a future half bathroom, providing an excellent opportunity to expand the home's funct
USD 520,000
12494 Iona Sound Drive
View photo
House · for sale
USD 690,000
USD 264/sq.ft
Updated
12494 Iona Sound Drive
Linton Hall
· 2,605 sq.ft · 4 Bedrooms · 3 Baths · House
· Garden · Fireplace · Equipped kitchen
Linton Hall · 2,605 sq.ft · 4 Bedrooms · 3 Baths · House · Garden · Fireplace · Equipped kitchen
Welcome Home! This meticulously maintained Braemar home is waiting for it's next family! From the moment you arrive, the property greets you with stunning curb appeal, manicured landscaping, and an inviting entryway that sets the tone for the light-filled luxury inside. Step into an open foyer featuring gleaming hardwood floors, soaring ceilings, and beautiful architectural details. The seamless main-level layout flows effortlessly from formal living and dining spaces into an expansive family room centered around a cozy gas fireplace. Nearby, the open air kitchen serves as the heart of the home, complete with premium stainless steel appliances, lavish stone countertops, a large center island, custom cabinetry, and a sunny breakfast nook overlooking the rear yard. Upstairs, the home continues to impress with generously sized bedrooms and a well-appointed bath, capped off by an incredible primary luxury suite. This private sanctuary boasts tray ceilings, walk-in closet, and a spa-inspire
USD 690,000
13199 Ormond Drive
View photo
House · for sale
USD 625,000
USD 194/sq.ft
13199 Ormond Drive
Linton Hall
· 3,208 sq.ft · 4 Bedrooms · 3 Baths · House
· Office room · Fireplace · Equipped kitchen · Parking
Linton Hall · 3,208 sq.ft · 4 Bedrooms · 3 Baths · House · Office room · Fireplace · Equipped kitchen · Parking
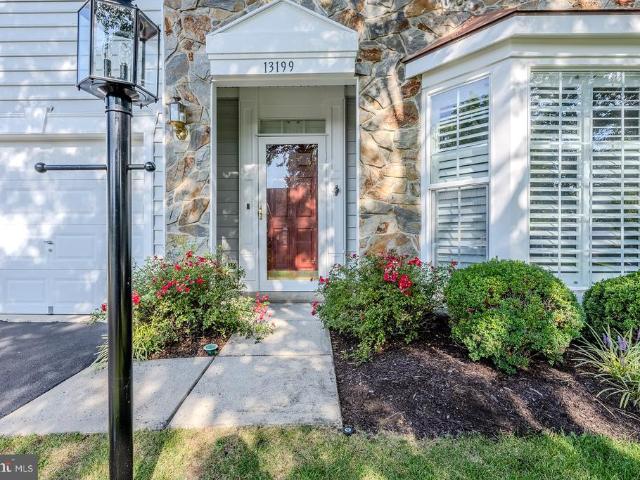
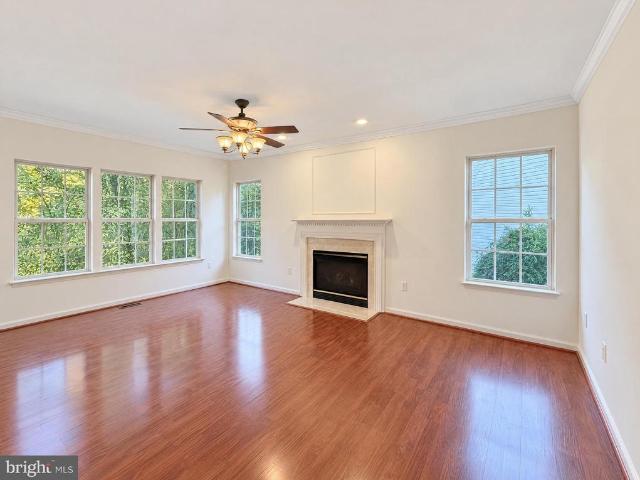
Lender financing special on this home with interest rates in the mid-high 6s. Call for details! Beautifully maintained and move-in ready Livingston floorplan by Patriot Homes in sought after active adult 55+ Dumbarton at Braemar community. Offering 3,216 finished square feet of living space on two levels with 4 bedrooms, 3.5 baths and a two-car garage. Hardwood floors extend through the main living areas, with carpet in the bedrooms. Just off the foyer is a flexible main-level office, den or guest space, with a conveniently tucked-away powder room and coat closet nearby. The heart of the home features soaring ceilings and an open, light-filled great room with a striking two-sided fireplace shared with the adjoining sunroom. The spacious main-level primary suite includes a private bath, providing the ease of main-level living. The kitchen offers white cabinetry, granite countertops, stainless steel appliances and abundant counter space, along with a casual dining area and French doors w
USD 625,000
12001 Vantage Point Court
View photo
House · for sale
USD 790,000
USD 230/sq.ft
12001 Vantage Point Court
Linton Hall
· 3,423 sq.ft · 4 Bedrooms · 3 Baths · House
· Office room · Equipped kitchen · Parking
Linton Hall · 3,423 sq.ft · 4 Bedrooms · 3 Baths · House · Office room · Equipped kitchen · Parking
Welcome to this beautifully updated colonial on a quiet cul-de-sac in the desirable Villages at Bristol community. This spacious 4-bedroom, 3.5-bath home offers over 3,400 finished square feet across three levels. The main level features a bright open floor plan with a large family room, formal living and dining areas, a well-appointed kitchen with breakfast nook, a private home office, and a convenient half bath. Upstairs, the expansive primary suite includes a walk-in closet and en-suite bath, along with three additional bedrooms and a second full bath. The fully finished lower level provides a generous recreation room, a bonus room, a full bath, and ample storage. Recent updates include partial flooring replacement. Enjoy the attached two-car garage and easy access to commuter routes, shopping, and schools
USD 790,000
13182 Sapphire Ridge Place
View photo
House · for sale
USD 895,000
USD 197/sq.ft
Updated
13182 Sapphire Ridge Place
Linton Hall
· 4,521 sq.ft · 4 Bedrooms · 3 Baths · House
· Patio · Garden · Office room · Deck · Fireplace · Equipped kitchen · Parking · Swimming pool
Linton Hall · 4,521 sq.ft · 4 Bedrooms · 3 Baths · House · Patio · Garden · Office room · Deck · Fireplace · Equipped kitchen · Parking · Swimming pool
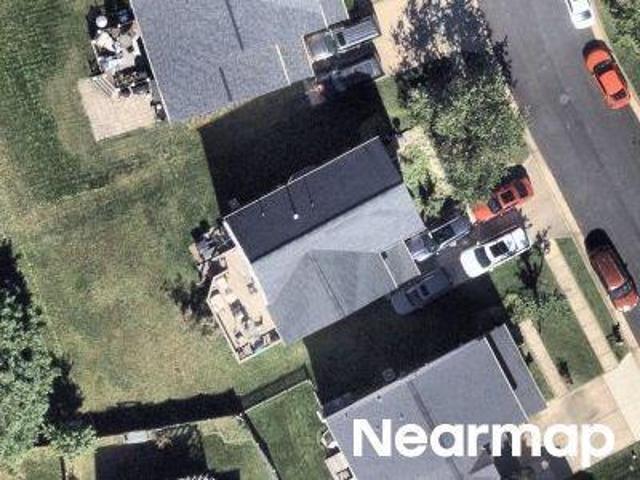
Welcome to this beautifully maintained, brick-front single-family home offering three finished levels, 4 bedrooms, 3.5 bathrooms, a 2-car attached garage, and a private in-ground saltwater heated pool! Backing to peaceful woods, this inviting home welcomes you with a charming front porch and freshly painted interiors. The main level features upgraded hardwood floors, a dramatic two-story foyer, private library/office, separate living and dining rooms, and a beautifully updated gourmet kitchen with center island, granite countertops, backsplash, stainless steel appliances, breakfast area, and convenient desk space. The kitchen opens to the spacious family room with a gas fireplace and direct access to the large deck, patio, and spectacular backyard retreat featuring a heated saltwater pool, gazebo, and serene wooded views. Upstairs, you'll find four bedrooms, two full bathrooms, and a separate laundry room. The expansive primary suite boasts soaring cathedral ceilings, a spacious walk-i
USD 895,000
11974 Lake Baldwin Drive
View photo
Townhouse · for sale
USD 679,000
USD 208/sq.ft
Updated
11974 Lake Baldwin Drive
Linton Hall
· 3,261 sq.ft · 3 Bedrooms · 3 Baths · Townhouse
· Parking
Linton Hall · 3,261 sq.ft · 3 Bedrooms · 3 Baths · Townhouse · Parking
New price. Move in ready! Be home for the holidays! Open sat oct 31 11am-2pm. *PRICE IMPROVEMENT on this Bright, Spacious End-Unit Townhome in Victory Lakes*An acceptable offer receives HOA prepaid for 1 year and assistance towards buyer's closing cost which can be used to BUYDOWN the interest rate*Come see me this weekend for a tour! OPEN SAT OCT 31 11AM-2PM Welcome to Victory Lakes a vibrant, community forward subdivision located in Bristow VA in Western Prince William County! This beautifully positioned end-unit townhome with the main level entry from the front and the garage walks like a single-family home. With oversized windows and transoms this home is filled with natural light yet offers a wonderful sense of privacy, backing to greenspace on two sides for a peaceful, nature-inspired setting. New flooring and neutral color throughout provide a home ready for immediate occupancy! The main level features an open floor plan, with the living and dining areas flowing seamlessly into
USD 679,000
8851 Tenbury Court
View photo
House · for sale
USD 850,000
USD 206/sq.ft
8851 Tenbury Court
Linton Hall
· 4,112 sq.ft · 6 Bedrooms · 3 Baths · House
· Fireplace · Equipped kitchen · Cellar
Linton Hall · 4,112 sq.ft · 6 Bedrooms · 3 Baths · House · Fireplace · Equipped kitchen · Cellar
Welcome to 8851 Tenbury Court in Bristow, VA 20136! With over $70,000 in upgrades and improvements, this 6-bedroom single-family home offers 4,120 square feet of total living space, including 3,136 square feet above grade and a 984-square-foot finished walk-out basement. Set on an approximately quarter-acre corner lot in Prince William County, this home combines generous living areas, thoughtful updates, inviting outdoor spaces, and a convenient Northern Virginia location. Improvements include upgraded interior paint, stylish light fixtures, updated carpeting, and refinished bathrooms, creating a fresh look throughout. Beautiful hardwood floors add warmth to the main level, while the spacious family room features a cozy fireplace that serves as a natural gathering place. The extended kitchen features elegant marble countertops and generous space for meal preparation and entertaining. Multiple living areas provide room to spread out, work, unwind, and entertain. With six bedrooms across
USD 850,000
9228 Alvyn Lake Circle
View photo
Townhouse · for sale
USD 600,000
USD 262/sq.ft
9228 Alvyn Lake Circle
Linton Hall
· 2,282 sq.ft · 3 Bedrooms · 2 Baths · Townhouse
· Garden · Parking · Equipped kitchen
Linton Hall · 2,282 sq.ft · 3 Bedrooms · 2 Baths · Townhouse · Garden · Parking · Equipped kitchen
Beautiful 3 bedroom end-unit townhome with a large detached 2 car garage in the amenity rich Victory Lakes Community! Upon entry is an abundance of natural light and Luxury vinyl plank flooring throughout the main level. The kitchen has stainless steel appliances, breakfast area, oversized center island, and freshly painted cabinets. From here you have access to the fenced rear yard and 2 car garage. The garage has plenty of storage and a workbench. The next level has a large flex space, laundry room, full bathroom, and 2 additional bedrooms. Upstairs has another flex space perfect for gaming or crafting, and the primary bedroom. The primary bathroom has been fully remodeled in 2025 and truly a must see. New carpets installed on the upper levels in 2025. Hot water heater was replaced in 2023. Samsung washer and dryer were installed in 2020. Luxury vinyl plank flooring throughout the main level installed in 2022. Stainless steel appliances installed in 2021/2022. This one will not last
USD 600,000
9717 Kennoway Court
View photo
Townhouse · for sale
USD 545,000
USD 249/sq.ft
9717 Kennoway Court
Linton Hall
· 2,185 sq.ft · 3 Bedrooms · 2 Baths · Townhouse
· Garden · Office room · Gym · Deck · Fireplace · Equipped kitchen · Swimming pool
Linton Hall · 2,185 sq.ft · 3 Bedrooms · 2 Baths · Townhouse · Garden · Office room · Gym · Deck · Fireplace · Equipped kitchen · Swimming pool
Layout, location, and lasting updates, all in the heart of Braemar. This three-level townhome is built for gathering. The main level opens into one airy living space where the family room, kitchen, and dining area flow together, anchored by hardwood floors and a gas fireplace with a mantel. The kitchen offers abundant cabinet and counter space and a layout that handles weeknight dinners and big get-togethers equally well. Step out to the back deck overlooking a wooded common area, then head down to the fenced backyard. Upstairs, three spacious bedrooms and two full baths include an owners suite with a walk-in closet. The lower level adds a large rec room that could serve as a media room, gym, office, or possible fourth bedroom, plus a bathroom rough-in so you can finish it your way. Some recent updates include the HVAC, roof, and kitchen appliances. Then theres Braemar itself: two pools plus a baby pool, tennis and pickleball courts, basketball courts, walking trails, tot lots, a pavil
USD 545,000
10064 Orland Stone Drive
View photo
House · for sale
USD 690,000
USD 235/sq.ft
10064 Orland Stone Drive
Linton Hall
· 2,928 sq.ft · 4 Bedrooms · 2 Baths · House
· Office room · Gym · Deck · Fireplace · Equipped kitchen · Cellar
Linton Hall · 2,928 sq.ft · 4 Bedrooms · 2 Baths · House · Office room · Gym · Deck · Fireplace · Equipped kitchen · Cellar
Special Financing Available: Rates as low as 6.25% with a 7-Year ARM, subject to application, pre-approval, and lender approval. Welcome to this beautifully updated home in the sought-after Braemar community, featuring a spacious three-level layout, fully finished basement, and private tree-lined setting. The bright and inviting main level features newly installed luxury vinyl plank flooring (2025) and generous living spaces ideal for everyday living and entertaining. Two fireplaces add warmth and character, while the open kitchen offers white cabinetry, upgraded Corian countertops, ample workspace, and a comfortable eat-in area. Step outside to the low-maintenance composite deck overlooking a mature evergreen tree line, creating a private setting for outdoor dining, entertaining, or relaxing. The fully finished lower level provides additional flexibility with a spacious recreation area, bonus room, and full bathroomideal for guests, a home office, gym, or additional living space. The
USD 690,000
9716 Seafield Place
View photo
House · for sale
USD 625,000
USD 226/sq.ft
9716 Seafield Place
Linton Hall
· 2,756 sq.ft · 3 Bedrooms · 3 Baths · House
· Office room · Fireplace · Equipped kitchen
Linton Hall · 2,756 sq.ft · 3 Bedrooms · 3 Baths · House · Office room · Fireplace · Equipped kitchen
Welcome to the former Drummond model single family home in the sought-after active adult community of Dunbarton! Enjoy main level living at it's finest. Upon entry, you will notice hardwood floors and plenty of natural light throughout the main level. The thoughtfully designed floor plan offers formal living and dining spaces that flow seamlessly into the spacious kitchen and breakfast area, complete with ample cabinetry and generous countertop space. The family room features a gas fireplace along with direct access to the low-maintenance composite deckperfect for relaxing or entertaining. The main level includes both the expansive primary suite and secondary bedroom. The primary suite is very spacious and features 2 walk-in closets, tray ceiling, and full bathroom. The bathroom has tile flooring, 2 vanities, shower, and separate soaking tub. Upstairs, you will find an additional sitting area, third bedroom, full bath, and a versatile bonus room ideal for a craft room, home office, or
USD 625,000
10036 Pentland Hills Way
View photo
House · for sale
USD 699,000
USD 198/sq.ft
10036 Pentland Hills Way
Linton Hall
· 3,520 sq.ft · 4 Bedrooms · 3 Baths · House
· Fireplace · Equipped kitchen
Linton Hall · 3,520 sq.ft · 4 Bedrooms · 3 Baths · House · Fireplace · Equipped kitchen
Nestled in the desirable Braemar community, this exquisite Colonial-style residence offers a harmonious blend of luxury and comfort, perfect for those seeking an elevated lifestyle. Built in 2004, this home boasts an impeccable condition, showcasing high-end finishes and thoughtful design throughout. Step inside to discover a warm and inviting interior, where an open floor plan seamlessly connects the living spaces. The family room, adorned with a cozy gas fireplace and elegant mantel, invites relaxation and gatherings. Crown moldings and chair railings add a touch of sophistication, while recessed lighting enhances the ambiance. The gourmet kitchen is a chef's dream, featuring upgraded countertops, stainless steel appliances, and a spacious island that serves as the heart of the home. Enjoy casual meals in the breakfast area or entertain in the combination dining/living space, all bathed in natural light from bay windows. A well-appointed pantry ensures ample storage for all your culi
USD 699,000
11924 Rayborn Creek Drive
View photo
House · for sale
USD 669,000
USD 273/sq.ft
11924 Rayborn Creek Drive
Linton Hall
· 2,443 sq.ft · 4 Bedrooms · 3 Baths · House
· Patio · Garden · Equipped kitchen
Linton Hall · 2,443 sq.ft · 4 Bedrooms · 3 Baths · House · Patio · Garden · Equipped kitchen
A standout corner lot, sun-filled living spaces, and room for it all! Welcome to 11924 Rayborn Creek Drive, where space, comfort, and flexibility come together in a home that's ready for its next chapter! Situated on a generously sized corner lot with mature trees, a level backyard, and outdoor patio, this home offers the kind of outdoor space that's perfect for relaxing, entertaining, and enjoying time outside. Inside, natural light pours through the windows, highlighting the freshly painted interior, brand-new carpeting, and beautiful hardwood floors. The main level offers a wonderful balance of open gathering spaces and more traditional living areas, including a formal living room, dedicated dining room, and spacious family room that flows into the kitchen. At the heart of the home, the kitchen features quartz countertops, stainless steel appliances, abundant cabinetry, and a convenient dining areamaking everything from busy mornings to weekend gatherings feel effortless. Upstairs,
USD 669,000

Get email alerts

Don't miss out: be the first to know about new properties

The alert was correctly created

On subscribing you accept the conditions of use and the privacy policy
Alert
Receive new ads in your inbox
Save this search
Receive alerts for new listings

We'll send you an email when we have new properties for: "Properties for sale in Linton Hall"

The alert was correctly created

Linton Hall Manor
Bridlewood Manor
Get email alerts and be the first to see new listings
Required field
On subscribing I accept the terms of the privacy policy
Perfect! You'll soon start receiving new listings via email
Alert
Receive an email when we have new ads for Properties for sale in Linton Hall
Save this search
Filters

Bedrooms

Size (sq.ft)

sq.ft
sq.ft

Price

USD
USD

Property type

Bathrooms

Clear all filters
Receive notifications when new entries are published.