2,256 properties for sale in Linton Hall

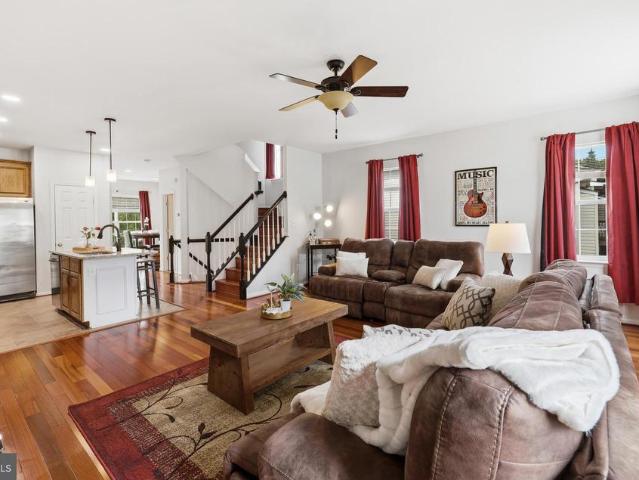
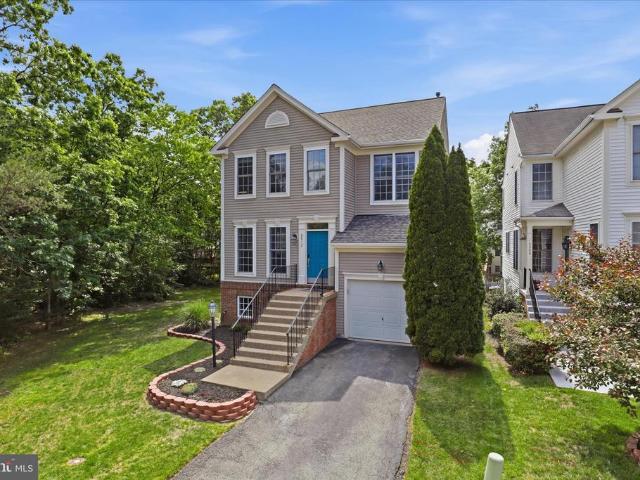
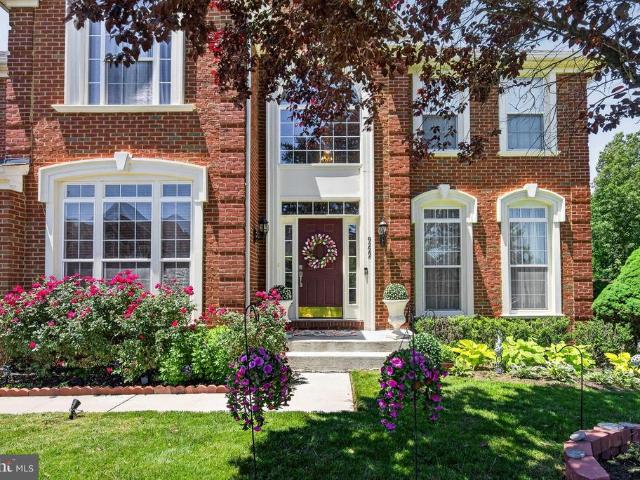
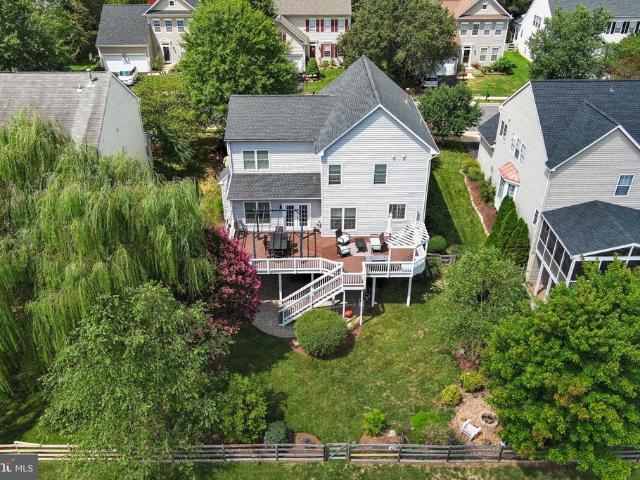
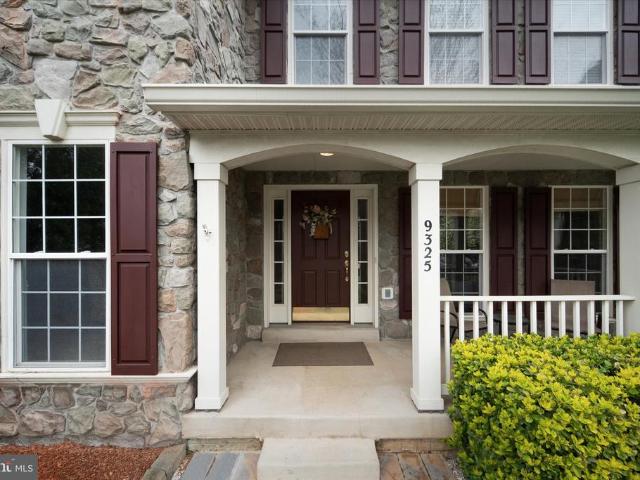
9325 Rustic Breeze Court
12 pictures
House · for sale
USD 925,000
USD 257/sq.ft
9325 Rustic Breeze Court
Linton Hall
· 3,595 sq.ft · 6 Bedrooms · 4 Baths · House
· Garden · Office room · Fireplace · Equipped kitchen
Linton Hall · 3,595 sq.ft · 6 Bedrooms · 4 Baths · House · Garden · Office room · Fireplace · Equipped kitchen
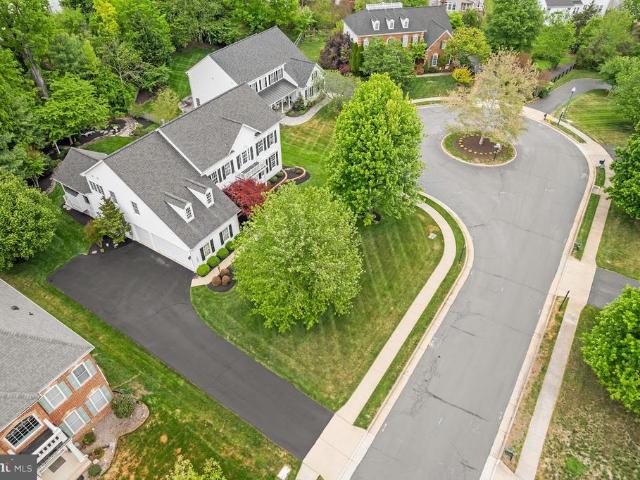
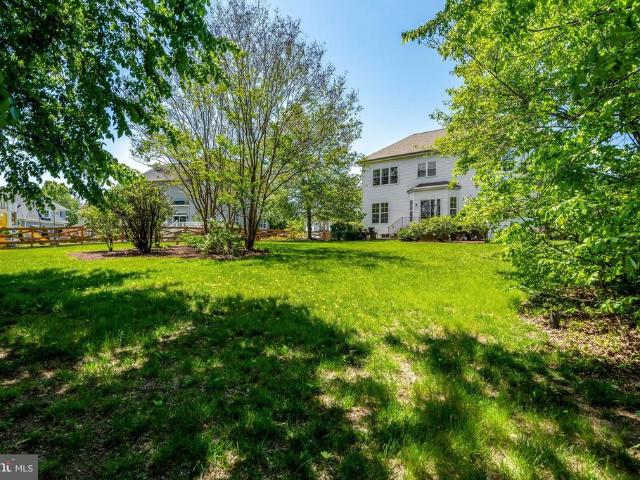
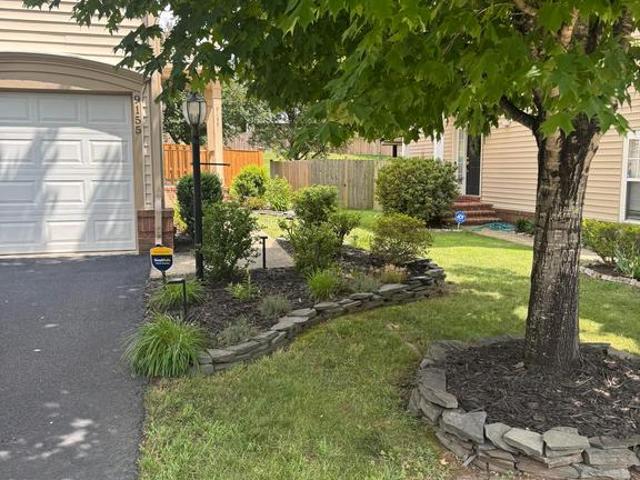
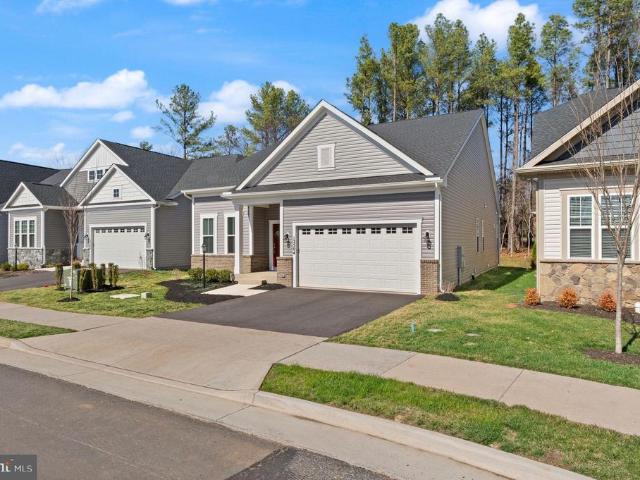
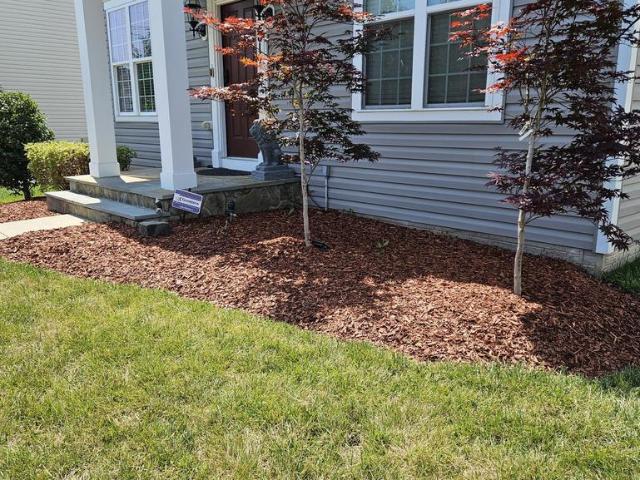
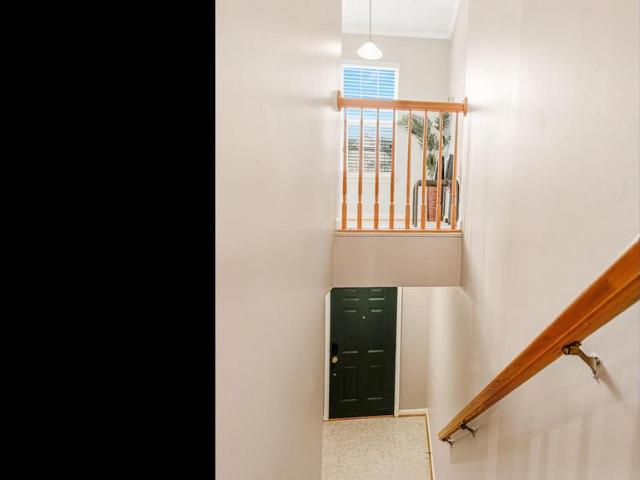
Welcome to 9325 Rustic Breeze Drive, a stunning Vanderbilt model by Richmond American Homes tucked away on a quiet cul-de-sac in the sought-after Crossman Creek community in Bristow. This exceptional home offers 6 bedrooms and 4 full bathrooms, providing ample space for comfortable living and effortless entertaining. From the moment you arrive, youll be captivated by the homes charming stone front and inviting covered porch. Step inside to a grand two-story foyer that sets the tone for the spacious and light-filled interior. The main level features a large formal dining room, a versatile living room or home office, a main-level bedroom with a full bath, and a convenient designated laundry room, all accented by beautiful and molding and hardwood floors. The heart of the home is the impressive family room, complete with a coffered ceiling, cozy gas fireplace, and walls of windows overlooking the private backyard. The open-concept kitchen is designed for both function and style, featuring
USD 925,000
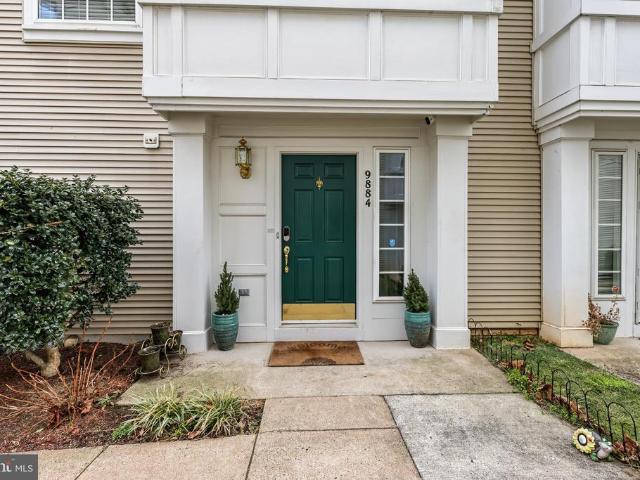
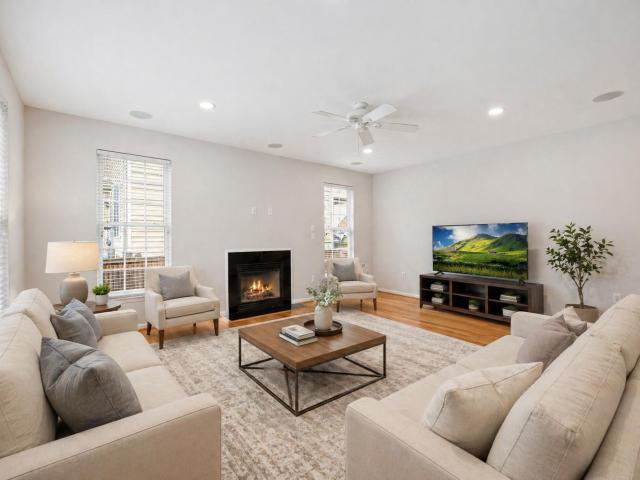
9884 Sounding Shore Lane
12 pictures
Townhouse · for sale
USD 620,000
USD 299/sq.ft
9884 Sounding Shore Lane
Linton Hall
· 2,067 sq.ft · 3 Bedrooms · 3 Baths · Townhouse
· Equipped kitchen · Parking · Swimming pool
Linton Hall · 2,067 sq.ft · 3 Bedrooms · 3 Baths · Townhouse · Equipped kitchen · Parking · Swimming pool
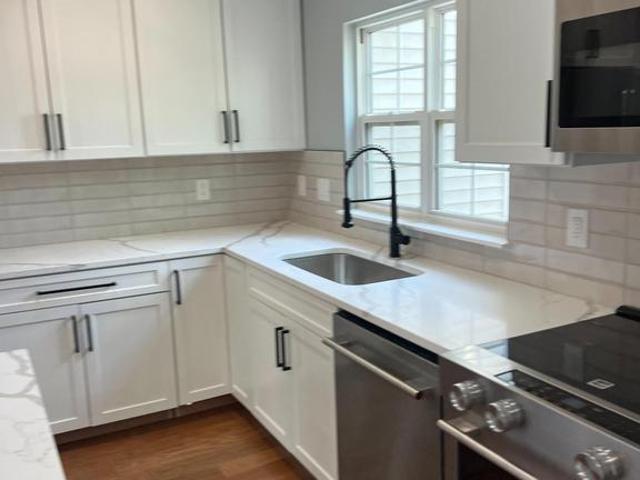
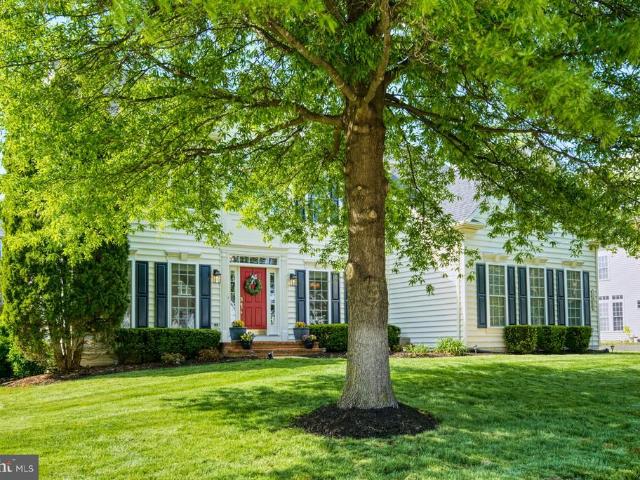
Welcome to this beautifully updated 3-level townhouse with 3 bathrooms, located in the wonderful Braemar communityknown for its charm, convenience, and lifestyle amenities. This home offers a perfect blend of modern upgrades and functional living. Enjoy a stylish kitchen featuring a new smart refrigerator and stunning matching quartz countertops that continue throughout the bathrooms for a cohesive, upgraded look. Additional highlights include: Brand new washer and dryer & Refrigerator Renovated modern light fixtures throughout Garage with durable epoxy flooring and built-in cabinets for extra storage Residents of Braemar enjoy a wide range of community amenities, including multiple pools, scenic walking trails, tennis courts, playgrounds, and so much moreperfect for an active and connected lifestyle. Ideally situated close to Interstate 66, this location provides easy access to shopping, dining, and commuting routesmaking everyday living incredibly convenient. With its thoughtful upda
USD 620,000
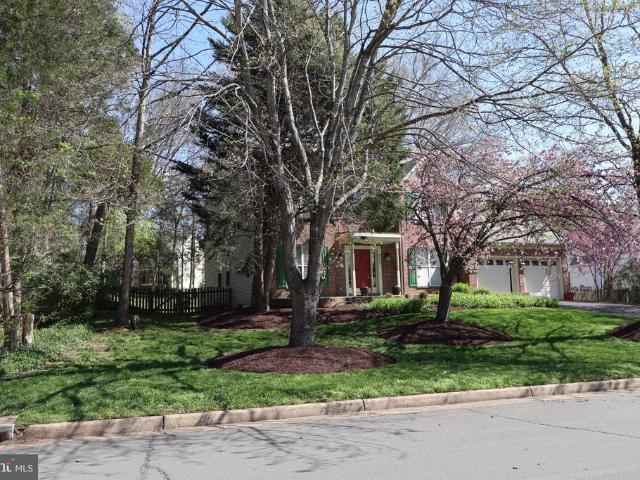
12886 Wishing Well Way
12 pictures
Townhouse · for sale
USD 555,000
USD 259/sq.ft
12886 Wishing Well Way
Linton Hall
· 2,142 sq.ft · 3 Bedrooms · 2 Baths · Townhouse
· Garden · Equipped kitchen · Parking
Linton Hall · 2,142 sq.ft · 3 Bedrooms · 2 Baths · Townhouse · Garden · Equipped kitchen · Parking
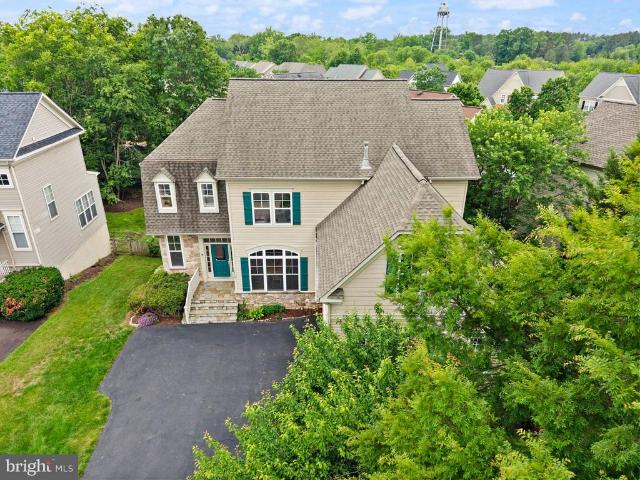
3 Bedroom/2 Full Bath/1 Half Bath. Three Level End Unit Townhome in Braemar. *This Property Features the possibility of assuming the Existing VA Mortgage at 2.5% Mortgage Rate*. Property Includes an Attached 1-Car Garage + Paved Driveway. Traditional Modern Floor Plan with Kitchen, Living, Dining on the same level. Cherry Hardwood Flooring on the all 3 Levels. Carpet in the Primary Bedroom and Lower Level Recreation Room. Updated Kitchen with Stainless Steel Appliances, Wood Cabinets and Granite Counters. Updated Primary Bathroom + Upstairs Full Bathroom. Primary Bath. Double Sink, Granite High-Rise Vanity and Walk-In Shower. Ceramic Tile Flooring in Bathrooms + Kitchen Area. Private Driveway Guest Parking Out Front. Recessed Lights. Primary Bedroom with Walk-In Closet, Double Doors and Crown Moulding. Ensuite Primary Bathroom. Eat-In Kitchen with Island. Recreation Room Walks-Out Level to Rear Yard. New Roof in 2023. Rough-In for Full Bath adjacent to Recreation Room. Very Convenient
USD 555,000
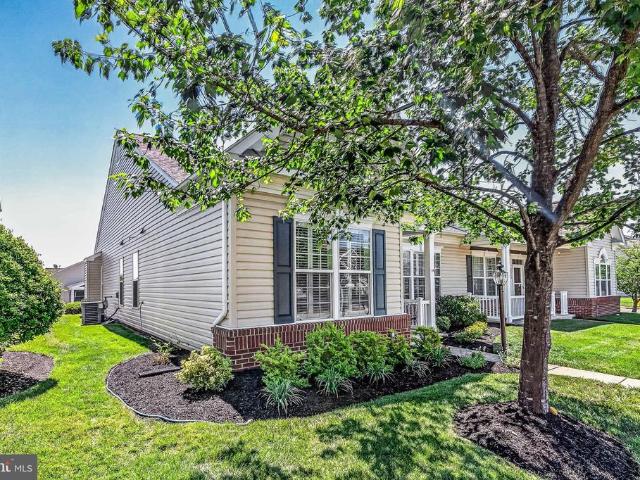
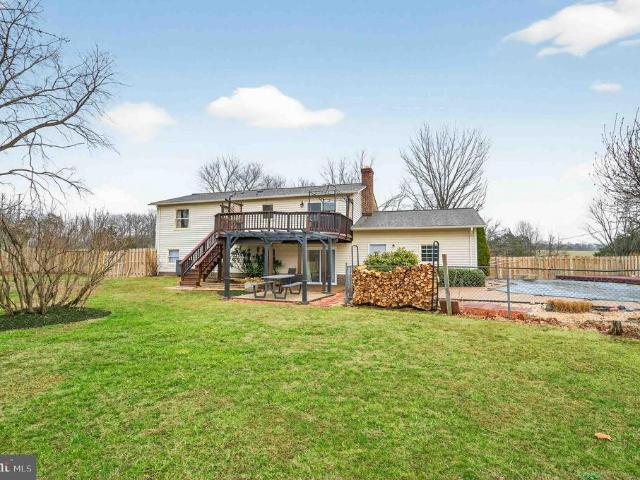
13635 Dodsworth Drive
12 pictures
House · for sale
USD 850,000
USD 315/sq.ft
13635 Dodsworth Drive
Linton Hall
· 2,691 sq.ft · 5 Bedrooms · 4 Baths · House
· Patio · Fireplace · Equipped kitchen · Cellar
Linton Hall · 2,691 sq.ft · 5 Bedrooms · 4 Baths · House · Patio · Fireplace · Equipped kitchen · Cellar
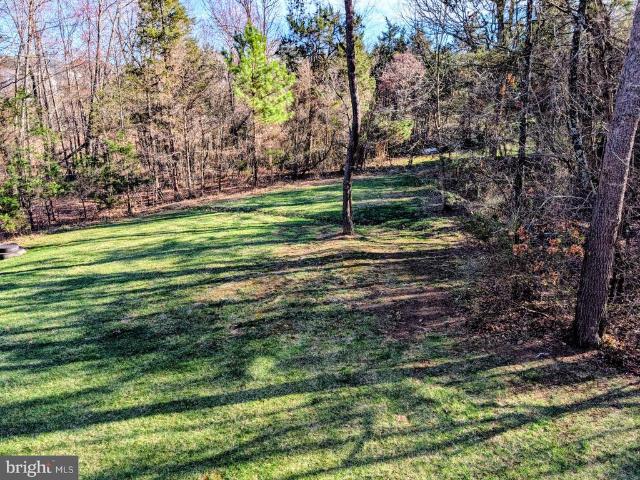
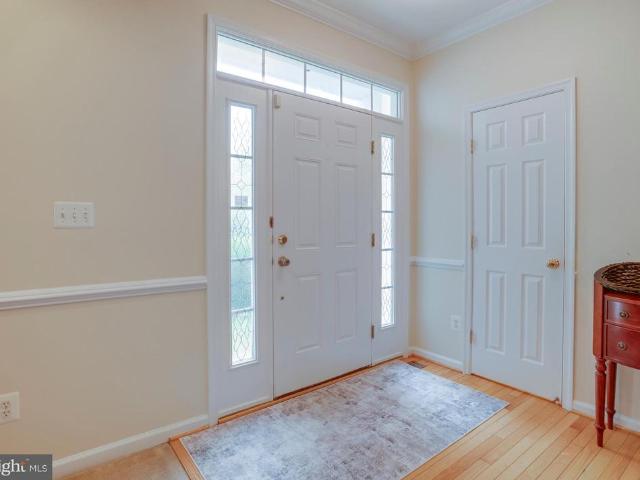
Rarely available Beazer Devlin model in Linton Crest with 5 bedrooms and 4.5 bathrooms across three finished levels. This home offers a flexible layout with a rare upper-level configuration featuring three full bathroomsideal for larger households. Main level includes refinished hardwood floors, neutral paint, and a gas fireplace. The kitchen is equipped with granite countertops, tile backsplash, and ample cabinet space. Upstairs, the oversized primary suite includes walk-in closets and a private bath. Secondary bedrooms are well-sized with convenient access to multiple full baths. The walk-out basement adds usable living space with a newly added wet bar, legal bedroom, and full bathsuitable for guests, extended living, or workspace needs. Situated on a private lot backing to woods with a covered front stoop and rear patio. Recent updates include new carpet and water heater
USD 850,000
Could you also be interested in
9361 Weathersfield Drive
12 pictures
House · for sale
USD 799,999
USD 228/sq.ft
9361 Weathersfield Drive
Linton Hall
· 3,498 sq.ft · 4 Bedrooms · 3 Baths · House
· Garden · Equipped kitchen
Linton Hall · 3,498 sq.ft · 4 Bedrooms · 3 Baths · House · Garden · Equipped kitchen
Reduced! Nestled in the highly sought-after Kingsbrooke community, this beautifully updated 4-bedroom, 3.5-bath home on a. 41acre lot, offers the perfect blend of elegance, comfort, and modern upgrades. A charming covered front porch welcomes you into a light-filled 2-story foyer with crown molding, where youll find a private home officeideal for todays work-from-home lifestyle to the right, while the formal living room and elegant dining room with hardwood floors, bay window, crown molding, and chair rail are positioned to the left. The gourmet kitchen, fully remodeled in 2022, is a showstopper with white cabinetry, quartz countertops and backsplash, farmhouse sink, gas cooking, stainless steel appliances, a center island with custom bookcases, and two pantries. Luxury vinyl plank flooring extends through the kitchen, family room, foyer, and sunroom. The adjoining eat-in area opens to the backyard, while the spacious family room features a vaulted ceiling and cozy wood-burning firepla
USD 799,999
13244 Ormond Drive
View photo
Townhouse · for sale
USD 529,900
USD 301/sq.ft
13244 Ormond Drive
Linton Hall
· 1,755 sq.ft · 2 Bedrooms · 2 Baths · Townhouse
· Parking · Fireplace · Equipped kitchen · Swimming pool
Linton Hall · 1,755 sq.ft · 2 Bedrooms · 2 Baths · Townhouse · Parking · Fireplace · Equipped kitchen · Swimming pool
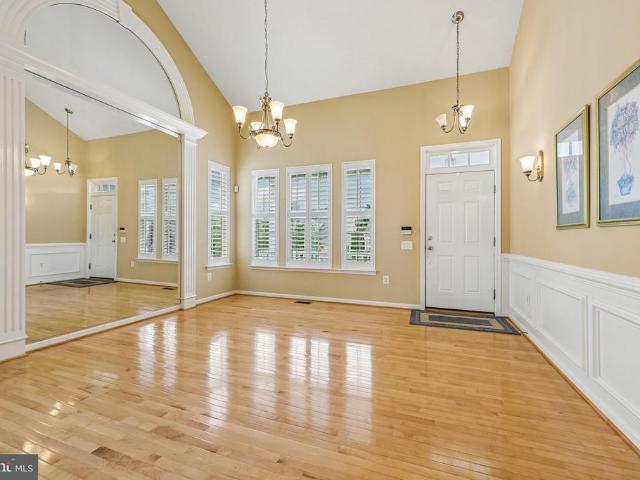
Welcome to this beautifully maintained 2-bed, 2-bath home in the highly sought-after 55+ gated community of Dunbarton at Braemar. The interior features gleaming wood floors, premium plantation shutters, and a cozy family room with full-wall built-ins. The wonderful kitchen is beautifully updated (2025) with refinished cabinets, a gorgeous backsplash, granite countertops, and a new sink. Enjoy the relaxing, screened-in back porch, stay cozy by the stunning floor-to-ceiling tiled fireplace (2025). Roof (2021), New hardwood flooring in bedroomsand newer paint, A separate laundry room leads to a car garage. Sprinkler system, HVAC regular service, HOA fee conveniently includes basic phone, internet, and cable. Enjoy premier community amenities including a clubhouse, indoor pool, and tennis courts, all with easy access to I-66, shopping, and dining
USD 529,900
12868 Darnick Court
12 pictures
House · for sale
USD 965,000
USD 222/sq.ft
12868 Darnick Court
Linton Hall
· 4,338 sq.ft · 4 Bedrooms · 4 Baths · House
· Office room · Fireplace · Equipped kitchen · Parking
Linton Hall · 4,338 sq.ft · 4 Bedrooms · 4 Baths · House · Office room · Fireplace · Equipped kitchen · Parking
Gorgeous NV Potomac home in desirable Braemar community! Original owners have beautifully maintained and updated this4BR, 4.5 BA colonial home! Brand NEW carpet in formal LR, DR and private office and on upper BR level. Roof replaced in 2020, Hot water heater replaced 2023, 2 HVACS replaced in 2022. A Tesla wall mounted EV charging station was added in 2023 in the 3 car side load garage and the driveway just resealed! An electrical system upgraded to 400 ampsin 2024 makes this home ready for future substantial electrical loads including smart home automation, solar panel integration, hobby workshop and more. This popular floorplan has a 2 story Foyer which leads to the upgraded gourmet Kitchen which includes name brand SS kitchen appliances, quartzite countertops with crackled tile backsplash and pendant lights over the 6+ center island. The Family Room with the optional 4 bump out extension for large gatherings has an inviting stone gas fireplace. The Morning Room has a vaulted ceilin
USD 965,000
13004 Thorpe Park Court
12 pictures
House · for sale
USD 849,000
USD 200/sq.ft
13004 Thorpe Park Court
Linton Hall
· 4,230 sq.ft · 4 Bedrooms · 3 Baths · House
· Patio · Garden · Fireplace · Equipped kitchen
Linton Hall · 4,230 sq.ft · 4 Bedrooms · 3 Baths · House · Patio · Garden · Fireplace · Equipped kitchen
First Time offered for Sale-Original Owner! Pride of ownership shines throughout this beautifully maintained home located in the coveted sought-after Victory Lakes community. 4 spacious bedrooms, 3.5 baths, and over 4,100 Total square feet, blending comfort, space, and beautiful updates. DONT MISS ITcharm, space, and updates all in one. Big space. Big yard. Big upgrades. Turn-key Victory Lakes gemnewer windows, roof, kitchen, and a fenced yard made for You. Step outside to a beautifully landscaped. 44-acre fenced lot. Stop your scroll. Warm real hardwood floors and tile run through the main living areas, creating an inviting feel from the moment you walk in. The updated kitchen features tall cabinetry, a pantry, and a center islandperfect for everyday living and entertaining. The heartbeat of the home. Right off the kitchen is the family room with a cozy gas fireplace with built ins. The expansive designer stone patio is ideal for gatherings, grilling, or relaxing evenings under the st
USD 849,000
12460 Hadrians Court
View photo
Townhouse · for sale
USD 550,000
USD 222/sq.ft
12460 Hadrians Court
Linton Hall
· 2,476 sq.ft · 3 Bedrooms · 3 Baths · Townhouse
· Patio · Garden · Deck · Fireplace · Equipped kitchen · Swimming pool · Cellar · Parking
Linton Hall · 2,476 sq.ft · 3 Bedrooms · 3 Baths · Townhouse · Patio · Garden · Deck · Fireplace · Equipped kitchen · Swimming pool · Cellar · Parking
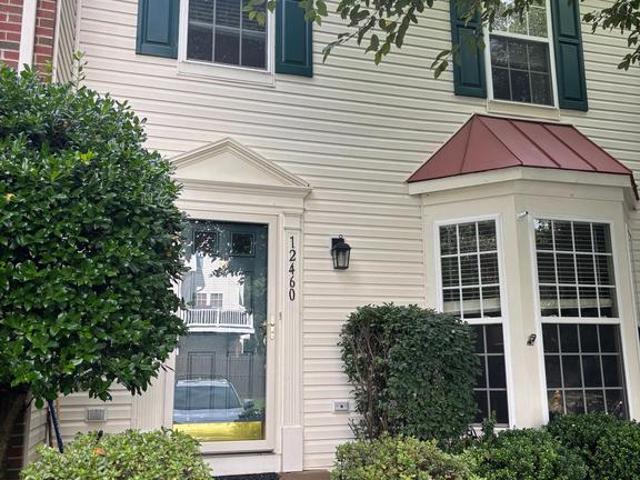
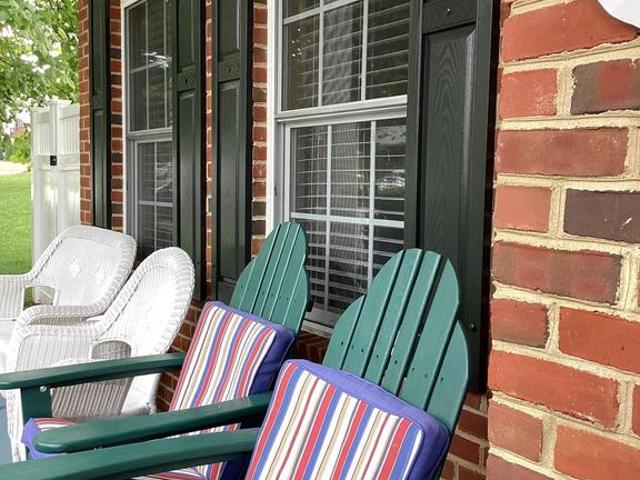
Welcome to this spacious three bedroom townhome in the sought-after Braemar community! The three-level bump-out provides extra living space on every floor, while the modern kitchen and beautiful bathrooms have already been updated so you can simply unpack and enjoy! You'll fall in love with the wood floors, 9 foot ceilings, bay window, and charming deck that backs to peaceful woods. Located just a few blocks from the elementary school, neighborhood amenities, parks, swimming pool and walking trails, this home combines comfort, convenience, and an unbeatable location. Other features include a large finished basement with bonus room, full bath, and gas fireplace. Walk right out from the basement to a fenced back yard with patio. The large primary bedroom has vaulted ceilings, a walk in closet and attached bathroom with brand new LVP flooring, soaking tub and a standing shower. There is ample parking for the unit with two assigned parking places directly in front of your door plus plenty
USD 550,000
12909 Correen Hills Drive
View photo
Townhouse · for sale
USD 579,500
USD 294/sq.ft
12909 Correen Hills Drive
Linton Hall
· 1,970 sq.ft · 4 Bedrooms · 3 Baths · Townhouse
Linton Hall · 1,970 sq.ft · 4 Bedrooms · 3 Baths · Townhouse
Welcome to this beautiful well-maintained HOME. Very nice 4 generous size bedrooms and 3 full baths. Semidetached in Braemar. Hvac system replaced in 2024
USD 579,500
9155 Ribbon Falls Loop
View photo
Townhouse · for sale
USD 615,000
USD 313/sq.ft
9155 Ribbon Falls Loop
Linton Hall
· 1,959 sq.ft · 3 Bedrooms · 2 Baths · Townhouse
· Patio · Office room · Gym · Deck · Fireplace · Equipped kitchen · Parking
Linton Hall · 1,959 sq.ft · 3 Bedrooms · 2 Baths · Townhouse · Patio · Office room · Gym · Deck · Fireplace · Equipped kitchen · Parking
Professional photos coming7/8. Enjoy the perfect combination of comfort, privacy, and convenience in this beautifully maintained end-unit townhome. Surrounded by mature landscaping, this home offers peaceful outdoor spaces and plenty of room to relax both inside and out. Step inside to find hardwood floors throughout and a bright, open floor plan designed for everyday living and entertaining. The updated gourmet kitchen features freshly painted cabinets and opens to a large deck with private views, making it the perfect place to enjoy your morning coffee or host family and friends. The lower level offers a spacious recreation room with a cozy fireplace, that can be used as a home office, gym, playroom, or media room. Walk out to the private patio surrounded by beautiful landscaping for another great space to relax and unwind. The oversized two-car garage provides plenty of room for parking and additional storage. This home has been thoughtfully updated with many recent improvements, in
USD 615,000
10228 Broadsword Drive
12 pictures
House · for sale
USD 875,000
USD 206/sq.ft
10228 Broadsword Drive
Linton Hall
· 4,241 sq.ft · 5 Bedrooms · 4 Baths · House
· Equipped kitchen
Linton Hall · 4,241 sq.ft · 5 Bedrooms · 4 Baths · House · Equipped kitchen
Open House 4/4 Canceled*Tucked at the end of a quiet cul-de-sac, this exceptional Braemar lot offers rare privacy, siding to and backing to serene woods. Enjoy the tranquility of nature while living in an amenity-rich community just 15 minutes from abundant shopping, dining, and major commuter routes. Inside, the rarely available Allister floor plan showcases a unique and open design. An east-facing bay window in the formal living room and a double bay window in the dining room beautifully frame wooded views, adding both natural light and architectural charm. The south-facing rear of the home fills the kitchen, breakfast nook, dining area, and family room with sunlight throughout the day. Custom floor-to-ceiling blackout drapes in the breakfast nook and family room provide privacy, insulation, and light control when desired. The kitchen features timeless dark granite counter tops and island, maple cabinetry, and flows seamlessly into the Butlers pantry and breakfast nook with sight lin
USD 875,000
9716 Seafield Place
View photo
House · for sale
USD 650,000
USD 235/sq.ft
9716 Seafield Place
Linton Hall
· 2,756 sq.ft · 3 Bedrooms · 3 Baths · House
· Office room · Fireplace · Equipped kitchen
Linton Hall · 2,756 sq.ft · 3 Bedrooms · 3 Baths · House · Office room · Fireplace · Equipped kitchen
Welcome to the former Drummond model single family home in the sought-after active adult community of Dunbarton! Enjoy main level living at it's finest. Upon entry, you will notice hardwood floors and plenty of natural light throughout the main level. The thoughtfully designed floor plan offers formal living and dining spaces that flow seamlessly into the spacious kitchen and breakfast area, complete with ample cabinetry and generous countertop space. The family room features a gas fireplace along with direct access to the low-maintenance composite deckperfect for relaxing or entertaining. The main level includes both the expansive primary suite and secondary bedroom. The primary suite is very spacious and features 2 walk-in closets, tray ceiling, and full bathroom. The bathroom has tile flooring, 2 vanities, shower, and separate soaking tub. Upstairs, you will find an additional sitting area, third bedroom, full bath, and a versatile bonus room ideal for a craft room, home office, or
USD 650,000
12504 Cavalier Forest Court
12 pictures
House · for sale
USD 775,000
USD 258/sq.ft
12504 Cavalier Forest Court
Linton Hall
· 3,003 sq.ft · 3 Bedrooms · 3 Baths · House
· Office room · Equipped kitchen · Cellar
Linton Hall · 3,003 sq.ft · 3 Bedrooms · 3 Baths · House · Office room · Equipped kitchen · Cellar
Welcome to this nearly new single-family home in the sought-after 55+ community of The Crest at Linton Hall. Perfectly positioned on a private cul-de-sac lot backing to mature trees, this home offers peaceful surroundings paired with modern, low-maintenance living. The main level showcases a bright open floor plan featuring a front office ideal for working from home or quiet study. The kitchen is appointed with stainless steel appliances, granite countertops, and a center island, and flows seamlessly into the dining area and spacious family room. Perfect for both everyday living and entertaining. Custom blinds throughout and newer luxury vinyl plank flooring across most of the main level add style and durability. The primary suite offers a private retreat with an attached bath and two walk-in closets. Two additional bedrooms and a separate full bathroom provide comfortable accommodations for guests, hobbies, or additional workspace. The finished basement expands your living space with
USD 775,000
8812 Fenimore Place
12 pictures
House · for sale
USD 654,990
USD 271/sq.ft
8812 Fenimore Place
Linton Hall
· 2,411 sq.ft · 4 Bedrooms · 2 Baths · House
· Office room · Equipped kitchen · Parking · Swimming pool · Cellar
Linton Hall · 2,411 sq.ft · 4 Bedrooms · 2 Baths · House · Office room · Equipped kitchen · Parking · Swimming pool · Cellar
Discover this charming contemporary home nestled in the desirable Kingsbrooke community. Built in 2000, this inviting residence features 4 bedrooms and 2.5 bathrooms, offering ample space for relaxation and comfort. The fully just completed finished basement adds versatility, perfect for a playroom or possible home office. Enjoy cooking in the modern kitchen equipped with upgraded modern appliances, including a refrigerator, dishwasher, and built-in microwave, ensuring efficiency and convenience. The attached garage and driveway provide easy access and parking. Kingsbrooke boasts a vibrant community atmosphere featuring a pool and nearby parks for outdoor activities. With convenient public services and a welcoming neighborhood, this home is not just a place to live, but a place to thrive. Embrace the lifestyle you've been living for!
USD 654,990
10314 Reid Lane
12 pictures
House · for sale
USD 650,000
USD 309/sq.ft
10314 Reid Lane
Linton Hall
· 2,099 sq.ft · 4 Bedrooms · 3 Baths · House
· Equipped kitchen
Linton Hall · 2,099 sq.ft · 4 Bedrooms · 3 Baths · House · Equipped kitchen
Priced improved! Excellent Value! Welcome to this newly renovated & updated home, ready now for a new owner. Spacious kitchen has been updated with professionally painted white cabinets and new hardware. Beautiful new quartz countertop, new backsplash and all new stainless steel appliances compliment this kitchen for a whole new look. The breakfast bar extends the eating space and the kitchen breakfast room is perfect for sit down dining. There is a separate dining room that could be used as an office or turned into a 3rd upstairs bedroom. The upper level has 2 bedrooms, one with a full bath and a walk in closet. Both bedrooms have ceiling fans. The whole upper level has Brazilian Rosewood hardwood floors except for the kitchen which features new luxury wide plank vinyl. The lower level features 2 bedrooms, one large bedroom complete with a full bath, that was installed a few years ago. A free standing wood stove is located in the rec. Room and warms most of the house. All of the inter
USD 650,000
13521 Wansteadt Pl, Bristow, VA 20136 | MLS #VAPW2121
View photo
House · for sale
USD 659,900
USD 265/sq.ft
13521 Wansteadt Pl, Bristow, VA 20136 | MLS #VAPW2121
Linton Hall
· 2,486 sq.ft · 4 Bedrooms · 4 Baths · House
· Equipped kitchen · Cellar
Linton Hall · 2,486 sq.ft · 4 Bedrooms · 4 Baths · House · Equipped kitchen · Cellar
Open House Sunday June 14th 1-4pm! Welcome to this beautifully maintained home in the sought-after Kingsbrooke community of Bristow. Thoughtfully updated, the kitchen was remodeled approximately 5 years ago and offers a modern feel with refreshed finishes, while the water heater was replaced within the last year for added peace of mind. The finished basement features brand-new carpeting, providing additional living and entertaining space. Enjoy all that Kingsbrooke has to offer, including community pools, playgrounds, tennis and basketball courts, walking trails, and beautifully maintained common areas. Conveniently located near shopping, dining, grocery stores, parks, and entertainment, with easy access to I-66, Route 28, and Route 29, making commuting throughout Northern Virginia and into Washington, DC a breeze. This well-cared-for home combines comfort, convenience, and community amenities in one of Bristow’s most desirable neighborhoods
USD 659,900
9051 Slate Stone Loop
12 pictures
Townhouse · for sale
USD 575,000
USD 305/sq.ft
9051 Slate Stone Loop
Linton Hall
· 1,884 sq.ft · 3 Bedrooms · 2 Baths · Townhouse
· Equipped kitchen
Linton Hall · 1,884 sq.ft · 3 Bedrooms · 2 Baths · Townhouse · Equipped kitchen
Nestled in a quiet location in sought-after Foxborough, this is one of the most extensively renovated townhomes to hit the community and a rare true move-in ready opportunity for buyers seeking style, convenience, and peace of mind. Beautifully updated, this home features an open-concept main level created by removing the wall between the kitchen and dining area, offering a bright and modern layout perfect for everyday living and entertaining. *. The stunning renovated kitchen includes brand-new 42 white shaker style cabinetry, quartz countertops, designer backsplash, upgraded KitchenAid appliances with warranties, including a Wi-Fi enabled smooth top slide in range, and added buffet cabinetry for extra storage and serving space. *. New gleaming hardwood pine flooring on the main level, fresh on trend neutral paint throughout, new carpet, new upgraded lighting including recessed lighting and new fixtures throughout, updated door hardware, new lower level LVP flooring, updated baths, an
USD 575,000
12017 Spring Beauty Road
View photo
House · for sale
USD 835,000
USD 243/sq.ft
12017 Spring Beauty Road
Linton Hall
· 3,423 sq.ft · 5 Bedrooms · 3 Baths · House
· Equipped kitchen
Linton Hall · 3,423 sq.ft · 5 Bedrooms · 3 Baths · House · Equipped kitchen
Welcome to this beautifully upgraded FORMER MODEL HOME in Bristow offering modern convenience, extensive updates, and stylish living spaces throughout. The home is flooded with abundant natural and extra recessed lighting. Beautiful upgraded trim work and inviting open layout create an elegant and stately feel. The kitchen is a true standout featuring quartz countertops with an incredible 6' x 5' GIGANTIC CENTER ISLAND encased in quartz with extra storage space, a high-end Samsung refrigerator with large digital display screen, and a newer gas stove with WiFi capabilities installed in 2024 combining elegance with smart-home functionality. The home continues to impress with a beautifully updated half bathroom and a luxurious primary suite featuring a stunning $10,000 remodeled bathroom complete with marble countertops and surround, rain shower head, and custom fixtures! Entertainment and convenience are built into every level of this home, including a dedicated theatre room perfect for
USD 835,000
12876 Darnick Court
12 pictures
House · for sale
USD 889,000
USD 268/sq.ft
12876 Darnick Court
Linton Hall
· 3,305 sq.ft · 4 Bedrooms · 3 Baths · House
· Office room · Equipped kitchen
Linton Hall · 3,305 sq.ft · 4 Bedrooms · 3 Baths · House · Office room · Equipped kitchen
Welcome to this stunning NV single-family home located in the highly sought-after Braemar community! This beautifully maintained residence features a dramatic two-story family room filled with windows and natural light. Just off the family is an updated kitchen showcasing elegant waterfall quartz countertops, a modern tile backsplash, and newer stainless steel appliances. Wall ovens are brand new. Never used! The adjoining morning room with vaulted ceilings offers a bright and inviting space to start your day and the main level office makes working from home a breeze! A grand two-sided staircase (one set of stairs near kitchen and one set in front of house) adds architectural charm while the upper level boasts a luxurious primary suite with tray ceiling and a large primary bathroom with soaking tub and stall shower. Down the hall you'll find one of the secondary bedrooms with its own en-suite bath, and two more bedrooms that are connected by a large convenient buddy bath. Step outside
USD 889,000
12429 Calypso Falls Way
12 pictures
House · for sale
USD 869,000
USD 217/sq.ft
12429 Calypso Falls Way
Linton Hall
· 3,993 sq.ft · 5 Bedrooms · 3 Baths · House
· Patio · Office room · Deck · Equipped kitchen · Swimming pool · Cellar
Linton Hall · 3,993 sq.ft · 5 Bedrooms · 3 Baths · House · Patio · Office room · Deck · Equipped kitchen · Swimming pool · Cellar
Beautiful Miller & Smith single-family home in sought-after Victory Lakes! Featuring 5 bedrooms and 3.5 bathrooms, this light-filled home offers spacious living and timeless appeal. The large basement features a full wet bar, bedroom, full bathroom, office, and rec room, and it opens onto a beautiful cobblestone patio, creating the perfect space for entertaining and relaxing. The kitchen boasts a large island ideal for gatherings, meal prep, and everyday living. Step outside onto the expansive deck, perfect for outdoor dining and enjoying the peaceful surroundings. Updates to the home include New HVAC (2025), Upper Heat Pump (2022), Refrigerator, Cooktop &Microwave (2024), Attic Fan (2026), Roof (2021), In-ground irrigation system. Enjoy being part of a family-active community with swimming pools, tennis courts, pickleball, basketball courts, playgrounds, scenic trails, lakes, and so much more! Don't Miss Out on this GEM! Let's get moving!
USD 869,000
10036 Pentland Hills Way
View photo
House · for sale
USD 747,500
USD 219/sq.ft
10036 Pentland Hills Way
Linton Hall
· 3,412 sq.ft · 4 Bedrooms · 3 Baths · House
· Fireplace · Equipped kitchen
Linton Hall · 3,412 sq.ft · 4 Bedrooms · 3 Baths · House · Fireplace · Equipped kitchen
Nestled in the charming Braemar community, this exquisite Colonial home offers a perfect blend of comfort and modern living. With 4 spacious bedrooms and 3.5 bathrooms, this residence boasts an impressive 3,420 sq. Ft. of thoughtfully designed space, ideal for both relaxation and entertaining. Step inside to discover a gourmet kitchen that will delight any culinary enthusiast. Featuring upgraded countertops, an island for casual dining, and ample pantry space, it seamlessly flows into the dining area and living room, creating an inviting atmosphere for gatherings. The open floor plan is accentuated by elegant crown moldings and warm wood floors, enhancing the home's inviting ambiance. Retreat to the primary suite, complete with a luxurious bath featuring a jetted tub and walk-in shower, perfect for unwinding after a long day. Additional bedrooms offer generous space and comfort, ensuring everyone has their own sanctuary. Enjoy cozy evenings by the gas fireplace with glass doors, or tak
USD 747,500
9222 Campfire Court
View photo
House · for sale
USD 940,000
USD 191/sq.ft
9222 Campfire Court
Linton Hall
· 4,919 sq.ft · 4 Bedrooms · 4 Baths · House
· Deck · Fireplace · Equipped kitchen
Linton Hall · 4,919 sq.ft · 4 Bedrooms · 4 Baths · House · Deck · Fireplace · Equipped kitchen
Welcome to this stunning brick-front Colonial in the highly sought-after Crossman Creek community. Ideally located just minutes from shopping, dining, Old Town Manassas, Virginia Gateway in Gainesville, downtown Haymarket, three VRE stations, and major commuter routes, this home offers both convenience and exceptional living space. Boasting nearly 5,000 finished square feet on three beautifully finished levels, this sun-filled home features a dramatic two-story foyer, 4 spacious bedrooms, and 4.5 baths. The main level offers a private study, formal living and dining rooms, and a gourmet kitchen featuring recently installed quartz countertops, stainless steel appliances, double ovens, and freshly painted cabinetry. The oversized family room with a cozy fireplace creates the perfect gathering space, while the large Trex deck is ideal for outdoor entertaining. Upstairs, the luxurious owner's suite includes a generous sitting room and spa-inspired bath. A secondary suite with a private bat
USD 940,000
13538 Colesmire Gate Way
12 pictures
Townhouse · for sale
USD 475,000
USD 312/sq.ft
13538 Colesmire Gate Way
Linton Hall
· 1,518 sq.ft · 2 Bedrooms · 2 Baths · Townhouse
· Patio · Garden · Parking · Deck · Fireplace · Equipped kitchen
Linton Hall · 1,518 sq.ft · 2 Bedrooms · 2 Baths · Townhouse · Patio · Garden · Parking · Deck · Fireplace · Equipped kitchen
Move-in ready, well maintained townhome in sought-after Kingsbrooke! Brand new HVAC system installed 5/28/26. The main-entrance lower level offers interior garage access, laundry area, and walk-out to a private, fully fenced backyard with patio and a flexible rec room (listed in public records as a third bedroom. Easy to enclose! The home features a one car garage with a dedicated storage area, two tandem driveway spots, and an additional assigned parking space in the lot, plenty of room for everyone. The open and inviting second level features a well-appointed kitchen and a bright eat-in dining area and half bath. The open, spacious living and dining area includes a gas fireplace and opens to a beautiful deck, ideal for entertaining. Upstairs, the primary suite impresses with a cathedral ceiling, private en suite full bath, and generous closet space, plus a second large bedroom and full hall bath. 15 minutes to the VRE station! Transferable Choice Home warranty included. Enjoy all the
USD 475,000
9887 Solitary Place
View photo
House · for sale
USD 829,900
USD 277/sq.ft
9887 Solitary Place
Linton Hall
· 2,992 sq.ft · 5 Bedrooms · 3 Baths · House
· Patio · Garden · Deck · Equipped kitchen
Linton Hall · 2,992 sq.ft · 5 Bedrooms · 3 Baths · House · Patio · Garden · Deck · Equipped kitchen
Welcome to one of Braemar's most desirable homes, perfectly positioned on a premium lot backing to more than 100 acres of protected community green space. Offering 5 bedrooms, 3.5 bathrooms, and an exceptional blend of style, privacy, and modern updates, this move-in-ready home delivers the lifestyle today's buyers are searching for. From the moment you arrive, you'll appreciate the professionally designed landscaping, inviting front walkway, and incredible outdoor living spaces. Whether you're hosting friends around the custom fire pit, enjoying summer evenings on the expansive deck and patio, or simply relaxing in the fully fenced backyard, this property was designed for both entertaining and everyday enjoyment. Inside, wide-plank hardwood flooring, custom millwork, and timeless neutral finishes create a warm, elevated feel throughout the main level. The beautifully updated kitchen serves as the heart of the home, while every room reflects the pride of ownership and meticulous care i
USD 829,900

Get email alerts

Don't miss out: be the first to know about new properties

The alert was correctly created

On subscribing you accept the conditions of use and the privacy policy
Alert
Receive new ads in your inbox
Save this search
Receive alerts for new listings

We'll send you an email when we have new properties for: "Properties for sale in Linton Hall"

The alert was correctly created

Linton Hall Manor
Bridlewood Manor
Get email alerts and be the first to see new listings
Required field
On subscribing I accept the terms of the privacy policy
Perfect! You'll soon start receiving new listings via email
Alert
Receive an email when we have new ads for Properties for sale in Linton Hall
Save this search
Filters

Bedrooms

Size (sq.ft)

sq.ft
sq.ft

Price

USD
USD

Property type

Bathrooms

Clear all filters
Receive notifications when new entries are published.