548 properties for sale in Amberleigh Station

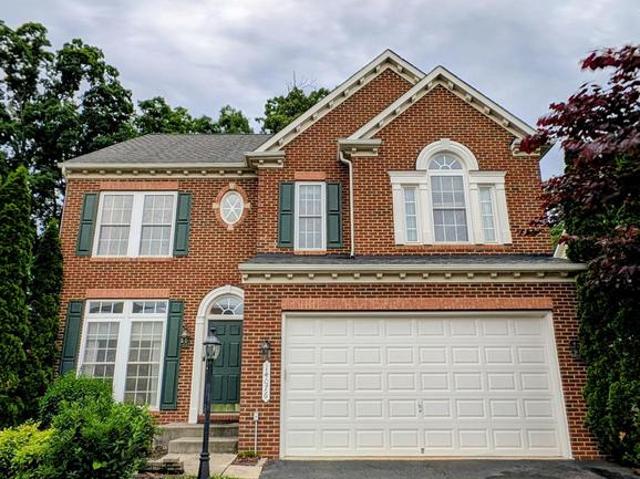
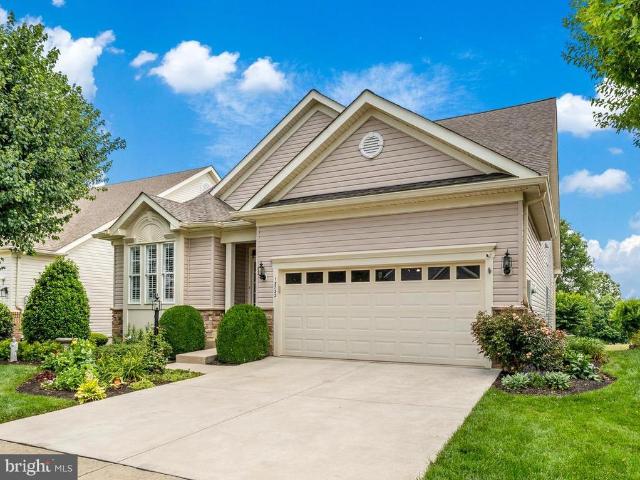
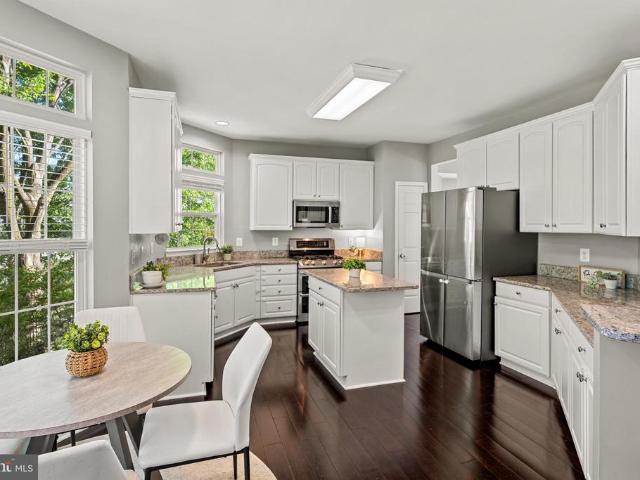
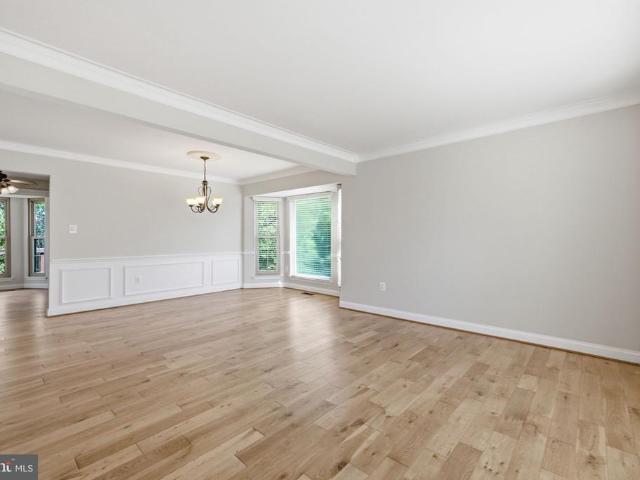
9615 Lafayette Avenue
View photo
House · for sale
USD 340,000
USD 287/sq.ft
9615 Lafayette Avenue
Amberleigh Station
· 1,184 sq.ft · 2 Bedrooms · 1 Bath · House
· Swimming pool
Amberleigh Station · 1,184 sq.ft · 2 Bedrooms · 1 Bath · House · Swimming pool
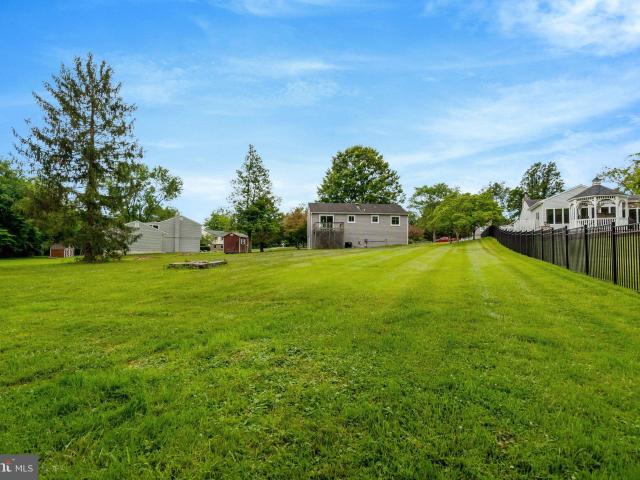
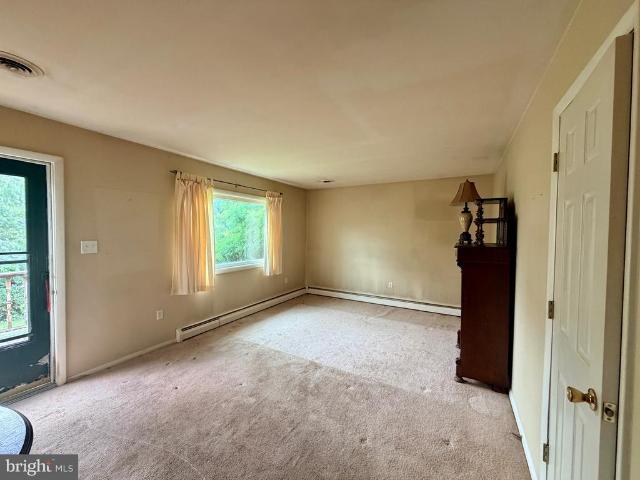
Opportunity is knocking! Whether you're an investor, flipper, or a buyer looking to build instant equity, this home presents exceptional potential at a price well below market value. Being sold strictly AS IS, it's the perfect canvas for someone with vision to renovate, update, and make it their own. Featuring solid bones, an in-ground pool, and endless possibilities, this property offers the chance to create something truly special. Updates and improvements can unlock its full potential while creating the perfect place to relax, entertain, and enjoy summers by the pool for years to come. Don't miss this rare chance to purchase a home priced well below its potential value. With the right vision and a little sweat equity, you'll have the opportunity to create a home you'll be proud of while adding significant value along the way
USD 340,000
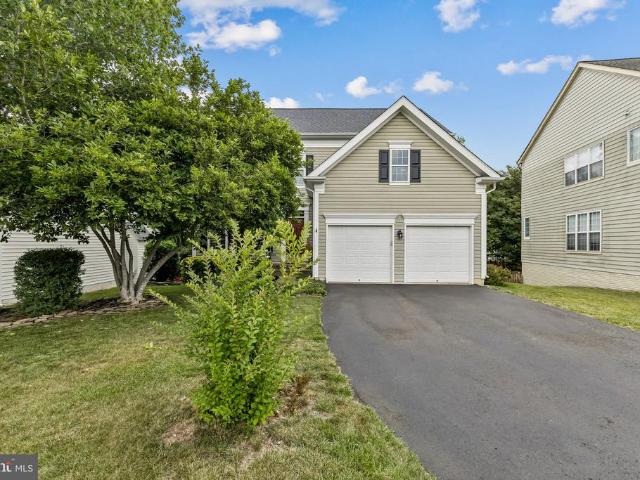
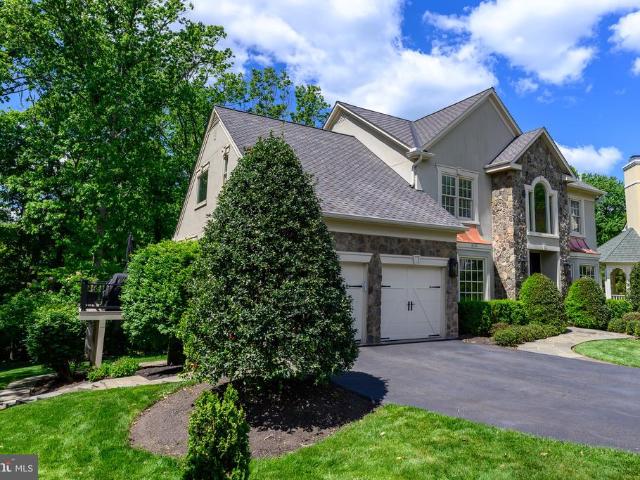
12230 Scones Hill Court
View photo
House · for sale
USD 735,000
USD 299/sq.ft
12230 Scones Hill Court
Amberleigh Station
· 2,454 sq.ft · 4 Bedrooms · 2 Baths · House
· Fireplace · Equipped kitchen
Amberleigh Station · 2,454 sq.ft · 4 Bedrooms · 2 Baths · House · Fireplace · Equipped kitchen
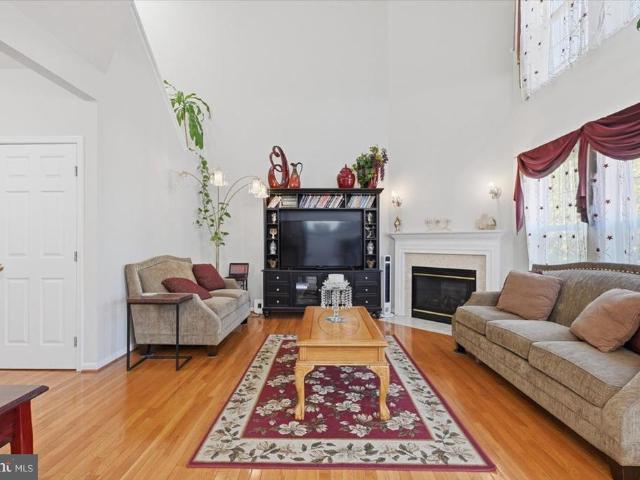
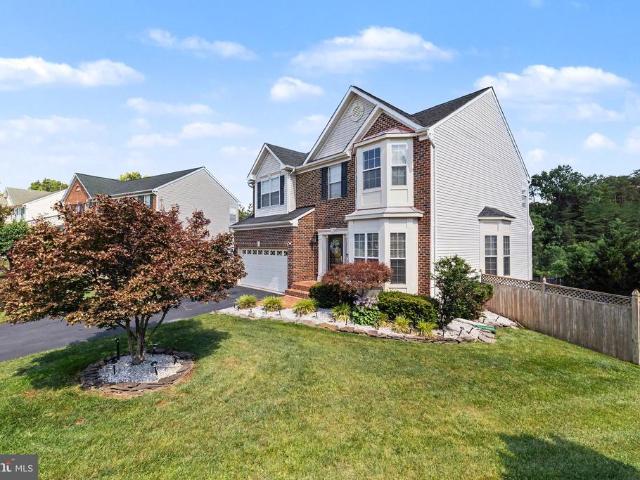
Welcome home to this beautifully maintained Colonial nestled on a quiet cul-de-sac in the highly sought-after Villages at Saybrooke. From the moment you arrive, you'll notice the pride of ownership that shines throughout this inviting 4-bedroom, 2.5-bath home. Inside, you'll find a spacious and functional floor plan designed for both everyday living and entertaining. The updated kitchen features quartz countertops, bamboo flooring, recessed lighting, gas cooking, a pantry, and an eat-in dining area that flows seamlessly into the warm and inviting family room with a cozy gas fireplace. Whether you're hosting friends or enjoying a quiet evening at home, this space is sure to become the heart of the home. Upstairs, the spacious primary suite offers a relaxing retreat complete with a walk-in closet and a beautifully updated ensuite bath featuring quartz countertops, a double vanity, soaking tub, and separate walk-in shower. Three additional bedrooms provide flexibility for family, guests,
USD 735,000
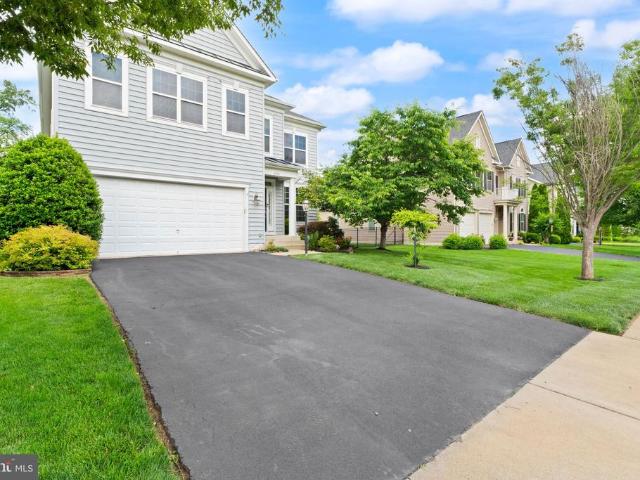
14076 Albert Way
View photo
House · for sale
USD 880,000
USD 193/sq.ft
14076 Albert Way
Amberleigh Station
· 4,542 sq.ft · 4 Bedrooms · 3 Baths · House
· Patio · Garden · Fireplace · Equipped kitchen · Cellar
Amberleigh Station · 4,542 sq.ft · 4 Bedrooms · 3 Baths · House · Patio · Garden · Fireplace · Equipped kitchen · Cellar
Nestled in the desirable Glenkirk Estates community, this spacious 4-bedroom, 3.5-bath home offers over 4,500 square feet of living space and a premium lot backing to mature trees and church-owned property, providing a rare sense of privacy not often found in the neighborhood. The open floor plan is designed for both everyday living and entertaining, featuring a large family room with a gas fireplace, an eat-in kitchen with granite countertops, upgraded appliances, center island, and direct access to the stone patio and fenced backyard. Dramatic two-story windows fill the home with natural light, creating a bright and welcoming atmosphere. Recent updates include fresh interior paint in multiple bedrooms and the finished basement, offering a refreshed feel throughout key living spaces. The spacious primary suite features a soaking tub, separate shower, and large walk-in closet, while three additional bedrooms and upper-level laundry provide comfort and convenience for today's lifestyle.
USD 880,000
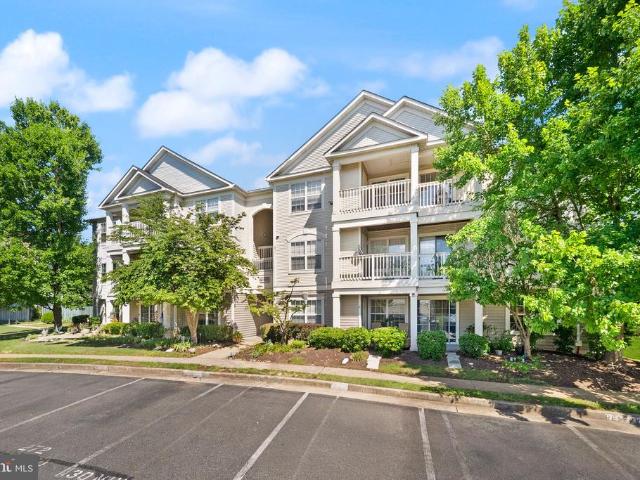
8125 Crooked Oaks Court
View photo
House · for sale
USD 1,379,900
USD 317/sq.ft
8125 Crooked Oaks Court
Amberleigh Station
· 4,349 sq.ft · 5 Bedrooms · 3 Baths · House
· Equipped kitchen
Amberleigh Station · 4,349 sq.ft · 5 Bedrooms · 3 Baths · House · Equipped kitchen
Nestled on a private cul-de-sac in the highly sought-after Lake Manassas community, this extraordinary residence is the definition of turnkey luxury. Backing to serene greenery and meticulously maintained with no detail overlooked, this stunning 5-bedroom, 3 full and 1 half-bath home offers an exceptional blend of timeless elegance, thoughtful upgrades, and modern convenience. From the moment you arrive, the home's impeccable curb appeal sets the stage, highlighted by a newly paved driveway, a premium 50-year architectural roof, and recently updated HVAC systems and water heaterproviding peace of mind for years to come. Inside, exquisite craftsmanship is evident throughout with custom crown molding, impressive 7-inch baseboards, detailed 4-piece door trim, and rich hardwood flooring spanning the main and upper levels, complemented by waterproof hardwood flooring in the finished lower level. The gourmet kitchen has been beautifully appointed with custom cabinetry, granite countertops, a
USD 1,379,900
6874 Noyes Avenue
View photo
House · for sale
USD 1,099,999
USD 250/sq.ft
6874 Noyes Avenue
Amberleigh Station
· 4,392 sq.ft · 5 Bedrooms · 4 Baths · House
· Patio · Garden · Equipped kitchen · Swimming pool
Amberleigh Station · 4,392 sq.ft · 5 Bedrooms · 4 Baths · House · Patio · Garden · Equipped kitchen · Swimming pool
This exceptional property offers the lifestyle today's buyers are seeking! Welcome to the perfect blend of comfort, luxury, and outdoor living in one of Haymarket's most desirable communities! This beautifully maintained home offers exceptional curb appeal, thoughtful updates, and a backyard designed for making memories. Inside, you'll find fresh paint, gleaming hardwood floors, updated stainless-steel appliances, and an open-concept layout ideal for both everyday living and entertaining. The spacious kitchen serves as the heart of the home seamless flow into the dining and gathering areas. Stepping outside to your private backyard, you'll find a stunning in-ground pool with a waterfall feature, expansive patio, covered porch, and professionally landscaped yard perfect for summer gatherings, relaxing weekends, and evening entertaining. This exceptional property is located just minutes from the charming Town of Haymarket, where you'll enjoy easy access to local restaurants, boutique sho
USD 1,099,999
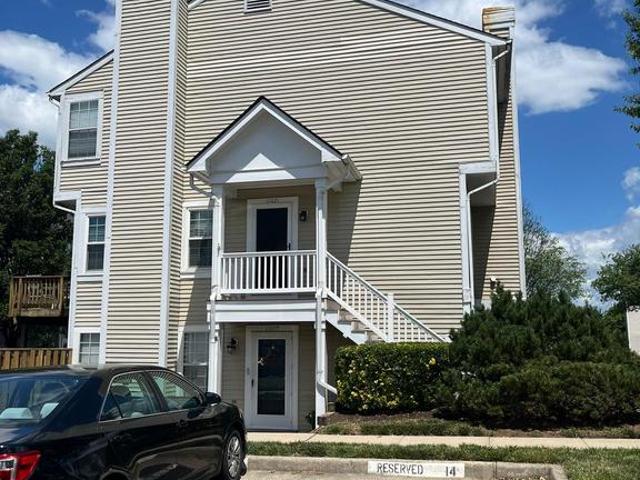
11005 Kinship Court # 201
View photo
Condo · for sale
USD 300,000
USD 293/sq.ft
11005 Kinship Court # 201
Amberleigh Station
· 1,023 sq.ft · 2 Bedrooms · 2 Baths · Condo
· Office room · Balcony · Equipped kitchen · Parking
Amberleigh Station · 1,023 sq.ft · 2 Bedrooms · 2 Baths · Condo · Office room · Balcony · Equipped kitchen · Parking
Welcome home to this beautifully maintained 2-bedroom, 2-bath condo offering comfort, style, and convenience in the heart of Manassas. Featuring an open-concept floor plan, this inviting home is highlighted by gorgeous wood flooring throughout the main living areas, creating a warm and seamless flow perfect for everyday living and entertaining. The spacious kitchen is equipped with stainless steel appliances and opens effortlessly to the dining and living areas. Step outside to your private balcony. The perfect spot to enjoy your morning coffee or unwind after a long day. The primary suite is a true retreat with a stylish shiplap accent wall, a generous walk-in closet, and a private en-suite bath. The second bedroom also features an attached full bath with convenient hall access, making it ideal for guests, roommates, or a home office. Additional highlights include an in-unit washer and dryer, assigned parking, and a thoughtfully designed layout that maximizes space and functionality.
USD 300,000
11021 Sentry Ridge Road
View photo
Condo · for sale
USD 369,000
USD 293/sq.ft
11021 Sentry Ridge Road
Amberleigh Station
· 1,259 sq.ft · 3 Bedrooms · 2 Baths · Condo
· Deck · Equipped kitchen · Swimming pool
Amberleigh Station · 1,259 sq.ft · 3 Bedrooms · 2 Baths · Condo · Deck · Equipped kitchen · Swimming pool
Professional photos coming next week! Welcome home to this lovely condo in Manassas! This rarely available 3-bedroom end unit is fully move-in ready and checks all the boxes. Step into the main level and you'll find a spacious living and dining area, along with a kitchen bathed in natural light that opens to a large deck, perfect for relaxing or entertaining. Upstairs, you'll find three bedrooms, two full bathrooms, an in-unit washer and dryer, and plenty of room for everyone. This home is loaded with updates and major improvements, including fresh paint throughout (2024), newer carpet (2024), newer washer and dryer (2024), kitchen appliances replaced in 2024, HVAC replaced in 2021, and a water heater installed in 2018. Additional upgrades include newer windows and a newer rear door on the main level. The condo association offers an impressive array of amenities, including a pool, tennis courts, basketball courts, an exercise room, and playgrounds. The condo fee includes trash, sewer,
USD 369,000
14204 Forbes Place
View photo
House · for sale
USD 699,999
USD 265/sq.ft
14204 Forbes Place
Amberleigh Station
· 2,637 sq.ft · 4 Bedrooms · 3 Baths · House
· Equipped kitchen · Parking · Cellar
Amberleigh Station · 2,637 sq.ft · 4 Bedrooms · 3 Baths · House · Equipped kitchen · Parking · Cellar
Coming soon in Gainesville! Welcome to 14204 Forbes Place, a detached single-family home offering 4 bedrooms, 3.5 bathrooms, 2,640 square feet, a 1-car front-load garage, driveway parking, and a convenient location close to Route 29, Route 15, I-66, shopping, restaurants, and everyday conveniences. Priced at $699,999, this home offers a strong opportunity to own a detached property at a price point many buyers may associate with townhomes in the area. Inside, the home features a spacious layout with room to live, work, relax, and entertain. The kitchen includes stainless steel appliances and countertops updated in 2024. Additional updates include HVAC in 2024, Roof in 2026, Fresh Paint in 2026, Light Fixtures in 2026, Primary Bath Flooring in 2026, New Smoke Detectors 2026. Hardwood Flooring on the basement stairs in 2022, Water Heater 2019, and hall bath flooring and tub tile in 2016. The primary bath includes a tub, shower, double vanity, and updated flooring. Outside, enjoy a fenced
USD 699,999
10801 Campaign Court
View photo
Townhouse · for sale
USD 519,000
USD 245/sq.ft
10801 Campaign Court
Amberleigh Station
· 2,110 sq.ft · 3 Bedrooms · 3 Baths · Townhouse
· Garden · Deck · Fireplace · Equipped kitchen · Cellar
Amberleigh Station · 2,110 sq.ft · 3 Bedrooms · 3 Baths · Townhouse · Garden · Deck · Fireplace · Equipped kitchen · Cellar
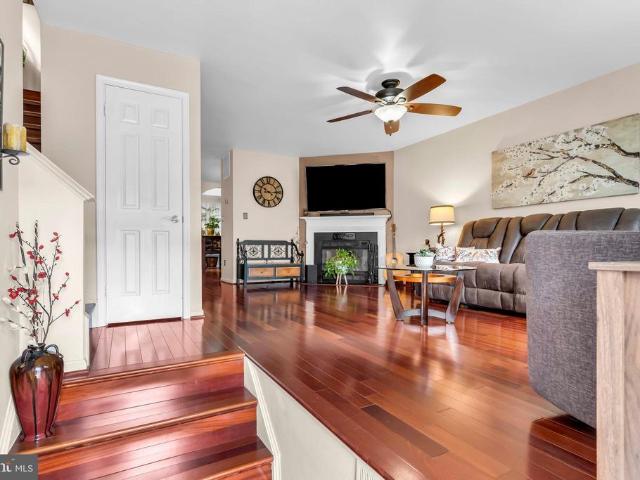
Welcome to your urban oasis located in the heart of Manassas. This beautifully renovated townhome offers both comfort and style. With 3 generously sized bedrooms and 3.5 bathrooms, this home has everything you need. Step inside to discover the inviting main living area. Brazilian cherry floors warm up the space. Enjoy a cozy fireplace, which adds ambiance to your gatherings or to quiet nights in. The open kitchen flows seamlessly into the dining and living spaces, creating an ideal layout for everyday living. On the 2nd floor you'll find 3 spacious bedrooms, including the primary BR with soaring vaulted ceilings and bright natural light. You'll find extensive storage options throughout the home as well. The basement is completely finished with a full bathroom. The piece de resistance is the oversized luxury deck in the backyard. You feel completely surrounded by nature with the trees, birds chirping in the Spring, the soothing sounds of the water fountain and a wrap around enclosed dec
USD 519,000
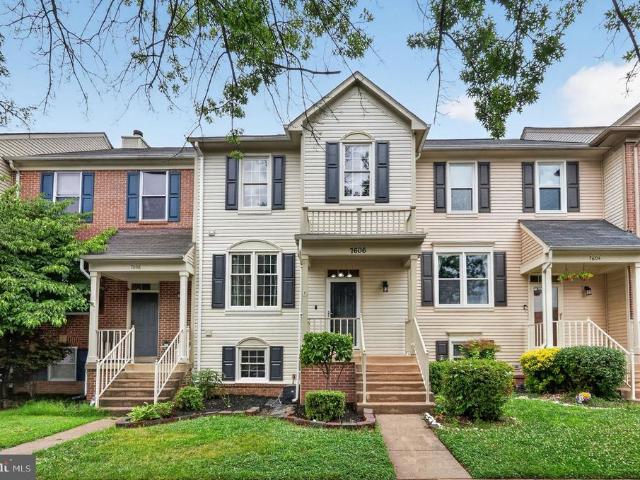
7606 Monitor Court
View photo
Townhouse · for sale
USD 575,000
USD 237/sq.ft
7606 Monitor Court
Amberleigh Station
· 2,422 sq.ft · 4 Bedrooms · 3 Baths · Townhouse
· Garden · Office room · Gym · Cellar
Amberleigh Station · 2,422 sq.ft · 4 Bedrooms · 3 Baths · Townhouse · Garden · Office room · Gym · Cellar
Welcome to this beautifully renovated three-level townhouse located in the highly sought-after Paradise neighborhood. Thoughtfully updated with modern finishes and designed for comfortable living, this spacious home offers the perfect blend of style, functionality, and convenience. Featuring 4 generously sized bedrooms and 3 full bathrooms, this home provides ample space for families, guests, or a home office. The bright and inviting main level boasts an open, welcoming layout, while the newly renovated interior showcases updated flooring, fresh paint, contemporary fixtures, and tasteful finishes throughout. The fully finished walkout basement offers additional living space, ideal for a recreation room, guest suite, or home gym, with direct access to the backyard for added convenience. Located in the desirable Paradise neighborhood, this move-in-ready home is close to shopping, dining, parks, schools, and major commuter routes, making it an exceptional opportunity for homeowners seekin
USD 575,000
13732 Heritage Valley Way
View photo
House · for sale
USD 850,000
USD 235/sq.ft
13732 Heritage Valley Way
Amberleigh Station
· 3,617 sq.ft · 4 Bedrooms · 4 Baths · House
· Equipped kitchen
Amberleigh Station · 3,617 sq.ft · 4 Bedrooms · 4 Baths · House · Equipped kitchen
Welcome to an exceptional home on a spectacular golf course lot in the highly sought after 55+ community of Heritage Hunt. This beautifully updated home offers three fully finished levels of living space, combining comfort, elegance, and modern upgrades throughout. Built in 2004 and meticulously maintained, this home features a long list of improvements, including a new roof and gutters, 3-year old driveway, HVAC (8 years), and a newer hot water heater. The interior has been freshly painted, creating a bright and inviting atmosphere from top to bottom. The heart of the home is the thoughtfully renovated kitchen, showcasing new cabinetry, sleek countertops, and stainless steel appliances. Perfect for both everyday living and entertaining. Just off the kitchen, enjoy a butlers pantry complete with wine fridge, adding both function and style. The primary suite is a true retreat, featuring new flooring and a beautifully renovated primary bathroom with modern finishes. Additional upgrades i
USD 850,000
5434 Sherman Oaks Court
View photo
House · for sale
USD 950,000
USD 217/sq.ft
5434 Sherman Oaks Court
Amberleigh Station
· 4,359 sq.ft · 5 Bedrooms · 4 Baths · House
· Deck · Equipped kitchen · Swimming pool · Cellar
Amberleigh Station · 4,359 sq.ft · 5 Bedrooms · 4 Baths · House · Deck · Equipped kitchen · Swimming pool · Cellar
This home offers a perfect balance of golf course views, generous space, and resort-style community amenities. Property Highlights Size: 4,771 finished square feet across three levels. Private pipestem location. Primary Suite: Features tray ceilings, a separate sitting area, two walk-in closets, dual vanities, walk in shower and a soaking tub. Lower Level: Walk-out basement with an additional bedroom, kitchen and full bath. Updates: Brand new carpet and new paint, new double oven, new gas cooktop, HVAC 2016, Invisible fence, In ground sprinkler system, Whole house water softener system, Huge deck with the gazebo. Location & Community Location: Gated Piedmont community in Haymarket/Gainesville, VA (30 miles west of D. C). Commute: Quick access to I-66 and Route 15 near the Blue Ridge foothills. Amenities: Indoor/outdoor pools, fitness center, tennis/pickleball courts, clubhouse restaurant, and golf memberships. Important Showing Note: Please remove or cover your shoes during your visit
USD 950,000
9015 Tyler Court
View photo
Townhouse · for sale
USD 425,000
USD 313/sq.ft
9015 Tyler Court
Amberleigh Station
· 1,356 sq.ft · 3 Bedrooms · 2 Baths · Townhouse
· Equipped kitchen
Amberleigh Station · 1,356 sq.ft · 3 Bedrooms · 2 Baths · Townhouse · Equipped kitchen
Welcome home to this updated and upgraded 2 level townhome offering comfort and long-term value. The main level features updated kitchen, cabinets, stainless steel appliances, granite countertops, and a conveniently located laundry closet. Luxury Vinyl Plank (LVP) flooring and abundant natural light create a clean, bright, and inviting space. An excellent and connected main level layout include separate living room, dining areas and convenient powder room. Upstairs, you'll find three bedrooms, including a spacious primary bedroom with a private bathroom that offers a comfortable retreat at the end of the day. The stairway, landing, and bedrooms are finished with carpet. Significant updates and improvements include a new roof (2024), HVAC system (2024), water heater (2024), and all brand-new windows (2026). These big-ticket improvements add great value, energy efficiency, and a lot of peace of mind for any foreseeable costs for years to come. Low HOA fees make this home very affordable.
USD 425,000
10111 Trumpet Vine Court
View photo
House · for sale
USD 765,000
USD 213/sq.ft
Updated
10111 Trumpet Vine Court
Amberleigh Station
· 3,584 sq.ft · 4 Bedrooms · 3 Baths · House
· Fireplace · Equipped kitchen
Amberleigh Station · 3,584 sq.ft · 4 Bedrooms · 3 Baths · House · Fireplace · Equipped kitchen
Best and final offers due 6/30 by noon. *. Stunning brick Colonial tucked away on a private cul-de-sac in Manassas, backing to a reserve area with private access to nearby paths. This beautiful home offers 4 bedrooms, 3.5 bathrooms, gleaming hardwood floors throughout the main level, abundant natural light, and stylish finishes. The main level features a welcoming sitting room, formal dining room, breakfast area, and an open kitchen with granite countertops, stainless steel appliances, a center island with seating, and ample cabinet space. The adjoining living room is anchored by a cozy fireplace, creating the perfect gathering space. Upstairs, the spacious primary suite offers two closets and a luxurious en-suite bath with dual vanities, a soaking tub, and a separate stall shower. The secondary bedrooms are generously sized, and the convenience of upper-level laundry makes everyday living easier. The fully finished lower level provides exceptional flexibility with a large recreation r
USD 765,000
15305 Linville Creek Drive
View photo
Condo · for sale
USD 555,900
USD 260/sq.ft
15305 Linville Creek Drive
Amberleigh Station
· 2,131 sq.ft · 3 Bedrooms · 3 Baths · Condo
· Deck · Equipped kitchen
Amberleigh Station · 2,131 sq.ft · 3 Bedrooms · 3 Baths · Condo · Deck · Equipped kitchen
Welcome to 15305 Linville Creek Dr, a beautifully maintained, move-in ready townhome-style condominium in the highly sought-after Haymarket Crossing community. Boasting 2,133 square feet of refined living space across three finished levels, this 2017 brick-front property features an expansive open floor plan that has been elevated with brand-new flooring installed throughout all three levels. The main level is highlighted by pristine, newly laid floors and filled with abundant natural light streaming through large double-pane windows. The gourmet kitchen serves as the structural focal point, equipped with stone countertops, a large central prep island, an integrated pantry, stainless steel appliances, a double wall oven, and a built-in microwave. Seamless indoor-outdoor connectivity is achieved via sliding glass doors that lead directly to a spacious rear deck, offering an ideal space for outdoor relaxation. The upper level features a thoughtful dual-suite configuration, offering two l
USD 555,900
9512 Mckinley Avenue
View photo
House · for sale
USD 599,000
USD 263/sq.ft
9512 Mckinley Avenue
Amberleigh Station
· 2,271 sq.ft · 4 Bedrooms · 3 Baths · House
· Garden · Equipped kitchen · Parking
Amberleigh Station · 2,271 sq.ft · 4 Bedrooms · 3 Baths · House · Garden · Equipped kitchen · Parking
No HOA and built in 2016! Where modern luxury meets the historic charm of Downtown Manassas. This beautiful, three-level brick-front home offers 4 bedrooms, 3.5 baths, and a 2-car garage, providing the perfect blend of contemporary comfort, flexible living, and an unbeatable commuter location. Designed for both daily living and effortless entertaining, the open-concept main level features seamless living and dining areas filled with abundant natural light. The well-appointed kitchen boasts stainless steel appliances and direct access to a large deckperfect for morning coffee or evening BBQs overlooking a fully fenced backyard that backs to a peaceful line of mature trees. Upstairs, the generous primary suite serves as a private retreat with a dedicated en-suite bath, alongside three additional comfortable bedrooms and a full guest bath. The finished walk-out lower level offers exceptional versatility, featuring a spacious rec room, full bath, and a flexible bonus space ideal for a home
USD 599,000
9622 Autumn Place
View photo
House · for sale
USD 695,000
USD 227/sq.ft
9622 Autumn Place
Amberleigh Station
· 3,057 sq.ft · 4 Bedrooms · 2 Baths · House
· Garden · Office room · Deck · Fireplace · Equipped kitchen · Cellar
Amberleigh Station · 3,057 sq.ft · 4 Bedrooms · 2 Baths · House · Garden · Office room · Deck · Fireplace · Equipped kitchen · Cellar
Welcome to this beautifully maintained Colonial home offering three finished levels of comfortable living, tucked away on a peaceful culdesac. The main level features a bright kitchen with stainless steel appliances, a cozy breakfast nook, quartzite counters, and a warm family room with a fireplace. Step outside to a spacious deck, perfect for entertaining, overlooking a large, beautifully landscaped backyard. Upstairs, youll find four generous bedrooms, each with abundant closet space. The primary suite includes a large walkin closet and a private dressing area. The fully finished basement provides incredible flexibilityideal for a recreation room, home office, or even an inlaw suite. A wonderful blend of space, comfort, and location. Easy.access to shopping and dining. 10 min to Manassas VRE. A must see!
USD 695,000
9663 Grant Avenue # HOMESITE 75
View photo
Townhouse · for sale
USD 588,110
USD 269/sq.ft
9663 Grant Avenue # HOMESITE 75
Amberleigh Station
· 2,185 sq.ft · 3 Bedrooms · 3 Baths · Townhouse
· Balcony · Equipped kitchen · Parking
Amberleigh Station · 2,185 sq.ft · 3 Bedrooms · 3 Baths · Townhouse · Balcony · Equipped kitchen · Parking
Explore a BRAND NEW TOWNHOME at Ashberry by Van Metre Homes in Manassas, VA with a two-car rear-load garage, three bedrooms, three full bathrooms, and one half bathroom. Homesite 75 (Taylor 28-R2 Plan) delivers OCTOBER 2026. This four-level townhome offers 2,186 finished square feet with 9-foot ceilings on the first three levels, oak stairs throughout, and Luxury Vinyl Plank (LVP) flooring in the main living areas. The entry opens from a two-car rear-load finished garage with extra storage plus an EV charging circuit. On the main level, a front porch leads into the foyer, where the great room, dining area, and kitchen flow together. The kitchen is centered by an island, has white quartz countertops, dark brown soft-close cabinets, and Samsung stainless steel appliances including a five-burner electric range with microwave above. A pantry and powder room are also on this level, and a balcony extends the living outdoors. Upstairs, holds the primary suite with a walk-in closet and full ba
USD 588,110
9603 Flametree Court
View photo
House · for sale
USD 725,000
USD 218/sq.ft
9603 Flametree Court
Amberleigh Station
· 3,315 sq.ft · 5 Bedrooms · 3 Baths · House
· Fireplace · Equipped kitchen
Amberleigh Station · 3,315 sq.ft · 5 Bedrooms · 3 Baths · House · Fireplace · Equipped kitchen
Welcome home! Nestled at the end of a quiet cul-de-sac, this beautiful five-bedroom home offers space, comfort, and timeless style across three finished levels. Gleaming hardwood floors and a dramatic two-story foyer welcome you inside, where a formal living room with plush carpeting sits just off the entry, offering a graceful first impression. From there, the space flows into a dining room wrapped in a bay window that fills the room with an abundance of natural light. Toward the back of the home, a gorgeous kitchen opens seamlessly to the family room through a corner peninsula bar, creating an inviting gathering space anchored by a cozy gas fireplace. Stainless steel appliances, sleek granite countertops, and a center island make the kitchen as functional as it is beautiful, while a sunny breakfast nook surrounded by windows invites you to linger over morning coffee. Upstairs, a generously sized primary bedroom offers a peaceful retreat with plush carpeting, a walk-in closet, and an
USD 725,000
9316 Waterford Drive
View photo
House · for sale
USD 689,900
USD 293/sq.ft
9316 Waterford Drive
Amberleigh Station
· 2,347 sq.ft · 4 Bedrooms · 3 Baths · House
· Garden · Gym · Equipped kitchen · Cellar
Amberleigh Station · 2,347 sq.ft · 4 Bedrooms · 3 Baths · House · Garden · Gym · Equipped kitchen · Cellar
Discover the perfect blend of comfort and style in this stunning Colonial home located in the desirable Waterford community. On a cul-de-sac with a large fenced in back yard, this residence boasts modern upgrades while retaining its classic charm. Step inside to find a spacious, fully finished basement that offers endless possibilities-think home theater, gym, or playroom. The heart of the home features a traditional floor plan with a combination kitchen and dining area, perfect for entertaining. The family room, conveniently located off the kitchen, is bathed in natural light and enhanced by recessed lighting, creating an inviting atmosphere for gatherings. The kitchen is a chef's dream, equipped with upgraded countertops and essential appliances, including a built-in microwave, gas oven/range, and dishwasher. Enjoy the ease of meal prep and entertaining in this well-designed space. With four generous bedrooms and three full bathrooms plus a half bath, there's ample room for everyone.
USD 689,900
8983 Katherine Johnson Avenue
View photo
Townhouse · for sale
USD 699,990
USD 301/sq.ft
8983 Katherine Johnson Avenue
Amberleigh Station
· 2,325 sq.ft · 4 Bedrooms · 3 Baths · Townhouse
· Office room · Terrace · Deck
Amberleigh Station · 2,325 sq.ft · 4 Bedrooms · 3 Baths · Townhouse · Office room · Terrace · Deck
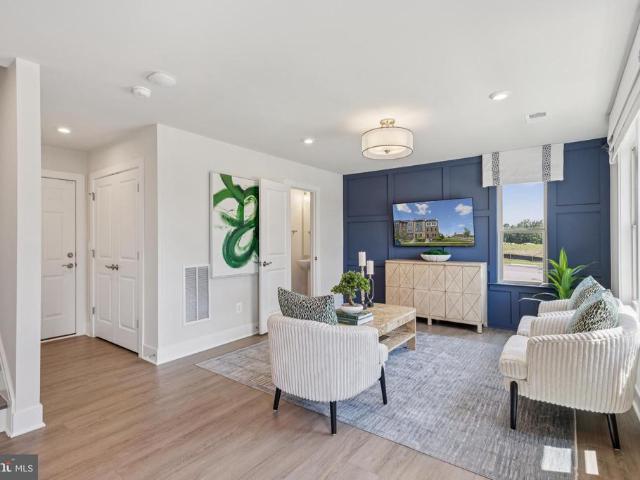
Welcome to the Jenkins Townhome with ROOFTOP terrace and open-concept main level designed for both comfort and connection. Expansive windows bathe the space in natural light, while the chef-inspired kitchenfeaturing designer finishes, a spacious island, and ample storageflows effortlessly into the dining and living areas. Whether you're hosting lively gatherings or enjoying a quiet night in, this space adapts to your lifestyle. Take the party outdoors with an oversized deck just off the dining roomperfect for morning coffee, alfresco dining, or evening relaxation. When its time to unwind, retreat to the private primary suite, complete with a spacious walk-in closet and a spa-like en suite bathroom designed for ultimate relaxation. Down the hall, two additional bedrooms and a full bath offer comfortable accommodations for family, guests, or even a home office. At Innovation Town Center, you dont have to compromiseyou get it all. This vibrant mixed-use community seamlessly blends residen
USD 699,990
7259 Twilight Ct, Warrenton, VA 20187 | MLS #VAFQ2021
View photo
House · for sale
USD 599,000
USD 239/sq.ft
7259 Twilight Ct, Warrenton, VA 20187 | MLS #VAFQ2021
Amberleigh Station
· 2,497 sq.ft · 4 Bedrooms · 3 Baths · House
· Garden · Deck · Equipped kitchen · Cellar
Amberleigh Station · 2,497 sq.ft · 4 Bedrooms · 3 Baths · House · Garden · Deck · Equipped kitchen · Cellar
Price improved! Conveniently located on the DC side of Warrenton this 4 bedroom 2.5 bath home has just had over $100,000. In renovations completed 2026! The entire main level is new, all of it! Painted top to bottom and new moldings and some new sheetrock so not a nail hole anywhere! The living room features a vaulted ceiling with opening skylight that's been replaced. Kitchen and bathrooms were taken down to the studs and have brand new everything. Lighting replaced throughout. Kitchen has white cabinets with brushed nickel pulls. Granite countertops, new sink, garbage disposal, refrigerator, dishwasher, stove, all stainless steel. Kitchen has pass thru to dining room which features new slider doors to deck overlooking meadow like 1u002F2 acre + level yard. Everything in all three bathrooms has been replaced! The main level features brand new waterproof vinyl plank flooring throughout. Windows and siding replaced in recent years. The basement is where you can take charge of making it
USD 599,000
8975 Katherine Johnson Avenue
View photo
Townhouse · for sale
USD 662,990
USD 342/sq.ft
8975 Katherine Johnson Avenue
Amberleigh Station
· 1,938 sq.ft · 4 Bedrooms · 3 Baths · Townhouse
· Office room · Deck
Amberleigh Station · 1,938 sq.ft · 4 Bedrooms · 3 Baths · Townhouse · Office room · Deck
Welcome to the Jenkins Townhome with an open-concept main level designed for both comfort and connection. Expansive windows bathe the space in natural light, while the chef-inspired kitchenfeaturing designer finishes, a spacious island, and ample storageflows effortlessly into the dining and living areas. Whether you're hosting lively gatherings or enjoying a quiet night in, this space adapts to your lifestyle. Take the party outdoors with an oversized deck just off the dining roomperfect for morning coffee, alfresco dining, or evening relaxation. When its time to unwind, retreat to the private primary suite, complete with a spacious walk-in closet and a spa-like en suite bathroom designed for ultimate relaxation. Down the hall, two additional bedrooms and a full bath offer comfortable accommodations for family, guests, or even a home office. At Innovation Town Center, you dont have to compromiseyou get it all. This vibrant mixed-use community seamlessly blends residential, office, and
USD 662,990
11013 Joslin Street
View photo
Condo · for sale
USD 468,050
USD 293/sq.ft
11013 Joslin Street
Amberleigh Station
· 1,593 sq.ft · 2 Bedrooms · 2 Baths · Condo
· Balcony
Amberleigh Station · 1,593 sq.ft · 2 Bedrooms · 2 Baths · Condo · Balcony
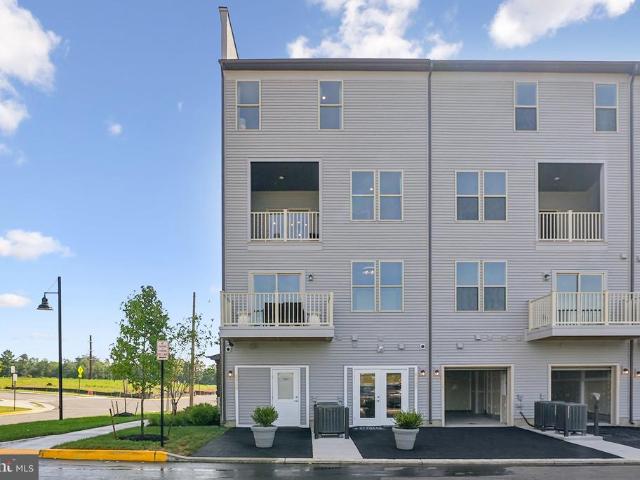
Brand new 2 bed 2.5 Bath townhome-style condo in Innovation Town Center a vibrant, amenity-rich community. Trails for walking, jogging, and connecting with nature. Pickleball courts, a nature playground, and a fire pit for fun-filled weekends. Walkable eateries, special events, food trucks, and green spaces offer the perfect balance of entertainment and tranquility. Conveniently located near the VRE Track, shopping centers, and restaurants, this community ensures youre always close to everything that matters. Step inside the Tessa, a stylish home designed with comfort and versatility in mind. The open-concept living and dining area sets the tone for relaxed entertaining and everyday ease. TWO spacious bedrooms and an open flex space ideal for relaxing. In addition, you can step outside onto your private second-floor balcony perfect for morning coffee, or soaking up the fresh air. Upstairs, see a spacious primary suite where peace meets practicality. A generous layout, enhanced by a wal
USD 468,050
14986 Gossom Manor Place
View photo
House · for sale
USD 795,000
USD 226/sq.ft
14986 Gossom Manor Place
Amberleigh Station
· 3,509 sq.ft · 5 Bedrooms · 3 Baths · House
· Gym · Deck · Equipped kitchen · Parking · Cellar
Amberleigh Station · 3,509 sq.ft · 5 Bedrooms · 3 Baths · House · Gym · Deck · Equipped kitchen · Parking · Cellar
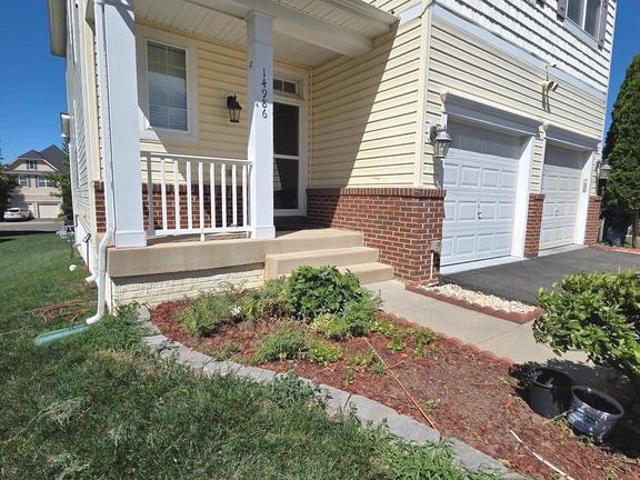
Welcome to Sherwood Forest! This stunning Craftsman-style home, built in 2013, offers 5 bedrooms and 3.5 bathrooms. New roof less than 1 year old. Bright, open floor plan with beautiful wood flooring throughout the main living areas. Gourmet kitchen featuring upgraded countertops, stainless steel appliances, and a large center island perfect for entertaining. Formal dining room and casual breakfast area. Convenient main-level laundry room. Second kitchen ideal for extended family, guests, or entertaining. Luxurious primary suite with spa-inspired bath. Fully finished walkout basement offering flexible space for recreation, a home theater, gym, or guest suite. Spacious deck overlooking a peaceful common area. Beautifully landscaped lot. Attached two-car garage with additional four driveway parking. Located in the highly sought-after Sherwood Forest community, combining luxury, comfort, and everyday convenience
USD 795,000

Get email alerts

Don't miss out: be the first to know about new properties

The alert was correctly created

On subscribing you accept the conditions of use and the privacy policy
Alert
Receive new ads in your inbox
Save this search
Receive alerts for new listings

We'll send you an email when we have new properties for: "Properties for sale in Amberleigh Station"

The alert was correctly created

Coverstone
Crestwood Village, Bull Run Gainesville district Prince William County Virginia
Get email alerts and be the first to see new listings
Required field
On subscribing I accept the terms of the privacy policy
Perfect! You'll soon start receiving new listings via email
Alert
Receive an email when we have new ads for Properties for sale in Amberleigh Station
Save this search
Filters

Bedrooms

Size (sq.ft)

sq.ft
sq.ft

Price

USD
USD

Property type

Bathrooms

Clear all filters
Receive notifications when new entries are published.