313 houses for sale in Amberleigh Village

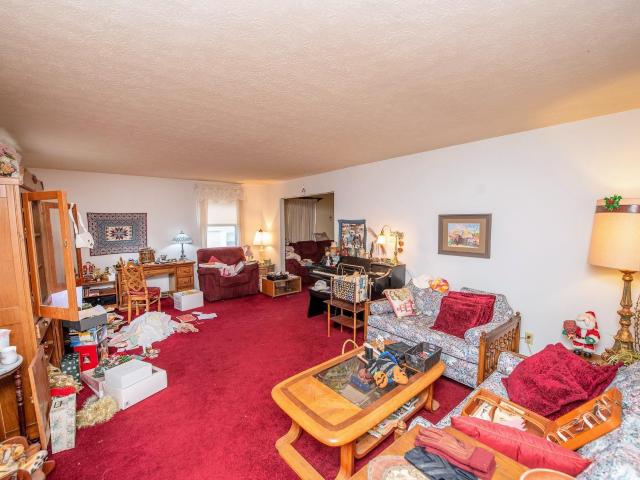
6051 Gilwell Drive
View photo
House · for sale
USD 500,000
USD 244/sq.ft
6051 Gilwell Drive
Amberleigh Village
· 2,045 sq.ft · 3 Bedrooms · 2 Baths · House
· Patio
Amberleigh Village · 2,045 sq.ft · 3 Bedrooms · 2 Baths · House · Patio
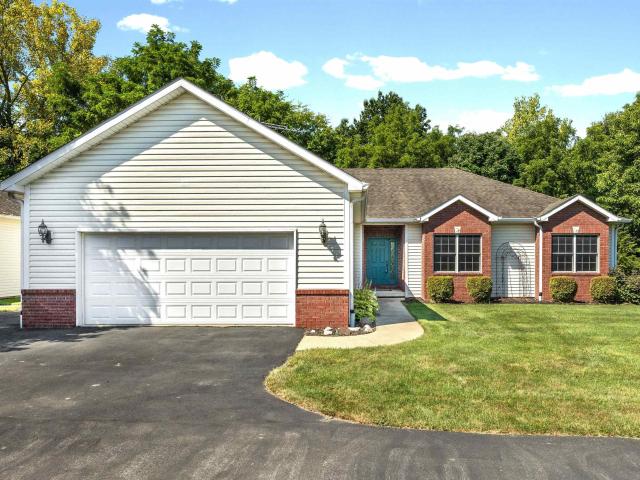
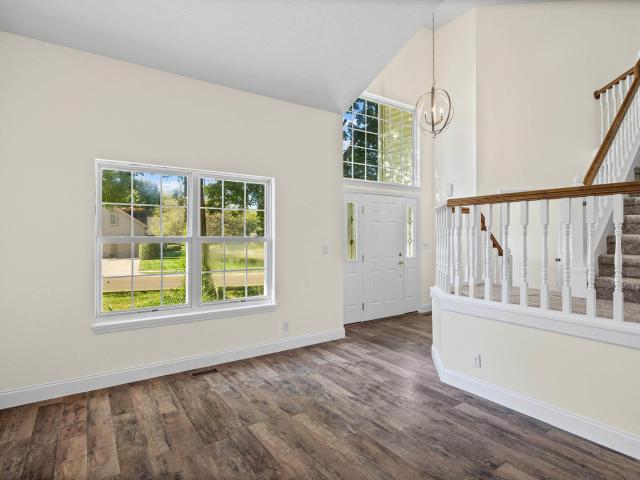
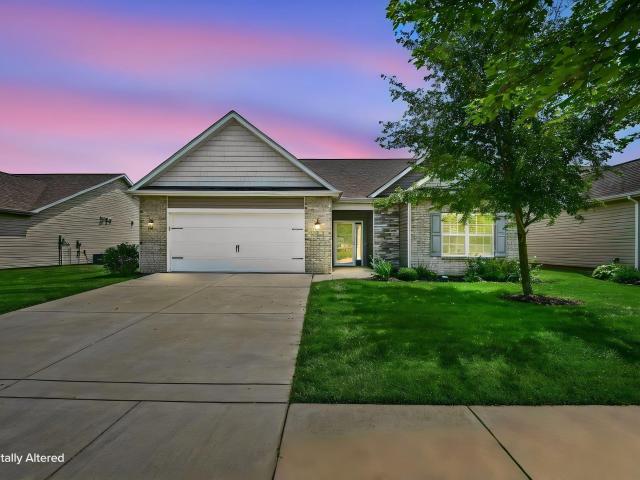
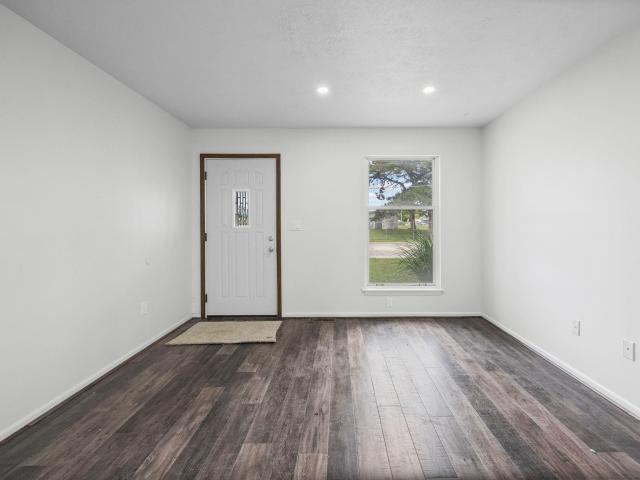
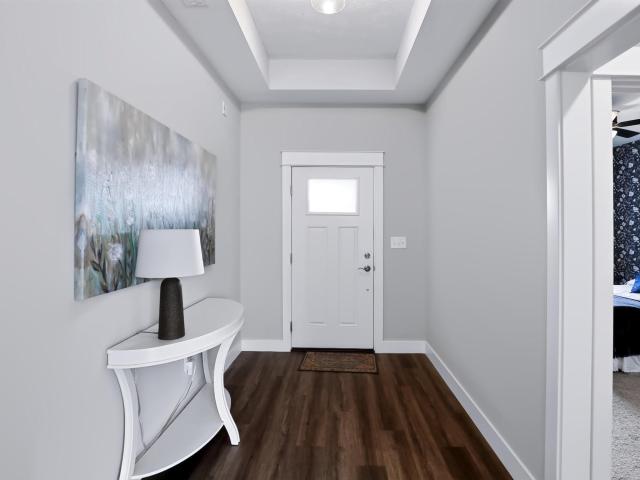
Recently appraised at $562,000 now offered at just $500,000! Exceptional opportunity to purchase a nearly new home at a substantial discount to its recently appraised value. This beautifully maintained 3-bedroom, 2-bath Epcon ranch offers 2,053 square feet of comfortable, single-level living on a rare 0.53-acre premium corner lot in Belle Terra. The thoughtfully designed open floor plan provides abundant natural light and an inviting living space that works equally well for everyday living and entertaining. The spacious primary suite features direct access to the screened porch, a large walk-in tiled shower, and an oversized walk-in closet. Two additional bedrooms provide flexibility for guests, a home office, hobbies, or other uses. Enjoy the outdoors from the screened porch and fenced patio, with an unusually large corner lot providing additional privacy and outdoor space. And with Epcons low-maintenance lifestyle, you can spend less time mowing, shoveling snow, and raking leaves and
USD 500,000
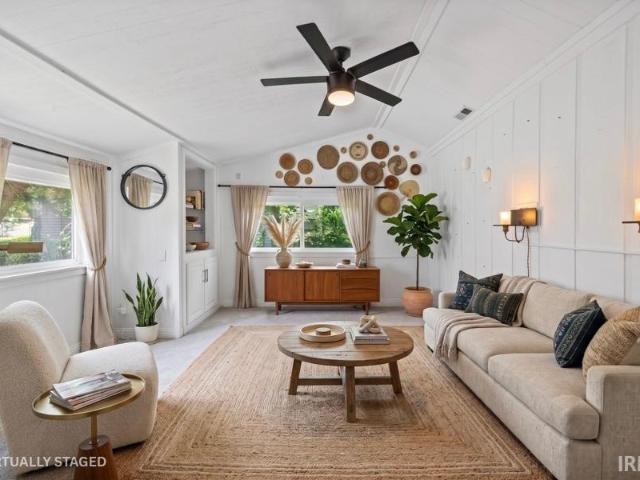
131 Aqueduct Circle
View photo
House · for sale
USD 385,000
USD 199/sq.ft
131 Aqueduct Circle
Amberleigh Village
· 1,927 sq.ft · 3 Bedrooms · 2 Baths · House
· Patio · Parking · Fireplace · Equipped kitchen
Amberleigh Village · 1,927 sq.ft · 3 Bedrooms · 2 Baths · House · Patio · Parking · Fireplace · Equipped kitchen
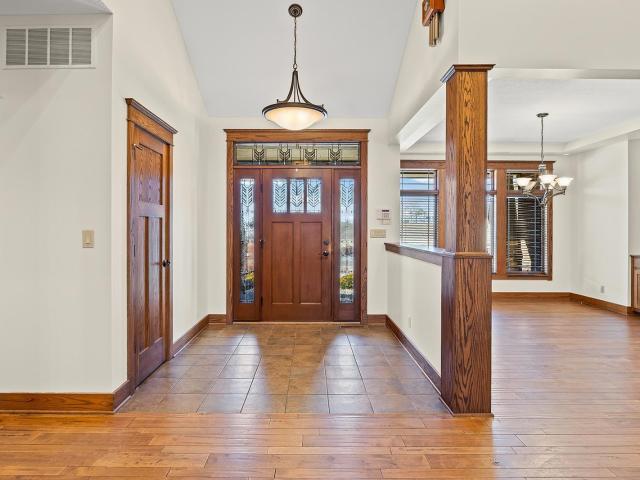
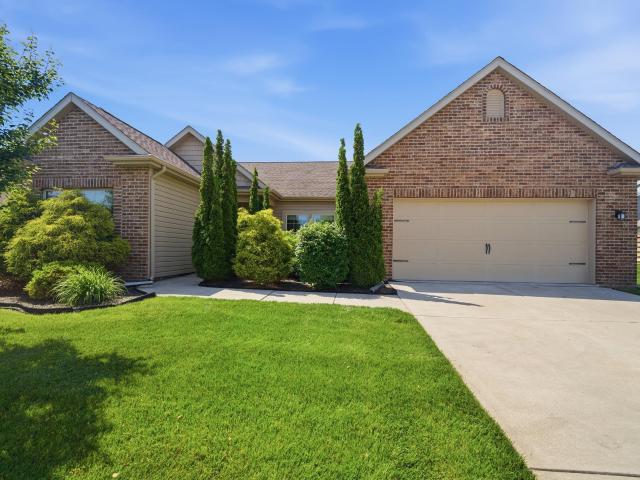
Enjoy low maintenance living in desirable Hartwood Village! This beautifully maintained 3 bedroom, 2 bath ranch offers 1,927 square feet plus a versatile den or home office. The open concept living area features vaulted ceilings and a striking floor-to-ceiling stone fireplace, creating a warm and inviting centerpiece. The well appointed kitchen includes granite countertops, stainless steel appliances, abundant cabinetry, and a breakfast bar overlooking the dining and living spaces. The spacious primary suite is filled with natural light and offers a customized walk in closet and private bath with dual vanities and a tiled walk in shower. Two additional bedrooms and a full bath are thoughtfully positioned on the opposite side of the home. Outside, relax on the patio overlooking the neighborhoods expansive common area. An attached two car garage with additional storage and HOA provided lawn care and snow removal complete this move in ready home, conveniently located near Purdue Universit
USD 385,000
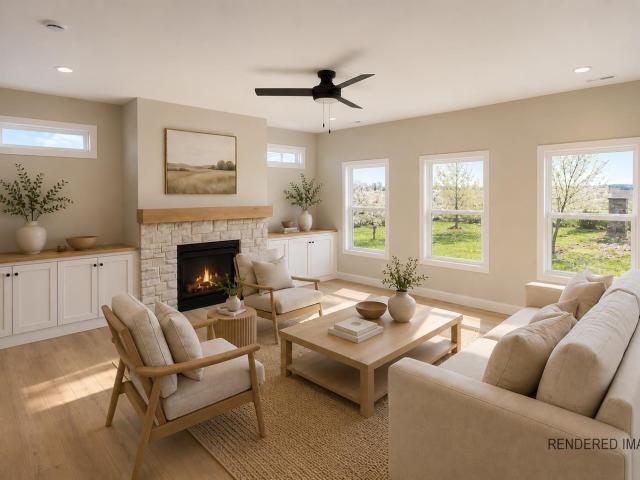
807 S 20th Street
View photo
House · for sale
USD 135,000
USD 85/sq.ft
807 S 20th Street
Amberleigh Village
· 1,572 sq.ft · 2 Bedrooms · 1 Bath · House
· Office room · Equipped kitchen · Cellar
Amberleigh Village · 1,572 sq.ft · 2 Bedrooms · 1 Bath · House · Office room · Equipped kitchen · Cellar
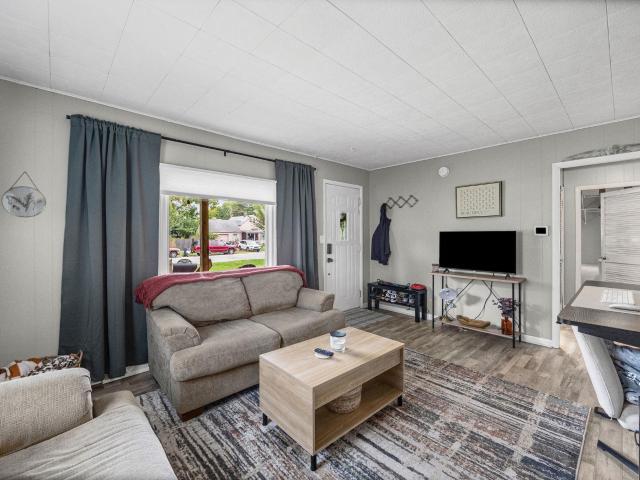
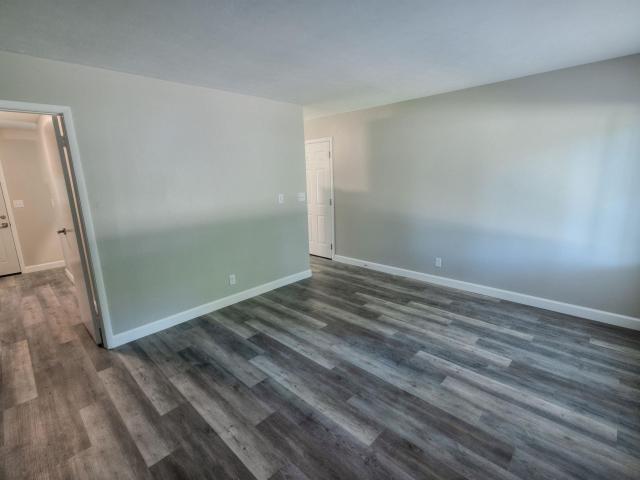
Welcome to this cute and cozy 2-bedroom, 1-bath home offering approximately 1,580 square feet of comfortable living space. The main floor features a functional kitchen and dining area, along with a versatile additional room that could be used as a home office, playroom, hobby space, or whatever best fits your needs. The convenience continues with main-floor laundry complete with a utility sink. Upstairs, youll find two spacious bedrooms offering plenty of room to relax and unwind. An unfinished basement provides additional storage space and potential for future use. With its cozy feel, flexible living spaces, and practical layout, this home is ready for its next owner to make it their own!
USD 135,000
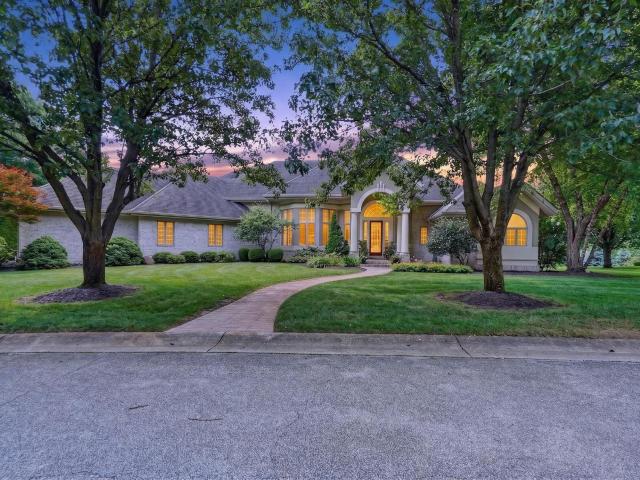
5772 Galena Street
View photo
House · for sale
USD 419,900
USD 156/sq.ft
5772 Galena Street
Amberleigh Village
· 2,691 sq.ft · 4 Bedrooms · 3 Baths · House
· Equipped kitchen · Cellar
Amberleigh Village · 2,691 sq.ft · 4 Bedrooms · 3 Baths · House · Equipped kitchen · Cellar
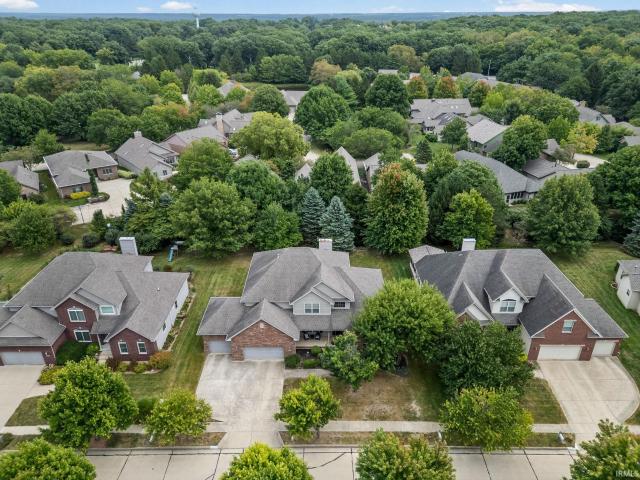
All new in Meadows at Timberbrook! *. This 4-bedroom, 3.5-bath home offers nearly 2,700 finished square feet, including 580 finished square feet in the partially finished basement. The main level features 9-foot ceilings, vinyl flooring throughout, and the bonus of two separate living areasa living room and a family room. The large eat-in kitchen offers stainless steel appliances, custom cabinetry, solid-surface countertops, and an abundance of workspace and storage. Upstairs, the spacious primary suite includes a large walk-in closet and private bath with dual sinks and a walk-in shower. Each of the three additional bedrooms also has a walk-in closet, giving everyone plenty of storage, while the upstairs laundry adds everyday convenience. *One of the standout features is the basementa rare find at this price point. *. With 580 finished square feet, a large rec room, and a full bath with a tub/shower combination, there is plenty of flexibility for a second family room, guest space, hom
USD 419,900
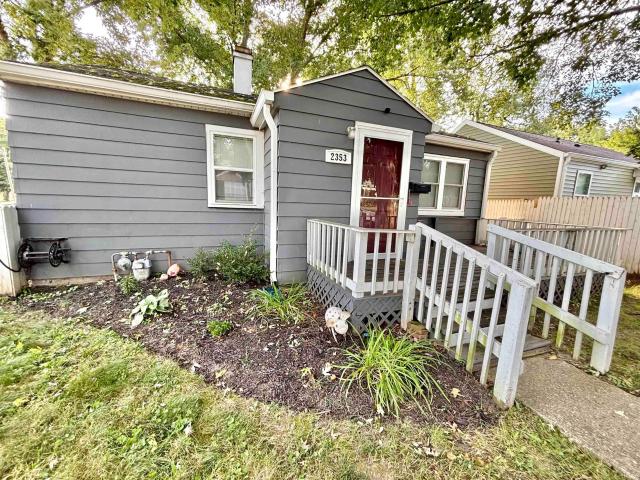
2353 N 26th Street
View photo
House · for sale
USD 165,000
USD 222/sq.ft
2353 N 26th Street
Amberleigh Village
· 743 sq.ft · 2 Bedrooms · 1 Bath · House
· Parking · Gym · Equipped kitchen · Swimming pool
Amberleigh Village · 743 sq.ft · 2 Bedrooms · 1 Bath · House · Parking · Gym · Equipped kitchen · Swimming pool
Location, convenience and neighborhood vibe! That's exactly what you get when you call 2353 N. 26th St. Your next home! Direct access to Sagamore Parkway (US-52), Schuyler Ave, and I-65 puts major employers. Such as Subaru (SIA), GE, Caterpillar and Purdue University. Within quick reach. This one is tucked into a well-established, quiet area that is anchored by Vinton Elementary and Vinton Pool. You will be very close to McAllister Center which is an excellent community resource providing great summer camp opportunties for youngsters of all ages, gym facilities, various classes and more! Convenient to the Greenbush shopping corridors, grocery stores, and local dining options across Lafayette and West Lafayette, too! This efficient and cozy layout features a bright main living area, two comfortable bedroom accommodations, good-sized bathroom with tub/shower combination and an efficient kitchen design that optimizes space and storage. The one car detached garage and shed offer many stora
USD 165,000
1941 Indian Trail Drive
View photo
House · for sale
USD 449,900
USD 182/sq.ft
1941 Indian Trail Drive
Amberleigh Village
· 2,465 sq.ft · 4 Bedrooms · 3 Baths · House
· Deck · Equipped kitchen · Parking
Amberleigh Village · 2,465 sq.ft · 4 Bedrooms · 3 Baths · House · Deck · Equipped kitchen · Parking
Welcome home to this beautifully renovated 4-bedroom, 3 full-bath home in the highly sought-after West Lafayette School District! Thoughtfully updated from top to bottom, this move-in-ready home offers modern finishes, functional living space, and the peace of mind that comes with extensive renovations. Step inside to find brand-new flooring, trim, and interior doors throughout. The completely refreshed kitchen features new cabinetry, countertops, backsplash, and a full suite of new appliances, creating a stylish space that's perfect for everyday living and entertaining. All three bathrooms have been completely redone with brand-new vanities, toilets, fixtures, and showers, including a stunning tiled shower in the primary bathroom, a new tub/shower in the guest bath, and a new stand-up shower in the lower level. Major exterior improvements include brand-new windows, gutters, garage door, exterior doors, a brand-new deck, and a freshly painted exterior, providing exceptional curb appeal
USD 449,900
2811 Chinagrove Drive
View photo
House · for sale
USD 479,900
USD 239/sq.ft
2811 Chinagrove Drive
Amberleigh Village
· 2,002 sq.ft · 3 Bedrooms · 4 Baths · House
· Patio · Parking · Fireplace · Equipped kitchen
Amberleigh Village · 2,002 sq.ft · 3 Bedrooms · 4 Baths · House · Patio · Parking · Fireplace · Equipped kitchen
Here it iswhat everyone is waiting on! Gorgeous, ranch style home with an oversized garage, heated 40 X 40 shop with 12 foot doors and full bath, on 2 gorgeous acreslocated conveniently on the edge of West Lafayette! The home delivers 3 bedrooms. ALL are ensuites, an office/den, wonderful kitchen with 2 pantries, and great room with vaulted ceilings. Owner suite delivers an attached sitting room. Gleaming hardwood throughout, with a warm gas fireplace, solid wood doors, rich, wood window seats, elaborate wood molding, and oversized 2 car garage! Tons of closet space. Encapsulated, heated and cooled crawl space. Asphalt drive with abundant parking. Covered patio with access off of the main area or owner suite. Gorgeous lots with many mature trees, shade and woods. Popular Harrison School district. Nearby Prophetstown State Park, Tippecanoe Battlefield, Historic Battle Ground, I 65 access & more! Must see todaythe 2 acre fabulous lot, with heated barn & beautiful ranch home!
USD 479,900
2301 Wigeon Drive
View photo
House · for sale
USD 335,000
USD 146/sq.ft
2301 Wigeon Drive
Amberleigh Village
· 2,293 sq.ft · 4 Bedrooms · 2 Baths · House
· Garden · Office room · Deck · Fireplace · Equipped kitchen · Cellar
Amberleigh Village · 2,293 sq.ft · 4 Bedrooms · 2 Baths · House · Garden · Office room · Deck · Fireplace · Equipped kitchen · Cellar
This 4-bedroom, 2.5-bathroom home with an unfinished basement is nestled on a shaded 0.41-acre lot in the Sanctuary neighborhood. Step into a light-filled, two-story foyer with soaring vaulted ceilings and stylish wood-look flooring throughout the main level. The bright kitchen features white cabinetry, a center island, stainless steel appliances, and a built-in desk nook, opening into a cozy family room anchored by a classic brick fireplace. Additional main-floor highlights include a dedicated home office and convenient laundry space. Upstairs, the primary bedroom boasts a massive walk-in closet and an ensuite bath featuring a double vanity, soaking tub, and separate shower. Complete with a private, tree-lined backyard deck for outdoor entertaining
USD 335,000
4788 Elijah Street
View photo
House · for sale
USD 339,900
USD 143/sq.ft
4788 Elijah Street
Amberleigh Village
· 2,368 sq.ft · 3 Bedrooms · 2 Baths · House
· Patio · Gym · Fireplace · Equipped kitchen
Amberleigh Village · 2,368 sq.ft · 3 Bedrooms · 2 Baths · House · Patio · Gym · Fireplace · Equipped kitchen
This exceptional 3-bedroom, 2.5-bathroom home in West Lafayettes desirable Prophets Ridge neighborhood is situated in the highly desirable Harrison High School district and just a short drive from Purdue University. The home features a welcoming main level complete with a front living room, a bright eat-in kitchen with a center island, and a spacious family room anchored by a cozy fireplace. Upstairs, you'll find a versatile 24' x 16' loft space, which is ideal for a play area, home gym, or second media lounge. The generous primary suite boasts a double-vanity ensuite bath and a large walk-in closet. Relax on the back patio and enjoy the built-in stone fire pit. Only a short walk to the peaceful subdivision pond
USD 339,900
16 Flowermound Drive
View photo
House · for sale
USD 419,000
USD 117/sq.ft
16 Flowermound Drive
Amberleigh Village
· 3,552 sq.ft · 4 Bedrooms · 3 Baths · House
· Office room · Fireplace · Cellar
Amberleigh Village · 3,552 sq.ft · 4 Bedrooms · 3 Baths · House · Office room · Fireplace · Cellar
Welcome to 16 Flowermound Drive, where spacious living, thoughtful design, and a connected West Lafayette lifestyle come together. Located in a desirable golf course community of Winding Creek, this ranch-style home offers more than 3,500 square feet of finished living space with a basement designed for both everyday comfort and memorable gatherings. Step inside to an open-concept main level highlighted by vaulted ceilings, a split-bedroom floor plan, and inviting spaces that flow easily from room to room. With 4 bedrooms plus a dedicated den/office and 3 bathrooms, the layout offers flexibility for working from home, hobbies, guests, or additional living space. Two fireplaces add warmth and character throughout the home. The finished basement expands the possibilities even further, featuring multiple flex spaces ideal for entertaining, recreation, movie nights, game days, or hosting overnight guests. A wet bar creates a natural gathering spot and makes the lower level feel like an ext
USD 419,000
115 Aqueduct Circle
View photo
House · for sale
USD 374,900
USD 187/sq.ft
115 Aqueduct Circle
Amberleigh Village
· 2,002 sq.ft · 3 Bedrooms · 2 Baths · House
· Equipped kitchen · Parking
Amberleigh Village · 2,002 sq.ft · 3 Bedrooms · 2 Baths · House · Equipped kitchen · Parking
Welcome to Hartwood Village! This beautifully maintained 3-bedroom, 2-bath ranch offers over 2,000 square feet of comfortable living space and an inviting open-concept layout. The spacious kitchen features custom cabinetry, subway tile backsplash, a large island with abundant counter space, and stainless-steel appliances. The kitchen flows seamlessly into the dining and living areas, creating an ideal space for everyday living and entertaining. The spacious primary suite includes a private bath with dual vanities, a walk-in closet, and a large ceramic tile shower. Additional highlights include vinyl plank flooring, a main-level laundry room, 2-car attached garage, and a level 0.19-acre lot. Located in the desirable Hartwood Village community with easy access to Hwy 65 and convenient to West Lafayette and Purdue. HOA provides lawn care and maintains the community
USD 374,900
128 S 26th Street
View photo
House · for sale
USD 215,000
USD 143/sq.ft
128 S 26th Street
Amberleigh Village
· 1,496 sq.ft · 3 Bedrooms · 1 Bath · House
· Garden
Amberleigh Village · 1,496 sq.ft · 3 Bedrooms · 1 Bath · House · Garden
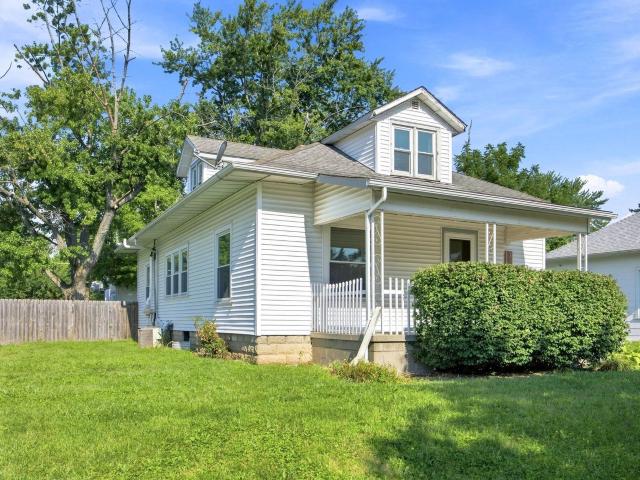
Full of character and charm, this adorable home is ready to welcome its next owner! Ideally located just a short walk from Columbian Park and only minutes from downtown Lafayette and Purdue University, you'll enjoy the perfect blend of neighborhood charm and convenience. Inside, beautiful hardwood floors flow throughout the home, adding warmth and timeless appeal. Start your mornings with a cup of coffee on the inviting front porch or unwind in the fully fenced backyardperfect for pets, play, or entertaining. Need extra storage? The spacious backyard barn provides plenty of room for tools, hobbies, or seasonal items. Don't miss the opportunity to own this charming home in a fantastic location!
USD 215,000
603 S 3rd Street
View photo
House · for sale
USD 307,000
USD 174/sq.ft
603 S 3rd Street
Amberleigh Village
· 1,755 sq.ft · 3 Bedrooms · 2 Baths · House
· Fireplace · Equipped kitchen
Amberleigh Village · 1,755 sq.ft · 3 Bedrooms · 2 Baths · House · Fireplace · Equipped kitchen
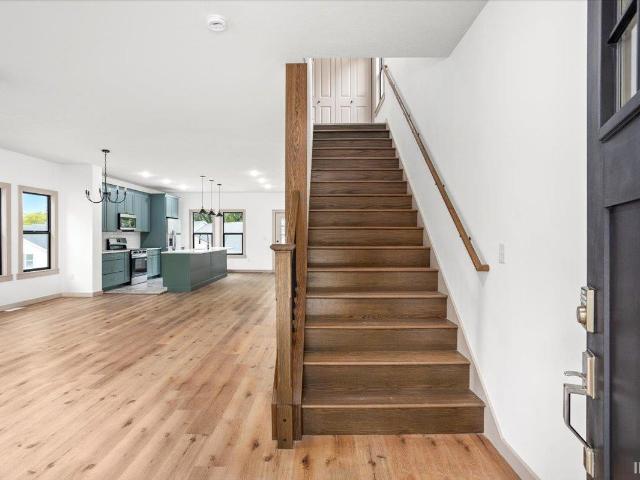
Experience the joy of new construction in this stunning home, now complete and ready for you to make lasting memories! The open main level floorplan is perfect for entertaining, featuring a delightful kitchen with solid surface countertops, stainless steel appliances, a center island, and a spacious walk-in pantry. The expansive great room, dining area, and inviting entryway with a ventless fireplace provide a flexible living space for your needs. Retreat to the second floor where all three bedrooms await, ensuring comfort and privacy away from the main living area. Each home showcases distinct architecture and vibrant exterior colors, creating a unique sense of community. Embrace 21st-century living in the charming and peaceful historic Ellsworth Romig neighborhood, just minutes from downtown. Enjoy leisurely walks or bike rides to your favorite locally owned restaurants, parks, downtown Farmer's Market, Main Street festivals and all things historic Lafayette! Relish the convenience o
USD 307,000
711 Park Avenue
View photo
House · for sale
USD 219,000
USD 228/sq.ft
711 Park Avenue
Amberleigh Village
· 958 sq.ft · 3 Bedrooms · 1 Bath · House
· Equipped kitchen · Cellar
Amberleigh Village · 958 sq.ft · 3 Bedrooms · 1 Bath · House · Equipped kitchen · Cellar
Welcome home to 711 Park Avenue, a charming one-story Lafayette home offering comfortable living spaces, great outdoor areas and an outstanding location just two blocks from Columbian Park in the heart of Lafayette! A welcoming 32' x 10' covered front porch stretches across the front of the home, providing the perfect spot to relax and enjoy the outdoors. Step inside to find luxury vinyl plank flooring throughout and neutral paint and a spacious living room filled with natural light. The adjoining kitchen offers an abundance of white cabinetry, generous counter space, a complete suite of bright white appliances, a window over the sink and an efficient galley-style layout. Beyond the main living areas, a large family room provides additional space for movie nights, entertaining or simply spreading out. Or use it for dining space! The home features three bedrooms and one full remodeled bath, while the full basement is ready for your creativity! Imagine additional living space, a hobby or
USD 219,000
977 Devon Street
View photo
House · for sale
USD 299,900
USD 174/sq.ft
977 Devon Street
Amberleigh Village
· 1,722 sq.ft · 4 Bedrooms · 1 Bath · House
· Garden · Equipped kitchen
Amberleigh Village · 1,722 sq.ft · 4 Bedrooms · 1 Bath · House · Garden · Equipped kitchen
Located in the highly desirable West Lafayette School Corporation, this classic 4-bedroom, 1.5-bathroom two-story home offers unbeatable convenience just minutes from Purdue University, local walking trails, the West Lafayette Farmers Market, and the West Lafayette Athletic Complex. Inside, you'll find open-concept living and dining areas filled with natural light, along with sliding glass door access leading directly to the yard. The functional kitchen features solid wood cabinetry and an adjoining dining space, while four generous upstairs bedrooms offer plenty of room to grow. Full of potential and ready for your personal touch, this property is ideal as a primary residence or a smart investment near campus
USD 299,900
1123 S 21St Street
View photo
House · for sale
USD 174,000
USD 171/sq.ft
1123 S 21St Street
Amberleigh Village
· 1,012 sq.ft · 2 Bedrooms · 1 Bath · House
· Garden · Office room · Parking · Air conditioning
Amberleigh Village · 1,012 sq.ft · 2 Bedrooms · 1 Bath · House · Garden · Office room · Parking · Air conditioning
Charming 2-bedroom, 1-bath home offering a functional layout and a spacious, fully fenced backyard in a convenient location near Columbian Park. The bright, oversized bathroom features a glass-enclosed shower and a relaxing jetted tub. A versatile rec/laundry room overlooking the sunroom provides the perfect space for a home office, hobby room, or additional living area. The spacious great room is filled with natural light, creating a warm and inviting atmosphere. Equipped with an attached garage, greenhouse, and backyard shed to provide plenty of storage. The roof was replaced in 2018, furnace in 2023, and AC in 2020, offering added peace of mind. Conveniently located just a short drive from Purdue University and downtown Lafayette. Don't miss the opportunity to make this home your own!
USD 174,000
4273 Demeree Way
View photo
House · for sale
USD 574,500
USD 198/sq.ft
4273 Demeree Way
Amberleigh Village
· 2,895 sq.ft · 4 Bedrooms · 2 Baths · House
· Garden · Parking · Fireplace
Amberleigh Village · 2,895 sq.ft · 4 Bedrooms · 2 Baths · House · Garden · Parking · Fireplace
This Jordan Custom Home is currently under construction and located in the highly sought-after Arbor Chase Subdivision. Conveniently located only minutes Purdue with easy access to Interstate 65. This open concept home offers 4 Bedrooms and 2.5 Bathrooms! This two story home has an amazing entrance with vaulted foyer. Jordan Homes includes top of the line materials in all their homes which include quartz countertops, subway tiled backsplash and stainless steel appliances. A gas fireplace keeps this Livingroom feeling cozy. The large master bedroom suite includes a gorgeous walk-in tiled shower, separate garden tub and walk-in closet. The laundry room is located right off the 3 car garage and has an additional built in locker system. Enjoy morning coffee under the large covered porch. This home is early in construction
USD 574,500
4539 Foxmoor Lane
View photo
House · for sale
USD 999,000
USD 156/sq.ft
4539 Foxmoor Lane
Amberleigh Village
· 6,372 sq.ft · 5 Bedrooms · 5 Baths · House
· Fireplace · Equipped kitchen · Cellar
Amberleigh Village · 6,372 sq.ft · 5 Bedrooms · 5 Baths · House · Fireplace · Equipped kitchen · Cellar
Stunning Custom Home in the Desirable Meadows of Northridge! Nestled on just under an acre of beautifully landscaped grounds, this exceptional custom-built home offers more than 6,300 finished square feet of luxurious living space with 5 bedrooms, 5 full baths, and 2 half baths. This elegant two-story home with a finished basement combines timeless craftsmanship with modern comfort. Step inside to a dramatic two-story foyer featuring a grand staircase, soaring ceilings, expansive windows, and beautiful architectural details throughout. Filled with natural light, the home offers two inviting fireplaces and an ideal layout designed for both everyday living and entertaining. The main level showcases a spacious primary suite complete with a private sitting area and a luxurious ensuite featuring separate his-and-her walk-in closets, a large walk-in shower, and generous vanity space. The gourmet kitchen is a chefs dream with an oversized granite island, induction cooktop, abundant custom cab
USD 999,000
2417 State Street
View photo
House · for sale
USD 349,999
USD 148/sq.ft
2417 State Street
Amberleigh Village
· 2,357 sq.ft · 4 Bedrooms · 2 Baths · House
· Parking · Equipped kitchen
Amberleigh Village · 2,357 sq.ft · 4 Bedrooms · 2 Baths · House · Parking · Equipped kitchen
Agent owned. 2 unit duplex, each has 2 bedroom, 1 and a half bath, and 1 car garage. Each unit comes with a $2000 Appliance package. New roof, HVAC, kitchen, bath, flooring, and paint
USD 349,999
1030 E 500 N
View photo
House · for sale
USD 1,150,000
USD 229/sq.ft
1030 E 500 N
Amberleigh Village
· 5,016 sq.ft · 5 Bedrooms · 4 Baths · House
· Patio · Parking · Equipped kitchen · Swimming pool · Cellar
Amberleigh Village · 5,016 sq.ft · 5 Bedrooms · 4 Baths · House · Patio · Parking · Equipped kitchen · Swimming pool · Cellar
This beautiful custom home offers exceptional space and luxury with four bedrooms on the main level, an additional bedroom in the finished basement, and 4.5 bathrooms throughout. The gourmet kitchen features custom cabinetry, a huge island, walk-in pantry, and an adjacent butlers pantry with a second full-size refrigeratorperfect for entertaining. Fresh paint and carpet throughout. Enjoy the convenience of an attached three-car garage plus an additional three-car garage which has been converted into a recording studio. Recent updates to the detached garage include new cabinets, new flooring, and heating and air conditioning, transforming it into a comfortable, usable space. Step outside to a large patio and an in-ground pool with new water filtration system, heater, tile and cover, all set on six peaceful acres in the Tippecanoe School District. Back up generator provides added value and peace of mine. You wont want to miss this rare gemcall your favorite realtor to schedule a private
USD 1,150,000
765 Julia Lane
View photo
House · for sale
USD 209,900
USD 226/sq.ft
765 Julia Lane
Amberleigh Village
· 926 sq.ft · 3 Bedrooms · 1 Bath · House
· Garden · Equipped kitchen · Air conditioning
Amberleigh Village · 926 sq.ft · 3 Bedrooms · 1 Bath · House · Garden · Equipped kitchen · Air conditioning
Fantastic remodel at an affordable price! Welcome to 765 Julia Ln. This 3 bed, 1.5 bath home has been fully remodeled inside and out. Nearly everything is new, including the roof, siding, windows, exterior doors, furnace and ac, flooring, kitchen, baths, and more. Buyers will appreciate the premium finishes that set this home apart from others in this price range. Another unique feature is the spacious back yard that has a beautiful tree line that provides privacy and separation from neighboring homes. Schedule your showing today and dont miss the opportunity to call this place home!
USD 209,900
3628 Litchfield Lane
View photo
House · for sale
USD 629,900
USD 170/sq.ft
3628 Litchfield Lane
Amberleigh Village
· 3,703 sq.ft · 4 Bedrooms · 3 Baths · House
· Deck · Fireplace · Equipped kitchen · Cellar
Amberleigh Village · 3,703 sq.ft · 4 Bedrooms · 3 Baths · House · Deck · Fireplace · Equipped kitchen · Cellar
Experience refined living in this exceptional custom home nestled in the prestigious Arbor Chase subdivision. Offering approximately 3,700 sq. Ft. this 4-bedroom, 3.5-bath residence showcases quality craftsmanship and thoughtful design throughout. A formal dining room and inviting living area with a stunning wood-stained fireplace surround create an elegant setting for entertaining. The beautifully kitchen boasts custom hickory cabinetry, island and stainless steel appliances. The main-level en-suite primary retreat features a luxurious whirlpool tub, dual sinks and walk-in closet. The second-floor bonus room offers a large versatile space. The fully finished basement provides even more room to gather, along with a full bath for added convenience. Step outside to enjoy the treated deck overlooking a peaceful, tree-lined backyardan ideal setting for relaxing or entertaining. A 90% efficient furnace and exceptional custom details complete this sophisticated residence
USD 629,900
2509 Eckman Place
View photo
House · for sale
USD 325,000
USD 149/sq.ft
2509 Eckman Place
Amberleigh Village
· 2,174 sq.ft · 4 Bedrooms · 2 Baths · House
· Office room · Swimming pool · Equipped kitchen · Cellar
Amberleigh Village · 2,174 sq.ft · 4 Bedrooms · 2 Baths · House · Office room · Swimming pool · Equipped kitchen · Cellar
This four-bedroom home welcomes you with a kitchen remodeled in 2020 and fresh paint throughout the interior. Downstairs, the finished basement adds a bonus room ready for a game room or home office. Step outside and enjoy a relaxing soak in the included hot tub. Come see how easily you can make this space your own!
USD 325,000
1208 Rochelle Drive
View photo
House · for sale
USD 2,950,000
USD 1,876/sq.ft
1208 Rochelle Drive
Amberleigh Village
· 1,572 sq.ft · 2 Bedrooms · 2 Baths · House
· Garden · Fireplace
Amberleigh Village · 1,572 sq.ft · 2 Bedrooms · 2 Baths · House · Garden · Fireplace
This 2 bed, 2 bath home on Lafayettes south side offers more space than you might expect! Upon arrival, youll find great curb appeal and a covered front porch that provides a nice place to sit and enjoy the outdoors. Inside, the home offers a comfortable living room plus a second large family room with a gas log fireplace, giving you plenty of room to spread out or entertain. A brand-new HVAC system is another great update that has already been taken care of for the next owner. Out back, the nice-sized yard offers plenty of room to relax, garden or enjoy time outside. The home is close to Edgelea Elementary, Armstrong Park, shopping, dining and other everyday amenities, making it easy to get where you need to go. With plenty of living space inside and a great outdoor setup to enjoy, this home is ready for its next chapter!
USD 2,950,000
2221 N 20th Street
View photo
House · for sale
USD 225,000
USD 197/sq.ft
2221 N 20th Street
Amberleigh Village
· 1,141 sq.ft · 3 Bedrooms · 1 Bath · House
· Garden · Deck · Equipped kitchen · Parking
Amberleigh Village · 1,141 sq.ft · 3 Bedrooms · 1 Bath · House · Garden · Deck · Equipped kitchen · Parking
New roof just installed! Step into timeless character and modern comfort in this move-in-ready 1912 Lafayette home, where original charm meets thoughtful updates. The unique floor plan offers 3 bedrooms, 1 updated bathroom, a convenient laundry area, and beautiful original built-in woodwork. The kitchen has been updated, while refreshed paint and flooring completed over the past several years create a welcoming, comfortable interior. Furnishings may also be available, making this an excellent opportunity for buyers looking for an easy transition Outside, enjoy a covered front porch ideal for morning coffee or evening iced tea, a deck for outdoor entertaining, a spacious backyard, and a detached two-car garage. Additional improvements include an HVAC system approximately 3 years old, along with refurbished gutters and drains. Conveniently located just steps from a CityBus stop and approximately one block from the McCallister Center, this home offers access to numerous walkable convenien
USD 225,000
220 Perrin Avenue
View photo
House · for sale
USD 219,000
USD 77/sq.ft
220 Perrin Avenue
Amberleigh Village
· 2,809 sq.ft · 5 Bedrooms · 2 Baths · House
· Fireplace · Equipped kitchen
Amberleigh Village · 2,809 sq.ft · 5 Bedrooms · 2 Baths · House · Fireplace · Equipped kitchen
Historic home with timeless character. Step into the beauty and craftsmanship of this special home featuring five bedrooms and an abundance of original character. The home offers original lighting and hardwood flooring, and beautifully detailed fireplaces. The main floor has a parlor, spacious living room, bedroom, formal dining room and kitchen creating a versatile layout suitable for everyday living or entertaining friends. The incredibly detailed staircase leads to the second floor, which has four bedrooms, a bath, a partial kitchen and attic space. This home awaits a new owner to maintain its original details while updating and making repair where needed. This home also offers the possibility of being an investment property. It has two entrances, offering rental options or remaining a single family home. Enjoy the easy access to downtown Lafayette and Purdue University
USD 219,000
3753 Tularosa Drive
View photo
House · for sale
USD 209,000
USD 181/sq.ft
3753 Tularosa Drive
Amberleigh Village
· 1,152 sq.ft · 3 Bedrooms · 1 Bath · House
· Garden · Equipped kitchen · Parking
Amberleigh Village · 1,152 sq.ft · 3 Bedrooms · 1 Bath · House · Garden · Equipped kitchen · Parking
Welcome to 3753 Tularosa Drive, a ranch home in the established Vinton Highlands neighborhood. This north Lafayette location offers the feel of a residential neighborhood with shopping, schools, and everyday conveniences close by. Inside, the 3-bedroom, 1-bath home has a living room and a space off the kitchen that can be used for dining or as a family room. New carpet has been installed throughout, and the laundry is on the main level. The home sits back from the street and has a large fenced backyard, a storage shed, and an attached one-car garage
USD 209,000
2730 Vinton Street
View photo
House · for sale
USD 195,000
USD 241/sq.ft
2730 Vinton Street
Amberleigh Village
· 807 sq.ft · 3 Bedrooms · 1 Bath · House
· Garden · Cellar
Amberleigh Village · 807 sq.ft · 3 Bedrooms · 1 Bath · House · Garden · Cellar
Welcome home to this move-in-ready three bedroom, one bath property featuring a charming front porch, spacious unfinished basement, and large, fully fenced backyard. Recent updates include new flooring, new interior doors, trim, casing, and fresh paint throughout. The home is conveniently located just around the corner from Vinton Elementary School
USD 195,000
3708 Amherst Drive
View photo
House · for sale
USD 205,000
USD 192/sq.ft
3708 Amherst Drive
Amberleigh Village
· 1,066 sq.ft · 3 Bedrooms · 1 Bath · House
· Garden · Equipped kitchen · Parking
Amberleigh Village · 1,066 sq.ft · 3 Bedrooms · 1 Bath · House · Garden · Equipped kitchen · Parking
Welcome home to this charming 3-bedroom, 1-bath ranch that combines comfortable living with everyday convenience. Step into a spacious front living room flooded with natural light from a large picture window. The open-concept kitchen and family room serve as the heart of the home, offering seamless flow and clear views out to the backyard. All appliances are included, making this home move-in ready. Outside, you will find a fully fenced yard designed for easy relaxation or outdoor hosting, complete with a dedicated storage shed. Additional features include a 1-car attached garage for secure parking and extra storage. This house is centrally located with quick access to local shopping, dining, schools, and many other amenities. Stop by and see it today!
USD 205,000
339 S 30th Street
View photo
House · for sale
USD 224,900
USD 114/sq.ft
339 S 30th Street
Amberleigh Village
· 1,970 sq.ft · 2 Bedrooms · 2 Baths · House
· Garden · Fireplace · Parking · Cellar
Amberleigh Village · 1,970 sq.ft · 2 Bedrooms · 2 Baths · House · Garden · Fireplace · Parking · Cellar
Full of character and original details, this light-filled home features hardwood floors, crystal door knobs, arched doorways, and built-in cabinetry throughout. The spacious foyer leads to inviting living areas, complemented by a finished basement with a wood-burning fireplace, second bath, and dedicated laundry room. Step outside to a fully fenced yard with a covered brick patioperfect for relaxingplus a 2-car garage with attic space. Centrally located near Columbian Park, dining, and shopping. A must-see!
USD 224,900

Get email alerts

Don't miss out: be the first to know about new properties

The alert was correctly created

On subscribing you accept the conditions of use and the privacy policy
Alert
Receive new ads in your inbox
Save this search
Receive alerts for new listings

We'll send you an email when we have new properties for: "Houses for sale in Amberleigh Village"

The alert was correctly created

Elston, Lafayette city Fairfield township Tippecanoe County Indiana
Ravinamy
Get email alerts and be the first to see new listings
Required field
On subscribing I accept the terms of the privacy policy
Perfect! You'll soon start receiving new listings via email
Alert
Receive an email when we have new ads for Houses for sale in Amberleigh Village
Save this search
Filters

Bedrooms

Size (sq.ft)

sq.ft
sq.ft

Price

USD
USD

Property type

Bathrooms

Clear all filters
Receive notifications when new entries are published.