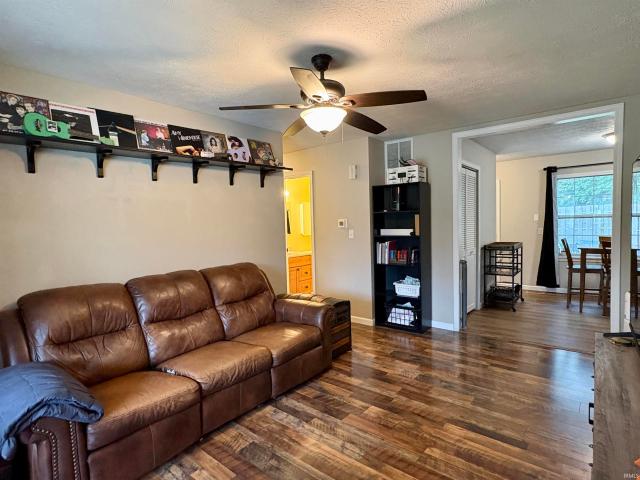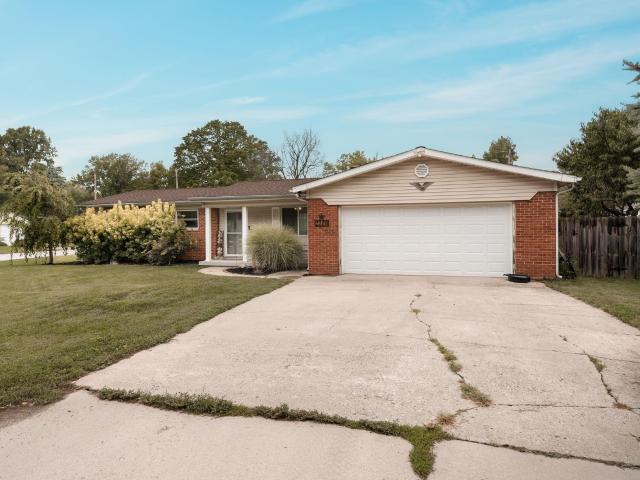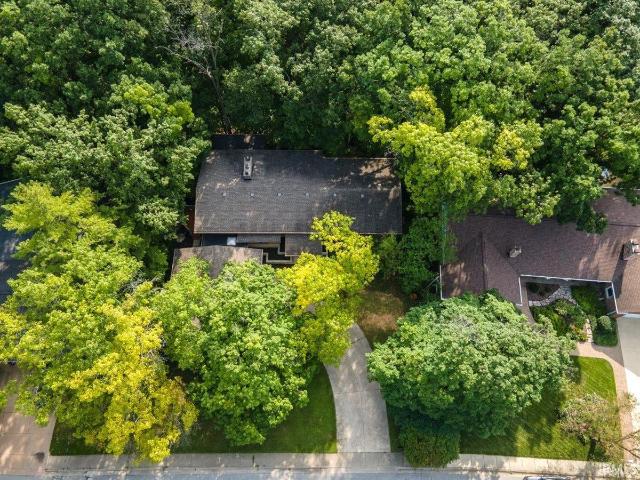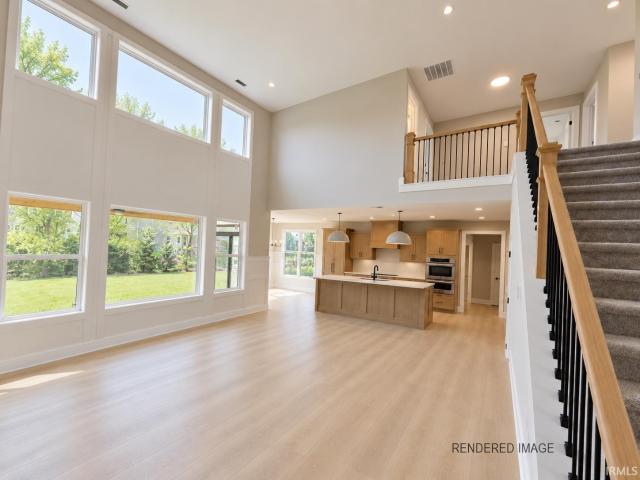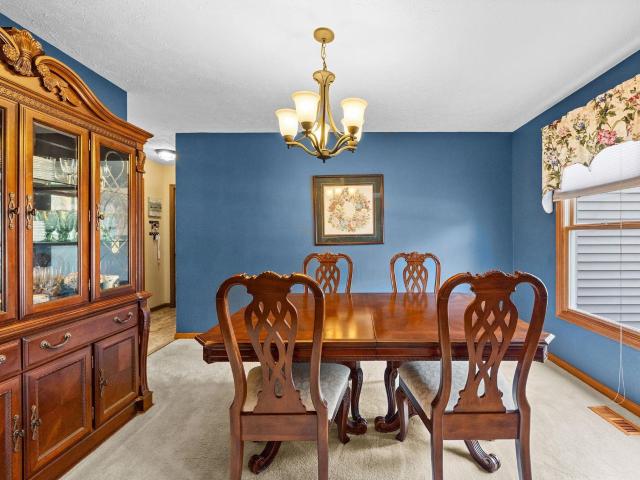
320 houses for sale in Amberleigh Village

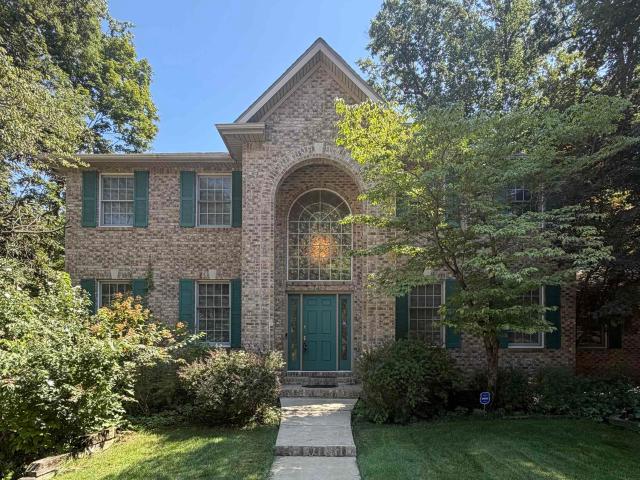
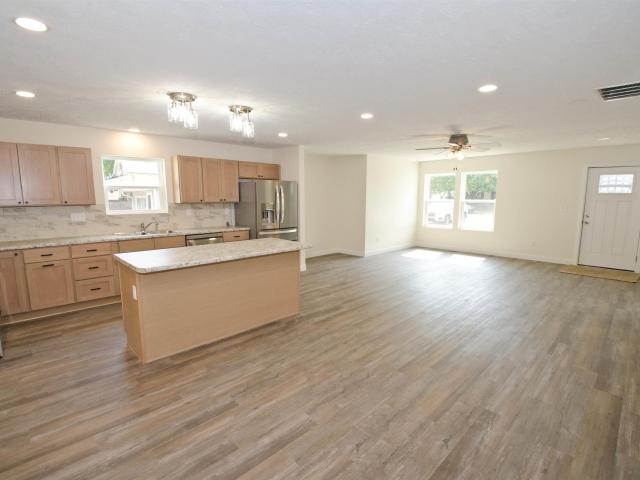
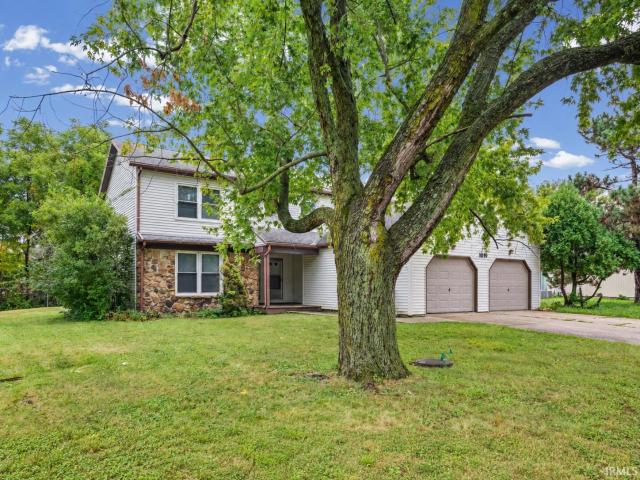
3823 Pershing Drive
View photo
House · for sale
USD 455,000
USD 167/sq.ft
3823 Pershing Drive
Amberleigh Village
· 2,723 sq.ft · 4 Bedrooms · 2 Baths · House
· Patio · Garden · Equipped kitchen · Parking · Cellar
Amberleigh Village · 2,723 sq.ft · 4 Bedrooms · 2 Baths · House · Patio · Garden · Equipped kitchen · Parking · Cellar
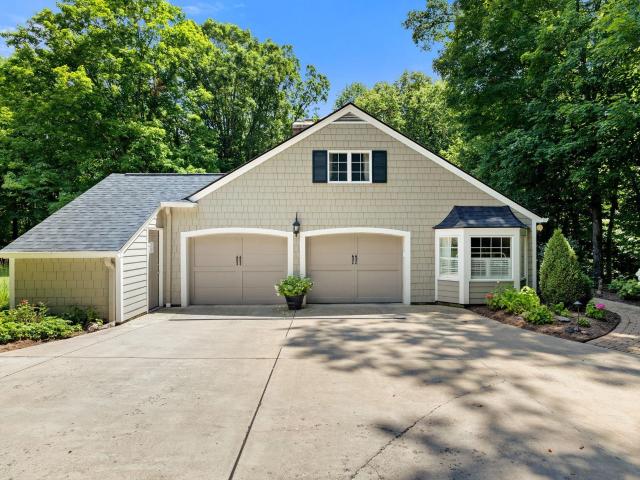
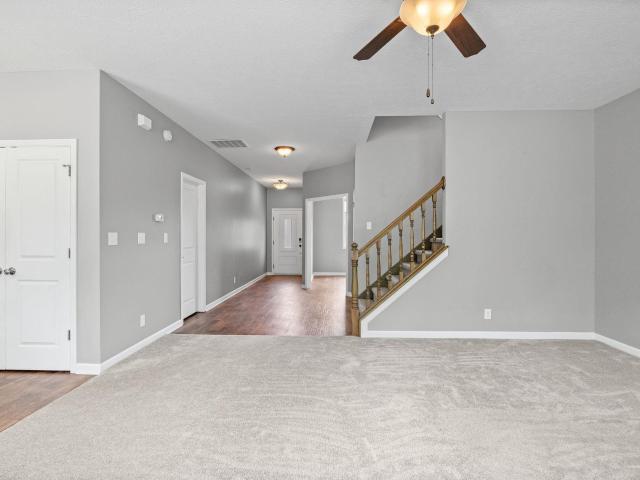
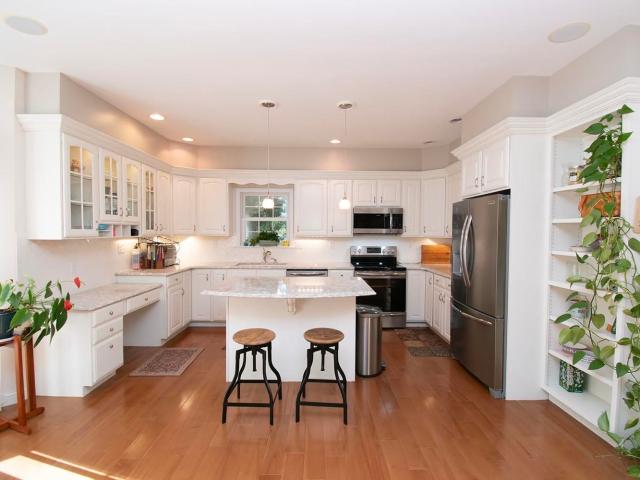
Welcome to this well-built traditional-style home on a. 6-acre lot in popular Watkins Glen, complete with recent updates! Theres plenty of space with a formal dining room, living room, and family room. The updated kitchen (2021) boasts stainless steel appliances, quartz countertops, a range with a double oven, and a spacious walk-in laundry room and new sliding doors (2025). Upstairs, youll find four generously sized bedrooms, including a primary suite with a whirlpool tub, double vanity, and walk-in closet. The partially finished basement is a highlight, featuring a theater room, exercise room, and extra storage. A new metal roof (2023) complements the beautifully landscaped yard. Enjoy the three-car garage and the expansive updated backyard with a new paver patio & gazebo (2025), perfect for soaking in Indiana sunsets or hosting gatherings!
USD 455,000
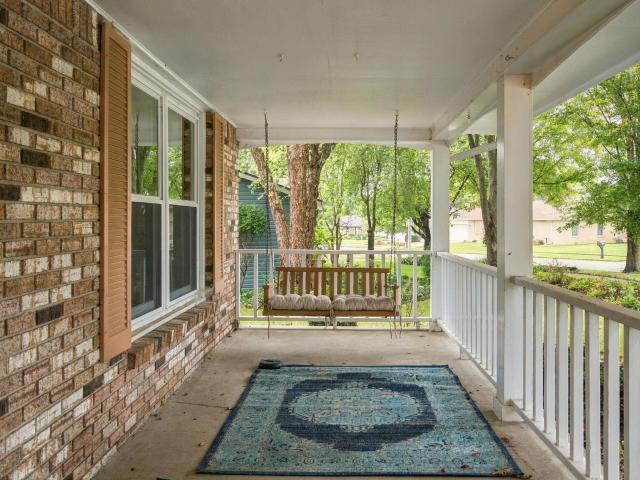
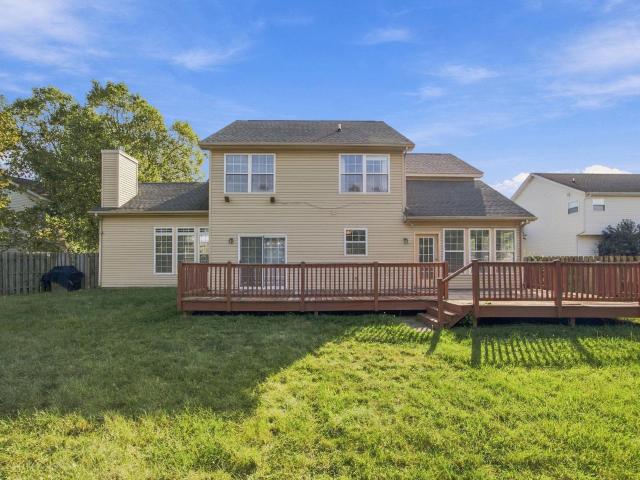
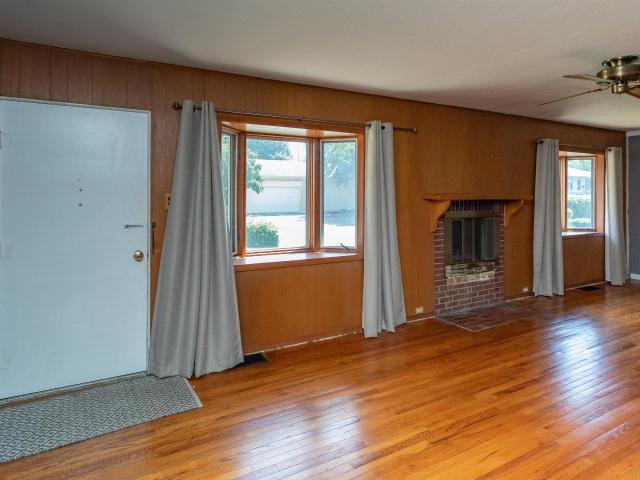
1513 Tanglewood Drive
View photo
House · for sale
USD 406,000
USD 166/sq.ft
1513 Tanglewood Drive
Amberleigh Village
· 2,433 sq.ft · 4 Bedrooms · 2 Baths · House
· Garden · Deck · Equipped kitchen
Amberleigh Village · 2,433 sq.ft · 4 Bedrooms · 2 Baths · House · Garden · Deck · Equipped kitchen
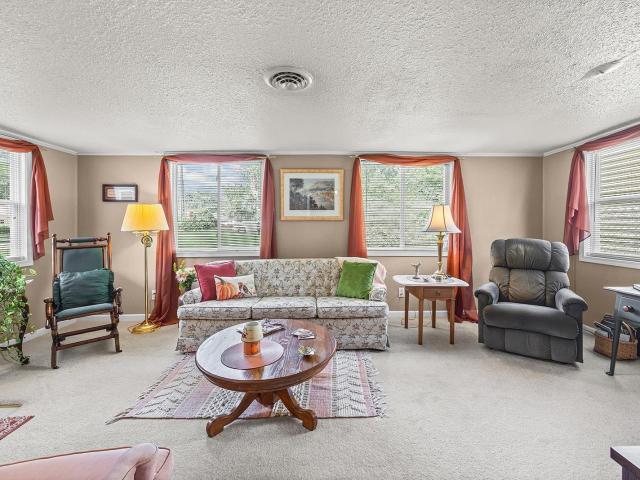
Located in the established Maplewood Heights subdivision on Lafayettes far north side, this wonderfully maintained traditional home is completely move-in ready. Inside, you will find a blend of bamboo, tile, and carpet flooring running through a spacious floor plan that features both a large living room and a cozy family room. The heart of the home is a beautifully updated kitchen highlighted by granite countertops and ample workspace. Outside, enjoy a private, fully fenced backyard complete with an entertaining deck and a handy storage shed. You will love the unbeatable location close to local shopping and popular restaurants, along with a quick 15-minute drive to Purdue University
USD 406,000
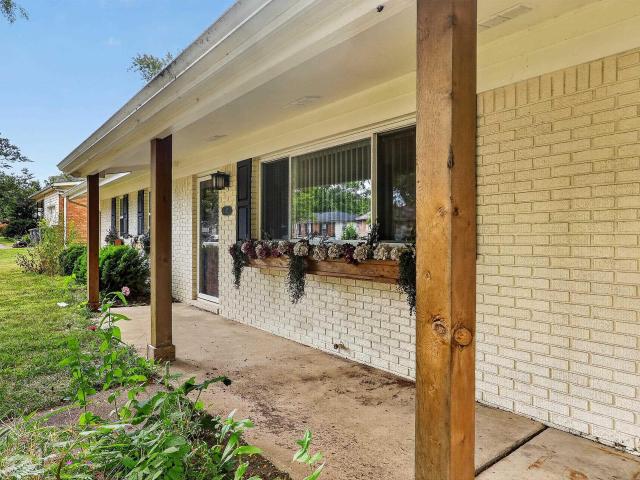
2207 Vancouver Drive
View photo
House · for sale
USD 249,000
USD 266/sq.ft
2207 Vancouver Drive
Amberleigh Village
· 936 sq.ft · 3 Bedrooms · 1 Bath · House
· Garden · Equipped kitchen · Parking
Amberleigh Village · 936 sq.ft · 3 Bedrooms · 1 Bath · House · Garden · Equipped kitchen · Parking
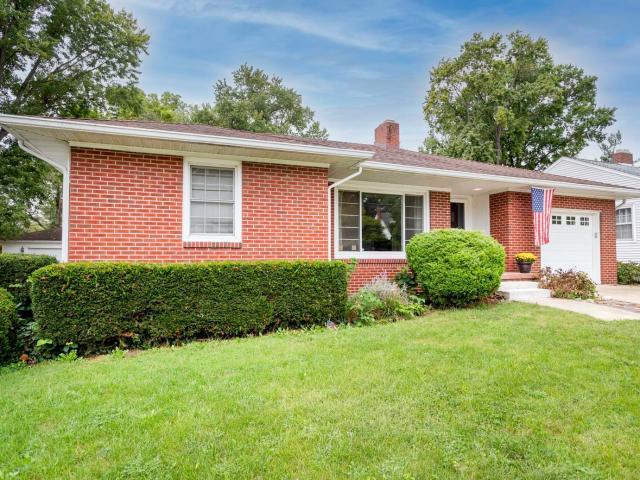
Located in a quiet, tree-lined Lafayette neighborhood of larger homes, this single-story property offers an affordable, low-maintenance home just minutes from the center of town. Move-in ready with 3 bedrooms, 1.5 updated bathrooms, larger kitchen/dining area, newer vinyl flooring, and direct access from the attached garage. Major updates include a 2-year-old HVAC, 3-year-old water heater, and a roof less than 10 years old. Washer and dryer stay! Outside, you'll find a low-maintenance brick and vinyl exterior along with a fully fenced backyard and mature trees
USD 249,000
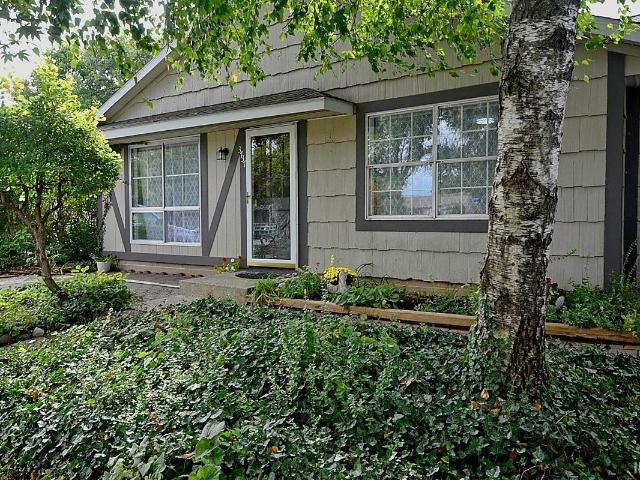
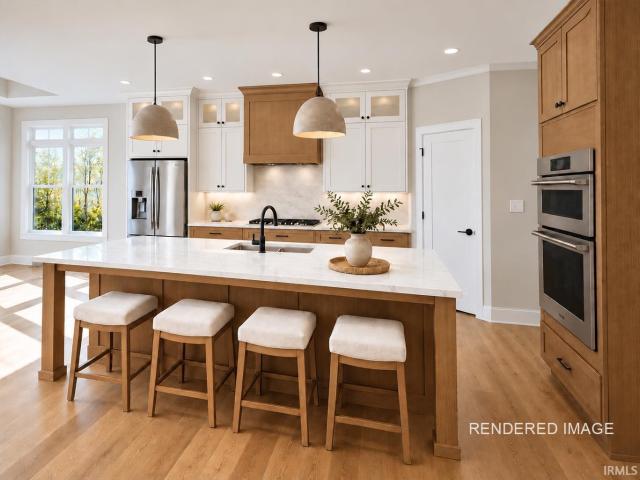
2200 Vinton Street
View photo
House · for sale
USD 199,999
USD 162/sq.ft
2200 Vinton Street
Amberleigh Village
· 1,227 sq.ft · 3 Bedrooms · 1 Bath · House
· Patio · Garden · Equipped kitchen · Parking · Air conditioning
Amberleigh Village · 1,227 sq.ft · 3 Bedrooms · 1 Bath · House · Patio · Garden · Equipped kitchen · Parking · Air conditioning
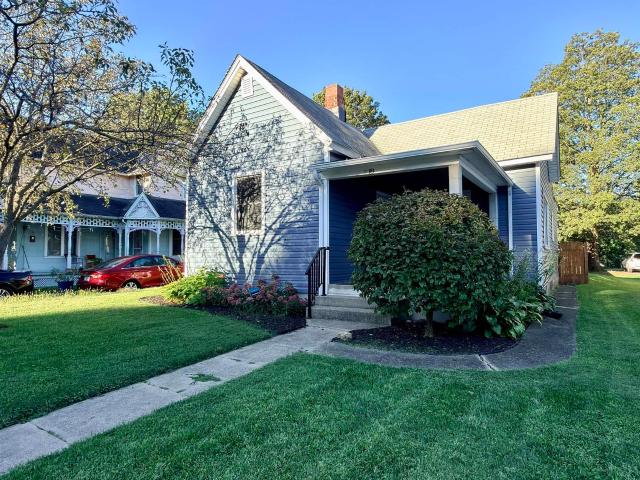
Welcome home to this well maintained 3-bedroom, 1.5-bath ranch that seamlessly combines classic main-level living with modern updates throughout. From the moment you step inside, you'll appreciate the pride of ownership and attention to detail. At the heart of the home is an updated kitchen featuring gorgeous new countertops and a new bar area. The main living spaces are filled with natural light, flowing effortlessly out through a new sliding glass door to an exceptional outdoor setup. Behind the scenes, major mechanical and exterior investments offer complete peace of mind, including a brand-new furnace, a new central AC unit, re-insulated attic and a newly installed garage door that enhances both security and curb appeal. Step outside to find your private backyard retreat, highlighted by a newly poured stamped concrete patio that creates an ideal setting for summer barbecues and evening relaxation. Completely turnkey with every major detail thoughtfully addressed, this low-maintenan
USD 199,999
220 Pawnee Drive
View photo
House · for sale
USD 724,900
USD 190/sq.ft
Updated
220 Pawnee Drive
Amberleigh Village
· 3,810 sq.ft · 4 Bedrooms · 3 Baths · House
· Patio · Office room · Deck · Fireplace · Equipped kitchen · Cellar
Amberleigh Village · 3,810 sq.ft · 4 Bedrooms · 3 Baths · House · Patio · Office room · Deck · Fireplace · Equipped kitchen · Cellar
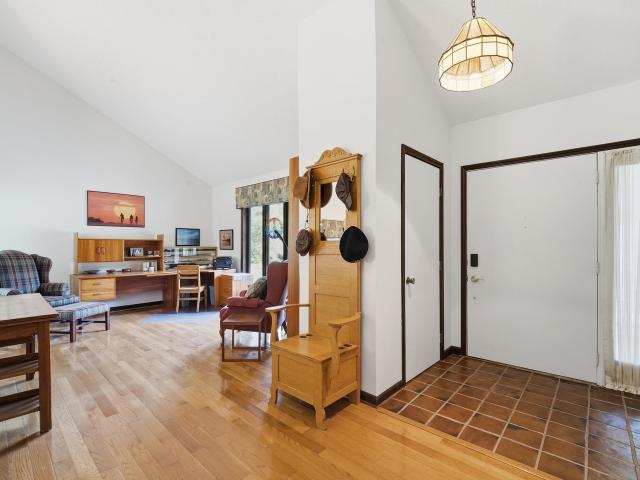
Timeless 1968 character meets high-end modern luxury in this exceptionally renovated mid-century modern home. Nestled on a private, wooded lot this property perfectly balances mid-century architectural soul with seamless contemporary living. The architectural character includes soaring vaulted ceilings, floor to ceiling windows, double sided fireplace, built-in bookshelves, rich hardwood flooring and a sunlit walkout basement. The chef's kitchen is a highlight offering luxury appliances, a gas range with vented hood and a dedicated wine and coffee bar. The private Primary suite is intentionally secluded from the secondary bedrooms and features a spa-inspired bath and expansive walk-in closet. Outdoor living spaces include a side culinary deck, conveniently located off the kitchen and ideal for grilling and dining; an enclosed screened porch, positioned off the main living area; and a lower level patio. Additionally there is an office or loft space overlooking the main living area and t
USD 724,900
70 Flintshire Trail
View photo
House · for sale
USD 349,000
USD 121/sq.ft
Updated
70 Flintshire Trail
Amberleigh Village
· 2,863 sq.ft · 4 Bedrooms · 2 Baths · House
· Garden · Parking · Fireplace · Equipped kitchen
Amberleigh Village · 2,863 sq.ft · 4 Bedrooms · 2 Baths · House · Garden · Parking · Fireplace · Equipped kitchen
This Jordan Custom Home new build is located in the highly sought-after Arbor Chase Subdivision. With the primary owner's suite on the main floor and expansive open floor plan. Gorgeous walk-in tiled shower, separate garden tub and walk-in closet. Conveniently located only minutes Purdue with easy access to Interstate 65. This home offers 4 Bedrooms and 2.5 Bathrooms with an additional playroom upstairs! Amazing vaulted foyer that is bright and elegant. Right off the large kitchen is a walk in pantry. Jordan Homes includes top of the line materials in all their homes which include quartz countertops, subway tiled backsplash and stainless steel appliances. The two story open living room contains a cozy gas fireplace. The laundry room is located right off the 3 car garage and has an additional built in locker system. Enjoy morning coffee under the large covered porch. This home is early in construction
USD 349,000
133 Tomahawk Lane
View photo
House · for sale
USD 160,000
USD 163/sq.ft
133 Tomahawk Lane
Amberleigh Village
· 980 sq.ft · 3 Bedrooms · 2 Baths · House
· Garden · Equipped kitchen · Parking
Amberleigh Village · 980 sq.ft · 3 Bedrooms · 2 Baths · House · Garden · Equipped kitchen · Parking
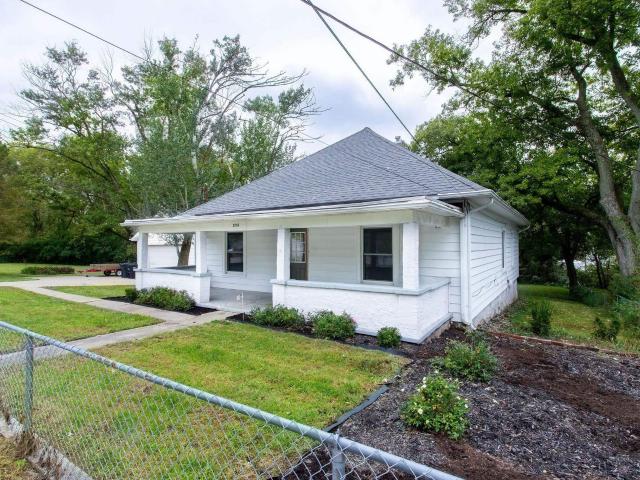
Welcome home to this 3-bedroom, 2-full-bath ranch in Battle Ground, conveniently located within walking distance of Battle Ground Elementary and Middle Schools. The functional floor plan features an eat-in kitchen, newer flooring, vinyl windows, and updated bathrooms. Major improvements include a newer roof and HVAC system that is just one year old. Outside, enjoy a fully fenced, chain-link backyard that backs up to a cornfield, providing a peaceful setting and added privacy. A 12 x 12 storage shed offers plenty of space for lawn equipment, bikes, and more. The home also features an attached one-car garage. Inspections are welcome; however, the property is being sold as-is as part of an estate sale. A great opportunity to own a ranch in a convenient Battle Ground location!
USD 160,000
554 N 400 W
View photo
House · for sale
USD 1,150,000
USD 224/sq.ft
554 N 400 W
Amberleigh Village
· 5,124 sq.ft · 5 Bedrooms · 4 Baths · House
· Equipped kitchen · Parking
Amberleigh Village · 5,124 sq.ft · 5 Bedrooms · 4 Baths · House · Equipped kitchen · Parking
Welcome to this exceptional Cape Cod residence where timeless architecture meets sophisticated high end quality and comfort. The home is designed for everyday living or effortless entertaining w/high end finishes/attention to detail. The custom kitchen offers top of the line appliances, custom cabinetry. There are two built-in ovens and dishwashers. Butler/prep area is fully equipped, walk in pantry. The elegant dining room is perfect for family/friends to gather. The sunroom is bright over looking the private back. The living room has a dramatic wall of windows. The 1st floor bedroom offers a private space for guests. The primary bedroom combines luxury w/comfort, featuring a walk in shower, extended vanity and many more features. The additional bedrooms are en suites. The lower level offers a rec area, lots of storage, The guesthouse offers flexiblity w/living area, bath, garage. This home is truly remarkable. Close to Purdue and other amenities
USD 1,150,000
18 S 26th Street
View photo
House · for sale
USD 225,000
USD 202/sq.ft
18 S 26th Street
Amberleigh Village
· 1,109 sq.ft · 3 Bedrooms · 1 Bath · House
· Garden · Parking · Equipped kitchen · Cellar
Amberleigh Village · 1,109 sq.ft · 3 Bedrooms · 1 Bath · House · Garden · Parking · Equipped kitchen · Cellar
Cute, charming, and conveniently located near everything Lafayette has to offer! This well-maintained 3-bedroom, 1-bath ranch offers a comfortable layout filled with natural light and plenty of character. Step inside to a spacious family room featuring large windows and a warm, inviting feel. The eat-in kitchen offers easy access to the main living space, new refrigerator, and a laundry nook with new vinyl flooring recently installed in both the kitchen and entryway. The updated bathroom adds a fresh touch, while convenient main-level laundry makes everyday living easy. An unfinished basement provides plenty of additional storage space. Outside, enjoy a large, private fenced-in backyard with room to relax, entertain, garden, or let the pets play, along with a two-car detached garage. Located within walking distance of Columbian Park and just minutes from restaurants, shopping, schools, public transportation, downtown Lafayette, and Purdue University, this charming home combines charact
USD 225,000
2106 Albany Street
View photo
House · for sale
USD 200,000
USD 187/sq.ft
2106 Albany Street
Amberleigh Village
· 1,066 sq.ft · 2 Bedrooms · 1 Bath · House
· Parking
Amberleigh Village · 1,066 sq.ft · 2 Bedrooms · 1 Bath · House · Parking
Welcome to this cozy 2-bedroom, 1-bath home offering 1,074 square feet of comfortable living space on a desirable corner lot in a great Lafayette location! The property also features a 2-car garage, providing plenty of space for parking and storage. Whether you're looking for a place to call home or an investment opportunity, this property offers convenience and potential with easy access to shopping, dining, entertainment, and more. Don't miss your chance to make this charming home your own! 100% financing is available and Buyer may qualify for up to $7500 Community Home Buyers Grant. Contact me for details
USD 200,000
1714 Washington Street
View photo
House · for sale
USD 199,900
USD 148/sq.ft
1714 Washington Street
Amberleigh Village
· 1,345 sq.ft · 2 Bedrooms · 1 Bath · House
· Parking · Cellar
Amberleigh Village · 1,345 sq.ft · 2 Bedrooms · 1 Bath · House · Parking · Cellar
This property has 3 lots, over 1/2 acre total, and all fenced in as'one' for 1714 Washington. Secluded country feel in the heart of the city. All 3 lots are being sold together. This 2-bedroom home is a charmer, every room is generous in size. Hardwood floors, natural woodwork, newer windows (2018). New Roof shingles 2018. New electrical service in 2018. New septic in 2006. Newer water softner. Washer and dryer on main level. Dry basement is finishable. Large 2 car detached garage (24x24). Per seller via area plan, the 3 Parcel is buildable for a 1200 SF building or less
USD 199,900
90 Chattan Drive
View photo
House · for sale
USD 409,900
USD 159/sq.ft
90 Chattan Drive
Amberleigh Village
· 2,562 sq.ft · 3 Bedrooms · 2 Baths · House
· Patio · Garden · Office room · Equipped kitchen
Amberleigh Village · 2,562 sq.ft · 3 Bedrooms · 2 Baths · House · Patio · Garden · Office room · Equipped kitchen
THIS is that hard to find lot with a gorgeous house and mature trees along a scenic creek. This move-in ready two-story home in Harrison Highlands offers an open-concept main level designed for both everyday living and entertaining. The main floor features the ultimate dedicated home office. The executive downstairs den, a spacious living area, and an updated kitchen with modern finishes, a center island, pantry, and generous storage. A mudroom and powder room complete the main level, adding the practical layout and convenience today's buyers are looking for. Upstairs, the primary suite includes a walk-in closet and a spa-inspired private bath with dual sinks, a soaking tub, and a separate shower. Two additional bedrooms are connected by a Jack and Jill bathroom, and a versatile loft provides flexible space ideal for a playroom, media room, second home office, or bonus living area. Out back, a custom concrete patio overlooks a private fenced-in backyard with a scenic creek and no rear
USD 409,900
213 Cedar Hollow Court
View photo
House · for sale
USD 360,000
USD 135/sq.ft
213 Cedar Hollow Court
Amberleigh Village
· 2,648 sq.ft · 4 Bedrooms · 3 Baths · House
· Office room · Fireplace · Equipped kitchen
Amberleigh Village · 2,648 sq.ft · 4 Bedrooms · 3 Baths · House · Office room · Fireplace · Equipped kitchen
Welcome to 213 Cedar Hollow Court! This beautiful 4-bedroom, 3-bathroom home offers 2,652 square feet of spacious and inviting living space with a wonderful blend of comfort and style. From the moment you arrive, the stunning stone exterior and attractive curb appeal make a great first impression. Step inside to a welcoming living room that offers flexible space and could easily be used as a home office, playroom, or additional sitting area. The spacious family room is a true highlight, featuring a gorgeous fireplace surrounded by floor-to-ceiling corner windows that fill the room with natural light and create a beautiful focal point. The home offers both a formal dining room and an additional dining area conveniently located just off the kitchen, providing plenty of options for everyday meals and entertaining. The kitchen is both beautiful and functional, offering abundant cabinetry and generous counter space for meal preparation and gathering. The spacious primary suite features a pr
USD 360,000
1410 S 14th Street
View photo
House · for sale
USD 250,000
USD 177/sq.ft
1410 S 14th Street
Amberleigh Village
· 1,410 sq.ft · 2 Bedrooms · 1 Bath · House
· Garden · Fireplace · Equipped kitchen · Parking
Amberleigh Village · 1,410 sq.ft · 2 Bedrooms · 1 Bath · House · Garden · Fireplace · Equipped kitchen · Parking
Classic charm, inviting spaces, and a truly remarkable garden make this brick ranch one youll want to see! Offering 1,416 square feet of well-maintained living space, this home combines timeless character with the peace of mind of several major improvements already completed. Hardwood floors add warmth to the living room, where an ornate wood-burning fireplace creates a striking focal point. The space flows naturally into the dining area, where French doors open to a sunroom overlooking an absolutely gorgeous garden, lovingly created and maintained by a Master Gardener. Whether enjoying your morning coffee, a quiet afternoon, or time with friends, this peaceful setting is something special. Just off the dining area, the cozy eat-in kitchen adds another comfortable and functional space for everyday living. Two bedrooms, one full bath, a spacious one-car garage, and a large garden shed provide plenty of room and storage. Major improvements within the last few years include new windows, H
USD 250,000
926 Kingrail Drive
View photo
House · for sale
USD 349,000
USD 200/sq.ft
Updated
926 Kingrail Drive
Amberleigh Village
· 1,744 sq.ft · 3 Bedrooms · 2 Baths · House
· Patio · Equipped kitchen
Amberleigh Village · 1,744 sq.ft · 3 Bedrooms · 2 Baths · House · Patio · Equipped kitchen
Welcome home to this beautifully maintained 3-bedroom, 2-bath ranch nestled in a newer neighborhood with convenient access to schools, shopping, dining, and interstate travel. This turnkey home offers modern style and thoughtful design throughout, featuring 9-foot ceilings and a desirable split-bedroom floor plan for added privacy. Step inside the spacious foyer and discover an open-concept layout with durable, low-maintenance flooring that flows seamlessly through the main living areas. The inviting great room opens to a stunning kitchen designed for both everyday living and entertaining, complete with a large center island, tile backsplash, stainless steel appliances, under-cabinet lighting, and an oversized walk-in pantry. The private primary suite provides a comfortable retreat, while two additional bedrooms and a full bath offer plenty of space for family, guests, or a home office. Outside, enjoy relaxing on the covered back patio overlooking the fully fenced privacy backyardperfe
USD 349,000
31 Flowermound Drive
View photo
House · for sale
USD 449,900
USD 206/sq.ft
31 Flowermound Drive
Amberleigh Village
· 2,174 sq.ft · 3 Bedrooms · 2 Baths · House
· Garden · Fireplace · Equipped kitchen
Amberleigh Village · 2,174 sq.ft · 3 Bedrooms · 2 Baths · House · Garden · Fireplace · Equipped kitchen
The house youve been waiting for! Nestled in West Lafayettes desirable Winding Creek subdivision, this meticulously maintained and beautifully updated all-brick ranch is just minutes from I-65, US 52, SR 43, Purdue University, shopping and dining, and within TSC schools serving Burnett Creek Elementary, Battle Ground Middle, and Harrison High School. This 3-bedroom, 2-bath home features light-toned engineered hardwood throughout much of the home, newer neutral paint, crown molding, and updated lighting, ceiling fans, faucets, bath fixtures, and hardware. The inviting foyer with wainscoting and a full-view front door opens to a spacious living room with crown molding and triple atrium doors overlooking the backyard. The adjoining family room features vaulted ceilings and a gas fireplace with surround and connects to a versatile den/formal dining room with arched pass-through to the kitchen. The dining area offers a new custom coffee bar with a quartz countertop, while the kitchen featur
USD 449,900
1925 Morton Street
View photo
House · for sale
USD 219,000
USD 138/sq.ft
1925 Morton Street
Amberleigh Village
· 1,582 sq.ft · 3 Bedrooms · 3 Baths · House
· Garden · Parking · Equipped kitchen · Cellar
Amberleigh Village · 1,582 sq.ft · 3 Bedrooms · 3 Baths · House · Garden · Parking · Equipped kitchen · Cellar
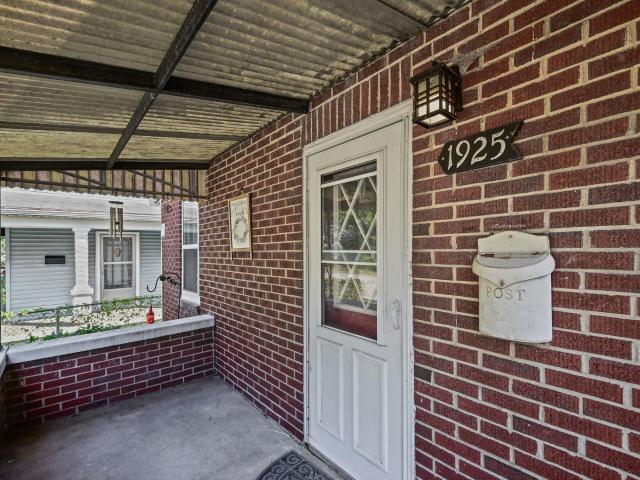
Welcome home to this adorable 3-bedroom, 3-bathroom brick home full of charm and inviting spaces! A beautiful covered front porch welcomes you in and offers the perfect spot to relax. Inside, youll find gorgeous hardwood flooring and a spacious layout designed for comfortable living and entertaining. The large living room flows nicely into the generous kitchen and dining room, providing plenty of room for gatherings with family and friends. The spacious master bedroom features a private en suite bath, offering a comfortable retreat at the end of the day. The basement rec room provides even more living and entertaining space, perfect for a game room, movie nights, or additional gathering space. Outside, enjoy the great backyard with a fully fenced yard, creating a wonderful space for relaxing or entertaining. A detached garage provides convenient parking and additional storage. Major updates include a brand-new HVAC system and a roof that is only five years old, offering added peace of
USD 219,000
4809 Doe Path Lane
View photo
House · for sale
USD 375,000
USD 196/sq.ft
4809 Doe Path Lane
Amberleigh Village
· 1,905 sq.ft · 3 Bedrooms · 2 Baths · House
· Garden · Deck · Fireplace · Equipped kitchen · Air conditioning
Amberleigh Village · 1,905 sq.ft · 3 Bedrooms · 2 Baths · House · Garden · Deck · Fireplace · Equipped kitchen · Air conditioning
Stunning Home in Desirable Neighborhood! Discover your dream home nestled on a large lot in a sought-after neighborhood. This charming 3 bedroom ranch offers mature trees and a spacious yard, a screened in porch plus freshly stained deck, perfect for outdoor gatherings. Step inside to find elegant hardwood floors and a light-filled living area featuring beautiful arched windows and a gaslog fireplace The kitchen is equipped with an island and a generous amount of of counterops ideal for home cooks and bakers. Many updates in the past 5-7 years including: Furnace and central air Roof shingles and gutter guards Garbage Disposal Dont miss out on this exceptional opportunity. Schedule a viewing today and make this house your home!
USD 375,000
3737 Navarre Court
View photo
House · for sale
USD 225,000
USD 224/sq.ft
3737 Navarre Court
Amberleigh Village
· 1,001 sq.ft · 4 Bedrooms · 1 Bath · House
· Patio · Garden · Equipped kitchen · Parking
Amberleigh Village · 1,001 sq.ft · 4 Bedrooms · 1 Bath · House · Patio · Garden · Equipped kitchen · Parking
What a breath of fresh air! This 4 bedroom 1.5 bath home on a cul-de-sac has been renovated just for you. Brand new kitchen cabinets, light fixture, fresh paint, countertops and full stainless steel appliance package including brand new washer and dryer. Both bathrooms have been remodeled with new vanities, mirrors and light fixtures and freshly painted. Lovely back yard with brick patio and a generously sized attached garage
USD 225,000
2300 Longspur Drive
View photo
House · for sale
USD 360,000
USD 144/sq.ft
2300 Longspur Drive
Amberleigh Village
· 2,486 sq.ft · 4 Bedrooms · 2 Baths · House
· Garden · Office room · Deck · Fireplace · Equipped kitchen
Amberleigh Village · 2,486 sq.ft · 4 Bedrooms · 2 Baths · House · Garden · Office room · Deck · Fireplace · Equipped kitchen
Open house sunday october 4th 1-3 pm. Space galore! With nearly 2,500 sq. Ft. of living space, this wonderful 4-bedroom, 2.5-bath home offers plenty of room to spread out, entertain and enjoy everyday life. The spacious primary suite is a retreat of its own, featuring a large private bath and two closets. The kitchen offers a center island, abundant storage and plenty of workspace, while the fireplace creates a warm and inviting gathering spot for family and friends. An additional first-floor bonus room with direct access to the deck offers even more flexibility. Enjoy it as a sunny sitting room, home office, playroom or even comfortable guest space for a parent or extended family member. Generous room sizes and great storage throughout make this a home that is as comfortable as it is functional. The outdoor space is just as appealing. Step outside to a large fenced backyard and huge deck with plenty of room for summer cookouts, entertaining friends, playing with the kids or dogs, or j
USD 360,000
3184 Stratus Court
View photo
House · for sale
USD 299,900
USD 250/sq.ft
3184 Stratus Court
Amberleigh Village
· 1,195 sq.ft · 3 Bedrooms · 2 Baths · House
· Equipped kitchen
Amberleigh Village · 1,195 sq.ft · 3 Bedrooms · 2 Baths · House · Equipped kitchen
Beautifully renovated, this 3-bedroom, 2-bath, 1,200 sq. Ft. ranch offers easy, single-story living with modern upgrades throughout. Step inside to find all-new flooring, stylish light fixtures, fresh paint, updated plumbing, brand-new kitchen countertops, and bathroom vanities. Ideally situated in a prime West Lafayette location, this home is within walking distance to Klondike Elementary and Middle Schools, just minutes from Purdue University, and close to dining, shopping, grocery stores, and golf courses. Perfect for first-time buyers, downsizers, or investors looking for a turnkey property near campus!
USD 299,900
707 Emerald Drive
View photo
House · for sale
USD 549,900
USD 129/sq.ft
Updated
707 Emerald Drive
Amberleigh Village
· 4,252 sq.ft · 4 Bedrooms · 3 Baths · House
· Office room · Parking · Cellar
Amberleigh Village · 4,252 sq.ft · 4 Bedrooms · 3 Baths · House · Office room · Parking · Cellar
Welcome home to 707 Emerald Drive! Located in desirable Wildcat Valley Estates, this impressive 4-bedroom home offers over 4,200 sq. Ft. of comfortable living space. The main level features bright living areas, formal dining, and hardwood floors. Downstairs, the massive finished walk-out basement features a recreation space, home office setup, full bath, and custom outdoor living space ideal for entertaining. Unbeatable Location: Enjoy a quiet neighborhood setting minutes from Purdue University, local dining, shopping, and easy access to I-65 and SR 26. Key Features: 4 Bedrooms | Finished Walk-Out Basement, Custom Outdoor Living Space. Minutes from Purdue & Major Highways Attached 3-Car Garage
USD 549,900
2136 Hall Street
View photo
House · for sale
USD 275,000
USD 183/sq.ft
2136 Hall Street
Amberleigh Village
· 1,496 sq.ft · 3 Bedrooms · 2 Baths · House
· Garden · Equipped kitchen · Cellar
Amberleigh Village · 1,496 sq.ft · 3 Bedrooms · 2 Baths · House · Garden · Equipped kitchen · Cellar
Welcome to this beautiful new construction home! Offering 1,503 square feet with 3 bedrooms and 2 full bathrooms. Everything is brand new with quality finishes throughout. The inviting kitchen features soft-close cabinetry and drawers, walk in pantry. The spacious primary bedroom offers a large walk-in closet, second closet, and en-suite bathroom with double vanity sinks and a large walk-in shower. The basement provides additional storage and potential for future finished space. Outside, enjoy the fully fenced backyard and fire pit area, perfect for relaxing or entertaining. Move-in ready with nothing to do but unpack and enjoy!
USD 275,000
1400 El Prado Avenue
View photo
House · for sale
USD 215,000
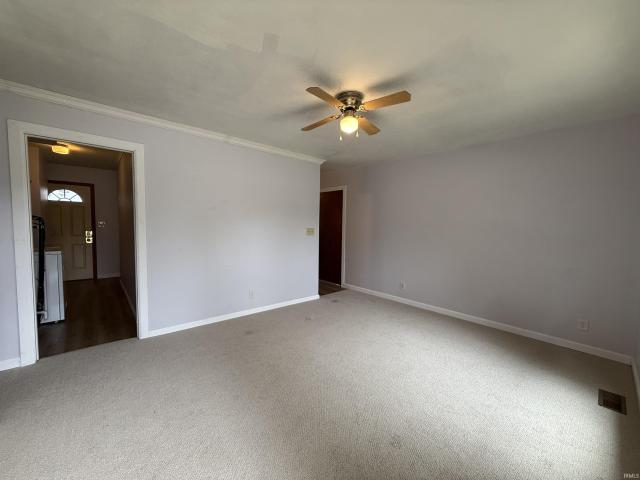
USD 165/sq.ft
1400 El Prado Avenue
Amberleigh Village
· 1,302 sq.ft · 3 Bedrooms · 1 Bath · House
Amberleigh Village · 1,302 sq.ft · 3 Bedrooms · 1 Bath · House
Welcome to this 3-bedroom, 1-bath home offering 1,312 square feet of living space in Lafayette's Fair Parks neighborhood. The home is conveniently located close to shopping, dining, entertainment, and all that Lafayette has to offer. This property provides a great opportunity for homeowners or investors alike. Schedule your showing today!
USD 215,000
137 Prophet Drive
View photo
House · for sale
USD 280,000
USD 218/sq.ft
137 Prophet Drive
Amberleigh Village
· 1,281 sq.ft · 3 Bedrooms · 2 Baths · House
· Equipped kitchen · Parking · Air conditioning
Amberleigh Village · 1,281 sq.ft · 3 Bedrooms · 2 Baths · House · Equipped kitchen · Parking · Air conditioning
Looking for a home in the desirable West Lafayette school district? This well-maintained 3-bedroom, 2-bath ranch offers comfortable one-level living with thoughtful updates and plenty of usable space. A welcoming covered front porch and charming planter boxes add curb appeal, while the interior features beautiful custom kitchen cabinetry, updated countertops, and a functional layout. The home offers a newer furnace and central air unit for added peace of mind, plus a stackable washer and dryer that stay with the property. The back portion of the attached garage has been thoughtfully utilized as an office and walk-in closet, providing additional flexibility for work, hobbies, or storage. The front portion of the garage has served as a kids' playroom and could easily be adapted to fit your needs. Outside, enjoy the spacious 0.25-acre lot, privacy fence, landscaping, and two sheds for additional storage. Conveniently located in West Lafayette with easy access to schools, shopping, dining,
USD 280,000
4133 Hagerstone Drive
View photo
House · for sale
USD 759,000
USD 203/sq.ft
4133 Hagerstone Drive
Amberleigh Village
· 3,724 sq.ft · 5 Bedrooms · 3 Baths · House
· Garden · Fireplace · Equipped kitchen · Parking · Cellar
Amberleigh Village · 3,724 sq.ft · 5 Bedrooms · 3 Baths · House · Garden · Fireplace · Equipped kitchen · Parking · Cellar
Welcome to this stunning new Jordan Custom Home in the newest section of Arbor Chase in West Lafayette. This thoughtfully designed ranch offers 5 bedrooms, 3 full bathrooms and a half bath on the main. Additionally this home includes a beautifully finished basement with additional unfinished storage. The open-concept main level features a spacious living room with a gas fireplace and a well-appointed kitchen with quartz countertops, tiled backsplash, stainless steel appliances and generous workspace. The private primary suite includes a large walk-in closet and a spa-inspired bathroom with a tiled walk-in shower, separate garden tub and dual vanities. A dedicated laundry room is conveniently located near the mudroom, which features built-in lockers and access to the three-car garage. Enjoy peaceful mornings from the covered back porch. Located minutes from West Lafayette amenities, Harrison High School and convenient interstate access. Home is currently under constructionan exceptional
USD 759,000
1019 Courtland Avenue
View photo
House · for sale
USD 3,250,000
USD 1,417/sq.ft
1019 Courtland Avenue
Amberleigh Village
· 2,293 sq.ft · 6 Bedrooms · 4 Baths · House
· Garden · Parking
Amberleigh Village · 2,293 sq.ft · 6 Bedrooms · 4 Baths · House · Garden · Parking
Investment opportunity! Well-maintained side-by-side duplex offering approximately 1,150 sq. Ft. per unit, with 3 bedrooms and 2 full bathrooms, laundry on each side. Both units feature a spacious open floor plan with vaulted ceilings, along with new flooring and fresh paint throughout BOTH units and updated bathrooms. Each residence also includes its own attached one-car garage, and access to a private backyard, providing desirable separation and convenience for occupants. One unit is currently occupied with a lease through February, while the second unit offers flexibility for a new tenant or owner occupant. A great opportunity to add a well-maintained duplex to your investment portfolio with updates already completed
USD 3,250,000
2109 S 8th Street
View photo
House · for sale
USD 436,000
USD 175/sq.ft
2109 S 8th Street
Amberleigh Village
· 2,486 sq.ft · 3 Bedrooms · 2 Baths · House
· Garden · Deck · Equipped kitchen · Parking · Cellar
Amberleigh Village · 2,486 sq.ft · 3 Bedrooms · 2 Baths · House · Garden · Deck · Equipped kitchen · Parking · Cellar
Welcome to this spacious St Joseph ranch! This home features 3 bedrooms, 2.5 bathrooms, and a highly sought-after 3-car garage. The open floor plan gives you plenty of room to spread out and centers around a great kitchen island. The living room flows beautifully through French doors into a bright sunroom with skylights. Step outside to the back deck to enjoy a large fully fenced backyard shaded by mature trees. There is incredible flexibility here. A dedicated office can easily become a fourth bedroom just by adding a door. Downstairs, the basement includes an egress window and two unfinished bonus rooms giving you a blank slate to transform into exactly the space you need. Major updates are already done for you. Enjoy total peace of mind with a 9-month-old Erie roof carrying a 30-year warranty, new leaf-guard gutters, and a brand-new water heater. Come see the potential and make it yours today!
USD 436,000
6106 Flintlock Drive
View photo
House · for sale
Request Details
6106 Flintlock Drive
Amberleigh Village
· 2,626 sq.ft · 3 Bedrooms · 2 Baths · House
· Garden
Amberleigh Village · 2,626 sq.ft · 3 Bedrooms · 2 Baths · House · Garden
Over 2,600 sq ft of versatile living space awaits at 6106 Flintlock Dr three large living areas give you room to spread out, host, and unwind. The private, tree-lined backyard offers a serene retreat right outside your door. Priced to sell and offering great value for the location, condition, and space don't miss this one! Seller is also offering a rate buydown or flooring credit for the buyer with an acceptable offer
Request Details
1220 Ravinia Road
View photo
House · for sale
USD 525,000
USD 178/sq.ft
1220 Ravinia Road
Amberleigh Village
· 2,949 sq.ft · 5 Bedrooms · 2 Baths · House
· Office room · Equipped kitchen · Parking · Cellar
Amberleigh Village · 2,949 sq.ft · 5 Bedrooms · 2 Baths · House · Office room · Equipped kitchen · Parking · Cellar
Welcome to this charming historic home in the desirable Hills & Dales neighborhood of West Lafayette, where timeless character meets everyday functionality. Built in 1936, this spacious 5-bedroom home offers a wonderful blend of original charm and flexible living space, all in a location just minutes from Purdue University, shopping, dining, and the heart of West Lafayette. Inside, you'll find beautiful natural woodwork, inviting living spaces, and a formal dining room filled with character. The kitchen offers plenty of workspace and includes a breakfast nook, making it a comfortable gathering place for everyday meals. Four bedrooms are located upstairs, providing plenty of room for family, guests, or a home office. The finished lower level adds even more versatility with additional living space, a recreation or game room, hobby/workshop area, laundry room, storage, and a 3/4 bath. The basement also provides convenient access to the attached one-car garage. Situated in a historic West
USD 525,000

Get email alerts

Don't miss out: be the first to know about new properties

The alert was correctly created

On subscribing you accept the conditions of use and the privacy policy
Alert
Receive new ads in your inbox
Save this search
Receive alerts for new listings

We'll send you an email when we have new properties for: "Houses for sale in Amberleigh Village"

The alert was correctly created

Elston, Lafayette city Fairfield township Tippecanoe County Indiana
Ravinamy
Get email alerts and be the first to see new listings
Required field
On subscribing I accept the terms of the privacy policy
Perfect! You'll soon start receiving new listings via email
Alert
Receive an email when we have new ads for Houses for sale in Amberleigh Village
Save this search
Filters

Bedrooms

Size (sq.ft)

sq.ft
sq.ft

Price

USD
USD

Property type

Bathrooms

Clear all filters
Receive notifications when new entries are published.