183 houses for sale in Amelia Court House

1460 Olde Second Drive
View photo
House · for sale
USD 649,000
USD 175/sq.ft
1460 Olde Second Drive
Amelia Court House
· 3,692 sq.ft · 4 Bedrooms · 3 Baths · House
· Office room · Deck · Fireplace · Equipped kitchen
Amelia Court House · 3,692 sq.ft · 4 Bedrooms · 3 Baths · House · Office room · Deck · Fireplace · Equipped kitchen
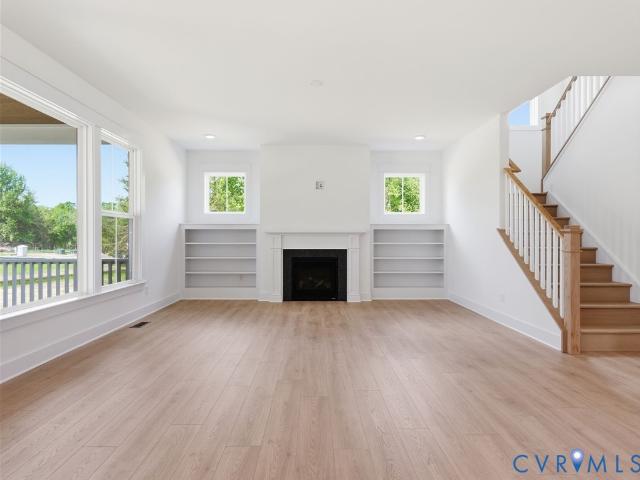
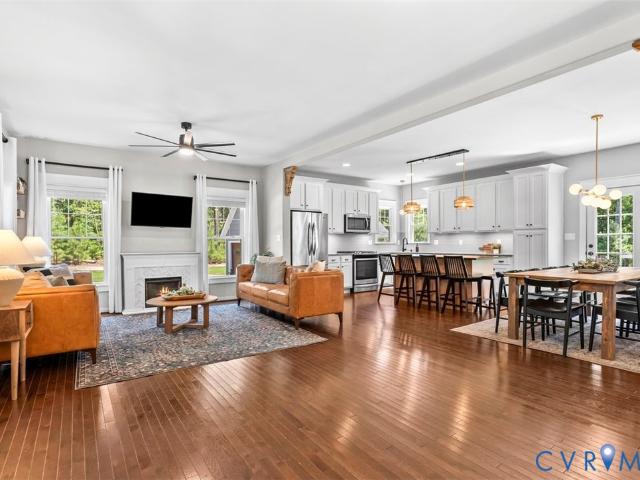
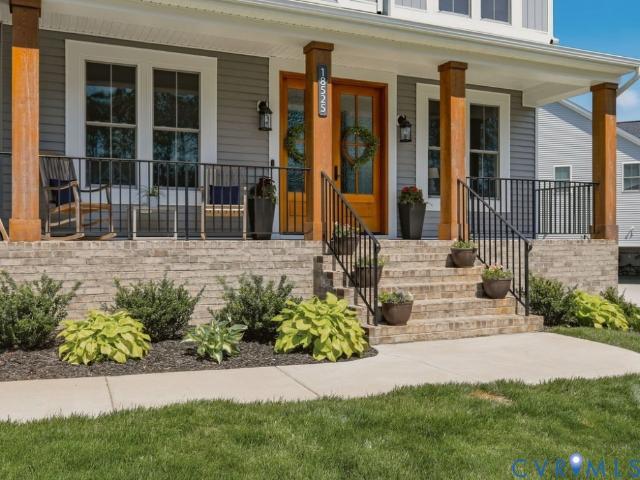
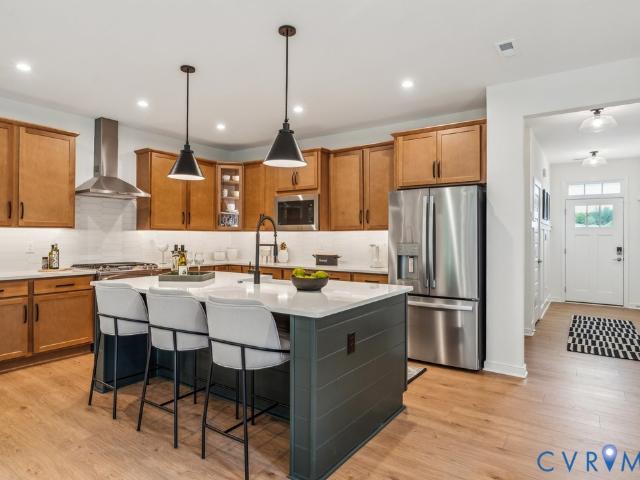
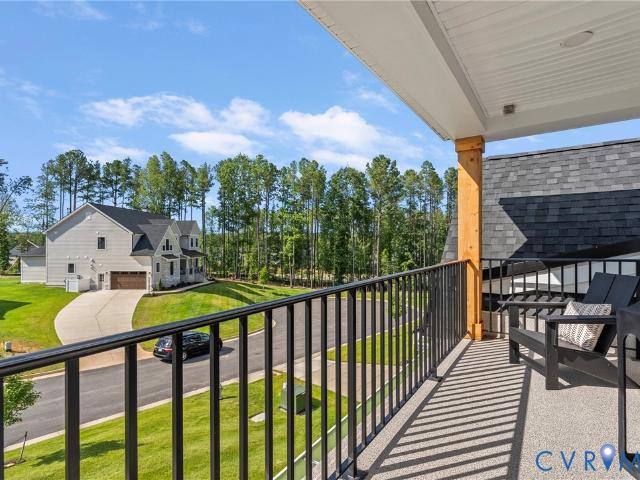
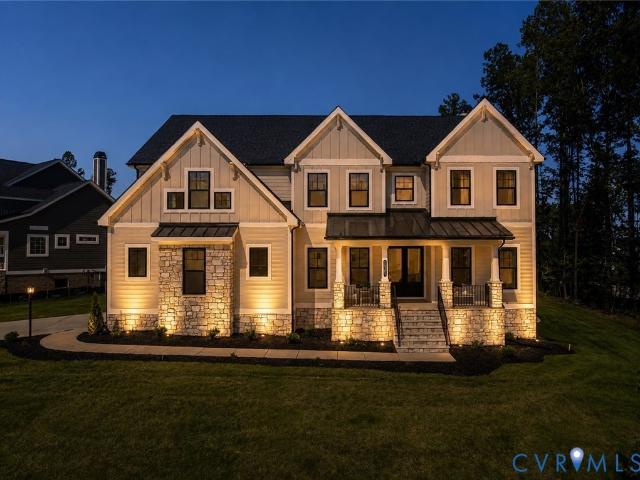
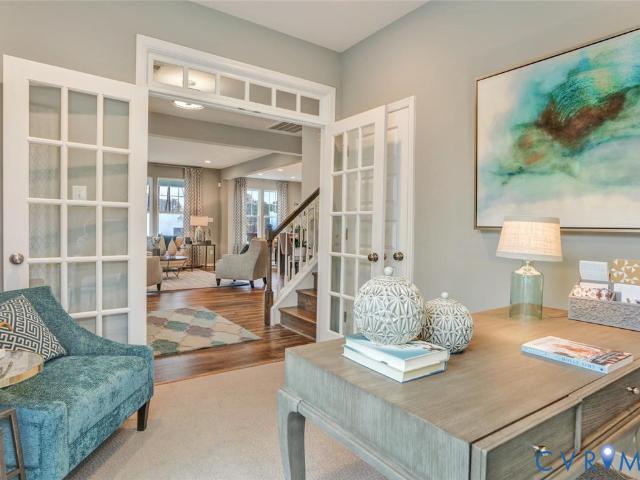
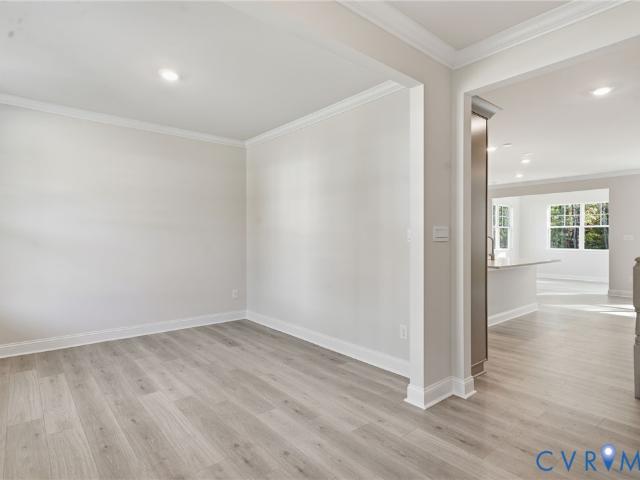
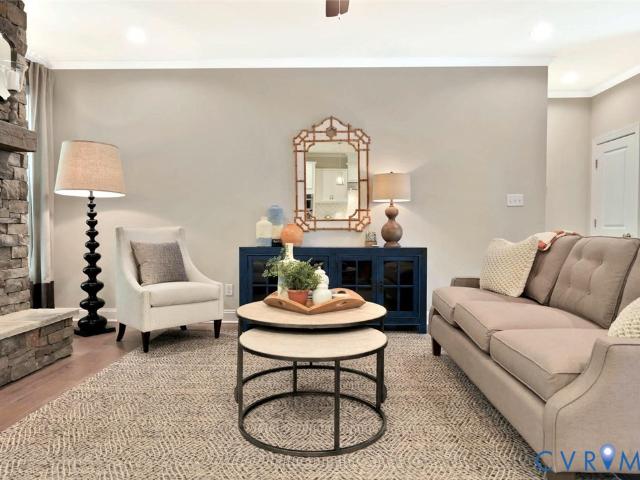
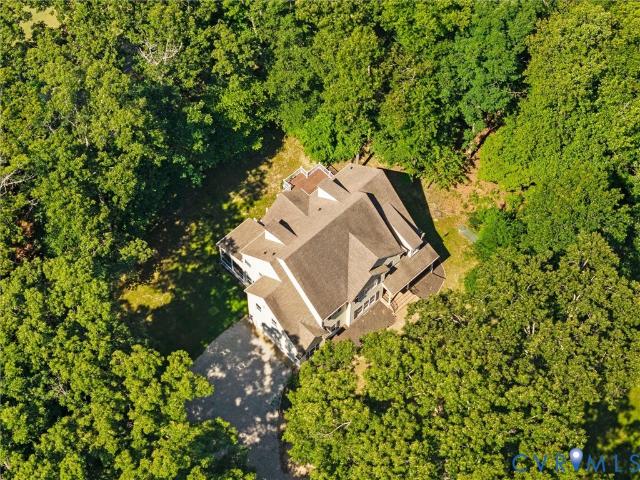
NEW EXCITING PRICE*Nestled at the end of a quiet cul-de-sac in one of Powhatan’s most desirable neighborhoods, Mill Quarter. This exceptional three-story home offers the perfect blend of luxury, privacy, and space. Situated on a rare double lot totaling over 2.4 acres and overlooking the golf course, the property provides a picturesque setting with room to live, entertain, and enjoy the outdoors. At the heart of the home is an expansive kitchen designed to bring people together. Featuring abundant cabinetry, generous counter space, gas cooking, and a spacious layout, it seamlessly connects to the home's main living areas, making it ideal for everything from family dinners to large gatherings. The main level offers an inviting combination of elegance and functionality, including hardwood floors, a grand foyer, private office, living room, great room, two gas fireplaces, screened porch, and access to a large deck overlooking the property and golf course views. The second floor is highlig
USD 649,000
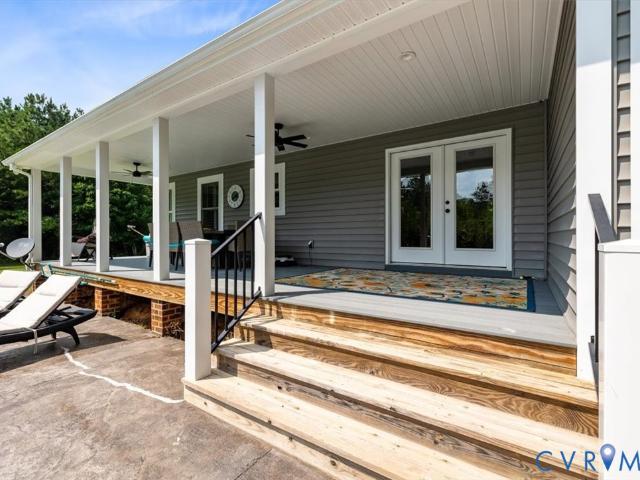
2124 Ballsville Road
View photo
House · for sale
USD 749,000
USD 486/sq.ft
2124 Ballsville Road
Amelia Court House
· 1,539 sq.ft · 3 Bedrooms · 2 Baths · House
· Fireplace · Equipped kitchen · Parking · Swimming pool
Amelia Court House · 1,539 sq.ft · 3 Bedrooms · 2 Baths · House · Fireplace · Equipped kitchen · Parking · Swimming pool
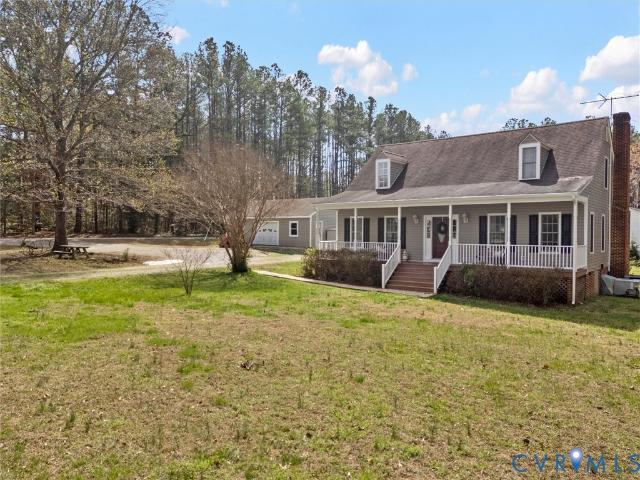
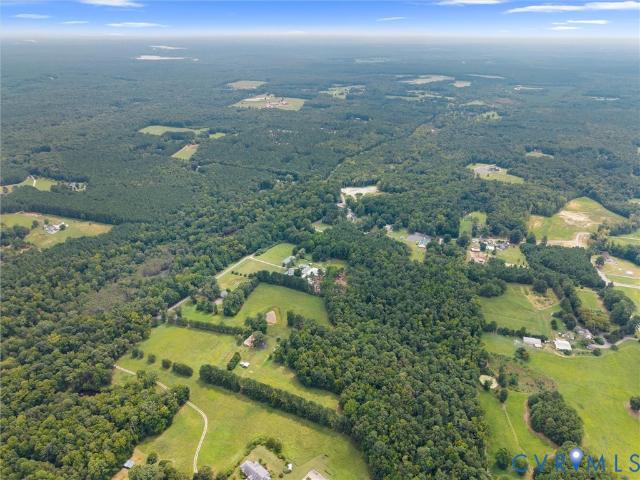
Truly A Unicorn Here! This Is The One You Have Been Waiting For! Outstanding Property Containing 16 Acres Of Land With 4 acres Cleared! Absolutely Wonderful Land For Recreational Hunting (Hunting Blind), Hiking Or Put Up Some Fences And Get The Horses You Always Wanted! Clean, Clean, Clean! The stunning Home Was Built by One Of Powhatan's Finest Builders(Mathews) and it Shows In The Quality That Projects From Every Corner! Beautiful Exotic Wood Floors Throughout The Main Living Areas, Granite Counters With Tile Backsplash In The Kitchen, Recessed Lights, Gas Fireplace, Plantation Shutters, Primary Bath Has Tile Floor, Tike Shower and Jetted Tub With Tile Surround! The Front Porch Is Set Off With Huge Square Columns And The Covered Rear Porch Overlooks Your Inground Heated Pool Surrounded By Stamped Concrete. The Home Also Has An Attached Garage And Whole House Generator! You have so Many Options With This Property As There is another Detached Garage at The House And As You Enter The Pr
USD 749,000
1720 Broken Branch Trail
View photo
House · for sale
USD 899,950
USD 261/sq.ft
1720 Broken Branch Trail
Amelia Court House
· 3,444 sq.ft · 4 Bedrooms · 3 Baths · House
· Garden · Deck · Equipped kitchen · Parking
Amelia Court House · 3,444 sq.ft · 4 Bedrooms · 3 Baths · House · Garden · Deck · Equipped kitchen · Parking
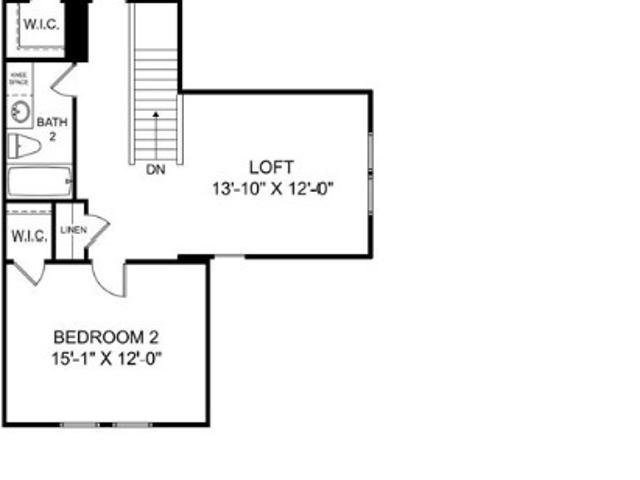
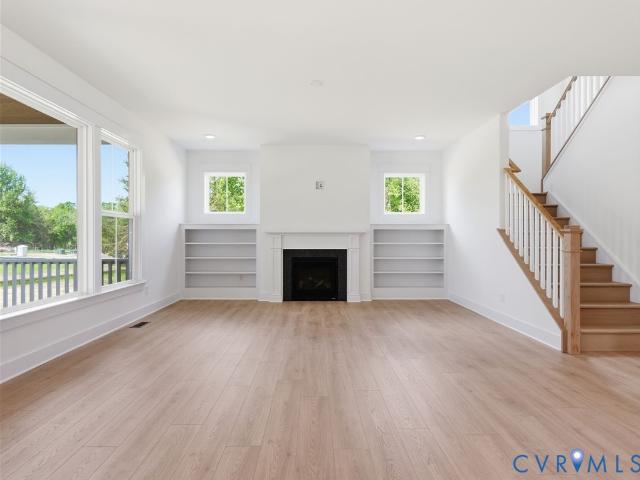
Discover the perfect harmony of sophisticated design and rural tranquility with the Linden, A Stunning New Single-Family Floor Plan by Main Street Homes. The Linden offers the perfect combination of space, functionality, and style for modern living. This home features a 3-car garage with additional storage, a convenient mudroom, and open main-floor layout with a gourmet kitchen, dining room, breakfast nook, great room, and a private study. Upstairs, you’ll find a loft and four spacious bedrooms, each with a walk-in closet. The primary suite is a true retreat with two walk-in closets, dual vanities, a luxurious garden tub, and a separate shower. Bedrooms 2 and 3 share a Jack-and-Jill bathroom, while an additional full bathroom and a laundry room complete the second floor. The Linden offers numerous options to tailor the home to your lifestyle, including a guest suite on the first floor in place of garage storage, a deck or screened porch, a Euro or ultimate shower, private bathrooms ins
USD 899,950
2033 Moseley Road
View photo
House · for sale
USD 699,990
USD 308/sq.ft
2033 Moseley Road
Amelia Court House
· 2,271 sq.ft · 4 Bedrooms · 3 Baths · House
· Equipped kitchen
Amelia Court House · 2,271 sq.ft · 4 Bedrooms · 3 Baths · House · Equipped kitchen
6-Acre Private Estate with No HOA – Minutes from Westchester Commons! Welcome to your private retreat in Eastern Powhatan on the Chesterfield County line. Situated on a serene, low-traffic country road (40 mph), this custom 2017 estate built by Ray Williams offers the perfect blend of rural tranquility and suburban convenience—just 5 minutes to Walmart and a quick 12 minutes to Westchester Commons. Spanning just under 2300 sq ft, this home features 4 bedrooms and an expansive upstairs flex room/5th bedroom with durable LVP flooring, 3.5 baths, brand new carpet in the bedrooms. The layout boasts highly desirable dual primary suites—one on the main level and a second expansive suite upstairs—creating a spacious, multi-functional design suitable for a variety of needs. Step inside to a bright, wide open-concept main level featuring stunning real hardwood flooring throughout the main living area. The chef’s kitchen is a true centerpiece, outfitted with premium granite countertops, a large
USD 699,990
3457 Anderson Highway
View photo
House · for sale
USD 484,900
USD 206/sq.ft
3457 Anderson Highway
Amelia Court House
· 2,347 sq.ft · 4 Bedrooms · 3 Baths · House
· Garden · Deck · Equipped kitchen
Amelia Court House · 2,347 sq.ft · 4 Bedrooms · 3 Baths · House · Garden · Deck · Equipped kitchen
Back and better than before! After a brief pause to complete fresh updates, this classic Cape style home in Powhatan is ready to welcome its next owner. And before you let the address fool you, this home is NOT sitting right on Anderson Highway! Tucked back on a private gravel road in the desirable Goodwyn Heights community, it offers the convenience of a central location without the traffic or feel of being on a main road. Inside, you'll find nearly 2,400 square feet of well maintained living space featuring multiple living areas, two primary suites with one on each level, and recent updates throughout. Fresh paint and improvements have given the home a renewed feel, while two renovated bathrooms showcase beautiful tile finishes. The spacious kitchen offers stainless steel appliances, generous cabinet space, and an eat in area that serves as the heart of the home. Step outside to enjoy a screened porch and adjoining deck overlooking the backyard, creating the perfect space for enterta
USD 484,900
S Genito Rd
View photo
House · for sale
Request Details
Updated
S Genito Rd
Amelia Court House
· 1,808 sq.ft · 2 Bedrooms · 2 Baths · House
Amelia Court House · 1,808 sq.ft · 2 Bedrooms · 2 Baths · House
This home is in preforeclosure, which means the homeowner is in default (missed payments). Therefore, there could be an opportunity to strike a great deal with the owner and the bank
Request Details
Watsons Wood Rd
View photo
House · for sale
Request Details
Updated
Watsons Wood Rd
Amelia Court House
· 2,325 sq.ft · 5 Bedrooms · 3 Baths · House
Amelia Court House · 2,325 sq.ft · 5 Bedrooms · 3 Baths · House
This home is in preforeclosure, which means the homeowner is in default (missed payments). Therefore, there could be an opportunity to strike a great deal with the owner and the bank
Request Details
Maple Summit Ln
View photo
House · for sale
USD 750,000
Updated
Maple Summit Ln
Amelia Court House
· 5 Bedrooms · 4 Baths · House
Amelia Court House · 5 Bedrooms · 4 Baths · House
This is a Real Estate-Owned (REO)/post-foreclosure home owned or managed by a bank. All offers are considered; however, the highest and best will most likely be accepted
USD 750,000
1152 Bradbury Road
View photo
House · for sale
USD 482,500
USD 220/sq.ft
New
1152 Bradbury Road
Amelia Court House
· 2,185 sq.ft · 4 Bedrooms · 3 Baths · House
· Parking
Amelia Court House · 2,185 sq.ft · 4 Bedrooms · 3 Baths · House · Parking
Welcome to 1152 Bradbury Rd, Moseley, VA 23120 this spacious home is located in the highly sought-after Moseley, Powhatan area! Offering an exceptional combination of location, comfort, and recent updates, this property is ready for its next owner. Roof replaced approximately 2–3 years ago, upstairs HVAC system replaced in 2026, water heater replaced roughly 4 years ago. Car enthusiasts, hobbyists, or anyone needing extra storage will appreciate the rare combination of an attached 2-car garage plus a detached 2-car garage! Providing parking for up to four vehicles or plenty of workshop space! This home offers the perfect blend of privacy and accessibility don't miss this opportunity to own a well-maintained home in an outstanding location—schedule your private showing today!
USD 482,500
18320 Palisades Court
View photo
Townhouse · for sale
USD 500,000
USD 211/sq.ft
New
18320 Palisades Court
Amelia Court House
· 2,368 sq.ft · 4 Bedrooms · 3 Baths · Townhouse
· Fireplace · Equipped kitchen · Parking
Amelia Court House · 2,368 sq.ft · 4 Bedrooms · 3 Baths · Townhouse · Fireplace · Equipped kitchen · Parking
Welcome home to the lifestyle you’ve been searching for in the highly sought-after Magnolia Green community in Chesterfield! Imagine pulling into your attached garage after a long day and stepping into a bright end-unit townhouse filled with natural light. With three spacious levels, four bedrooms, three full bathrooms, and one half bath, you’ll have the flexibility and space to grow, entertain, work from home, or host overnight guests. The open-concept main living level is designed for the way you live today. Picture yourself gathering around the oversized granite kitchen island while preparing meals, helping with homework, or catching up with friends. Stainless steel appliances, abundant cabinetry, and generous counter space make cooking enjoyable. Luxury vinyl plank flooring flows throughout the main living area, while the gas fireplace creates the perfect setting for cozy evenings. Plantation shutters throughout the home add timeless style and privacy. Step outside to your screened
USD 500,000
18772 Palisades Cove Trail
View photo
Townhouse · for sale
USD 435,950
USD 222/sq.ft
New
18772 Palisades Cove Trail
Amelia Court House
· 1,959 sq.ft · 3 Bedrooms · 2 Baths · Townhouse
· Swimming pool
Amelia Court House · 1,959 sq.ft · 3 Bedrooms · 2 Baths · Townhouse · Swimming pool
Hampton A. Home is under construction. List price includes base price and structural options, Purchaser may select design options for an additional cost. Magnolia Green boasts resort-style amenities, including pools, playgrounds, basketball court, tennis & pickle ball courts! Palisades Cove residents will enjoy quality-crafted townhomes, fun recreation which include an aquatic center, the Farmer's Market, paved walking trails throughout the community & Magnolia Green Golf Club. (Home is under construction. Photos & visual tours are from the builder's library & shown as an example only. Colors, features & options will vary)
USD 435,950
21600 Patrick Henry Highway
View photo
House · for sale
USD 314,960
USD 178/sq.ft
21600 Patrick Henry Highway
Amelia Court House
· 1,765 sq.ft · 3 Bedrooms · 2 Baths · House
· Deck · Equipped kitchen · Parking · Cellar
Amelia Court House · 1,765 sq.ft · 3 Bedrooms · 2 Baths · House · Deck · Equipped kitchen · Parking · Cellar
Your own private retreat in the heart of Amelia County! This spacious Cape Cod-style home with a BASEMENT sits on 1.97-ACRES, offering the perfect blend of country living and functional space. Bring your vehicles, equipment, boats, RVs, and hobbies—this property features a massive carport-style garage with electricity, along with a dedicated workshop ideal for projects, storage, or a home-based business. Stunning metal roof gives it that country farmhouse appeal. NEWER paint throughout. Beautiful hardwood floors and LVP floors throughout most of the home. Kitchen offers two ceiling fans, GRANITE countertops, and stainless steel appliances. NEWER tankless water heater. Laundry room off of the kitchen, that makes for a perfect pantry as well. Two bedrooms on the first floor with modern lighting fixtures. Upstairs is two additional rooms with a huge hallway bathroom! Unfinished basement for additional storage. Huge side deck for entertaining. Enjoy the peace and privacy of a picturesque r
USD 314,960
524 Cameron Street
View photo
House · for sale
USD 299,999
USD 203/sq.ft
524 Cameron Street
Amelia Court House
· 1,475 sq.ft · 4 Bedrooms · 3 Baths · House
· Fireplace · Equipped kitchen
Amelia Court House · 1,475 sq.ft · 4 Bedrooms · 3 Baths · House · Fireplace · Equipped kitchen
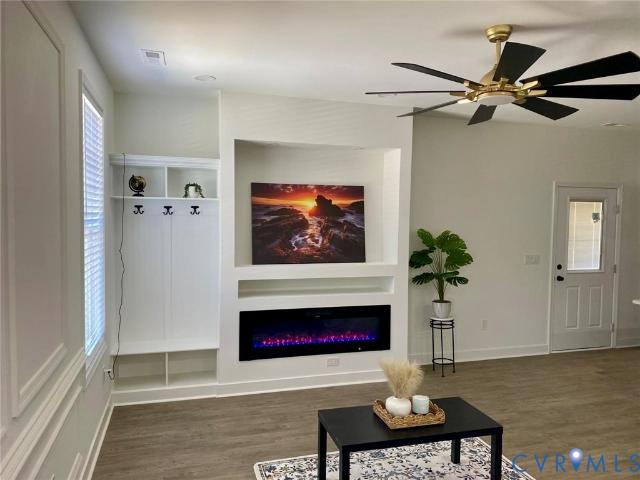
Stunning New Construction in Petersburg, Virginia with 2 Primary Bedrooms! Close to Fort-Gregg Adams, all the shopping and main highways! Enjoy single-story luxury and comfort in this beautifully designed open-concept home. This rare find features 4 bedrooms, 3 full bathrooms, and two complete primary suites on a single level. Open-concept layout with seamless wood-finish flooring and recessed lighting throughout the entire home. Living Room features custom built-in storage, a sleek glass-covered fireplace, contemporary ceiling fan, and modern recessed lighting. Gourmet Kitchen equipped with stainless steel appliances, dark wood-finish soft-close cabinetry, a classic white tile backsplash, and a massive center island with a light-toned countertop and elegant pendant lighting. Dual Primary Suites: Two spacious primary bedrooms, each boasting wood-finish flooring, ceiling fans with integrated lighting, large walk-in closets, and private ensuite full bathrooms. Two additional secondary be
USD 299,999
18325 Barrin Court
View photo
House · for sale
USD 1,135,000
USD 294/sq.ft
18325 Barrin Court
Amelia Court House
· 3,853 sq.ft · 5 Bedrooms · 6 Baths · House
· Office room · Fireplace · Equipped kitchen · Parking
Amelia Court House · 3,853 sq.ft · 5 Bedrooms · 6 Baths · House · Office room · Fireplace · Equipped kitchen · Parking
Welcome to 18325 Barrin Ct. A custom-built 2025 Schell Bros. Home in Barrington at Magnolia Green. This exceptional 5-bedroom, 6-bath home offers 3,859 sq. Ft. on a. 33-acre lot with a 3-car insulated garage with additional storage. The open-concept floor plan features a first-floor primary suite, dedicated office, and a stunning chef's kitchen with custom cabinetry, quartz countertops, large island, gas cooktop with hood and pot filler, double wall ovens, built-in microwave, farmhouse sink, walk-in pantry, and breakfast nook. The kitchen opens to a spacious family room with cathedral ceiling, stone gas fireplace, and built-in cabinetry. The luxurious primary suite offers a cathedral tray ceiling, two walk-in closets, upgraded lighting, and a spa-like bath with freestanding soaking tub, oversized walk-in shower with dual shower heads and niche, dual-sink vanity, and separate water closet. Every bedroom has its own bathroom, providing exceptional privacy and flexibility. The first-floor
USD 1,135,000
18525 Cove Creek Drive
View photo
House · for sale
USD 799,950
USD 189/sq.ft
18525 Cove Creek Drive
Amelia Court House
· 4,219 sq.ft · 5 Bedrooms · 3 Baths · House
· Equipped kitchen · Swimming pool
Amelia Court House · 4,219 sq.ft · 5 Bedrooms · 3 Baths · House · Equipped kitchen · Swimming pool
Welcome to this exceptional 2024-built home located in the sought-after Legacy Park section of Magnolia Green. This gorgeous property offers an abundance of amenities, including an 18-hole semi-private golf course, miles of paved trails, 8 lighted tennis courts and 2 pickleball courts. Enjoy a state-of-the-art Aquatic Center with 5 pools, including a kiddie splash pool, a snack bar, and updated playground. Inside, you'll be greeted by a spacious and thoughtfully designed layout, featuring a grand 8-foot double front door leading into the heart of the home, stunning Engineered LVP flooring throughout the first floor for durability and style. The gourmet kitchen with sleek quartz countertops, ceramic backsplash, and stainless steel appliances, including a 36' gas 5-burner cooktop and double wall ovens, perfect for culinary enthusiasts. Convenience is key with a large mudroom offering plenty of storage plus a walk-in pantry for your kitchen storage needs. Cozy up in the family room next t
USD 799,950
10900 Coalboro Road
View photo
House · for sale
USD 795,000
USD 394/sq.ft
10900 Coalboro Road
Amelia Court House
· 2,013 sq.ft · 3 Bedrooms · 3 Baths · House
· Equipped kitchen
Amelia Court House · 2,013 sq.ft · 3 Bedrooms · 3 Baths · House · Equipped kitchen
25 Acres of Possibilities in Chesterfield County! If you’ve been dreaming of space to spread out, have a small farm, grow something of your own, or simply enjoy the peace and beauty of the land, this 25-acre property on Coalboro Road is ready for its next chapter. The acreage offers a wonderful mix of open pasture, mature timber with potential harvest value, and established grape vines, creating an appealing setting for a variety of agricultural and homesteading possibilities. Located near numerous horse farms, this is a natural fit for those looking for room for horses, livestock, or other animals. Only approximately 0.36 acres are in the flood zone, leaving the vast majority of the property on solid ground. Tucked among the acreage is a 1991 Cape Cod-style home offering 2,016 square feet, 3 bedrooms, and 3 full baths. Step inside to a welcoming living room full of natural light. The kitchen offers wood cabinet, stainless appliances and a dining area that easy for entertaining. The fi
USD 795,000
500 Lipscomb Street
View photo
House · for sale
USD 99,950
USD 162/sq.ft
500 Lipscomb Street
Amelia Court House
· 614 sq.ft · 2 Bedrooms · 1 Bath · House
· Garden
Amelia Court House · 614 sq.ft · 2 Bedrooms · 1 Bath · House · Garden
Opportunity awaits in Crewe! This one-story, 2-bedroom, 1-bath home offers a great chance for an investor, renovator, or buyer ready to bring their vision to life. The home features a convenient one-level layout, newer HVAC system, spacious yard, and plenty of potential throughout. With some updates and TLC, this property could be transformed into a charming home or investment property. Bring your ideas and make it your own! Conveniently located just off of Virginia Ave at the end of a cut-de-sac lot and close to 360 and 460. Property being sold as-is
USD 99,950
18112 Copper Fox Loop
View photo
House · for sale
USD 781,972
USD 227/sq.ft
18112 Copper Fox Loop
Amelia Court House
· 3,444 sq.ft · 4 Bedrooms · 4 Baths · House
· Garden · Office room · Deck · Equipped kitchen · Parking
Amelia Court House · 3,444 sq.ft · 4 Bedrooms · 4 Baths · House · Garden · Office room · Deck · Equipped kitchen · Parking
Introducing the Linden by Main Street Homes, Under Construction in Tuckmar Farm! The striking exterior and rare three-car garage with a dedicated storage area signal that this home is truly something special. Inside, the main level is thoughtfully crafted for today's lifestyle, anchored by a bright, open-concept layout where memories are waiting to be made. The gourmet kitchen, a chef’s dream featuring a gas cooktop, sleek chimney hood, wall oven, and built-in microwave, flows seamlessly into the breakfast nook and an expansive great room filled with natural light. For formal gatherings, the elegant dining room offers a sophisticated backdrop, while a private main-floor study provides a quiet retreat for a home office. Step outside to discover your own backyard oasis, complete with a generous 12x12 open deck and a stunning 16x12 vaulted screened porch, the perfect spot for morning coffee or relaxing evening breezes. Daily organization is effortless thanks to a spacious mudroom position
USD 781,972
18752 Palisades Cove Trail
View photo
Townhouse · for sale
USD 448,750
USD 246/sq.ft
18752 Palisades Cove Trail
Amelia Court House
· 1,819 sq.ft · 3 Bedrooms · 2 Baths · Townhouse
· Patio · Equipped kitchen · Swimming pool
Amelia Court House · 1,819 sq.ft · 3 Bedrooms · 2 Baths · Townhouse · Patio · Equipped kitchen · Swimming pool
Ready early 2027! The Davenport designer home offers an open floorplan perfect for entertaining and everyday living. The kitchen is located in the heart of the home and features a walk-in pantry, beautiful quartz counters, gas cooking and large island that overlooks both the dining area and family room. The primary suite is found on the second floor and has a huge walk-in closet and private bath with double vanity and 6' walk-in tile shower. A loft space, two additional bedrooms, full bathroom with double vanity and laundry room completes the 2nd floor. You'll love the outdoor space in this home, with covered screen porch and patio! Magnolia Green boasts resort-style amenities, including pools, playgrounds, basketball court, tennis & pickle ball courts! Palisades Cove residents will enjoy quality-crafted townhomes, fun recreation which include an aquatic center, paved walking trails throughout the community & Magnolia Green Golf Club. (Townhome is under construction. Photos and visual
USD 448,750
18312 Barrin Court
View photo
House · for sale
USD 1,650,000
USD 244/sq.ft
18312 Barrin Court
Amelia Court House
· 6,760 sq.ft · 7 Bedrooms · 6 Baths · House
· Deck · Fireplace · Equipped kitchen
Amelia Court House · 6,760 sq.ft · 7 Bedrooms · 6 Baths · House · Deck · Fireplace · Equipped kitchen
Luxury living meets custom craftsmanship in Magnolia Green! Situated on a premier lot with golf course views, this Schell Brothers custom build offers unmatched elegance and design. The 1st-floor main level boasts 10' ceilings, modern wooden paneling, solid wood floors, and a dramatic 2-story iron ore shiplap fireplace with coffered ceilings. A true chef’s kitchen features top-tier Monogram appliances, built-in counter-depth fridge, double ovens, pot filler, custom hood, and an expansive custom pantry. Entertaining is effortless with an extra-large custom dining room, stylish French doors to the rear deck, and a state-of-the-art movie theater room with a 100' LED TV! Enjoy main-level living with a lavish primary suite featuring custom dual closet systems, a luxury soaking tub, an extra-large custom shower, and a bidet. The first floor also features a private guest suite. The top of the second-floor stairs opens to a versatile loft area. Practical luxury abounds with laundry rooms on bo
USD 1,650,000
18301 Barrin Court
View photo
House · for sale
USD 1,295,000
Updated
18301 Barrin Court
Amelia Court House
· 5 Bedrooms · 4 Baths · House
· Office room · Fireplace
Amelia Court House · 5 Bedrooms · 4 Baths · House · Office room · Fireplace
Tucked away on a quiet cul-de-sac in the Barrington neighborhood of Magnolia Green, 18301 Barrin Ct delivers an incredible combination of elegance, thoughtful design, and high-end finishes! The exterior is stunning, with a multi-gabled roofline, standing-seam metal accents, board-and-batten and horizontal lap siding, and beautiful stonework giving this craftsman style home amazing curb appeal. Inside, you’ll enjoy 10’ ceilings throughout the main level, hardwood floors throughout, and 8’ custom doors! Just off the large foyer is the first of two main-level primary suites, offering zero-entry access to its spacious ensuite where tile flooring flows seamlessly into the walk-in shower w/ frameless glass. Across the foyer, a home office is outfitted w/ glass-panel French doors and a custom accent wall. The living room is truly breathtaking, w/ soaring 20’ coffered ceilings, dramatic floor-to-ceiling windows spanning nearly two stories, and a contemporary gas fireplace anchoring the space.
USD 1,295,000
TBD Namozine Road
View photo
House · for sale
USD 359,900
USD 265/sq.ft
TBD Namozine Road
Amelia Court House
· 1,356 sq.ft · 3 Bedrooms · 2 Baths · House
· Equipped kitchen
Amelia Court House · 1,356 sq.ft · 3 Bedrooms · 2 Baths · House · Equipped kitchen
Start the new year in a brand-new home! Secure this beautiful Rock River Homes new construction now and make 2027 the year you come home to something NEW! Situated on a gorgeous corner lot with nearly 2 acres off Namozine Road in Crewe, this home offers the space and peaceful country setting you’ve been looking for while remaining convenient to Route 360, Crewe, Blackstone, Farmville, and surrounding areas. The popular Laurel Creek floor plan offers 3 bedrooms, 2 full baths, and a thoughtfully designed open-concept layout with vaulted ceilings that create a bright and spacious feel. The kitchen will feature upgraded Level 2 Fantasy Brown granite countertops, beautiful Merillat cabinetry in Bluff, recessed lighting, and stainless steel oven, microwave, and dishwasher. Granite countertops continue throughout the home for a polished, cohesive finish. Quality and attention to detail are evident throughout with 9-foot ceilings in the bedrooms, bullnose sheetrock corners, no metal shelving,
USD 359,900
18768 Palisades Cove Trail
View photo
Townhouse · for sale
USD 467,225
USD 222/sq.ft
18768 Palisades Cove Trail
Amelia Court House
· 2,099 sq.ft · 3 Bedrooms · 2 Baths · Townhouse
· Office room · Equipped kitchen · Swimming pool
Amelia Court House · 2,099 sq.ft · 3 Bedrooms · 2 Baths · Townhouse · Office room · Equipped kitchen · Swimming pool
Welcome to the Berkley, a beautiful floorplan with an open layout and space for everyone. A study with beautiful french doors greets you as you enter the foyer, this space would make a great home office or playroom. The family room leads directly into your dining area and kitchen. The kitchen has a large island with plenty of prep space, beautiful quartz counters, gas cooking and a pantry for storage. You'll love spending summer evenings on your covered porch just off the main living area! The Primary Suite is found on the 2nd floor and has a WIC and ensuite bath with double vanity and ceramic tile walk-in shower. A flexible loft space, 2 bedrooms, full bath and laundry completes the 2nd floor. Magnolia Green boasts resort-style amenities, including pools, playgrounds, basketball court, tennis & pickle ball courts! Palisades Cove residents will enjoy quality-crafted townhomes, fun recreation which include an aquatic center, the Farmer's Market, paved walking trails throughout the commu
USD 467,225
8818 Midmay Terrace
View photo
House · for sale
USD 642,990
USD 234/sq.ft
8818 Midmay Terrace
Amelia Court House
· 2,745 sq.ft · 4 Bedrooms · 3 Baths · House
· Office room · Terrace · Equipped kitchen
Amelia Court House · 2,745 sq.ft · 4 Bedrooms · 3 Baths · House · Office room · Terrace · Equipped kitchen
Welcome to the Hadley model, featuring a modern open-concept living space designed for ultimate comfort and versatility. The main level boasts a spacious great room, a bright sunroom, and a generous casual dining area. The kitchen is perfect for any home chef, complete with a large center island, walk-in pantry, and plenty of counter space for all your culinary needs. The flex room offers the perfect space for a home office, playroom, or additional living area, while the full bedroom and bathroom on the main floor provide convenience for guests or multi-generational living. Upstairs, an additional living space provides even more flexibility, making it ideal for a media room, study area, or second living room. The primary suite is a true retreat, featuring a large walk-in closet and a luxurious bathroom with separate vanities and a private water closet. The second floor also includes a laundry room, a full bathroom, and two additional bedrooms, offering ample space for family and guests
USD 642,990
18100 Dogwood Flower Lane
View photo
House · for sale
USD 732,827
USD 281/sq.ft
18100 Dogwood Flower Lane
Amelia Court House
· 2,605 sq.ft · 4 Bedrooms · 3 Baths · House
· Office room · Fireplace · Equipped kitchen
Amelia Court House · 2,605 sq.ft · 4 Bedrooms · 3 Baths · House · Office room · Fireplace · Equipped kitchen
Welcome to the Amelia II by Main Street Homes, coming to the award-winning community of Tuckmar Farm! Thoughtfully designed for everyday living and effortless entertaining, this exceptional open-concept home offers a beautiful blend of style and comfort. At the heart of the home, a light-filled great room flows seamlessly into a gourmet kitchen featuring a 36' gas cooktop, sleek hood, wall oven, and microwave. Just beyond, the formal dining room provides an inviting setting for gatherings and special occasions. A flexible first-floor study offers an ideal space for a home office, reading room, or additional bedroom. The main-level primary suite creates a private retreat with a luxurious Euro shower, while a spacious secondary bedroom and adjacent full bath provide comfortable accommodations for guests or multi-generational living. The home’s connection to the outdoors shines in the vaulted 16' x 12' screened porch, where a dramatic dual-sided fireplace extends from the great room to cr
USD 732,827

Get email alerts

Don't miss out: be the first to know about new properties

The alert was correctly created

On subscribing you accept the conditions of use and the privacy policy
Alert
Receive new ads in your inbox
Save this search
Receive alerts for new listings

We'll send you an email when we have new properties for: "Houses for sale in Amelia Court House"

The alert was correctly created

Otterburn
Manchester, Midlothian district Chesterfield County Virginia
Get email alerts and be the first to see new listings
Required field
On subscribing I accept the terms of the privacy policy
Perfect! You'll soon start receiving new listings via email
Alert
Receive an email when we have new ads for Houses for sale in Amelia Court House
Save this search
Filters

Bedrooms

Size (sq.ft)

sq.ft
sq.ft

Price

USD
USD

Property type

Bathrooms

Clear all filters
Receive notifications when new entries are published.