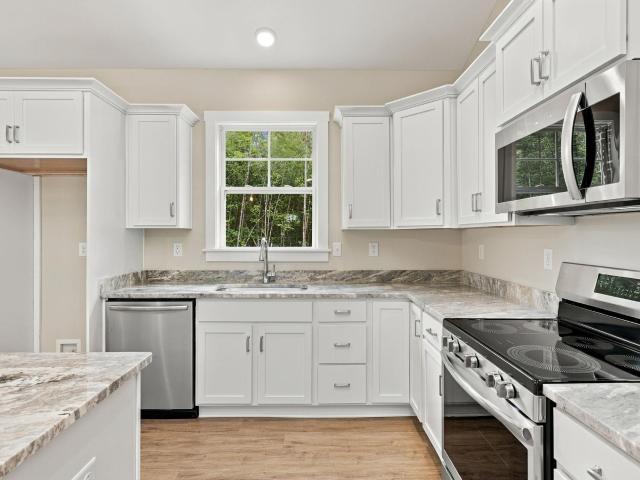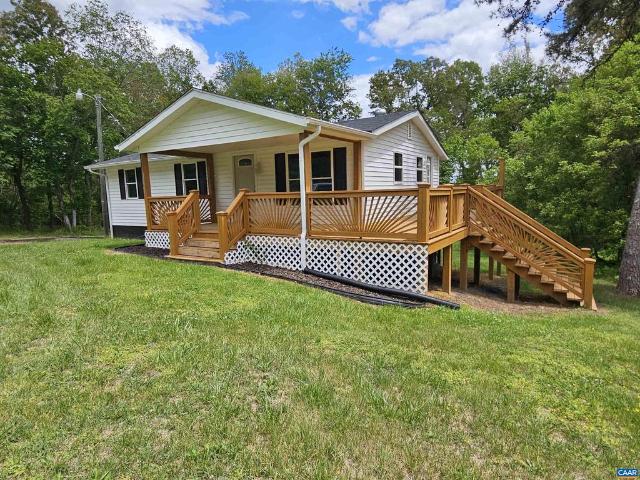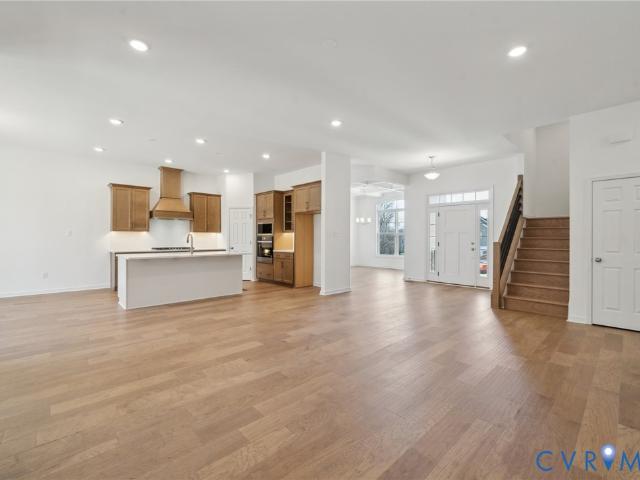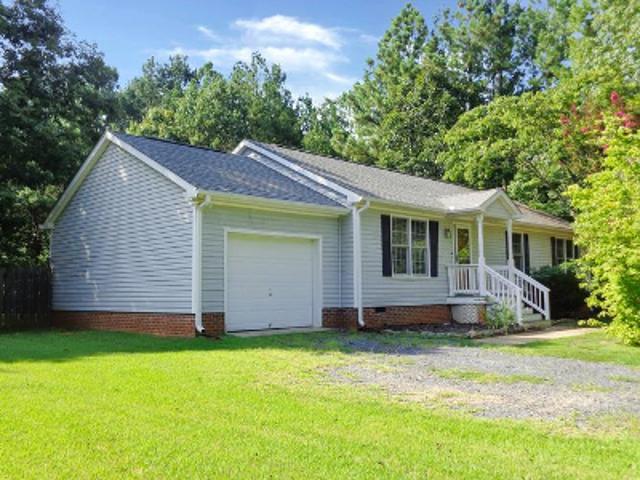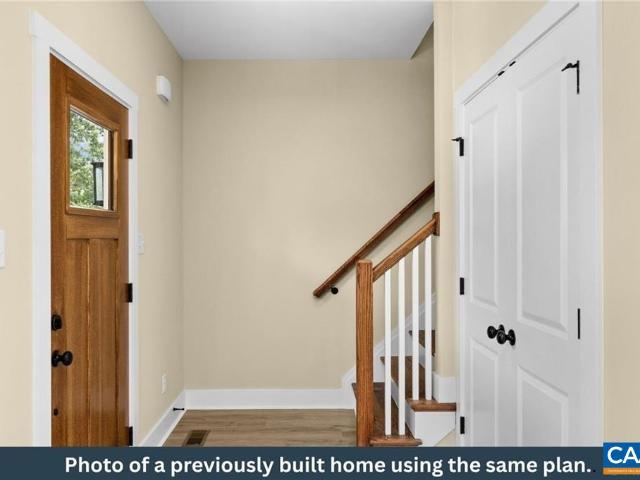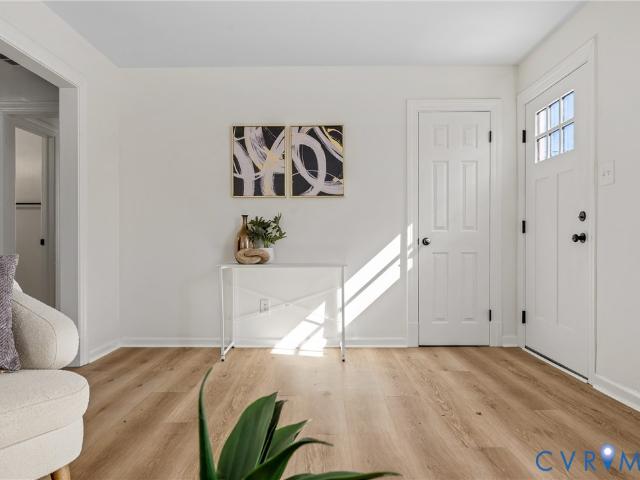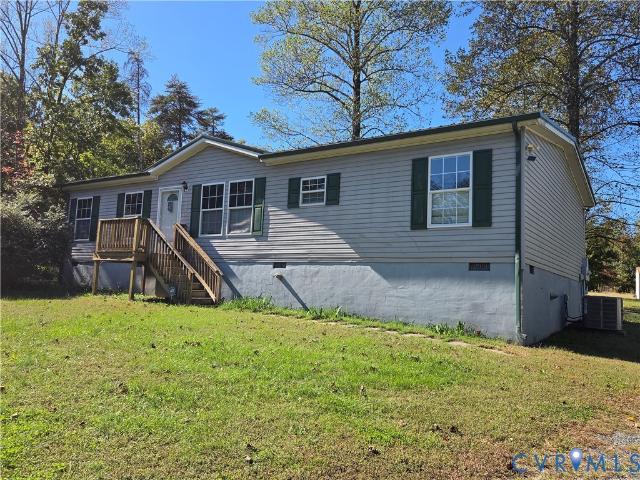
106 houses for sale in Dillwyn town

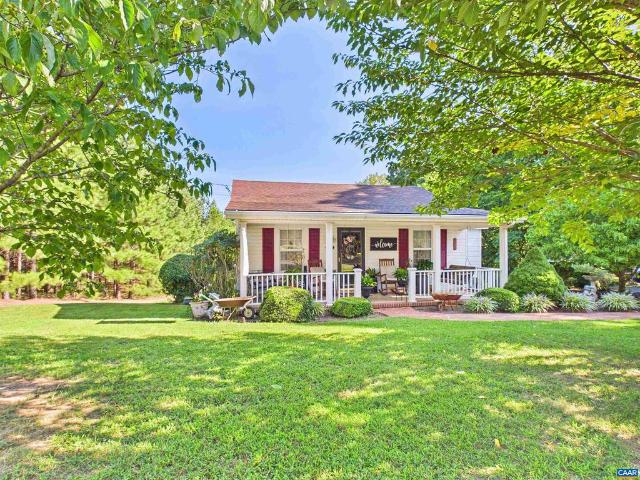
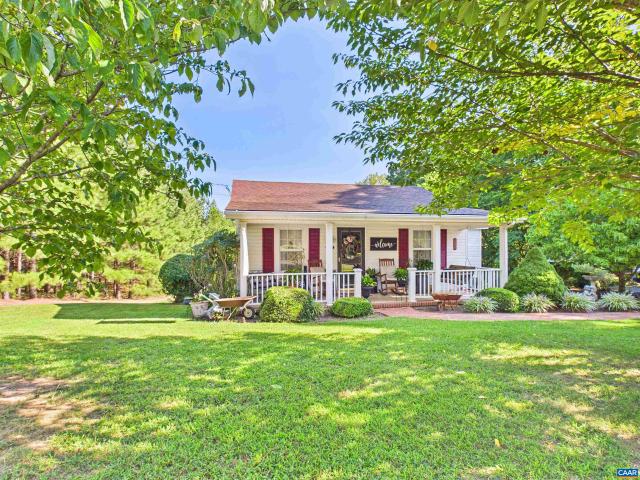
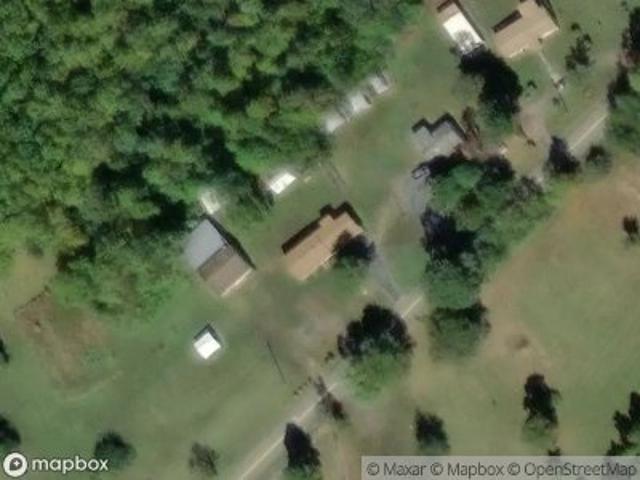
3271 Rosney Road
View photo
House · for sale
USD 289,900
USD 150/sq.ft
3271 Rosney Road
Dillwyn town
· 1,927 sq.ft · 3 Bedrooms · 2 Baths · House
· Patio · Fireplace · Equipped kitchen
Dillwyn town · 1,927 sq.ft · 3 Bedrooms · 2 Baths · House · Patio · Fireplace · Equipped kitchen
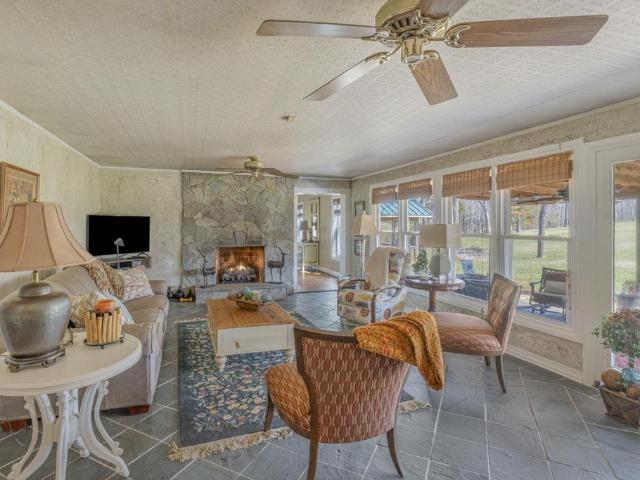
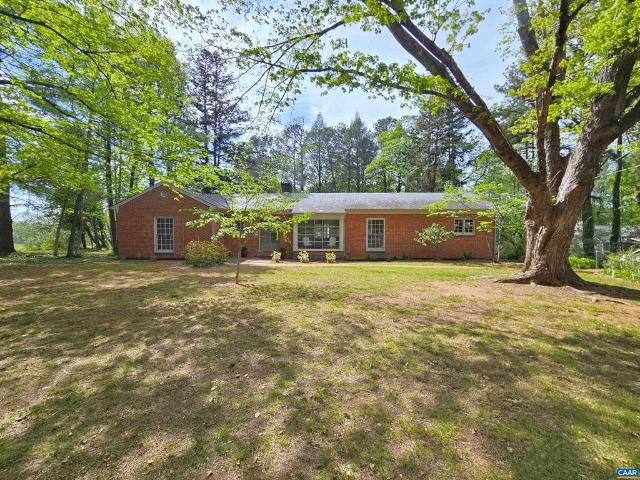
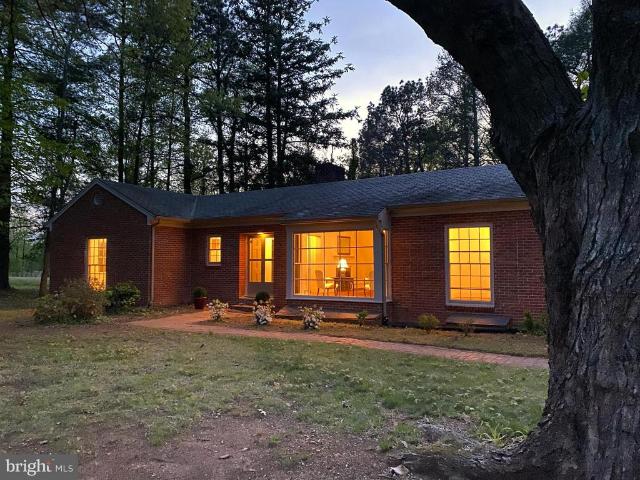
First-time offering! Well-maintained solid brick home featuring an inviting and functional floor plan. This 3-bedroom, 2-bath residence offers timeless character with desirable features rarely found in newer homes, including a sun room, den, study, cedar-lined closets, and two fireplaces. Beautiful hardwood flooring runs throughout much of the home, complemented by freshly painted walls and trim. Recent updates include new flooring in the kitchen, bathrooms, and den, providing a move-in ready interior while maintaining its classic appeal. Situated on a thoughtfully landscaped lot, the property showcases mature plantings such as magnolias, azaleas, dogwoods, and morereflecting years of careful gardening. Outdoor living is enhanced by a large slate patio, perfect for entertaining or relaxing. Additional highlights include a durable slate roof and convenient location within the town of Dillwyn. A rare opportunity to own a well-built home with character, charm, and modern updates
USD 289,900
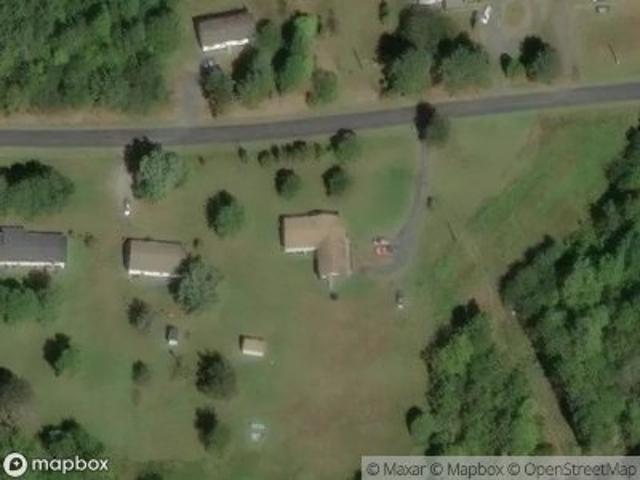
155 Roachs Ln
View photo
House · for sale
USD 199,500
USD 83/sq.ft
155 Roachs Ln
Dillwyn town
· 2,400 sq.ft · 3 Bedrooms · 2 Baths · House
Dillwyn town · 2,400 sq.ft · 3 Bedrooms · 2 Baths · House
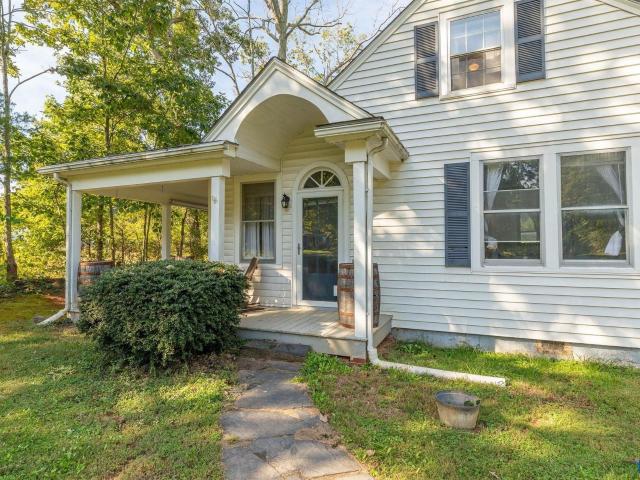
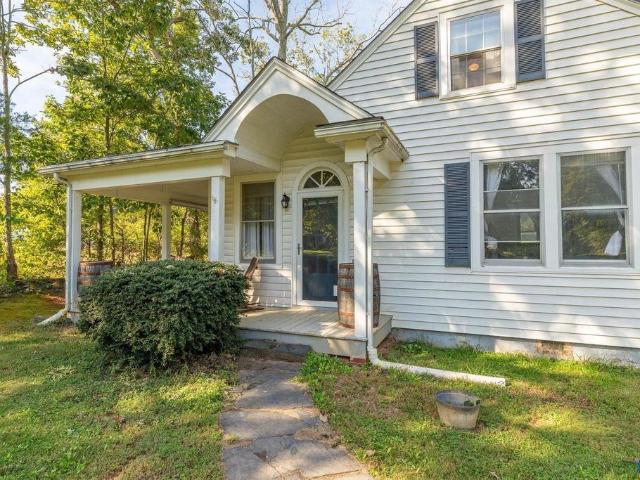
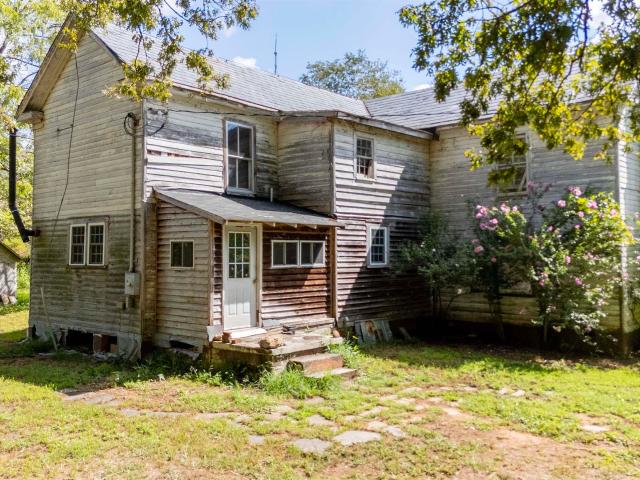
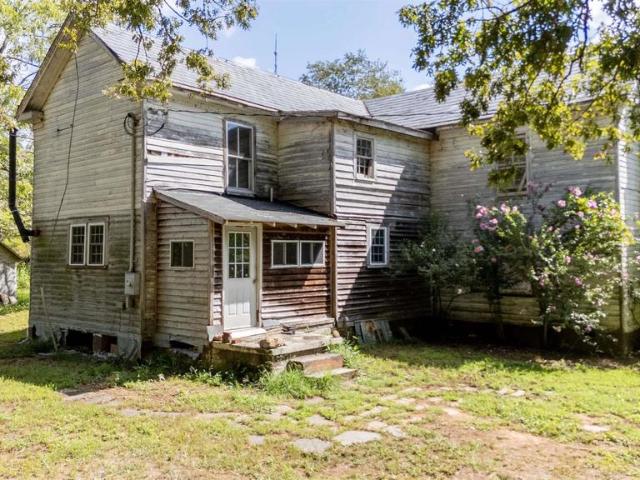
Bring your vision to this circa-1880 farmhouse on 10.97 acres with an open lawn, mature shade trees, and a mix of hardwoods and softwoods. The house needs substantial renovation and offers several possibilities to explore: restore it as a full-time residence, adapt it as a rustic hunting retreat, or investigate replacing it with a new home, subject to applicable approvals. Electricity and running water are present, and some electrical wiring has been installed, but work remains unfinished and the bathrooms require complete renovation. A storage shed with a wood floor and a separate well pump house sit near the home. At the rear, the wooded terrain drops steeply toward the Slate River. The property is reported to extend slightly beyond the river, but no survey is available; buyers should verify boundaries and river frontage. Approximately 6 miles? About a 10-minute drive? To Dillwyn and 10 miles? About 15 minutes? To Scottsville, with public James River boat access in downtown Scottsvil
USD 199,500
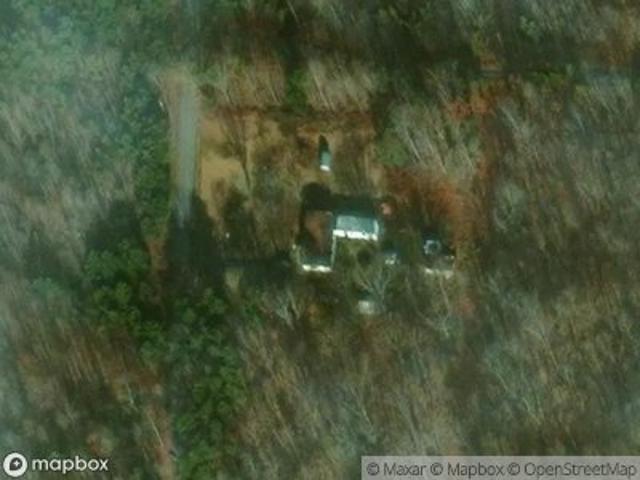
471 Main St
View photo
House · for sale
USD 259,000
471 Main St
Dillwyn town
· 2 Bedrooms · 1 Bath · House
· Parking · Cellar
Dillwyn town · 2 Bedrooms · 1 Bath · House · Parking · Cellar
Welcome to this charming ranch home nestled right within the town limits of Dillwyn! This perfectly situated property offers the ultimate in convenience, granting you easy access to larger neighboring towns in every direction. Inside, you will find a spacious and versatile layout featuring both a welcoming front living room and an expansive family room? Perfect for entertaining or relaxing. The home also boasts a practical partial basement, providing excellent potential for extra storage or customized space. Outside, the property sits on a lovely, well-sized lot complete with a detached garage, offering plenty of room for vehicles, projects, or hobbies. Combining a central location with fantastic living spaces, this home is ready for its next chapter!
USD 259,000
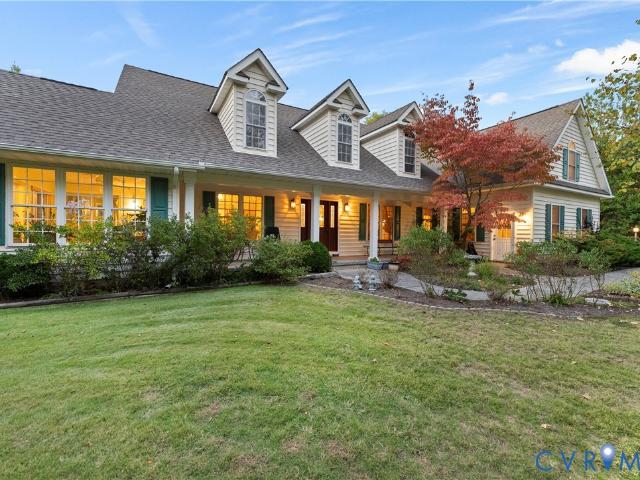
14481 james madison hwy
View photo
House · for sale
USD 230,000
USD 166/sq.ft
14481 james madison hwy
Dillwyn town
· 1,378 sq.ft · 4 Bedrooms · 1 Bath · House
· Cellar
Dillwyn town · 1,378 sq.ft · 4 Bedrooms · 1 Bath · House · Cellar
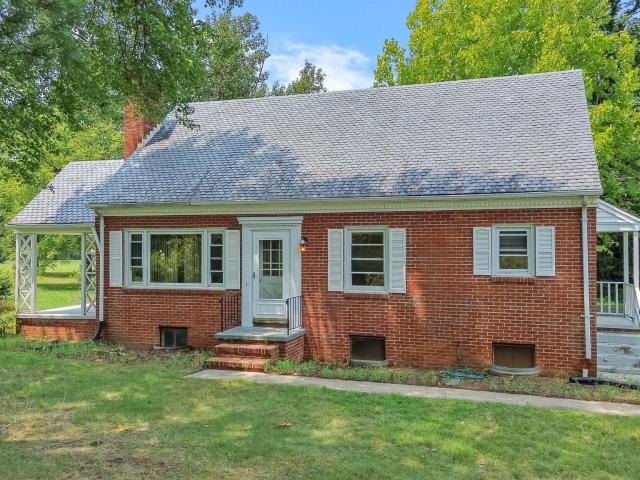
Timeless character and room to make it your own define this charming 1940s home, set on approximately. 60 acres along S James Madison Hwy. Offering about 1,386 square feet, the home features original character, wood floors, 8' ceilings, a welcoming front porch, and a side porch that adds both charm and everyday outdoor living space. The unfinished basement provides valuable storage and utility space, while the generous homesite offers plenty of room for gardening, recreation, or simply enjoying the outdoors. A functional layout and classic architectural details provide a wonderful opportunity to update the home while preserving the warmth and personality that make older homes so special. Conveniently located near schools and with easy access to Farmville, Richmond, and Charlottesville, this is a special opportunity to bring new life to a home with history, character, and plenty of possibilities
USD 230,000
2664 S Constitution Rte
View photo
House · for sale
USD 349,900
USD 258/sq.ft
2664 S Constitution Rte
Dillwyn town
· 1,356 sq.ft · 3 Bedrooms · 2 Baths · House
· Equipped kitchen
Dillwyn town · 1,356 sq.ft · 3 Bedrooms · 2 Baths · House · Equipped kitchen
Year End Savings! 10K price reduction and $5K in seller paid closing costs! Move in ready! New Construction by Rock River Homes. This Laurel Creek floor plan offers 3 bedrooms, 2 baths, and a 1-year builder warranty, all set on a 5.57-acre lot in a peaceful country setting. Just 5 minutes from Dillwyn and 35 minutes from Farmville. Explore High Bridge Trail State Park, one of Virginia's most popular destinations for walking and biking, or spend the day at Sandy River Adventure Park. Discover local history at Buckingham Courthouse, or enjoy regional wines, craft beer, and local favorites throughout the area. Appreciate thoughtfully selected finishes by Rock River Homes? Professional design team, enjoy the benefits of new construction without the wait. Home features granite countertops, large kitchen island, LVP flooring, SS appliances & cathedral ceilings. Primary bedroom with a private en suite bath and walk-in closet. Laundry room and built in shelf. Outside, relax on the covered conc
USD 349,900
471 main st
View photo
House · for sale
USD 259,000
USD 168/sq.ft
471 main st
Dillwyn town
· 1,539 sq.ft · 2 Bedrooms · 1 Bath · House
· Parking · Cellar
Dillwyn town · 1,539 sq.ft · 2 Bedrooms · 1 Bath · House · Parking · Cellar
Welcome to this charming ranch home nestled right within the town limits of Dillwyn! This perfectly situated property offers the ultimate in convenience, granting you easy access to larger neighboring towns in every direction. Inside, you will find a spacious and versatile layout featuring both a welcoming front living room and an expansive family room—perfect for entertaining or relaxing. The home also boasts a practical partial basement, providing excellent potential for extra storage or customized space. Outside, the property sits on a lovely, well-sized lot complete with a detached garage, offering plenty of room for vehicles, projects, or hobbies. Combining a central location with fantastic living spaces, this home is ready for its next chapter!
USD 259,000
14481 S James Madison Hwy
View photo
House · for sale
USD 230,000
USD 166/sq.ft
14481 S James Madison Hwy
Dillwyn town
· 1,378 sq.ft · 4 Bedrooms · 1 Bath · House
· Cellar
Dillwyn town · 1,378 sq.ft · 4 Bedrooms · 1 Bath · House · Cellar
Timeless character and room to make it your own define this charming 1940s home, set on approximately. 60 acres along S James Madison Hwy. Offering about 1,386 square feet, the home features original character, wood floors, 8' ceilings, a welcoming front porch, and a side porch that adds both charm and everyday outdoor living space. The unfinished basement provides valuable storage and utility space, while the generous homesite offers plenty of room for gardening, recreation, or simply enjoying the outdoors. A functional layout and classic architectural details provide a wonderful opportunity to update the home while preserving the warmth and personality that make older homes so special. Conveniently located near schools and with easy access to Farmville, Richmond, and Charlottesville, this is a special opportunity to bring new life to a home with history, character, and plenty of possibilities. Formica Counter, Wood Cabinets, Wood Counter
USD 230,000
25805 N James Madison Highway
View photo
House · for sale
USD 535,805
USD 358/sq.ft
25805 N James Madison Highway
Dillwyn town
· 1,496 sq.ft · 3 Bedrooms · 1 Bath · House
· Equipped kitchen · Parking
Dillwyn town · 1,496 sq.ft · 3 Bedrooms · 1 Bath · House · Equipped kitchen · Parking
Discover a rare opportunity to own 57 stunning acres paired with a farmhouse dating back to circa 1800. Steeped in character and set amidst fields and mature hardwoods, this Buckingham property offers the perfect blend of history, privacy, and potential. The two-story home began as an early 1800s farmhouse and has been expanded over time. The main level features a comfortable living room, eat-in kitchen, primary bedroom, second bedroom, and a half bath. Upstairs, you’ll find an additional bedroom, unfinished room, and a full bath. Outside, history continues with the unique former outdoor kitchen original to the home. A 24x25 garage offers ample space for vehicles, equipment, or hobby use. The land is truly a highlight of the property with 21 acres of open fields and 36 acres of beautiful hardwood forest creating a diverse and picturesque landscape. A gentle stream winds along the side of the property, enhancing its natural appeal. Whether you dream of establishing a working farm, build
USD 535,805
28 Hunters Ln
View photo
House · for sale
USD 275,000
USD 192/sq.ft
28 Hunters Ln
Dillwyn town
· 1,432 sq.ft · 4 Bedrooms · 2 Baths · House
· Garden · Office room
Dillwyn town · 1,432 sq.ft · 4 Bedrooms · 2 Baths · House · Garden · Office room
Charming Remodeled Cape Cod on a Beautiful Acre Lot! Welcome home to this beautifully remodeled 4-bedroom, 2-bathroom Cape Cod, perfectly situated on a spacious, level one-acre lot. Blending classic architectural charm with modern upgrades, this move-in-ready property offers the serene country lifestyle you have been searching for. Arrive to find a welcoming full front porch, perfect for morning coffee, evening relaxation, and enjoying your peaceful surroundings. Step inside to a bright and airy interior, freshly painted from top to bottom in a modern, neutral palette. The thoughtful floor plan features four generous bedrooms and two updated bathrooms, providing plenty of space for family, guests, or a dedicated home office. Enjoy year-round comfort and peace of mind with the brand-new, energy-efficient heat pump system. Outside, the massive, level yard serves as a blank canvas for your outdoor dreams? Perfect for gardening, entertaining, or building an outdoor living area. Convenientl
USD 275,000
1353 Banton Shop Rd
View photo
House · for sale
USD 1,385,000
USD 480/sq.ft
1353 Banton Shop Rd
Dillwyn town
· 2,885 sq.ft · 4 Bedrooms · 3 Baths · House
· Patio · Parking
Dillwyn town · 2,885 sq.ft · 4 Bedrooms · 3 Baths · House · Patio · Parking
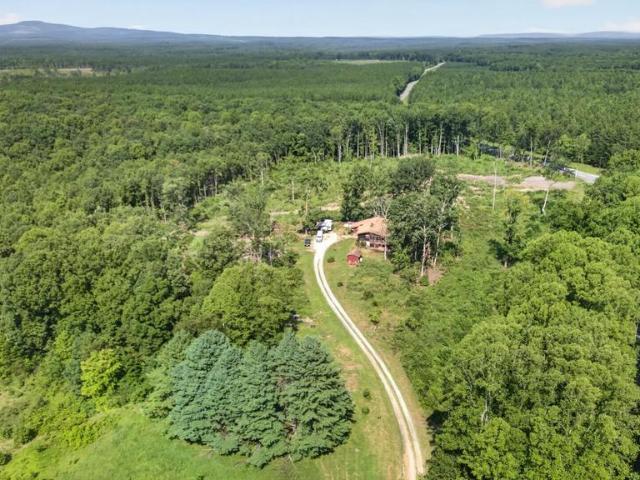
Nestled in the heart of nature, this exceptional 119-acre estate offers over a mile of Slate River frontage and an idyllic setting for outdoor living and relaxation. At the heart of the property stands a beautifully restored 1846 home, featuring 5 spacious bedrooms and 3 bathrooms. Modern additions and updates complement the home? S historic charm. The inviting covered porches and patio offer sweeping views of the surrounding landscape, while the meticulously maintained grounds, which include an orchard, are perfect for enjoying the outdoors. The property also boasts an entertainment pavilion, ideal for hosting gatherings or simply soaking in the peaceful surroundings. For convenience, the estate includes a 3-car garage, an 8-car carport, and multiple equipment barns, providing ample space for storage and operations. The estate's private trails meander through the property, leading to serene wildlife viewing stands and a beautiful sandy beach along the river. With quiet nature sounds,
USD 1,385,000
3271 Rosney Rd
View photo
House · for sale
USD 289,900
USD 150/sq.ft
3271 Rosney Rd
Dillwyn town
· 1,927 sq.ft · 3 Bedrooms · 2 Baths · House
· Patio · Fireplace
Dillwyn town · 1,927 sq.ft · 3 Bedrooms · 2 Baths · House · Patio · Fireplace
Welcome to this first-time-offered, solid brick three bedroom two bath home full of timeless charm and character. From the moment you arrive, you? Ll appreciate the inviting floor plan designed for both comfortable everyday living and effortless entertaining. This well-cared-for home reflects true pride of ownership, highlighted by the seller? S passion for gardening. The property features an abundance of mature landscaping, including beautiful magnolias, vibrant azaleas, graceful dogwood trees, and a variety of other established plantings that create a peaceful, park-like setting. Inside, you? Ll find features rarely seen in newer construction? Adding both warmth and distinction. Enjoy a bright and relaxing sun room, a cozy den, a dedicated study, and two fireplaces that bring character and comfort throughout the home. Cedar-lined closets, hardwood flooring, slate roof, and a spacious slate patio further enhance the home? S unique appeal. The interior has been refreshed with freshly p
USD 289,900
27039 james madison hwy n
View photo
House · for sale
USD 225,000
USD 150/sq.ft
27039 james madison hwy n
Dillwyn town
· 1,496 sq.ft · 2 Bedrooms · 2 Baths · House
· Cellar
Dillwyn town · 1,496 sq.ft · 2 Bedrooms · 2 Baths · House · Cellar
Welcome to this charming 1937 farmhouse nestled on 3.25 acres in the heart of Buckingham County! This character filled home offers timeless appeal with original hardwood floors, spacious living areas, and endless potential to make it your own. The home features two levels of living space plus an unfinished walkout basement. Outside, you’ll find beautiful mature landscaping that creates a peaceful setting with plenty of room to enjoy the outdoors. Whether you’re looking for a full-time residence, country retreat, or investment opportunity, this property offers the perfect blend of privacy and convenience with easy access to Route 15. Enjoy the charm of rural living while still being within commuting distance of Charlottesville, Farmville, and surrounding areas
USD 225,000
988 Buffalo Rd
View photo
House · for sale
USD 475,000
USD 274/sq.ft
988 Buffalo Rd
Dillwyn town
· 1,733 sq.ft · 3 Bedrooms · 2 Baths · House
Dillwyn town · 1,733 sq.ft · 3 Bedrooms · 2 Baths · House
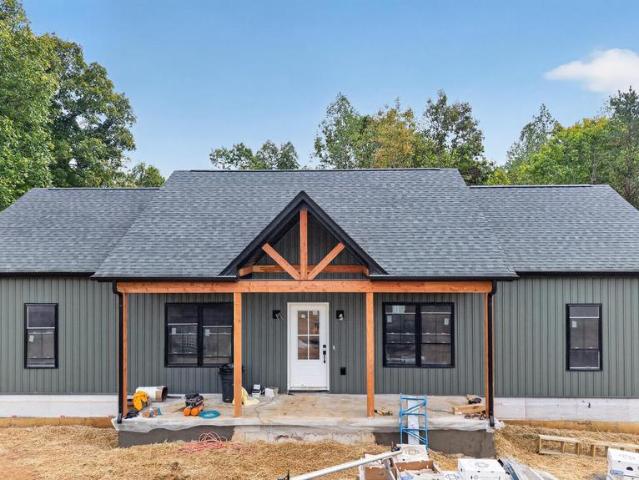
Brand-new construction on 4 acres in Dillwyn! Welcome to 988 Buffalo Road, where modern finishes meet the privacy and space of country living. This thoughtfully designed new home features an attractive exterior with warm timber accents, stonework, dark trim, and a covered front porch that gives the home plenty of character from the moment you arrive. Inside, enjoy the benefits of a completely new home with an open, functional layout designed for everyday living and entertaining. Outside, the 4-acre setting provides plenty of room to spread out while still being surrounded by the peaceful rural landscape Buckingham County is known for. Looking for even more land? An additional adjoining 4 acres may also be purchased for an additional price, creating the opportunity to own approximately 8 acres total. If you've been searching for new construction with acreage rather than another house packed into a subdivision, 988 Buffalo Road deserves a look. Enjoy a brand-new home, beautiful country s
USD 475,000
2026 banton shop rd
View photo
House · for sale
USD 295,000
USD 171/sq.ft
2026 banton shop rd
Dillwyn town
· 1,722 sq.ft · 4 Bedrooms · 2 Baths · House
· Garden · Equipped kitchen
Dillwyn town · 1,722 sq.ft · 4 Bedrooms · 2 Baths · House · Garden · Equipped kitchen
Welcome home to this spacious 4-bedroom, 2-bath residence nestled on approximately 6 beautiful acres in the heart of rural Buckingham County. Offering the perfect blend of privacy, functionality, and modern connectivity, this property features expansive open fields ideal for horses, livestock, hobby farming, or simply enjoying wide-open space. Step inside to an inviting open-concept floor plan highlighted by soaring vaulted ceilings in the main living area, creating a bright and airy atmosphere perfect for entertaining and everyday living. The generous living, dining, and kitchen spaces flow seamlessly together, providing both comfort and versatility. Outside, the acreage offers endless possibilities with room for gardens, animals, recreational activities, and future outbuildings. High-speed fiber internet provides reliable connectivity for remote work, streaming, and online learning while allowing you to enjoy the peace and tranquility of country living
USD 295,000
155 roachs ln
View photo
House · for sale
USD 199,500
155 roachs ln
Dillwyn town
· 3 Bedrooms · 2 Baths · House
Dillwyn town · 3 Bedrooms · 2 Baths · House
Bring your vision to this circa-1880 farmhouse on 10.97 acres with an open lawn, mature shade trees, and a mix of hardwoods and softwoods. The house needs substantial renovation and offers several possibilities to explore: restore it as a full-time residence, adapt it as a rustic hunting retreat, or investigate replacing it with a new home, subject to applicable approvals. Electricity and running water are present, and some electrical wiring has been installed, but work remains unfinished and the bathrooms require complete renovation. A storage shed with a wood floor and a separate well pump house sit near the home. At the rear, the wooded terrain drops steeply toward the Slate River. The property is reported to extend slightly beyond the river, but no survey is available; buyers should verify boundaries and river frontage. Approximately 6 miles—about a 10-minute drive—to Dillwyn and 10 miles—about 15 minutes—to Scottsville, with public James River boat access in downtown Scottsville f
USD 199,500
7192 S James River Hwy
View photo
House · for sale
USD 4,250,000
7192 S James River Hwy
Dillwyn town
· 5 Bedrooms · 3 Baths · House
· Garden · Deck · Fireplace · Equipped kitchen · Cellar
Dillwyn town · 5 Bedrooms · 3 Baths · House · Garden · Deck · Fireplace · Equipped kitchen · Cellar
Welcome to your private rural haven and homesteader? S dream farmette nestled on 12.1 acres in Buckingham County! This updated 5-bedroom, 3-bath split-level home offers approximately 3,000 sq ft of comfortable living space, blending modern updates with the peaceful appeal of country living. Inside, you? Ll find a remodeled kitchen featuring butcher block countertops, a bright and inviting dining room, and a cozy wood-burning fireplace. The walk-out basement adds valuable living and recreation space with built-in cabinetry, a rec room, and abundant storage. Step outside and embrace the possibilities of rural living. The expansive deck and screened porch overlook a fenced garden, offering an ideal setting for gardening, entertaining, or simply enjoying the tranquility of your land. With 12.1 acres to explore and make your own, there is plenty of room to create your vision for a small farm, farmette, homestead, hobby farm, or private country retreat. Additional features include central ai
USD 4,250,000
7192 james river hwy
View photo
House · for sale
USD 425,000
USD 142/sq.ft
Updated
7192 james river hwy
Dillwyn town
· 2,992 sq.ft · 5 Bedrooms · 3 Baths · House
· Garden · Deck · Fireplace · Equipped kitchen · Air conditioning · Cellar
Dillwyn town · 2,992 sq.ft · 5 Bedrooms · 3 Baths · House · Garden · Deck · Fireplace · Equipped kitchen · Air conditioning · Cellar
Welcome to your private rural haven and homesteader’s dream farmette nestled on 12.1 acres in Buckingham County! This updated 5-bedroom, 3-bath split-level home offers approximately 3,000 sq ft of comfortable living space, blending modern updates with the peaceful appeal of country living. Inside, you’ll find a remodeled kitchen featuring butcher block countertops, a bright and inviting dining room, and a cozy wood-burning fireplace. The walk-out basement adds valuable living and recreation space with built-in cabinetry, a rec room, and abundant storage. Step outside and embrace the possibilities of rural living. The expansive deck and screened porch overlook a fenced garden, offering an ideal setting for gardening, entertaining, or simply enjoying the tranquility of your land. With 12.1 acres to explore and make your own, there is plenty of room to create your vision for a small farm, farmette, homestead, hobby farm, or private country retreat. Additional features include central air,
USD 425,000
1278 jerusalem church rd
View photo
House · for sale
USD 289,900
USD 179/sq.ft
1278 jerusalem church rd
Dillwyn town
· 1,615 sq.ft · 3 Bedrooms · 2 Baths · House
· Deck · Parking
Dillwyn town · 1,615 sq.ft · 3 Bedrooms · 2 Baths · House · Deck · Parking
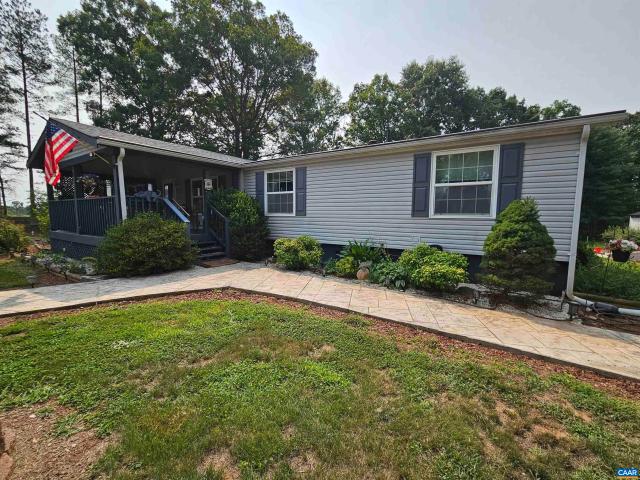
First time ever offered! Don't miss this quality custom-built home on 2.45 picturesque acres offering exceptional craftsmanship, energy-efficient construction, and move-in ready convenience. Built with durable 2x6 exterior walls, upgraded insulation, enhanced floor system, gutter guards, lightning rods, and generator-ready wiring, this home was designed for lasting value. The practical floor plan features 3 bedrooms, 2 full baths, a spacious living room, and a comfortable den. Relax on the covered front porch or on the rear deck overlooking the picnic pavilion and beautifully landscaped grounds. A nearly new asphalt circle driveway, stamped concrete walkways, attached 2-car garage, and multiple outbuildings provide outstanding functionality for hobbies, storage, or equipment. Furniture is negotiable, making this an even more attractive turnkey opportunity. If you've been searching for a private country home with modern conveniences and exceptional quality, this one checks all the boxes
USD 289,900
157 patteson rd
View photo
House · for sale
USD 349,900
USD 232/sq.ft
157 patteson rd
Dillwyn town
· 1,507 sq.ft · 3 Bedrooms · 2 Baths · House
· Equipped kitchen
Dillwyn town · 1,507 sq.ft · 3 Bedrooms · 2 Baths · House · Equipped kitchen
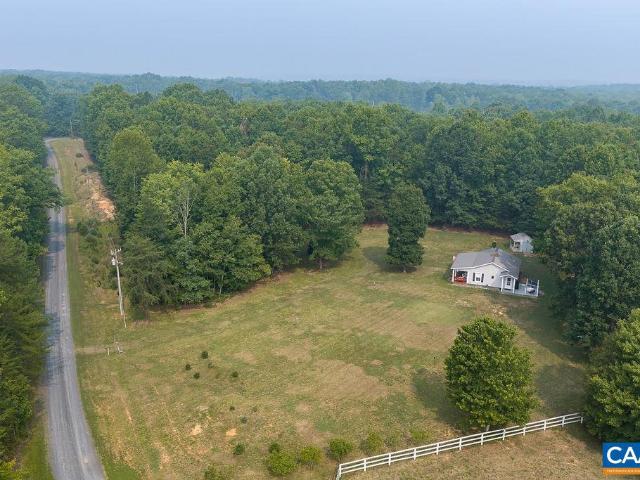
Year End Savings! 20K price reduction and $5K in seller paid closing costs! New Construction by Rock River Homes on a 5.026-acre lot in Buckingham County. The Cedar Creek floor plan offers 3 bedrooms, 2 baths, and a 1-year builder warranty. Located near Scottsville and the scenic James River, enjoy kayaking, tubing, fishing, and boating just minutes away. Explore James River State Park, visit Hardware Hills Vineyard, discover the shops and restaurants of historic Scottsville, or experience the natural beauty and outdoor recreation throughout Buckingham County. Enjoy thoughtfully selected finishes by Rock River Homes' professional design team. This home including granite countertops, a large kitchen island, LVP flooring, stainless steel appliances, and cathedral ceilings. The primary suite features a private en suite bath and walk-in closet. Additional highlights include a laundry room with built-in shelving and a covered concrete front porch perfect for enjoying the peaceful surroundin
USD 349,900
5290 Dixie Hill Rd
View photo
House · for sale
USD 229,900
USD 134/sq.ft
5290 Dixie Hill Rd
Dillwyn town
· 1,711 sq.ft · 3 Bedrooms · 2 Baths · House
· Garden · Deck · Equipped kitchen · Cellar
Dillwyn town · 1,711 sq.ft · 3 Bedrooms · 2 Baths · House · Garden · Deck · Equipped kitchen · Cellar
Inviting and cozy home ready for you! 3 bedrooms, 2 bathrooms, eat in kitchen, wrap around deck, and unfinished basement! This remodeled, solid home featuring a new roof, fully updated kitchen with all new appliances, and fresh paint throughout is a perfect place to build your future. The full basement has an area for storage or pantry, a large bathroom, and plenty of open area for a workshop, game room, and more. Being in the Heart of Virginia means easy access to multiple towns, cities, and state parks (Dark Sky park, too! )for adventures. It will be easy and fun to stay home, too! Enjoy the large deck for gatherings, the back yard for recreation, gardens, basement for multiple projects, and more! Enjoy your home here in central Virginia for all its beauty, history, and new memories to make!
USD 229,900
2521 Creekwind Drive
View photo
House · for sale
USD 918,950
USD 273/sq.ft
2521 Creekwind Drive
Dillwyn town
· 3,358 sq.ft · 3 Bedrooms · 2 Baths · House
· Equipped kitchen
Dillwyn town · 3,358 sq.ft · 3 Bedrooms · 2 Baths · House · Equipped kitchen
The Treyburn III Home Plan To be built by Main Street Homes! This first-floor primary bedroom plan features a luxurious primary bedroom with an en suite and a large walk-in closet. The beautiful kitchen and breakfast room overlook a spacious great room with soaring 10’ ceilings. The formal dining room, featuring a decorative column, is ideally situated for entertaining, with easy access to the kitchen. Two additional first-floor bedrooms share an adjacent bath. Includes a finished loft with a rear dormer and attic storage. Additional options include a second-floor finished or unfinished bedroom and bathroom. This home is under construction. The photos, videos, and/or 3d tour shown represent the floor plan but are not of this specific home. Selections and features are samples and not the actual selections and features in the home. See a new home consultant for details
USD 918,950
Bolling Pl
View photo
House · for sale
USD 345,900
USD 263/sq.ft
Updated
Bolling Pl
Dillwyn town
· 1,313 sq.ft · 3 Bedrooms · 2 Baths · House
Dillwyn town · 1,313 sq.ft · 3 Bedrooms · 2 Baths · House
This is a Real Estate-Owned (REO)/post-foreclosure home owned or managed by a bank. All offers are considered; however, the highest and best will most likely be accepted
USD 345,900
Duncan Store Rd
View photo
House · for sale
Request Details
Updated
Duncan Store Rd
Dillwyn town
· House
Dillwyn town · House
This home is in preforeclosure, which means the homeowner is in default (missed payments). Therefore, there could be an opportunity to strike a great deal with the owner and the bank
Request Details
Seven Eleven Rd
View photo
House · for sale
Request Details
Updated
Seven Eleven Rd
Dillwyn town
· House
Dillwyn town · House
This home is in preforeclosure, which means the homeowner is in default (missed payments). Therefore, there could be an opportunity to strike a great deal with the owner and the bank
Request Details
Sugarfork Rd
View photo
House · for sale
Request Details
Updated
Sugarfork Rd
Dillwyn town
· House
Dillwyn town · House
This home is in preforeclosure, which means the homeowner is in default (missed payments). Therefore, there could be an opportunity to strike a great deal with the owner and the bank
Request Details
1437 Saw Mill Rd
View photo
House · for sale
USD 405,000
USD 195/sq.ft
New
1437 Saw Mill Rd
Dillwyn town
· 2,067 sq.ft · 3 Bedrooms · 2 Baths · House
· Office room
Dillwyn town · 2,067 sq.ft · 3 Bedrooms · 2 Baths · House · Office room
Welcome home to the charm of country living! Nestled on 7 beautiful acres in Farmville, this property offers the perfect blend of comfort, space, and opportunity to make it your own. Enjoy peaceful mornings in the sunroom, a dedicated home office for work or hobbies, and established landscaping that adds character and beauty to the property. The paved driveway provides convenient access, while the upstairs unfinished space offers exciting potential for an additional flex room, whether you envision a playroom, guest space, hobby room, or private retreat. With room to spread out, enjoy the outdoors, and create lasting memories, this property offers the kind of space and possibilities that make a house feel like home. Priced below assessed value, it's an opportunity you won't want to miss. Come see the potential, picture the possibilities, and discover your next chapter on Saw Mill Road!
USD 405,000
137 Jeffal Ln
View photo
House · for sale
USD 274,000
USD 79/sq.ft
Updated
137 Jeffal Ln
Dillwyn town
· 3,466 sq.ft · 1 Bedroom · 1 Bath · House
· Deck · Equipped kitchen
Dillwyn town · 3,466 sq.ft · 1 Bedroom · 1 Bath · House · Deck · Equipped kitchen
Step back in time and fall in love with this charming cabin that captures the warmth and character of the 1950s. From the vintage stove and sink to the cozy dcor, this one-of-a-kind retreat is full of nostalgic appeal. The open floor plan creates an inviting space for relaxing or entertaining, while the spacious covered front porch features beautiful tongue-and-groove fur wood flooring? The perfect place to enjoy the peaceful surroundings. Inside, you'll find Anderson windows, hazelnut tongue-and-groove flooring in the living room, and a stunning shiplap cathedral ceiling that enhances the cabin's rustic charm. Additional features include a tin roof, metal gutters, underground electric service, and a back deck for enjoying nature. The authentic 1950s stove adds both character and functionality to the kitchen. Situated on 6 acres, the property offers the perfect balance of privacy and usability. While most of the land is wooded, approximately 1.5 to 2 acres are open, providing space for
USD 274,000
83 petersville rd
View photo
House · for sale
USD 399,900
USD 244/sq.ft
New
83 petersville rd
Dillwyn town
· 1,636 sq.ft · 3 Bedrooms · 2 Baths · House
· Equipped kitchen
Dillwyn town · 1,636 sq.ft · 3 Bedrooms · 2 Baths · House · Equipped kitchen
New Construction by Rock River Homes. Estimated completion February 2027! This Jamison floor plan offers 3 bedrooms, 2.5 baths, and a 1-year builder warranty, all set on a 2-acre lot in New Canton, VA located in Cumberland County. New Canton offers a quiet, rural setting with access to outdoor recreation and local attractions, including the James River for kayaking and tubing, Cumberland State Forest for hiking, nearby vineyards such as Hardware Hills, and scenic countryside views throughout the area. Appreciate thoughtfully selected finishes by Rock River Homes’ professional design team, enjoy the benefits of new construction without the wait. Home features granite countertops, large kitchen island, LVP flooring, SS appliances, & cathedral ceilings. Primary bedroom with a private en suite bath and walk-in closet. Outside, relax on the covered concrete front porch. 1 Year Builder Warranty Included. Schedule your private showing today and secure this new home before it’s complete. Photo
USD 399,900
2106 Kenwood Avenue
View photo
House · for sale
USD 315,000
USD 390/sq.ft
New
2106 Kenwood Avenue
Dillwyn town
· 807 sq.ft · 2 Bedrooms · 1 Bath · House
· Garden · Equipped kitchen
Dillwyn town · 807 sq.ft · 2 Bedrooms · 1 Bath · House · Garden · Equipped kitchen
Welcome to 2106 Kenwood Avenue, where modern style meets everyday comfort! This beautifully renovated 2-bedroom, 1-bath ranch offers a fresh, inviting interior with thoughtful updates throughout. Step inside to discover updated flooring and a stunning kitchen featuring crisp white shaker-style cabinetry, sleek countertops, modern black accents, and brand-new stainless steel appliances. The beautifully updated bathroom is equally impressive, showcasing elegant marble-look tile, a stylish vanity, and contemporary black fixtures. A brand-new roof adds peace of mind, while the spacious backyard provides endless possibilities for outdoor entertaining, gardening, or simply relaxing. Conveniently situated in Henrico County with easy access to shopping, dining, and major roadways, this move-in-ready home delivers the perfect combination of charm, style, and functionality. Schedule your private showing today and experience everything this home has to offer!
USD 315,000
19 Sheppards Drive
View photo
House · for sale
USD 269,900
USD 174/sq.ft
19 Sheppards Drive
Dillwyn town
· 1,550 sq.ft · 3 Bedrooms · 2 Baths · House
· Garden · Deck · Equipped kitchen · Parking
Dillwyn town · 1,550 sq.ft · 3 Bedrooms · 2 Baths · House · Garden · Deck · Equipped kitchen · Parking
Great Location! 1500 SqFt home with 30 x 40 Shop with three roll up doors and 2 car carport. Metal roof, large deck with ramp for relaxing and gathering (and moving in! ). Inviting kitchen with plenty of storage that is open to living area for easy conversations while preparing meals, doing homework. Workshop is well-lit with multiple openings for garage, storage, and more. The back yard is great for gathering and sunny for play, a large garden, maybe even some chickens! New heat pump installed in 2026. Well-maintained yard and driveway. Firefly high speed internet, wired for generator. Easy access to Farmville for shopping, activities and Buckingham has outdoor activities galore! State forests, state parks, wildlife areas, and more. If you need a home live, work or play. You can do it here!
USD 269,900

Get email alerts

Don't miss out: be the first to know about new properties

The alert was correctly created

On subscribing you accept the conditions of use and the privacy policy
Alert
Receive new ads in your inbox
Save this search
Receive alerts for new listings

We'll send you an email when we have new properties for: "Houses for sale in Dillwyn town"

The alert was correctly created

Pantops, Rivanna district Albemarle County Virginia
Rivanna
Get email alerts and be the first to see new listings
Required field
On subscribing I accept the terms of the privacy policy
Perfect! You'll soon start receiving new listings via email
Alert
Receive an email when we have new ads for Houses for sale in Dillwyn town
Save this search
Filters

Bedrooms

Size (sq.ft)

sq.ft
sq.ft

Price

USD
USD

Property type

Bathrooms

Clear all filters
Receive notifications when new entries are published.