104 houses for sale in Dillwyn town

12101 Blunt's Bridge Estates Court
View photo
House · for sale
USD 1,100,000
USD 285/sq.ft
12101 Blunt's Bridge Estates Court
Dillwyn town
· 3,853 sq.ft · 4 Bedrooms · 3 Baths · House
· Fireplace · Equipped kitchen
Dillwyn town · 3,853 sq.ft · 4 Bedrooms · 3 Baths · House · Fireplace · Equipped kitchen
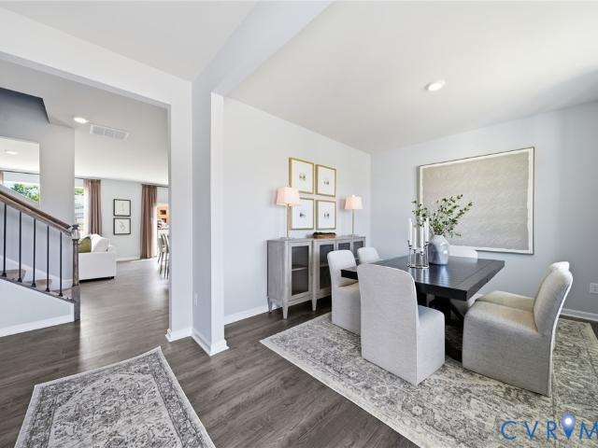
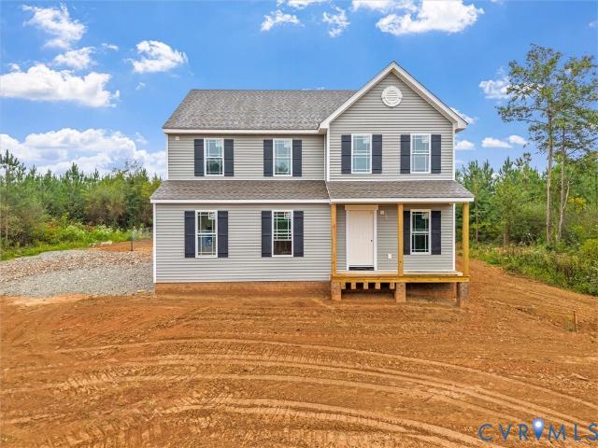
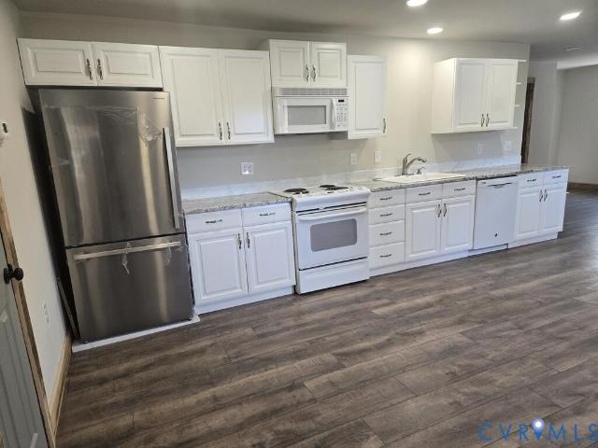
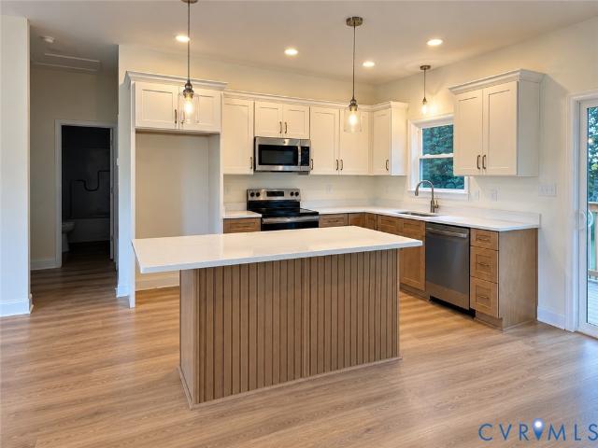
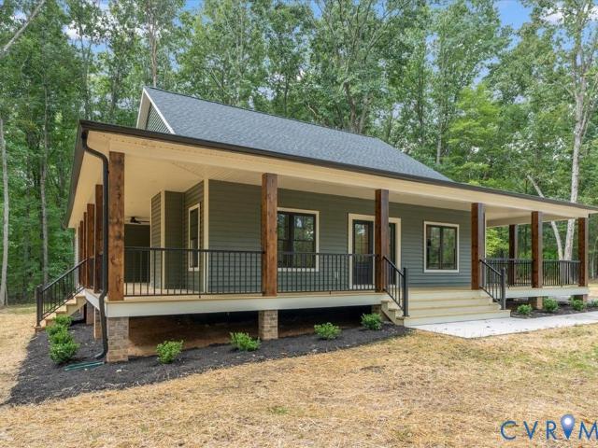
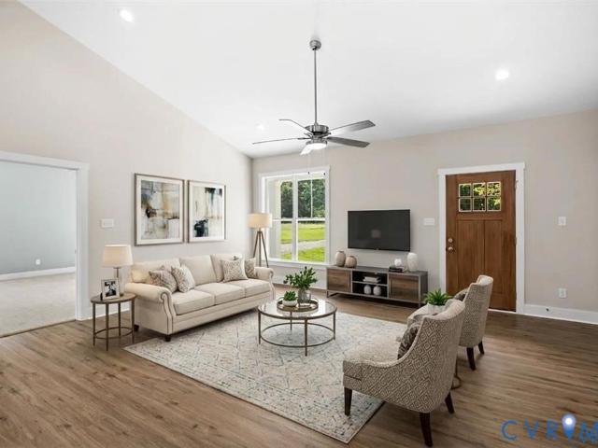
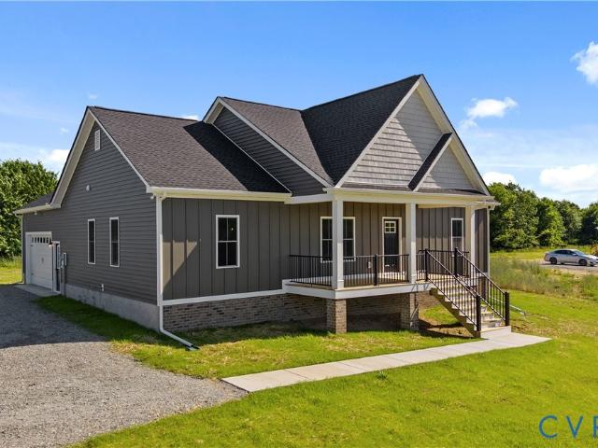
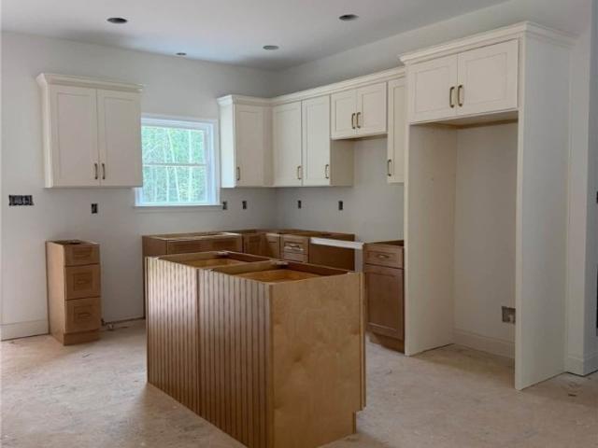
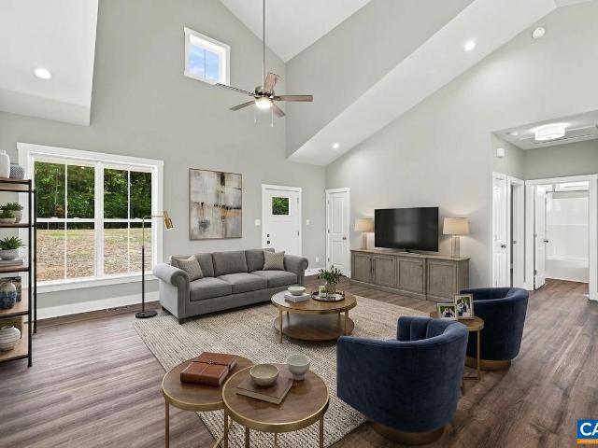
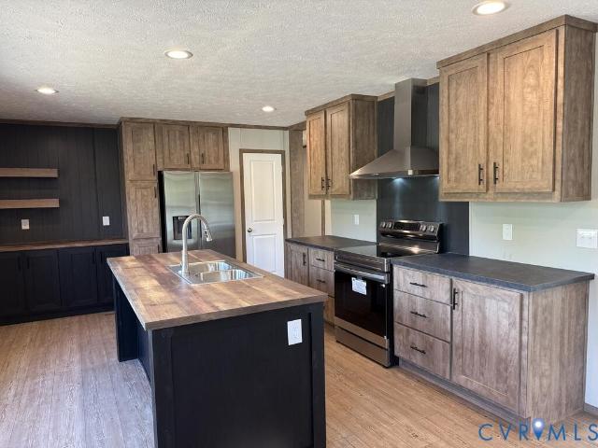
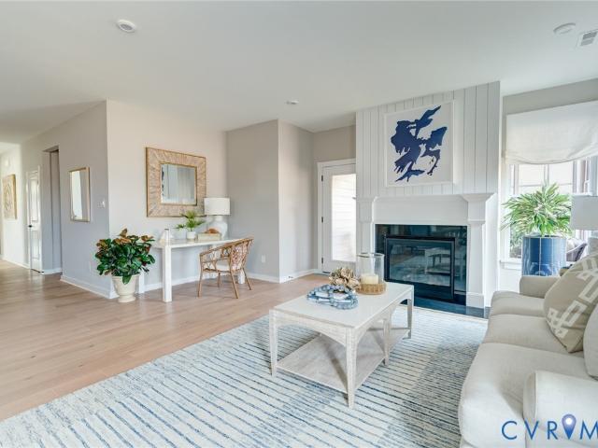
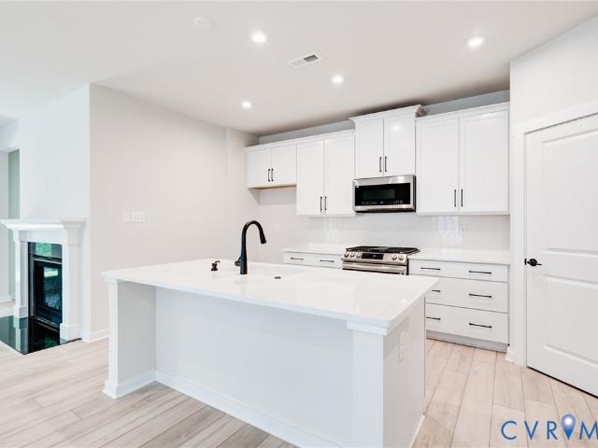
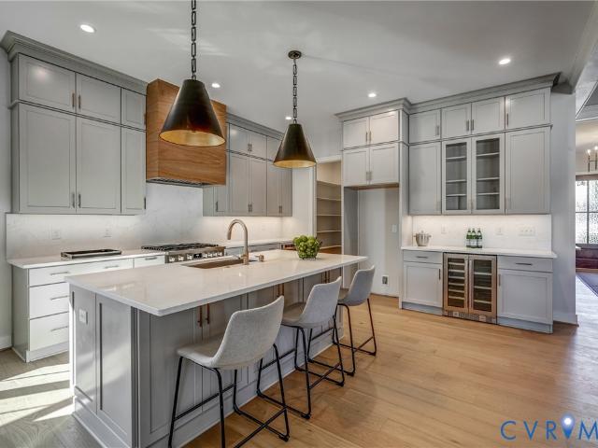
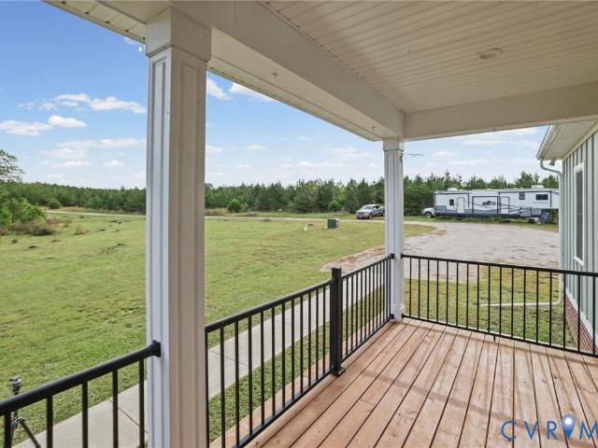
Be the first of ten lucky residents, to live in this new ten lot development in a beautiful and prestigious area of Hanover county; Blunt's Bridge Estates is just across the S. Anna River from Eagle's Point Farm Thoroughbred Training Center! This beautiful new home under construction on 10.33 acres, is less than 5 miles from downtown Ashland. A terrific Craftsman style Cape Cod is 3860 sq. Ft. has 10 ft ceilings and 8 ft solid doors on the first floor, big first floor Primary suite with huge walk-in closet, two additional first floor bedrooms and another full bath. Great room with attractive coffered ceiling and gas fireplace w/tile surround is open to a magnificent kitchen with a huge island, solid surface countertops, tall paneled cabinets to the ceiling with crown molding, a Bosch 36' commercial gas range, custom hood, drawer type microwave, spice drawer, and large dining eat-in area. Flex room with French doors and accent wall can be a dining room, or office. Engineered wood floors
USD 1,100,000
115 Jenkins Church Road
View photo
House · for sale
USD 419,950
USD 263/sq.ft
115 Jenkins Church Road
Dillwyn town
· 1,593 sq.ft · 3 Bedrooms · 2 Baths · House
· Parking
Dillwyn town · 1,593 sq.ft · 3 Bedrooms · 2 Baths · House · Parking
Welcome to 115 Jenkins Church Rd, Cumberland, VA! Built in 2024, this 3-bedroom, 2-bathroom home offers approximately 1,600 sq ft of living space on 9.95 acres. Features include a long private driveway, luxury vinyl plank (LVP) flooring throughout, granite countertops, spacious primary suite with walk-in closet and walk-in shower, attached 2-car garage, and Starlink internet setup. Enjoy privacy, peaceful country living, and expansive outdoor space, conveniently located near Cumberland State Forest and approximately 10 minutes from Bear Creek Lake State Park
USD 419,950
8649 Copperland Drive
View photo
House · for sale
USD 599,990
USD 239/sq.ft
8649 Copperland Drive
Dillwyn town
· 2,508 sq.ft · 5 Bedrooms · 3 Baths · House
· Office room · Equipped kitchen
Dillwyn town · 2,508 sq.ft · 5 Bedrooms · 3 Baths · House · Office room · Equipped kitchen
Welcome to Copper Grove in Harpers Mill, where beautiful homes and resort-style amenities come together! Enjoy miles of trails, a community pool, clubhouse, dog park, sports field, and playground, all in a sought-after Midlothian location convenient to Richmond, schools, dining, shopping, and everyday essentials. Step inside the Hayden, a thoughtfully designed, open-concept home offering the space and flexibility today’s buyers are looking for. The main level welcomes you with spacious living and dining areas and a stylish kitchen featuring 42-inch shaker-style cabinetry, quartz countertops, and a walk-in pantry. A first-floor bedroom with a full bath offers a comfortable retreat for guests, while the additional flex room is perfect for a home office, playroom, or whatever fits your lifestyle. Upstairs, a generous loft creates even more room to relax, entertain, or play. The spacious primary suite feels like a private retreat with two walk-in closets, dual vanities, and a private water
USD 599,990
15 Coffeys Road
View photo
House · for sale
USD 299,900
USD 221/sq.ft
15 Coffeys Road
Dillwyn town
· 1,356 sq.ft · 3 Bedrooms · 2 Baths · House
· Garden · Equipped kitchen
Dillwyn town · 1,356 sq.ft · 3 Bedrooms · 2 Baths · House · Garden · Equipped kitchen
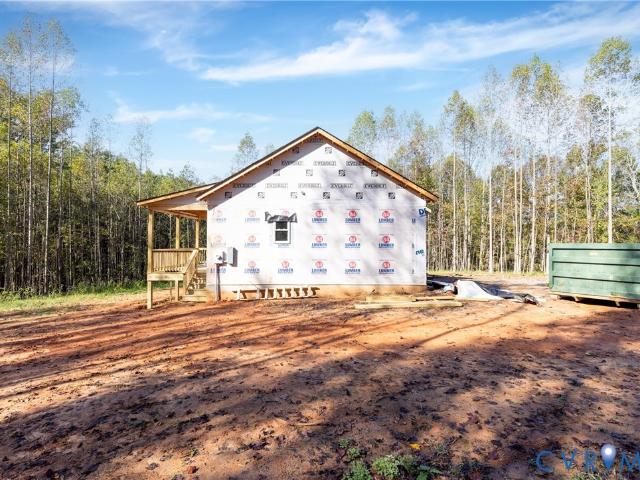
New construction, nearing completion at a great price in Cumberland County! Brand-new 1,362 sq. ft. 3 bedroom, 2 bathroom home with private backyard situated on 2.2+ acres. The open-concept, split-bedroom floor plan features 9-foot ceilings, recessed lighting and an extra-large mud/utility room with a custom built-in/drop zone and pantry. The kitchen features all white solid wood, soft-close cabinetry with granite countertops, stainless steel appliances and a large island with pendant lighting. The primary suite includes a large walk-in closet, ceiling fan, walk-in shower and bathroom cabinetry coordinated with the kitchen finishes. Luxury vinyl plank flooring will be installed throughout the main living areas with carpet in the bedrooms. Outside, enjoy a 10' x 18' covered rear porch with recessed lighting, ceiling fan and two separate entry points to the home. Additional features include a 30-year dimensional roof, low-maintenance vinyl siding, high-efficiency windows and doors, condi
USD 299,900
3057 Ridge Rd
View photo
House · for sale
USD 235,000
USD 185/sq.ft
3057 Ridge Rd
Dillwyn town
· 1,270 sq.ft · 3 Bedrooms · 1 Bath · House
Dillwyn town · 1,270 sq.ft · 3 Bedrooms · 1 Bath · House
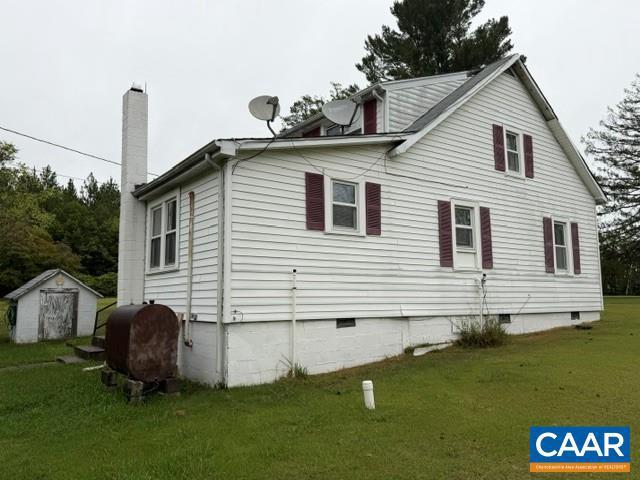
Bring your vision to this charming Cape-style home on 4 acres in Buckingham County! Offering 3 bedrooms and 1.5 baths, this property has a classic layout and plenty of potential. The home is dated and in need of some TLC, making it a great opportunity to personalize and add value. Enjoy the privacy and space of 4 acres in a peaceful rural setting. Property to be sold AS-IS
USD 235,000
12958 constitution rte s
View photo
House · for sale
USD 574,900
USD 300/sq.ft
12958 constitution rte s
Dillwyn town
· 1,916 sq.ft · 3 Bedrooms · 2 Baths · House
· Parking
Dillwyn town · 1,916 sq.ft · 3 Bedrooms · 2 Baths · House · Parking
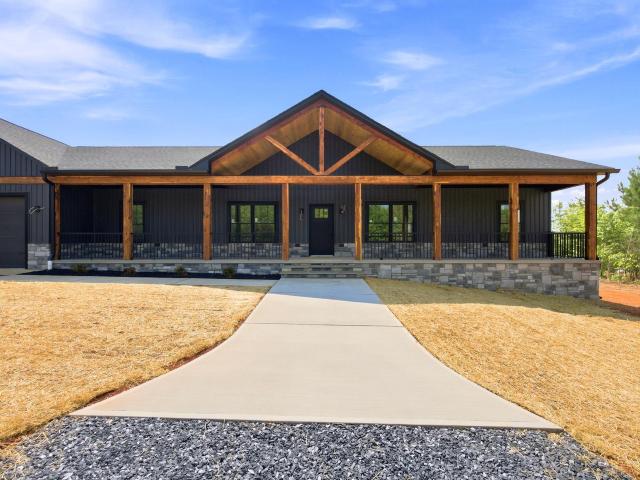
Nestled on a stunning private setting in the heart of Central Virginia, this custom-built modern farmhouse is where luxury craftsmanship meets peaceful country living. With certificate of occupancy in hand, this thoughtfully designed home offers striking curb appeal with bold dark siding, warm natural wood accents, expansive covered porches, and a welcoming open-concept layout designed for both everyday living and entertaining. Inside, buyers can expect quality finishes, spacious living areas, oversized windows bringing in natural light, and a seamless blend of modern comfort and rustic elegance. The attached garage spanning 1,200 sq, ft, with a 620 sq. Ft. attic above with 6 ft. Ceilings and 3/4' plywood for flooring. Situated just outside of Scottsville with convenient access to Charlottesville, this property offers the privacy and serenity of rural living while still being within an easy drive to shopping, dining, wineries, and UVA. Now is the perfect opportunity to secure a brand-n
USD 574,900
134 Barter Hill Road
View photo
House · for sale
USD 415,000
USD 230/sq.ft
134 Barter Hill Road
Dillwyn town
· 1,798 sq.ft · 3 Bedrooms · 2 Baths · House
· Office room · Deck · Equipped kitchen · Parking
Dillwyn town · 1,798 sq.ft · 3 Bedrooms · 2 Baths · House · Office room · Deck · Equipped kitchen · Parking
New construction on a private 2.4-acre wooded lot! This charming country-style home offers a flexible floor plan, thoughtful design, and a convenient location just minutes from Bear Creek Lake, Cumberland State Forest and the Cumberland Courthouse area. The welcoming front porch opens to a versatile entry space that can be used as a home office, living room, or playroom. The main level features a spacious Great Room open to the Kitchen, creating a comfortable setting for everyday living and entertaining. The Kitchen provides plenty of cabinet storage, a center island, and pantry. Durable, low-maintenance LVP flooring runs throughout the entire first level, and a convenient half bath is located just off the main living areas. Step outside to enjoy the peaceful wooded setting from the rear deck, while the attached two-car garage provides convenient parking and storage, and a utility sink. Upstairs, the Primary Suite features a generous walk-in closet and private full bath. Bedrooms 2 and
USD 415,000
265 Happy Hollow Rd
View photo
House · for sale
USD 369,900
USD 245/sq.ft
265 Happy Hollow Rd
Dillwyn town
· 1,507 sq.ft · 3 Bedrooms · 2 Baths · House
· Equipped kitchen
Dillwyn town · 1,507 sq.ft · 3 Bedrooms · 2 Baths · House · Equipped kitchen
New Construction by Rock River Homes. This Cedar Creek floor plan offers 3 bedrooms, 2 baths, and a 1-year builder warranty, all set on a 2.251-acre lot. Just 10 minutes from Scottsville and 40 minutes to Charlottesville, enjoy the best of Central Virginia living with easy access to outdoor recreation, local wineries, and small-town charm. Spend summer days kayaking, tubing, or rafting on the scenic James River, explore nearby hiking and biking trails, or unwind with a glass of wine at Cunningham Creek Winery or Hardware Hills Vineyard. Historic downtown Scottsville offers local shops, restaurants, and the popular James River Brewery, making it easy to enjoy a relaxing afternoon close to home. Appreciate thoughtfully selected finishes by Rock River Homes? Professional design team. Home features granite countertops, large kitchen island, LVP flooring, & SS appliances. The great room has cathedral ceilings & active dormer. Primary bedroom with a private en suite bath and walk-in closet.
USD 369,900
1734 Anderson Highway
View photo
House · for sale
USD 199,900
USD 158/sq.ft
1734 Anderson Highway
Dillwyn town
· 1,259 sq.ft · 3 Bedrooms · 1 Bath · House
· Office room · Equipped kitchen
Dillwyn town · 1,259 sq.ft · 3 Bedrooms · 1 Bath · House · Office room · Equipped kitchen
This newly remodeled brick rancher has so much to offer with new wood floors, kitchen cabinets, windows, bath fixtures, newly painted and much more. Located convenient to Farmville and Richmond. Also, a great potential commercial location for an office or business with great visibility and access. All this for $199,900
USD 199,900
46 Atkins Road
View photo
House · for sale
USD 299,900
USD 221/sq.ft
46 Atkins Road
Dillwyn town
· 1,356 sq.ft · 3 Bedrooms · 2 Baths · House
· Garden · Equipped kitchen
Dillwyn town · 1,356 sq.ft · 3 Bedrooms · 2 Baths · House · Garden · Equipped kitchen
Looking for brand new, one level living in Cumberland County? How about a private backyard overlooking a neighboring pond? This 1,362 sq. ft. 3 bedroom, 2 bathroom home should be on your list. The open-concept, split-bedroom floor plan features 9-foot ceilings, recessed lighting and an extra-large mud/utility room with a custom built-in and pantry. The kitchen features solid wood, soft-close cabinetry with warm wood lower cabinets and white uppers, quartz countertops, stainless steel appliances and a large island with custom wood detailing. The primary suite includes a large walk-in closet, ceiling fan, walk-in shower and bathroom cabinetry coordinated with the kitchen finishes. Luxury vinyl plank flooring will be installed throughout the main living areas with carpet in the bedrooms. Outside, enjoy a 10' x 18' covered rear porch with recessed lighting, ceiling fan and two separate entry points. Additional features include a 30-year dimensional roof, low-maintenance vinyl siding, high-
USD 299,900
201 Deer Run
View photo
House · for sale
USD 430,000
USD 162/sq.ft
201 Deer Run
Dillwyn town
· 2,648 sq.ft · 3 Bedrooms · 3 Baths · House
· Garden · Office room · Equipped kitchen
Dillwyn town · 2,648 sq.ft · 3 Bedrooms · 3 Baths · House · Garden · Office room · Equipped kitchen
Need inside space? Outside space? Peace, quiet and seclusion? Here you will have an abundance of it all! Nearly 15 acres with a creek and several fruit trees, this property has privacy, room for hunting or animals or huge garden spaces. The 11 room home, set back from the road, has 2 brand new Heat Pumps, 4 yr old well pump & pressure tank, 2 yr old water heater, new laundry tub, all new toilets, and new paint. 3 bedrooms and 2 baths, kitchen, breakfast area, living room, office with its own entrance, a coffee bar area with storage space located off the kitchen and an enormous laundry room comprise the first floor. A library, second office, and bonus room, plus a bath are located upstairs. Some new flooring has also been installed. This home fits your lifestyle if you want the country life, yet is less than 10 mi from Farmville with all of its restaurants, brewery, shopping, and a hospital
USD 430,000
23 Blackwell Road
View photo
House · for sale
USD 209,000
23 Blackwell Road
Dillwyn town
· 3 Bedrooms · 2 Baths · House
· Deck · Equipped kitchen
Dillwyn town · 3 Bedrooms · 2 Baths · House · Deck · Equipped kitchen
Peace, Price & Privacy! Nestled on a private 1 acre wooded setting, this 3-bedroom, 2-full-bath home offers space, privacy, and endless potential. The inviting front two-tier porch, rear deck, and side porch provide plenty of outdoor living space to enjoy the peaceful surroundings. Inside, you'll find a spacious open kitchen featuring a large center island, breakfast area, living room, family room, and a cozy wood stove. The property also includes two additional, adjoining 1-acre lots, providing even more privacy and room to expand or enjoy nature. Conveniently located in a desirable area, this home is priced to sell and offers a fantastic opportunity for buyers looking to add their own personal touches or investors looking for a great deal! Roof is only 2 years young! Home is being sold. *as is*; seller will make no repairs. Cash Buyers! With a little TLC, this property could truly shine!
USD 209,000
2266 High Rock Road
View photo
House · for sale
USD 1,250,000
USD 500/sq.ft
2266 High Rock Road
Dillwyn town
· 2,497 sq.ft · 1 Bedroom · 3 Baths · House
Dillwyn town · 2,497 sq.ft · 1 Bedroom · 3 Baths · House
The Ultimate Equestrian Estate & Premier Horse Training Facility! Nestled on 67 sprawling, fully fenced acres in Buckingham County, this custom property offers a rare combination of equestrian infrastructure and flexible living arrangements. Built in 1998 with extensive recent owner improvements, this income-producing or multi-generational dream features 2 additional cabins with bathrooms, a separate bathhouse with RV hookups, and a 1-bedroom, 1-bathroom apartment with laundry attached directly to the heated indoor arena! Step outside into an equestrian paradise: the facility boasts an expansive indoor arena serviced by propane heat, featuring 4 indoor stalls inside the arena and an additional 9 stalls attached to the outside of the arena. The estate also includes top-tier barns, stables, an irrigation system, and outdoor lighting. For your tools and toys, there is covered storage large enough for an RV and equipment. The entire 67-acre perimeter is secured with fencing, perfectly outf
USD 1,250,000
161 Barter Hill Road
View photo
House · for sale
USD 210,000
USD 166/sq.ft
161 Barter Hill Road
Dillwyn town
· 1,259 sq.ft · 3 Bedrooms · 2 Baths · House
· Heating
Dillwyn town · 1,259 sq.ft · 3 Bedrooms · 2 Baths · House · Heating
Welcome to 161 Barter Hill Rd, a 3-bedroom, 2-bath home situated on approximately 2.16 acres in Cumberland. The property features a roof approximately 4 years old, a heat pump system, and well water that has been treated and tested. The water pressure pump and water heater were replaced in 2025. Plumbing and electrical are reported to be in good working order. The property also includes a privacy fence installed in 2025. The central heating and cooling system is currently leaking and will need attention. A great opportunity to enjoy acreage and privacy while making updates to suit your needs
USD 210,000
3 Coffeys Road
View photo
House · for sale
USD 329,900
USD 220/sq.ft
3 Coffeys Road
Dillwyn town
· 1,496 sq.ft · 3 Bedrooms · 2 Baths · House
· Deck · Equipped kitchen
Dillwyn town · 1,496 sq.ft · 3 Bedrooms · 2 Baths · House · Deck · Equipped kitchen
Brand new 1500 sq ft, 3 bedroom, 2 bathroom home on 2.275 level acres in Cumberland County! Come home everyday to a new dimensional 30 year roof, maintenance free vinyl siding, high efficiency windows and doors, conditioned crawl space, nice rear deck and a 6'x24' covered front porch! The interior has an open concept and split bedroom floor plan, recessed lighting, craftsman trim package and 9 foot ceilings throughout. The kitchen has white shaker solid wood cabinetry with soft closing hinges, granite countertops, stainless steel appliances, huge pantry, pendant lighting, large island and plenty of room for a sizable table in the dining area. The master bedroom has a large walk-in closet with custom shelving, walk-in shower, linen closet, 60' vanity and matching cabinetry to the kitchen. There will be luxury vinyl plank flooring throughout the home except for the bedrooms. More info/features include comfort height and elongated toilets, air seal package on all framing and agricultural
USD 329,900
0 Holman Mill Court
View photo
House · for sale
USD 429,900
USD 236/sq.ft
0 Holman Mill Court
Dillwyn town
· 1,819 sq.ft · 3 Bedrooms · 2 Baths · House
· Swimming pool · Fireplace · Equipped kitchen
Dillwyn town · 1,819 sq.ft · 3 Bedrooms · 2 Baths · House · Swimming pool · Fireplace · Equipped kitchen
TO BE BUILT, featured in the brand new subdivision of Holman Mill Woods, this property much more than a spec home! This 3 bedroom, 2 full bathroom, single level home offering 1,828 sqft, is sure to suite your every need. Located only 15 minutes from Farmville's Main Street, you will find access to stores, boutiques, and coffee shops without sacrificing privacy. Settled off of a peaceful country road, Holman Mill Ct is the definition of country luxury. The oversized wrap around porch with custom stained wood columns and aluminum railings show the thought and effort behind this new construction. The porch has ample space for you to make it your own offering space for a swing or even a hot tub! Through the doors, you are met with cathedral ceilings, luxury vinyl plank floors, and a custom stone gas fireplace. Open both double doors to create the perfect outdoor-indoor living! The kitchen featuring a large quartz island, a massive walk-in pantry, and tasteful cabinetry is perfect for all o
USD 429,900
12915 Francisco Road
View photo
House · for sale
USD 369,900
USD 245/sq.ft
12915 Francisco Road
Dillwyn town
· 1,507 sq.ft · 3 Bedrooms · 2 Baths · House
· Equipped kitchen
Dillwyn town · 1,507 sq.ft · 3 Bedrooms · 2 Baths · House · Equipped kitchen
Year End Savings! 20K price reduction and $5K in seller paid closing costs! New Construction by Rock River Homes that is move in ready! This Cedar Creek floor plan offers 3 bedrooms, 2 baths, and a 1-year builder warranty, all set on a 5.354-acre lot in a peaceful country setting. Just 15 minutes from Farmville, enjoy weekends exploring the High Bridge Trail, kayaking or tubing on the Appomattox River, and browsing Green Front Furniture or the charming downtown boutiques. Local dining and community events are minutes from your front door. Appreciate thoughtfully selected finishes by Rock River Homes’ professional design team, enjoy the benefits of new construction without the wait. Home features granite countertops, large kitchen island, LVP flooring, SS appliances & cathedral ceilings. Primary bedroom with a private en suite bath and walk-in closet. Laundry room with drop zone and built in shelves. Outside, relax on the covered concrete front porch. Schedule your private showing today
USD 369,900
55 Oak Hill Road
View photo
House · for sale
USD 404,950
USD 254/sq.ft
55 Oak Hill Road
Dillwyn town
· 1,593 sq.ft · 3 Bedrooms · 2 Baths · House
· Parking · Equipped kitchen
Dillwyn town · 1,593 sq.ft · 3 Bedrooms · 2 Baths · House · Parking · Equipped kitchen
Welcome to 55 Oak Hill Road in lovely Cumberland County! Known as'The Dillwyn I' this home is currently being built and is nicely situated on a 2.9 acre lot. The home is 1600 square feet with 3 bedrooms, 2 full bathrooms, and an attached 2 car garage, and has access to STARLINK HIGH SPEED INTERNET (please verify). The main living area includes an open floor plan with luxury vinyl-plank floors and flush mount LED lighting. Within the kitchen you'll notice a large island, granite counter tops, stainless steel appliances, pantry, & tons of storage space in the custom-built cabinetry. The primary bedroom is located on the opposite side of the home from the other 2 bedrooms and offers an attached full bath with a double vanity, large shower, as well as a 7' x 12' walk-in closet. Other quality features include double hung windows, a concrete sidewalk, dimensional shingles, and a conditioned crawl space. Outside the home you have a beautiful covered front porch (8' x 22'), a 12' x 12' rear de
USD 404,950
2243 Cumberland Road
View photo
House · for sale
USD 299,900
USD 221/sq.ft
2243 Cumberland Road
Dillwyn town
· 1,356 sq.ft · 3 Bedrooms · 2 Baths · House
· Garden · Equipped kitchen
Dillwyn town · 1,356 sq.ft · 3 Bedrooms · 2 Baths · House · Garden · Equipped kitchen
New construction, nearing completion at a great price in Cumberland County! Brand-new 1,362 sq. ft. 3 bedroom, 2 bathroom home with very large backyard situated on 2.7+ acres. The open-concept, split-bedroom floor plan features 9-foot ceilings, recessed lighting and an extra-large mud/utility room with a custom built-in and pantry. The kitchen features solid wood, soft-close cabinetry with warm wood lower cabinets and white uppers, quartz countertops, stainless steel appliances and a large island with custom wood detailing. The primary suite includes a large walk-in closet, ceiling fan, walk-in shower and bathroom cabinetry coordinated with the kitchen finishes. Luxury vinyl plank flooring will be installed throughout the main living areas with carpet in the bedrooms. Outside, enjoy a 10' x 18' covered rear porch with recessed lighting, ceiling fan and two separate entry points. Additional features include a 30-year dimensional roof, low-maintenance vinyl siding, high-efficiency window
USD 299,900
115 Mount Airy Lane
View photo
House · for sale
USD 299,500
USD 193/sq.ft
115 Mount Airy Lane
Dillwyn town
· 1,550 sq.ft · 3 Bedrooms · 2 Baths · House
· Equipped kitchen
Dillwyn town · 1,550 sq.ft · 3 Bedrooms · 2 Baths · House · Equipped kitchen
Find your way to 115 Mount Airy Lane through Cumberland's picturesque landscapes. You are going to LOVE the privacy and peaceful country setting this completely renovated home has to offer! Privately situated on 2.1 acres and surrounded by the Cumberland State Forest, this 1,552 square foot home offers a rare opportunity to enjoy the quiet of the country with thousands of acres of natural beauty right outside your door. Nearly everything has been updated from the ground up, making this home truly move-in ready! Improvements include a new foundation, vapor barrier and insulation, new roof, all new windows, new siding, all new plumbing, new hot water heater, new well pump, all new flooring, and fresh paint throughout. The renovations continue inside with a completely updated kitchen and bathrooms, giving the home a fresh, clean feel from top to bottom. Outside, you'll also find a newly refurbished 10' x 16' storage shed, providing plenty of space for lawn equipment, tools, and outdoor ge
USD 299,500
13044 constitution rte
View photo
House · for sale
USD 674,900
USD 321/sq.ft
13044 constitution rte
Dillwyn town
· 2,099 sq.ft · 3 Bedrooms · 3 Baths · House
· Equipped kitchen · Cellar
Dillwyn town · 2,099 sq.ft · 3 Bedrooms · 3 Baths · House · Equipped kitchen · Cellar
Don't miss this beautifully crafted new construction home, currently being completed and designed for modern living. Set on a private lot, this home blends rustic charm with high-end finishes. Inside, enjoy an open-concept layout with vaulted ceilings, exposed beams, and abundant natural light. The kitchen will feature quality cabinetry, solid surface countertops, and a functional design ideal for everyday living and entertaining. The spacious primary suite offers a private retreat, while additional bedrooms provide flexibility for family, guests, or office space. A full basement adds potential for future expansion, recreation, or storage. Relax on the covered porch and enjoy peaceful surroundings. Convenient location with privacy and less than 25 minutes from Charlottesville
USD 674,900
2603 Anderson Highway
View photo
House · for sale
USD 399,900
USD 148/sq.ft
2603 Anderson Highway
Dillwyn town
· 2,691 sq.ft · 2 Bedrooms · 2 Baths · House
· Parking
Dillwyn town · 2,691 sq.ft · 2 Bedrooms · 2 Baths · House · Parking
Some properties are move-in ready. Others are waiting for someone with vision, a little imagination, and the ability to see beyond what is there today. This 12.86-acre property will offer amazing amenities for the right buyer. Move in and spend time making it something super special. Set on a generous piece of land with its own private pond, the property offers a combination that is increasingly hard to find: space, privacy, substantial outbuildings, and room to create something that truly fits your needs. The home offers more than massive amounts of square feet, it provides an unusual amount of room for living, working, entertaining, or reimagining the floor plan. And then there are the buildings. A detached two-car garage and an additional detached one-car garage provide plenty of room for vehicles, storage, hobbies, or equipment. The standout is the impressive 50x80 shop with an attached apartment—a rare opportunity for someone who needs serious workspace with additional living or o
USD 399,900
368 Hummingbird Rd
View photo
House · for sale
USD 329,000
USD 285/sq.ft
Updated
368 Hummingbird Rd
Dillwyn town
· 1,152 sq.ft · 3 Bedrooms · 2 Baths · House
Dillwyn town · 1,152 sq.ft · 3 Bedrooms · 2 Baths · House
Well-kept and move-in ready 3-bedroom, 2-bath home situated on a well landscaped lot in Scottsville. Featuring a comfortable open living area, this home offers a functional layout with plenty of space for everyday living and entertaining. Enjoy the privacy and peaceful setting while still having room to make the property your own. A storage shed provides convenient additional space for tools, lawn equipment, and outdoor belongings. Additional storage space in 2 attic sections and in semi decked dry crawl space. House is located on tree lined cul-de-sac street and is an easy commute to Charlottesville. This is a nice one!,Wood Cabinets
USD 329,000
265 happy hollow rd
View photo
House · for sale
USD 359,900
USD 238/sq.ft
265 happy hollow rd
Dillwyn town
· 1,507 sq.ft · 3 Bedrooms · 2 Baths · House
· Equipped kitchen
Dillwyn town · 1,507 sq.ft · 3 Bedrooms · 2 Baths · House · Equipped kitchen
Year End Savings! 10K price reduction and $5K in seller paid closing costs! New Construction by Rock River Homes. This Cedar Creek floor plan offers 3 bedrooms, 2 baths, and a 1-year builder warranty, all set on a 2.251-acre lot. Just 10 minutes from Scottsville and 40 minutes to Charlottesville, enjoy the best of Central Virginia living with easy access to outdoor recreation, local wineries, and small-town charm. Spend summer days kayaking, tubing, or rafting on the scenic James River, explore nearby hiking and biking trails, or unwind with a glass of wine at Cunningham Creek Winery or Hardware Hills Vineyard. Appreciate thoughtfully selected finishes by Rock River Homes’ professional design team. Home features granite countertops, large kitchen island, LVP flooring, & SS appliances. The great room has cathedral ceilings & active dormer. Primary bedroom with a private en suite bath and walk-in closet. Laundry room has drop zone, bench, & laundry shelf. Outside, relax on the covered co
USD 359,900
3035 Cumberland Road
View photo
House · for sale
USD 309,900
USD 155/sq.ft
3035 Cumberland Road
Dillwyn town
· 1,991 sq.ft · 4 Bedrooms · 3 Baths · House
· Deck
Dillwyn town · 1,991 sq.ft · 4 Bedrooms · 3 Baths · House · Deck
Welcome to the Rainer! This home is brand new and ready to be yours! It features a 2 acre open lot, Large decks, spacious rooms, big closets, pantry, clean open areas for entertaining and plenty more!
USD 309,900
128 High Rock Road
View photo
House · for sale
USD 365,950
USD 213/sq.ft
128 High Rock Road
Dillwyn town
· 1,711 sq.ft · 4 Bedrooms · 2 Baths · House
· Garden · Equipped kitchen · Parking
Dillwyn town · 1,711 sq.ft · 4 Bedrooms · 2 Baths · House · Garden · Equipped kitchen · Parking
Porch swings, sunset skies, and room to roam. Set on 3.75 acres, this completely remodeled 4 bedroom, 2 bath home pairs country calm with everyday function. Original hardwood floors, refinished in 2026, lead through inviting living and dining areas, where a wood stove creates a natural gathering spot. The 2021 kitchen renovation added counters, cabinetry, lighting, and backsplash; new LVP was installed in 2026. The full front porch welcomes neighbors, while the large screened rear porch, completed in 2026, sets the scene for unhurried mornings and evenings outdoors. A newly built 24x30 detached double-bay garage and 20x20 cinder-block shop add utility, while the animal shelter with penned enclosures is ready for small livestock. Fresh interior paint, a 2022 combo HVAC with propane heat, exterior Taylor wood furnace, and 2026 well pump add peace of mind. Mature oaks frame the yard, and the quiet neighboring solar field does not obstruct sunset views. Cumberland conveniences, Farmville d
USD 365,950
3039 Cumberland Road
View photo
House · for sale
USD 299,900
USD 174/sq.ft
3039 Cumberland Road
Dillwyn town
· 1,722 sq.ft · 3 Bedrooms · 2 Baths · House
· Deck
Dillwyn town · 1,722 sq.ft · 3 Bedrooms · 2 Baths · House · Deck
Welcome to the Crockett! This 3 bedroom 2 bath is brand new and ready to be yours. It features a HUGE walk in master bedroom closet, large decks, plenty of storage and much, much more!
USD 299,900
5725 Kayak Cove Court
View photo
House · for sale
USD 702,031
USD 319/sq.ft
5725 Kayak Cove Court
Dillwyn town
· 2,196 sq.ft · 4 Bedrooms · 3 Baths · House
· Fireplace · Equipped kitchen · Parking · Swimming pool
Dillwyn town · 2,196 sq.ft · 4 Bedrooms · 3 Baths · House · Fireplace · Equipped kitchen · Parking · Swimming pool
SINGLE FAMILY 55+: a true 55+ community designed exclusively for active adults! Welcome to Woolridge Landing that offers comfort and convenience at your fingertips. Sit back, relax, and say goodbye to yardwork! Living in this low-maintenance community will give you more time to enjoy the community amenities including a clubhouse, fitness center, nature trails, outdoor pool, and 3 multi-purpose sport courts! The Mattox floorplan features true first-floor lifestyle thanks to your main-level owner's suite conveniently located to the nearby family room, cafe, fireplace, and outdoor living area. In the kitchen, you'll find an open space ideal for entertaining with an oversized island and nearby walk-in pantry. The first-floor owner's suite includes a private bath with a dual vanity as well as a spacious closet and an infinity shower. The first floor also includes an additional bedroom, flex room, full bath, laundry room, and front entry 2-car garage. Looking for more storage space? Enjoy yo
USD 702,031
5713 Kayak Cove Court
View photo
House · for sale
USD 708,008
USD 339/sq.ft
5713 Kayak Cove Court
Dillwyn town
· 2,088 sq.ft · 3 Bedrooms · 3 Baths · House
· Equipped kitchen · Parking · Swimming pool
Dillwyn town · 2,088 sq.ft · 3 Bedrooms · 3 Baths · House · Equipped kitchen · Parking · Swimming pool
SINGLE FAMILY 55+: a true 55+ community designed exclusively for active adults! Welcome to Woolridge Landing that offers comfort and convenience at your fingertips. Sit back, relax, and say goodbye to yardwork! Living in this low-maintenance community will give you more time to enjoy the community amenities including a clubhouse, fitness center, nature trails, outdoor pool, and 3 multi-purpose sport courts! The Hampton floorplan features true first-floor lifestyle thanks to your main-level owner's suite conveniently located to the nearby family room, cafe, and outdoor living area. In the kitchen, you'll find an open space ideal for entertaining with an oversized island and nearby walk-in pantry. The first-floor owner's suite includes a private bath with a dual vanity as well as a spacious closet and an infinity shower. The first floor also includes an additional bedroom, flex room, full bath, laundry room, and front entry 2-car garage. Looking for more storage space? Enjoy your second-
USD 708,008
6 forest ridge ln
View photo
House · for sale
USD 449,900
USD 298/sq.ft
6 forest ridge ln
Dillwyn town
· 1,507 sq.ft · 3 Bedrooms · 2 Baths · House
· Patio · Garden · Parking · Equipped kitchen
Dillwyn town · 1,507 sq.ft · 3 Bedrooms · 2 Baths · House · Patio · Garden · Parking · Equipped kitchen
Built in 2024 and gently lived in, this like-new home offers the ease of one-level living on 3.5 private acres just 5 minutes from downtown Scottsville and the James River. The open floor plan features vaulted ceilings, luxury vinyl plank flooring throughout the main living areas, and carpet in all three bedrooms. The kitchen is equipped with birch cabinetry, granite countertops, a center island, and upgraded appliances. The spacious primary suite includes a walk-in closet and a low-entry shower for added convenience. Firefly Fiber Internet makes working from home a breeze. Outside, enjoy a peaceful backyard framed by mature pine trees and a beautiful stone patio added by the current owners. The conditioned crawlspace adds energy efficiency and additional storage, while the oversized detached garage includes an expansive unfinished upper level with excellent potential for a workshop, studio, or future finished living space. No HOA fees!
USD 449,900

Get email alerts

Don't miss out: be the first to know about new properties

The alert was correctly created

On subscribing you accept the conditions of use and the privacy policy
Alert
Receive new ads in your inbox
Save this search
Receive alerts for new listings

We'll send you an email when we have new properties for: "Houses for sale in Dillwyn town"

The alert was correctly created

Pantops, Rivanna district Albemarle County Virginia
Rivanna
Get email alerts and be the first to see new listings
Required field
On subscribing I accept the terms of the privacy policy
Perfect! You'll soon start receiving new listings via email
Alert
Receive an email when we have new ads for Houses for sale in Dillwyn town
Save this search
Filters

Bedrooms

Size (sq.ft)

sq.ft
sq.ft

Price

USD
USD

Property type

Bathrooms

Clear all filters
Receive notifications when new entries are published.