1,506 houses for sale in Rivanna

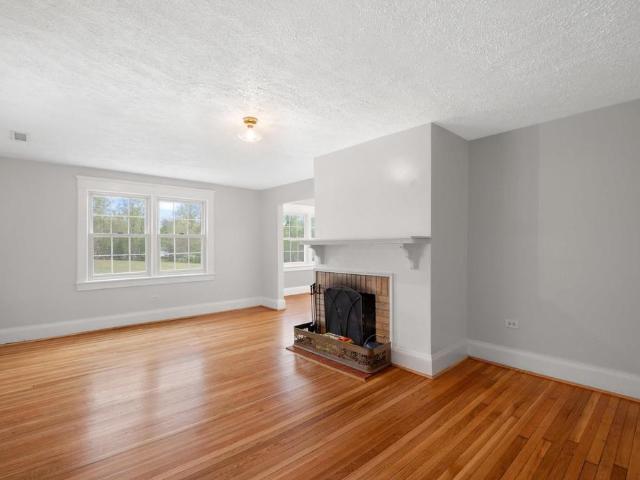
13 butterfield ln
View photo
House · for sale
USD 649,990
USD 204/sq.ft
13 butterfield ln
Rivanna
· 3,175 sq.ft · 5 Bedrooms · 3 Baths · House
· Garden · Fireplace · Equipped kitchen · Cellar
Rivanna · 3,175 sq.ft · 5 Bedrooms · 3 Baths · House · Garden · Fireplace · Equipped kitchen · Cellar
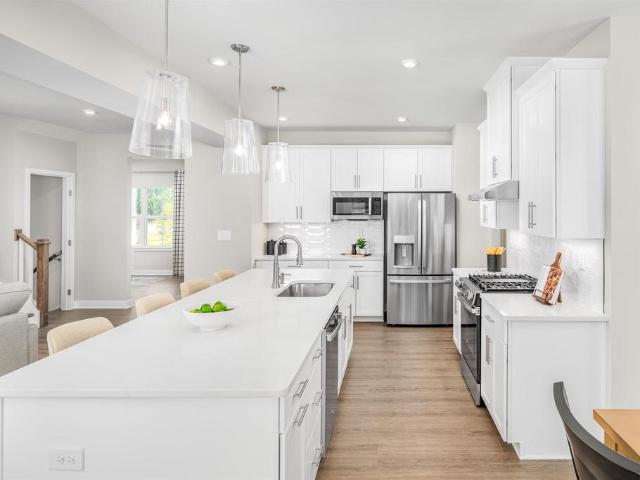
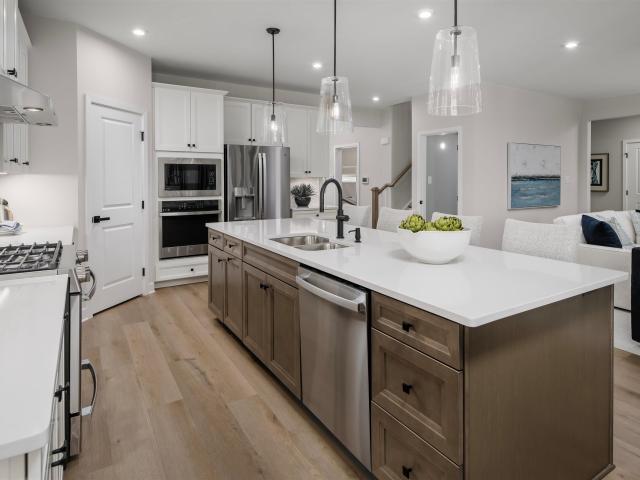
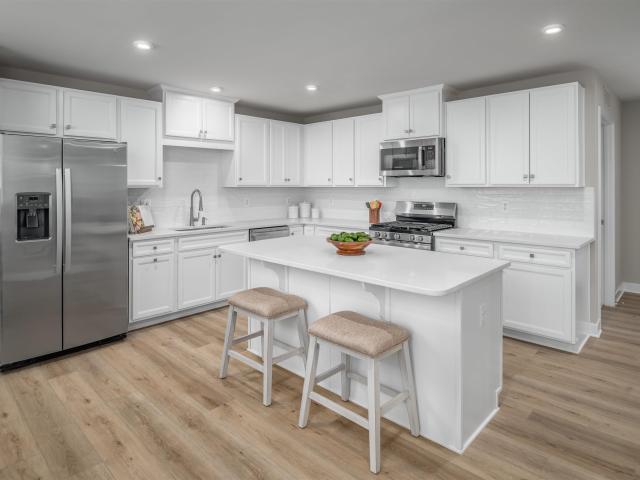
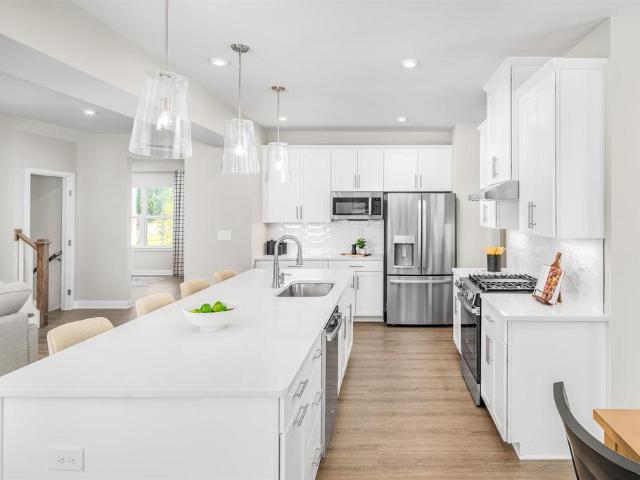
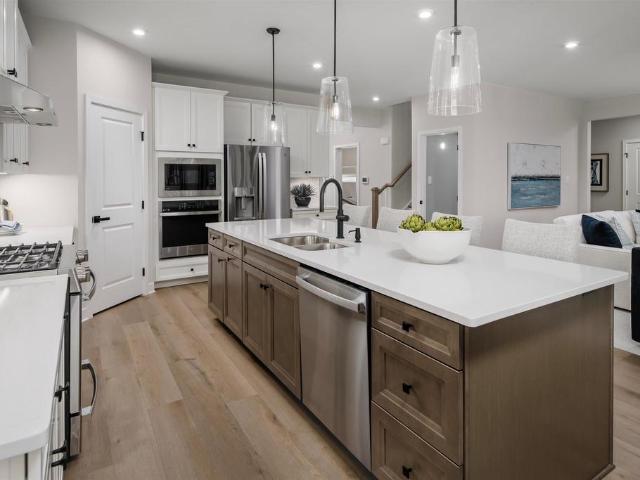
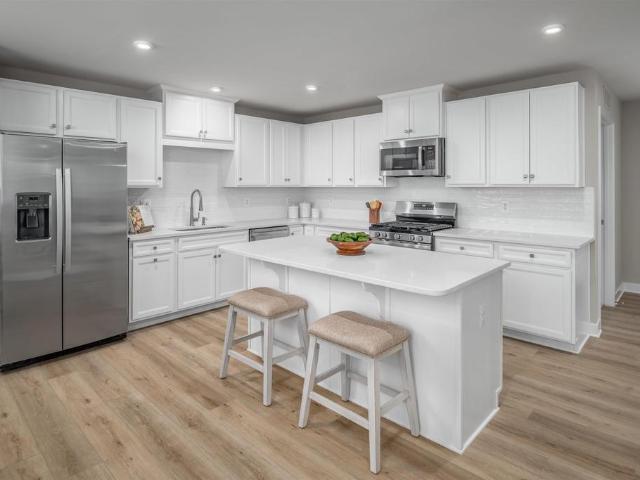
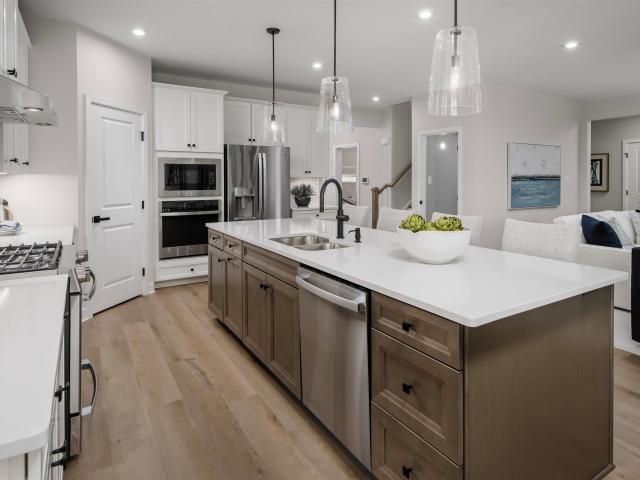
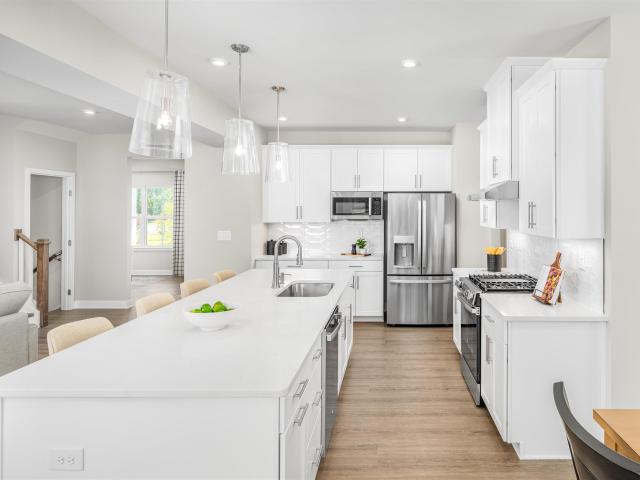
Welcome to Rivanna Village Single-Family, where elevated design meets luxurious living. The Columbia basement features an open-concept main level with a spacious great room, chef-inspired kitchen, flexible living space, and a generous owner’s suite, complemented by quartz countertops, designer cabinetry, and optional gas fireplace. The finished walkout basement adds valuable additional living space, ideal for a recreation room with an additional basement bedroom and full bathroom. The homesite is situated on a spacious lot with mature trees lining the backyard, offering added privacy and natural beauty. Durable James Hardie siding with stone accents adds timeless curb appeal. Ideally situated in a peaceful setting just minutes from Charlottesville, this community offers exceptional amenities including a dog park, walking trails, and inviting green spaces. Estimated for delivery in late 2026!
USD 649,990
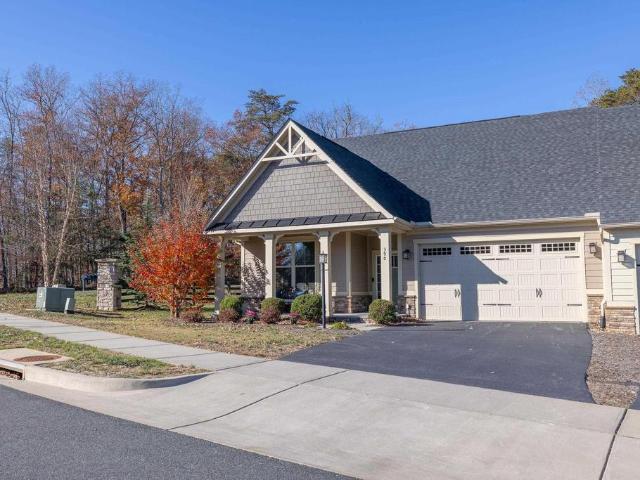
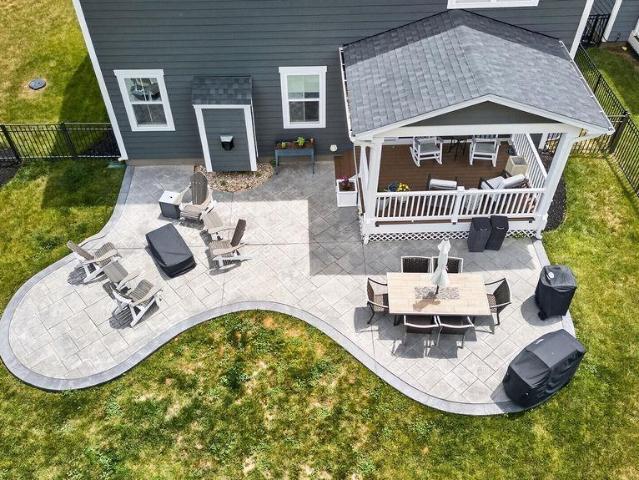
390 Winding Rd
12 pictures
Townhouse · for sale
USD 649,500
USD 306/sq.ft
390 Winding Rd
Rivanna
· 2,120 sq.ft · 3 Bedrooms · 3 Baths · Townhouse
· Patio · Garden · Equipped kitchen · Parking
Rivanna · 2,120 sq.ft · 3 Bedrooms · 3 Baths · Townhouse · Patio · Garden · Equipped kitchen · Parking
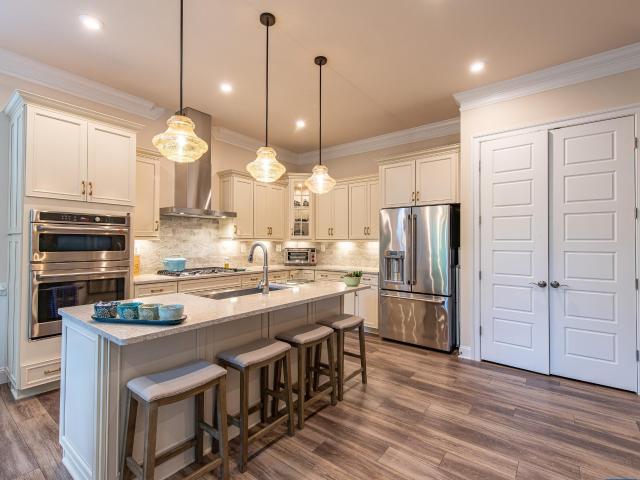
Sought after villa in growing Rivanna Village community. Maintenance-free living, all on one level! This like-new corner villa offers main-floor living with a welcoming front porch, hardiplank/stone exterior, and private backyard with paver patio. Inside, the spacious first-floor owner? S suite features a walk-in closet, private, spa-like bath with double vanities and large shower. The gourmet kitchen is designed to impress with granite countertops, stainless steel appliances, a large center island, pantry, and seamless flow into the open family room? Perfect for everyday living and entertaining. An additional bedroom, full bath, laundry and library study are also conveniently located on the main level. Upstairs, there is a full bathroom and bedroom. The loft area is ideal for a guest suite, playroom, hobby space, or craft area. Enjoy outdoor relaxation on the private rear patio with backyard space, plus the added benefits of a two-car garage and a tankless hot water heater. Amenities
USD 649,500
12 Butterfield Ln
View photo
House · for sale
USD 671,762
USD 211/sq.ft
12 Butterfield Ln
Rivanna
· 3,175 sq.ft · 5 Bedrooms · 3 Baths · House
· Garden · Fireplace · Equipped kitchen · Cellar
Rivanna · 3,175 sq.ft · 5 Bedrooms · 3 Baths · House · Garden · Fireplace · Equipped kitchen · Cellar
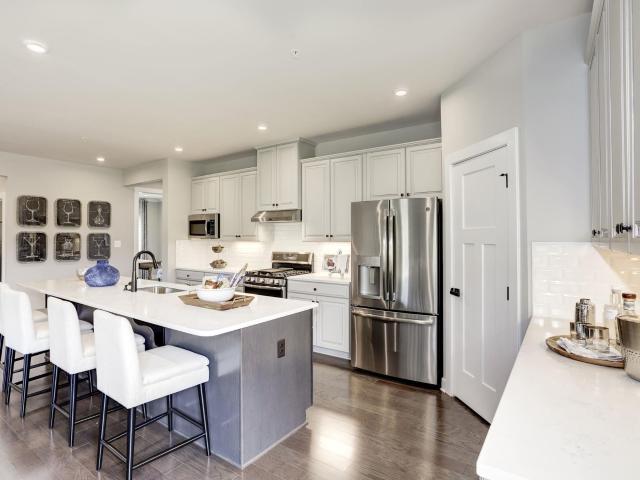
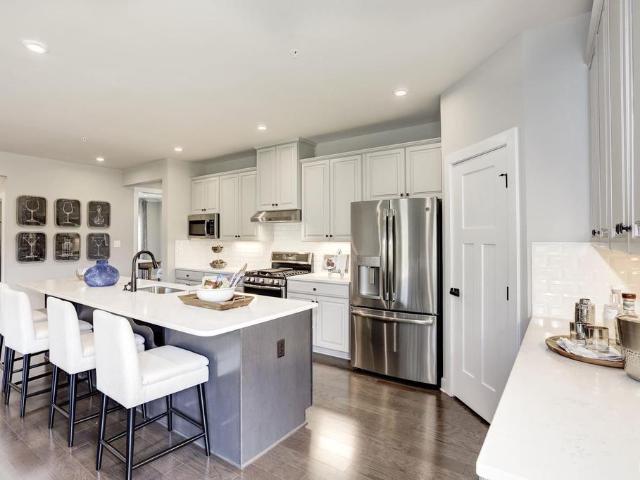
Welcome to Rivanna Village Single-Family, where elevated design meets luxurious living. The Columbia basement features an open-concept main level with a spacious great room, chef-inspired kitchen, flexible living space, and a generous owner? S suite, complemented by quartz countertops, designer cabinetry, and optional gas fireplace. The finished walkout basement adds valuable additional living space, ideal for a recreation room with an additional basement bedroom and full bathroom. The homesite is situated on a spacious lot with mature trees lining the backyard, offering added privacy and natural beauty. Durable James Hardie siding with stone accents adds timeless curb appeal. Ideally situated in a peaceful setting just minutes from Charlottesville, this community offers exceptional amenities including a dog park, walking trails, and inviting green spaces. Estimated for delivery in late 2026!,Painted Cabinets, Quartz Counter, Wood Cabinets, Fireplace in Family Room
USD 671,762
2084 Piper Way
12 pictures
House · for sale
USD 1,695,000
USD 274/sq.ft
2084 Piper Way
Rivanna
· 6,178 sq.ft · 5 Bedrooms · 4 Baths · House
· Patio · Office room · Terrace · Fireplace · Equipped kitchen · Parking
Rivanna · 6,178 sq.ft · 5 Bedrooms · 4 Baths · House · Patio · Office room · Terrace · Fireplace · Equipped kitchen · Parking
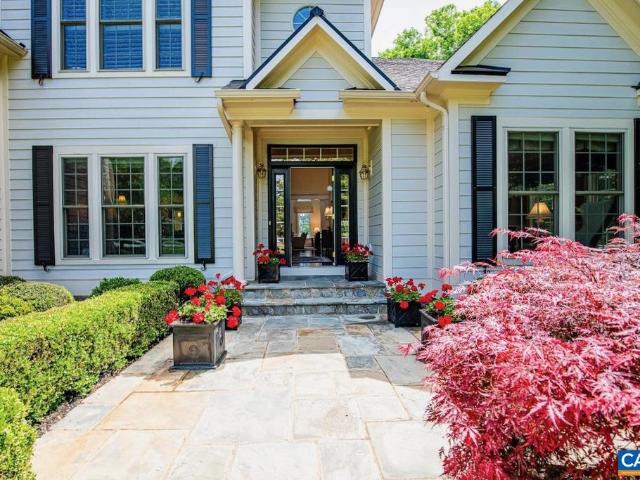
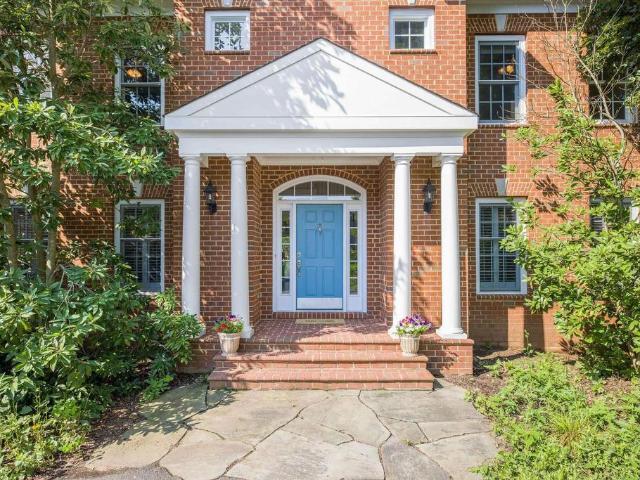
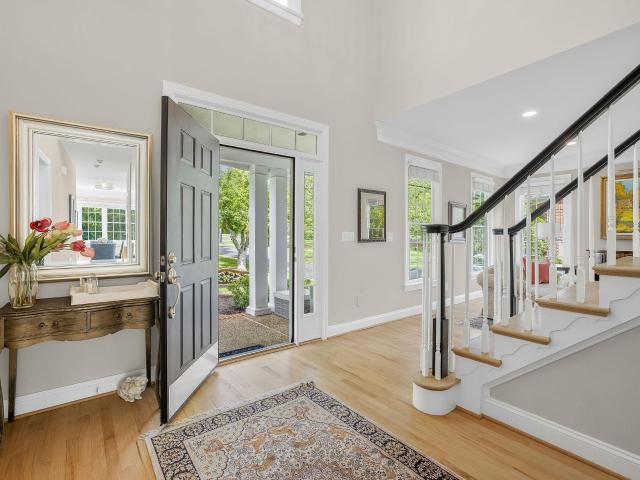
Open House May 3rd, Sunday 2-4. Nestled within the prestigious gated community of Glenmore, this flawlessly maintained estate offers the pinnacle of golf course living. A striking blue stone walkway leads into an expansive open floor plan defined by extensive millwork and a breathtaking great room featuring 20-foot coffered ceilings and a cozy fireplace. Perfectly designed for one-level living, the primary suite and a dedicated home office with custom built-in bookshelves are located on the main level, while a second level has 3 additional bedrooms, 2 baths & private office. The oversized kitchen is a chef? S delight, anchored by a massive island and an electric cooktop for easy cleanup. The finished terrace level serves as an entertainer? S sanctuary, boasting a family room with the home? S second fireplace, a full guest suite, an extensive wet bar, and a wine cooler. Outside, the rear blue stone patio provides a serene setting backing to the beautiful golf course. With a 3-car garage
USD 1,695,000
5714 terrapin trce
View photo
House · for sale
USD 724,590
USD 188/sq.ft
5714 terrapin trce
Rivanna
· 3,843 sq.ft · 4 Bedrooms · 4 Baths · House
· Fireplace · Equipped kitchen
Rivanna · 3,843 sq.ft · 4 Bedrooms · 4 Baths · House · Fireplace · Equipped kitchen
Welcome to Rivanna Village Single-Family, where elevated design meets luxurious living. The Palladio 2-Story features an open-concept main level with a spacious great room, chef-inspired kitchen, and convenient main-level owner’s suite, along with well-appointed secondary bedrooms and additional living space upstairs, complemented by quartz countertops, designer cabinetry, and optional gas fireplaces. Durable James Hardie siding with stone accents adds timeless curb appeal. Ideally situated in a peaceful setting just minutes from Charlottesville, this community offers exceptional amenities including a dog park, walking trails, and inviting green spaces. New homes are estimated for delivery in late 2026
USD 724,590
5860 Meander Way
View photo
House · for sale
USD 635,140
USD 242/sq.ft
5860 Meander Way
Rivanna
· 2,616 sq.ft · 3 Bedrooms · 3 Baths · House
· Office room · Equipped kitchen
Rivanna · 2,616 sq.ft · 3 Bedrooms · 3 Baths · House · Office room · Equipped kitchen
Thoughtfully designed for effortless main level living, the Palladio combines the convenience of a 1st floor primary suite with the spaciousness, all located in one of Keswick? S most sought-after communities in Rivanna Village. A beautifully appointed kitchen anchors the open-concept layout, featuring quartz countertops, elegant cabinetry, a spacious island, and abundant prep space. The space flows naturally into the dining area and generous family room, creating a seamless environment for both everyday living and casual entertaining with the covered rear porch extending the living space outdoors for relaxed gatherings. A versatile flex room on the main level offers the ideal space for a home office or library, along with a second bedroom and full bathroom. The primary suite is thoughtfully positioned for comfort and privacy, featuring a spa-inspired bath and generous walk-in closet. Upstairs, a spacious loft provides additional living space, accompanied by a third bedroom and a full
USD 635,140
3413 steamer dr
View photo
House · for sale
USD 749,000
USD 235/sq.ft
3413 steamer dr
Rivanna
· 3,186 sq.ft · 4 Bedrooms · 3 Baths · House
· Patio · Garden · Equipped kitchen
Rivanna · 3,186 sq.ft · 4 Bedrooms · 3 Baths · House · Patio · Garden · Equipped kitchen
This spacious and exquisitely appointed home in the popular Rivanna Village community offers a rare blend of refined living and pastoral beauty. Only minutes from downtown, you are within easy reach of the University of Virginia, world-class healthcare, premier shopping, and the vibrant restaurants, arts, and culture of Downtown Charlottesville. Inside, the gourmet kitchen is a true showpiece with high-end appliances, designer lighting, and gleaming floors that set the tone for the elevated finishes found throughout the home. With a picturesque horse farm just across the way, this craftsman-styled home truly embraces the timeless beauty of Virginia's countryside. The fully fenced-in backyard, covered porch with connected patio and huge side yard creates the perfect setting for entertaining, playing, or simply unwinding in the fresh Keswick air. Dog lovers will appreciate the nearby dog park and miles of walking trails, while outdoor enthusiasts will love the planned 18-acre park curren
USD 749,000
3520 steamer dr
12 pictures
House · for sale
Request Details
3520 steamer dr
Rivanna
· 2,131 sq.ft · 3 Bedrooms · 3 Baths · House
· Deck · Equipped kitchen · Parking
Rivanna · 2,131 sq.ft · 3 Bedrooms · 3 Baths · House · Deck · Equipped kitchen · Parking
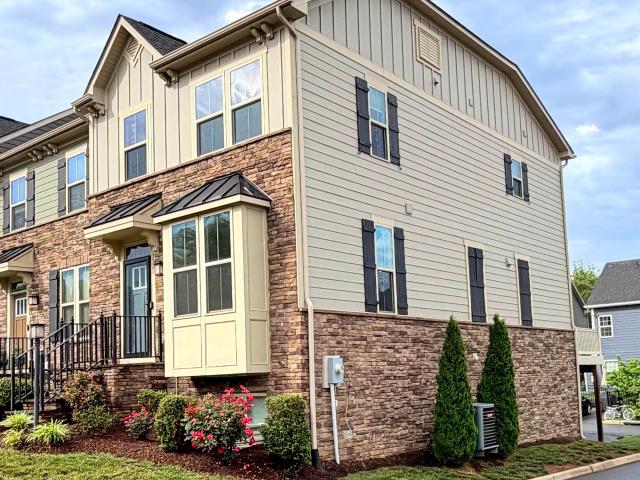
Welcome to this beautifully maintained, like-new 3-level end-unit townhome in the highly desirable Rivanna Village community. Featuring modern finishes, spacious living areas, and abundant natural light, this home offers the perfect blend of comfort, convenience, and low-maintenance living. The main level features an open-concept layout with a bright living room, bay window, gourmet kitchen with granite countertops, stainless steel appliances, oversized island, and adjoining dining area. Step outside to the full-sized rear deck—perfect for relaxing or entertaining. A convenient powder room completes the level. Upstairs offers 3 spacious bedrooms and 2 full bathrooms, including a generously sized owner’s suite with a walk-in closet and private bath. Bedroom-level laundry adds everyday convenience. The lower level includes a recreation room, full bath, and direct access to the finished 2-car garage. Residents enjoy access to community walking trails, a dog park, and a future 18-acre coun
Request Details
5128 lazy branch ln
View photo
Townhouse · for sale
USD 450,000
USD 294/sq.ft
5128 lazy branch ln
Rivanna
· 1,528 sq.ft · 2 Bedrooms · 2 Baths · Townhouse
· Patio · Garden · Office room · Equipped kitchen
Rivanna · 1,528 sq.ft · 2 Bedrooms · 2 Baths · Townhouse · Patio · Garden · Office room · Equipped kitchen
Why wait for new construction when you can move right into this less than a year old villa? This beautifully appointed one-level home offers the benefits of new construction without the delays. Enjoy easy, low-maintenance living with HOA-maintained lawn care & attractive curb appeal. Inside, luxury vinyl plank flooring welcomes you into a bright, open-concept living space designed for both comfort & entertaining. The upgraded kitchen features quartz countertops, a tile backsplash, abundant cabinetry, & a large island perfect for meal prep, casual dining, or gathering with friends & family. The dining area flows seamlessly into the spacious living room, creating an inviting atmosphere throughout. Step outside to the covered patio overlooking a level backyard; ideal for relaxing or enjoying the outdoors. The thoughtfully designed floor plan also includes a dedicated laundry room, a secondary bedroom & full bath, plus a versatile flex room perfect for a home office, hobby space, or guest
USD 450,000
5173 lazy branch ln
12 pictures
Townhouse · for sale
USD 496,985
USD 212/sq.ft
5173 lazy branch ln
Rivanna
· 2,336 sq.ft · 3 Bedrooms · 3 Baths · Townhouse
· Office room · Equipped kitchen · Parking
Rivanna · 2,336 sq.ft · 3 Bedrooms · 3 Baths · Townhouse · Office room · Equipped kitchen · Parking
Welcome to Rivanna Village Villas. Beautifully crafted one-level homes complete with stylish upgrades, included 2-car garages, JamesHardie plank siding and stone exteriors. Lawn maintenance included! The open kitchen and great room are perfect to host a gathering with ease or welcome you home after an activity-filled day. The spacious owner’s suite and second bedroom provide peaceful sanctuary. Your home office will offer tons of flexibility, whether you need space for that craft or hobby you picked up or need somewhere to get some work done from home! Spring 2026 delivery, beautiful interior unit, with lot backing to treeline and walking trails
USD 496,985
4973 Richmond Rd
12 pictures
House · for sale
USD 415,000
USD 181/sq.ft
4973 Richmond Rd
Rivanna
· 2,282 sq.ft · 2 Bedrooms · 2 Baths · House
· Patio · Garden · Parking · Deck · Fireplace · Cellar
Rivanna · 2,282 sq.ft · 2 Bedrooms · 2 Baths · House · Patio · Garden · Parking · Deck · Fireplace · Cellar
One-level home with a fully finished walk-out basement offering 2 bedrooms and 2 full baths. Main level includes cozy living room with wood-burning fireplace, separate dining room, and large sunroom. Rear deck and lower-level patio provide additional outdoor living space, perfect for entertaining. Finished walk-out basement features large family room, bonus room, and full bath with mudroom/laundry area. Oversized, detached garage with electricity, mini-split heating/cooling, and EV charging capability offers ample space for vehicles and storage. Additional features include a new large storage shed, garden spaces, and two driveways. Granite Counter, Wood Cabinets, Fireplace in Living Room
USD 415,000
4941/4 Richmond Rd
12 pictures
House · for sale
USD 1,250,000
USD 367/sq.ft
4941/4 Richmond Rd
Rivanna
· 3,401 sq.ft · 5 Bedrooms · 3 Baths · House
· Deck · Equipped kitchen · Swimming pool
Rivanna · 3,401 sq.ft · 5 Bedrooms · 3 Baths · House · Deck · Equipped kitchen · Swimming pool
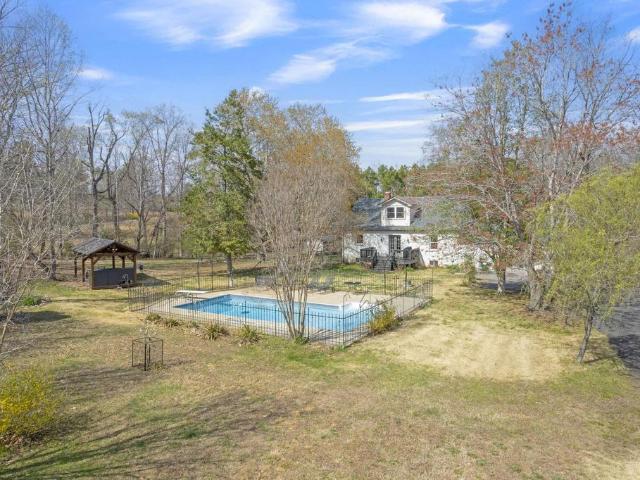
This is truly a unique and rare opportunity. Meticulously improved and maintained, move-in ready, with boundless options for living. Two separate lovely dwellings. Complete with a gorgeous main house, swimming pool, perfectly adorable cottage, and acreage filled with edible fruits and vegetables, plus a workshop and extra pasture. You won't want to leave! The main house showcases beautifully refinished hardwood floors, soapstone counters, Kitchen Aid appliances, loads of built in bookshelves, tile in all the bathrooms, exposed beams and loads of sunlight. Suitable for multi-generational living. The cottage provides main level living, can be enjoyed fully independent of the main house, and features a private back deck. Both dwellings have been significantly remodeled and updated with personal touches. The vanity in the primary bathroom is made from a felled on-site tree. The day bed in the primary bedroom was created to take in the views. Solar system installed in 2020, updated 2026, se
USD 1,250,000
2500 wiltshire close
View photo
House · for sale
USD 1,050,000
USD 242/sq.ft
2500 wiltshire close
Rivanna
· 4,338 sq.ft · 4 Bedrooms · 3 Baths · House
· Office room · Terrace · Swimming pool · Equipped kitchen · Parking
Rivanna · 4,338 sq.ft · 4 Bedrooms · 3 Baths · House · Office room · Terrace · Swimming pool · Equipped kitchen · Parking
Public Open House Saturday, June 20, 2026 12:00pm. 2:00pm! Priced to sell at $226k below tax assessment! Located in the highly desirable Glenmore community, this stately brick Colonial offers timeless charm, spacious living, and endless potential. Featuring 4 bedrooms, 3.5 bathrooms, a bonus room, and an oversized 3-car garage, this home is ready to be reimagined. The main-level primary suite includes double vanities, a jacuzzi tub, walk-in shower, and generous closet space. Upstairs, you'll find three additional bedrooms, two full bathrooms, and a separate staircase leading to the bonus room, which is ideal for a playroom, media room, or home office. The kitchen is a chef’s delight, showcasing granite countertops, a central island, abundant cabinet space, and an eat-in kitchen. A spacious dining area is located just off the kitchen. Hardwood floors extend throughout the main living areas. Additional highlights include plantation shutters, a private brick terrace courtyard, and a fence
USD 1,050,000
1126 cambridge hill ln
12 pictures
House · for sale
USD 1,599,000
USD 266/sq.ft
1126 cambridge hill ln
Rivanna
· 5,995 sq.ft · 5 Bedrooms · 5 Baths · House
· Garden · Terrace · Fireplace · Equipped kitchen
Rivanna · 5,995 sq.ft · 5 Bedrooms · 5 Baths · House · Garden · Terrace · Fireplace · Equipped kitchen
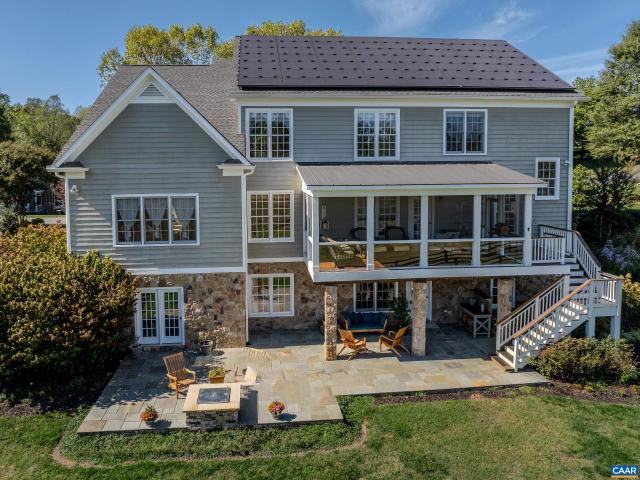
This exceptional home offers 5 bedrooms, 5 1/2 baths offering ample space, comfort & privacy throughout. Enjoy beautiful views overlooking a picturesque equestrian farm, creating a serene & scenic backdrop. The energy-efficient solar panels contribute to low annual electric bills—$300-$400/yr. The fully fenced backyard provides inviting space for outdoor living, play & entertaining. The primary suite offers convenient main-level living & a private retreat, while hardwood floors run throughout the first floor. A first-floor library/study features rich stained oak paneling w/built-in bookshelves & cabinetry, a gas fireplace, & wet bar. The fully renovated kitchen is a chef's paradise, showcasing sleek design, custom cabinetry, soapstone countertops, Bosch, Wolf, Thermador & Kitchenaid appliances, two deep sinks, a generous pantry, coffee bar & an inviting eat-in nook w/ a cozy fireplace. The second floor offers 4 bedrooms, 3 full baths & an additional bonus room. The finished terrace lev
USD 1,599,000
68 mossy creek rd
View photo
House · for sale
USD 654,165
USD 217/sq.ft
68 mossy creek rd
Rivanna
· 3,003 sq.ft · 6 Bedrooms · 4 Baths · House
· Fireplace · Equipped kitchen
Rivanna · 3,003 sq.ft · 6 Bedrooms · 4 Baths · House · Fireplace · Equipped kitchen
Welcome to Rivanna Village Single-Family, where elevated design meets luxurious living. The Leigh features an open-concept main level with a spacious great room, chef-inspired kitchen, and a private flex space, along with a generous owner’s suite and well-appointed secondary bedrooms, complemented by quartz countertops, designer cabinetry, and optional gas fireplaces. Durable James Hardie siding with stone accents adds timeless curb appeal. Ideally situated in a peaceful setting just minutes from Charlottesville, this community offers exceptional amenities including a dog park, walking trails, and inviting green spaces. New homes are estimated for delivery in late 2026
USD 654,165
2481 pendower ln
View photo
House · for sale
USD 1,030,000
USD 362/sq.ft
2481 pendower ln
Rivanna
· 2,842 sq.ft · 4 Bedrooms · 3 Baths · House
· Office room · Fireplace · Cellar
Rivanna · 2,842 sq.ft · 4 Bedrooms · 3 Baths · House · Office room · Fireplace · Cellar
Discover the perfect blend of comfort & style in this stunning main-level living Glenmore home; tucked away on private cul-de-sac lot. Step inside to find open, spacious rooms filled with natural light. Thanks to an abundance of added windows. At the heart of the home; a striking double sided stone surround fireplace creates a cozy focal point, seamlessly connecting the indoor & outdoor living areas. Enjoy year-round relaxation on the screened porch; overlooking the peaceful private setting. The main level offers convenience & flow, while the upstairs boasts a huge 4th bedroom, 3rd full bathroom & versatile office/living area. Perfect for guests, hobbies or working from home. The unfinished basement is already roughed in for plumbing, offering endless possibilities to expand your living space. With this thoughtful design, modern comforts & private lot, THIS HOME TRULY HAS IT ALL!
USD 1,030,000
6104 Mossy Rock Rd
View photo
House · for sale
USD 615,550
USD 235/sq.ft
6104 Mossy Rock Rd
Rivanna
· 2,616 sq.ft · 4 Bedrooms · 3 Baths · House
· Office room · Equipped kitchen
Rivanna · 2,616 sq.ft · 4 Bedrooms · 3 Baths · House · Office room · Equipped kitchen
Thoughtfully designed for effortless main level living, the Palladio combines the convenience of a 1st floor primary suite with the spaciousness, all located in one of Keswick? S most sought-after communities in Rivanna Village. A beautifully appointed kitchen anchors the open-concept layout, featuring quartz countertops, elegant cabinetry, a spacious island, and abundant prep space. The space flows naturally into the dining area and generous family room, creating a seamless environment for both everyday living and casual entertaining with the covered rear porch extending the living space outdoors for relaxed gatherings. A versatile flex room on the main level offers the ideal space for a home office or library, along with a second bedroom and full bathroom. The primary suite is thoughtfully positioned for comfort and privacy, featuring a spa-inspired bath and generous walk-in closet. Upstairs, a spacious loft provides additional living space, accompanied by a third bedroom and a full
USD 615,550
2420 Pendower Ln
12 pictures
House · for sale
USD 1,100,000
USD 214/sq.ft
2420 Pendower Ln
Rivanna
· 5,134 sq.ft · 5 Bedrooms · 4 Baths · House
· Garden · Office room · Equipped kitchen · Parking · Cellar
Rivanna · 5,134 sq.ft · 5 Bedrooms · 4 Baths · House · Garden · Office room · Equipped kitchen · Parking · Cellar
Unique and eco-conscious, this all-brick home offers serene views of Glen Lochan Pond in the heart of Glenmore. With five bedrooms and generous living spaces, it blends classic design with modern comfort. The main level features formal living and dining rooms, a spacious eat-in kitchen with water views, a sunlit family room, and a versatile flex space. Upstairs are four bedrooms, including a large primary suite with a renovated bath. The walk-out basement includes a living area, kitchenette, office, guest bedroom, full and half baths, and access to a six-person Bullfrog spa with ECOsmarte chlorine-free system. The fully fenced yard showcases native pollinator gardens, a small herb garden, fruit trees from Edible Landscaping, and professionally designed landscaping plans from The Natural Garden. Eco features include a rain barrel, garage EV charging, Arcadia Power solar credits, and participation in Envirocycle and Black Bear Composting. New roof to be installed Feb. 2026. Purchasers re
USD 1,100,000
403a lazy branch ln
12 pictures
Townhouse · for sale
USD 474,280
USD 310/sq.ft
403a lazy branch ln
Rivanna
· 1,528 sq.ft · 2 Bedrooms · 2 Baths · Townhouse
· Garden · Office room · Equipped kitchen · Parking
Rivanna · 1,528 sq.ft · 2 Bedrooms · 2 Baths · Townhouse · Garden · Office room · Equipped kitchen · Parking
Discover maintenance free living at Rivanna Village Villas, where comfort, style, and convenience come together in beautifully designed one-level homes. Each home features a spacious 2-car garage, and JamesHardie plank siding with stone accents for timeless curb appeal. Say goodbye to yard work with included lawn maintenance and hello to more time enjoying your home and surroundings. Step inside to an open-concept kitchen and great room, ideal for entertaining or unwinding after a day on the nearby walking trails. The generous owner’s suite and secondary bedroom offer serene retreats, while the versatile home office adapts to your lifestyle, whether you're working remotely or diving into a favorite hobby. Nestled on a homesite backing to lush tree lines and scenic paths, these homes are scheduled for August 2026 delivery. Early buyers enjoy exclusive perks: a covered porch included at no extra cost and $12,000 in seller-paid closing costs. A rare opportunity to save while securing your
USD 474,280
11 Butterfield Ln
View photo
House · for sale
USD 589,990
USD 243/sq.ft
11 Butterfield Ln
Rivanna
· 2,422 sq.ft · 4 Bedrooms · 2 Baths · House
· Fireplace · Equipped kitchen
Rivanna · 2,422 sq.ft · 4 Bedrooms · 2 Baths · House · Fireplace · Equipped kitchen
Welcome to Rivanna Village Single-Family, where elevated design meets luxurious living. The Columbia features an open-concept main level with a spacious great room, chef-inspired kitchen, flexible living space, and a generous owner? S suite, complemented by quartz countertops, designer cabinetry, and optional gas fireplaces. Durable James Hardie siding with stone accents adds timeless curb appeal. Ideally situated in a peaceful setting just minutes from Charlottesville, this community offers exceptional amenities including a dog park, walking trails, and inviting green spaces. New homes are estimated for delivery in late 2026. Painted Cabinets, Quartz Counter, Wood Cabinets, Fireplace in Family Room
USD 589,990
3664 perthshire ct
12 pictures
House · for sale
USD 1,200,000
USD 249/sq.ft
3664 perthshire ct
Rivanna
· 4,801 sq.ft · 5 Bedrooms · 4 Baths · House
· Garden · Office room · Terrace · Gym · Fireplace · Equipped kitchen
Rivanna · 4,801 sq.ft · 5 Bedrooms · 4 Baths · House · Garden · Office room · Terrace · Gym · Fireplace · Equipped kitchen
Beautifully positioned at the end of a private cul-de-sac in Glenmore, this 5-bedroom Colonial offers exceptional privacy with sweeping wooded and open views backing to serene common area. Thoughtfully updated throughout, the home features refreshed flooring, lighting, kitchen, and a newer terrace level bath. The spacious second level includes a large primary suite and four additional bedrooms, while the main level offers a quiet, light-filled office ideal for working from home. The renovated kitchen is designed for both function and style with a walk-in pantry, butler’s pantry, and abundant natural light. Laundry rooms on both the first and second levels provide added convenience. The finished walkout terrace level offers incredible flexibility with space for a recreation room, gym, guest suite, or additional living area, complete with a full bath and second fireplace. The backyard provides a peaceful setting for relaxing or entertaining. Purchaser eligible for a 25% discount on initi
USD 1,200,000
47 Mossy Rock Rd
View photo
House · for sale
USD 791,350
USD 196/sq.ft
47 Mossy Rock Rd
Rivanna
· 4,026 sq.ft · 4 Bedrooms · 3 Baths · House
· Fireplace · Equipped kitchen · Cellar
Rivanna · 4,026 sq.ft · 4 Bedrooms · 3 Baths · House · Fireplace · Equipped kitchen · Cellar
Welcome to Rivanna Village Single-Family, where elevated design meets luxurious living. The Leigh basement features an open-concept main level with a spacious great room, chef-inspired kitchen, and a private flex space, along with a generous owner? S suite and well-appointed secondary bedrooms, complemented by quartz countertops, designer cabinetry, and optional gas fireplaces. The finished basement adds valuable additional living space, ideal for a recreation room with the option to include a basement bedroom and full bathroom. Durable James Hardie siding with stone accents adds timeless curb appeal. Ideally situated in a peaceful setting just minutes from Charlottesville, this community offers exceptional amenities including a dog park, walking trails, and inviting green spaces. New homes are estimated for delivery in late 2026. Painted Cabinets, Quartz Counter, Wood Cabinets, Fireplace in Family Room
USD 791,350
405B Lazy Branch Ln
View photo
Townhouse · for sale
USD 420,985
USD 275/sq.ft
405B Lazy Branch Ln
Rivanna
· 1,528 sq.ft · 2 Bedrooms · 2 Baths · Townhouse
· Garden · Office room · Equipped kitchen · Parking
Rivanna · 1,528 sq.ft · 2 Bedrooms · 2 Baths · Townhouse · Garden · Office room · Equipped kitchen · Parking
Discover maintenance free living at Rivanna Village Villas, where comfort, style, and convenience come together in beautifully designed one-level homes. Each home features a spacious 2-car garage, and JamesHardie plank siding with stone accents for timeless curb appeal. Say goodbye to yard work with included lawn maintenance and hello to more time enjoying your home and surroundings. Step inside to an open-concept kitchen and great room, ideal for entertaining or unwinding after a day on the nearby walking trails. The generous owner? S suite and secondary bedroom offer serene retreats, while the versatile home office adapts to your lifestyle, whether you're working remotely or diving into a favorite hobby. Nestled on a homesite backing to lush tree lines and scenic paths, these homes are scheduled for August 2026 delivery. Early buyers enjoy exclusive perks with $12,000 in seller-paid closing costs. A rare opportunity to save while securing your dream home. Maple Cabinets, Quartz Count
USD 420,985
72 mossy creek rd
View photo
House · for sale
USD 524,990
USD 288/sq.ft
72 mossy creek rd
Rivanna
· 1,819 sq.ft · 4 Bedrooms · 2 Baths · House
· Fireplace · Equipped kitchen
Rivanna · 1,819 sq.ft · 4 Bedrooms · 2 Baths · House · Fireplace · Equipped kitchen
HOMESITE SPECIAL in one of Keswick’s most desirable communities, where timeless elegance meets the ease of brand-new construction. Nestled within Rivanna Village Single-Family Homes, the Allegheny offers a thoughtfully designed residence that blends elevated style, modern comfort, and everyday livability. The open-concept main level is designed for both connection and comfort, featuring a spacious great room and a well-appointed kitchen with an expansive island, quartz countertops, and designer cabinetry. The optional large, covered porch is an ideal setting for summer evenings outside, while an elective interior gas fireplace adds winter warmth and character. Upstairs, the owner’s suite provides a peaceful retreat, complemented by three well-proportioned secondary bedrooms. A welcoming front porch enhances curb appeal, while durable James Hardie siding with stone accents delivers lasting quality and low-maintenance living. Representing one of the most attainable new construction oppor
USD 524,990
6122 mossy rock rd
View photo
House · for sale
USD 777,645
USD 193/sq.ft
6122 mossy rock rd
Rivanna
· 4,026 sq.ft · 6 Bedrooms · 5 Baths · House
· Fireplace · Equipped kitchen · Cellar
Rivanna · 4,026 sq.ft · 6 Bedrooms · 5 Baths · House · Fireplace · Equipped kitchen · Cellar
Welcome to Rivanna Village Single-Family, where elevated design meets luxurious living. The Lehigh basement features an open-concept main level with a spacious great room, chef-inspired kitchen, and a private flex space, along with a generous owner’s suite and well-appointed secondary bedrooms, complemented by quartz countertops, designer cabinetry, and optional gas fireplaces. The finished basement adds valuable additional living space, ideal for a recreation room with the option to include a basement bedroom and full bathroom. Durable James Hardie siding with stone accents adds timeless curb appeal. Ideally situated in a peaceful setting just minutes from Charlottesville, this community offers exceptional amenities including a dog park, walking trails, and inviting green spaces. New homes are estimated for delivery in late 2026. For a limited time, receive an additional $20,000 toward closing
USD 777,645

Get email alerts

Don't miss out: be the first to know about new properties

The alert was correctly created

On subscribing you accept the conditions of use and the privacy policy
Alert
Receive new ads in your inbox
Save this search
Receive alerts for new listings

We'll send you an email when we have new properties for: "Houses for sale in Rivanna"

The alert was correctly created

Glenmore, Rivanna Scottsville district Albemarle County Virginia
Pantops, Rivanna district Albemarle County Virginia
Get email alerts and be the first to see new listings
Required field
On subscribing I accept the terms of the privacy policy
Perfect! You'll soon start receiving new listings via email
Alert
Receive an email when we have new ads for Houses for sale in Rivanna
Save this search
Filters

Bedrooms

Size (sq.ft)

sq.ft
sq.ft

Price

USD
USD

Property type

Bathrooms

Clear all filters
Receive notifications when new entries are published.