456 houses for sale in Esmont

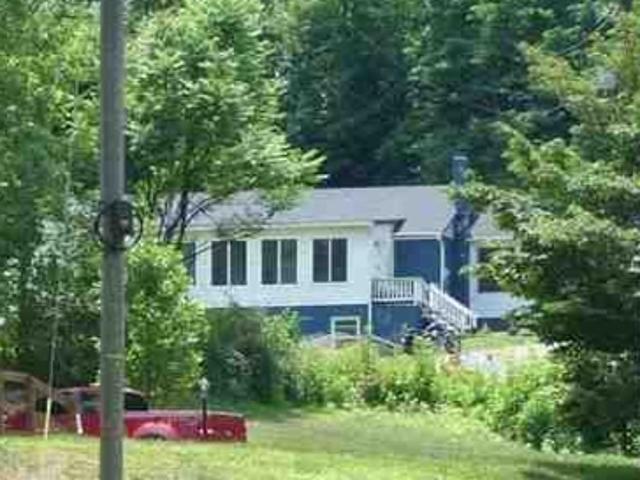
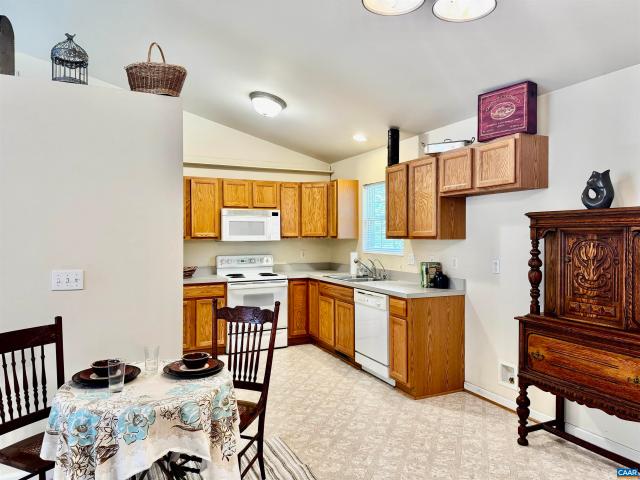
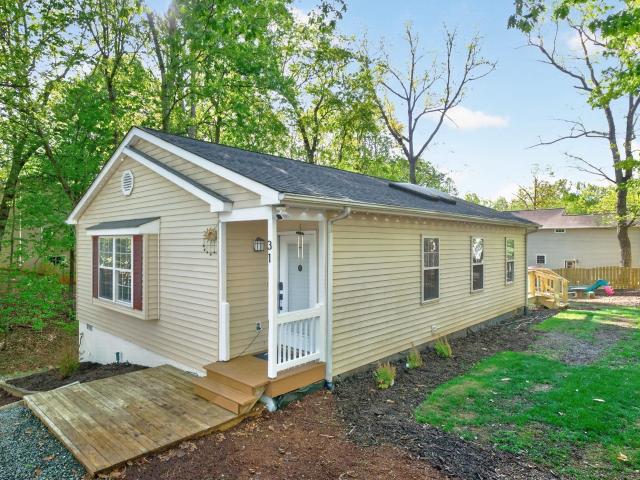
Salem Rd
View photo
House · for sale
Request Details
Updated
Salem Rd
Esmont
· 764 sq.ft · 2 Bedrooms · 1 Bath · House
Esmont · 764 sq.ft · 2 Bedrooms · 1 Bath · House
This is a Real Estate-Owned (REO)/post-foreclosure home owned or managed by a bank. All offers are considered; however, the highest and best will most likely be accepted
Request Details
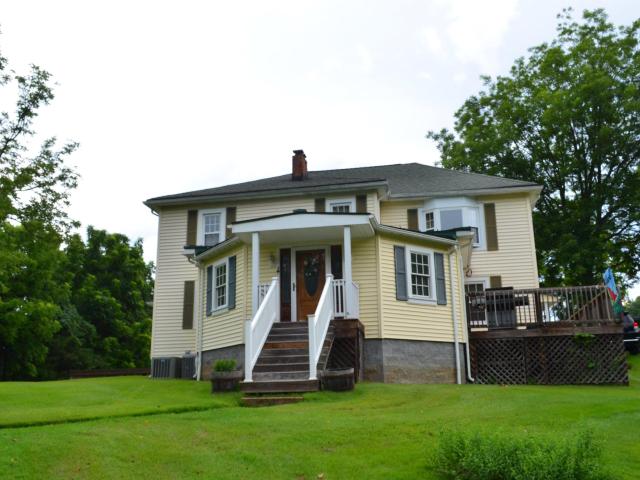
Stagebridge Rd
View photo
House · for sale
Request Details
Updated
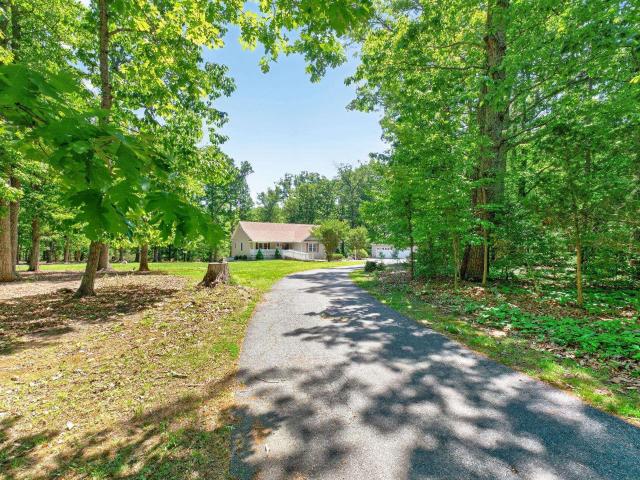
Stagebridge Rd
Esmont
· 2 Bedrooms · 1 Bath · House
Esmont · 2 Bedrooms · 1 Bath · House
This home is in preforeclosure, which means the homeowner is in default (missed payments). Therefore, there could be an opportunity to strike a great deal with the owner and the bank
Request Details
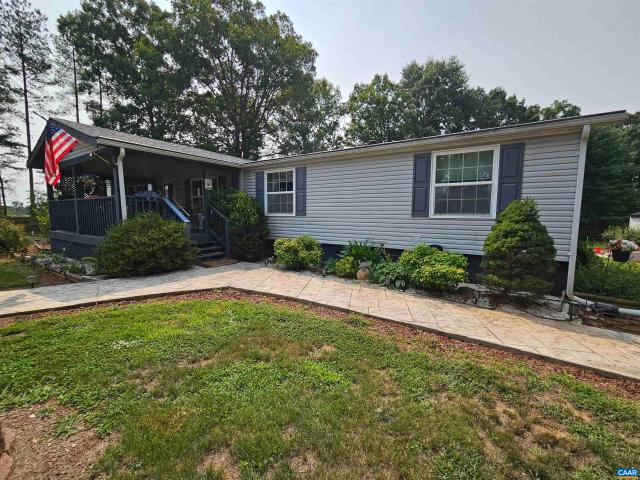
Mountain Hill Rd
View photo
House · for sale
Request Details
Updated
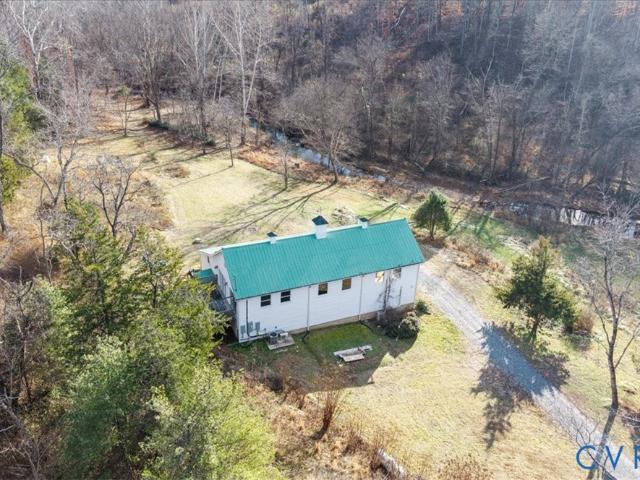
Mountain Hill Rd
Esmont
· 700 sq.ft · 3 Bedrooms · 1 Bath · House
Esmont · 700 sq.ft · 3 Bedrooms · 1 Bath · House
This is a Real Estate-Owned (REO)/post-foreclosure home owned or managed by a bank. All offers are considered; however, the highest and best will most likely be accepted
Request Details
67 lentz ln
12 pictures
House · for sale
USD 249,000
USD 155/sq.ft
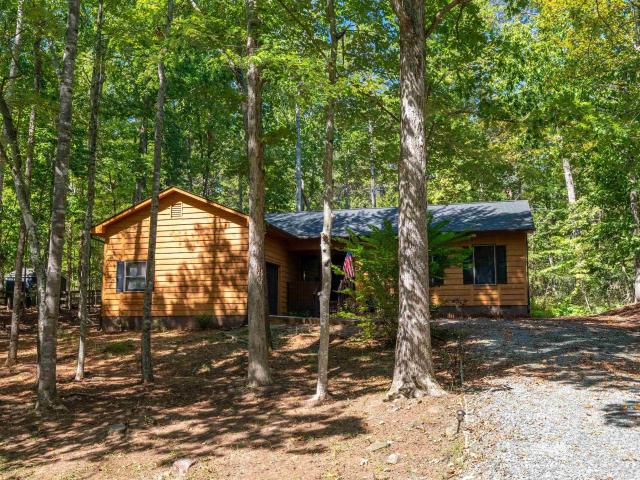
67 lentz ln
Esmont
· 1,604 sq.ft · 3 Bedrooms · 2 Baths · House
· Office room
Esmont · 1,604 sq.ft · 3 Bedrooms · 2 Baths · House · Office room
Open sat 2/7 1-3pm. Welcome to 67 Lentz Lane, a warm and inviting two-story home in Nelson County’s historic Shipman community, nestled in the foothills of Virginia’s Blue Ridge Mountains. This thoughtfully updated 3-bedroom, 2-bath home blends classic charm with modern comfort and offers a rare opportunity for peaceful living with everyday convenience. The first-floor primary bedroom allows for easy main-level living, while upstairs includes two additional bedrooms—one with an attached bonus room ideal for a home office, den, or creative space. Recent updates include laminate flooring on the main level, new carpet upstairs, updated bathroom tile, improvements to wiring and plumbing, newer windows, a water heater, and efficient mini-split units throughout. A backup propane gas furnace in the living/dining area provides 30,000 BTUs of supplemental heat, creating a cozy gathering space during cooler months. A large storage shed offers ample room for tools, hobbies, or additional storage.
USD 249,000
3286 ranson rd
View photo
House · for sale
USD 334,900
USD 222/sq.ft
3286 ranson rd
Esmont
· 1,507 sq.ft · 3 Bedrooms · 2 Baths · House
· Garden · Parking · Deck · Equipped kitchen
Esmont · 1,507 sq.ft · 3 Bedrooms · 2 Baths · House · Garden · Parking · Deck · Equipped kitchen
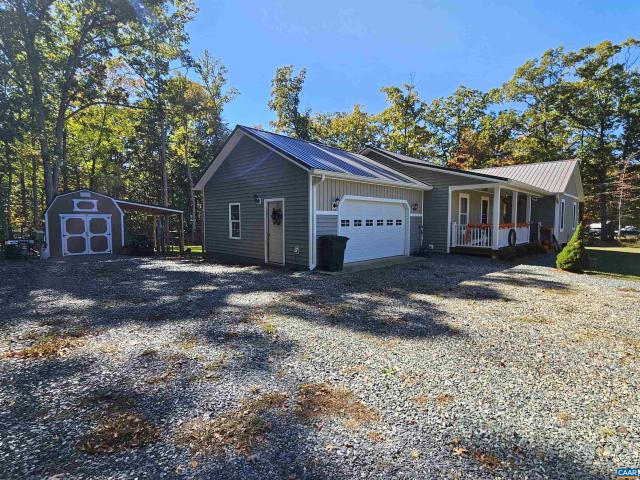
Great price! So Much value in this home. Spacious, open, inviting, and just for you! On a mostly wooded lot you'll find a 1500 sq foot home with metal roof, fenced back yard, 2 car garage, and storage building. Built in 2018, Homeowners upgraded by encapsulating crawlspace, adding tile flooring in bathrooms, installing larger gutters and video security system, enclosing the back yard and adding a fire pit and landscaping around the home. Fresh colors throughout and vaulted ceiling bring you home to relaxation, fun, and joy. Three bedrooms and two baths with large closets for storage add to the value. The kitchen boasts plenty of counter space and a pantry (love! )for entertaining and family time. The attached garage with auto door sure makes coming in from work or weather a wonderful segue way to HOME. You'll find fun and space for gardening on the deck and in the large, fenced back yard. About 35 minutes to Charlottesville and Farmville, you'll also find an easy drive to Richmond, Lyn
USD 334,900
10 Loblolly Rd, Palmyra, VA 22963 | MLS #673144
View photo
House · for sale
USD 289,000
USD 241/sq.ft
10 Loblolly Rd, Palmyra, VA 22963 | MLS #673144
Esmont
· 1,195 sq.ft · 3 Bedrooms · 2 Baths · House
· Garden · Deck
Esmont · 1,195 sq.ft · 3 Bedrooms · 2 Baths · House · Garden · Deck
Price improvement. Bright & Cozy One-Level Home in Lake Monticello Discover easy living in this move-in ready 3BRu002F2BA ranch on a quiet, tree-lined street inside Lake Monticello’s sought-after gated community. Enjoy sun-filled rooms, an open, functional layout, and a large back deck perfect for relaxing or entertaining. The yard is beautifully landscaped with mature shade trees, plus an updated front porch, back deck ramp, and fresh power wash. A large storage shed adds convenience. Close to beaches, golf, and all of Lake Monticello’s amenities!
USD 289,000
6668 thomas jefferson pkwy
View photo
House · for sale
USD 640,000
USD 166/sq.ft
6668 thomas jefferson pkwy
Esmont
· 3,843 sq.ft · 3 Bedrooms · 3 Baths · House
· Patio · Office room · Terrace
Esmont · 3,843 sq.ft · 3 Bedrooms · 3 Baths · House · Patio · Office room · Terrace
Builders Personal Residence on a PRIVATE LOT. The one you’ve been waiting for! CUSTOM HOME thoughtfully designed and lovingly maintained by the original builder-owner. QUALITY craftsmanship and attention to detail are evident throughout. The light-filled OPEN FLOOR PLAN features, office, ALL SEASON ROOM, soaring cathedral ceilings, skylights, and an inviting great room that creates the perfect setting for everyday living and entertaining. Enjoy peaceful mornings and relaxing evenings on the SCREENED PORCH overlooking the private surroundings. The spacious MAIN-LEVEL PRIMARY suite offers a luxurious private bath. A desirable split-bedroom design provides 2 ADDITIONAL BEDROOMS MAIN LEVEL, offering privacy for family and guests. Finished terrace level expands the living space with a large family room, full bath, abundant storage, workshop area, and unfinished space ready for future expansion. Step outside to the covered patio and enjoy the tranquil outdoor setting. Recent updates include
USD 640,000
1208 Manteo Rd, Buckingham, VA 23921 | MLS #2605
View photo
House · for sale
USD 499,000
USD 94/sq.ft
1208 Manteo Rd, Buckingham, VA 23921 | MLS #2605
Esmont
· 5,264 sq.ft · 5 Bedrooms · 4 Baths · House
Esmont · 5,264 sq.ft · 5 Bedrooms · 4 Baths · House
One-of-a-kind converted barn on 20 secluded acres! This property started life as a barn in the late 1930s and was transformed into a home beginning in the 1990s. The original owner, was a skilled woodworker, poured his craft into every detail. Inside, you’ll find incredible features like South American mahogany doors, trim, and cabinets on the second floor, and African mahogany flooring on the third. The original hayfork still hangs in the family room, now repurposed as a chandelier that stretches outside just like it did decades ago. Even the mantel has history — salvaged from Richmond’s famous Mayo House. The first floor boasts a massive 60' x 23' rec room with its own stage, perfect for entertaining, music, or gatherings. Outside, the property is bordered by Sycamore Creek, which flows right to the James River (yes, you can kayak there! ), and there’s nearly a half mile of frontage on Manteo Road and minutes from the world renowned community of Yogaville! This home is truly unlike a
USD 499,000
377 jefferson dr
12 pictures
House · for sale
USD 329,900
USD 223/sq.ft
377 jefferson dr
Esmont
· 1,475 sq.ft · 3 Bedrooms · 2 Baths · House
· Patio · Garden · Gym · Fireplace · Equipped kitchen · Parking
Esmont · 1,475 sq.ft · 3 Bedrooms · 2 Baths · House · Patio · Garden · Gym · Fireplace · Equipped kitchen · Parking
Immaculate, light-filled modern ranch, fully remodeled last year with recent upgrades! Move-in ready with a brand-new roof and a low-maintenance open floor plan featuring LVP flooring in the main areas and baths, plus newer carpet in bedrooms. The bright modern kitchen offers white cabinets, granite countertops, a coffee/wine bar, and a spacious pantry. The Bonus Family Room is filled with natural light and boasts wooded views, complete with an electric fireplace for ambiance. The one-car garage provides ample storage or space for a gym. Entertain on the back patio or enjoy the private wooded backyard. The gated Lake Monticello community offers a lake for boating, paddleboarding, and kayaking, a community pool, golf course, tennis/pickleball courts, and playgrounds. Conveniently located near the Turkeysag Trail gate, with a shopping center featuring a Food Lion, coffee shop, restaurants, and more. Just 25 minutes to Charlottesville, 19 minutes to Zion Crossroads (Lowes, Walmart, I-64 a
USD 329,900
Forest Glen Ln, Unit FG28, Palmyra, VA 22963 | MLS #675720
View photo
House · for sale
USD 563,115
USD 238/sq.ft
Forest Glen Ln, Unit FG28, Palmyra, VA 22963 | MLS #675720
Esmont
· 2,357 sq.ft · 4 Bedrooms · 3 Baths · House
· Equipped kitchen
Esmont · 2,357 sq.ft · 4 Bedrooms · 3 Baths · House · Equipped kitchen
TO BE BUILT in Forest Glen in the heart of Fluvanna County! TO BE BUILT in Forest Glen in the heart of Fluvanna County! Upgrades throughout the interior and exterior include engineered hardwood floors on the entire main level, black interior hardware package throughout, gourmet kitchen wall oven and microwave, stainless steel range hood, appliances and farmhouse sink, 42” wall cabinets, Tier 2 cabinets, trashcan cabinet, quartz countertops, 2x7 island with pendant lights, craftsman trim package in the dining room, oak stairs with craftsman railings leading to 4 bedrooms upstairs, primary bedroom with vertical trim package and ceiling fan, primary bathroom with 5’ tile shower with transom window and tile flooring, LED lights in 3 bedrooms, 2nd floor laundry and pull down attic stairs. Exterior options include 12” board and batt siding on the front with stain grade French front door with ¾ glass, craftsman shutters, black windows and gutters, wrought iron railings, brick and block porch,
USD 563,115
256 Wagner Pl
View photo
House · for sale
USD 435,000
USD 294/sq.ft
256 Wagner Pl
Esmont
· 1,475 sq.ft · 3 Bedrooms · 3 Baths · House
· Garden · Fireplace · Equipped kitchen · Cellar
Esmont · 1,475 sq.ft · 3 Bedrooms · 3 Baths · House · Garden · Fireplace · Equipped kitchen · Cellar
Nestled on 10 acres, this property offers the serene tranquility and privacy of country living. This well-maintained home boasts the convenience of one-level living with a walk-out basement that provides ample space for future expansion. The main floor features three bedrooms, two bathrooms, a spacious eat-in kitchen equipped with updated appliances and countertops, and a cozy living area. The basement includes a full bath, an exercise room, a wood stove, a laundry area, and space for additional growth. Step outside to enjoy the peaceful country views from the expansive front porch, which overlooks a circular driveway. The property offers ample outdoor space for animals, an underground dog fence on multiple acres, a dedicated garden area, and a shed. Adding to the property? S charm is a separate hand-sawn log cabin dependency, complete with a loft and a warm wood-burning fireplace. This charming cabin serves as an ideal guest house, a studio, or a private retreat. Conveniently located
USD 435,000
481 rhodes school ln
12 pictures
House · for sale
USD 250,000
USD 260/sq.ft
481 rhodes school ln
Esmont
· 958 sq.ft · 2 Bedrooms · 2 Baths · House
· Deck
Esmont · 958 sq.ft · 2 Bedrooms · 2 Baths · House · Deck
Looking for a nice little hide away? The 1900 sqft, 2 bedroom, 2 bath home is situated down and off the road. From 1 of the 2 decks or the covered porch, it's hard to image you have neighbors! Come check it out!
USD 250,000
495 jefferson dr
View photo
House · for sale
USD 350,000
USD 172/sq.ft
495 jefferson dr
Esmont
· 2,034 sq.ft · 3 Bedrooms · 3 Baths · House
· Patio · Garden · Deck · Fireplace · Equipped kitchen · Cellar · Parking
Esmont · 2,034 sq.ft · 3 Bedrooms · 3 Baths · House · Patio · Garden · Deck · Fireplace · Equipped kitchen · Cellar · Parking
Lake life without compromise. Inside the gates of Lake Monticello, this 3BR/3BA home offers 2,032 finished sq ft (1,016 up, 1,016 down) plus full access to the community's best amenities. The main level shines with engineered wood flooring, a stone fireplace with gas logs, and a kitchen built to impress: granite countertops and fresh painted cabinets, opening to a deck off the back. Downstairs, a finished basement delivers a spacious living area and dedicated home theater, with a brand-new sliding glass door to the patio below. Out back, enjoy a fenced yard, a fire pit made for evenings under the stars, and a storage shed for all your gear. A circular asphalt driveway adds curb appeal and easy parking. Ownership here means a 350-acre lake at your doorstep: 5 beaches, a golf course, tennis and basketball courts, playgrounds, and a clubhouse anchoring an active community. Restaurants, a CVS, and a Food Lion sit outside the gates. Easy Route 53 access puts Charlottesville 25 minutes away,
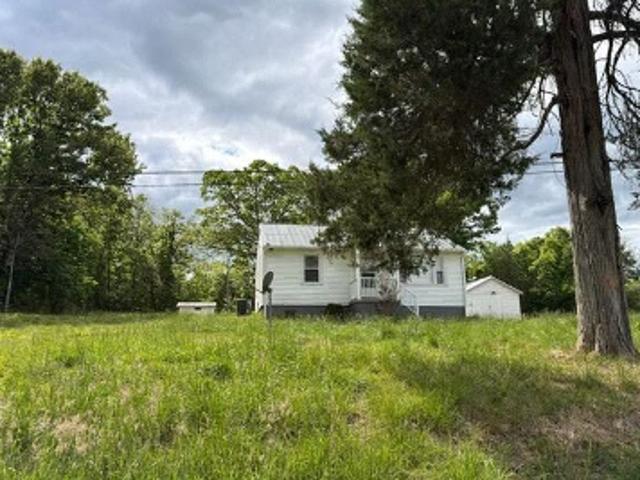
USD 350,000
21 deer path
12 pictures
House · for sale
USD 1,395,000
USD 339/sq.ft
21 deer path
Esmont
· 4,112 sq.ft · 5 Bedrooms · 3 Baths · House
· Equipped kitchen · Cellar
Esmont · 4,112 sq.ft · 5 Bedrooms · 3 Baths · House · Equipped kitchen · Cellar
Amazing opportunity in the most coveted neighborhood. Bellair. 21 Deer Path offers quick access to everything that makes living in Charlottesville so special. This home is filled w/ natural light, warmth and timeless Virginia charm. Large windows throughout the home invite sunlight into every room, creating bright and welcoming living spaces. Classic architectural details. Such as paneled walls, coffered ceilings, rich wood floors from a barn in Virginia and traditional millwork. Give the sense of character and craftsmanship. The gracious living room is particularly striking w/ beautiful custom green oil paint, and sunlit windows. With 5 bedrooms, 3 full baths and 2 half baths, the home offers generous space for family and guests. The layout flows easily from room to room deisgned for everyday living and entertaining. The FINISHED BASEMENT w/ kitchenette bedroom and full bath makes the perfect space for an Au Pair or guests. Surrounded by mature trees and natural beauty, the property o
USD 1,395,000
4 Highland Road
View photo
House · for sale
USD 364,000
USD 161/sq.ft
4 Highland Road
Esmont
· 2,250 sq.ft · 4 Bedrooms · 2 Baths · House
· Garden · Office room · Parking · Deck · Fireplace · Equipped kitchen
Esmont · 2,250 sq.ft · 4 Bedrooms · 2 Baths · House · Garden · Office room · Parking · Deck · Fireplace · Equipped kitchen
Multiple offers recevied. Seller is reviewing offers the evening of April 19th. *. Well maintained and updated colonial with two car garage on. 34 acres near Beach 4 in the Lake Monticello community. *. The main level features the Primary Suite with tray ceiling and en-suite Primary Bathroom and large walk-in closet, first floor study/office/potential 5th bedroom, two story family room with gas fireplace, dining room, kitchen with amazing granite countertops, laundry room, powder room, two car garage with extra tall ceilings, plus a large screened-in-porch and open deck area off the rear of the home. *. The upper level features three additional bedrooms and additional full bathroom. *. The backyard provides a place for various activities and has a large shed for storage, a workshop, etc. There is additional storage in the crawl space underneath the main level. *. Nestled peacefully on a non-through street less than one mile from Beach 4 in the amazing Lake Monticello community, which f
USD 364,000
22 begum rd
View photo
House · for sale
USD 377,500
USD 195/sq.ft
22 begum rd
Esmont
· 1,927 sq.ft · 3 Bedrooms · 2 Baths · House
· Garden · Office room · Parking · Equipped kitchen
Esmont · 1,927 sq.ft · 3 Bedrooms · 2 Baths · House · Garden · Office room · Parking · Equipped kitchen
Rare find! Wonderful 3 Bedroom, 2 bath home all on one level on a level, low maintenance corner lot at Lake Monticello. This home has been lovingly maintained with updated plumbing, brand new dishwasher & garbage disposal, updated refrigerator, newer skylights, toilets & carpets in guest bedrooms. This home features spacious living areas including large, sunny family room with adjacent office/study space, huge eat-in kitchen and wonderful large sunroom overlooking level back yard. Split bedroom design. Primary suite offers 2 walk-in closets and attached bath with large soaking tub, double vanities and separate walk-in shower. Laundry just off the kitchen and mudroom for truly one level living! Circular, paved driveway and 2 car attached garage allow for ample parking. Lots of storage throughout!
USD 377,500
235 shores rd
12 pictures
House · for sale
USD 335,000
USD 187/sq.ft
235 shores rd
Esmont
· 1,787 sq.ft · 4 Bedrooms · 2 Baths · House
· Garden · Office room · Equipped kitchen
Esmont · 1,787 sq.ft · 4 Bedrooms · 2 Baths · House · Garden · Office room · Equipped kitchen
A thoughtfully designed home offering space, comfort, and peaceful surroundings just a short drive from Charlottesville. No HOA or water bill Situated on over 2 acres, this nearly new home offers 4 bedrooms, 2 full bathrooms, and over 1790 square feet of well-planned living space. The open floor plan creates an easy flow between the kitchen, dining, and living areas—perfect for both everyday living and entertaining. The kitchen features modern cabinetry, stainless steel appliances, a large island, and ample counter space, opening into a bright and inviting living area filled with natural light. The primary suite provides a relaxing retreat with a spacious layout and private bath, while three additional bedrooms offer flexibility for guests, family, or a home office. Step outside and enjoy the privacy of over two acres backing to trees, offering plenty of room to relax, garden, entertain, or simply enjoy the quiet setting. Additional highlights include energy-efficient construction, mod
USD 335,000
481 country creek way
12 pictures
House · for sale
USD 725,000
USD 214/sq.ft
481 country creek way
Esmont
· 3,380 sq.ft · 5 Bedrooms · 4 Baths · House
· Garden · Equipped kitchen · Cellar
Esmont · 3,380 sq.ft · 5 Bedrooms · 4 Baths · House · Garden · Equipped kitchen · Cellar
Stunning and private 5-bedroom, 4.5-bath Southern Development home built in 2020 and thoughtfully upgraded by the current owner. Upgrades include new LVT flooring throughout (all carpet removed), new appliances, updated lighting fixtures, a subway tile backsplash in the kitchen, alarm system, shed, and a fully fenced yard. The finished basement has been transformed into its own apartment, complete with a kitchenette—ideal for guests, extended family, or added flexibility. The main level offers a fantastic layout with a modern kitchen. Upstairs are four bedrooms and three full bathrooms. Two bedrooms feature en-suite baths, while the third and fourth bedrooms share a Jack-and-Jill bathroom. Outside, enjoy a large, private, fenced backyard—perfect for relaxing, entertaining, or play. This move-in-ready home combines modern style, smart upgrades, and exceptional versatility. No HOA fees. Home is on well and septic
USD 725,000
1024 Sclaters Ford Rd
View photo
House · for sale
USD 494,808
USD 223/sq.ft
1024 Sclaters Ford Rd
Esmont
· 2,217 sq.ft · 4 Bedrooms · 2 Baths · House
· Garden · Deck · Equipped kitchen
Esmont · 2,217 sq.ft · 4 Bedrooms · 2 Baths · House · Garden · Deck · Equipped kitchen
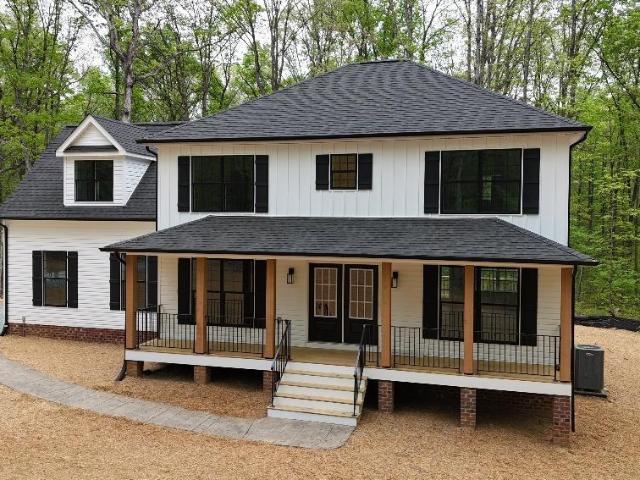
Footer installed! Stunning farmhouse w/ full length porch & 2 acres, wide open views & NO restrictions! 8' stained porch columns w/ iron rails, double entry true French doors, upgraded window & siding accents complete the look. Primary suite offers spacious privacy w/ ensuite bath, 5ft shower & Double Vanity. Main level engineered HW floors, Oak Stairs, plus extra 6' windows add to the open plan that takes in the scenery from every direction. Country kitchen with farmhouse sink, upgraded cabinets, granite, huge island, and rear deck overlook the sunny back yard & adjoining farm. Photos & Virtual Tour are a similar completed home that may include features not planned @ this location. Up to $10,000 in closing cost incentives available. Ask for details!
USD 494,808
9 Austin Drive
View photo
House · for sale
USD 29,900,000
USD 12,983/sq.ft
9 Austin Drive
Esmont
· 2,303 sq.ft · 3 Bedrooms · 3 Baths · House
Esmont · 2,303 sq.ft · 3 Bedrooms · 3 Baths · House
Short sale opportunity! Don't miss this chance to own a beautiful home in a desirable location at an exceptional value. Featuring spacious living areas, comfortable bedrooms, and plenty of potential for personalization, this property is ideal for buyers looking to build equity. Conveniently located near shopping, dining, schools, and major commuter routes. Seller's existing VA loan may be assumable, subject to lender approval and buyer qualification, offering an additional financing option for eligible buyers. Property is being sold as-is. Short sale subject to third-party approval. Schedule your showing today and explore the possibilities this home has to offer!
USD 29,900,000
1426 Firehouse Rd
12 pictures
House · for sale
USD 425,000
USD 258/sq.ft
1426 Firehouse Rd
Esmont
· 1,647 sq.ft · 2 Bedrooms · 2 Baths · House
· Equipped kitchen
Esmont · 1,647 sq.ft · 2 Bedrooms · 2 Baths · House · Equipped kitchen
Welcome to your own private slice of peace and tranquility in Buckingham County. Custom-designed and built in 2023, this stunning two-story Cape Cod home sits beautifully on 4.27 acres of serene land, offering the perfect blend of modern comfort and country living. From the moment you arrive, the incredible wrap-around porch with its charming metal accent roof welcomes you to sit back, relax, and take in the quiet surroundings. Step inside to find a thoughtfully crafted 1,648-square-foot interior featuring durable laminate flooring, recessed lighting, and a bright, open flow. The spacious main level includes a dining area and a fully equipped kitchen complete with an island, solid surface countertops, a pantry, and a suite of quality appliances including an electric stove, microwave, dishwasher, and refrigerator. Designed with accessibility in mind, the first floor boasts wide doorways, a bedroom, and a full bathroom featuring a convenient step-in shower and shower seat. Up the stairs,
USD 425,000
31 woodlawn dr
12 pictures
House · for sale
USD 270,000
USD 253/sq.ft
31 woodlawn dr
Esmont
· 1,066 sq.ft · 3 Bedrooms · 2 Baths · House
· Garden · Deck · Equipped kitchen
Esmont · 1,066 sq.ft · 3 Bedrooms · 2 Baths · House · Garden · Deck · Equipped kitchen
Wonderful move-in ready home near Beach 4! This lovely home all on one level features 3 nice sized bedrooms and 2 full baths along with a nearly level back yard. The owners have done everything so all your clients have to do is move in! Brand new roof, HVAC, flooring, kitchen counters & paint! This home offers tons of natural light and open Kitchen, living room & dining area with vaulted ceilings & sliding doors to rear deck & back yard. Split bedroom design with primary bedroom and bath at front of home offering tons of privacy. Kitchen Island is moveable and can be removed completely if purchasers prefer to have space for more traditional kitchen table. This home won't last long!
USD 270,000
10778 Rockfish River Rd, Shipman, VA 22971 | MLS #367500
View photo
House · for sale
USD 379,900
USD 153/sq.ft
10778 Rockfish River Rd, Shipman, VA 22971 | MLS #367500
Esmont
· 2,476 sq.ft · 3 Bedrooms · 2 Baths · House
· Equipped kitchen
Esmont · 2,476 sq.ft · 3 Bedrooms · 2 Baths · House · Equipped kitchen
Stately home in the Rockfish Community of Nelson County with 30 minutes to Charlottesville and Waynesboro. 50 minutes to Lynchburg. Features include; 3 bedrdooms, 2 baths, upgraded 200 amp electric, new kitchen appliances, new dual zone heat pumps and furnace in 2024 all on 2.2 acres with a workworking shop that has electricity and shelving as well as a she shed for storage. Firefly Internet. Rarely does a home of this character and history come to market. Don't miss your chance to own An Mere
USD 379,900
1278 jerusalem church rd
View photo
House · for sale
USD 289,900
USD 179/sq.ft
New
1278 jerusalem church rd
Esmont
· 1,615 sq.ft · 3 Bedrooms · 2 Baths · House
· Deck · Parking
Esmont · 1,615 sq.ft · 3 Bedrooms · 2 Baths · House · Deck · Parking
First time ever offered! Don't miss this quality custom-built home on 2.45 picturesque acres offering exceptional craftsmanship, energy-efficient construction, and move-in ready convenience. Built with durable 2x6 exterior walls, upgraded insulation, enhanced floor system, gutter guards, lightning rods, and generator-ready wiring, this home was designed for lasting value. The practical floor plan features 3 bedrooms, 2 full baths, a spacious living room, and a comfortable den. Relax on the covered front porch or on the rear deck overlooking the picnic pavilion and beautifully landscaped grounds. A nearly new asphalt circle driveway, stamped concrete walkways, attached 2-car garage, and multiple outbuildings provide outstanding functionality for hobbies, storage, or equipment. Furniture is negotiable, making this an even more attractive turnkey opportunity. If you've been searching for a private country home with modern conveniences and exceptional quality, this one checks all the boxes
USD 289,900
42 old farm rd
12 pictures
House · for sale
USD 2,500,000
USD 463/sq.ft
42 old farm rd
Esmont
· 5,393 sq.ft · 4 Bedrooms · 3 Baths · House
· Terrace · Fireplace
Esmont · 5,393 sq.ft · 4 Bedrooms · 3 Baths · House · Terrace · Fireplace
A remarkable property in Bellair. Set on a 1.9 acre beautifully landscaped, elevated lot. Magnificent trees and grounds. Gracious and comfortable. Unique and gracious floor plan. Living room(w/FP) and dining rooms with floor to ceiling walk-in bay windows, family room with fireplace opens, to the bright sunroom overlooking the stunning pool setting. Many custom features: copper gutters, slate roof, 2 sunrooms, circular driveway to the front entrance, lower driveway to the terrace level. Full terrace level with french doors open the family room has built-in bookcases, masonry fireplace, huge wet bar, room for a pool table, wide corridor to study, laundry room and playroom
USD 2,500,000

Get email alerts

Don't miss out: be the first to know about new properties

The alert was correctly created

On subscribing you accept the conditions of use and the privacy policy
Alert
Receive new ads in your inbox
Save this search
Receive alerts for new listings

We'll send you an email when we have new properties for: "Houses for sale in Esmont"

The alert was correctly created

Pantops, Rivanna district Albemarle County Virginia
Rivanna
Get email alerts and be the first to see new listings
Required field
On subscribing I accept the terms of the privacy policy
Perfect! You'll soon start receiving new listings via email
Alert
Receive an email when we have new ads for Houses for sale in Esmont
Save this search
Filters

Bedrooms

Size (sq.ft)

sq.ft
sq.ft

Price

USD
USD

Property type

Bathrooms

Clear all filters
Receive notifications when new entries are published.