105 houses for sale in Dillwyn town

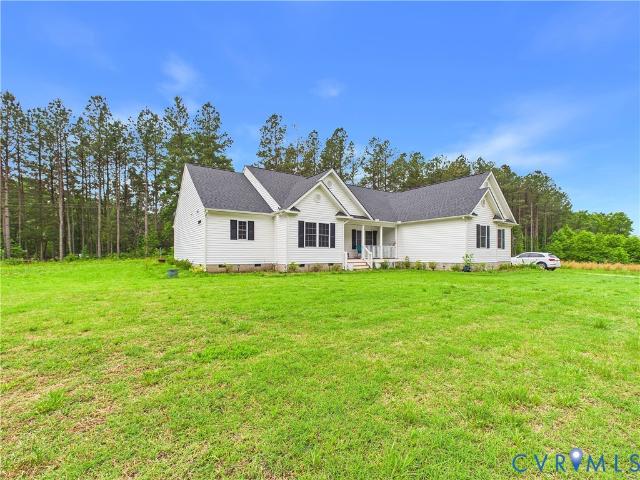
5718 Kayak Cove Court
View photo
House · for sale
USD 684,806
USD 311/sq.ft
5718 Kayak Cove Court
Dillwyn town
· 2,196 sq.ft · 3 Bedrooms · 3 Baths · House
· Equipped kitchen · Parking · Swimming pool
Dillwyn town · 2,196 sq.ft · 3 Bedrooms · 3 Baths · House · Equipped kitchen · Parking · Swimming pool
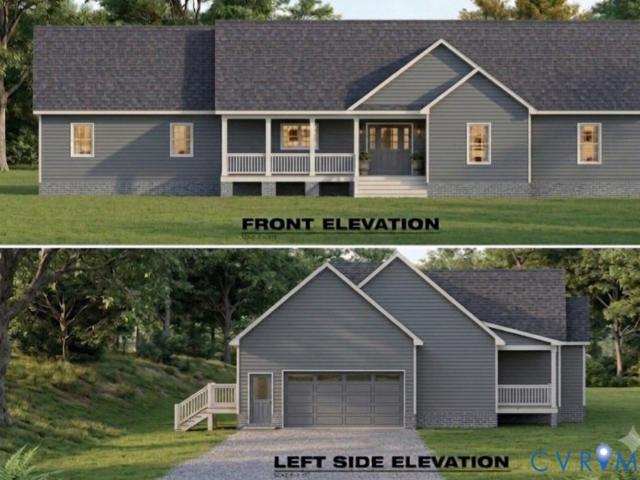
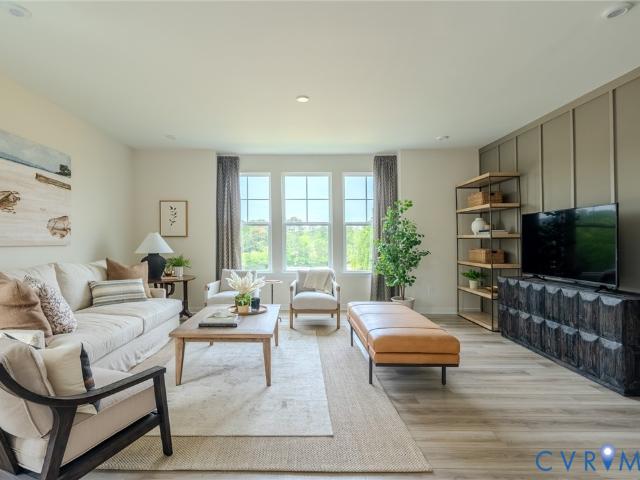
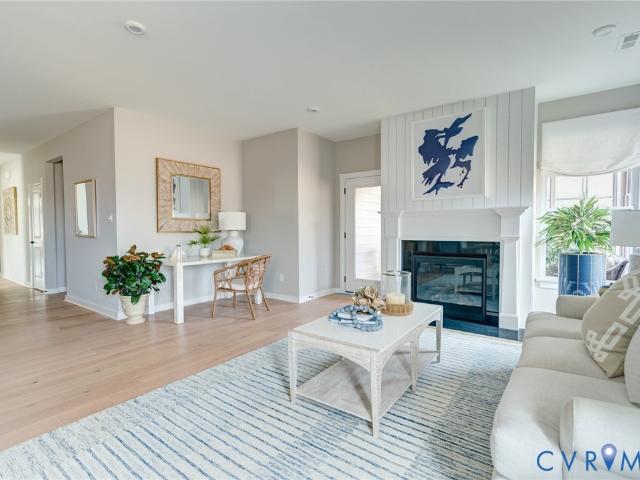
SINGLE FAMILY 55+: a true 55+ community designed exclusively for active adults! Welcome to Woolridge Landing that offers comfort and convenience at your fingertips. Sit back, relax, and say goodbye to yardwork! Living in this low-maintenance community will give you more time to enjoy the community amenities including a clubhouse, fitness center, nature trails, outdoor pool, and 3 multi-purpose sport courts! The Mattox floorplan features true first-floor lifestyle thanks to your main-level owner's suite conveniently located to the nearby family room, cafe, and outdoor living area. In the kitchen, you'll find an open space ideal for entertaining with an oversized island and nearby walk-in pantry. The first-floor owner's suite includes a private bath with a dual vanity as well as a spacious closet and an infinity shower. The first floor also includes an additional bedroom, flex room, full bath, laundry room, and front entry 2-car garage
USD 684,806
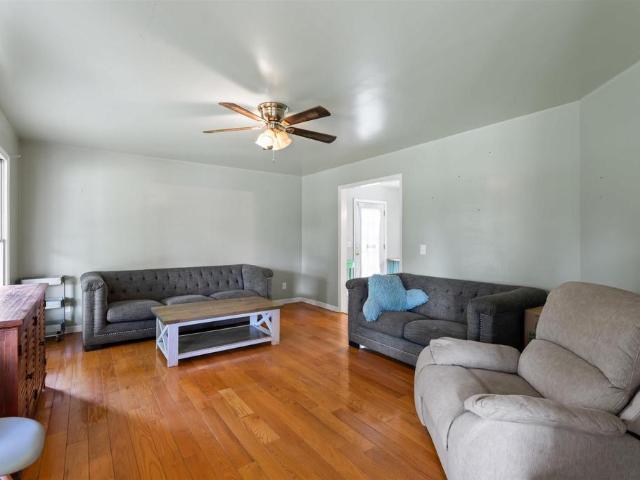
6 forest ridge ln
View photo
House · for sale
USD 449,900
USD 298/sq.ft
6 forest ridge ln
Dillwyn town
· 1,507 sq.ft · 3 Bedrooms · 2 Baths · House
· Patio · Garden · Parking · Equipped kitchen
Dillwyn town · 1,507 sq.ft · 3 Bedrooms · 2 Baths · House · Patio · Garden · Parking · Equipped kitchen
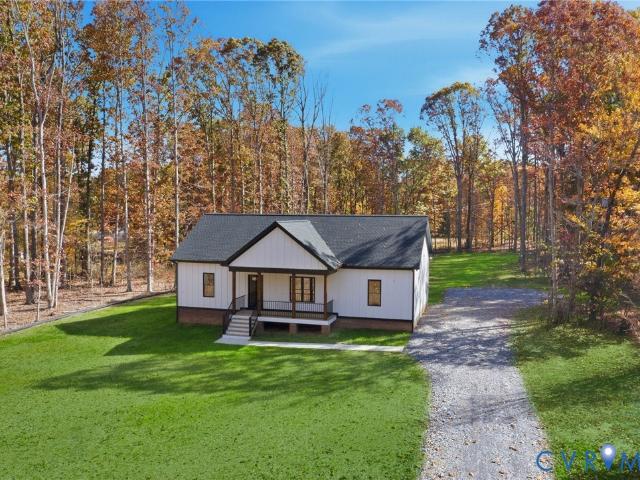
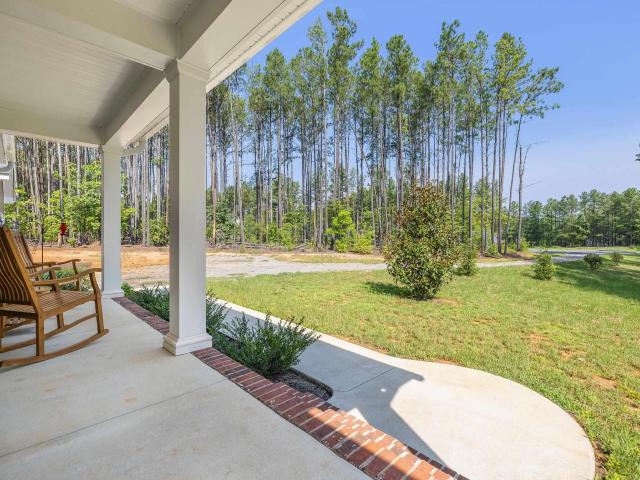
Built in 2024 and gently lived in, this like-new home offers the ease of one-level living on 3.5 private acres just 5 minutes from downtown Scottsville and the James River. The open floor plan features vaulted ceilings, luxury vinyl plank flooring throughout the main living areas, and carpet in all three bedrooms. The kitchen is equipped with birch cabinetry, granite countertops, a center island, and upgraded appliances. The spacious primary suite includes a walk-in closet and a low-entry shower for added convenience. Firefly Fiber Internet makes working from home a breeze. Outside, enjoy a peaceful backyard framed by mature pine trees and a beautiful stone patio added by the current owners. The conditioned crawlspace adds energy efficiency and additional storage, while the oversized detached garage includes an expansive unfinished upper level with excellent potential for a workshop, studio, or future finished living space. No HOA fees!
USD 449,900
127 Jenkins Church Road
View photo
House · for sale
USD 409,950
USD 257/sq.ft
127 Jenkins Church Road
Dillwyn town
· 1,593 sq.ft · 3 Bedrooms · 2 Baths · House
· Parking · Equipped kitchen
Dillwyn town · 1,593 sq.ft · 3 Bedrooms · 2 Baths · House · Parking · Equipped kitchen
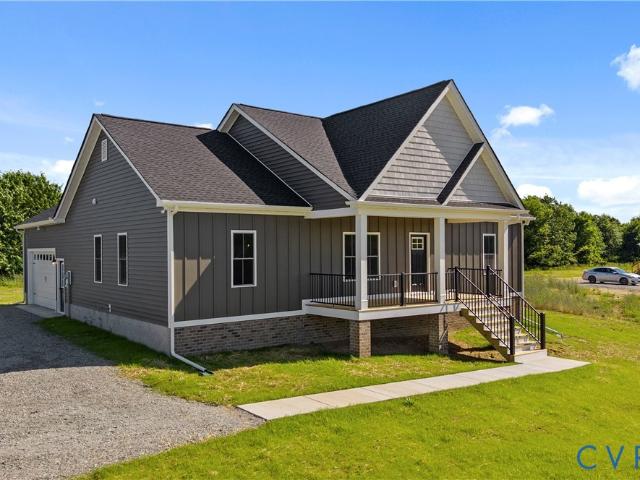
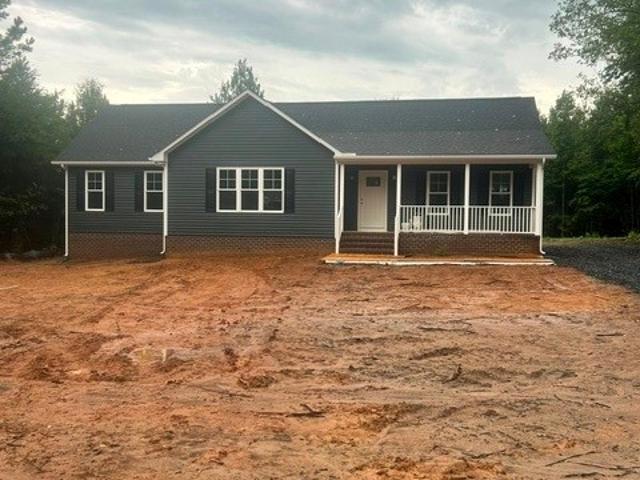
Welcome to 127 Jenkins Church Road (Lot 5) in Cumberland County. Known as'The Dillwyn I' this home is currently being built and is nicely situated on a 6.14-acre wooded lot. The home has 1600 square feet with 3 bedrooms, 2 full bathrooms, and an attached 2 car garage, and has access to STARLINK HIGH SPEED INTERNET. The main living area includes an open floor plan with luxury vinyl-plank floors and flush mount LED lighting. Within the kitchen you'll notice a large island, granite counter tops, stainless steel appliances, pantry, & tons of storage space in the custom-built cabinetry. The primary suite is located on the opposite side of the home from the other 2 bedrooms and offers an attached full bath with a double vanity, large shower, as well as a 7' x 12' walk-in closet. Other quality features include double hung windows, dimensional shingles, and a conditioned crawl space to name a few. Outside the home you have a concrete sidewalk, covered front porch (8' x 22'), and a 12' x 12' re
USD 409,950
21 Vanderpool Lane
View photo
House · for sale
USD 1,100,000
USD 252/sq.ft
21 Vanderpool Lane
Dillwyn town
· 4,349 sq.ft · 3 Bedrooms · 3 Baths · House
· Equipped kitchen · Cellar
Dillwyn town · 4,349 sq.ft · 3 Bedrooms · 3 Baths · House · Equipped kitchen · Cellar
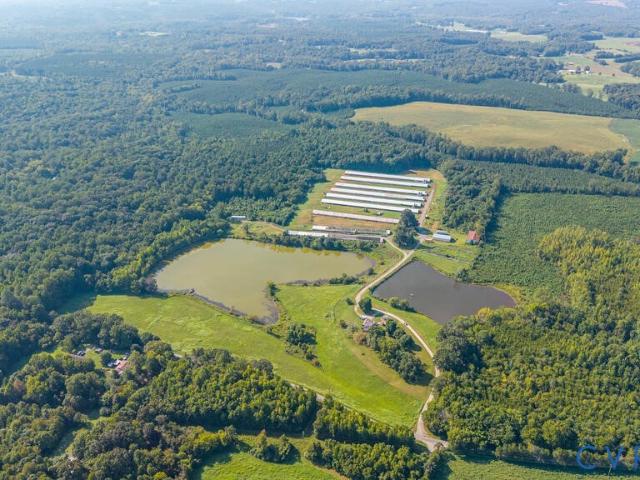
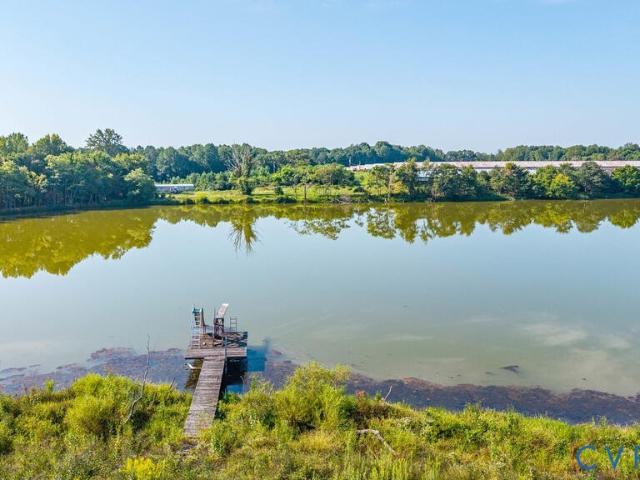
This TWO farms. One being a ranch house with 5 bedrooms/3 bathrooms. 7 poultry houses which 2 have been turned unto greenhouses. LAKE and sits on 95.02 acres, It also has a one bedroom/one bath Guest house. The other house is a 3 bedrm 1 bath, 3 poultry houses, irrigation system that sits on 13.66 acres. This beautiful brick ranch offers a unique combination of comfortable living, stunning lake views, and incredible agricultural potential. The home sits privately off the road and overlooks a beautiful 15-acre lake with a dock, creating a peaceful and scenic setting. The full finished basement includes a second full kitchen, providing plenty of flexibility for entertaining, extended family, guests, or additional living space. The property also features a separate guest house with 1 bedroom and 1 bathroom, perfect for visitors, family members, farm help, or potential rental income. For agricultural use, the property includes 7 chicken houses, with 4 currently in operation, 1 used for sto
USD 1,100,000
78 Bowling Lane
View photo
House · for sale
USD 249,900
USD 214/sq.ft
78 Bowling Lane
Dillwyn town
· 1,163 sq.ft · 3 Bedrooms · 1 Bath · House
· Office room
Dillwyn town · 1,163 sq.ft · 3 Bedrooms · 1 Bath · House · Office room
Great investment farm opportunity! This 13.66-acre property offers a 3-bedroom, 1-bath home, 3 chicken houses, an irrigation system, and a separate office. Most of the acreage is open, providing plenty of usable land for farming, livestock, crops, or other agricultural opportunities. With existing infrastructure and multiple potential uses, this property offers an excellent opportunity for an investor, farmer, or anyone looking to expand an agricultural operation
USD 249,900
21 Vanderpool Lane
View photo
House · for sale
USD 999,900
USD 229/sq.ft
21 Vanderpool Lane
Dillwyn town
· 4,349 sq.ft · 5 Bedrooms · 3 Baths · House
· Equipped kitchen · Cellar
Dillwyn town · 4,349 sq.ft · 5 Bedrooms · 3 Baths · House · Equipped kitchen · Cellar
This beautiful brick ranch offers a unique combination of comfortable living, stunning lake views, and incredible agricultural potential. The home sits privately off the road and overlooks a beautiful 15-acre lake with a dock, creating a peaceful and scenic setting. The full finished basement includes a second full kitchen, providing plenty of flexibility for entertaining, extended family, guests, or additional living space. The property also features a separate guest house with 1 bedroom and 1 bathroom, perfect for visitors, family members, farm help, or potential rental income. For agricultural use, the property includes 7 chicken houses, with 4 currently in operation, 1 used for storage, and 2 converted into greenhouses. There is also a dedicated greenhouse production house, offering additional opportunities for growing and production. This property is a rare find with its combination of a beautiful lake setting, multiple living spaces, established agricultural facilities, and endle
USD 999,900
2159 Glenmore Rd
View photo
House · for sale
USD 239,900
USD 179/sq.ft
Updated
2159 Glenmore Rd
Dillwyn town
· 1,335 sq.ft · 3 Bedrooms · 2 Baths · House
· Garden · Parking · Air conditioning
Dillwyn town · 1,335 sq.ft · 3 Bedrooms · 2 Baths · House · Garden · Parking · Air conditioning
5 Ac of Beautiful Country Property! Property fronts Glenmore Rd with a private home site off the road. This diamond-in-the rough three bedroom, two bath brick home is built on a slab and ready for your vision for its next chapter. The driveway opens up to a park like yard with over a dozen fruit trees. It's a nice serene setting. Firefly fiber internet keeps you connected for internet service. There are two garages and an equipment building on the property offering lots of storage. There is a second home site with additional well and septic also on the property, adding other possibilities. Great country location not far off Rt 20 and an easy drive to Scottsville or Charlottesville. If you have vision and the ability to make iT happen this could be a very unique property for you!
USD 239,900
303 Putney Road
View photo
House · for sale
USD 229,999
USD 232/sq.ft
303 Putney Road
Dillwyn town
· 990 sq.ft · 2 Bedrooms · 1 Bath · House
· Deck
Dillwyn town · 990 sq.ft · 2 Bedrooms · 1 Bath · House · Deck
Very nice home with beautiful surroundings of nature. This home offers new windows, new flooring, roof, Heat pump, tub & shower, decks & new paint. All appliances convey. County shows 2 bedrooms but there are 3 bedrooms
USD 229,999
Lot 3 Needlewood Court
View photo
House · for sale
USD 946,050
USD 233/sq.ft
Lot 3 Needlewood Court
Dillwyn town
· 4,058 sq.ft · 3 Bedrooms · 3 Baths · House
· Office room · Equipped kitchen · Parking
Dillwyn town · 4,058 sq.ft · 3 Bedrooms · 3 Baths · House · Office room · Equipped kitchen · Parking
Olivet Church Estates offers the space and privacy you’ve been looking for in the heart of New Kent County! Situated on 2.7 acres in a small subdivision of only five homesites, Lot 3 provides the opportunity to build a truly impressive home in one of Virginia’s fastest-growing counties. The Hayden Lee offers over 4,000 square feet, 3 bedrooms, and 3.5 baths with a floor plan that feels grand from the moment you enter. Step through the impressive foyer and into an open-concept living space designed to amaze. The kitchen serves as the heart of the home with a large island, abundant cabinetry with soft-close doors and drawers, a walk-in pantry, and a butler’s pantry that provides even more storage and prep space. A private office is tucked away from the main living areas, creating a quiet place to work or study. Entering from the garage, the spacious mudroom and laundry room provide the perfect transition for busy everyday life. The large first-floor owner’s suite creates a private retrea
USD 946,050
169 Old Darbytown Rd
View photo
House · for sale
USD 184,900
USD 180/sq.ft
169 Old Darbytown Rd
Dillwyn town
· 1,023 sq.ft · 3 Bedrooms · 2 Baths · House
· Garden · Equipped kitchen
Dillwyn town · 1,023 sq.ft · 3 Bedrooms · 2 Baths · House · Garden · Equipped kitchen
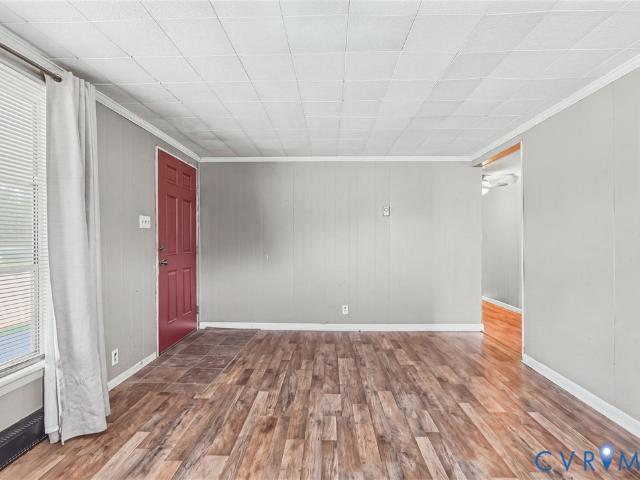
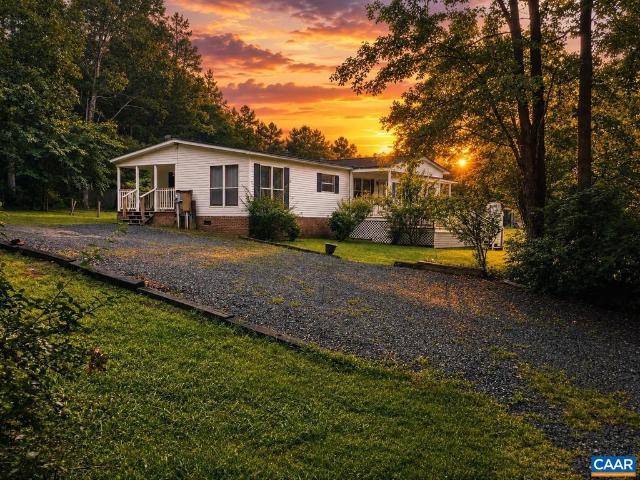
Charming Country Living on Nearly an Acre in Dillwyn, VA Welcome to peaceful country living in the heart of Buckingham County! This immaculately maintained 3-bedroom, 2-bath manufactured home sits on a flat and usable 0.83-acre lot, offering the perfect blend of comfort, space, and affordability. Step inside to find a functional layout with a spacious living area and open kitchen with ample counter space, and a primary suite featuring its own private bath. Two additional bedrooms provide flexibility for family, guests, or a home office. Outside, enjoy the wide-open yard with woods on the back portion for quiet living. The flat lot makes maintenance easy and provides plenty of room for outdoor entertaining. Located just minutes from the town of Dillwyn, this home offers a peaceful rural setting while still being an easy drive to Farmville, Scottsville and Charlottesville
USD 184,900
11022 S Constitution Rte
View photo
House · for sale
USD 405,000
USD 219/sq.ft
11022 S Constitution Rte
Dillwyn town
· 1,841 sq.ft · 3 Bedrooms · 2 Baths · House
· Garden · Equipped kitchen · Cellar
Dillwyn town · 1,841 sq.ft · 3 Bedrooms · 2 Baths · House · Garden · Equipped kitchen · Cellar
Welcome Home! Looking for privacy, charm, and room to grow? This beautiful Cape Cod Country Home is nestled on 4.4+ acres, just 10 minutes from downtown Scottsville and approximately 30 minutes from Charlottesville. Follow the private drive to a peaceful, park-like setting with a garden, run-in shed, chicken coop and run, and plenty of room to enjoy the outdoors. A creek adds to the property's peaceful country setting. Inside, the home features an updated kitchen with quartz countertops, appliances, an open dining area, and convenient laundry access. The spacious main-level owner's suite includes a generous bedroom and private bath, while upstairs offers two additional large bedrooms and a full bath. Recent improvements include fresh paint in the kitchen, living room, and all bedrooms, LeafGuard gutters, a basement interior drainage system and pump by JES, a driveway drainage system, and a newer well water pump. Luxury vinyl plank flooring adds to the home's appeal. The unfinished walk
USD 405,000
76 Old Curdsville Road
View photo
House · for sale
USD 424,900
USD 126/sq.ft
76 Old Curdsville Road
Dillwyn town
· 3,358 sq.ft · 4 Bedrooms · 2 Baths · House
· Garden · Cellar
Dillwyn town · 3,358 sq.ft · 4 Bedrooms · 2 Baths · House · Garden · Cellar
Welcome home to this spacious property offering the perfect blend of comfort, functionality, and room to grow on 3.65 private acres. Designed for today's lifestyle, this well-maintained home features 4 bedrooms with the potential for a 5th bedroom, 2 full baths, and 2 half baths, providing versatile living spaces ideal for remote work, guests, hobbies, you name it. Step inside to discover LVP flooring almost throughout the 1st floor, creating a low-maintenance interior with timeless appeal. Multiple living areas provide endless possibilities for everyday living and entertaining. The bright sunroom overlooks the backyard and offers the perfect place to enjoy your morning beverage, unwind after a long day, or host family and friends in every season. The 2nd level features all 4 bedrooms, including a generously sized primary suite with an en suite bath, creating a comfortable retreat. The finished walk-out basement adds valuable living space and offers exceptional flexibility for a rec ro
USD 424,900
549 Salem Church Road
View photo
House · for sale
USD 339,950
USD 209/sq.ft
549 Salem Church Road
Dillwyn town
· 1,625 sq.ft · 3 Bedrooms · 2 Baths · House
· Equipped kitchen
Dillwyn town · 1,625 sq.ft · 3 Bedrooms · 2 Baths · House · Equipped kitchen
Welcome to 549 Salem Church Road in Cumberland Virginia. This 1630 SF rancher has 3 bedrooms, 2 full baths and offers plenty of space & functionality all situated on 3.178 acre lot. The land surrounding the home is nearly level offering plenty of room for gardening, an animal or two, & detached buildings. The home features beautiful Luxury Vinyl Plank flooring throughout the entire home. As you enter, you'll notice a traditional foyer unlike many of the open floor plans we see today. The home does have open layout that provides a wonderful view of the kitchen and other social areas. Within the kitchen you have a large island, granite countertops, stainless appliances, and plenty of cabinets. Seeking privacy, the builder has designed a well thought out split bedroom floor plan. The 2 spare rooms are nicely tucked away from the primary suite. The primary has a loads of natural light, a large walk in closet, and a beautifully designed private bathroom. Just off the kitchen is a large util
USD 339,950
1353 Banton Shop Rd, Dillwyn, VA
View photo
House · for sale
USD 1,385,000
1353 Banton Shop Rd, Dillwyn, VA
Dillwyn town
· 4 Bedrooms · 3 Baths · House
· Patio · Parking
Dillwyn town · 4 Bedrooms · 3 Baths · House · Patio · Parking
Nestled in the heart of nature, this exceptional 119-acre estate offers over a mile of Slate River frontage and an idyllic setting for outdoor living and relaxation. At the heart of the property stands a beautifully restored 1846 home, featuring 5 spacious bedrooms and 3 bathrooms. Modern additions and updates complement the homes historic charm. The inviting covered porches and patio offer sweeping views of the surrounding landscape, while the meticulously maintained grounds, which include an orchard, are perfect for enjoying the outdoors. The property also boasts an entertainment pavilion, ideal for hosting gatherings or simply soaking in the peaceful surroundings. For convenience, the estate includes a 3-car garage, an 8-car carport, and multiple equipment barns, providing ample space for storage and operations. The estate's private trails meander through the property, leading to serene wildlife viewing stands and a beautiful sandy beach along the river. With quiet nature sounds, ab
USD 1,385,000
3826 midland rd
View photo
House · for sale
USD 700,000
USD 200/sq.ft
Updated
3826 midland rd
Dillwyn town
· 3,498 sq.ft · 4 Bedrooms · 3 Baths · House
· Garden · Deck · Equipped kitchen · Parking · Cellar
Dillwyn town · 3,498 sq.ft · 4 Bedrooms · 3 Baths · House · Garden · Deck · Equipped kitchen · Parking · Cellar
Welcome home to 3826 Midland Road, a private 6.9-acre retreat in Buckingham County featuring over 3,500 sq ft of updated tri-level living space. This 4-bedroom, 3.5-bath home boasts fresh paint, new LVP and tile flooring, and an open eat-in kitchen with solid surface counters, an island, and a double oven. The main level offers a spacious bedroom with an ensuite full bath, while a wood stove and heat pump ensure year-round comfort. The fully finished basement serves as an ideal mother-in-law suite complete with a second living area, paired with potential for a separate guest house on the property. Outside features a wrap-around deck, fully fenced yard, playground, fish pond, detached 3-car garage, carport, and Firefly fiber internet. Move-in ready with an updated HVAC and recently pumped septic, this Wingina home offers countryside living at its finest
USD 700,000
23 Blackwell Rd
View photo
House · for sale
USD 209,000
USD 123/sq.ft
23 Blackwell Rd
Dillwyn town
· 1,690 sq.ft · 3 Bedrooms · 2 Baths · House
· Deck · Equipped kitchen
Dillwyn town · 1,690 sq.ft · 3 Bedrooms · 2 Baths · House · Deck · Equipped kitchen
Peace & Privacy! Nestled on a private 1 acre wooded setting, this 3-bedroom, 2-full-bath home offers space, privacy, and endless potential. The inviting front two-tier porch, rear deck, and side porch provide plenty of outdoor living space to enjoy the peaceful surroundings. Inside, you'll find a spacious open kitchen featuring a large center island, breakfast area, living room, family room, and a cozy wood stove. The property also includes two additional, adjoining 1-acre lots, providing even more privacy and room to expand or enjoy nature. Conveniently located in a desirable area, this home is priced to sell and offers a fantastic opportunity for buyers looking to add their own personal touches or investors looking for a great deal! Roof is only 2 years young! Home is being sold. *as is*; seller will make no repairs. Cash Buyers! With a little TLC, this property could truly shine!
USD 209,000
2082 White Rock Rd
View photo
House · for sale
USD 175,000
USD 956/sq.ft
2082 White Rock Rd
Dillwyn town
· 183 sq.ft · 1 Bedroom · 1 Bath · House
· Swimming pool · Equipped kitchen
Dillwyn town · 183 sq.ft · 1 Bedroom · 1 Bath · House · Swimming pool · Equipped kitchen
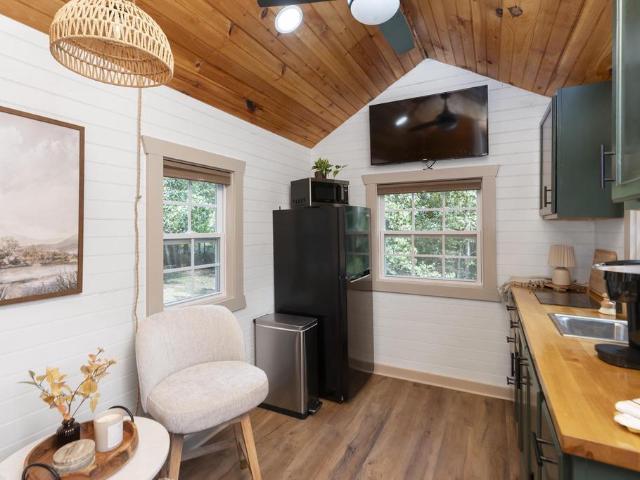
Welcome to The Wandering Yak, a beautifully crafted tiny home built in 2024 on a private, wooded acre just minutes from the James River and historic Scottsville. Currently operating as a highly rated Airbnb, this fully furnished, turnkey property pairs rustic charm with a proven short-term rental track record? Generating $34,900 in gross rental income from 10/2025 to 7/2026. Shiplap walls and vaulted ceilings frame a cozy queen bedroom and a fully stocked kitchen with a coffee bar. The true showstopper is the covered outdoor living pavilion: a private hot tub, lounge and dining seating, ceiling fans, string lights, and a privacy wall create a year-round retreat under roof. A separate fire pit nook with hammock swings and a porch swing sits tucked among the trees. Just 4 miles from downtown Scottsville, minutes to the James River, and about 24 miles to Charlottesville and UVA? A rare turnkey retreat, simple-living lifestyle, or income property with documented rental performance. Wood Ca
USD 175,000
128 Quarry
View photo
House · for sale
USD 459,000
USD 144/sq.ft
128 Quarry
Dillwyn town
· 3,175 sq.ft · 3 Bedrooms · 3 Baths · House
· Office room · Swimming pool · Equipped kitchen
Dillwyn town · 3,175 sq.ft · 3 Bedrooms · 3 Baths · House · Office room · Swimming pool · Equipped kitchen
Very private and surrounded with shade trees. So much house for the money! Built 2007 and offers many extras. The main level has eat-in kitchen, dining area, den and living room. 3 spacious bedrooms each with walk-in closets, primary has two spacious closets. Primary bedroom has jazz. Tub and shower with double bowl sinks. Second level has been finished with huge family room, home office and full bathroom. For nature lovers the outside is setup for entertaining. 2021 hot tub, firepit, trails that lead to the creek/picnic area. Bring the four wheelers and let the kids explore the wooded trails. Workshop has 200-amp service 14 x 36, storage shed 8 x 10, pole barn 20 x 30, dog kennel with two runs 5 x 10 and chicken coop. Underground power, new metal roof 2024, dishwasher 2022, two electric meters. Apple trees, grape vines and blue berries. Firefly is now available. Septic system was pumped 2024. Within walking distance of the state forest
USD 459,000
13031 Francisco Road
View photo
House · for sale
USD 359,900
USD 265/sq.ft
13031 Francisco Road
Dillwyn town
· 1,356 sq.ft · 3 Bedrooms · 2 Baths · House
· Equipped kitchen
Dillwyn town · 1,356 sq.ft · 3 Bedrooms · 2 Baths · House · Equipped kitchen
Year End Savings! 10K price reduction and $5K in seller paid closing costs! New Construction by Rock River Homes. Estimated completion September 2026! This Laurel Creek floor plan offers 3 bedrooms, 2 baths, and a 1-year builder warranty, all set on a 4.36-acre lot in a peaceful country setting. Just 15 minutes from Farmville, enjoy weekends exploring the High Bridge Trail, kayaking or tubing on the Appomattox River, and browsing Green Front Furniture or the charming downtown boutiques. Local dining and community events are minutes from your front door. Appreciate thoughtfully selected finishes by Rock River Homes’ professional design team, enjoy the benefits of new construction without the wait. Home features granite countertops, large kitchen island, LVP flooring, SS appliances & cathedral ceilings. Primary bedroom with a private en suite bath and walk-in closet. Laundry room and built in shelf. Outside, relax on the covered concrete front porch. Schedule your private showing today a
USD 359,900
2985 Cumberland Road
View photo
House · for sale
USD 399,900
USD 90/sq.ft
Updated
2985 Cumberland Road
Dillwyn town
· 4,424 sq.ft · 3 Bedrooms · 4 Baths · House
· Parking · Deck · Equipped kitchen · Cellar
Dillwyn town · 4,424 sq.ft · 3 Bedrooms · 4 Baths · House · Parking · Deck · Equipped kitchen · Cellar
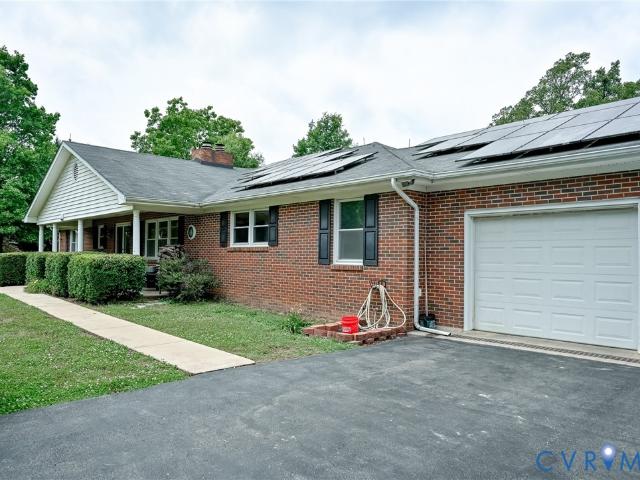
Beautiful brick rancher! Located only 10 miles to farmville. If you like space, you will love this home. All the rooms are very spacious. Formal living room, den, family room, dining and kitchen. Three bedrooms and four full baths. Walkout basement. Looking to save money, then you will love the solar panels added in 2021. Whole house generator, paved driveway, two car garage and deck
USD 399,900
425 Sugar Fork Road
View photo
House · for sale
USD 349,000
USD 233/sq.ft
425 Sugar Fork Road
Dillwyn town
· 1,496 sq.ft · 3 Bedrooms · 2 Baths · House
· Garden · Deck · Equipped kitchen
Dillwyn town · 1,496 sq.ft · 3 Bedrooms · 2 Baths · House · Garden · Deck · Equipped kitchen
Welcome to 449 Sugar Fork Road in Cumberland, Virginia—your opportunity to own a brand-new construction home in a peaceful country setting with high-speed internet and direct access to the adjoining 16,000-acre Cumberland State Forest. This gorgeous Craftsman-style ranch blends modern upgrades with the convenience of true single-level living. Step inside to an open floor plan featuring 9-foot ceilings, LVP flooring, and LED lighting throughout. The kitchen includes a 7-foot-by-3-foot granite island, soft-close custom cabinetry, stainless steel finishes, and an inviting eat-in dining area overlooking the private backyard and rear deck—perfect for relaxing or entertaining. The primary suite features 36-inch doors, a beautifully tiled floor-to-ceiling shower, granite countertops, and a spacious walk-in closet. The hall bathroom includes a custom-fit storage cabinet, while the oversized laundry room offers a large granite folding area with additional storage. Additional highlights include
USD 349,000
12915 Francisco Rd
View photo
House · for sale
USD 369,900
USD 245/sq.ft
12915 Francisco Rd
Dillwyn town
· 1,507 sq.ft · 3 Bedrooms · 2 Baths · House
· Equipped kitchen
Dillwyn town · 1,507 sq.ft · 3 Bedrooms · 2 Baths · House · Equipped kitchen
Year End Savings! 20K price reduction and $5K in seller paid closing costs! New Construction by Rock River Homes that is move in ready! This Cedar Creek floor plan offers 3 bedrooms, 2 baths, and a 1-year builder warranty, all set on a 5.354-acre lot in a peaceful country setting. Just 15 minutes from Farmville, enjoy weekends exploring the High Bridge Trail, kayaking or tubing on the Appomattox River, and browsing Green Front Furniture or the charming downtown boutiques. Local dining and community events are minutes from your front door. Appreciate thoughtfully selected finishes by Rock River Homes? Professional design team, enjoy the benefits of new construction without the wait. Home features granite countertops, large kitchen island, LVP flooring, SS appliances & cathedral ceilings. Primary bedroom with a private en suite bath and walk-in closet. Laundry room with drop zone and built in shelves. Outside, relax on the covered concrete front porch. Schedule your private showing today
USD 369,900
0 Old Buckingham Road
View photo
House · for sale
USD 674,500
USD 338/sq.ft
0 Old Buckingham Road
Dillwyn town
· 1,991 sq.ft · 3 Bedrooms · 2 Baths · House
· Garden · Fireplace · Equipped kitchen · Parking
Dillwyn town · 1,991 sq.ft · 3 Bedrooms · 2 Baths · House · Garden · Fireplace · Equipped kitchen · Parking
You have found the perfect private oasis house with a long private driveway surrounded by peace and tranquility. This house is in its final approval stages to start being built. It has an oversized laundry/mud room, large kitchen, gas fireplace, open concept, screened back porch, primary suite has 2 walk-in closets with a double vanity sink bathroom. This house will have granite counter tops, soft close cabinets, LVP flooring, stainless steel appliances, ceiling fans and so much more. Imagine making your favorite beverage walking through the door to your back screen porch on the weekend. This will be a great place to have many gatherings over the years. Plenty of room on the 10+ acres to add a garden, trails or anything that you can imagine. The two-car garage will protect your cars, lawn tractor and more. There is a door from the garage into the mudroom/laundry room so you could have your freezer there for groceries. If not, walk through this room into the kitchen where your large pan
USD 674,500
2845 Cumberland Road
View photo
House · for sale
USD 570,000
USD 245/sq.ft
2845 Cumberland Road
Dillwyn town
· 2,325 sq.ft · 4 Bedrooms · 3 Baths · House
Dillwyn town · 2,325 sq.ft · 4 Bedrooms · 3 Baths · House
Welcome home to this beautifully maintained 4-bedroom, 3-bath residence offering a spacious open floor plan designed for comfortable living and entertaining. With generous living spaces and a layout perfect for families or hosting guests, this home provides the ideal blend of functionality and charm. Situated with excellent road frontage, the property offers both convenience and privacy while being centrally located near Richmond and downtown Farmville. Enjoy easy access to local restaurants, shopping, and a variety of family-friendly events, along with charming dining options perfect for romantic evenings out. For those seeking additional space or investment opportunities, an adjoining 13 acres is also available for purchase, creating the potential for a large tract of land with endless possibilities. Don’t miss the opportunity to see everything this wonderful property has to offer. Contact me today to schedule your private showing!
USD 570,000
3172 Rock Island Rd
View photo
House · for sale
USD 519,000
USD 193/sq.ft
3172 Rock Island Rd
Dillwyn town
· 2,680 sq.ft · 3 Bedrooms · 2 Baths · House
· Office room · Parking · Cellar
Dillwyn town · 2,680 sq.ft · 3 Bedrooms · 2 Baths · House · Office room · Parking · Cellar
This charming 2,682 square foot, 3 bedroom, 2 1/2 bath home and farm is perfectly situated on 11 TRANQUIL ACRES, offering the ideal blend of classic character and modern comfort, all wrapped up in a WRAP-AROUND PORCH made for slow mornings and long evenings. Step inside to find a warm, inviting layout, and head downstairs to a FINISHED BASEMENT that adds even more living space to make your own, whether that's a rec room, home office, or extra guest quarters. Outside is where this property truly shines. Cast a line in your OWN STOCKED LAKE and enjoy the kind of peace and privacy that's getting harder to find on 11 acres of your own. A dedicated animal enclosure with a 10x12 Buggy Top barn, rabbit hutches, and a chicken coop. A DETACHED 2-CAR GARAGE offers plenty of room for vehicles, tools, or your next project. Whether you're an angler, a gardener, or simply someone craving a slower pace of life without sacrificing space and comfort, this Scottsville gem checks every box. Don't miss yo
USD 519,000
0 TBD Lot2 Petersville Road
View photo
House · for sale
USD 334,900
USD 235/sq.ft
0 TBD Lot2 Petersville Road
Dillwyn town
· 1,421 sq.ft · 3 Bedrooms · 2 Baths · House
· Equipped kitchen
Dillwyn town · 1,421 sq.ft · 3 Bedrooms · 2 Baths · House · Equipped kitchen
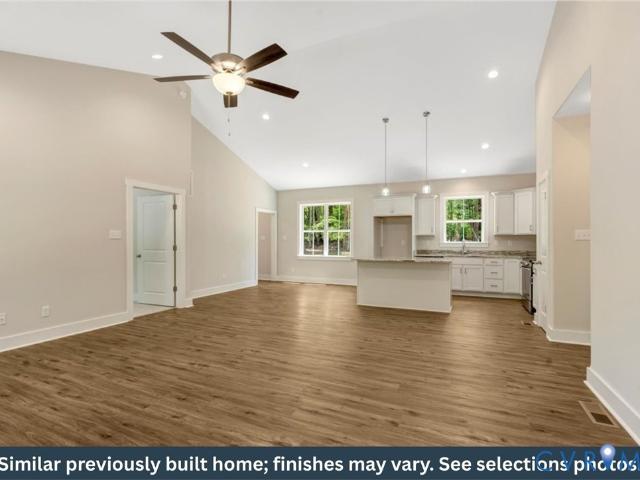
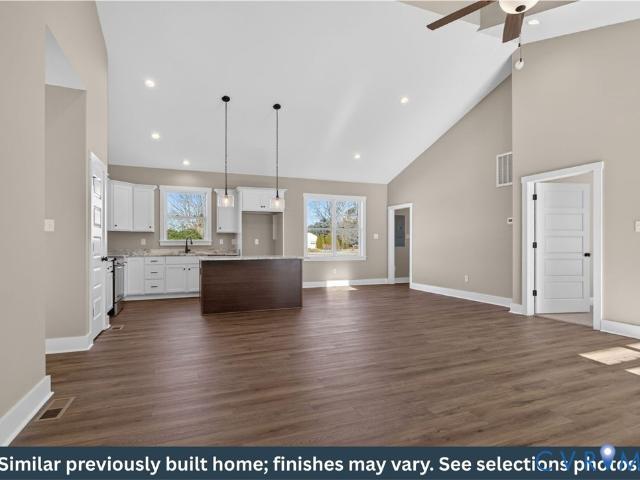
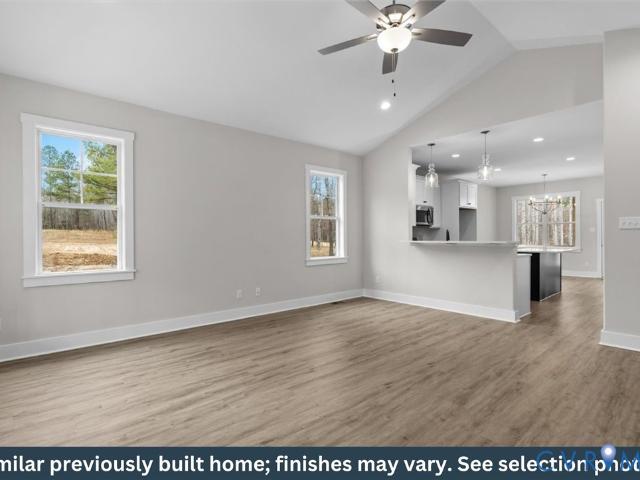
New Construction by Rock River Homes. Estimated completion September 2026! This Briery Creek floor plan offers 3 bedrooms, 2 baths, on a 2.11-acre lot in New Canton, VA, (Cumberland County). New Canton offers a quiet, rural setting & access to outdoor recreation & local attractions: James River kayaking/tubing, Cumberland State Forest hiking, nearby vineyards, & scenic countryside views. Enjoy new construction without the wait, selections already thoughtfully chosen by Rock River's professional design team. The home features granite countertops, large kitchen island, LVP flooring, SS appliances, & cathedral ceilings. The primary bedroom includes a private en-suite bath and walk-in closet, creating a comfortable retreat. Step outside to the covered front or rear porch. Schedule your private showing today to secure this new home before completion. Finished photos are a previously built similar home. Refer to selection photos for this home's design selections
USD 334,900
319 Ivy Rd
View photo
House · for sale
USD 219,900
USD 185/sq.ft
319 Ivy Rd
Dillwyn town
· 1,184 sq.ft · 3 Bedrooms · 2 Baths · House
· Garden
Dillwyn town · 1,184 sq.ft · 3 Bedrooms · 2 Baths · House · Garden
Beautiful Ranch-Style home with modern updates. Discover this stunning ranch style home on Ivy Road featuring brand new luxury vinyl floors throughout. This charming resident offers 3 bedrooms and 2 full bathrooms, providing plenty of space for comfort and convenience. Both bathrooms have been completely remodeled. This property is situated on private yard, its perfect for outdoor entertainment and relaxation. Don't miss the opportunity to own this move in ready property in a peaceful sitting. A new stove/oven will be installed May 2nd
USD 219,900
670 Baber Ln
View photo
House · for sale
USD 699,000
USD 165/sq.ft
670 Baber Ln
Dillwyn town
· 4,219 sq.ft · 3 Bedrooms · 4 Baths · House
· Garden · Deck · Equipped kitchen · Parking
Dillwyn town · 4,219 sq.ft · 3 Bedrooms · 4 Baths · House · Garden · Deck · Equipped kitchen · Parking
This stunning property offers an exceptional blend of comfort, functionality, and privacy, making it the perfect home retreat. Bathed in natural light, the spacious interior provides an inviting atmosphere, highlighting the large windows with a view of mature trees. One of the standout features of this property is the passive solar stone room, which combines function with beauty proudly displaying local stone on the walls and floor. At the heart of the home is a central kitchen, perfect for cooking and gatherings alike. An accessory dwelling complete with its own entrance, kitchen, bath, living area and storage offer even more opportunity and space. There is also a bunk room off the garage that sleeps four and has a full bath. Outside features a large deck and screened gazebo, perfect for hosting get togethers or just relaxing. Two sheds in the side yard (with electricity) provide even more storage or workshop space. With a gated driveway, security system, and security cameras installe
USD 699,000
15861 Flying Cloud Alley 6 2
View photo
Townhouse · for sale
USD 533,214
USD 234/sq.ft
15861 Flying Cloud Alley 6 2
Dillwyn town
· 2,271 sq.ft · 4 Bedrooms · 3 Baths · Townhouse
· Deck · Fireplace · Equipped kitchen
Dillwyn town · 2,271 sq.ft · 4 Bedrooms · 3 Baths · Townhouse · Deck · Fireplace · Equipped kitchen
New floor plan! The Edgewood townhome located in the heart of Westchester Commons offers exceptional walkability to shopping, dining, and everyday conveniences. This 3-bedroom, 2.5 bathroom home features an open, modern layout with thoughtfully selected finishes throughout. Highlights include hardwood flooring in foyer, hallway, kitchen, café, and pantry, ceramic tile in the owner’s suite, granite countertops with oversized kitchen island, upgraded stainless steel sink and Delta Essa chrome faucet. Structural upgrades include a first-floor bedroom with full bath, 18x10 rear composite deck, upgraded oak steps from the 1st to 2nd floor, stainless steel kitchen appliances, gas fireplace in living area, built-in bookshelves, and an upgraded Roman shower in owner suite bath. Expected delivery: Winter 2026. Photos are not of actual home for sale
USD 533,214
12930 constitution rte s
View photo
House · for sale
USD 649,900
USD 309/sq.ft
12930 constitution rte s
Dillwyn town
· 2,099 sq.ft · 3 Bedrooms · 2 Baths · House
Dillwyn town · 2,099 sq.ft · 3 Bedrooms · 2 Baths · House
Completed New Construction! Experience the perfect blend of luxury and country living in this stunning new construction home on over 4 private acres just outside Scottsville. Enjoy the peace and privacy of rural living while remaining an easy drive to Charlottesville. Scheduled for completion in August 2026, this thoughtfully designed home will feature high-end finishes, an open-concept layout, soaring ceilings, spacious bedrooms, and quality craftsmanship throughout. The covered porch offers the perfect place to relax and enjoy the surrounding wooded views. Whether you're looking for a forever home or a peaceful retreat with modern conveniences, this property delivers the best of both worlds
USD 649,900

Get email alerts

Don't miss out: be the first to know about new properties

The alert was correctly created

On subscribing you accept the conditions of use and the privacy policy
Alert
Receive new ads in your inbox
Save this search
Receive alerts for new listings

We'll send you an email when we have new properties for: "Houses for sale in Dillwyn town"

The alert was correctly created

Pantops, Rivanna district Albemarle County Virginia
Rivanna
Get email alerts and be the first to see new listings
Required field
On subscribing I accept the terms of the privacy policy
Perfect! You'll soon start receiving new listings via email
Alert
Receive an email when we have new ads for Houses for sale in Dillwyn town
Save this search
Filters

Bedrooms

Size (sq.ft)

sq.ft
sq.ft

Price

USD
USD

Property type

Bathrooms

Clear all filters
Receive notifications when new entries are published.