394 properties for sale in Amelia Development

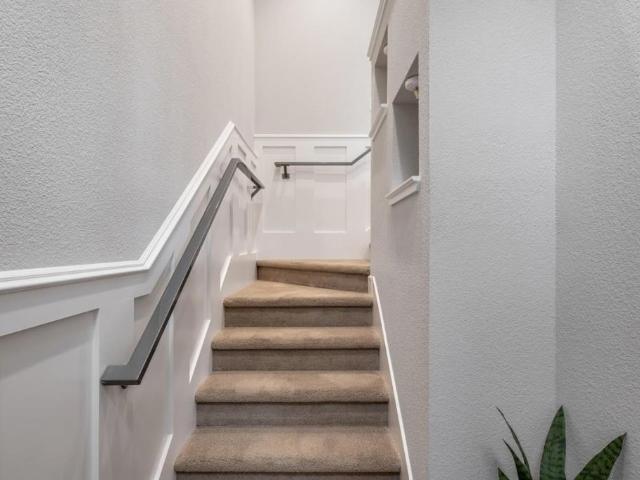
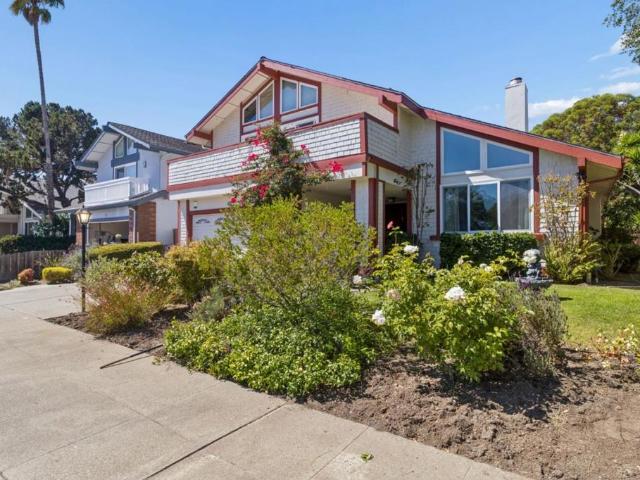
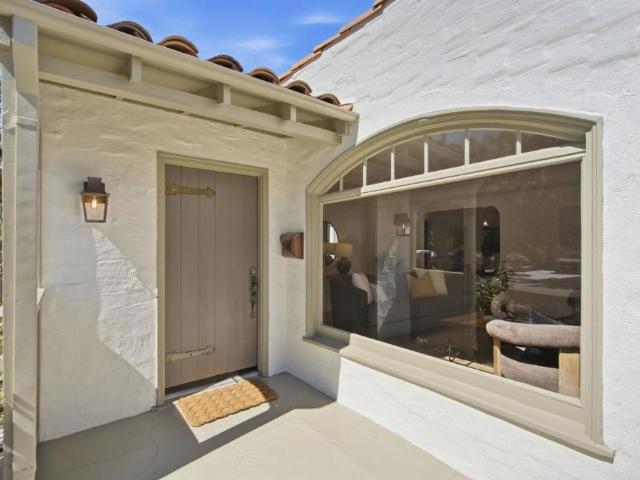
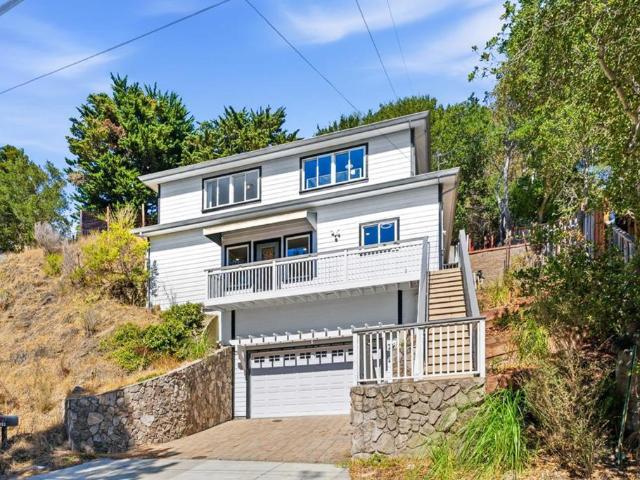
2702 Monte Cresta Drive
View photo
House · for sale
USD 1,888,888
USD 1,193/sq.ft
2702 Monte Cresta Drive
Amelia Development
· 1,582 sq.ft · 3 Bedrooms · 3 Baths · House
· Garden · Office room · Deck · Equipped kitchen
Amelia Development · 1,582 sq.ft · 3 Bedrooms · 3 Baths · House · Garden · Office room · Deck · Equipped kitchen
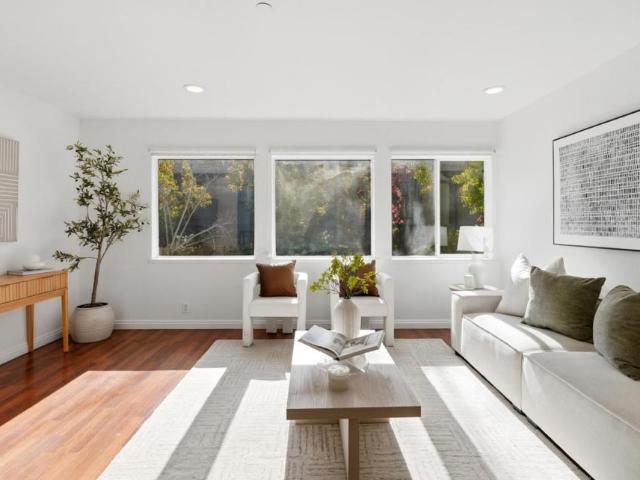
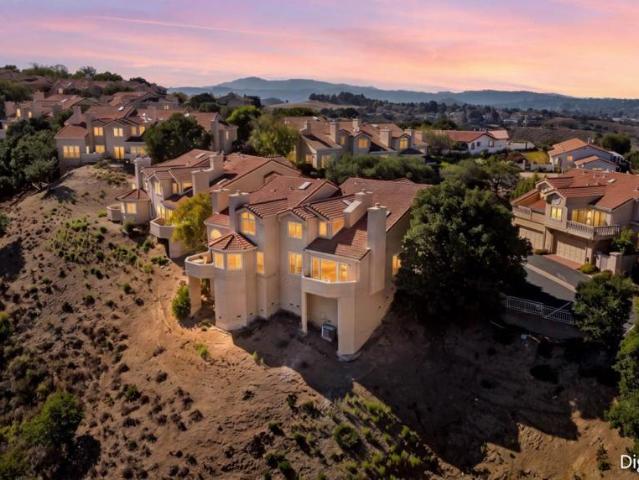
Contemporary living in one of Belmonts most desirable neighborhoods. Built in 2008, this beautifully designed 3BD, 3BA home offers stunning views, abundant natural light, & a versatile floor plan for modern living. The main level features an inviting open-concept living and dining area with an updated kitchen showcasing stainless steel appliances, ample cabinetry, and stone countertops. A guest bedroom with a full bath on the main level provides flexibility for visitors, a home office, or multigenerational living. Upstairs, the spacious primary suite offers a spa-inspired modern bathroom, while the additional bedroom features its own updated full bath. Large windows throughout the home capture beautiful views and fill the space with natural light. The expansive backyard with a deck and unobstructed views creates an ideal setting for outdoor relaxation and entertaining. Additional highlights include freshly painted interior and exterior, hardwood flooring throughout, interior laundry, c
USD 1,888,888
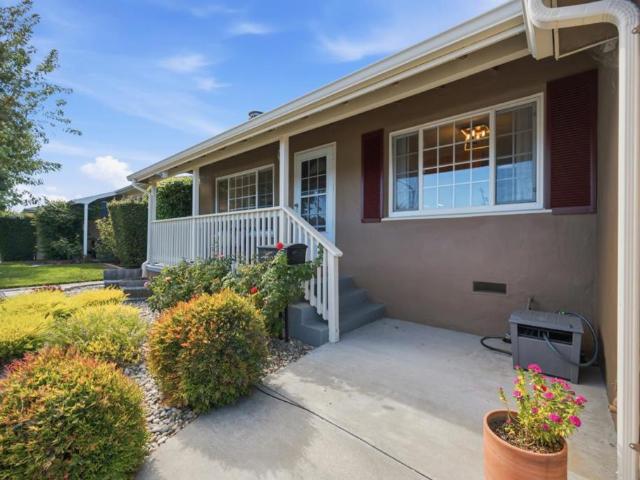
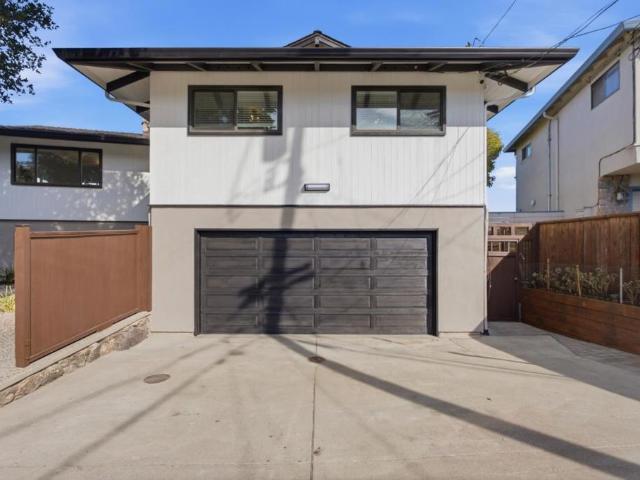
3402 Hillcrest Drive
View photo
House · for sale
USD 2,495,000
USD 1,339/sq.ft
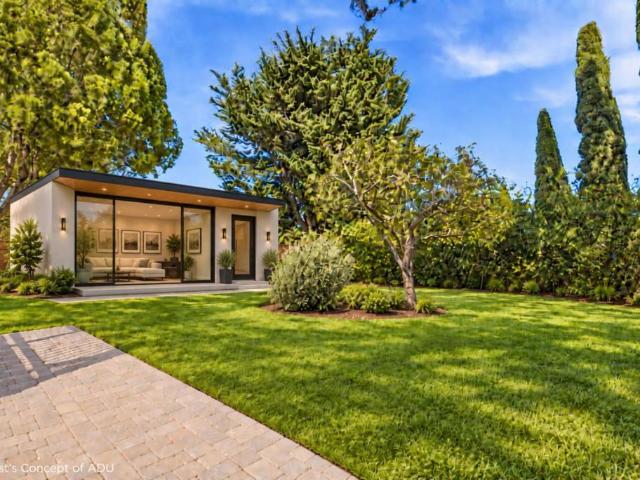
3402 Hillcrest Drive
Amelia Development
· 1,862 sq.ft · 3 Bedrooms · 2 Baths · House
· Patio · Garden · Deck · Fireplace · Equipped kitchen · Parking
Amelia Development · 1,862 sq.ft · 3 Bedrooms · 2 Baths · House · Patio · Garden · Deck · Fireplace · Equipped kitchen · Parking
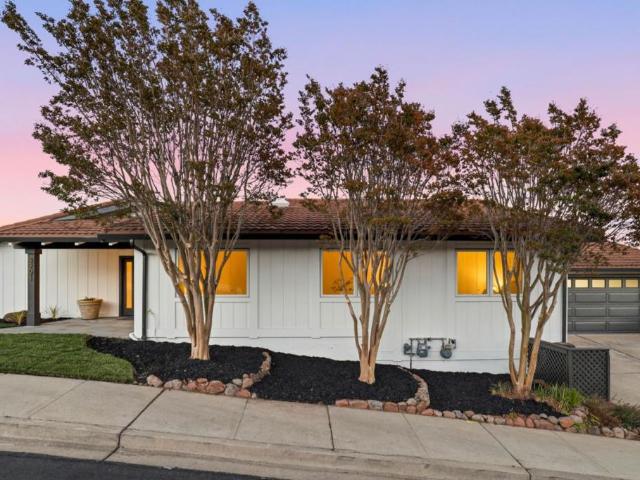
A rare find in Belmont, set on an exceptional 13,038sf nearly level lot with bay views, this 1,865sf home offers a distinctive mid-century modern feel and seamless indoor-outdoor living. Refinished hardwood floors and fresh interior and exterior paint create a clean, modern backdrop throughout. The updated kitchen features maple cabinetry, stone countertops, a Thermador 5-burner gas cooktop, Bosch double ovens, LG dishwasher and refrigerator, plus a bright breakfast nook. The living room features a raised-hearth brick fireplace and flows into the adjoining formal dining area overlooking the spacious family room with vaulted ceiling, fireplace and sliding glass doors opens directly to the backyard. Outside, the expansive nearly level lot is a true standout, with a large deck, paver patio, mature trees and abundant usable space for dining, entertaining and everyday enjoyment. Additional highlights include 3 bedrooms, 2 full baths, a dedicated laundry room, attached 2-car garage with newl
USD 2,495,000
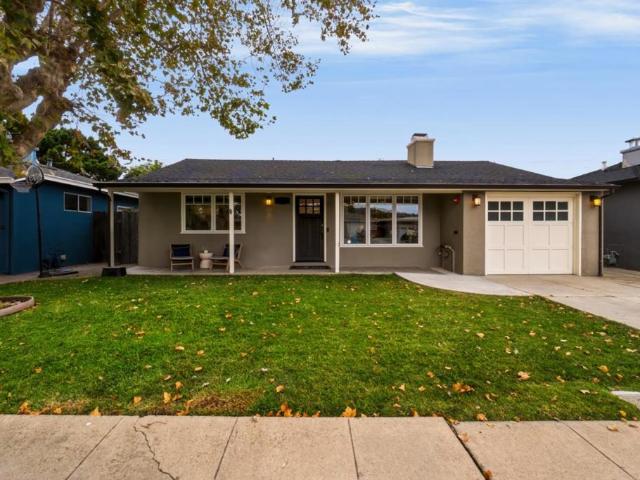
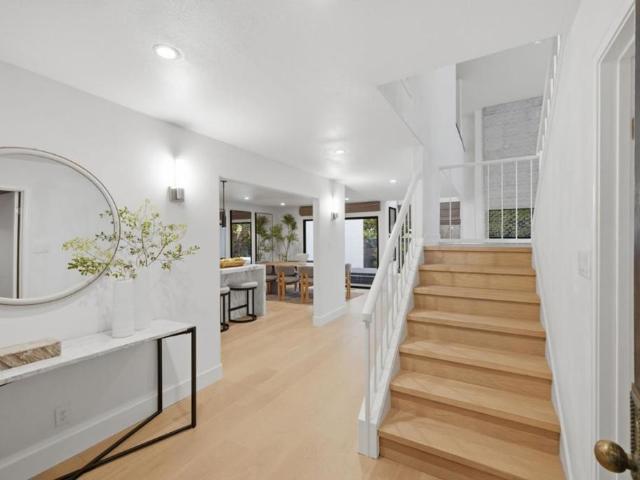
798 Widgeon Street
View photo
House · for sale
USD 2,198,000
USD 963/sq.ft
798 Widgeon Street
Amelia Development
· 2,282 sq.ft · 4 Bedrooms · 2 Baths · House
· Garden · Deck · Equipped kitchen
Amelia Development · 2,282 sq.ft · 4 Bedrooms · 2 Baths · House · Garden · Deck · Equipped kitchen
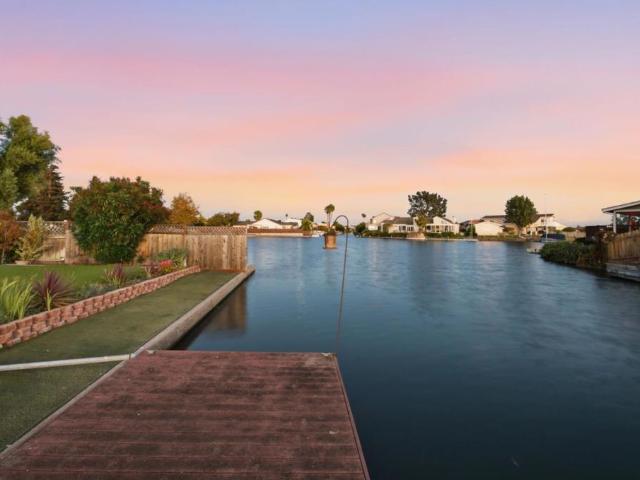
Set at the end of a Foster City cul-de-sac beside Gull Park, this spacious 4-bedroom waterfront home offers an exceptional lagoon setting. Inside, its split-level, circular layout connects spaces for gathering and retreating. Sunken living and dining rooms welcome you from the foyer, with a sloped ceiling and modernist built-in bookshelves adding architectural character. The kitchen features freshly painted cabinetry, generous storage, water views, and a pass-through breakfast counter connecting to the family room. Sliding glass doors open to an elevated composite deck where lagoon views extend along the channel, across the park, and toward the wider water beyond. Multiple decks, built-in seating, an expansive turf lawn, mature landscaping, and a private floating dock with direct lagoon access combine to create a remarkable waterfront backyard. The primary suite occupies its own level with three closets, an ensuite with an accessible shower and two vanities, plus direct access to a wis
USD 2,198,000
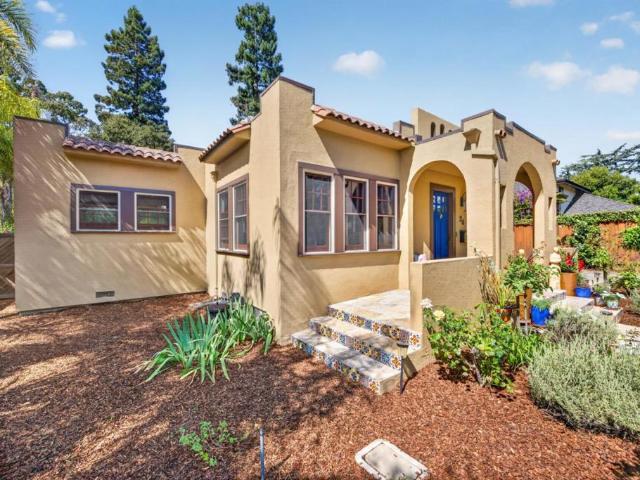
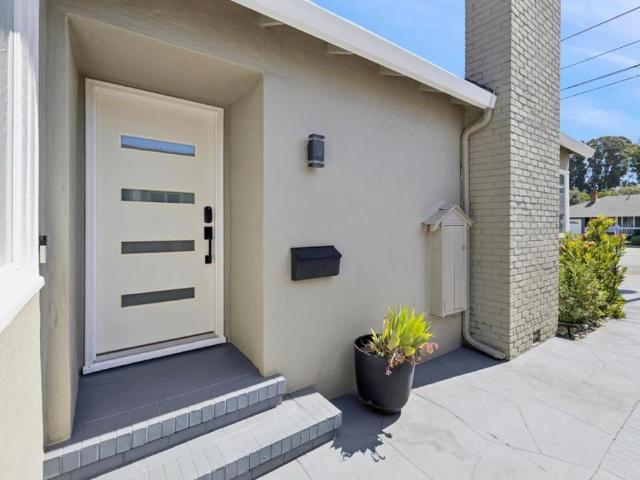
1591 Fifth Avenue
View photo
House · for sale
USD 1,850,000
USD 1,153/sq.ft
1591 Fifth Avenue
Amelia Development
· 1,604 sq.ft · 3 Bedrooms · 2 Baths · House
· Patio · Garden · Fireplace · Equipped kitchen · Parking
Amelia Development · 1,604 sq.ft · 3 Bedrooms · 2 Baths · House · Patio · Garden · Fireplace · Equipped kitchen · Parking
Welcome to a well-maintained home in a convenient Belmont location. The home features new flooring throughout and a bright living and dining area with a gas fireplace. The eat-in kitchen includes new Bosch appliances, including a refrigerator and dishwasher, a gas cooktop, ample cabinetry, and a new wine cooler. Upstairs, the primary suite features a soundproof patio door, fireplace, two walk-in closets, and an ensuite bath with a jetted soaking tub and separate shower. Two additional bedrooms and a full bathroom complete the upper level, with a half bath conveniently located on the main floor. A dual furnace system provides separate climate control for the upstairs and downstairs. Outside, the home offers a fully enclosed front yard with a 6-foot privacy wall, patio areas, and a walk-in kitchen garden with built-in drip irrigation. The attached two-car garage includes a Tesla EV charger. The location is especially convenient for commuters, with a bus stop just a minute away, Belmont C
USD 1,850,000
41 Bancroft Road
View photo
House · for sale
USD 2,988,000
USD 1,303/sq.ft
41 Bancroft Road
Amelia Development
· 2,293 sq.ft · 3 Bedrooms · 2 Baths · House
· Parking · Deck · Fireplace · Equipped kitchen
Amelia Development · 2,293 sq.ft · 3 Bedrooms · 2 Baths · House · Parking · Deck · Fireplace · Equipped kitchen
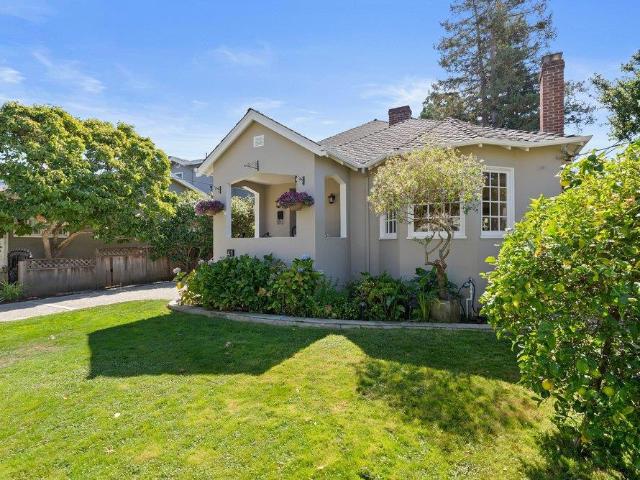
This home is ready for you! Interior and exterior painting is complete; the original 1928 hardwood floors have been refinished and look amazing! This house has transformed over the years from a basic bungalow to a two-story, traditional Burlingame home. The first floor features a living room with a classic bay window and fireplace, a formal dining room, an updated kitchen, a breakfast room, and an entertainment room, plus the sought-after ground-floor bedroom and full bathroom. Two sets of French doors lead to the freshly stained rear deck shaded by a pergola and a majestic redwood tree, ideal for evening dinners and entertaining. The biggest surprise is the additional rear 2-car detached garage! The space adds endless possibilities, from its traditional woodworking history to a classic car barn, exercise space, artist studio, music studio, or whatever fits your lifestyle. The outdoor deck is great for entertaining! Upstairs, you'll find a primary bedroom with its own private deck, two
USD 2,988,000
320 Peninsula Avenue 211
View photo
Condo · for sale
USD 549,000
USD 592/sq.ft
320 Peninsula Avenue 211
Amelia Development
· 926 sq.ft · 2 Bedrooms · 2 Baths · Condo
· Office room · Equipped kitchen · Parking
Amelia Development · 926 sq.ft · 2 Bedrooms · 2 Baths · Condo · Office room · Equipped kitchen · Parking
Welcome to 320 Peninsula Ave #211, this 2-bedroom, 2-bathroom residence at Peninsula Plaza is ideally situated between the vibrant downtowns of Burlingame & San Mateo. Offering comfort, convenience & an amenity-rich community, this home is an excellent opportunity for buyers seeking an easy Peninsula lifestyle. Inside, the spacious primary suite provides a comfortable retreat w/ a private en-suite bathroom & walk-in closet, while the 2nd bedroom offers flexibility for guests or home office. The inviting kitchen connects seamlessly to the living room, creating an open, comfortable flow. A generous island, ample counter space and storage, and stainless steel appliances make the kitchen both functional and welcoming for everyday living and gatherings. Peninsula Plaza offers a secure, gated environment with underground parking, controlled building entry, and secure visitor parking. Residents also enjoy access to a club room, fitness center, laundry facilities & EV charging stalls. Enjoy co
USD 549,000
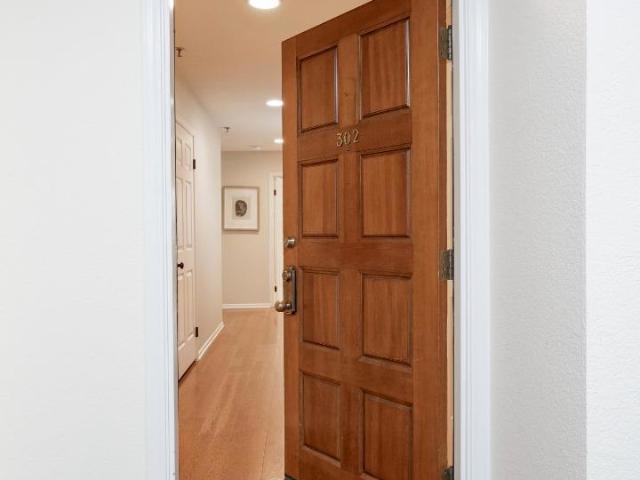
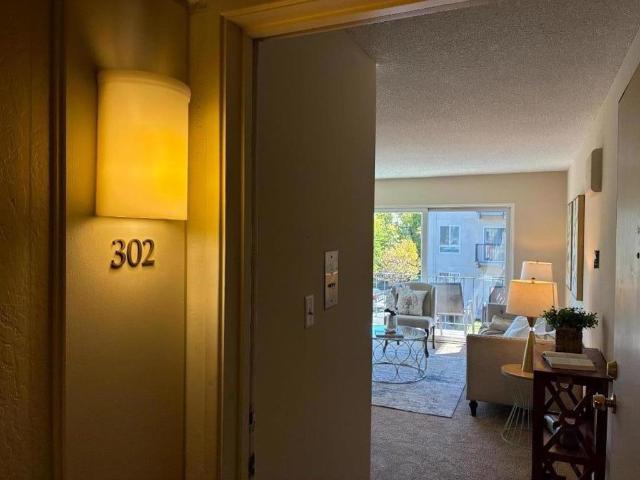
30 Lorton Avenue 302
View photo
Condo · for sale
USD 998,000
USD 799/sq.ft
30 Lorton Avenue 302
Amelia Development
· 1,249 sq.ft · 2 Bedrooms · 2 Baths · Condo
· Balcony · Fireplace · Equipped kitchen · Parking
Amelia Development · 1,249 sq.ft · 2 Bedrooms · 2 Baths · Condo · Balcony · Fireplace · Equipped kitchen · Parking
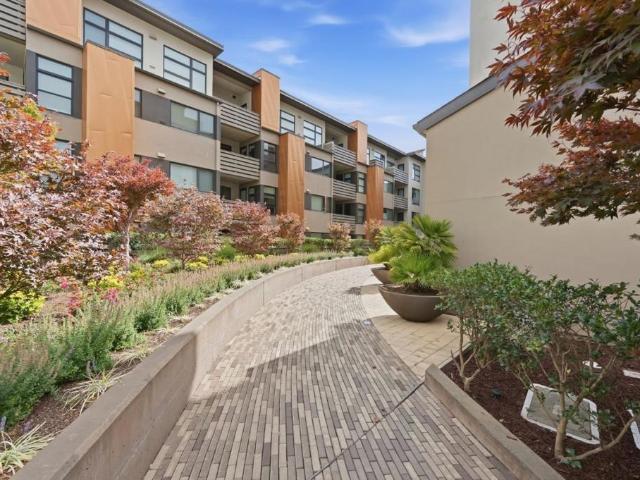
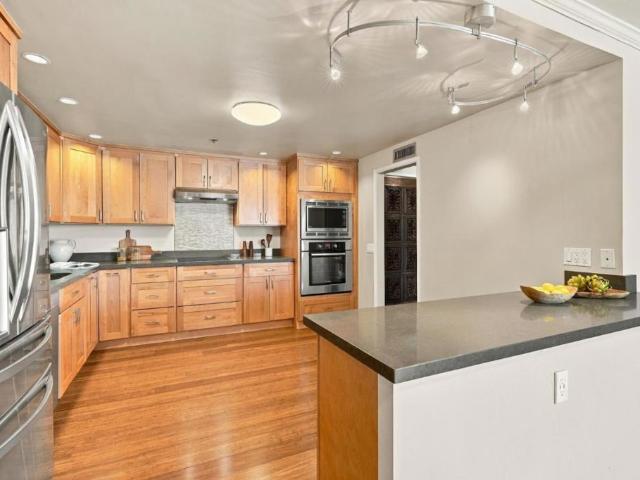
Elegant top-floor, corner condominium residence with exceptional privacy. Bathed in sunlight from its coveted corner position, this beautifully appointed residence features an airy, open feel. Discover refined living in this beautifully appointed 2-bedroom 2-bath unit thoughtfully designed for comfort and effortless entertaining. The desirable floor plan offers excellent separation between the bedrooms, creating a peaceful retreat for residents and guests alike. The light-filled kitchen is both stylish and functional, featuring all stainless-steel appliance, a generous bar counter, charming greenhouse window, and pantry. It opens naturally to the dining area and inviting living room with gas fireplace and sliding doors which open seamlessly to the balcony. Extras include plenty of closet space, skylights, recessed lighting. 2-car parking + extra storage. Location. Near downtown Burlingame with an array of amenities and easy access to all commuting routes
USD 998,000
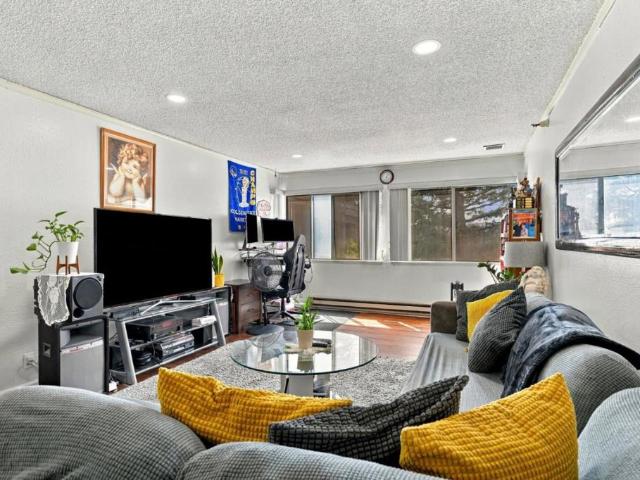
1838 Ogden Drive 110
View photo
Condo · for sale
USD 1,288,000
USD 1,087/sq.ft
1838 Ogden Drive 110
Amelia Development
· 1,184 sq.ft · 2 Bedrooms · 2 Baths · Condo
· Patio · Office room · Fireplace · Equipped kitchen · Parking
Amelia Development · 1,184 sq.ft · 2 Bedrooms · 2 Baths · Condo · Patio · Office room · Fireplace · Equipped kitchen · Parking
Tucked away at the rear of the building, this spacious 2-bedroom, 2-bath corner residence offers a peaceful retreat surrounded by lush greenery and mature trees. The convenient first-floor entry opens to a home that sits elevated above the landscaped grounds at the rear, providing privacy and tranquil green views from the main living spaces and private patio. Inside, the open-concept layout brings together the living room, dining area, and well-appointed kitchen, featuring Caesarstone countertops, stainless steel appliances, a breakfast bar, and generous pantry storage. A gas fireplace creates a warm focal point in the living room, while the adjacent den, with custom built-in storage offers a versatile space for a home office, reading room, or additional entertaining area. The generous primary suite includes a walk-in closet and en-suite bath with dual vanities, a Toto toilet, and a shower/tub combination. A second full bathroom, dedicated in-unit laundry room, two parking spaces, and
USD 1,288,000
110 Park Road 301
View photo
Condo · for sale
USD 1,148,000
USD 756/sq.ft
Updated
110 Park Road 301
Amelia Development
· 1,518 sq.ft · 2 Bedrooms · 2 Baths · Condo
· Balcony · Fireplace · Equipped kitchen · Swimming pool · Parking
Amelia Development · 1,518 sq.ft · 2 Bedrooms · 2 Baths · Condo · Balcony · Fireplace · Equipped kitchen · Swimming pool · Parking
Experience spacious downtown Burlingame living in this beautiful 2 bed, 2 bath condominium offering approximately 1,600 square feet of comfortable, single-level living. A formal entry opens to expansive living and dining areas featuring gorgeous flooring, a fireplace, and access to a private balcony, the ideal place to relax and enjoy gorgeous sunset views. The spacious kitchen features abundant natural wood cabinetry, expansive countertops, stainless steel appliances, and a large peninsula offering additional workspace and storage. Fresh interior paint, newer carpeting, a full-size in-unit washer and dryer, and two assigned parking spaces add to the homes comfort and convenience. The home features 2 spacious bedrooms, each with its own bathroom and positioned on opposite sides of the living areas for added privacy, with one bedroom offering direct access to the balcony. Park Plaza Tower features an impressive collection of amenities, including an on-site resident manager, pool, spa, c
USD 1,148,000
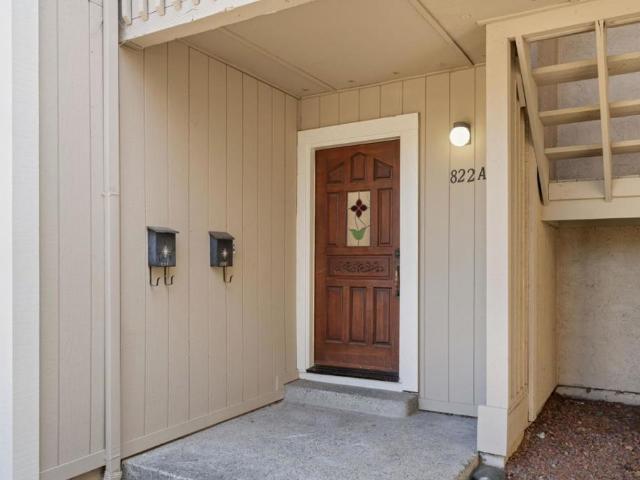
822 Cedar Street A
View photo
Condo · for sale
USD 895,000
USD 799/sq.ft
822 Cedar Street A
Amelia Development
· 1,119 sq.ft · 3 Bedrooms · 2 Baths · Condo
· Balcony · Fireplace · Equipped kitchen · Parking
Amelia Development · 1,119 sq.ft · 3 Bedrooms · 2 Baths · Condo · Balcony · Fireplace · Equipped kitchen · Parking
Location, charm, and convenience come together in this beautifully refreshed 3 bed, 2 bath condo on a tucked-away cul-de-sac, just a short walk to Downtown Redwood City! The inviting interior features newly refinished Red Oak hardwood floors, new bedroom carpeting, and a cozy living room fireplace. The primary bedroom includes an ensuite bath, while the kitchen offers a gas stove, dishwasher, microwave and brand-new refrigerator. A full-size in-unit washer and dryer add everyday convenience. Step outside to your private balcony, perfect for morning coffee or unwinding after a long day. With only five units, this intimate HOA offers a rare sense of privacy and community. Two assigned covered parking spaces and a dedicated storage unit add even more convenience. Enjoy easy access to Downtown Redwood City's vibrant restaurants, shops, entertainment, and amenities. A fantastic opportunity in a highly desirable location!
USD 895,000
2614 Jefferson Avenue
View photo
House · for sale
USD 1,250,000
USD 1,335/sq.ft
2614 Jefferson Avenue
Amelia Development
· 936 sq.ft · 2 Bedrooms · 1 Bath · House
· Garden · Parking · Deck · Fireplace · Equipped kitchen
Amelia Development · 936 sq.ft · 2 Bedrooms · 1 Bath · House · Garden · Parking · Deck · Fireplace · Equipped kitchen
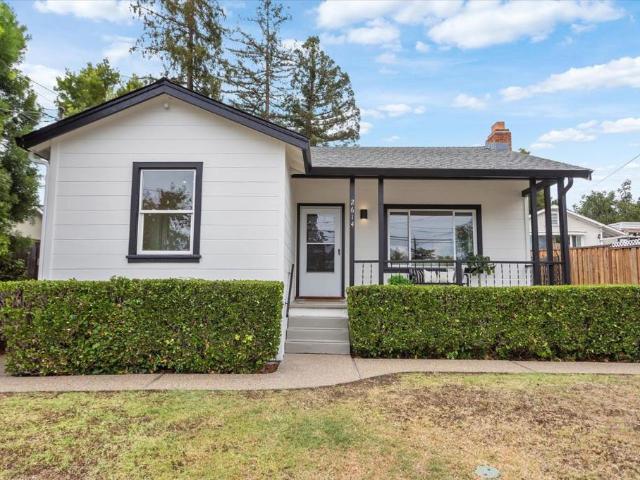
Welcome to 2614 Jefferson Ave in Redwood City, a move-in ready 2 Bed / 1 Bath home on a large 6,535 sqft lot. Located just blocks from Red Morton Park, Sequoia High School, and only minutes from Clifford Elementary, this home is ideal for families seeking top-rated schools. The home offers great windows for natural light and warm fireplace in living room. The dining area and a spacious kitchen lead to a wood deck and backyard for family and friends to enjoy. Theres ample storage space in the spacious two-car detached garage, which offers flexibility and future possibilities. This wonderful home is located in the Roosevelt neighborhood, just minutes from downtown Redwood City and downtown San Carlos. Ideally situated near parks, shopping, dining, major commuter routes, and Caltrain, this home presents an excellent opportunity in a desirable Redwood City neighborhood. Dont miss your chance to own this exceptional property
USD 1,250,000
3291 Melendy Drive
View photo
House · for sale
USD 3,250,000
USD 973/sq.ft
3291 Melendy Drive
Amelia Development
· 3,337 sq.ft · 5 Bedrooms · 3 Baths · House
· Balcony · Fireplace · Equipped kitchen · Parking
Amelia Development · 3,337 sq.ft · 5 Bedrooms · 3 Baths · House · Balcony · Fireplace · Equipped kitchen · Parking
The ultimate blend of one-level living and one of the greatest views on the Peninsula has just hit the market! Custom-built for the current family, this home was not just lived in. It was loved for nearly 50 years! Featuring 4 spacious bedrooms and 2 1/2 baths, along with a formal dining room, formal living room, and one of the largest kitchens you'll find, this home is perfectly appointed for a world-class chef. Top-quality materials and craftsmanship, combined with a tremendous amount of counter space, make this the perfect setting for every holiday, celebration, and gathering! Let's not forget the family room with soaring ceilings, stunning views, and a fireplace! Gleaming hardwood floors and fresh paint inside and out add to the appeal, while the home and garage are conveniently situated on the same level for easy everyday living. And now for the hidden gem a fully separate 1-bedroom, 1-bath ADU with its own private balcony and stunning views! Whether for extended family, guests, a
USD 3,250,000
1811 Robin Whipple Way
View photo
House · for sale
USD 2,999,888
USD 1,451/sq.ft
1811 Robin Whipple Way
Amelia Development
· 2,067 sq.ft · 4 Bedrooms · 3 Baths · House
· Garden · Fireplace · Equipped kitchen
Amelia Development · 2,067 sq.ft · 4 Bedrooms · 3 Baths · House · Garden · Fireplace · Equipped kitchen
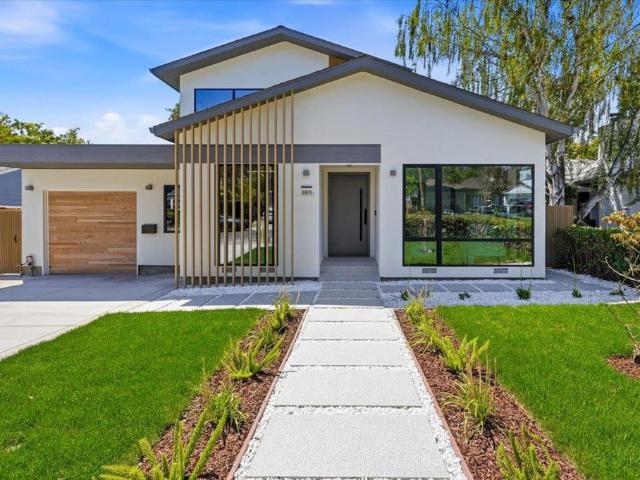
Stunning newly built modern home offering luxury, functionality, and exceptional craftsmanship on a quiet cul-de-sac in one of Belmont's most sought-after neighborhoods w/ top-rated schools. This reimagined home showcases premium finishes & amenities throughout. The light-filled open floor plan features expansive triple-pane windows, multiple skylights, engineered hardwood floors & a dramatic floating staircase. The spacious living and family rooms feature a sleek floating vapor fireplace, a built-in fireplace and a custom media wall, while a large folding glass door seamlessly connects indoor and outdoor living spaces, opening to a beautifully landscaped backyard ideal for entertaining. The chef's kitchen offers custom cabinetry, high-end appliances and abundant storage. The primary suite features soaring ceilings & a spa-inspired bath. A guest suite on the ground floor provides privacy & flexibility, two additional bedrooms share a beautiful hall bath w/ floor-to-ceiling tiles. Built
USD 2,999,888
1000 Park H
View photo
Condo · for sale
USD 1,895,000
USD 615/sq.ft
1000 Park H
Amelia Development
· 3,078 sq.ft · 2 Bedrooms · 3 Baths · Condo
· Equipped kitchen
Amelia Development · 3,078 sq.ft · 2 Bedrooms · 3 Baths · Condo · Equipped kitchen
Rarely available corner unit with 2 bedrooms, 3 full bathrooms + Bonus Room, spanning. 3,080sf offers an unparalleled blend of scale, luxury, privacy, and natural light. The heart of the home is an expansive living room defined by dramatic two-story ceilings and massive windows that create a bright, airy sanctuary perfect for both grand entertaining and quiet relaxation. The modern open floor plan flows seamlessly into a gourmet chef's kitchen, which features high-end stainless steel appliances, professional-grade range, sleek cabinetry, and sprawling granite countertops with a convenient breakfast bar. Elegant finishes throughout include beautiful hardwood-style flooring and a thoughtful custom built-in window seat ideal for enjoying your morning coffee. Bonus Room can easily adapt as an office, media lounge, fitness space, creative studio or guest retreat. Living at Park Place at Bay Meadows offers a lifestyle of unmatched convenience with premier amenities right at your doorstep. Lo
USD 1,895,000
847 N Humboldt Street 302
View photo
Condo · for sale
USD 449,000
USD 927/sq.ft
847 N Humboldt Street 302
Amelia Development
· 484 sq.ft · 1 Bath · Condo
· Sauna · Gym · Swimming pool · Lift · Parking
Amelia Development · 484 sq.ft · 1 Bath · Condo · Sauna · Gym · Swimming pool · Lift · Parking
Welcome to Woodlake Complex, One of the most sought after complexes on the peninsula with a resort style of living. Conveniently located near hwys 101,92, caltrain, shopping and downtown San Mateo and Burlingame. Woodlake sits on 24 acres of plush and well manicured ground with a lake, fountain and beautiful walking trails thoughout. Woodlake is full of amenities which includes; 6 pools, 4 tennis courts, sauna, gym and a childrens play ground. This cozy studio is light and bright and has just been freshly painted and new flooring installed, located on the 3rd floor corner unit and close to parking, elevator and laundry
USD 449,000
240 N Bayshore Boulevard 307
View photo
Condo · for sale
USD 725,000
USD 716/sq.ft
240 N Bayshore Boulevard 307
Amelia Development
· 1,012 sq.ft · 2 Bedrooms · 2 Baths · Condo
· Swimming pool · Gym · Parking
Amelia Development · 1,012 sq.ft · 2 Bedrooms · 2 Baths · Condo · Swimming pool · Gym · Parking
Absolute Bargain! Unbelievable Price! This condo is priced very low for a pre-approved buyer who wants a great deal on a super home in a great area. This move-in ready condo features an in-unit washer/dryer, private storage room, and two-car covered parking. HOA covers water/sewer and garbage, etc. Enjoy community amenities including an outdoor hot tub, clubhouse, courtyard, and gym. Close to freeways, Caltrain, SFO, and downtown Burlingame. You definitely don't want to miss this golden, move in ready, rare opportunity for a fantastic home in a wonderful location of San Mateo!
USD 725,000
4 Honeysuckle Lane
View photo
Townhouse · for sale
USD 1,898,000
USD 816/sq.ft
4 Honeysuckle Lane
Amelia Development
· 2,325 sq.ft · 3 Bedrooms · 2 Baths · Townhouse
· Balcony · Fireplace · Equipped kitchen · Parking
Amelia Development · 2,325 sq.ft · 3 Bedrooms · 2 Baths · Townhouse · Balcony · Fireplace · Equipped kitchen · Parking
Tucked at the end of a quiet cul-de-sac, this rarely available corner unit offers exceptional privacy and panoramic bay and canyon views. A private gated courtyard creates an inviting entrance, while vaulted ceilings and abundant natural light create a bright and open feel. The fully remodeled kitchen features contemporary finishes, premium S/S appliances, and ample storage. The vaulted living room offers skylights, a fireplace, and generous seating, opening to a view balcony with sweeping bay and canyon vistas. Upstairs, the primary suite boasts soaring ceilings, a skylight, fireplace, built-in cabinetry, and dual closets. The spa-like primary bath offers breathtaking views, dual vanities, and a glass-enclosed shower. Two more upstairs bedrooms round out a functional floor plan for families. Additional highlights include fresh paint, hardwood floors, recessed lighting, an attached two-car garage, a dedicated laundry room with storage, and 1-gig fiber internet included with HOA. Reside
USD 1,898,000
639 Turnbuckle Drive 1503
View photo
Townhouse · for sale
USD 1,649,000
USD 841/sq.ft
639 Turnbuckle Drive 1503
Amelia Development
· 1,959 sq.ft · 3 Bedrooms · 3 Baths · Townhouse
· Office room · Gym · Balcony · Equipped kitchen · Parking
Amelia Development · 1,959 sq.ft · 3 Bedrooms · 3 Baths · Townhouse · Office room · Gym · Balcony · Equipped kitchen · Parking
Water views and natural light define this townhome from the moment you walk in. Water views stretch across the main living level's open kitchen, living room, and dining area, carry through two private balconies, and take center stage from the top-floor primary suite overlooking the marina. Entertain effortlessly in the open-concept living area, anchored by a large kitchen island with abundant cabinetry and stainless steel appliances. The main living level's guest bedroom has its own full bathroom, ideal for visitors or a main-level office. The top floor pairs those marina views with a spacious primary suite complete with a walk-in closet, while a third bedroom with its own full en-suite bathroom offers privacy for family or guests. A dedicated laundry room and a built-in desk area round out this level, practical touches that support day-to-day living. The oversized garage flex space gives you room the floor plan alone can't: a potential fourth bedroom, a home gym, a dedicated office, a
USD 1,649,000
403 Neves Road
View photo
Condo · for sale
USD 2,188,000
USD 1,011/sq.ft
403 Neves Road
Amelia Development
· 2,164 sq.ft · 4 Bedrooms · 4 Baths · Condo
· Equipped kitchen
Amelia Development · 2,164 sq.ft · 4 Bedrooms · 4 Baths · Condo · Equipped kitchen
Unrivaled in contemporary refinement, this expansive 4BR/4BA townhouse is set in one of Bay Meadows premier locations and stands among the communitys most distinguished residences. Architected with the presence, scale, and livability of a single-family home, the intentionally proportioned spaces flow naturally across a highly functional multi-level floor plan. Soaring ceilings, wide-plank floors, sophisticated tile-clad feature walls, modern wainscoting, rich moldings, custom built-ins, and recessed lighting elevate the interiors throughout. Premium appliances, integrated surround-sound ceiling speakers, custom closets, and a whole-home water filtration and softening system further reflect the homes exceptional attention to detail. Generous living and dining areas extend from the kitchen, giving an open, connected feel. Main-level bedroom and full bath offer welcome separation, complemented by a private lower-level ensuite bedroom. Upstairs, two additional bedrooms include a spacious p
USD 2,188,000
213 Estrella Way
View photo
House · for sale
USD 1,788,000
USD 1,361/sq.ft
213 Estrella Way
Amelia Development
· 1,313 sq.ft · 3 Bedrooms · 2 Baths · House
· Garden · Deck · Fireplace · Equipped kitchen
Amelia Development · 1,313 sq.ft · 3 Bedrooms · 2 Baths · House · Garden · Deck · Fireplace · Equipped kitchen
Welcome to 213 Estrella Way, ideally situated on one of the premier streets in desirable San Mateo Village. This expanded single-story home blends classic charm, thoughtful updates, and wonderful indoor-outdoor living. Mature landscaping, colorful gardens & a charming covered front porch create an inviting first impression. Inside, hardwood floors flow through the living room, where a classic fireplace creates a warm focal point and double-pane windows bring in abundant natural light. The eat-in dining area opens to the kitchen featuring granite countertops, generous cabinetry, and sun tunnel. Step down to the spacious family room with vaulted ceiling, bar seating, freestanding fireplace, and sliding doors opening to an expansive Trex deck. Three bedrooms feature hardwood floors, including the primary with direct deck access. 2 full bathrooms include an updated bath with decorative tile and frameless glass shower. The spacious backyard offers Trex deck, lawn, mature landscaping, and pl
USD 1,788,000
3981 Casanova Drive
View photo
House · for sale
USD 2,000,000
USD 1,043/sq.ft
3981 Casanova Drive
Amelia Development
· 1,916 sq.ft · 4 Bedrooms · 3 Baths · House
· Patio · Garden · Fireplace · Equipped kitchen · Parking · Air conditioning
Amelia Development · 1,916 sq.ft · 4 Bedrooms · 3 Baths · House · Patio · Garden · Fireplace · Equipped kitchen · Parking · Air conditioning
Modern sophistication meets effortless indoor-outdoor living in this beautifully remodeled 4-bedroom, 3-full bath San Mateo Village home on a tree-lined street. Expanded with permits in 2017, the home is filled with natural light from generous windows and a large skylight, while hardwood floors, crown molding, wainscoting, double-pane windows, and thoughtful updates reflect pride of ownership throughout. The open-concept living, dining, kitchen, and family areas create an inviting flow for everyday living and entertaining, featuring a gas-burning fireplace, quartz countertops, stainless steel appliances, abundant cabinetry, and a breakfast island. Hidden pocket doors create separation, sliding glass doors connect the family room to a large patio and landscaped backyard, while the serene primary suite features vaulted ceilings, a walk-in closet & spa-like shower. Dedicated laundry room, central A/C and heat, updated electrical, plumbing, fire sprinkler system, attached garage w/epoxy fl
USD 2,000,000
24 Fulton Street
View photo
House · for sale
USD 2,988,000
USD 1,927/sq.ft
24 Fulton Street
Amelia Development
· 1,550 sq.ft · 3 Bedrooms · 2 Baths · House
· Garden · Office room · Parking · Deck · Equipped kitchen
Amelia Development · 1,550 sq.ft · 3 Bedrooms · 2 Baths · House · Garden · Office room · Parking · Deck · Equipped kitchen
Beautifully remodeled while thoughtfully preserving its original character, this exceptional home sits on one of the largest lots in the neighborhood. The low-maintenance yard offers plenty of space to relax and entertain, while the tranquil backyard and spacious deck create a peaceful outdoor retreat. Inside, the open kitchen flows effortlessly into the dining room, creating a welcoming layout ideal for both everyday living and entertaining. The property also features a detached garage and a versatile ADU with a full bathroom, offering excellent space for guests, a home office, or additional living arrangements. With its blend of timeless character, modern updates, generous outdoor space, and flexible living options, this home offers comfort and effortless entertaining in a wonderful neighborhood setting
USD 2,988,000
60 Beach Park Boulevard
View photo
House · for sale
USD 2,000,000
USD 764/sq.ft
60 Beach Park Boulevard
Amelia Development
· 2,616 sq.ft · 4 Bedrooms · 2 Baths · House
· Garden · Office room · Swimming pool · Deck · Equipped kitchen · Parking
Amelia Development · 2,616 sq.ft · 4 Bedrooms · 2 Baths · House · Garden · Office room · Swimming pool · Deck · Equipped kitchen · Parking
Welcome to 60 Beach Park Boulevard, a spacious and light-filled Foster City home 4 bedrooms, 3 bathrooms, plus a versatile bonus room ideal for a home office or guest space, and a 2-car garage. Vaulted ceilings and expansive windows fill the main living spaces with natural light, creating a bright and airy atmosphere. An updated kitchen with granite countertops, stainless steel appliances, abundant cabinetry, and a breakfast bar opens to the rear deck, while the separate dining room features sliding glass doors to the backyard for easy indoor-outdoor living and entertaining. Upstairs, four generously sized bedrooms include a spacious primary suite with vaulted ceilings, a walk-in closet, and private bath. The rear yard offers plenty of space to relax, entertain, garden, or play, while the deck includes an enclosed hot tub for year-round enjoyment. Solar panels and an EV charging hookup add energy efficiency and everyday convenience. Ideally situated in the heart of Foster City, the hom
USD 2,000,000
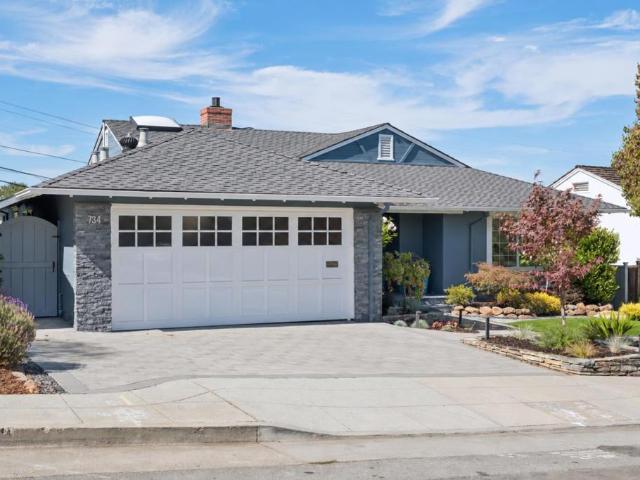
734 26th Avenue
View photo
House · for sale
USD 2,395,000
USD 1,399/sq.ft
734 26th Avenue
Amelia Development
· 1,711 sq.ft · 3 Bedrooms · 2 Baths · House
· Garden · Terrace · Fireplace · Equipped kitchen · Swimming pool
Amelia Development · 1,711 sq.ft · 3 Bedrooms · 2 Baths · House · Garden · Terrace · Fireplace · Equipped kitchen · Swimming pool
STUNNING SOPHISTICATION defines this beautifully appointed residence in San Mateos sought-after Beresford/San Mateo Terrace neighborhood. Set on a 6,000-square-foot lot, this single level, three-bedroom, two-bath home blends timeless character, impressive views, and effortless indoor/outdoor living. Gleaming hardwood floors, beautiful windows, abundant natural light, and a flowing floor plan create an immediate sense of warmth. At the heart of the home, a gracious living room is anchored by a striking stacked-stone fireplace and built-in bookcases, with glass doors opening to the private rear yard. Here, a sparkling pool and spa create an inviting backdrop for entertaining, dining, and relaxation. The well-appointed kitchen features generous cabinetry, stainless steel appliances, granite countertops, skylight, and casual dining area, while the formal dining room connects seamlessly to the outdoors. Three spacious bedrooms include a serene primary suite enjoying views across the pool, g
USD 2,395,000
1432 Lodi Ave
View photo
House · for sale
USD 1,449,000
USD 1,402/sq.ft
1432 Lodi Ave
Amelia Development
· 1,033 sq.ft · 3 Bedrooms · 2 Baths · House
· Patio · Garden · Fireplace · Equipped kitchen · Parking
Amelia Development · 1,033 sq.ft · 3 Bedrooms · 2 Baths · House · Patio · Garden · Fireplace · Equipped kitchen · Parking
Welcome to this refreshed Shoreview home. This home has been updated with new interior paint and flooring throughout. The home is filled with natural light. The kitchen has been updated with a quartz countertop and stainless steel appliances. A wood-burning fireplace anchors the living room. There are no rear neighbors, which adds privacy. Outside, the newly landscaped 5,600 sq ft lot features mature fruit trees, a paver patio in the backyard, and automatic irrigation sprinklers. The fenced front yard is a safe play area for kids and pets. The two-car garage has an epoxy floor and includes a washer and dryer. Located in San Mateo’s Shoreview neighborhood with easy access to US-101, Highway 92, and the San Mateo Bridge. Close to Bridgepointe Shopping Center, Seal Point Park, and Coyote Point. Move-in ready. Ideal for a first-time buyer, small family, or anyone who wants a low-maintenance Peninsula home with usable outdoor space and a convenient commute
USD 1,449,000
50 E Court Lane
View photo
Townhouse · for sale
USD 1,180,000
USD 843/sq.ft
50 E Court Lane
Amelia Development
· 1,399 sq.ft · 2 Bedrooms · 2 Baths · Townhouse
· Equipped kitchen
Amelia Development · 1,399 sq.ft · 2 Bedrooms · 2 Baths · Townhouse · Equipped kitchen
Welcome to 50 E Court in desirable Foster City! This beautifully remodeled home features two spacious primary suites, offering privacy, comfort, and a flexible layout ideal for a variety of lifestyles. Thoughtfully updated throughout, the home showcases a fully remodeled kitchen, beautifully renovated bathrooms, new flooring, and fresh interior paint. Bright, modern, and truly move-in ready! Enjoy an incredibly convenient location close to shopping, dining, parks, waterfront trails, and everyday amenities, with easy access to major freeways and commute routes. Ideally situated for convenient access throughout the Peninsula and beyond, this turnkey Foster City home offers the perfect combination of modern updates, comfortable living, and an excellent location
USD 1,180,000
543 Jeter Street
View photo
House · for sale
USD 2,498,000
USD 1,365/sq.ft
543 Jeter Street
Amelia Development
· 1,830 sq.ft · 3 Bedrooms · 2 Baths · House
· Garden · Office room · Parking
Amelia Development · 1,830 sq.ft · 3 Bedrooms · 2 Baths · House · Garden · Office room · Parking
Welcome to 543 Jeter Street, a warm and inviting home tucked into Redwood Citys highly sought-after Mt. Carmel neighborhood. Filled with natural light and timeless charm, this thoughtfully designed residence offers the perfect blend of comfort, character, and everyday livability. Inside, hardwood floors flow throughout bright and welcoming living spaces, complemented by three well-appointed bedrooms, two full bathrooms, and a dedicated office ideal for working from home or creating a quiet retreat. The home feels cozy yet open, with sunlight pouring in throughout the day. Step outside to a private backyard made for morning coffee, weekend gatherings, or relaxing under the California sunshine. A detached garage offers additional flexibility for parking, storage, a workshop, or future possibilities. With its inviting atmosphere, beautiful natural light, and incredible Mt. Carmel location, 543 Jeter Street is the kind of home that simply feels good the moment you walk through the door
USD 2,498,000
2109 Shirley Road
View photo
House · for sale
USD 2,250,000
USD 743/sq.ft
2109 Shirley Road
Amelia Development
· 3,025 sq.ft · 4 Bedrooms · 3 Baths · House
· Garden · Office room · Deck · Fireplace · Equipped kitchen · Parking
Amelia Development · 3,025 sq.ft · 4 Bedrooms · 3 Baths · House · Garden · Office room · Deck · Fireplace · Equipped kitchen · Parking
Rarely does a Belmont Hills home deliver a straight-on view of the San Francisco Bay and East Bay hills alongside a backyard you can actually use. This one does. Tucked on a quiet street with little drive-through traffic, enjoy that view from the. 500 sq. Ft. rear deck, the kitchen, the dining room, and a bedroom. The terraced backyard is thoughtfully leveled into real, usable space rather than narrow hillside strips, plus a private office shed for working from home. Parking is equally rare for the Belmont Hills: a 2-car garage plus driveway space for 5 more vehicles. Inside, vaulted ceilings and a stone fireplace anchor the living room, topped by a coffered, pyramid-detail ceiling. Five specialty skylights feature angled, crown-molded wells with hidden lighting that glows at night. The primary suite includes a jetted soaking tub. Downstairs offers flexible living space with a secondary kitchen, plus a bonus room ready to become a game room, media room, or primary suite retreat. It's a
USD 2,250,000
37 Baywood Avenue
View photo
House · for sale
USD 2,398,000
USD 1,108/sq.ft
37 Baywood Avenue
Amelia Development
· 2,164 sq.ft · 2 Bedrooms · 2 Baths · House
· Patio · Garden · Terrace · Swimming pool · Balcony · Fireplace · Equipped kitchen
Amelia Development · 2,164 sq.ft · 2 Bedrooms · 2 Baths · House · Patio · Garden · Terrace · Swimming pool · Balcony · Fireplace · Equipped kitchen
Behind the gates of Baywood Estates, this spacious 2-bedroom, 2.5-bath single-family home offers a private, low-maintenance setting just blocks from downtown San Mateo. Newly updated with white French oak engineered hardwood floors, bathroom tile, and new lighting, its 2,170-square-foot interior is designed for entertaining and everyday ease. Soaring ceilings, a statement fireplace, and walls of glass define the dramatic living room, while an adjoining flex room can serve as an office, formal dining room, or sitting room, with the potential to be enclosed in glass. The open floor plan flows into the dining area and beautifully appointed kitchen, where a marble waterfall island creates a natural gathering place. Outside, mature landscaping surrounds an enclosed backyard with a generous patio, outdoor fireplace, hot tub, and dining beneath market lights. Upstairs, the primary suite features a balcony, two custom closets, and a skylit ensuite. The secondary bedroom opens to a terrace and
USD 2,398,000
45 E Hillsdale Boulevard
View photo
House · for sale
USD 1,599,000
USD 1,237/sq.ft
45 E Hillsdale Boulevard
Amelia Development
· 1,292 sq.ft · 2 Bedrooms · 1 Bath · House
· Garden · Office room · Equipped kitchen
Amelia Development · 1,292 sq.ft · 2 Bedrooms · 1 Bath · House · Garden · Office room · Equipped kitchen
Step inside and discover an unexpected oasis in the heart of San Mateo. Bright, spacious and beautifully updated, this inviting home features generously sized bedrooms, an open and light-filled living room, dedicated dining area and a large renovated kitchen designed for both everyday living and entertaining. A beautifully updated bathroom adds to the move-in-ready appeal, while a private office overlooking the backyard creates an ideal work-from-home retreat. The oversized backyard is truly special, a thoughtfully designed outdoor escape featuring a pergola, firepit, raised planters, decomposed granite, mature citrus trees, storage and multiple spaces to dine, gather, play and relax. Whether hosting friends or enjoying a quiet evening at home, this is a backyard built to be enjoyed. Located in San Mateo Village, the home is close to highly regarded George Hall Elementary and Hillsdale High School, along with neighborhood favorites including Casanova Park, and additional parks and trai
USD 1,599,000

Get email alerts

Don't miss out: be the first to know about new properties

The alert was correctly created

On subscribing you accept the conditions of use and the privacy policy
Alert
Receive new ads in your inbox
Save this search
Receive alerts for new listings

We'll send you an email when we have new properties for: "Properties for sale in Amelia Development"

The alert was correctly created

Crestview Apartments, Belmont city San Mateo CCD San Mateo County California
Redwood Shores
Get email alerts and be the first to see new listings
Required field
On subscribing I accept the terms of the privacy policy
Perfect! You'll soon start receiving new listings via email
Alert
Receive an email when we have new ads for Properties for sale in Amelia Development
Save this search
Filters

Bedrooms

Size (sq.ft)

sq.ft
sq.ft

Price

USD
USD

Property type

Bathrooms

Clear all filters
Receive notifications when new entries are published.