394 properties for sale in Amelia Development

Boardwalk Pl
View photo
Condo · for sale
Request Details
Updated
Boardwalk Pl
Amelia Development
· 840 sq.ft · 2 Bedrooms · 2 Baths · Condo
Amelia Development · 840 sq.ft · 2 Bedrooms · 2 Baths · Condo
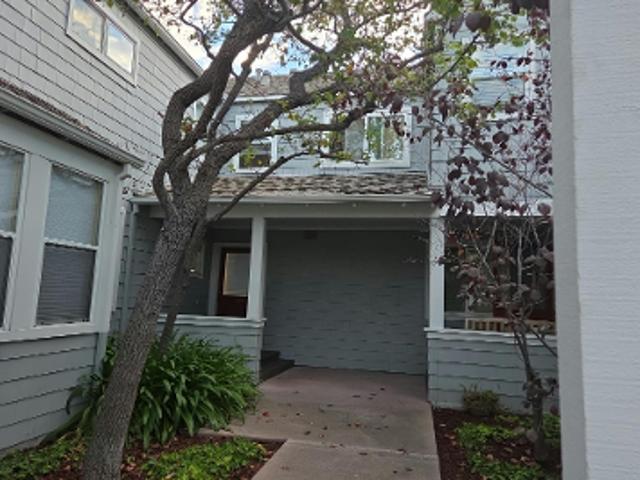
This home is in preforeclosure, which means the homeowner is in default (missed payments). Therefore, there could be an opportunity to strike a great deal with the owner and the bank
Request Details
So Delaware St
View photo
Condo · for sale
Request Details
Updated
So Delaware St
Amelia Development
· 1,023 sq.ft · 2 Bedrooms · 2 Baths · Condo
Amelia Development · 1,023 sq.ft · 2 Bedrooms · 2 Baths · Condo
This home is in preforeclosure, which means the homeowner is in default (missed payments). Therefore, there could be an opportunity to strike a great deal with the owner and the bank
Request Details
N El Camino Real Unit
View photo
Condo · for sale
Request Details
Updated
N El Camino Real Unit
Amelia Development
· 829 sq.ft · 1 Bedroom · 1 Bath · Condo
Amelia Development · 829 sq.ft · 1 Bedroom · 1 Bath · Condo
This home is in preforeclosure, which means the homeowner is in default (missed payments). Therefore, there could be an opportunity to strike a great deal with the owner and the bank
Request Details
Cove Ln
View photo
Condo · for sale
USD 949,905
USD 767/sq.ft
Updated
Cove Ln
Amelia Development
· 1,238 sq.ft · 2 Bedrooms · 2 Baths · Condo
Amelia Development · 1,238 sq.ft · 2 Bedrooms · 2 Baths · Condo
This is a Real Estate-Owned (REO)/post-foreclosure home owned or managed by a bank. All offers are considered; however, the highest and best will most likely be accepted
USD 949,905
S Delaware St
View photo
Condo · for sale
Request Details
Updated
S Delaware St
Amelia Development
· 1,023 sq.ft · 2 Bedrooms · 1 Bath · Condo
Amelia Development · 1,023 sq.ft · 2 Bedrooms · 1 Bath · Condo
This home is in preforeclosure, which means the homeowner is in default (missed payments). Therefore, there could be an opportunity to strike a great deal with the owner and the bank
Request Details
Mendocino Way
View photo
Condo · for sale
Request Details
Updated
Mendocino Way
Amelia Development
· 1,442 sq.ft · 2 Bedrooms · 2 Baths · Condo
Amelia Development · 1,442 sq.ft · 2 Bedrooms · 2 Baths · Condo
This home is in preforeclosure, which means the homeowner is in default (missed payments). Therefore, there could be an opportunity to strike a great deal with the owner and the bank
Request Details
1586 Lexington Avenue
View photo
House · for sale
USD 4,498,000
USD 2,058/sq.ft
1586 Lexington Avenue
Amelia Development
· 2,185 sq.ft · 3 Bedrooms · 2 Baths · House
· Garden · Equipped kitchen
Amelia Development · 2,185 sq.ft · 3 Bedrooms · 2 Baths · House · Garden · Equipped kitchen
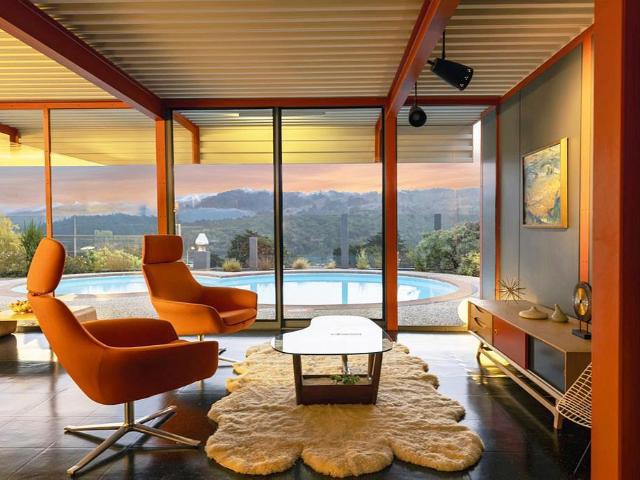
A rare architectural offering, this one-of-a-kind 1956 Mid-Century Modern X-100 prototype, designed by an acclaimed team of architects, represents a pivotal moment in mid-century modern design. The home showcases six exposed steel I-beams, eliminating interior load-bearing walls and creating a dramatic open, light-filled environment with seamless indoor-outdoor flow. Thoughtfully restored while honoring its original vision, recent updates include fresh interior/exterior paint, recoated foam roof, refinished vinyl and concrete floors, updated radiant heating, curated furnishings, and refreshed landscaping. The home is organized around two private garden atriums with in-ground planting beds, while 32 feet of skylights flood the interiors with natural light. Signature materials, steel, glass, and Formica, highlight the home's authentic modernist character. Built-ins and kitchen elements are fully integrated into the architecture. Debuted in 1956, the X-100 gained national attention and in
USD 4,498,000
65 Mountain View Place
View photo
House · for sale
USD 2,988,000
USD 1,533/sq.ft
65 Mountain View Place
Amelia Development
· 1,948 sq.ft · 3 Bedrooms · 2 Baths · House
· Office room · Fireplace · Equipped kitchen
Amelia Development · 1,948 sq.ft · 3 Bedrooms · 2 Baths · House · Office room · Fireplace · Equipped kitchen
Rare 17,200 sq ft lot offers privacy, space & views at the end of private cul-de-sac. Single-level home w/ open floor plan, hardwood floors throughout. 3 beds incl. Spacious primary suite. Large office could be the 4th bedroom. Gourmet kitchen opens to family room w/ fireplace & breakfast bar. Amazing grounds with many sitting areas, sports court and views of the hills. Minutes to shopping, freeways & top San Mateo schools yet worlds away from Silicon Valley's pace. Must see!
USD 2,988,000
35 9th Avenue 5
View photo
Condo · for sale
USD 1,298,000
USD 773/sq.ft
35 9th Avenue 5
Amelia Development
· 1,679 sq.ft · 2 Bedrooms · 2 Baths · Condo
· Patio · Fireplace · Equipped kitchen · Parking
Amelia Development · 1,679 sq.ft · 2 Bedrooms · 2 Baths · Condo · Patio · Fireplace · Equipped kitchen · Parking
Situated right next to San Mateo's Central Park, is a very spacious 2 bedroom, 2 full bathroom, first floor unit, with just as much space as a single family home. An open living room/dining area with a mantled wood burning fireplace welcomes you, complete w/ newer berber carpet & vinyl flooring. Adjacent, is an updated kitchen w/ quartz countertops, stainless steel appliances, louvered shutters, & additional family room. A sumptuous primary bedroom suite awaits with multiple closets including a walk-in closet, an updated bathroom w/ jetted tub, & access to the enormous patio that nearly wraps around the perimeter of the entire unit. Additional features include an in-unit washer/dryer, ample storage space, 2 gated parking spaces, & additional external storage. Conveniently located just a stroll across Central Park to San Mateo's vibrant downtown, a desirable school district, Caltrain, & Highway 101 & 92. This one offers a lot, especially for the location
USD 1,298,000
26 Lido Circle
View photo
House · for sale
USD 2,600,000
USD 1,045/sq.ft
26 Lido Circle
Amelia Development
· 2,486 sq.ft · 4 Bedrooms · 2 Baths · House
· Garden · Fireplace · Equipped kitchen · Parking
Amelia Development · 2,486 sq.ft · 4 Bedrooms · 2 Baths · House · Garden · Fireplace · Equipped kitchen · Parking
Stunning Mediterranean-style home in the coveted Sunrise community of Redwood Shores minutes from Oracle's Redwood Shores campus, the Electronic Arts global headquarters, Nintendo, Shutterfly and Box, with Meta in Menlo Park, Stanford University and SFO a straight shot on Highway 101. This elegant two-story residence offers 4 bedrooms, 2.5 baths and 2,490 sq ft. A formal entry with dramatic high ceilings opens to a light-filled living room with vaulted architecture and a cozy fireplace, flowing into a formal dining room and a tastefully updated kitchen with bright breakfast area and adjoining family room. Upstairs, the sprawling primary suite is a private sanctuary with dedicated dressing area, dual closets and a spa-like double shower. Private, low-maintenance yard and attached 2-car garage. Sunrise residents enjoy exclusive access to a private park and tennis courts, with the San Francisco Bay Trail, Redwood Shores lagoons, Bay Club Redwood Shores, Nob Hill Foods and the Redwood Shor
USD 2,600,000
59 Cove
View photo
Condo · for sale
USD 949,905
USD 767/sq.ft
59 Cove
Amelia Development
· 1,238 sq.ft · 2 Bedrooms · 2 Baths · Condo
· Balcony · Parking
Amelia Development · 1,238 sq.ft · 2 Bedrooms · 2 Baths · Condo · Balcony · Parking
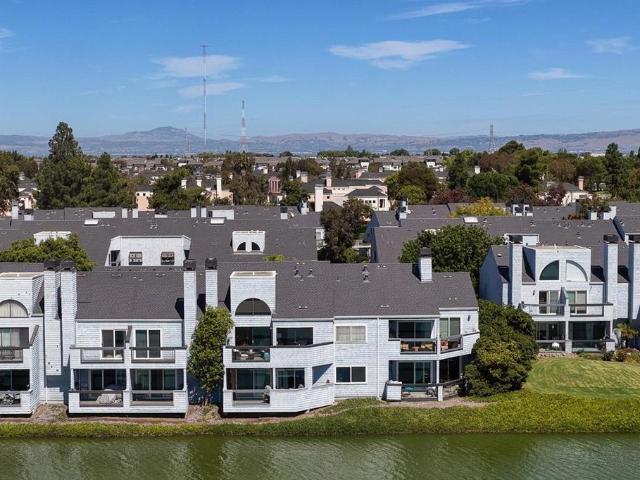
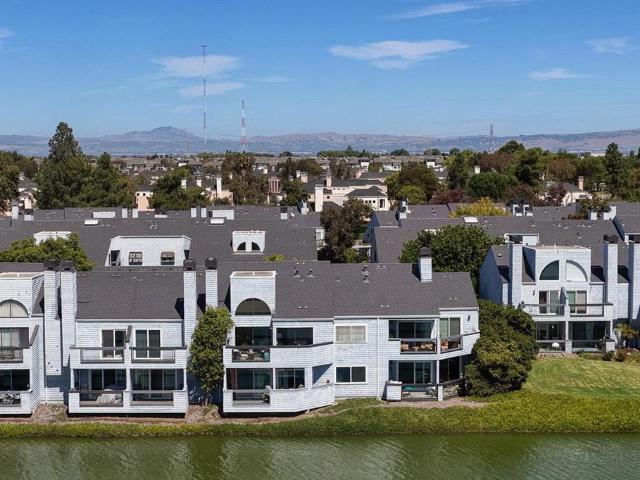
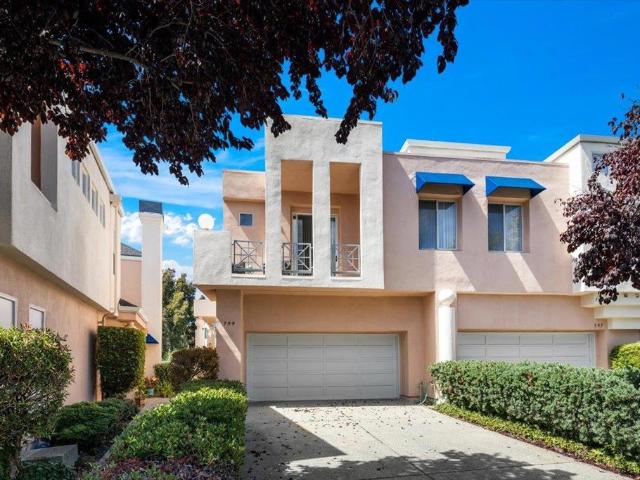
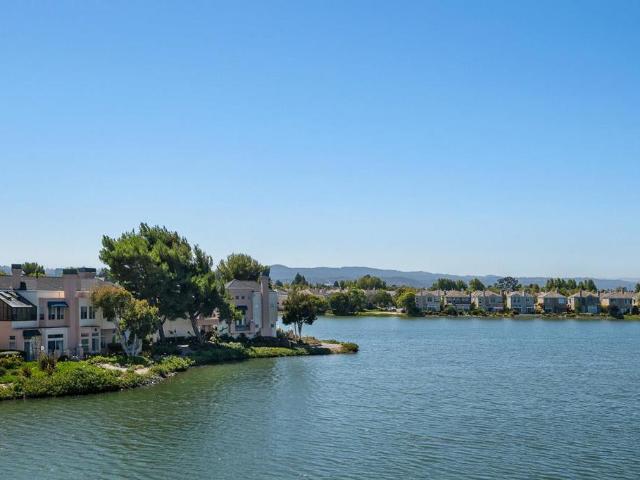
View, View, View! Welcome to Redwood City, CA. This corner unit condo has amazing views of Redwood Shores Lagoon. You will not be disappointed with this one. If you blink it will be SOLD. Two bedrooms, two bathrooms, and two private balconies allow this unit to receive tons of natural light. The community includes a community pool and a dedicated carport. Hop in the car and go see this one today before it is gone. Buyers check with City, County, Zoning, Tax, and other records to their satisfaction Buyers to inspect prior to bidding. As-is sale property
USD 949,905
417 Palomar Drive
View photo
House · for sale
USD 2,398,000
USD 1,418/sq.ft
417 Palomar Drive
Amelia Development
· 1,690 sq.ft · 3 Bedrooms · 2 Baths · House
· Garden · Parking · Swimming pool
Amelia Development · 1,690 sq.ft · 3 Bedrooms · 2 Baths · House · Garden · Parking · Swimming pool
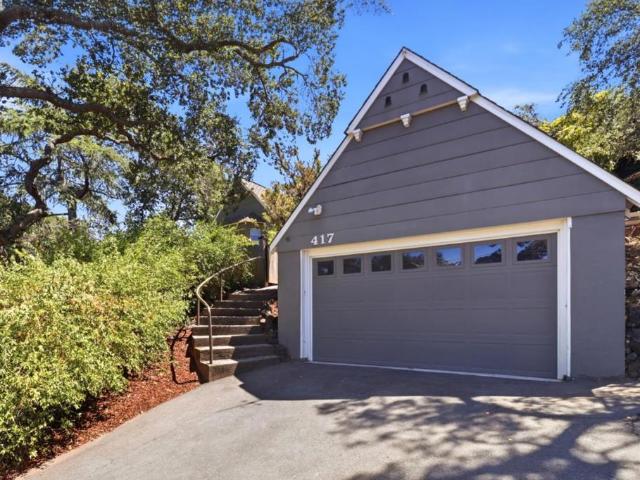
Timeless character meets endless potential at this classic Tudor-style home, built in 1937 and set on an expansive lot (approximately 12,868 square feet) in Redwood City's Palomar Park. Rich in architectural charm, this unique residence offers three bedrooms and two bathrooms, with a flexible floor plan featuring two bedrooms and one bath upstairs, plus one bedroom and one bath on the main level. Set on an oversized lot, the property offers exceptional outdoor space with a sparkling pool, mature landscaping, and plenty of room to relax, entertain, or create your dream backyard retreat. A detached garage is complemented by a bonus attic space, offering exciting possibilities or future creative use (buyer to verify). Whether you're drawn to its distinctive Tudor architecture, generous lot size, or opportunity to personalize and make it your own, this is a rare chance to own a truly special property in a desirable Redwood City location
USD 2,398,000
76 Eddystone Court
View photo
Condo · for sale
USD 899,999
USD 918/sq.ft
Updated
76 Eddystone Court
Amelia Development
· 980 sq.ft · 1 Bedroom · 1 Bath · Condo
· Garden · Office room · Balcony · Fireplace · Equipped kitchen
Amelia Development · 980 sq.ft · 1 Bedroom · 1 Bath · Condo · Garden · Office room · Balcony · Fireplace · Equipped kitchen
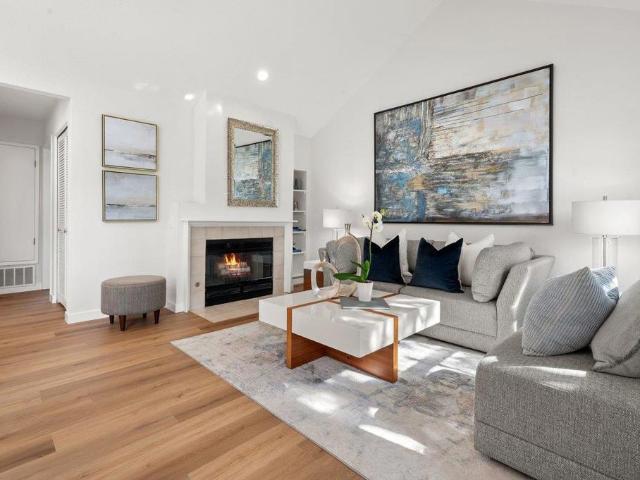
Perfectly Located with Wide Waterviews! This property is rare with a large balcony with panoramic views of the waterway. An open concept living-dining area features a fireplace, soaring ceiling, and wide sliding doors that let in light and open to a balcony. Luxury resort-style living in this spacious, turn-key one-bedroom condo, featuring a rare loft on the second floor perfect for a bedroom, office or study. This quiet and private unit boasts high ceilings and panoramic water views from the living room and primary bedroom, along with beautiful views from every window, creating a peaceful retreat. The condo has been fully updated with newer flooring, newer modern lighting, and fresh paint throughout. The renovated kitchen includes a newer sink, faucet, newer countertop, refrigerator, newer stove, and a charming new garden window. With ample storage, this unit offers both elegance and functionality. Relax on the balcony. Come in and Imagine coming home to your NEW HOME!
USD 899,999
1305 Maple Street
View photo
House · for sale
USD 2,995,000
USD 1,026/sq.ft
1305 Maple Street
Amelia Development
· 2,917 sq.ft · 5 Bedrooms · 6 Baths · House
· Garden · Fireplace · Equipped kitchen
Amelia Development · 2,917 sq.ft · 5 Bedrooms · 6 Baths · House · Garden · Fireplace · Equipped kitchen
Newly Built 2021 Home w/ ADU in Prime San Mateo! This fully permitted property offers 4,085 sqft total living space 2,919 sqft in the main home plus a 1,166 sqft ADU. The main home features 10-foot ceilings, custom 8-foot doors, recessed lighting, and 10-foot built-in bookcase. The living room offers a cozy fireplace & bay window that bring in natural light. The chefs kitchen is a showstopper, complete with a skylight, a 9-foot island with built-in sink, wine cooler, and premium Miele & Thermador appliances. The primary suite includes a custom walk-in closet and connects to a junior suite, perfect for flexible living. Bathrooms offer radiant heated floors and spa-like finishes. Additional highlights include dual-zone HVAC, fire sprinklers, and a solid concrete foundation w/ reinforced beams. The backyard is a low-maintenance retreat with mature fruit trees. The ADU offers stylish & luxury living with Miele-equipped kitchen, a sleek waterfall island w/ built-in microwave, a custom wine
USD 2,995,000
500 Baltic Circle 524
View photo
Condo · for sale
USD 1,198,000
USD 951/sq.ft
Updated
500 Baltic Circle 524
Amelia Development
· 1,259 sq.ft · 2 Bedrooms · 2 Baths · Condo
· Fireplace · Equipped kitchen · Parking · Heating · Swimming pool
Amelia Development · 1,259 sq.ft · 2 Bedrooms · 2 Baths · Condo · Fireplace · Equipped kitchen · Parking · Heating · Swimming pool
Located in Redwood City, this 1,266 sq ft home features two bedrooms, including a walk-in closet in the primary, and two full bathrooms with double sinks, an updated bath, and a primary bathroom with stall showers. The kitchen is equipped with modern appliances such as a dishwasher, gas cooktop, garbage disposal, microwave, self-cleaning oven, and refrigerator, complemented by an eat-in dining area and a dining space in the living room. Flooring throughout includes tile and other materials, and the living room contains a gas-burning fireplace. Additional features include forced air heating, ceiling fans for cooling, and a laundry area with washer and dryer connections. The home offers a two-car garage and access to community amenities including an in-ground pool and jetted spa. It is situated within the Belmont-Redwood Shores Elementary School District. Fabulous location unique water views from every window-updates galore
USD 1,198,000
601 Baltic Circle 607
View photo
Condo · for sale
USD 865,000
USD 704/sq.ft
601 Baltic Circle 607
Amelia Development
· 1,227 sq.ft · 2 Bedrooms · 2 Baths · Condo
· Gym · Parking · Swimming pool
Amelia Development · 1,227 sq.ft · 2 Bedrooms · 2 Baths · Condo · Gym · Parking · Swimming pool
The best of Redwood Shores. 2 bedrooms, 2 bathrooms, no stairs, with two 1 car garages. You will love the convenience and the Community amenities. Including swimming pool and gym area
USD 865,000
769 Crescent Avenue
View photo
House · for sale
USD 4,198,000
USD 1,418/sq.ft
769 Crescent Avenue
Amelia Development
· 2,960 sq.ft · 5 Bedrooms · 2 Baths · House
· Gym · Fireplace · Equipped kitchen · Parking
Amelia Development · 2,960 sq.ft · 5 Bedrooms · 2 Baths · House · Gym · Fireplace · Equipped kitchen · Parking
Along the tree-lined streets of coveted San Mateo Park, this beautifully remodeled 1925 Tudor-style home blends timeless character with sophisticated designer touches throughout. From the welcoming foyer, stunning hardwood floors lead into the grand living room, where natural light pours through a large-paned window, illuminating the soaring barrel ceiling and elegant Venetian plaster fireplace. The formal dining room showcases original architectural details, while the fully custom chefs kitchen features designer finishes and custom appliances. Beyond the living room is a separate (is cozy better? )family room, a few steps lead to the spacious primary suite, complete with a dedicated office and luxurious ensuite bath. Two additional generously sized bedrooms, a smaller guest bedroom and a designer full bathroom are located upstairs. A short staircase leads to a versatile bonus room ideal for an au pair suite, home gym, or office. A detached two-car garage provides additional storage, w
USD 4,198,000
17101 Gum Street
View photo
House · for sale
USD 2,398,000
USD 815/sq.ft
17101 Gum Street
Amelia Development
· 2,939 sq.ft · House
· Garden · Parking · Balcony · Equipped kitchen · Air conditioning
Amelia Development · 2,939 sq.ft · House · Garden · Parking · Balcony · Equipped kitchen · Air conditioning
Rare opportunity to own a contemporary duplex offering two executive-style townhouse residences on one lot, built in 2004. Live in one, rent out the other, create an ideal multi-generational setup, or explore the potential for condo conversion. Both residences are exceptionally bright with abundant natural light and quality finishes throughout. 1710 Gum, the owner's residence, offers 2 bedrooms and 2.5 baths, with both bedrooms featuring en-suite baths. Wood flooring, soaring ceilings, recessed lighting, and a gourmet kitchen create an inviting environment. The spacious primary suite features a custom closet, luxurious bath with soaking tub, and private balcony. The backyard is perfect for entertaining, with a built-in BBQ gas line and vegetable garden beds with drip irrigation. One car garage with extra storage, A/C, and in-unit laundry. 1712 Gum offers 2 bedrooms, 2.5 baths, plus a versatile loft that could be a 3rd bedroom. The open floor plan features wood flooring, soaring ceiling
USD 2,398,000
76 Eddystone Court
View photo
Condo · for sale
USD 849,888
USD 867/sq.ft
76 Eddystone Court
Amelia Development
· 980 sq.ft · 1 Bedroom · 1 Bath · Condo
· Garden · Office room · Parking · Balcony · Fireplace · Equipped kitchen
Amelia Development · 980 sq.ft · 1 Bedroom · 1 Bath · Condo · Garden · Office room · Parking · Balcony · Fireplace · Equipped kitchen
Perfectly Located with Wide Waterviews! This property is rare with a large balcony with panoramic views of the waterway with 2 bedrooms (2nd bedroom is large loft and is staged as bedroom with office). An open concept living-dining area features a fireplace, soaring ceiling, and wide sliding doors that let in light and open to a balcony. Luxury resort-style living that has a private/quiet location and boasts high ceilings and beautiful panoramic water views from every window, creating a peaceful retreat. The condo has been fully updated with newer floors, newer modern lights, and fresh paint throughout. The renovated kitchen includes a newer sink, faucet, newer countertop, upgraded wood cabinetry, french style refrigerator, newer induction stove/oven, and a charming new garden window. With ample storage and a detached 1 car garage, this unit offers both elegance and functionality. Come in and Imagine coming home to your NEW WATERFRONT HOME
USD 849,888
229 E Bellevue Avenue 9
View photo
Townhouse · for sale
USD 998,000
USD 799/sq.ft
229 E Bellevue Avenue 9
Amelia Development
· 1,249 sq.ft · 2 Bedrooms · 2 Baths · Townhouse
· Deck · Fireplace · Equipped kitchen
Amelia Development · 1,249 sq.ft · 2 Bedrooms · 2 Baths · Townhouse · Deck · Fireplace · Equipped kitchen
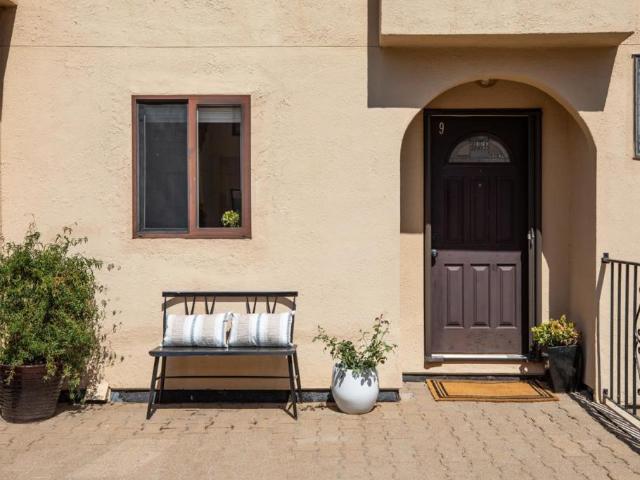
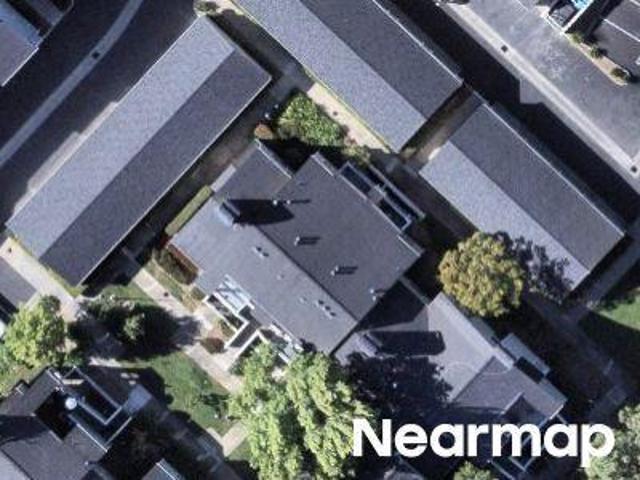
Set within the coveted Bellevue Court enclave of just 10 homes, this thoughtfully updated residence offers an exceptional blend of timeless style, natural light, and effortless indoor-outdoor living. Offering 1,249 square feet, the home features soaring ceilings, a spacious private deck surrounded by lush greenery, plus no one living above or below. The appointed kitchen features crisp white upper cabinetry with gray lowers, granite countertops, and subway tile backsplash. An elegant dining area flows into the inviting living room, where high ceilings, a striking brick fireplace, large windows, and French doors create a welcoming gathering space. The private deck extends the living area outdoors, surrounded by mature trees and greenery. The spacious primary suite features high ceilings, chandelier, generous closets, and serene green views, while the second bedroom offers a private en-suite bath. Additional highlights include in unit laundry, dual-pane windows, recessed lighting, new ca
USD 998,000
799 Lakeshore Drive
View photo
Condo · for sale
USD 1,538,000
USD 748/sq.ft
799 Lakeshore Drive
Amelia Development
· 2,056 sq.ft · 2 Bedrooms · 2 Baths · Condo
· Office room · Swimming pool
Amelia Development · 2,056 sq.ft · 2 Bedrooms · 2 Baths · Condo · Office room · Swimming pool
Offering over 2,000 sq ft of resort-like living in the gated community of Lakeshore in sought-after Redwood Shores neighborhood with top-rated schools, this Mediterranean-inspired modern townhome is built around a lagoon system with a tranquil setting. Inside you are greeted with high ceilings and skylights that bathe the home in natural light. The interior features 2 Bedrooms + a >>>versatile 3rd room which >>>easily transforms to a dedicated home office, creative studio, TV room, or guest space. Two full bathrooms include primary bedroom en-suite, and hall bath with shower over tub. The extra spacious primary suite is a true retreat offering enough scale for a private sitting area or workspace, alongside an ensuite bathroom with double sink vanity, a soaking tub, and separate stall shower. *Living here feels like a permanent vacation! The gated clubhouse has a pool, hot tub, social room, shower, restrooms; and for those who love the water, you'll have access to a dock for launching y
USD 1,538,000
825 Portwalk Place
View photo
Condo · for sale
USD 749,888
USD 892/sq.ft
825 Portwalk Place
Amelia Development
· 840 sq.ft · 2 Bedrooms · 2 Baths · Condo
· Parking · Equipped kitchen
Amelia Development · 840 sq.ft · 2 Bedrooms · 2 Baths · Condo · Parking · Equipped kitchen
Move in ready! Sought after Top Floor, Bright 2bd/2ba with vaulted ceilings, newly painted with new Luxury Vinyl Hardwood-like Floors throughout! Updated Kitchen with Painted Cabinetry, New Pulls and LEDs, Quartz Countertops with 6 inch backsplash, and new Stainless-Steel Stove/Oven/Dishwasher and French Style Refrigerator. Spacious Primary Suite with 2 Closets and Updated Primary Bath. Updated Hallway Bath with new vanity, mirror and light fixture. Detached 1 car garage with storage shelves and 1car outdoor parking space (both #825) You'll enjoy the amazing outdoor amenities that are nearby, parks, lagoons for kayaking, walking trails that include the Bay Trail that is excellent for biking, running, bird watching and dog walking. Ideal mid-peninsula location located near major commute routes and prominent employers. Welcome home
USD 749,888
500 Baltic Circle 518
View photo
Condo · for sale
USD 1,188,888
USD 736/sq.ft
500 Baltic Circle 518
Amelia Development
· 1,615 sq.ft · 3 Bedrooms · 2 Baths · Condo
· Office room · Swimming pool · Gym
Amelia Development · 1,615 sq.ft · 3 Bedrooms · 2 Baths · Condo · Office room · Swimming pool · Gym
Taste of the good life awaits on the waterfront of Ventana Del Mar. Ventana del Mar is a enclave of homes that enjoys a water-centric location that is close to parks, water views, and resort amenities that include a community center, on-site gym and 2-pools plus a hot tub. The home has been tastefully updated throughout, and with 3 bedrooms and a Den/Office/Guest Room and provides you the flexibility to design the space so that it matches your lifestyle. Highly rated Schools! Convenient Nob Hill Market Place, Major Peninsula Employers, schools, and commute routes. Simply move-in and unpack. Stop by! Have a cupcake! Enjoy the view. And imagine your new Waterfront Home!
USD 1,188,888
1648 Wolfe Drive
View photo
House · for sale
USD 1,998,800
USD 1,428/sq.ft
1648 Wolfe Drive
Amelia Development
· 1,399 sq.ft · 3 Bedrooms · 2 Baths · House
· Garden · Fireplace · Equipped kitchen · Parking
Amelia Development · 1,399 sq.ft · 3 Bedrooms · 2 Baths · House · Garden · Fireplace · Equipped kitchen · Parking
Welcome to this elegantly reimagined & NEWLY RENOVATED residence epitomizing mid-century modern, indoor-outdoor living. Designed for seamless flow, the open-concept living space, flexible great room, & stylishly revitalized primary en-suite all feature dramatic floor-to-ceiling glass doors opening directly to a private, central courtyard. Main living areas showcase newly installed, gorgeous wood floors & a contemporary electric fireplace, while the adjacent gourmet kitchen is beautifully finished with new cabinets, Porcelanosa tiles, a large island, & Bosch stainless kitchen appliances. Down the hall are 2 additional refreshed bedrooms, a renovated full bath, & a laundry area with a new washer & dryer. Outside, a spacious separate backyard provides excellent entertaining space, complemented by a 2-car garage & large driveway. This turnkey home delivers total peace of mind with extensive infrastructure upgrades: brand-new roof, replaced sewer lateral, & all-new windows, electrical, dryw
USD 1,998,800
109 Hobart Avenue
View photo
House · for sale
USD 2,526,000
USD 686/sq.ft
109 Hobart Avenue
Amelia Development
· 3,681 sq.ft · House
· Parking
Amelia Development · 3,681 sq.ft · House · Parking
Located in one of the most desirable residential neighborhoods in San Mateo, 109-111 Hobart Avenue offers a unique duplex opportunity with both investment appeal and owner-user flexibility. The property consists of two spacious three-bedroom units, each with generous layouts, and attached garages. The rear unit features a private outdoor area, enhancing tenant appeal and livability. Set on an oversized lot, the property also offers potential for future ADU development, creating additional income opportunities. 109-111 Hobart Ave is within one mile to San Mateo Central Park and Downtown San Mateo, featuring a myriad of high-end shopping, dining and entertainment options. The subject property is also located within close proximity to the major transportation corridors of U. S. Highway 101, California State Route 92, the San Mateo Caltrain Station, and the major thoroughfare of El Camino Real. These transportation hubs provide tenants and residents with convenient access to San Francisco
USD 2,526,000
316 Sea Cliff Lane
View photo
House · for sale
USD 1,700,000
USD 1,350/sq.ft
316 Sea Cliff Lane
Amelia Development
· 1,259 sq.ft · 2 Bedrooms · 2 Baths · House
· Office room · Fireplace · Equipped kitchen · Parking · Swimming pool
Amelia Development · 1,259 sq.ft · 2 Bedrooms · 2 Baths · House · Office room · Fireplace · Equipped kitchen · Parking · Swimming pool
Welcome to this charming Cape Cod-style home in the highly desirable Beacon Shores community of Redwood Shores. This light-filled 2-bedroom, 2.5-bath residence features soaring ceilings, hardwood floors, and an inviting living room with a classic brick fireplace. The bright, open kitchen offers two-tone cabinetry, stainless steel appliances, and seamless flow into the dining area, where sliding glass doors bring in abundant natural light and open to a private, low-maintenance paved backyardperfect for outdoor dining, entertaining, and relaxing. The thoughtful floor plan features two spacious en-suite bedrooms, one conveniently located on the main level and the other upstairs, offering flexibility for guests, a home office, or multi-generational living. A powder room, laundry area, and attached 2-car garage add everyday convenience. Excellent local schools include Redwood Shores Elementary, Ralston Intermediate, and Carlmont High. Enjoy Beacon Shores HOA amenities including a pool and s
USD 1,700,000
621 E 16th Avenue
View photo
House · for sale
USD 1,728,000
USD 1,473/sq.ft
621 E 16th Avenue
Amelia Development
· 1,173 sq.ft · 3 Bedrooms · 2 Baths · House
· Garden · Fireplace · Equipped kitchen
Amelia Development · 1,173 sq.ft · 3 Bedrooms · 2 Baths · House · Garden · Fireplace · Equipped kitchen
Nestled in the vibrant heart of the Peninsula, this charming 3-bedroom, 2-bathroom home in the desirable Sunnybrae neighborhood offers the perfect blend of comfort, convenience, and thoughtful upgrades throughout; including owned Tesla solar system, EV charger, smart irrigation controller, and more! Step inside to be greeted by warm wood floors, recessed lighting, and a cozy fireplace. The inviting kitchen features stainless steel appliances and ample counter space, perfect for everyday living, gathering, and entertaining. The updated ensuite primary bedroom offers a comfortable retreat, while the beautifully landscaped yard is perfect for enjoying sunny afternoons, outdoor dining, or relaxing with family and friends. Just minutes from top-rated schools, shopping, dining, parks, Caltrain, and major commute routes, this lovely home shows pride of ownership and truly has it all!
USD 1,728,000
3 Cove Lane
View photo
Condo · for sale
USD 8,450,000
USD 6,329/sq.ft
3 Cove Lane
Amelia Development
· 1,335 sq.ft · 2 Bedrooms · 2 Baths · Condo
· Patio · Fireplace · Equipped kitchen · Swimming pool · Parking
Amelia Development · 1,335 sq.ft · 2 Bedrooms · 2 Baths · Condo · Patio · Fireplace · Equipped kitchen · Swimming pool · Parking
Rarely available! Welcome to this stunning first-level corner condo in the highly desirable Pelican Cove community of Redwood Shores. This beautifully updated 2-bedroom, 2-bath home offers a spacious floor plan with hardwood floors, fresh interior paint, an inviting fireplace, and updated kitchen and bathrooms. Both bedrooms are generously sized, including a private primary suite with a walk-in closet and sliding glass door opening directly to one of TWO large private patios. With two private outdoor spaces, theres plenty of room for morning coffee, al fresco dining, entertaining, or simply relaxing and enjoying the peaceful surroundings. Indoor laundry with washer and dryer included adds everyday convenience. Enjoy the resort-style amenities of Pelican Cove, including two swimming pools, a spa, clubhouse, boat docks, and potential kayak storage. The home also includes an assigned covered carport space, plus ample additional parking for guests. Surrounded by scenic waterfront trails an
USD 8,450,000
1513 Edinburgh St
View photo
House · for sale
USD 2,198,000
USD 1,284/sq.ft
1513 Edinburgh St
Amelia Development
· 1,711 sq.ft · 3 Bedrooms · 2 Baths · House
· Fireplace · Equipped kitchen
Amelia Development · 1,711 sq.ft · 3 Bedrooms · 2 Baths · House · Fireplace · Equipped kitchen
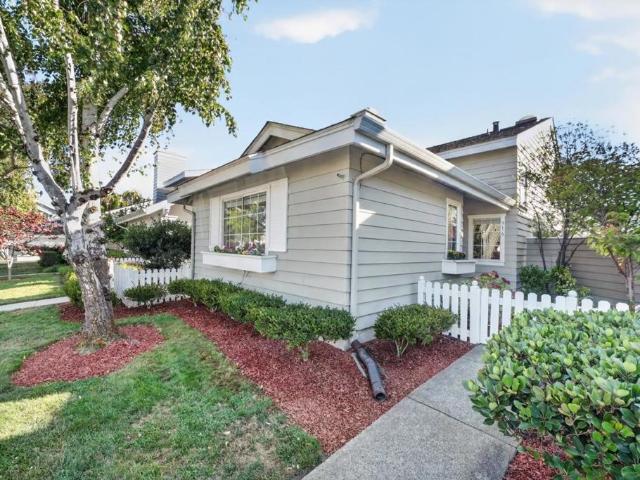
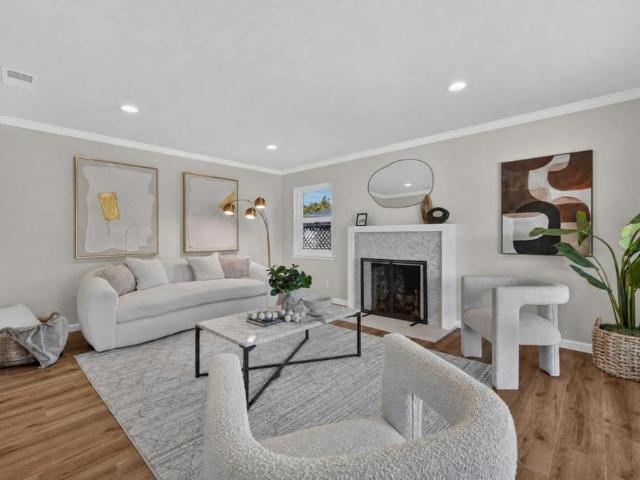
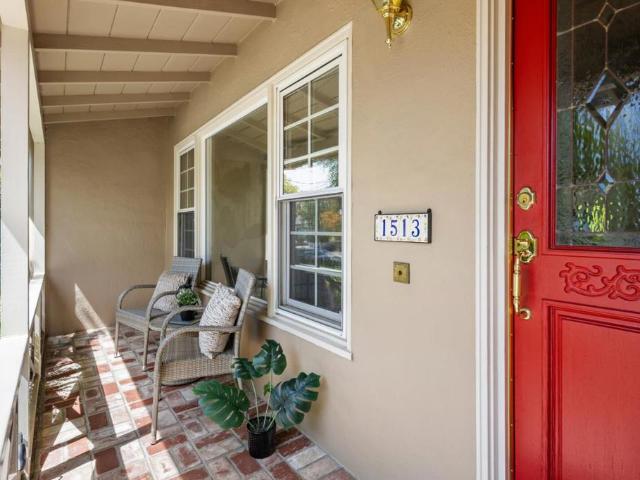
Welcome home to this lovely home in the secluded neighborhood of Homestead. This exquisite property offers 1720 sq ft of living space on a 5,000 sq ft lot. This family home of over 70 years features 3 bedrooms, including master suite, 2 full baths, formal living room with a fireplace, and a kitchen family great room for all your family gatherings. A fireplace in the living room makes a cozy atmosphere, hardwood floors throughout, plus new carpet and paint, which invites the buyer to move right in! This home is located in the highly recognized Baywood School district, Aragon, Borel, and Baywood schools are all within walking distance. Borel park is right around the corner, and close proximity to local transportation, shopping, restaurants, 101 and 92, one minute away. This home is a perfect blend of luxury, comfort and convenience. Don't miss this opportunity to make it yours!
USD 2,198,000
664 N El Camino Real
View photo
House · for sale
USD 1,828,000
USD 719/sq.ft
664 N El Camino Real
Amelia Development
· 2,540 sq.ft · House
· Equipped kitchen
Amelia Development · 2,540 sq.ft · House · Equipped kitchen
Prime development opportunity in a highly desirable El Camino Real location! This property features a front home with 2 bedrooms and 2 full bathrooms, a spacious dining area, and a breakfast nook that opens to the kitchen. Recent updates include new carpeting and partial interior paint. The rear structure offers excellent income potential and is divided into two separate living spaces: one unit features 1 bedroom, 1 full bathroom, and a full kitchen, while the other is a studio with its own bathroom. The flexible layout provides the opportunity to generate additional rental income or accommodate extended family. Situated on an extra-large R-4 zoned lot, this property offers multiple development possibilities (buyer to verify with the appropriate authorities). Conveniently located just minutes from Downtown Burlingame, Downtown San Mateo, Caltrain, shopping, dining, and Highway 101, this is an exceptional opportunity for investors, developers, or owner-users seeking future potential in
USD 1,828,000

Get email alerts

Don't miss out: be the first to know about new properties

The alert was correctly created

On subscribing you accept the conditions of use and the privacy policy
Alert
Receive new ads in your inbox
Save this search
Receive alerts for new listings

We'll send you an email when we have new properties for: "Properties for sale in Amelia Development"

The alert was correctly created

Crestview Apartments, Belmont city San Mateo CCD San Mateo County California
Redwood Shores
Get email alerts and be the first to see new listings
Required field
On subscribing I accept the terms of the privacy policy
Perfect! You'll soon start receiving new listings via email
Alert
Receive an email when we have new ads for Properties for sale in Amelia Development
Save this search
Filters

Bedrooms

Size (sq.ft)

sq.ft
sq.ft

Price

USD
USD

Property type

Bathrooms

Clear all filters
Receive notifications when new entries are published.