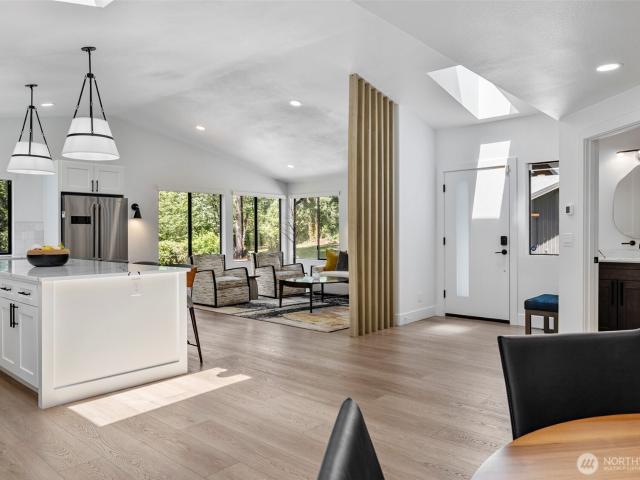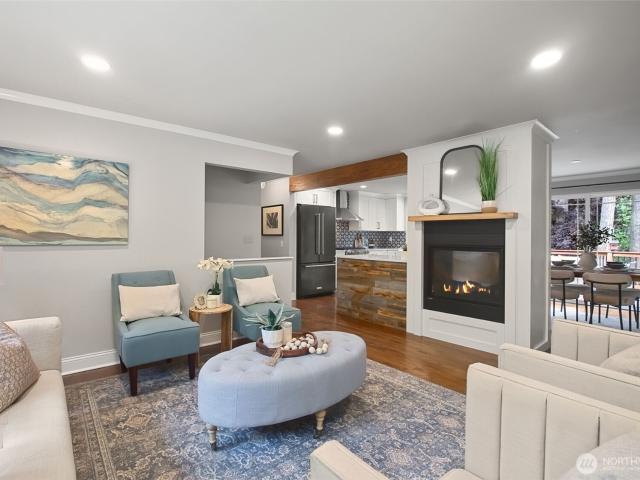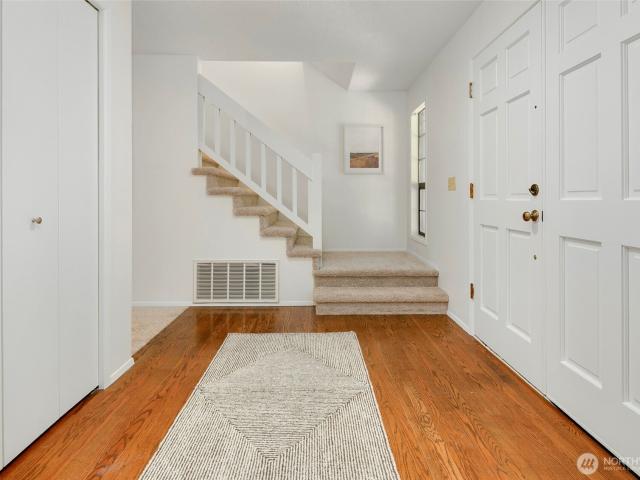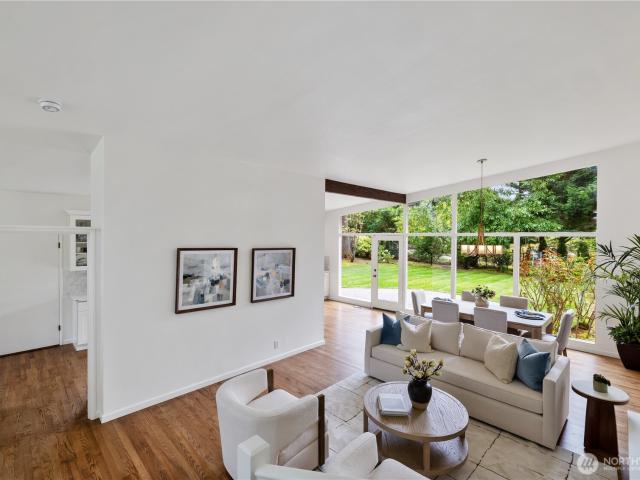
1,651 houses for sale in Ames Lake

375 Union Avenue SE # 68
View photo
House · for sale
USD 244,900
USD 210/sq.ft
New
375 Union Avenue SE # 68
Ames Lake
· 1,163 sq.ft · 3 Bedrooms · 2 Baths · House
· Equipped kitchen · Swimming pool
Ames Lake · 1,163 sq.ft · 3 Bedrooms · 2 Baths · House · Equipped kitchen · Swimming pool
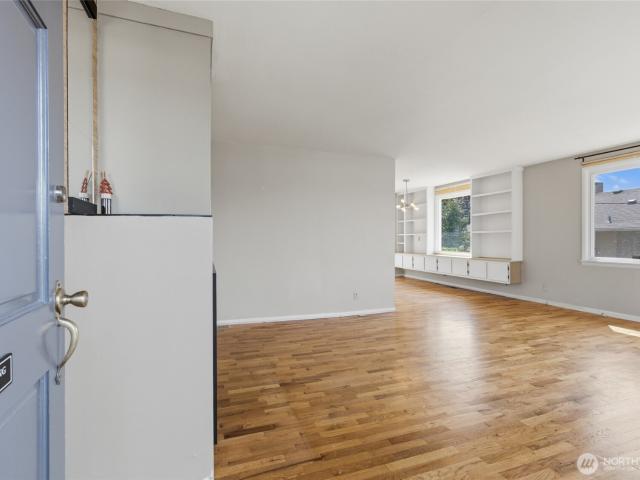
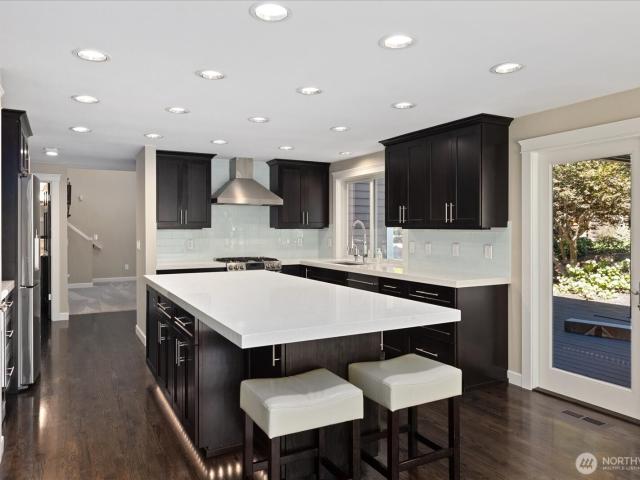
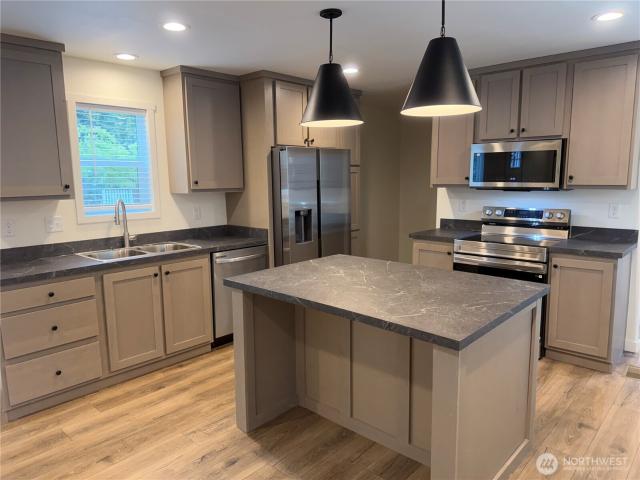
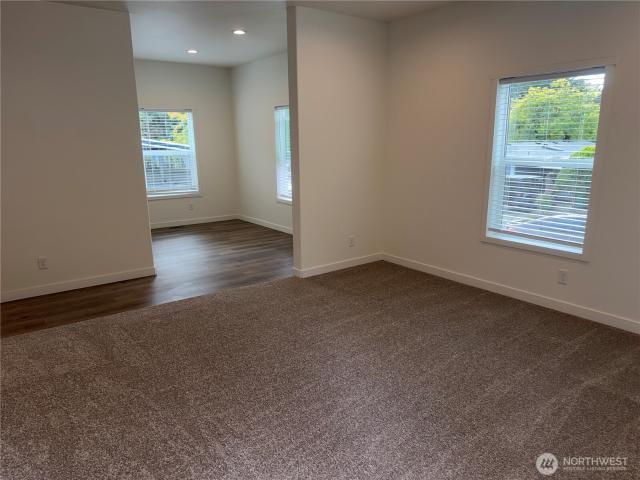
BRAND NEW home located in the premiere gated all ages community of Sunnydale. Home features 3 bedrooms, 2 baths, open and bright living room, kitchen with eating area, pantry and island, primary bedroom with private bath with double vanities. Close to amenities, pool on site, clubhouse, trails, tennis court, 2 basketball courts, and playground too. Seller pays sales tax and is offering THREE MONTHS FREE PARK RENT with an accepted offer. Park rent only $1,225 a month. Welcome home!
USD 244,900
8638 NE 19th Place
View photo
House · for sale
USD 8,750,000
USD 1,169/sq.ft
8638 NE 19th Place
Ames Lake
· 7,481 sq.ft · 5 Bedrooms · 6 Baths · House
· Terrace · Balcony · Equipped kitchen · Swimming pool
Ames Lake · 7,481 sq.ft · 5 Bedrooms · 6 Baths · House · Terrace · Balcony · Equipped kitchen · Swimming pool
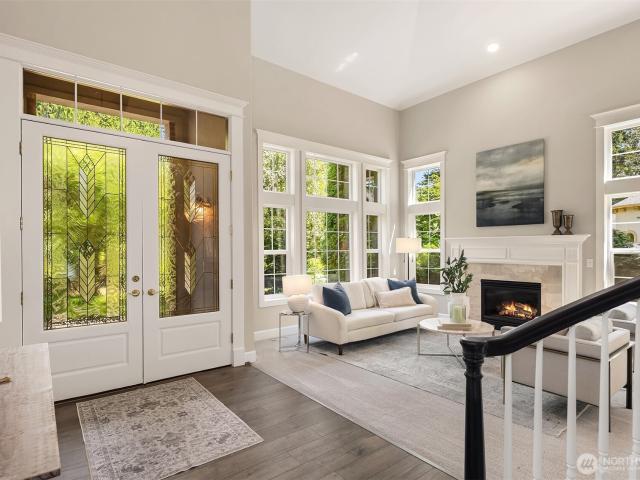
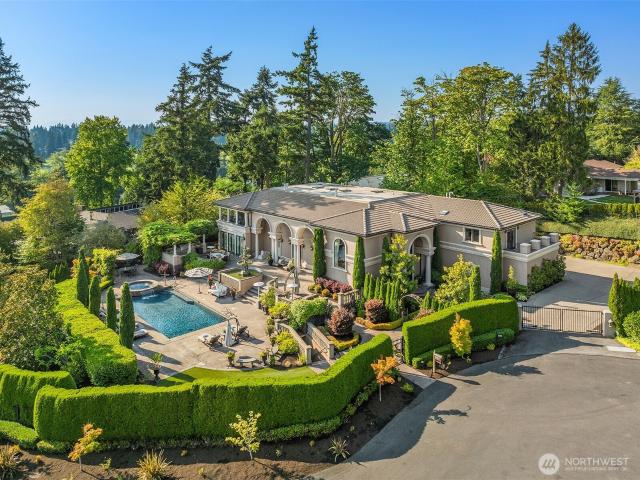
This Tuscan-inspired Clyde Hill estate presents one of Eastside's most compelling luxury opportunities. Inspired by timeless villas of Tuscany, this privately gated custom residence blends European elegance with Pacific Northwest sophistication on a beautifully manicured half-acre in one of Bellevue's most coveted neighborhoods. Designed for grand entertaining and effortless everyday living, the home is anchored by a spectacular chef's kitchen featuring massive granite island, rich custom cabinetry, luxury-grade appliances, and dramatic wall of French doors that opens seamlessly to outdoor kitchen and dining terrace. Open-concept floor plan flows through designer-curated living spaces that balance refined elegance with inviting comfort. Five generously sized bedroom suites, including a desirable main-level guest suite, each feature a private ensuite bath. Luxurious primary retreat offers private balcony overlooking pool, dual walk-in closets, and newly installed spa-inspired steam show
USD 8,750,000
20921 SE 159th Street
View photo
House · for sale
USD 1,600,000
USD 561/sq.ft
20921 SE 159th Street
Ames Lake
· 2,852 sq.ft · 3 Bedrooms · 3 Baths · House
· Deck · Equipped kitchen · Parking · Air conditioning
Ames Lake · 2,852 sq.ft · 3 Bedrooms · 3 Baths · House · Deck · Equipped kitchen · Parking · Air conditioning
Welcome to your own private Northwest retreat on 4.74 peaceful acres in the highly sought-after Issaquah School District. Thoughtfully updated and beautifully maintained, this 2,860 sq ft home blends modern comfort with the serenity of country living. Vaulted ceilings fill the home with natural light, while the kitchen features quartz countertops, a gas range, and an ideal layout for everyday living and entertaining. The main-floor primary suite offers dual quartz vanities, a soaking tub, Toto Washlet, and walk-in closet. Every bedroom includes a walk-in closet, while the upstairs bedrooms share a Jack-and-Jill bath. Spacious laundry room with wash tub and exterior access. Engineered hardwood flooring, custom electric shades, central A/C, and a cozy woodstove provide year-round comfort. Dedicated theater room, detached 2-car garage with shop space, plus an oversized 3-car garage offer exceptional flexibility for hobbies, storage, or vehicles. Relax on the expansive deck overlooking nea
USD 1,600,000
18232 NE 176th Street
View photo
House · for sale
USD 1,100,000
USD 508/sq.ft
18232 NE 176th Street
Ames Lake
· 2,164 sq.ft · 4 Bedrooms · 3 Baths · House
· Garden · Deck · Equipped kitchen · Air conditioning
Ames Lake · 2,164 sq.ft · 4 Bedrooms · 3 Baths · House · Garden · Deck · Equipped kitchen · Air conditioning
Cottage Lake living at its finest! Discover the perfect blend of comfort, style and location in this beautifully updated home, tucked away on a quiet cul-de-sac in an established Cottage Lake neighborhood. Just steps away from Cottage Lake and the park, this home offers the ideal setting for enjoying the best of the Pacific Northwest. Inside, the thoughtfully updated kitchen is a true showstopper, featuring quartz countertops, custom cabinetry and natural gas. Perfect for both everyday living and entertaining. Stay cool all summer with central A/C and enjoy the gorgeous herring bone luxury vinyl plank flooring downstairs where a spacious secondary living area provides the flexibility you've been looking for. Step outside and fall in love with the large, fully fenced yard, surrounded by mature trees that create a private, peaceful retreat. The deck, you can even catch a magical view of Woodinville's iconic hot air balloons floating across the sky! With exceptional proximity to Woodinvil
USD 1,100,000
6833 th Avenue NE
View photo
House · for sale
USD 1,375,000
USD 557/sq.ft
6833 th Avenue NE
Ames Lake
· 2,465 sq.ft · 4 Bedrooms · 2 Baths · House
· Garden · Parking · Swimming pool · Deck · Fireplace · Equipped kitchen
Ames Lake · 2,465 sq.ft · 4 Bedrooms · 2 Baths · House · Garden · Parking · Swimming pool · Deck · Fireplace · Equipped kitchen
Tucked away on a quiet cul-de-sac, on over an acre in Redmond’s coveted Union Hill neighborhood, this charming (one-owner) 4 bedroom/ 3 bathroom home is on the market for the first time ever! Move-in ready with a fully repainted interior, new flooring and updated systems (roof, plumbing, furnace, water heater)! Walls of windows surround the formal living & dining room, while a more casual dining area off of the kitchen borders a cozy den warmed by a wood burning fireplace. Throw open the sliders to reveal a large deck, hot tub & flat yard, a spacious backyard retreat encircled by mature greenery. Upstairs boasts 4 spacious bedrooms & 2 bathrooms, including a generous primary suite w/walk-in closet, vanity seating & en-suite bathroom. An abundance of storage throughout: large pantry, full laundry room, detached shed & 2 car garage w/workshop space! Deeded into exceptional Lake WA School District: one block from E. D. Elementary and Evergreen Middle (+the Bear Creek School). Short commut
USD 1,375,000
9125 NE 21st Place
View photo
House · for sale
USD 2,850,000
USD 1,266/sq.ft
9125 NE 21st Place
Ames Lake
· 2,250 sq.ft · 4 Bedrooms · 3 Baths · House
· Garden · Equipped kitchen · Parking
Ames Lake · 2,250 sq.ft · 4 Bedrooms · 3 Baths · House · Garden · Equipped kitchen · Parking
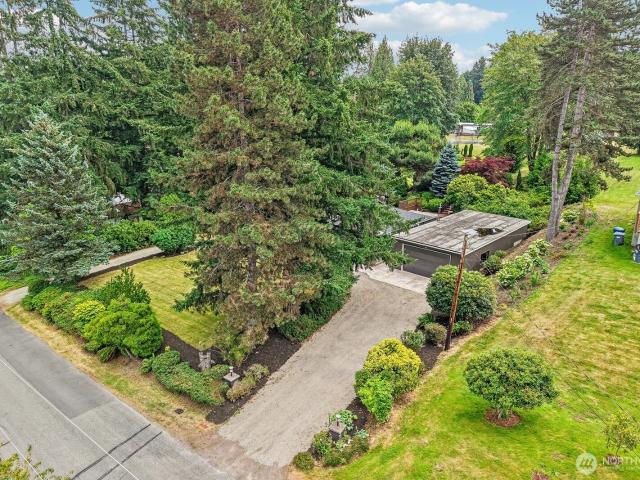
Tucked away on a quiet dead-end street surrounded by multi-million-dollar estates, this mid-century home sits on a flat parcel with a sun-drenched, south-facing backyard—offering supreme privacy and exceptional long-term development/investment upside. Flooded with natural light through soaring vaulted ceilings and floor-to-ceiling glass walls, the home pairs timeless architectural character with modern upgrades. The versatile layout features 3 bedrooms and 2 baths on the upper level, plus a daylight lower level with a spacious rec room, 4th bedroom, and a full bath. The newly remodeled kitchen boasts sleek quartz countertops, abundant cabinet storage, and brand-new stainless steel appliances. Key improvements include polished oak hardwoods, updated windows, fresh interior and exterior paint, and a fully replaced sewer line (2021). Outfitted for effortless outdoor living, the grounds feature a fully fenced backyard with front/rear sprinkler system, a 2-car garage, and rapid commuter acc
USD 2,850,000
9625 nd Court NE
View photo
House · for sale
USD 1,988,850
USD 499/sq.ft
9625 nd Court NE
Ames Lake
· 3,983 sq.ft · 4 Bedrooms · 3 Baths · House
· Balcony · Fireplace · Equipped kitchen · Air conditioning
Ames Lake · 3,983 sq.ft · 4 Bedrooms · 3 Baths · House · Balcony · Fireplace · Equipped kitchen · Air conditioning
Welcome to this beautifully maintained Murray Franklyn Melrose floorplan, tucked away on a quiet cul-de-sac in highly sought-after Redmond Ridge. The grand two-story foyer and elegant fireplaced living room welcome you with soaring ceilings, abundant natural light, and quality craftsmanship. The main level flows effortlessly from the chef-inspired kitchen with eating nook and built-in desk to the spacious family room with fireplace, plus a flex room and mudroom. Upstairs, the luxurious primary suite offers a spa-like bath and walk-in closet, while a second ensuite bedroom adds flexibility. An expansive bonus room and additional loft with balcony overlooking the foyer provide even more space to gather or unwind. Updates include fresh interior paint, new carpet, refinished hardwood floors, remodeled bathrooms with new vanities and fixtures, newer appliances, gas furnace with central A/C, newer water heater, serviced HVAC, and roof improvements including new gutters, flashing, and vents.
USD 1,988,850
469 Hoquiam Avenue NE
View photo
House · for sale
USD 875,000
USD 388/sq.ft
469 Hoquiam Avenue NE
Ames Lake
· 2,250 sq.ft · 3 Bedrooms · 3 Baths · House
· Garden · Deck · Equipped kitchen
Ames Lake · 2,250 sq.ft · 3 Bedrooms · 3 Baths · House · Garden · Deck · Equipped kitchen
Price reduction! Experience modern living at its best in this thoughtfully updated Renton home. Smart-home technology meets everyday comfort with voice-controlled lighting and an advanced security system. Unwind with premium surround sound while entertaining on the spacious deck. Pride of ownership shines through with a brand-new roof and siding, a beautifully remodeled kitchen featuring fresh countertops, and a spacious primary suite with a luxurious walk-in shower. Downstairs, the impressive theater room complete with a wet bar and surround sound is perfect for movie nights and/or gatherings. Outside, the expansive fully fenced backyard offers endless possibilities—perfect for relaxation and recreation or as an excellent ADU/DADU investment opportunity. Conveniently located near shopping, dining, and major transportation routes, this home delivers the ideal blend of innovation, functionality, and lifestyle. Your dream home in Renton awaits!
USD 875,000
15813 SE 160th Place
View photo
House · for sale
USD 999,999
USD 409/sq.ft
15813 SE 160th Place
Ames Lake
· 2,443 sq.ft · 3 Bedrooms · 2 Baths · House
· Garden · Office room · Deck · Fireplace · Equipped kitchen
Ames Lake · 2,443 sq.ft · 3 Bedrooms · 2 Baths · House · Garden · Office room · Deck · Fireplace · Equipped kitchen
Welcome to The Ridge at Fairwood, a sought-after neighborhood known for its beautiful homes, generous lots, mature landscaping, and peaceful surroundings. Set on nearly half an acre and backing to a permanent greenbelt, this 3-bedroom + office, 2.5-bath home offers exceptional privacy and space. Grand double doors open to soaring vaulted ceilings and an airy layout with refinished hardwood floors and brand-new carpet. The spacious kitchen features granite countertops, gas cooktop, pantry pullouts, garden window, and a large center island, opening to the family room with gas fireplace. Upstairs, the primary suite offers a walk-in closet, gas fireplace, and 5-piece bath with soaking tub and separate shower. Two additional bedrooms, a remodeled guest bath, and versatile open loft complete the upper level. Outside, enjoy a private Northwest setting with no homes directly behind, a TimberTech deck, gazebo, expansive yard, and lush greenbelt backdrop. Complete with a dedicated office and 3-c
USD 999,999
12317 th Avenue SE
View photo
House · for sale
USD 1,398,000
USD 291/sq.ft
12317 th Avenue SE
Ames Lake
· 4,801 sq.ft · 3 Bedrooms · 3 Baths · House
Ames Lake · 4,801 sq.ft · 3 Bedrooms · 3 Baths · House
Dream shop/ home gym-heated space perfect for any hobby or studio. Primary suite on the main floor. Custom built home with Insulated Concrete Form construction; this residence situated between Issaquah, Newcastle, and Renton was designed for high energy efficiency, low maintenance and exceptional comfort. The ICF walls deliver superior insulation, structural resilience, and a remarkably quiet interior while placing this home among the top five most energy-efficient in a neighborhood of 100+ homes. Hydronic radiant heat warms every finished level, including the large attached shop. ICF construction eliminates the need for supplemental cooling in a Pacific Northwest summer. Vaulted ceilings and generous windows fill the great room with natural light. Custom handcrafted millwork reflects the care behind the original build. Recent updates include: new driveway; quartz countertops; great room flooring; and carpeting. The nearly half-acre lot provides space and privacy increasingly rare this
USD 1,398,000
2100 th Ave SE
View photo
House · for sale
USD 1,599,000
USD 415/sq.ft
2100 th Ave SE
Ames Lake
· 3,853 sq.ft · 4 Bedrooms · 3 Baths · House
· Garden · Office room · Parking · Equipped kitchen
Ames Lake · 3,853 sq.ft · 4 Bedrooms · 3 Baths · House · Garden · Office room · Parking · Equipped kitchen
Beautifully Renovated Home in the Heart of North Creek! Within walking distance to Canyon Creek Elementary and Skyview Middle School, and a short drive to North Creek High, all in the acclaimed Northshore School District. This extensively updated 4-bedroom, 3-bath home spans 3,856 square feet with solid hardwood flooring, spa-inspired renovated bathrooms with three car garage. Bright kitchen enhanced by refreshed cabinetry with updated hardware and finishes. The main level features formal living and dining spaces, a versatile Den ideal as a home office, and a spacious media room. Upstairs, the primary suite offers a beautifully appointed en-suite. Outside, a professionally landscaped backyard sits on one of the neighborhood’s largest lots at 9,583 square feet complete with a state-of-the-art basketball hoop. Upgrades include new windows, bathrooms and new carpet. Turn-key and move-in ready in an established community, minutes from parks, trails, shopping, and I-405
USD 1,599,000
454 Nile Place NE
View photo
House · for sale
USD 1,299,000
USD 422/sq.ft
454 Nile Place NE
Ames Lake
· 3,078 sq.ft · 5 Bedrooms · 3 Baths · House
· Equipped kitchen · Parking
Ames Lake · 3,078 sq.ft · 5 Bedrooms · 3 Baths · House · Equipped kitchen · Parking
Beautifully updated 5 bedroom, 3 bath home in the desired Renton Highlands, offering 3,080 sq ft of living space on a spacious 0.25 acre lot. This home, built in 2004, has been thoughtfully refreshed throughout with quality finishes and modern touches. Step inside to find new engineered hardwood flooring flowing through the main living areas, complemented by brand new carpet in the bedrooms. The gourmet kitchen has been beautifully renovated with new cabinetry, elegant quartz countertops, a stylish tiled backsplash, and new appliances, perfect for everyday living and entertaining. Quartz countertops extend into the bathrooms as well, paired with all new vanities for a fresh, cohesive look. Fresh interior paint throughout gives the home a bright, move-in ready feel, while updated lighting fixtures add a modern touch to select spaces. With 3 parking spaces and room to grow on a quarter acre lot, this home combines comfort, style, and low maintenance living in a fantastic Renton location.
USD 1,299,000
3900 NE 4th Circle
View photo
House · for sale
USD 665,000
USD 378/sq.ft
3900 NE 4th Circle
Ames Lake
· 1,755 sq.ft · 3 Bedrooms · 2 Baths · House
· Deck · Fireplace · Equipped kitchen
Ames Lake · 1,755 sq.ft · 3 Bedrooms · 2 Baths · House · Deck · Fireplace · Equipped kitchen
Tucked into a quiet corner of a well-established neighborhood, this end-unit home offers the privacy and breathing room buyers rarely find. Plus, brand-new carpet and fresh interior paint make it feel truly move-in ready from day one. The main level welcomes you with warm maple hardwoods, soaring 9-ft ceilings, and an open layout designed for easy living. The living room centers around a gas fireplace—perfect for unwinding in the evening—and flows naturally into a dining area that sits off deck space and with peaceful green views. The kitchen offers generous storage, stainless appliances, and a gas cooktop that home cooks will appreciate. Upstairs, the primary suite is a genuine retreat: vaulted ceilings, a walk-in closet, dual vanities, and a soaking tub and shower that make the end of the day something to look forward to. Two additional bedrooms, a full bath, and in-unit laundry round out the upper level. Step outside to enjoy a peaceful green view that makes this home feel private w
USD 665,000
18888 SE 144th Street
View photo
House · for sale
USD 1,599,950
USD 849/sq.ft
18888 SE 144th Street
Ames Lake
· 1,884 sq.ft · 3 Bedrooms · 2 Baths · House
· Patio · Garden · Deck · Equipped kitchen
Ames Lake · 1,884 sq.ft · 3 Bedrooms · 2 Baths · House · Patio · Garden · Deck · Equipped kitchen
Experience tranquility at this Lake Kathleen waterfront home, situated on 1.25 private acres with more than 120 feet of pristine shoreline. Located within the acclaimed Issaquah School District, this three-bedroom, 2.5-bath residence offers lake views from nearly every room and a peaceful country setting. The 1,890-square-foot single-level floor plan features a primary suite with a private deck overlooking the water. The newly remodeled open-concept kitchen flows seamlessly into the main living area, where expansive glass doors open to a spacious patio with unobstructed lake views, perfect for entertaining or enjoying the surroundings. Two additional bedrooms provide flexibility for guests, including one with direct access to its own deck and the lake. Outside, the grounds feature beautiful gardens, expansive lawn space, and endless opportunities for recreation and relaxation. Swim, paddleboard, kayak, or cruise the lake from the detachable dock equipped with an electric motor. The pro
USD 1,599,950
15825 SE 116TH Street
View photo
House · for sale
USD 1,100,000
USD 417/sq.ft
Updated
15825 SE 116TH Street
Ames Lake
· 2,637 sq.ft · 4 Bedrooms · 2 Baths · House
· Office room · Gym · Deck · Equipped kitchen · Parking · Cellar
Ames Lake · 2,637 sq.ft · 4 Bedrooms · 2 Baths · House · Office room · Gym · Deck · Equipped kitchen · Parking · Cellar
Modern farmhouse style meets private acreage living in this fully remodeled home set on a peaceful 1-acre lot. A circular driveway, RV parking, new roof, and an impressive 22x50 workshop/garage add exceptional flexibility, while the bright open floor plan, skylights, picture window, and stylish updates create a warm, move-in-ready feel throughout. The remodeled kitchen features stainless steel appliances, tile backsplash, updated cabinetry, and easy flow into the main living and dining areas. Fresh interior and exterior paint, new LVP flooring, new carpet, new trim, and updated doors give the home a clean, cohesive look. The updated bathrooms continue the modern feel with refreshed finishes throughout. Downstairs, the daylight basement offers an enormous bonus room with a walk-out slider, creating excellent space for a media room, rec room, home office, gym, or guest space. Multiple storage areas provide added function, while the two-tier deck extends the living space outdoors and over
USD 1,100,000
3315 Place SE
View photo
House · for sale
USD 499,995
USD 414/sq.ft
3315 Place SE
Ames Lake
· 1,206 sq.ft · 3 Bedrooms · 2 Baths · House
· Garden · Deck · Swimming pool
Ames Lake · 1,206 sq.ft · 3 Bedrooms · 2 Baths · House · Garden · Deck · Swimming pool
Stunning, bright, like-new 3-bedroom, 2-bathroom Marlette Energy Star Home on your own beautiful level land offering amazing value in a prime Bothell location within the Northshore School District. Situated on a solid foundation, the home features a functional layout with new engineered hardwood floors, fresh interior paint, and a private deck. Spacious great room and a master suite complete with a walk-in closet, double sinks, and a soaking tub. A large, appealing backyard that opens directly to a serene green belt. Great community with amenities for residents to enjoy clubhouse and pool in the highly desirable Thrasher’s Corner area. HOA dues conveniently include water, internet and basic cable service. All appliances are included. Experience easy living in the desirable part of Bothell, close to shopping, dining, and major commuter routes
USD 499,995
5022 NE 21st Street
View photo
House · for sale
USD 998,800
USD 461/sq.ft
5022 NE 21st Street
Ames Lake
· 2,164 sq.ft · 4 Bedrooms · 3 Baths · House
· Patio · Garden · Office room · Fireplace · Equipped kitchen · Air conditioning
Ames Lake · 2,164 sq.ft · 4 Bedrooms · 3 Baths · House · Patio · Garden · Office room · Fireplace · Equipped kitchen · Air conditioning
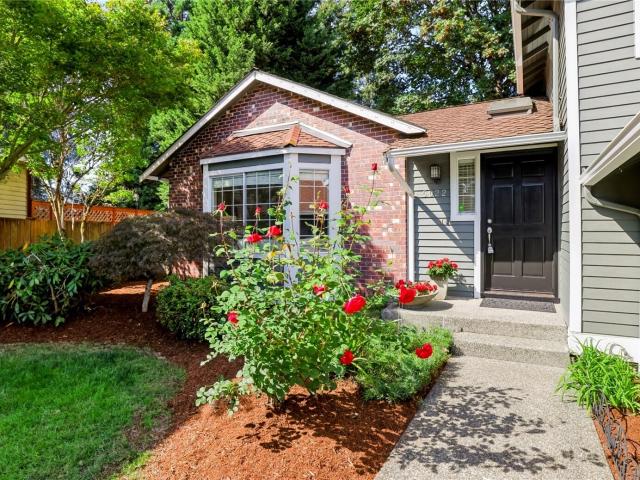
A good home should make life easier. This one does. Set above a quiet cul-de-sac in Summerwind, this 4-bedroom, 2.75-bath Craftsman gives you the space to live comfortably today and adapt as life changes. The welcoming entry opens to vaulted ceilings, a skylight, and hardwood floors that continue into the kitchen. A bay-windowed living room flows into the formal dining room, where views extend to the backyard. The kitchen combines warm wood cabinetry, sparkling countertops, stainless appliances, and its own skylight, with a casual dining area opening directly to the fenced yard. The adjoining family room has a wood-burning fireplace and slider to the patio, making it an easy place to gather at the end of the day. Upstairs, the primary suite offers a private bath and walk-in closet, with two additional bedrooms providing room for guests, an office, hobbies, or whatever comes next. New carpet and fresh interior paint mean there is little left to do but move in. Central A/C adds comfort w
USD 998,800
14229 SE 165th Place
View photo
House · for sale
USD 800,000
USD 450/sq.ft
14229 SE 165th Place
Ames Lake
· 1,776 sq.ft · 3 Bedrooms · 2 Baths · House
· Patio · Equipped kitchen
Ames Lake · 1,776 sq.ft · 3 Bedrooms · 2 Baths · House · Patio · Equipped kitchen
Where refined living meets the greens, this completely updated turnkey rambler showcases elevated updates throughout and an ideal position along the 8th green of Fairwood Greens Golf and Country Club, offering sweeping fairway views. Expansive windows fill the home with natural light, creating a bright yet tranquil living experience. The spacious kitchen blends function and style, highlighted by a striking butcherblock island, generous workspace, and seamless flow for everyday living and entertaining. Serene outdoor living is elevated by a large patio and professionally landscaped grounds. The primary suite serves as a private retreat with a walk-in shower and double vanity. Residents enjoy neighborhood parks, 24-hour security, and optional membership opportunities including an 18-hole golf course, community pool, dining, and social amenities enhancing the lifestyle without obligation. Ideally located near shopping, major highways, and convenient access to Seattle-Tacoma International
USD 800,000
1013 N 33rd Place
View photo
House · for sale
USD 775,000
USD 934/sq.ft
1013 N 33rd Place
Ames Lake
· 829 sq.ft · 2 Bedrooms · 1 Bath · House
Ames Lake · 829 sq.ft · 2 Bedrooms · 1 Bath · House
For the first time in more than 30 years, this exceptional Lower Kennydale property is ready for its next chapter. Perched on a generous 7,650 sq. Ft. lot, this 2-bedroom, 1-bath home offers something increasingly rare: space, privacy, and beautiful views of Lake Washington and Mercer Island in one of the area’s most sought-after neighborhoods. Whether you’re looking to renovate the existing home and make it your own or seize the opportunity to create your dream home from the ground up, this property offers an extraordinary canvas for your vision. Imagine waking up to lake views, enjoying the possibilities of an oversized lot, and living in the heart of Lower Kennydale, surrounded by the lifestyle, convenience, and natural beauty that make this neighborhood so special. After more than three decades, an opportunity like this doesn’t come around often. Bring your imagination, your vision, and your dreams—this could be the property you’ve been waiting for
USD 775,000
8323 th Drive NE
View photo
House · for sale
USD 1,995,000
USD 480/sq.ft
8323 th Drive NE
Ames Lake
· 4,155 sq.ft · 5 Bedrooms · 3 Baths · House
· Patio · Garden · Office room · Equipped kitchen
Ames Lake · 4,155 sq.ft · 5 Bedrooms · 3 Baths · House · Patio · Garden · Office room · Equipped kitchen
Spacious and beautifully updated dream home has room for everyone in Redmond Ridge! Located directly across from South Park, home of the ziplines, with a peaceful cul-de-sac setting that feels both private and connected. With 4,160 sq ft, this is one of the largest floorplans in the community, offering a trifecta of space, flexibility, and location. An impressive scale with welcoming proportions, the main level features two living spaces for gathering and hosting, and a spacious bedroom/secondary primary suite with ensuite bath for guests or generational living. The expansive great room is anchored by the large kitchen with slab granite, hardwood floors, and a walk-in pantry. Enjoy easy access to the fully fenced, low-maintenance turf backyard and patio—perfect for outdoor enjoyment. Upstairs will delight with a huge central 3rd living space between the bedrooms to lounge and play. 4 upstairs bedrooms include 3 generous rooms for guests/office and an impressive primary suite with priva
USD 1,995,000
347 Vashon Court NE
View photo
House · for sale
USD 559,990
USD 397/sq.ft
347 Vashon Court NE
Ames Lake
· 1,410 sq.ft · 2 Bedrooms · 2 Baths · House
· Garden · Equipped kitchen · Parking
Ames Lake · 1,410 sq.ft · 2 Bedrooms · 2 Baths · House · Garden · Equipped kitchen · Parking
Welcome to Parc at Whitman Court in the Renton Highlands! This beautiful corner-unit townhome offers 1,412 square feet, 2 bedrooms, 2.5 bathrooms, and an open, spacious floor plan designed for comfortable everyday living and entertaining. Both bedrooms feature private en-suite bathrooms, while a convenient powder room on the main level is perfect for guests. Brand-new carpet gives the home a clean, refreshed feel. The main level flows seamlessly from the inviting living area to a generously sized kitchen featuring a large island, flat-panel cabinetry, stainless steel appliances, a gas range, gorgeous flooring, and contemporary finishes throughout. A two-car tandem garage provides ample room for parking and additional storage. The corner location offers added privacy and natural light, along with convenient side access to the backyard. Safeway and Starbucks are just across the street, with The Landing, I-405, shopping, dining, and everyday conveniences only minutes away. Stylish, spacio
USD 559,990
17420 th Avenue NE
View photo
House · for sale
USD 2,700,000
USD 781/sq.ft
17420 th Avenue NE
Ames Lake
· 3,455 sq.ft · 3 Bedrooms · 3 Baths · House
· Garden · Office room · Swimming pool · Deck · Equipped kitchen
Ames Lake · 3,455 sq.ft · 3 Bedrooms · 3 Baths · House · Garden · Office room · Swimming pool · Deck · Equipped kitchen
New price! Bring your BEST Offer. Nestled on 4+ picturesque acres, this one-of-a-kind estate offers an exceptional blend of privacy, thoughtful design, & modern NW living minutes from downtown Woodinville & renowned wine country. Purposefully crafted for entertaining, multigenerational living, & aging in place. Filled with natural light, expansive open-concept living spaces with open sightlines to the yard providing peace of mind & effortless connection to the grounds, play areas, & welcoming arrivals. The chef-inspired kitchen showcases custom cabinetry, beverage station, & oversized island, while accordion-style glass doors create seamless indoor/outdoor living with the expansive deck. The MAIN-FLOOR PRIMARY suite offers a spa-inspired shower, WIC, & deck/hot tub access. The office & laundry room complete the main level which was designed for convenient single-level living. Anchored by a dramatic 3-story stone wall—upstairs you'll find a loft, 2 bedrooms, & full bath, while the walk-
USD 2,700,000
11407 th Street SE
View photo
House · for sale
USD 1,350,000
USD 428/sq.ft
11407 th Street SE
Ames Lake
· 3,154 sq.ft · 4 Bedrooms · 2 Baths · House
· Garden · Deck · Fireplace · Equipped kitchen · Parking
Ames Lake · 3,154 sq.ft · 4 Bedrooms · 2 Baths · House · Garden · Deck · Fireplace · Equipped kitchen · Parking
Some homes give you space. Others give you upgrades. This one gives you both. Set on 0.60 acre at the end of a cul-de-sac, this 3,155 SF home pairs the room of an established property with improvements buyers usually have to take on themselves. Four separate living areas create space for movie nights, hobbies, work & everyday life, with both brick wood-burning & gas fireplaces. The chef’s kitchen includes a wine fridge & walk-in pantry, while a custom laundry room with folding table & built-in mudroom zone add everyday function. Upstairs, the 5-piece primary bath features heated porcelain tile floors, floor-to-ceiling glass shower, freestanding tub & separate toilet room. Updates include owned solar, new Fibrex windows except garage, new back doors, automatic window coverings, custom closets, updated lighting & new carpet with upgraded pad. Outside, enjoy an oversized deck with gas firepit, professionally designed gardens, large storage & wood sheds, extra parking, EV charging & 3-car
USD 1,350,000
26233 SE 162nd Place
View photo
House · for sale
USD 1,600,000
USD 536/sq.ft
26233 SE 162nd Place
Ames Lake
· 2,982 sq.ft · 5 Bedrooms · 3 Baths · House
· Deck · Parking
Ames Lake · 2,982 sq.ft · 5 Bedrooms · 3 Baths · House · Deck · Parking
Escape to your own private PNW sanctuary in the highly sought-after Mirrormont community. Tucked away on a 1.8-acre lot that borders a lush greenbelt, this home offers a rare find in this park-like setting where privacy and nature join—all while living just minutes from the vibrant energy of downtown Issaquah. Built in 1998, this move-in-ready residence greets you with soaring ceilings and an abundance of natural light. The versatile floor plan features five spacious bedrooms. The main floor 5th bedroom makes for an ideal flex space to fit your needs. Upstairs, the landing has a versatile open space—perfect for a study area, game room, or cozy sitting room. Recent refreshes throughout, include new flooring, appliances, lighting, an updated bathroom, door hardware, and a deck designed for morning coffee or evening gatherings overlooking the large open lawn. Practicality meets possibility with the spacious 3-car garage, providing ample room for vehicles and storage. The potential continu
USD 1,600,000
375 Union Avenue SE # 8
View photo
House · for sale
USD 199,900
USD 223/sq.ft
New
375 Union Avenue SE # 8
Ames Lake
· 893 sq.ft · 2 Bedrooms · 2 Baths · House
· Equipped kitchen · Swimming pool
Ames Lake · 893 sq.ft · 2 Bedrooms · 2 Baths · House · Equipped kitchen · Swimming pool
BRAND NEW home located in the premiere gated all ages community of Sunnydale. Home features 2 bedrooms, 2 baths, open and bright living room, kitchen with eating area, pantry and island, primary bedroom with private bath with walk in closet. Close to amenities, pool on site, clubhouse, trails, tennis court, 2 basketball courts, and playground too. Seller pays sales tax and offering THREE MONTHS FREE PARK RENT with an accepted offer. Park rent only $1,225 a month. Welcome home!
USD 199,900
21727 NE 79th Street
View photo
House · for sale
USD 2,125,000
USD 580/sq.ft
21727 NE 79th Street
Ames Lake
· 3,660 sq.ft · 4 Bedrooms · 2 Baths · House
· Patio · Garden · Equipped kitchen · Parking · Air conditioning
Ames Lake · 3,660 sq.ft · 4 Bedrooms · 2 Baths · House · Patio · Garden · Equipped kitchen · Parking · Air conditioning
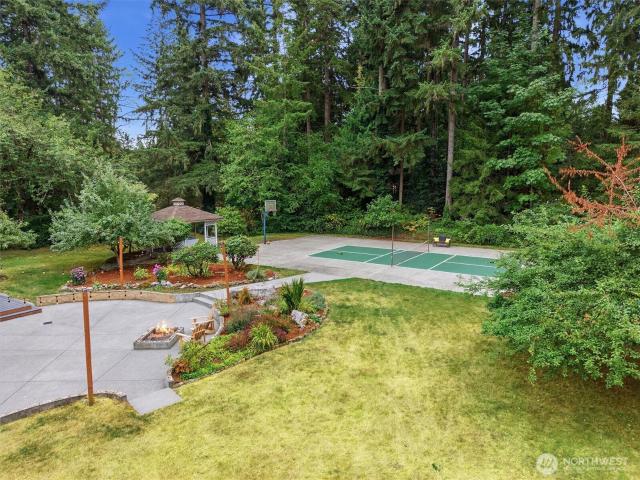
Live, work, and play—all from the comfort of your home! A rare find, this precious 2+ acres of a park-like oasis offers flat, open, resort-style living with mature landscaping, garden beds, fruit trees, broad lawns, a covered patio, fire pit, gazebo, a pickleball court, and abundant RV & boat parking. Spacious 4+ bedroom estate blends privacy, recreation, and comfort with serene natural views throughout. Impeccably remodeled with modern amenities, featuring new carpet, wide-plank floors, A/C, a wired generator, EV charging, a 50-year composition roof, an invisible fence, and a stunning gourmet kitchen with quartz counters, white cabinetry, Thermador appliances, dual ovens, a 5-burner gas range, full-height subway tile, and soft-close drawers. The primary suite overlooks a gorgeous park-like backyard with a spa-like bath, shower, and soaking tub. Huge bonus room / 5th bedroom. 3-car garage /storage shelves and workshop. No hoa. Breathtaking backyard is truly the showstopper, an ideal lo
USD 2,125,000
26257 SE 162 Place
View photo
House · for sale
USD 1,650,000
USD 492/sq.ft
New
26257 SE 162 Place
Ames Lake
· 3,348 sq.ft · 4 Bedrooms · 3 Baths · House
· Patio · Swimming pool · Deck · Equipped kitchen
Ames Lake · 3,348 sq.ft · 4 Bedrooms · 3 Baths · House · Patio · Swimming pool · Deck · Equipped kitchen
There is a different feel to this elegant Mirrormont home & larger 1.56 acre lot. In the quiet SW end of the neighborhood, the setting captures filtered westerly sunsets & more light than you often find beneath Mirrormont's tree canopy. And this home has been thoughtfully & fully remodeled through the years, + beautifully connected to the outdoors! Dramatic 2-story entry w/hardwood flrs greets you, w/a vaulted living room that is both elegant & comfortable. Updated kitchen is open to dining & family room areas, for ease of everyday living & perfect for entertaining. You will love the window & skylight-lined room that bridges the house & outdoors where you can watch the evening sky change through the seasons, then step outside to the deck, lower expansive paved patio & hot tub. Flat areas for big summer gatherings, evenings around the firepit, horseshoes, games—or simply a quiet place to take in the scenery. Upstairs, the primary suite includes huge walk-in closet & beautifully remodele
USD 1,650,000
201 Union Avenue SE # 188
View photo
House · for sale
USD 179,000
USD 117/sq.ft
201 Union Avenue SE # 188
Ames Lake
· 1,528 sq.ft · 2 Bedrooms · 2 Baths · House
· Patio · Equipped kitchen · Swimming pool
Ames Lake · 1,528 sq.ft · 2 Bedrooms · 2 Baths · House · Patio · Equipped kitchen · Swimming pool
Welcome home to this beautifully updated 2-bedroom, 2-bath home featuring thoughtful upgrades throughout! The spacious kitchen is perfect for entertaining or everyday living, with new stainless steel appliances, quartz countertops, eating bar, cabinets with pull-outs and lighting, and modern finishes. Relax in the generous living spaces or retreat to the luxurious primary suite featuring a barn door, dual sinks, soaking tub, and separate shower. Both bathrooms have been updated including new showerheads and faucets. The full laundry room includes a utility sink and brand-new washer and dryer with pedestals. New flooring, plush carpet with an 8-lb. Pad, and faux-wood blinds add comfort and style throughout. Enjoy year-round outdoor living on your private, enclosed, covered patio. Resort-style amenities include a pool, dog park, pickleball, golf, clubhouse, exercise room, and more! New security cameras and window treatments stay. Move-in ready and packed with upgrades—this home is ready
USD 179,000
19826 SE 192nd Street
View photo
House · for sale
USD 849,000
USD 377/sq.ft
19826 SE 192nd Street
Ames Lake
· 2,250 sq.ft · 3 Bedrooms · 2 Baths · House
· Garden · Parking · Equipped kitchen
Ames Lake · 2,250 sq.ft · 3 Bedrooms · 2 Baths · House · Garden · Parking · Equipped kitchen
Northwest contemporary home set on a private, secluded 1.3-acre lot. Brand new roof in May 2026, new interior paint and new flooring throughout. This 3-bedroom home features soaring ceilings, dramatic two-story floor-to-ceiling windows, and an abundance of natural light with tranquil green views throughout. The main level offers a spacious primary suite with dual closets and private bath, utility room, guest half bath, and an impressive great room with vaulted ceilings and expansive windows. The kitchen flows seamlessly into the adjacent dining area, with a glass slider providing easy access to the backyard. Upstairs, two additional bedrooms, a full bath, and a versatile bonus room with loft create flexible space for guests, work, or recreation. This expansive property offers privacy, plenty of room for RV parking, and ample space to enjoy the outdoors. One car attached garage. Home needs a new septic tank and updating, a great opportunity to create a home that reflects your vision whi
USD 849,000
9405 Paradise Lake Rd # NN6
View photo
House · for sale
USD 699,950
USD 391/sq.ft
9405 Paradise Lake Rd # NN6
Ames Lake
· 1,787 sq.ft · 3 Bedrooms · 2 Baths · House
· Garden · Fireplace · Equipped kitchen · Parking
Ames Lake · 1,787 sq.ft · 3 Bedrooms · 2 Baths · House · Garden · Fireplace · Equipped kitchen · Parking
Step inside this beautifully designed 1,791 square foot two-story home and discover an open-concept main floor that’s perfect for both entertaining and everyday living. The spacious living room flows seamlessly into the dining area and chef-inspired kitchen, where you’ll find Shaker-style cabinetry, quartz countertops, a full-height subway tile backsplash and a complete suite of Samsung stainless steel appliances—including an induction cooktop and French door refrigerator. Designer-selected luxury vinyl plank flooring runs throughout the main living areas, while a modern electric fireplace adds warmth and style to the great room. Upstairs, a versatile loft offers flexible space for work or play, complemented by two secondary bedrooms and a private owner’s suite featuring a generous walk-in closet and spa-inspired bathroom with an oversized soaking tub and walk-in shower. The finished two-car garage includes carriage-style doors, an automatic opener and direct access to an enclosed yard
USD 699,950

Get email alerts

Don't miss out: be the first to know about new properties

The alert was correctly created

On subscribing you accept the conditions of use and the privacy policy
Alert
Receive new ads in your inbox
Save this search
Receive alerts for new listings

We'll send you an email when we have new properties for: "Houses for sale in Ames Lake"

The alert was correctly created

Yarrow Point town
Kenmore city
Get email alerts and be the first to see new listings
Required field
On subscribing I accept the terms of the privacy policy
Perfect! You'll soon start receiving new listings via email
Alert
Receive an email when we have new ads for Houses for sale in Ames Lake
Save this search
Receive notifications when new entries are published.